
Westminster Road, Broughton, Flintshire, CH4 0RZ
Property Summary
Full Details
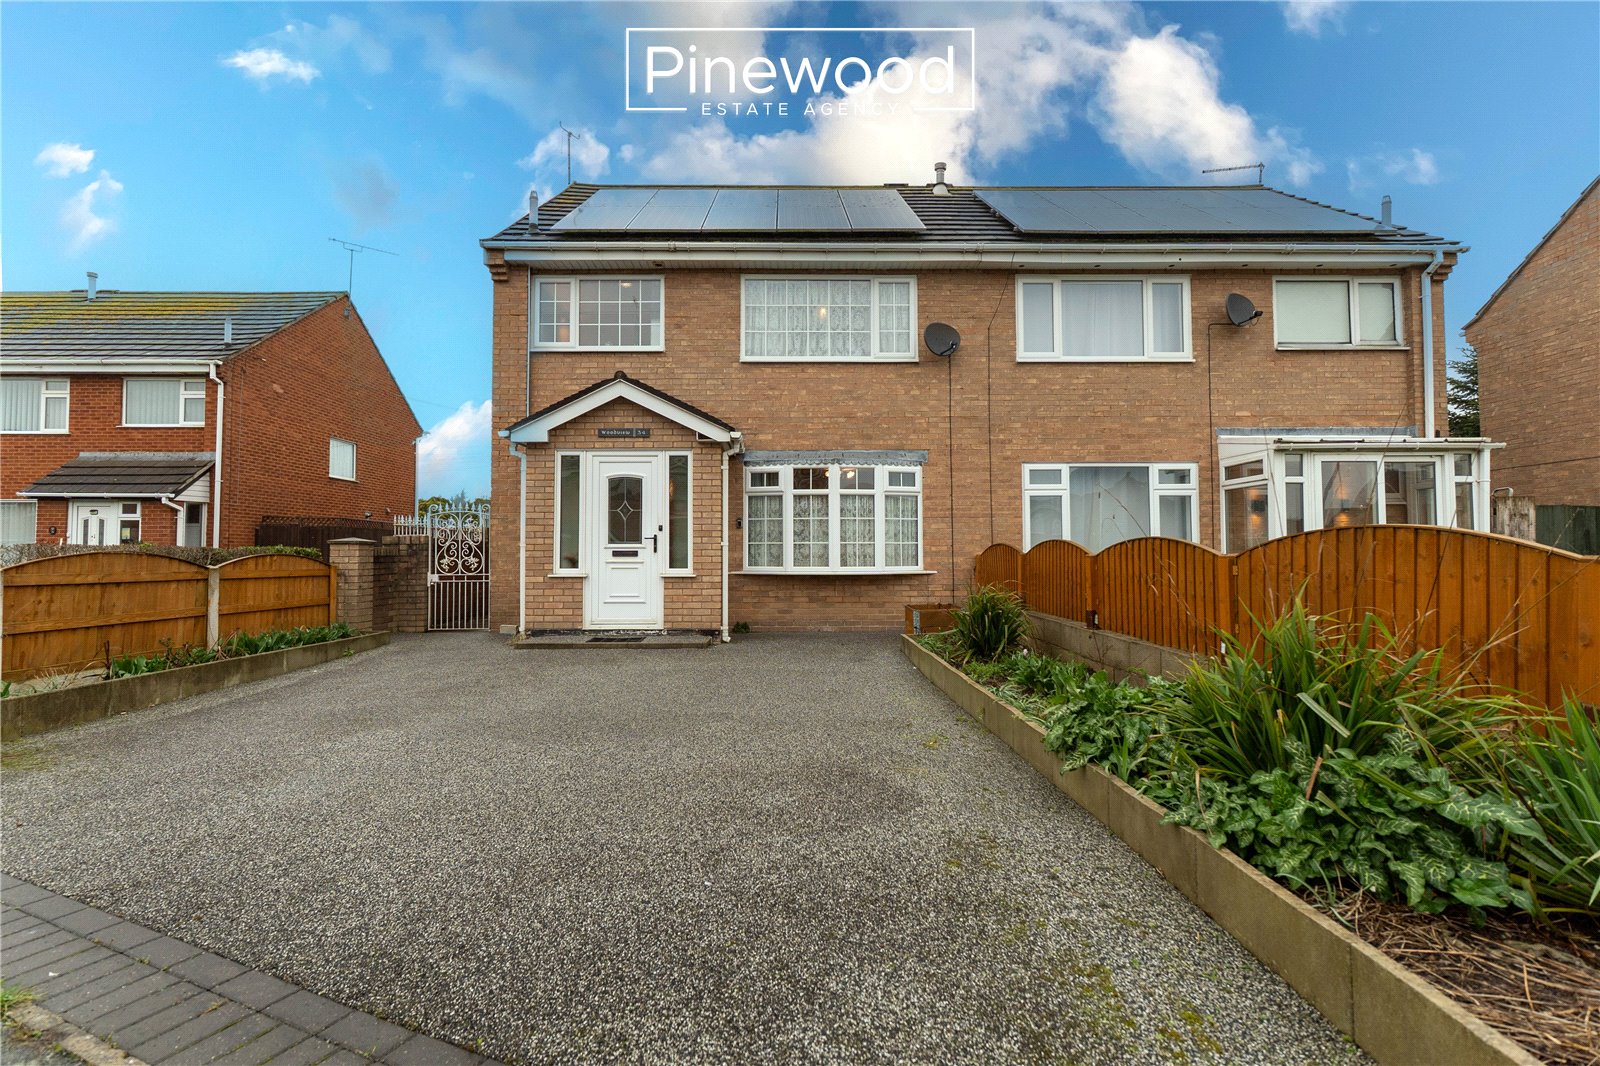
PINEWOOD ESTATE AGENCY are delighted to present this three-bedroom semi-detached family home in the sought-after village of Broughton, available with NO ONWARD CHAIN. Searches are already on order and solicitors are instructed, allowing for a quick and smooth sale. This property is ideal for first-time buyers looking to put their own stamp on a home that requires some modernisation. The property is ideally located close to the A55 and A494, making commuting to nearby towns and cities convenient. It is also just a short drive from Airbus UK. Local schooling is excellent, with Broughton Primary School within walking distance, offering fantastic primary education. Hawarden High School and St David’s High School are also just a short drive away. Broughton Retail Park is nearby and offers an array of retail outlets, restaurants, a cinema and a supermarket.
Ground Floor
Enter the home through a welcoming porch, providing space for coats and shoes. From here you move into the hallway where you will find the downstairs WC, which comprises a WC, hand basin and ample storage cupboards. The lounge features a large bay window that floods the room with natural light, an electric fireplace and access to the dining room. The dining room benefits from a window looking into the utility area. The kitchen comprises wooden cabinets and tiled flooring. Integrated appliances include an oven, hob and extractor fan. The adjoining utility area provides additional space for further white goods.
Carpeted stairs from the hallway lead to the first floor.
First Floor
The first floor comprises two double bedrooms, one single bedroom and the family bathroom. The master bedroom is situated at the rear of the property and overlooks the garden. The second double bedroom is located at the front of the property and benefits from a large window. The single bedroom is currently being used as an office. The family bathroom features a shower cubicle with a marble-effect backdrop, built-in storage cupboards, WC and hand basin.
External
The rear garden can be accessed via the door in the utility area and features a patio area perfect for outdoor furniture, an outhouse providing ample storage, a lawned area ideal for children, and a detached garage.
Parking
Parking is available on the driveway or in the garage.
Viewings
Strictly by appointment only with PINEWOOD ESTATE AGENCY.
Hallway: 1.81m x 1.77m
WC: 1.54m x 1.17m
Hallway: 2.94m x 2.33m
Lounge: 3.88m x 3.57m
Dining Room: 3.14m x 2.73m
Kitchen: 3.56m x 3.17
Utility Room: 1.75m x 5.45m
Landing: 2.90m x 2.65m
Bedroom 1: 3.61m x 3.24m
Bedroom 2: 3.41m x 3.24m
Bedroom 3: 2.58m x 2.65m
Bathroom: 1.44m x 2.65m




