Wepre Park, Connah’s Quay, Flintshire, CH5 4HN






























Property Summary
Full Details
PINEWOOD ESTATE AGENCY are delighted to present for sale this spacious three-bedroom SEMI-DETACHED family home within walking distance of WEPRE PARK in Connah's Quay. An excellent property for GROWING FAMILIES, with a large garden and spacious lounge. Conveniently situated close to the A55 and A494, offering easy access to all the major towns and cities. Main bus routes are within walking distance, meaning this property is in a fantastic location for commuters. Local schools are excellent, with Ysgol Caer Nant and Ysgol Wepre offering a great choice for young children. Connah’s Quay High School offers highly rated secondary education.
Ground Floor:
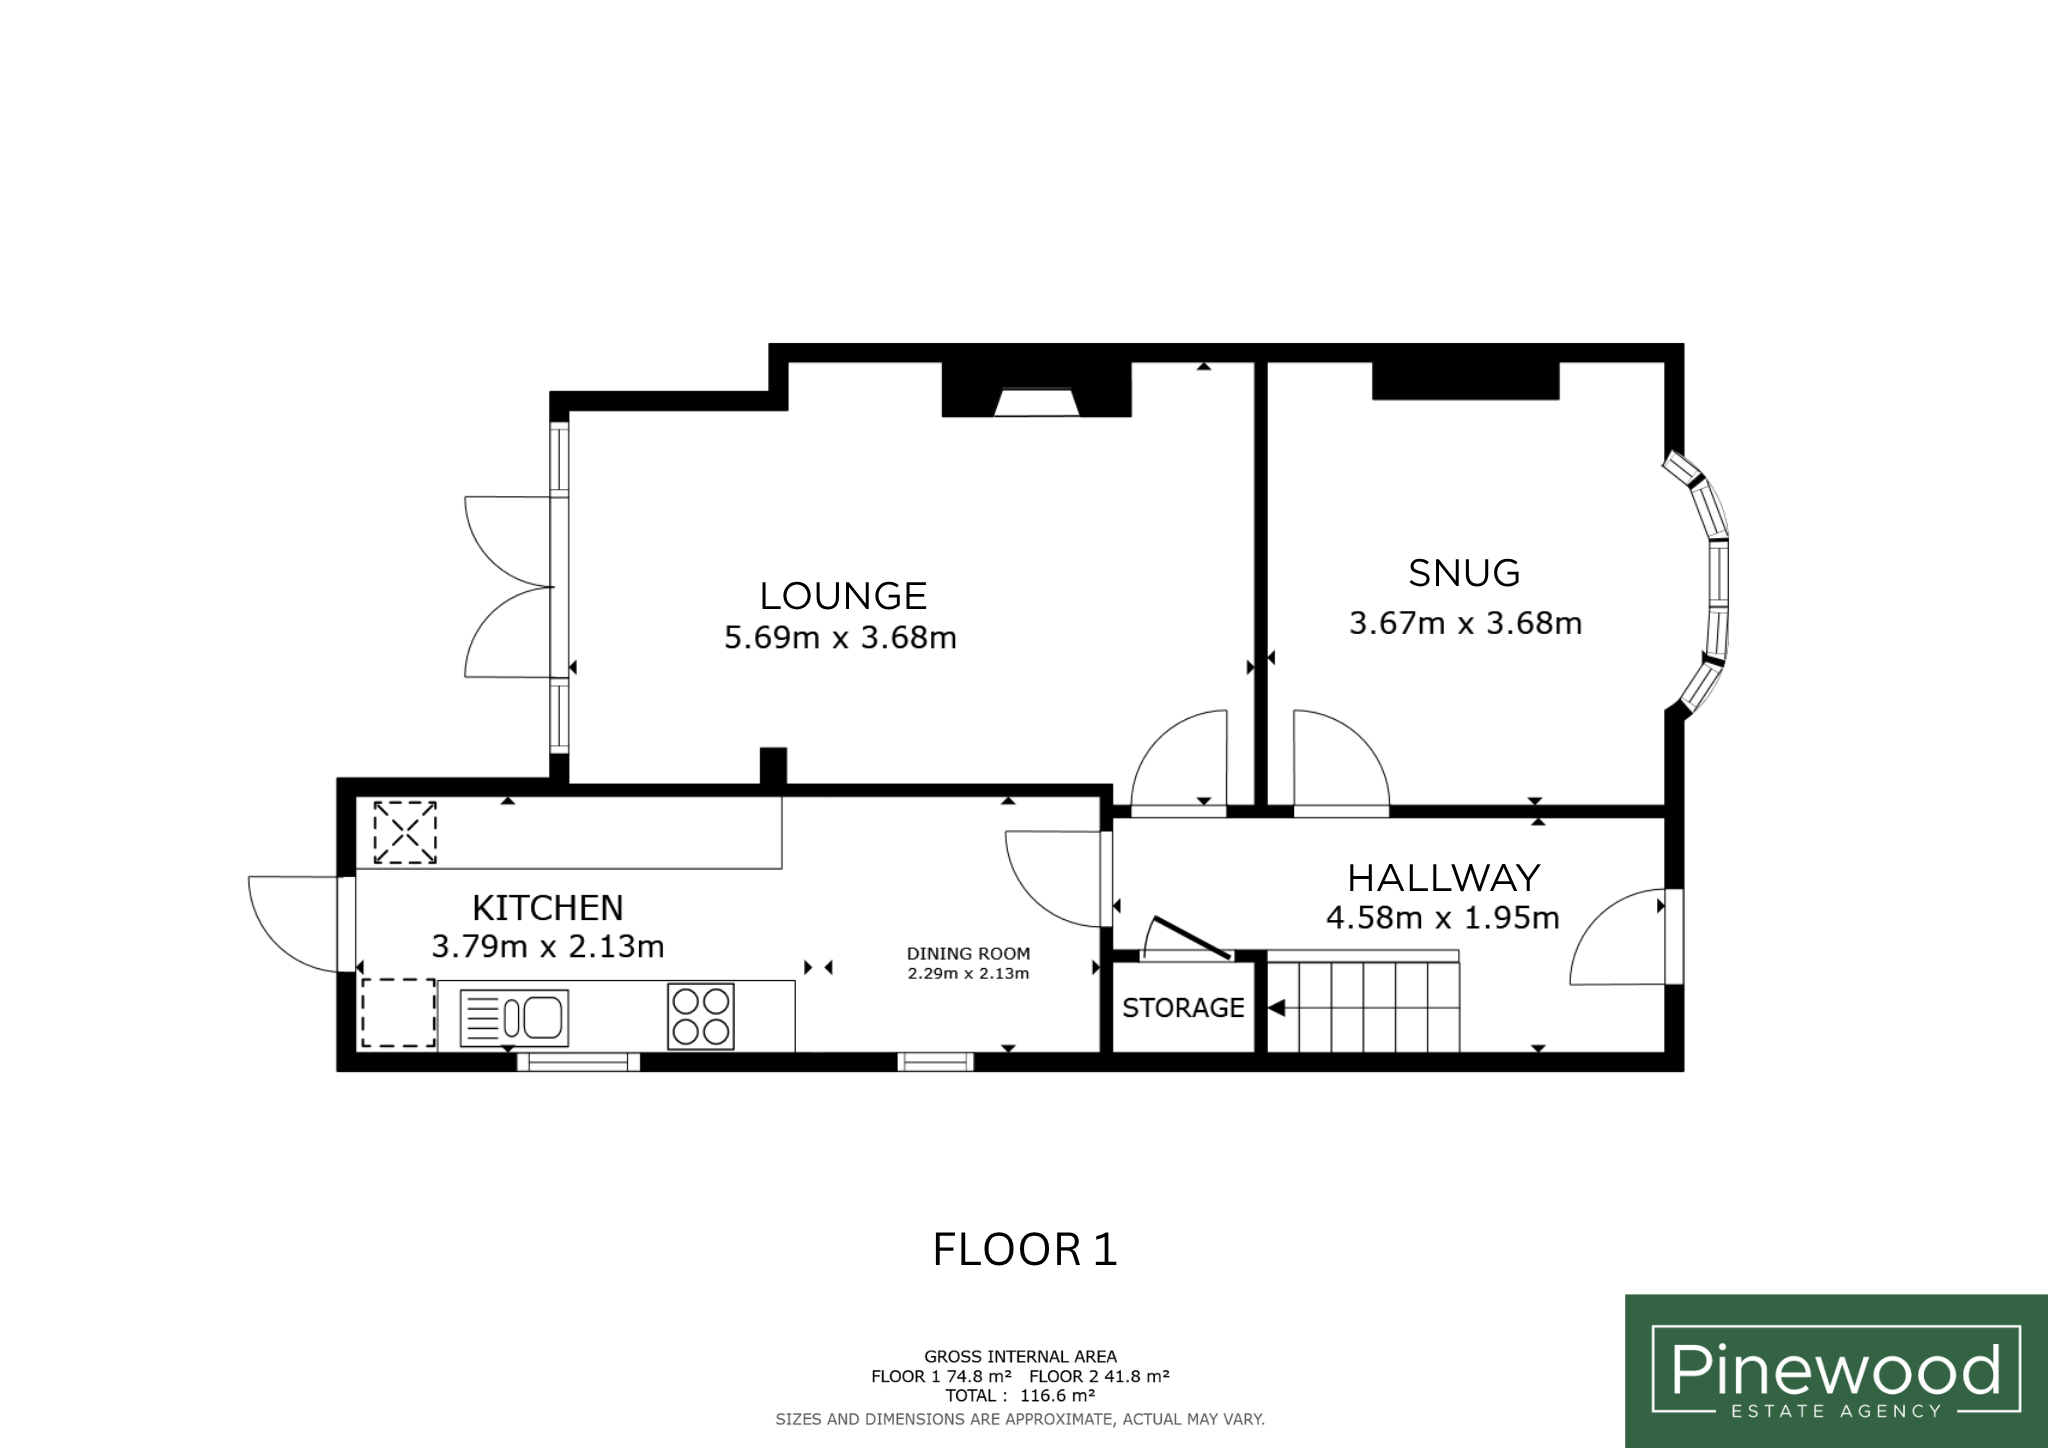
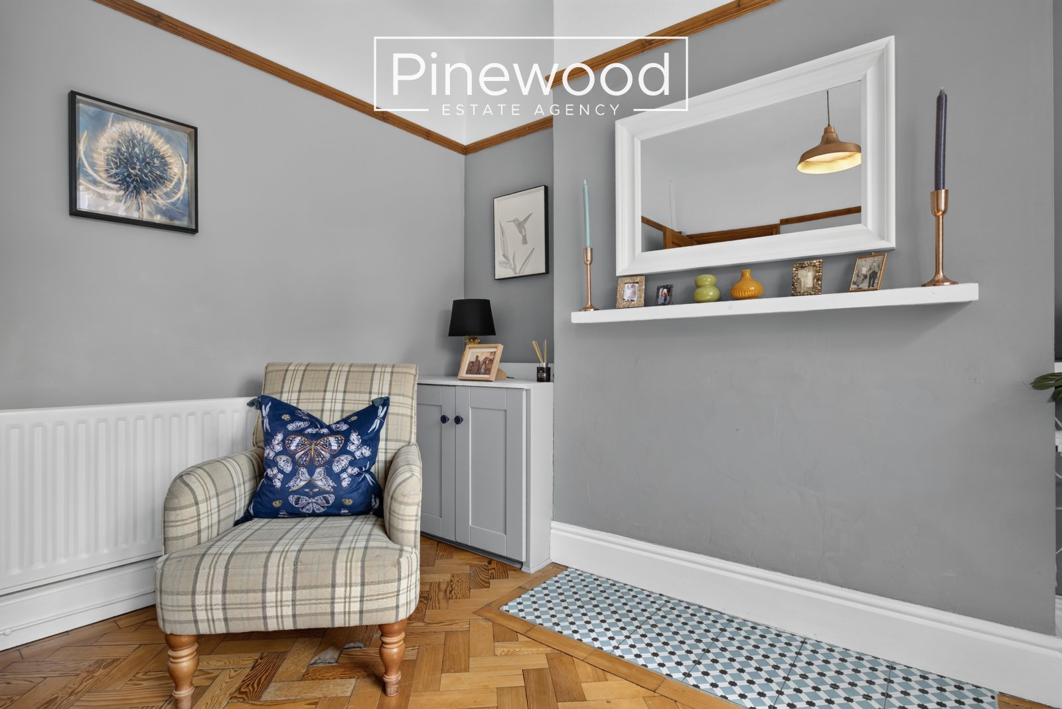
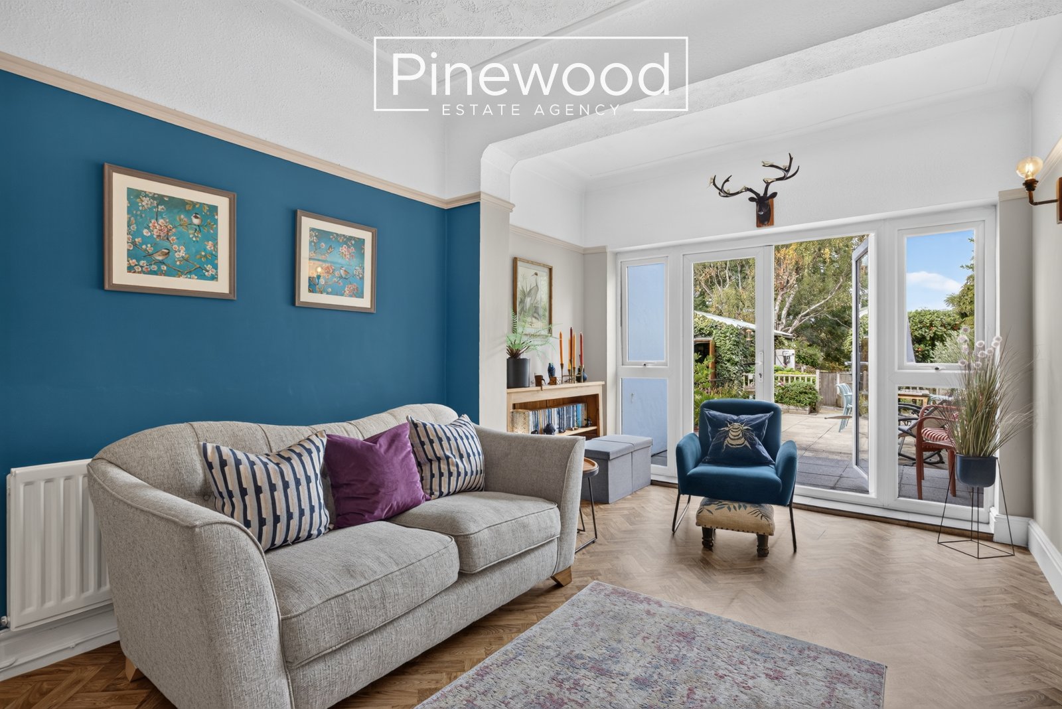
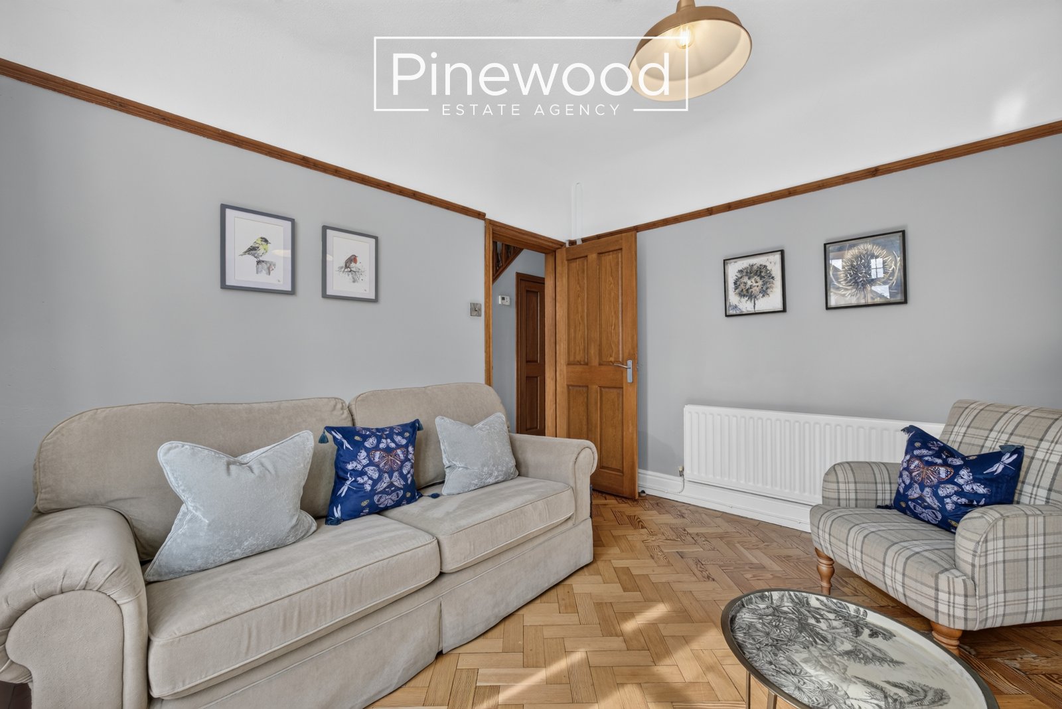
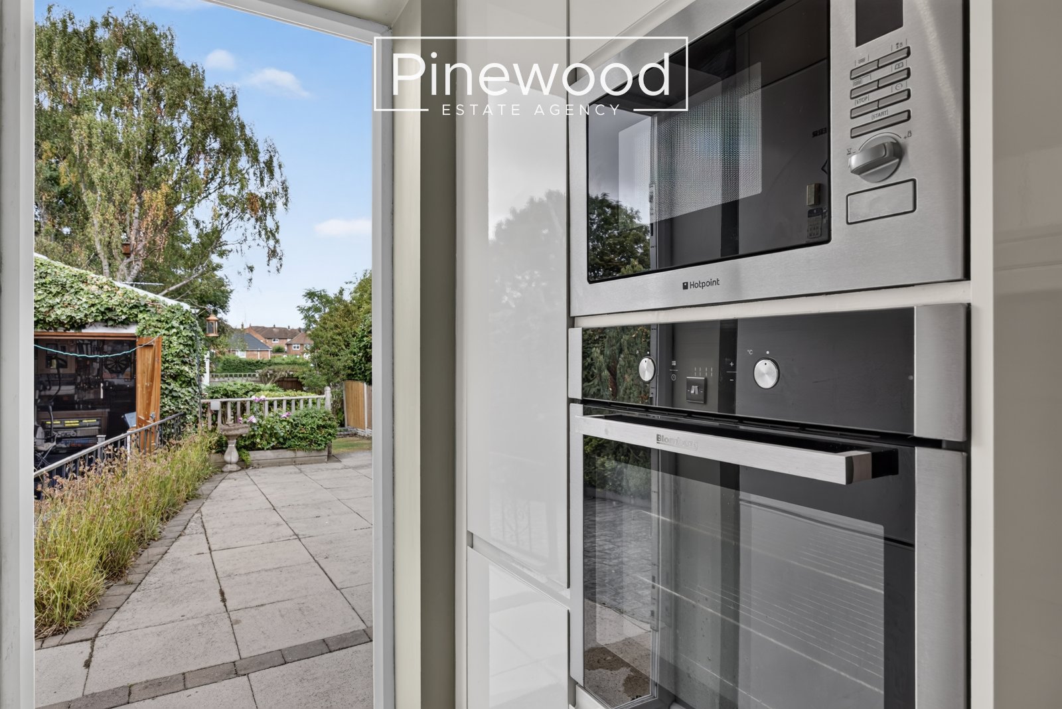
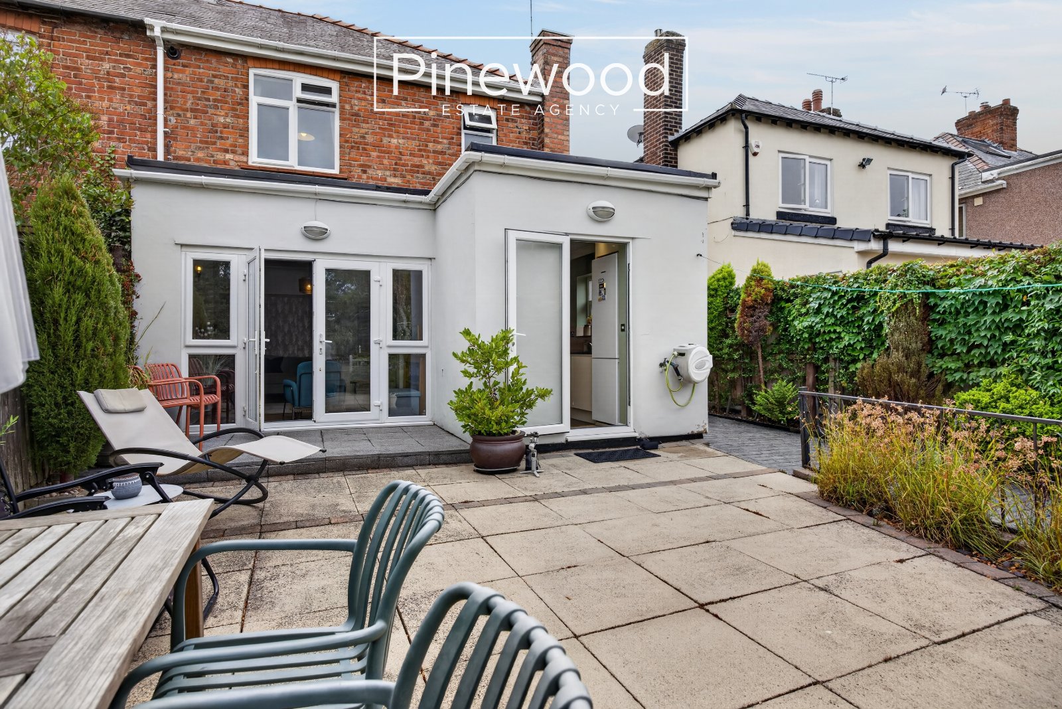
Step into the property through the welcoming hallway, the perfect place to take off your shoes and coats. The ground floor benefits from two reception rooms. The main lounge is a spacious room with patio doors onto the rear garden and a fireplace creating a focal point. The second reception room is a cosy snug, with large windows and plenty of space for sofas, but would also make an ideal home office or playroom. The kitchen and dining space completes the ground floor, with an integrated oven, hob with extractor above, and plenty of storage space. The kitchen also benefits from a door to the rear garden.
Take the carpeted staircase to the first floor.
First Floor:
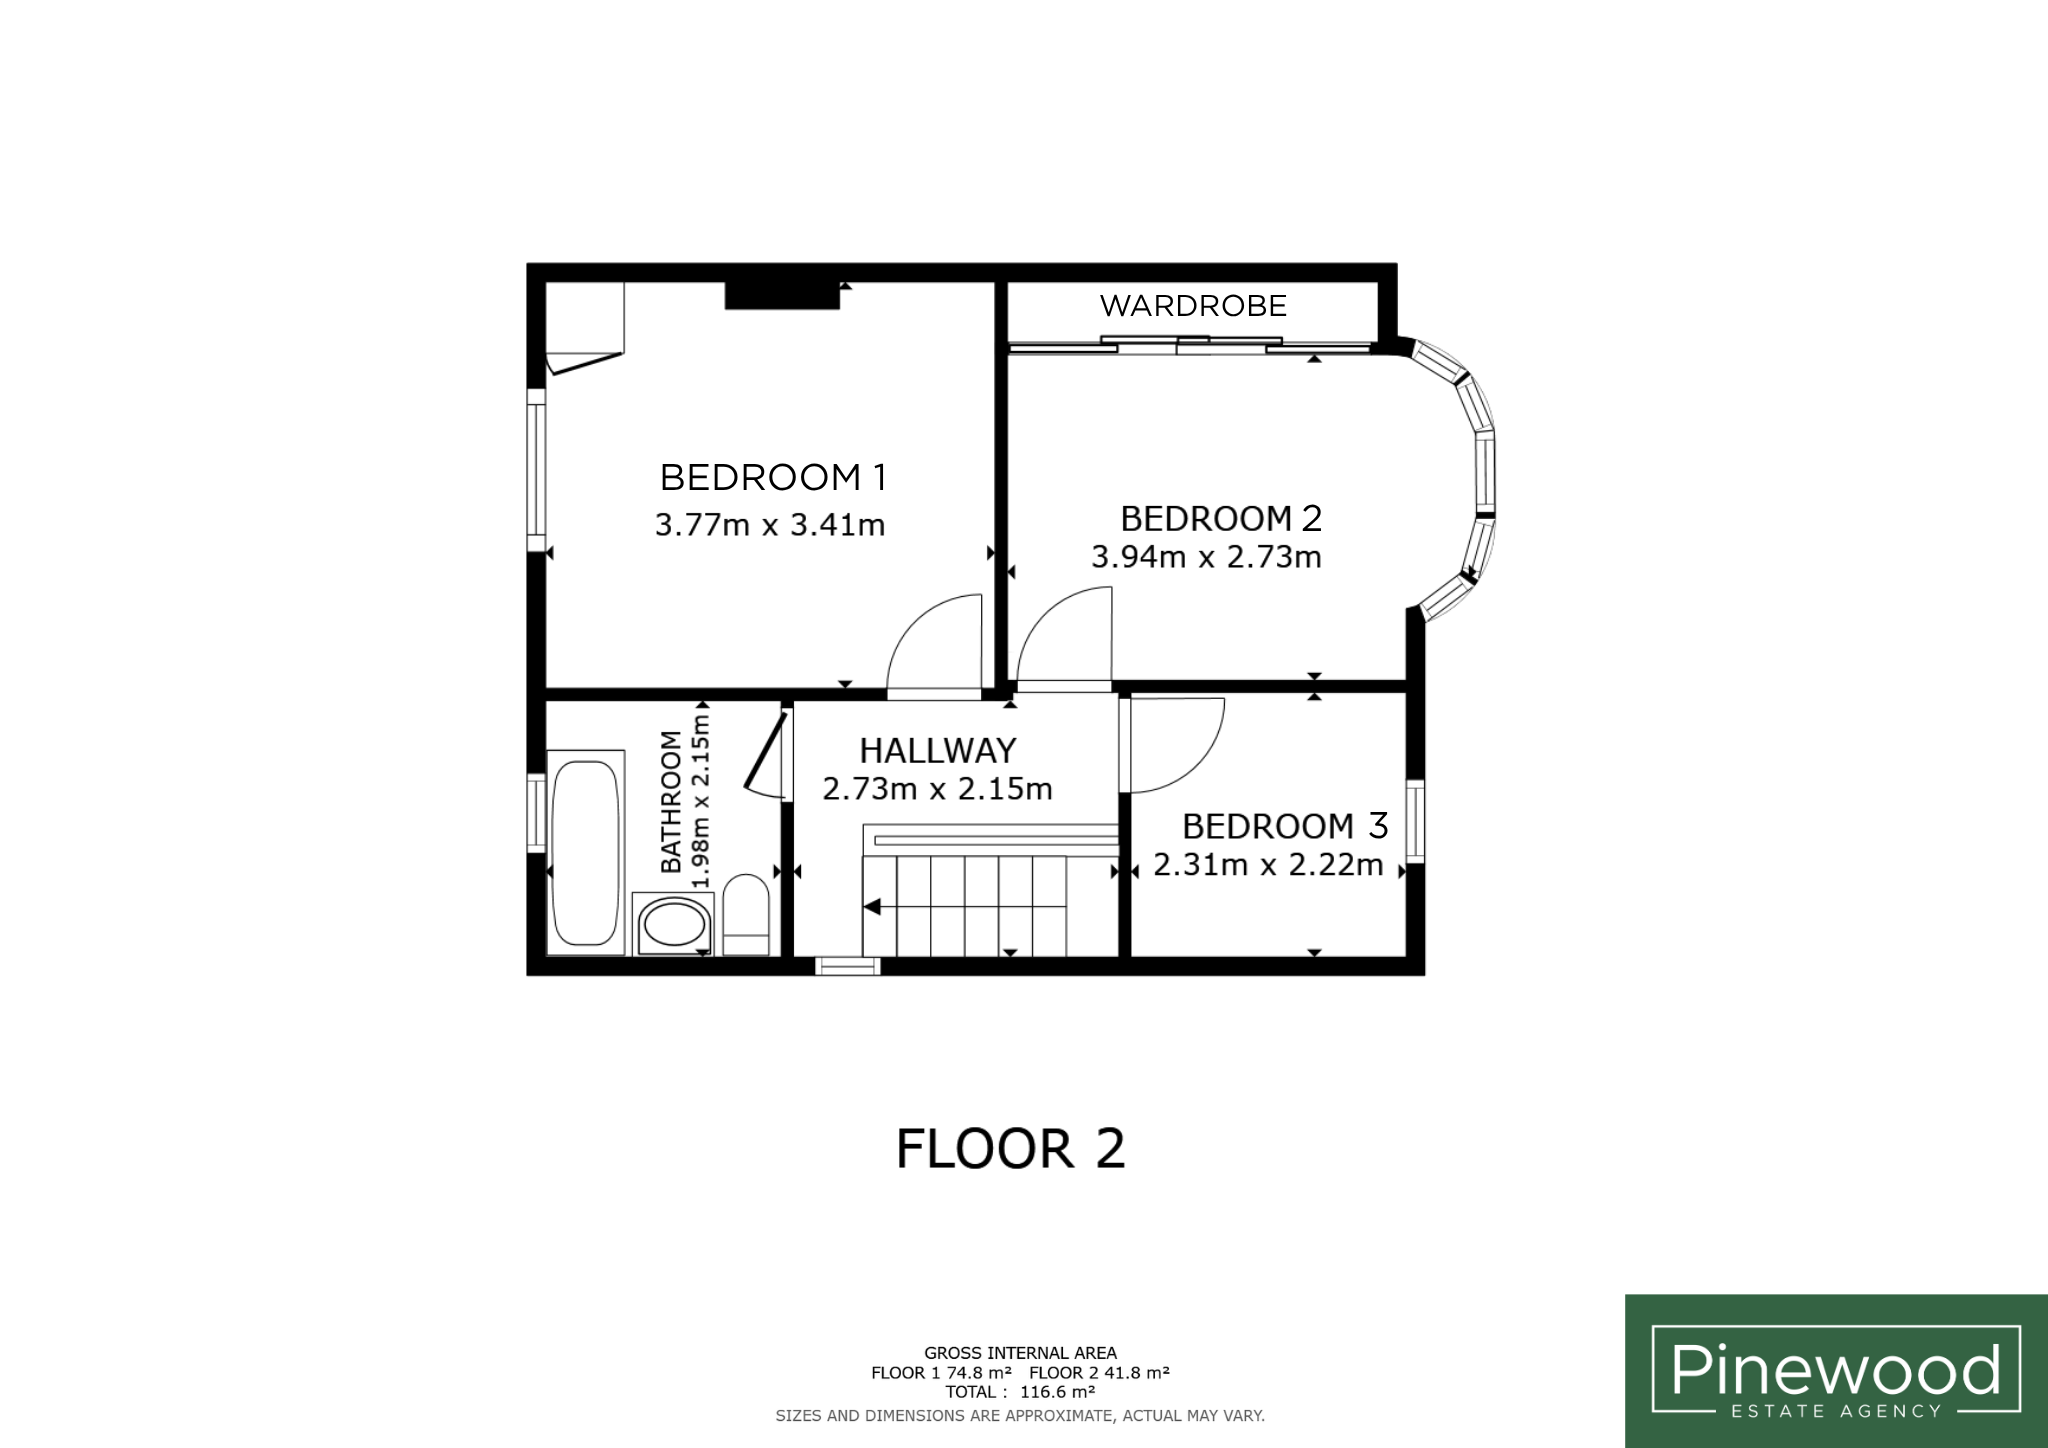
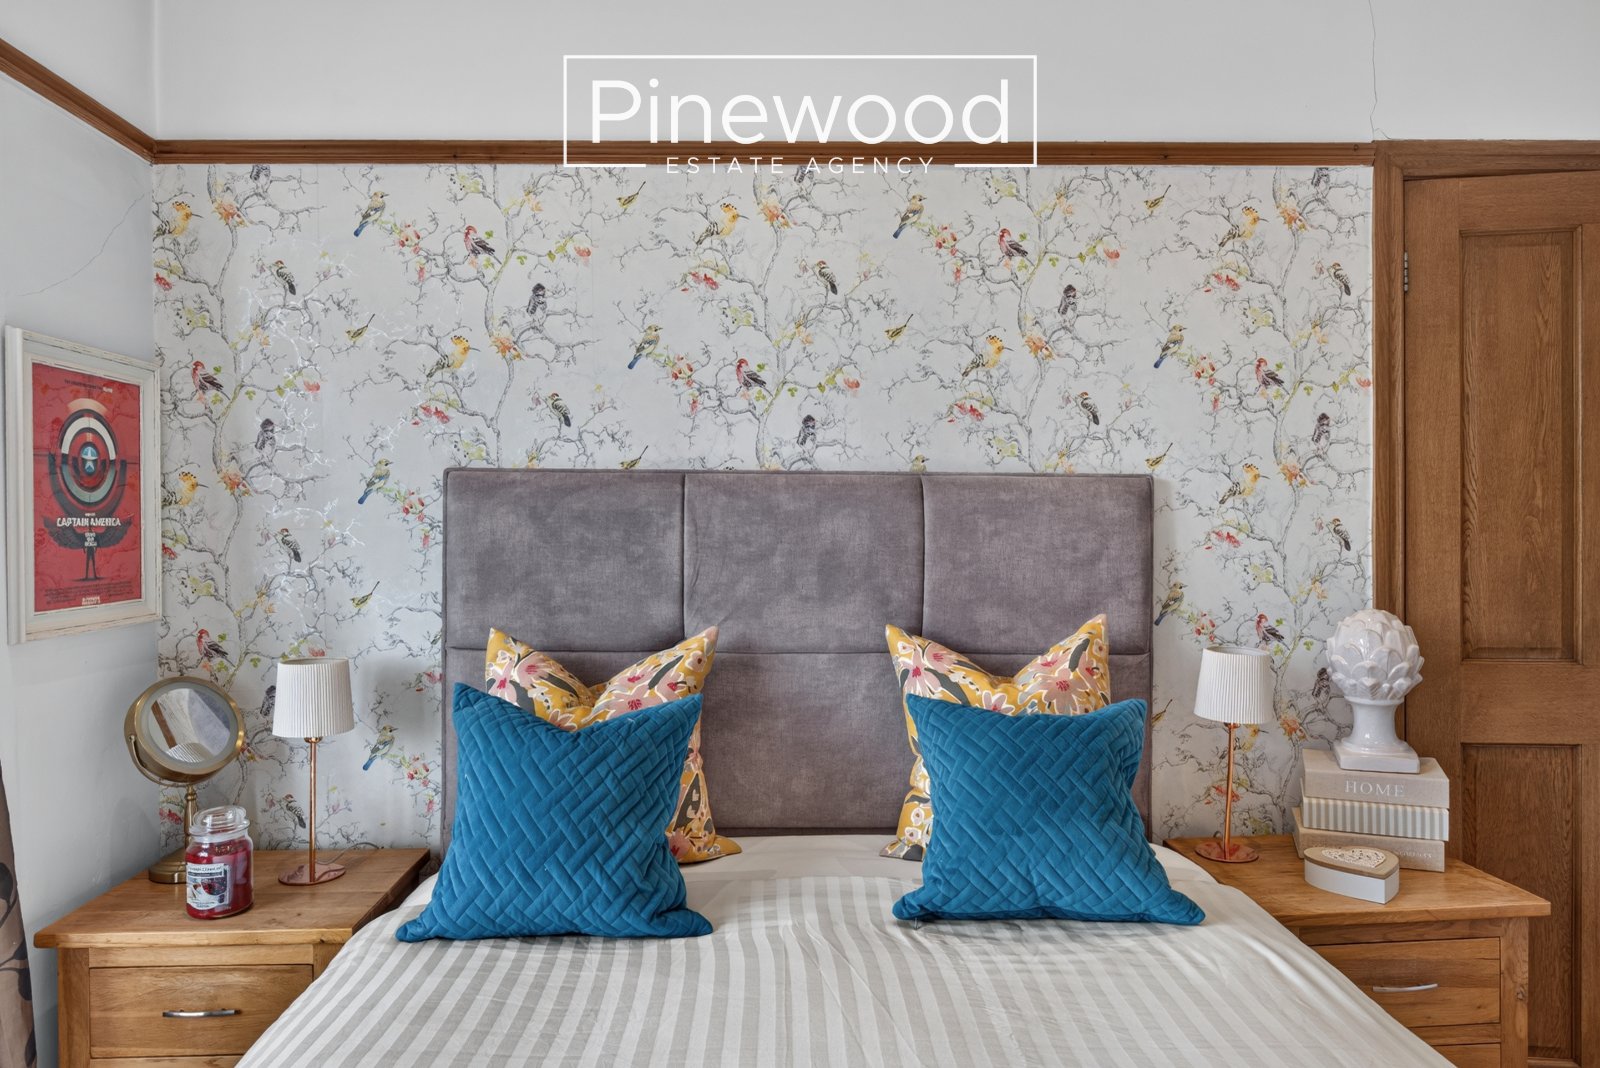
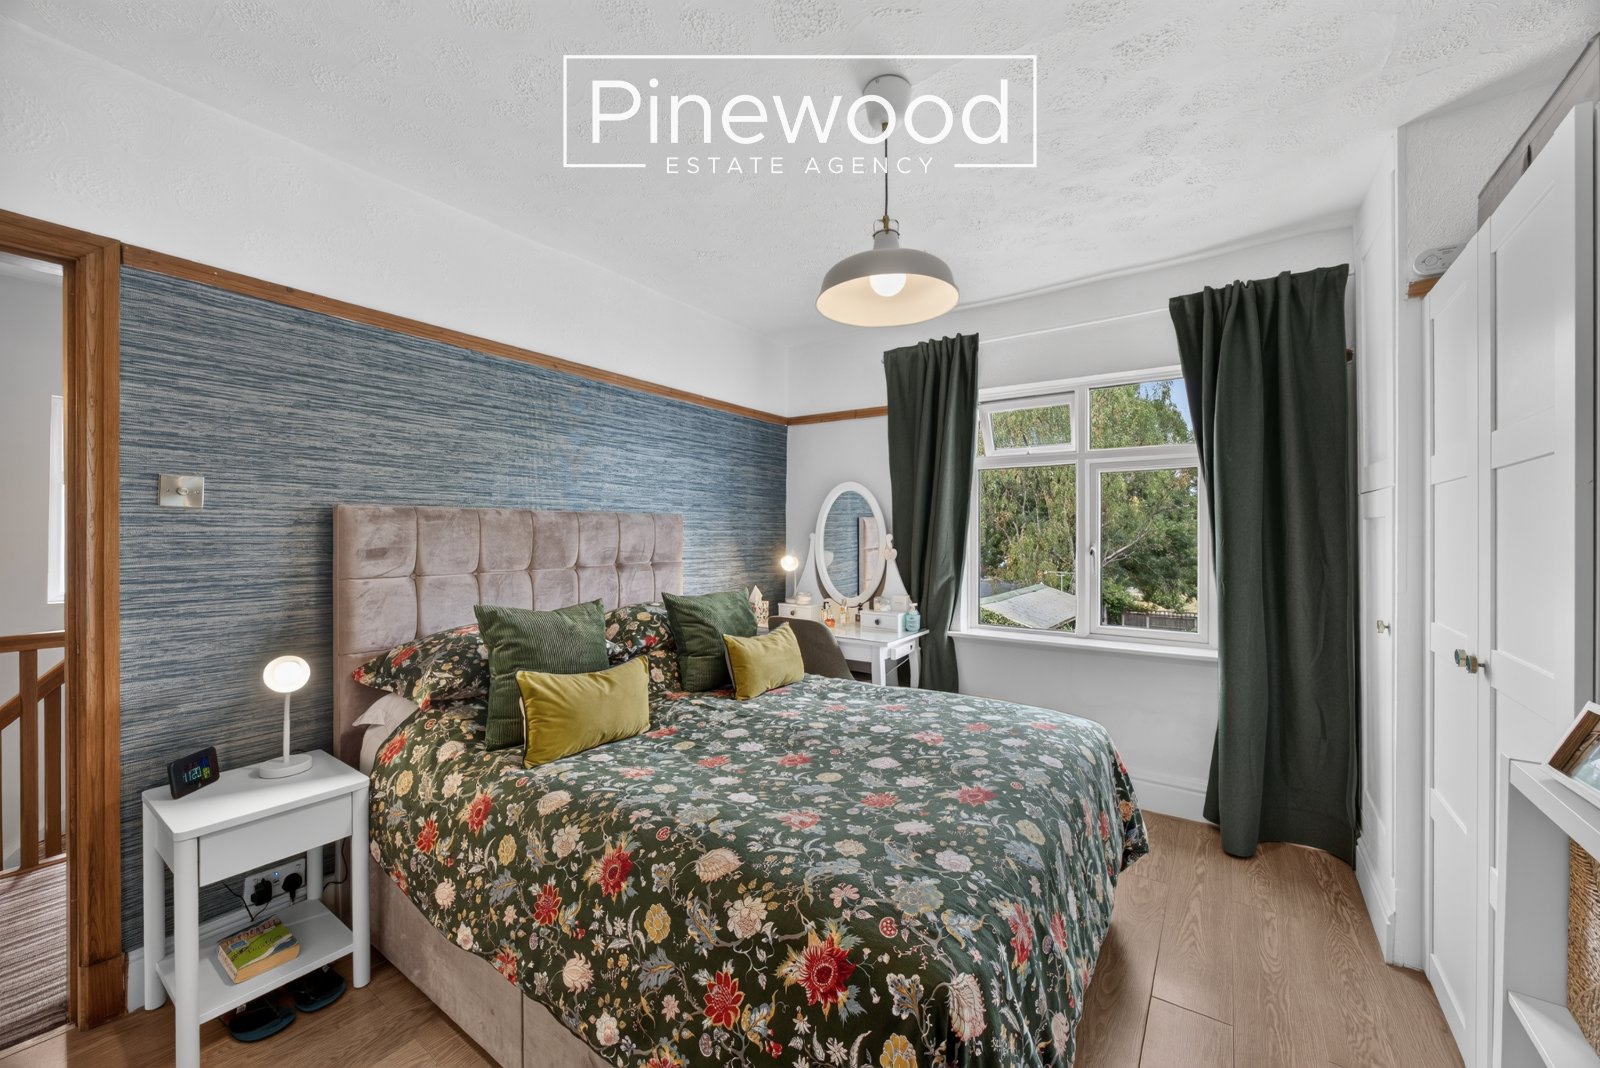
The first floor comprises three bedrooms and a spacious family bathroom. Bedroom 1 is a spacious double room with ample storage space and a large window overlooking the rear garden. Bedroom 2 offers another spacious double, with plenty of built-in storage and natural light flooding in from the large window at the front of the property. Bedroom 3 is a single room, ideal for a guest room, child's room or a home office. The family bathroom offers a modern white suite, with a shower over bath, WC and hand basin.
External:
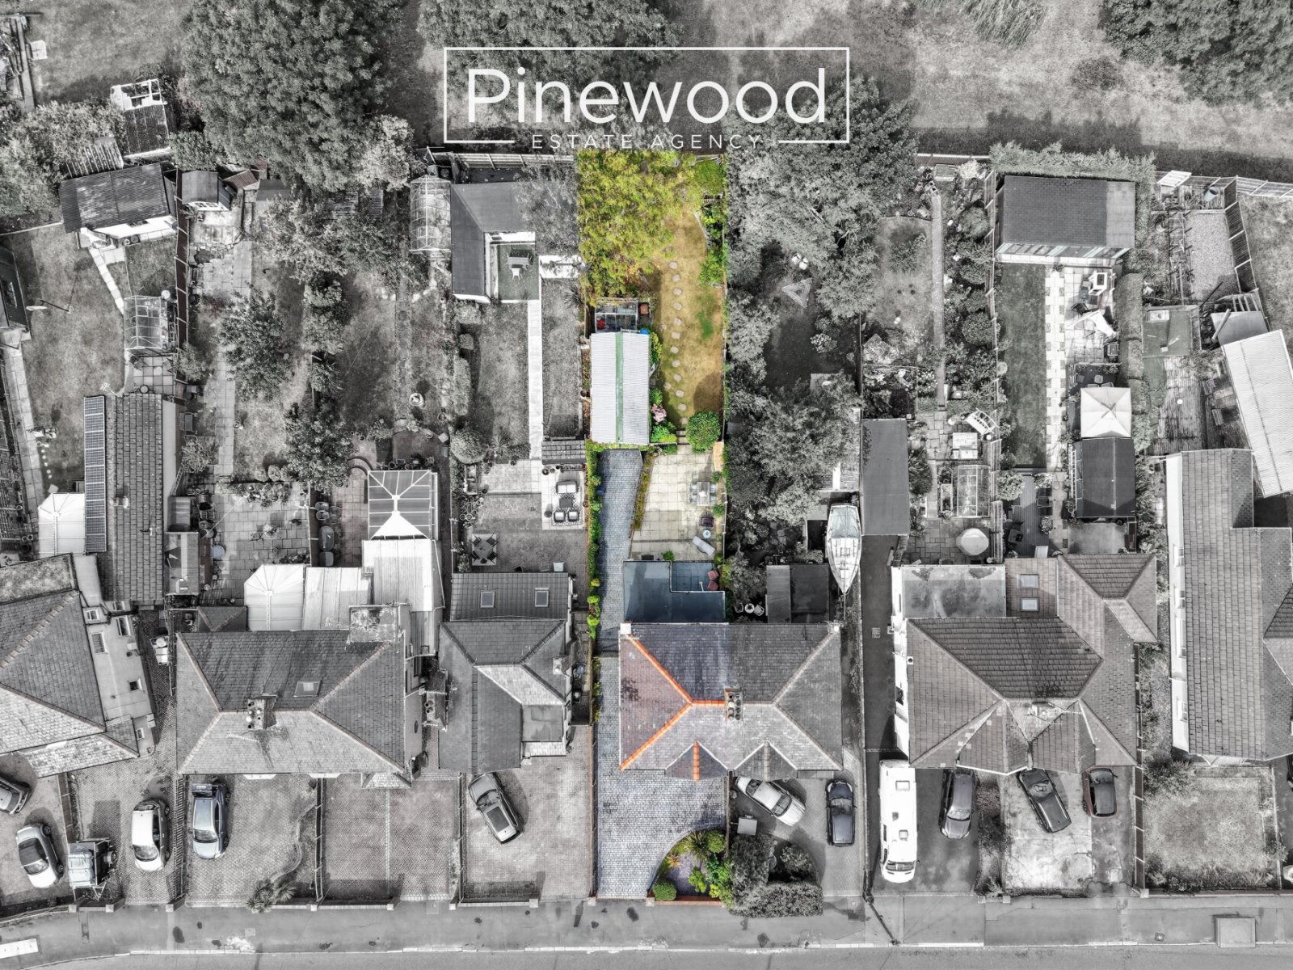
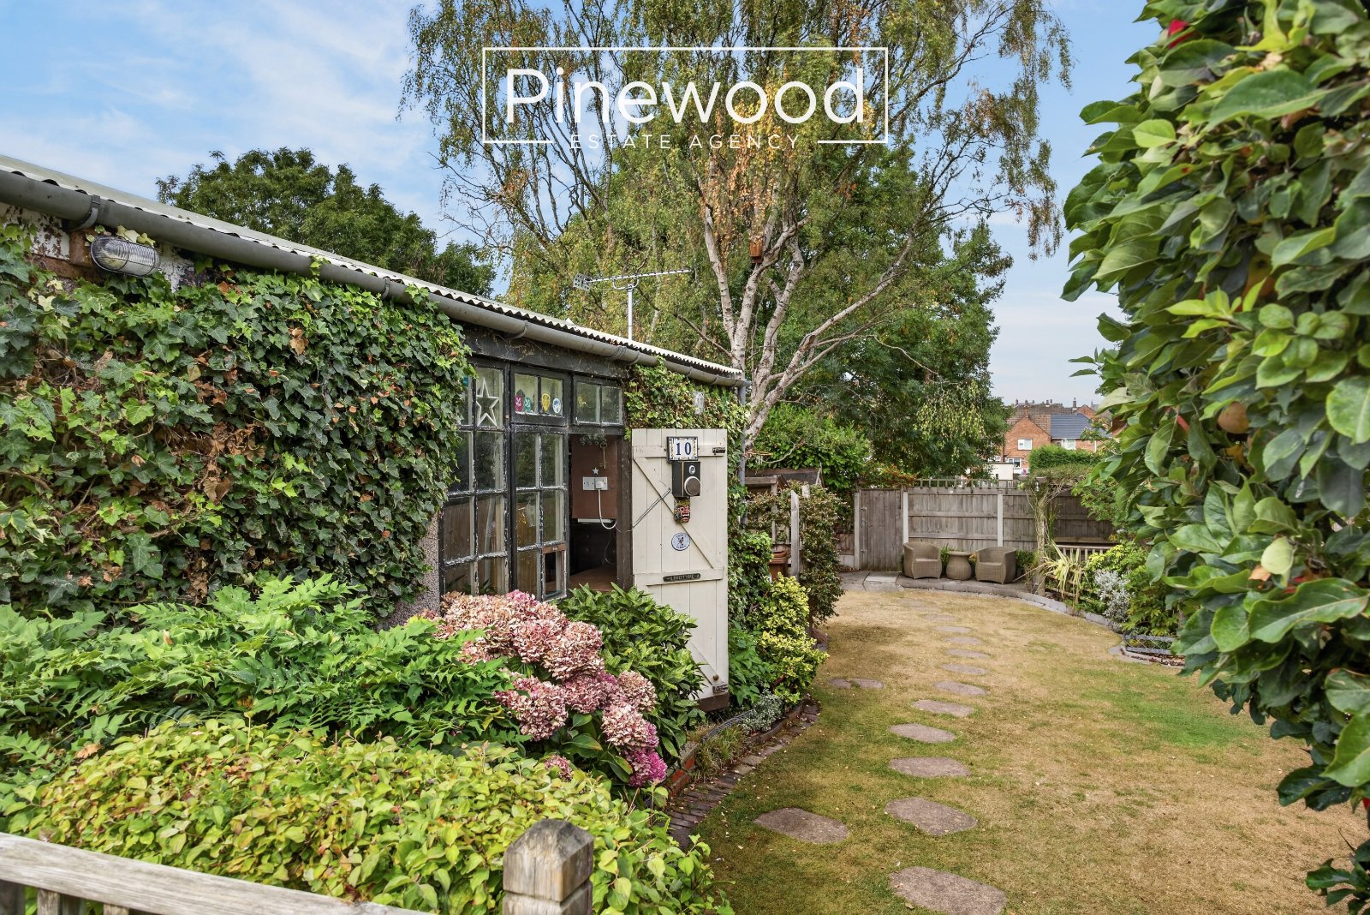
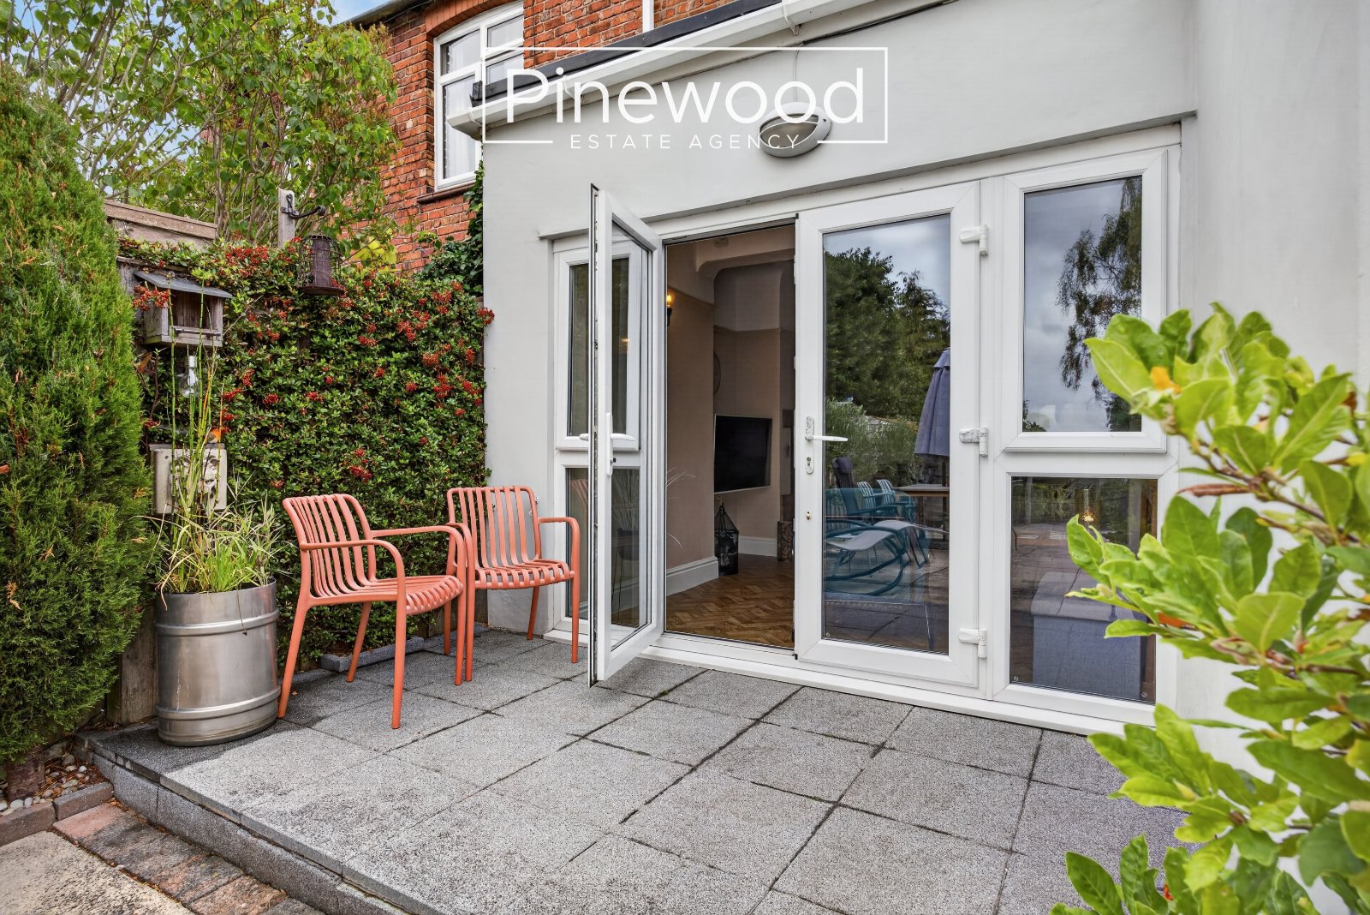
Step through the patio doors onto the spacious patio area, the ideal space for a table and chairs to create the perfect location for summer family gatherings. Beyond the patio is the ample lawned area, a haven for those who enjoy gardening, with flower beds and space for a greenhouse. The stone patio seating area at the bottom of the garden completes this idyllic outside space.
Parking:
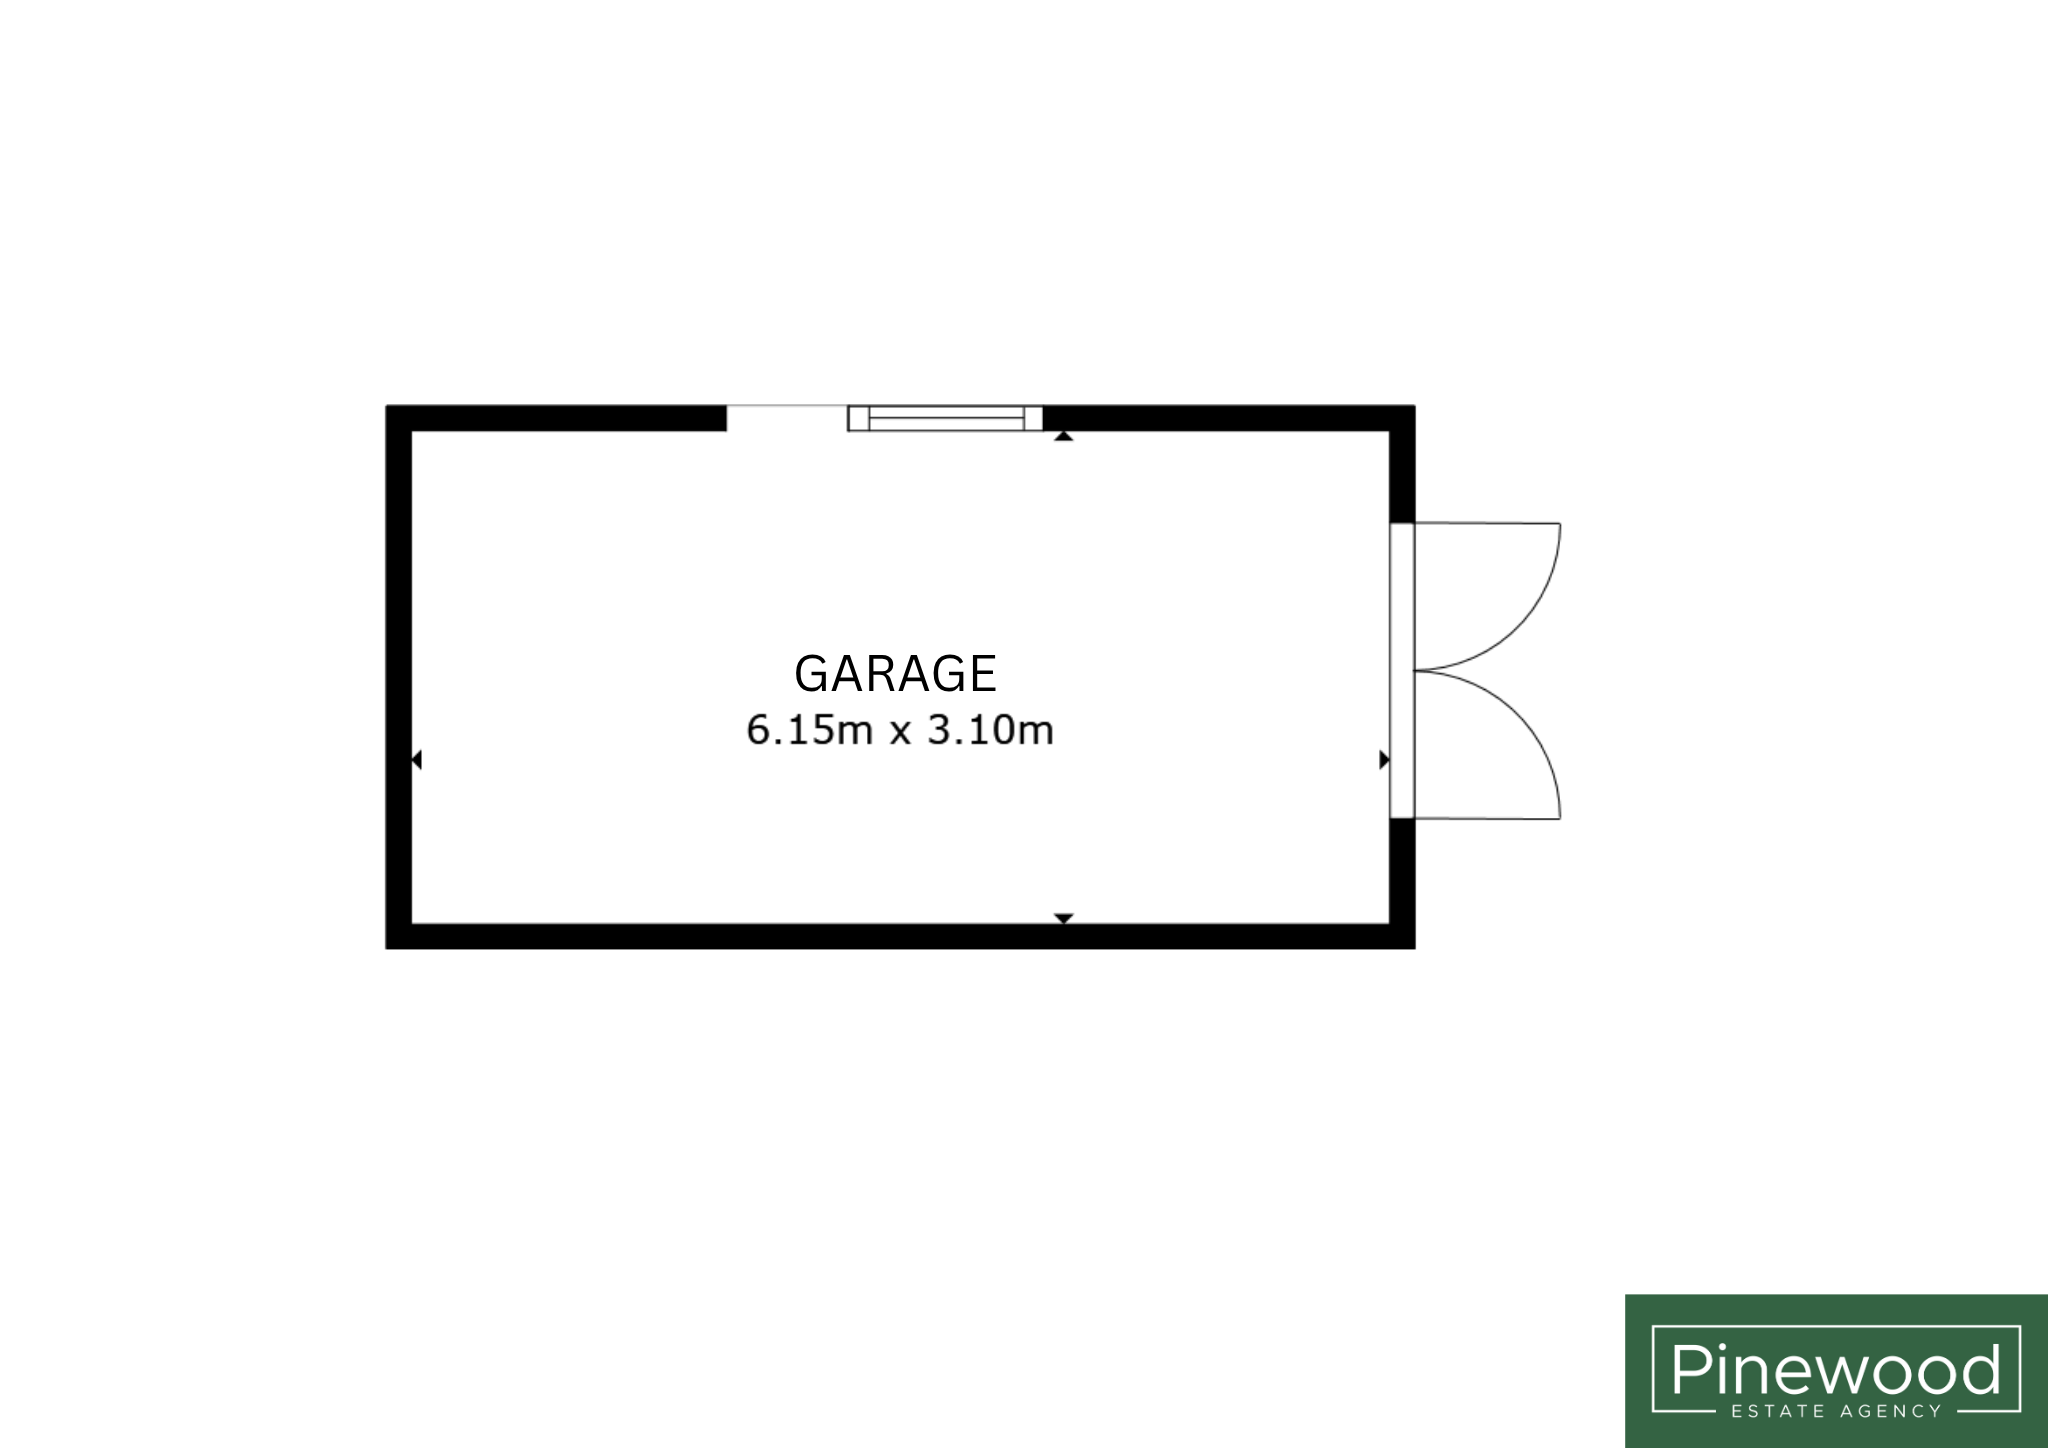
Off-street parking is available on the spacious driveway. A garage is also available.
Viewings:
Strictly by appointment only. Please contact PINEWOOD ESTATE AGENCY.
Measurements:
Lounge: 5.69m x 3.68m
Snug: 3.67m x 3.68m
Kitchen: 3.79m x 2.13m
Dining Room: 2.29m x 2.13m
Hallway: 4.58m x 1.95m
Bedroom 1: 3.77m x 3.41m
Bedroom 2: 3.94m x 2.73m
Bedroom 3: 2.31m x 2.22m
Bathroom: 1.98m x 2.15m
Hallway: 2.73m x 2.15m
Garage: 6.15m x 3.10m