Wepre Park, Connah’s Quay, Flintshire, CH5 4HL




Property Summary
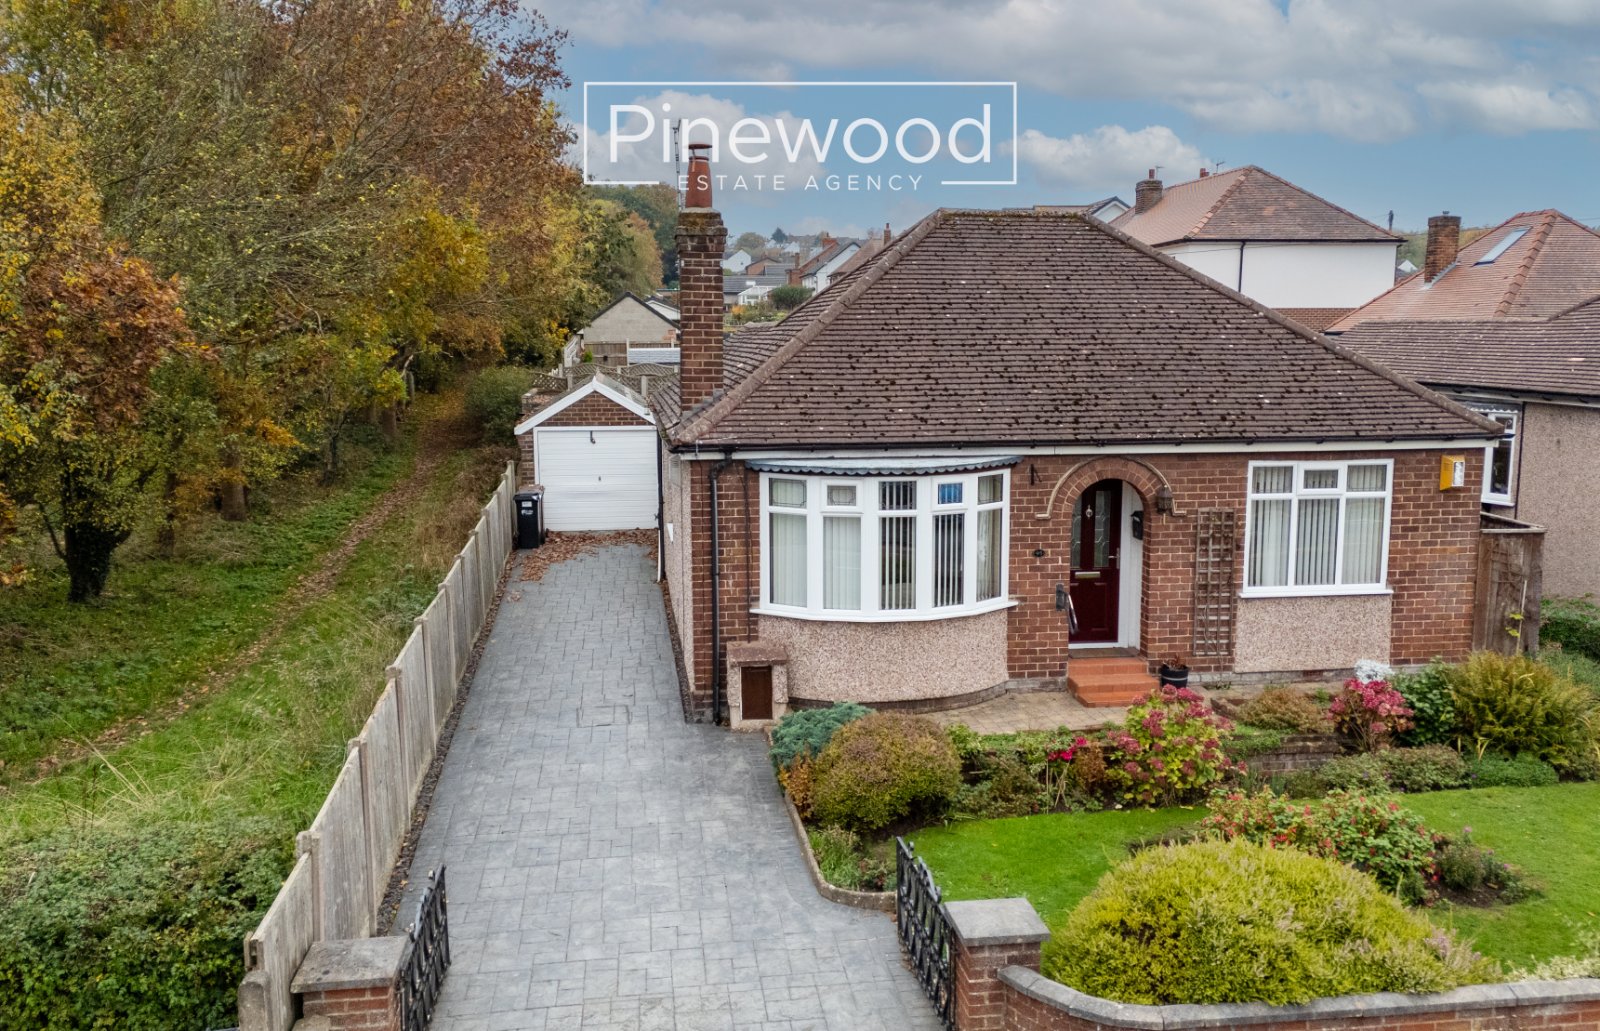
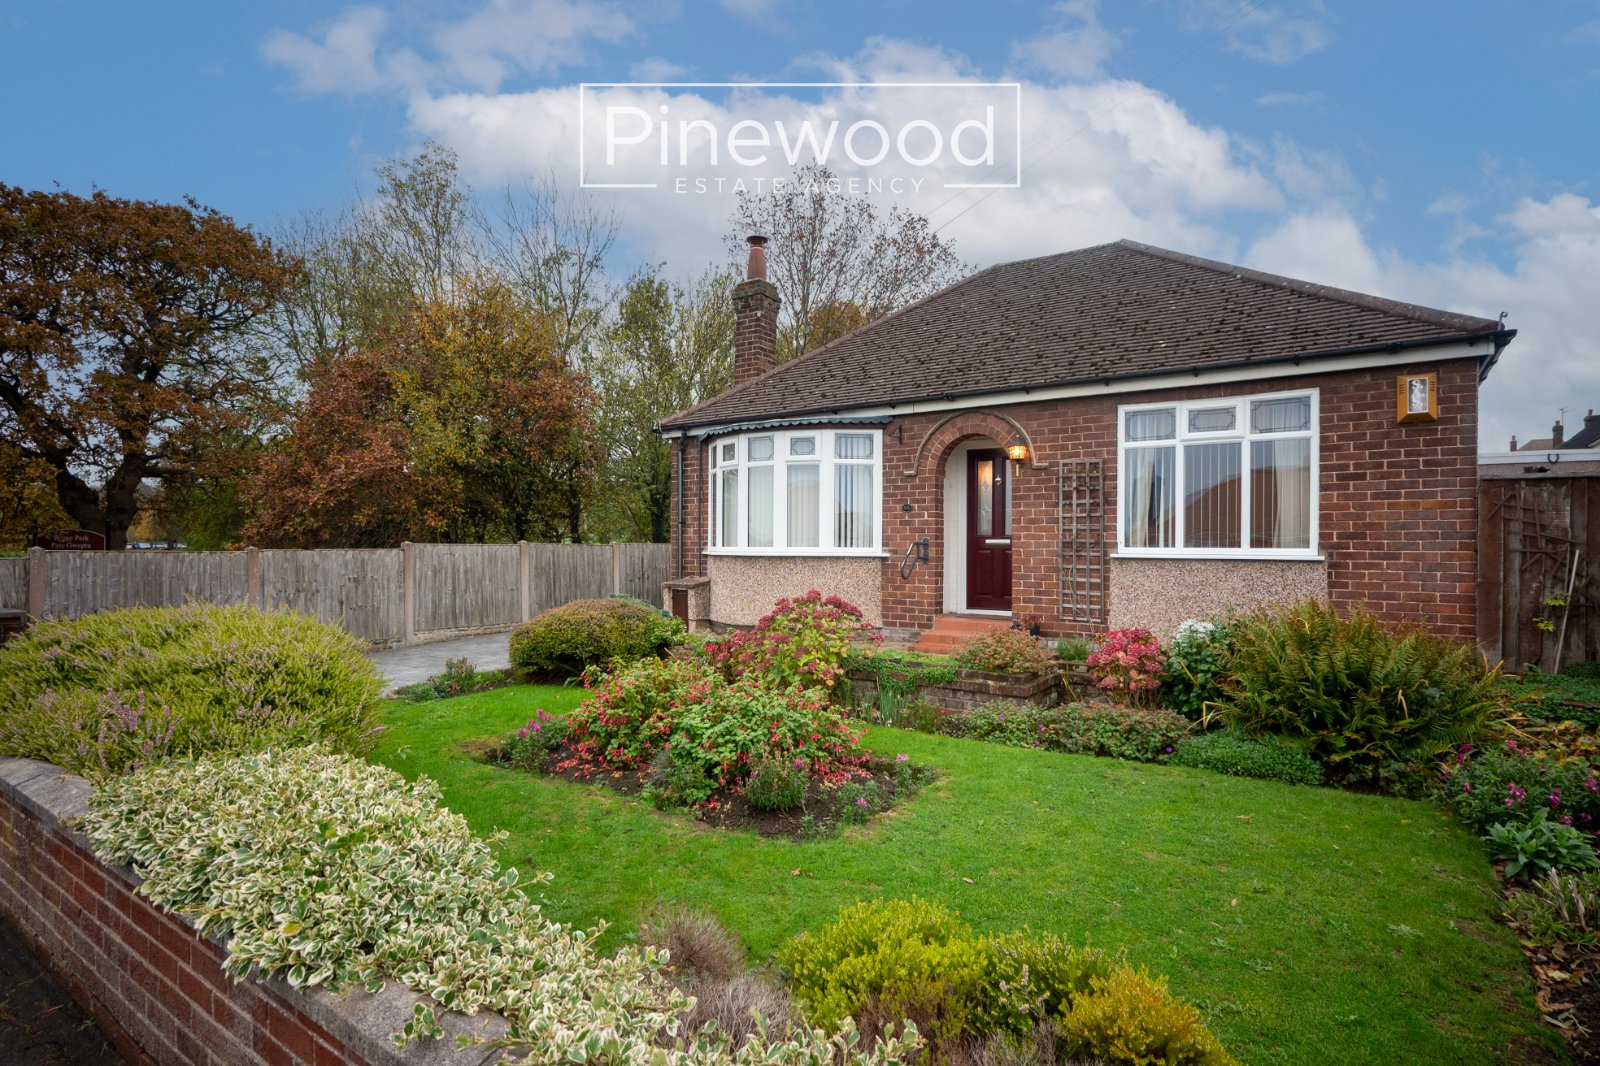
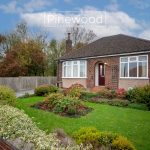
Two-bedroom DETACHED BUNGALOW next to WEPRE PARK in Connah's Quay, with a spacious rear garden. Ideal for FIRST-TIME BUYERS or those looking to downsize.
Full Details
PINEWOOD ESTATE AGENCY are delighted to present for sale this two-bedroom DETACHED BUNGALOW next door to the popular WEPRE PARK in Connah's Quay. An excellent property sold with NO ONWARD CHAIN and with the SEARCHES ON ORDER this property is perfect for those requiring single level living and in a very sought after location! Offering spacious living, a private garden, driveway and detached garage, viewings are highly recommended. Conveniently positioned close to the A55 and A494, the home offers excellent commuter links to surrounding towns and cities. Main bus routes are within walking distance, further enhancing the property’s accessibility. Local schools are excellent with Ysgol Caer Nant and Ysgol Wepre providing highly rated primary education and Connah’s Quay High School offers well-rated secondary education.
Internal:
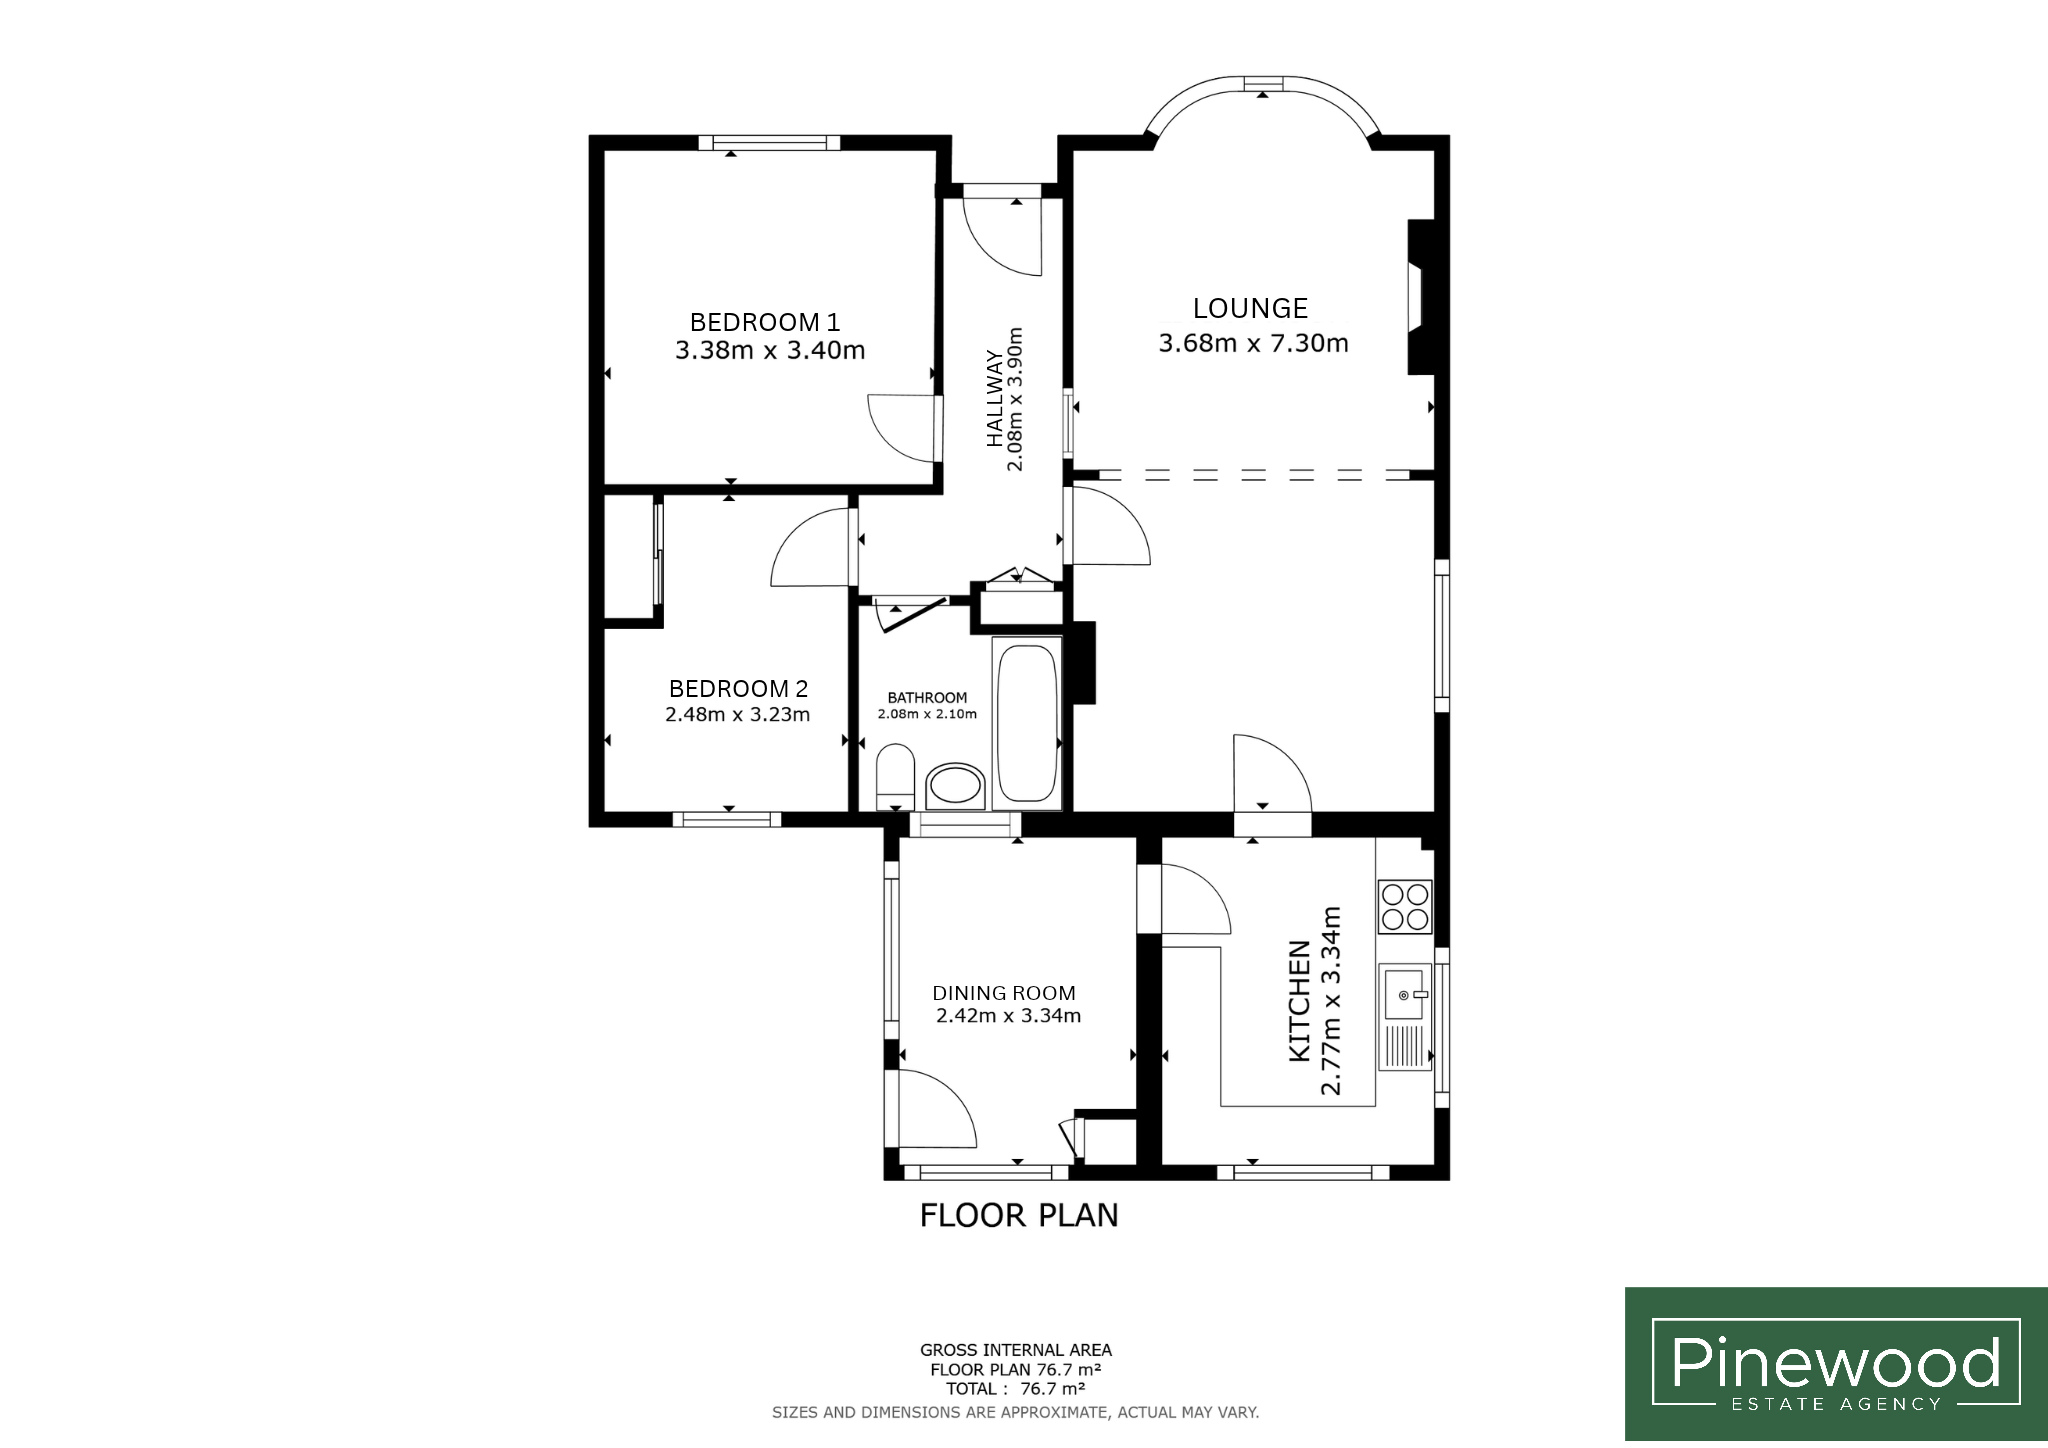
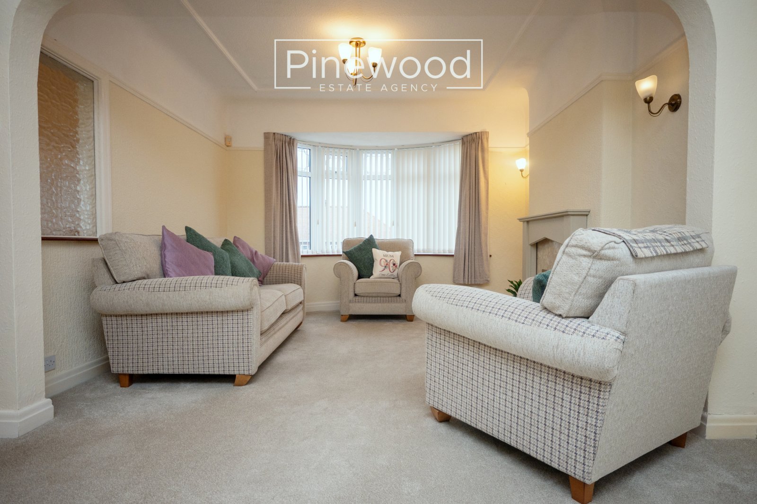
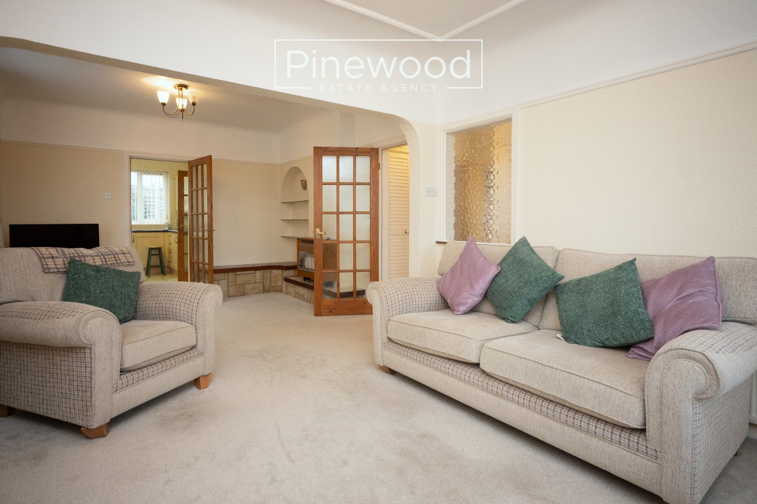
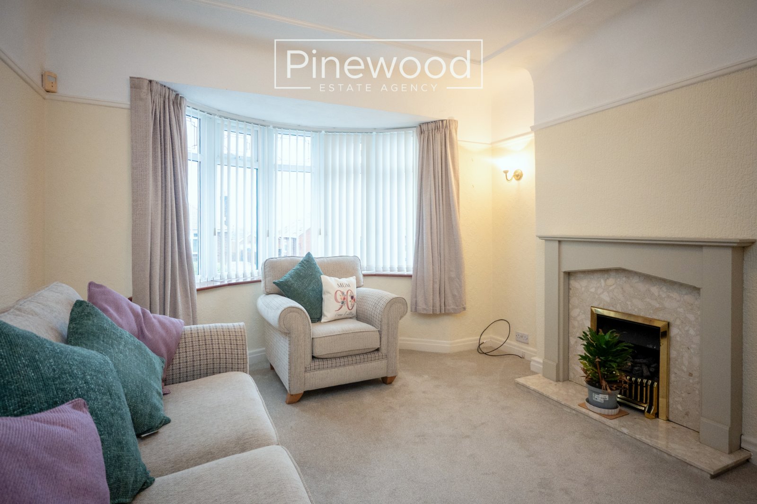
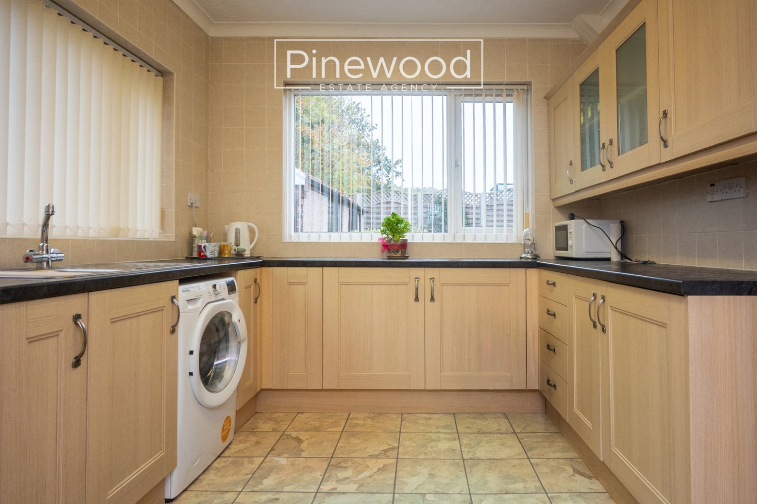
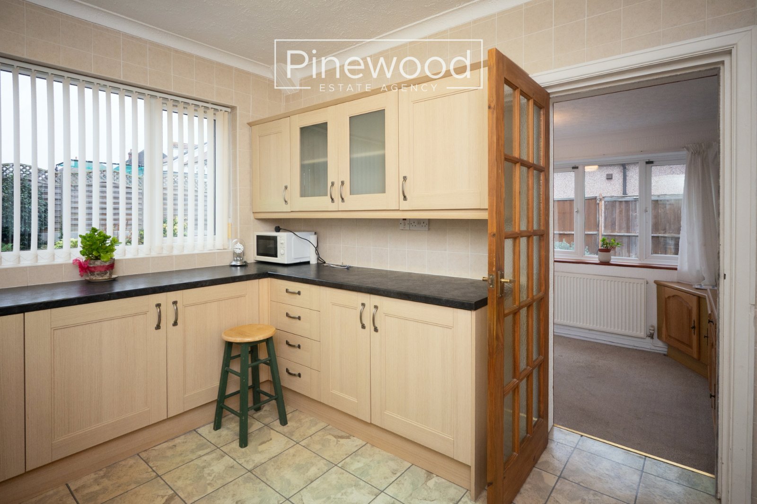
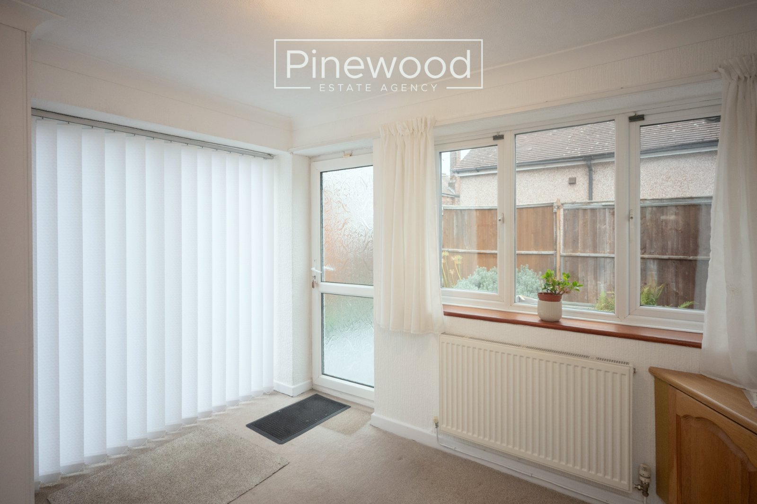
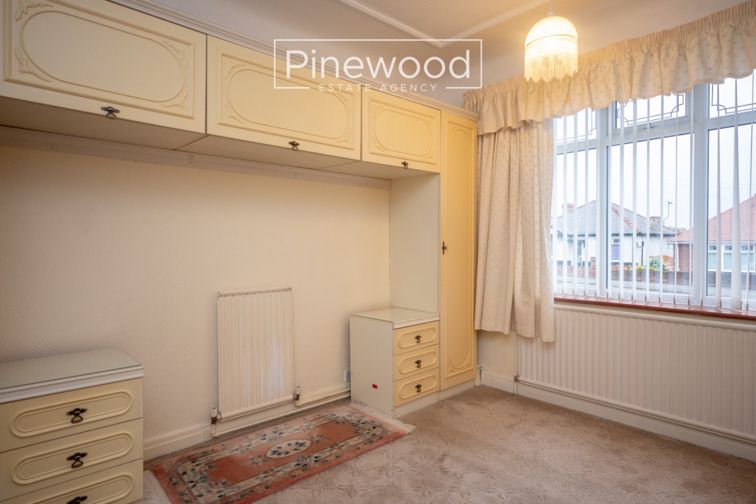
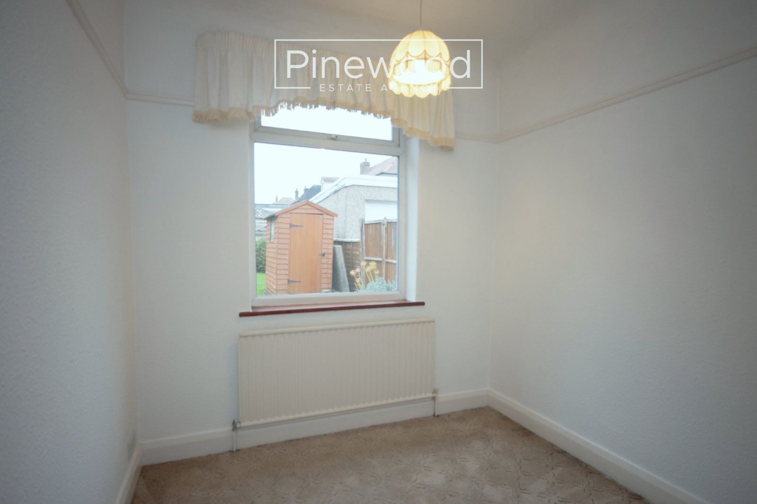
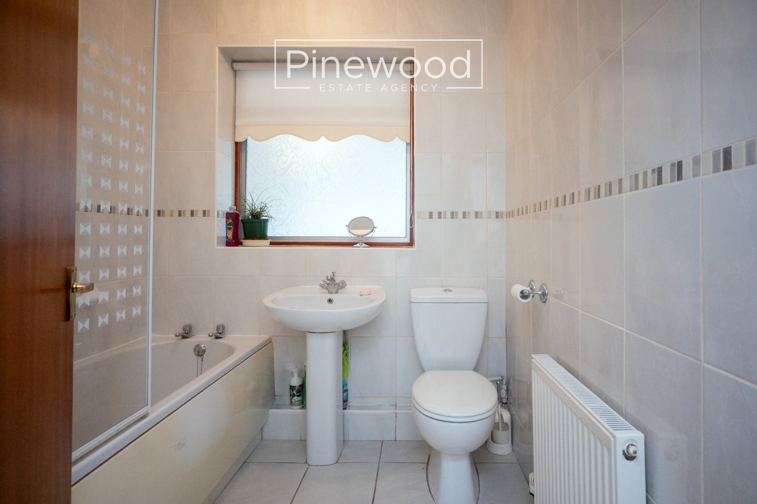
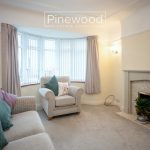
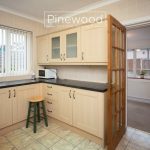
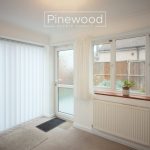
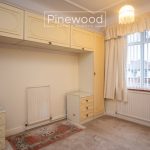
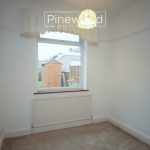
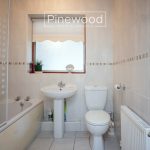
Enter the property into the bright hallway, with storage for your coats and shoes. The bungalow comprises, spacious lounge, naturally light from the large bay window to the front of the property and the window to the side. This room is generous in size and can comfortably accommodate lounge and further furniture. The kitchen enjoys views of the private garden and provides ample wall and under counter units with space for your white goods including plumbing for your washing machine. Beyond the kitchen is the useful dining space, which also offers potential as a home office or playroom if you desired. The master bedroom is situated to the front of the property and benefits from built in wardrobes. The second bedroom overlooks the garden and offers built in mirrored wardrobes, a great space saver. Completing the bungalow is the bathroom. This suite consists of a WC, hand basin, and bath with electric shower above.
External:
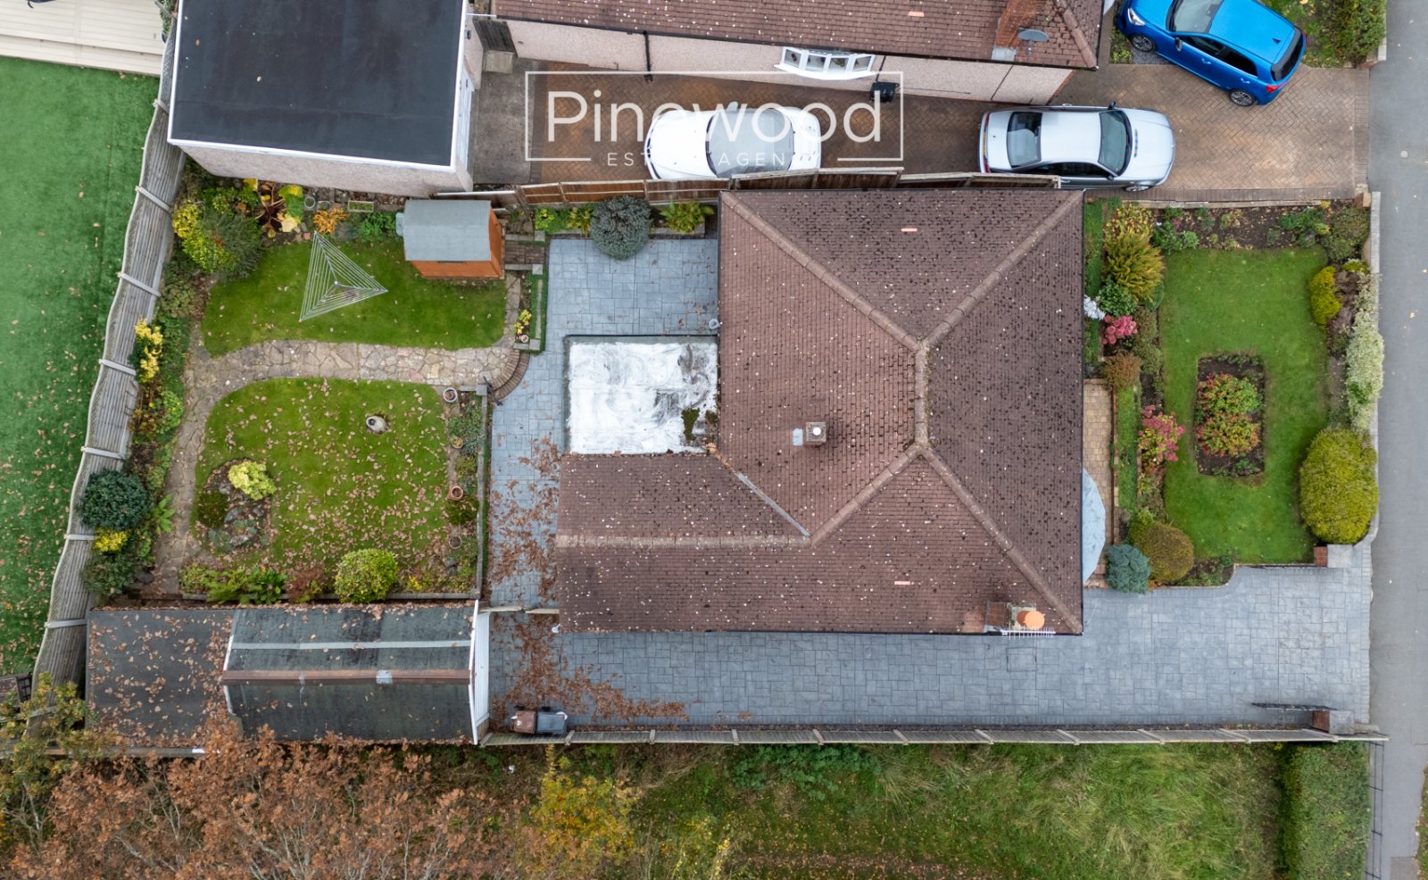
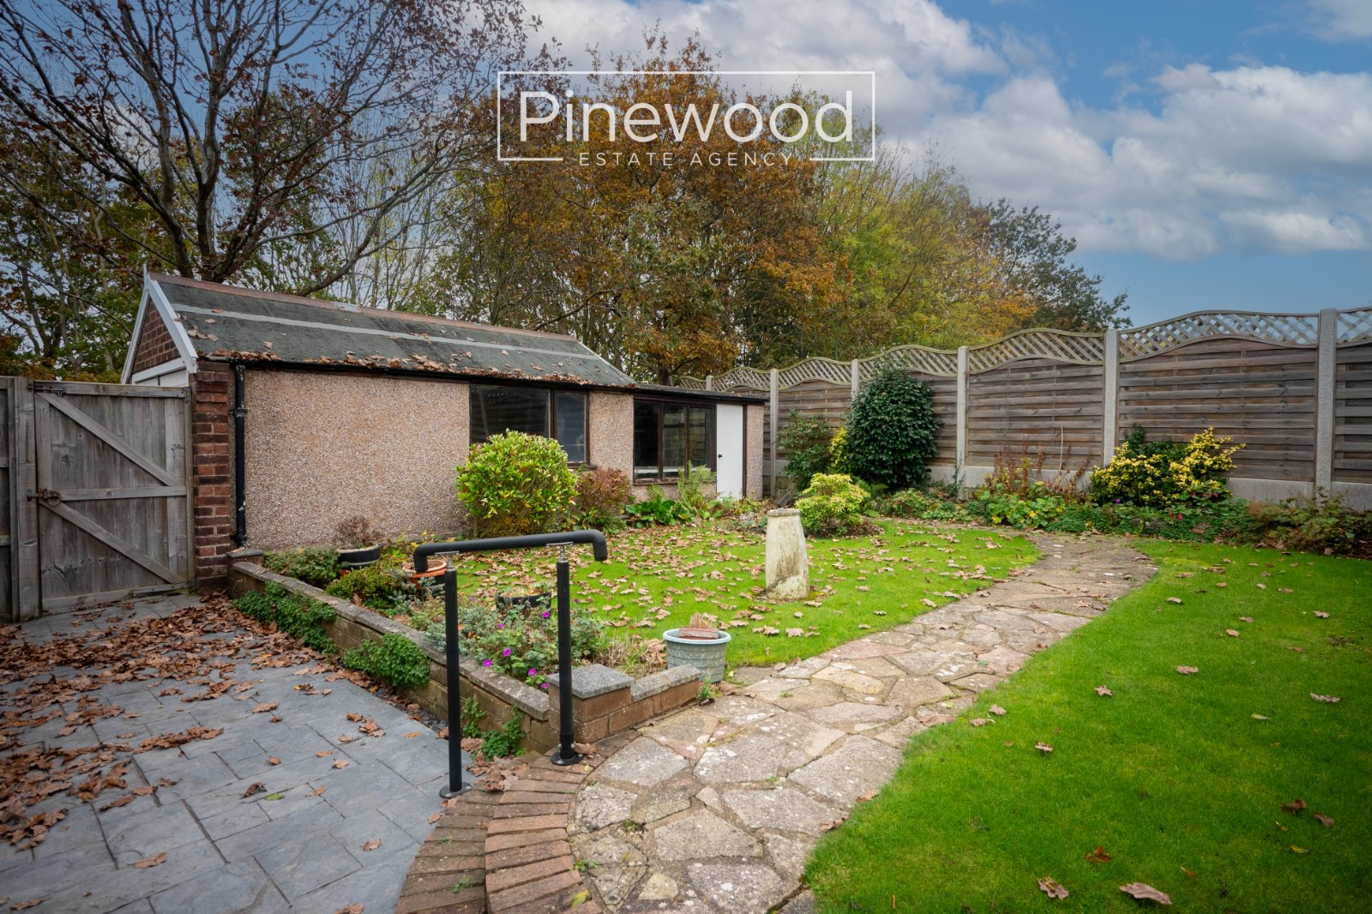
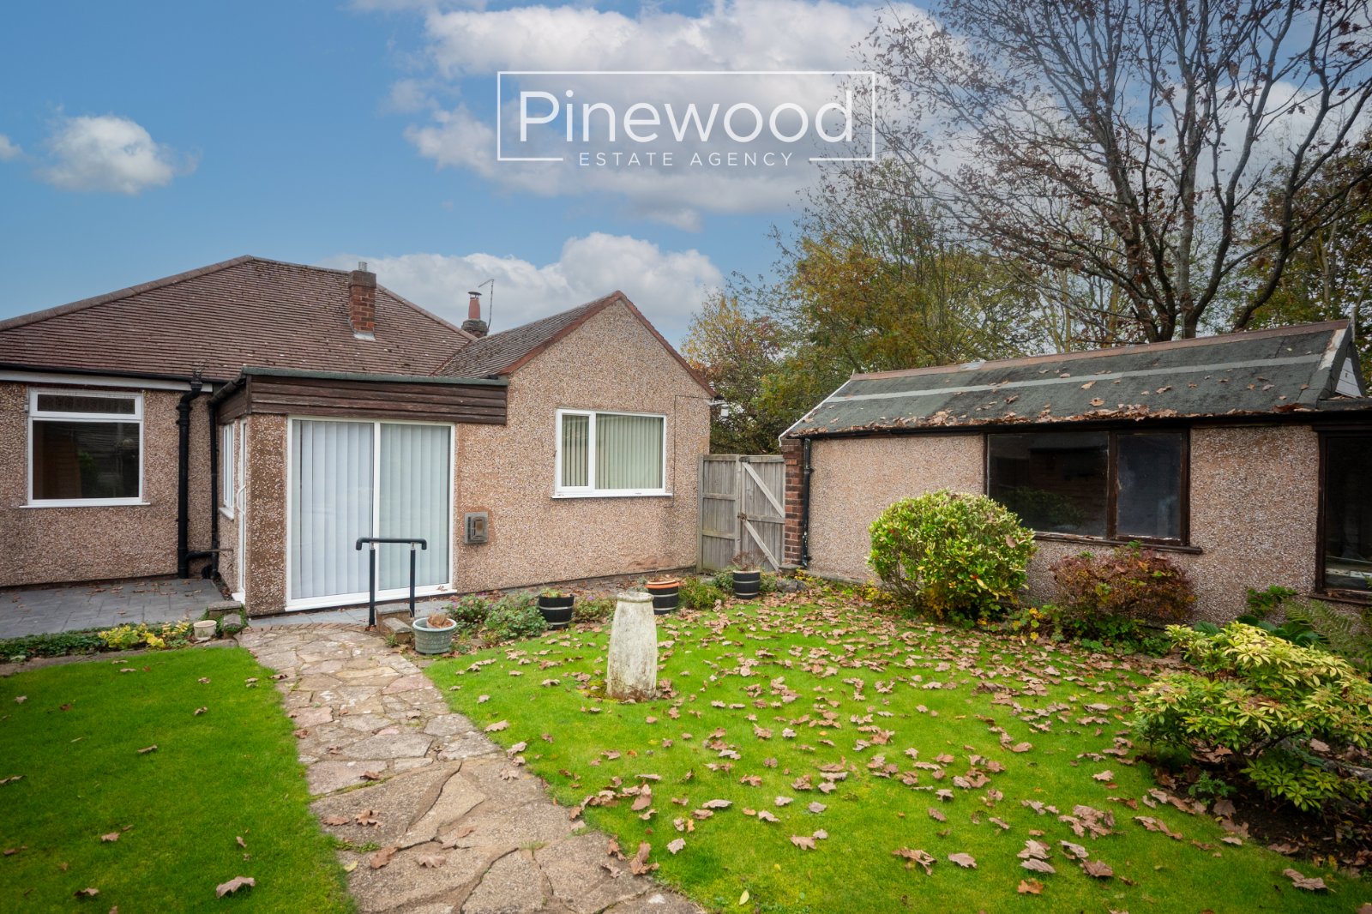
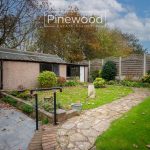
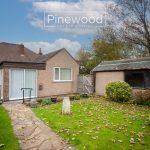
Not only are you next to Wepre park, but you also have a well-maintained and mature front and rear garden. Accessed from the dining area, this rear garden offers a patio, the perfect spot for your outdoor furniture, with the lawn ideal for children to play. The shed provides additional storage.
Parking:
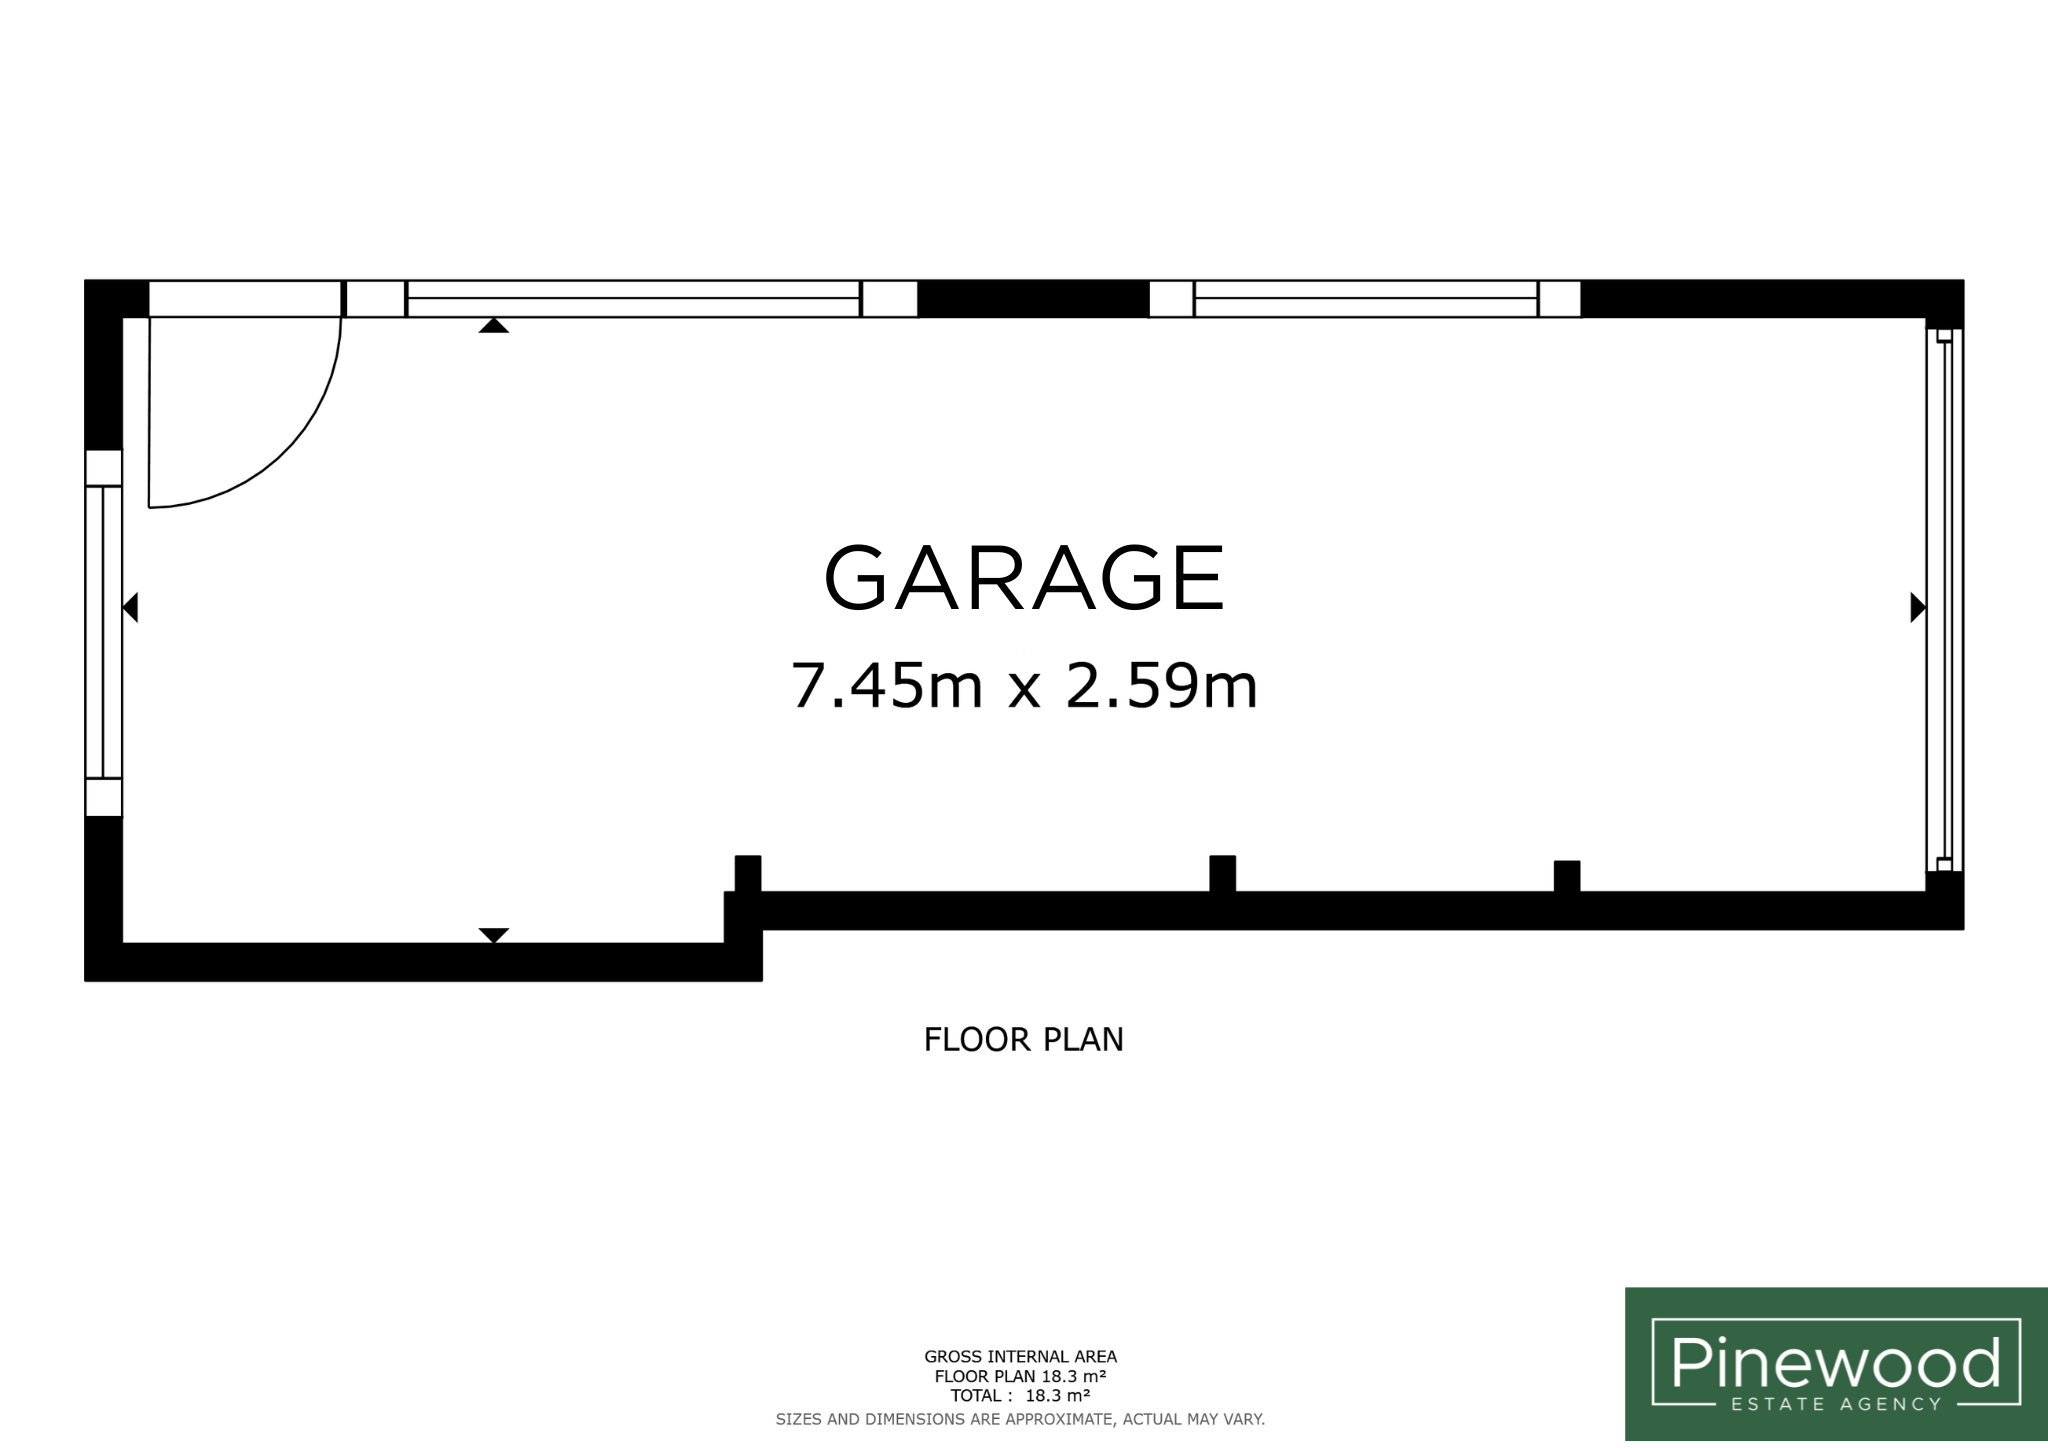
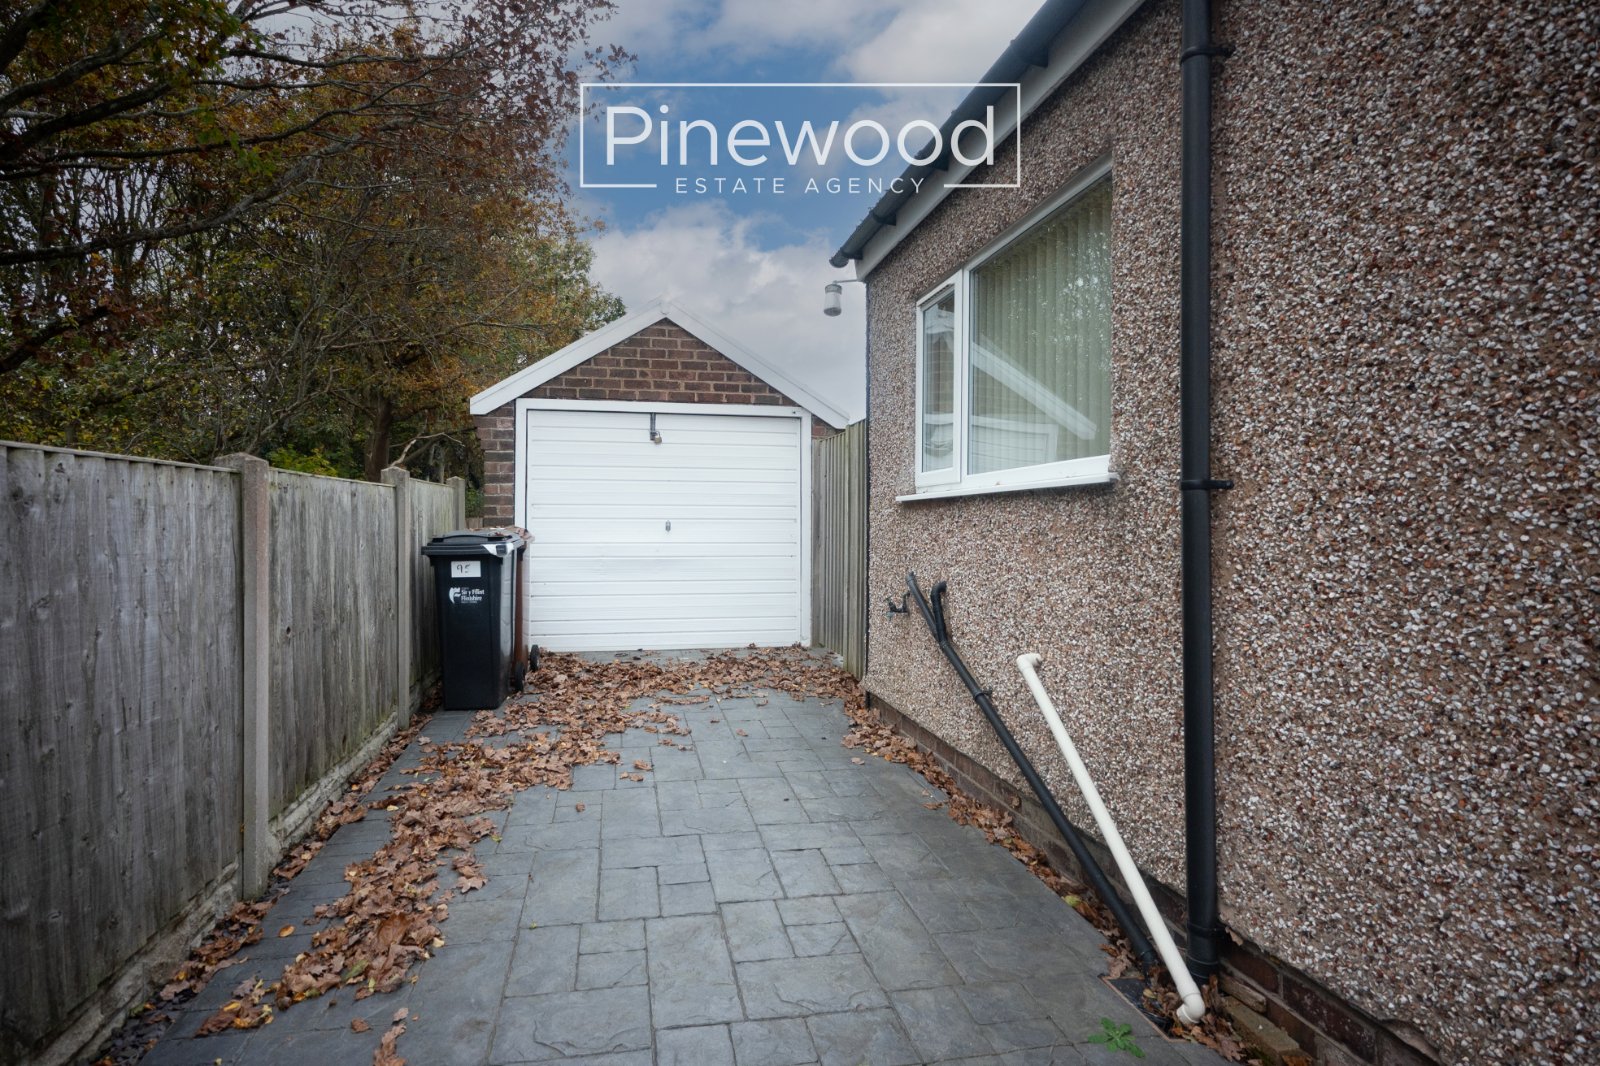
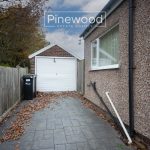
Off-street parking for multiple vehicles is available on the driveway to the side of the property and in the detached garage.
Viewings:
Strictly by appointment only with PINEWOOD ESTATE AGENCY
PINEWOOD SECURE – IMPORTANT INFORMATION
Pinewood Estate Agency is marketing this property through Pinewood Secure, a structured sale process designed to speed up the process. Improved preparation, transparency and communication, give more certainty to both the Seller and the Buyer.
If a buyer wishes to make an offer, they will firstly be financially qualified. If the offer is accepted, the buyer will pay a £350 Buyer Advantage fee to Pinewood. At this point, the property is marked as Sold Subject To Contract (SSTC) and the buyer will receive the Buyer Advantage Pack to use for conveyancing and mortgage purposes.
The Buyer Advantage Pack includes:
• Property Information Questionnaire or equivalent seller information
• Fittings and Contents information
• Official copy of the registered title and title plan
• Local authority search
• Water and drainage search
• Environmental search
• Coal, mining or other location-specific search where appropriate.
Documents and searches will be added as soon as they become available.
Buyer Advantage Fee is non-refundable.
If you have any questions about Pinewood Secure, then please contact Pinewood Estate Agency.
Measurements:
Lounge: 3.68m x 7.30m
Kitchen: 2.77m x 3.34m
Dining room: 2.42m x 3.34m
Bedroom 1: 3.38m x 3.40m
Bedroom 2: 2.48m x 3.23m
Bathroom: 2.08m x 2.10m
Hallway: 2.08m x 3.90m
Garage: 7.45m x 2.59m