
Wellington Road, Broughton, CH4 0PE
Property Summary
Full Details
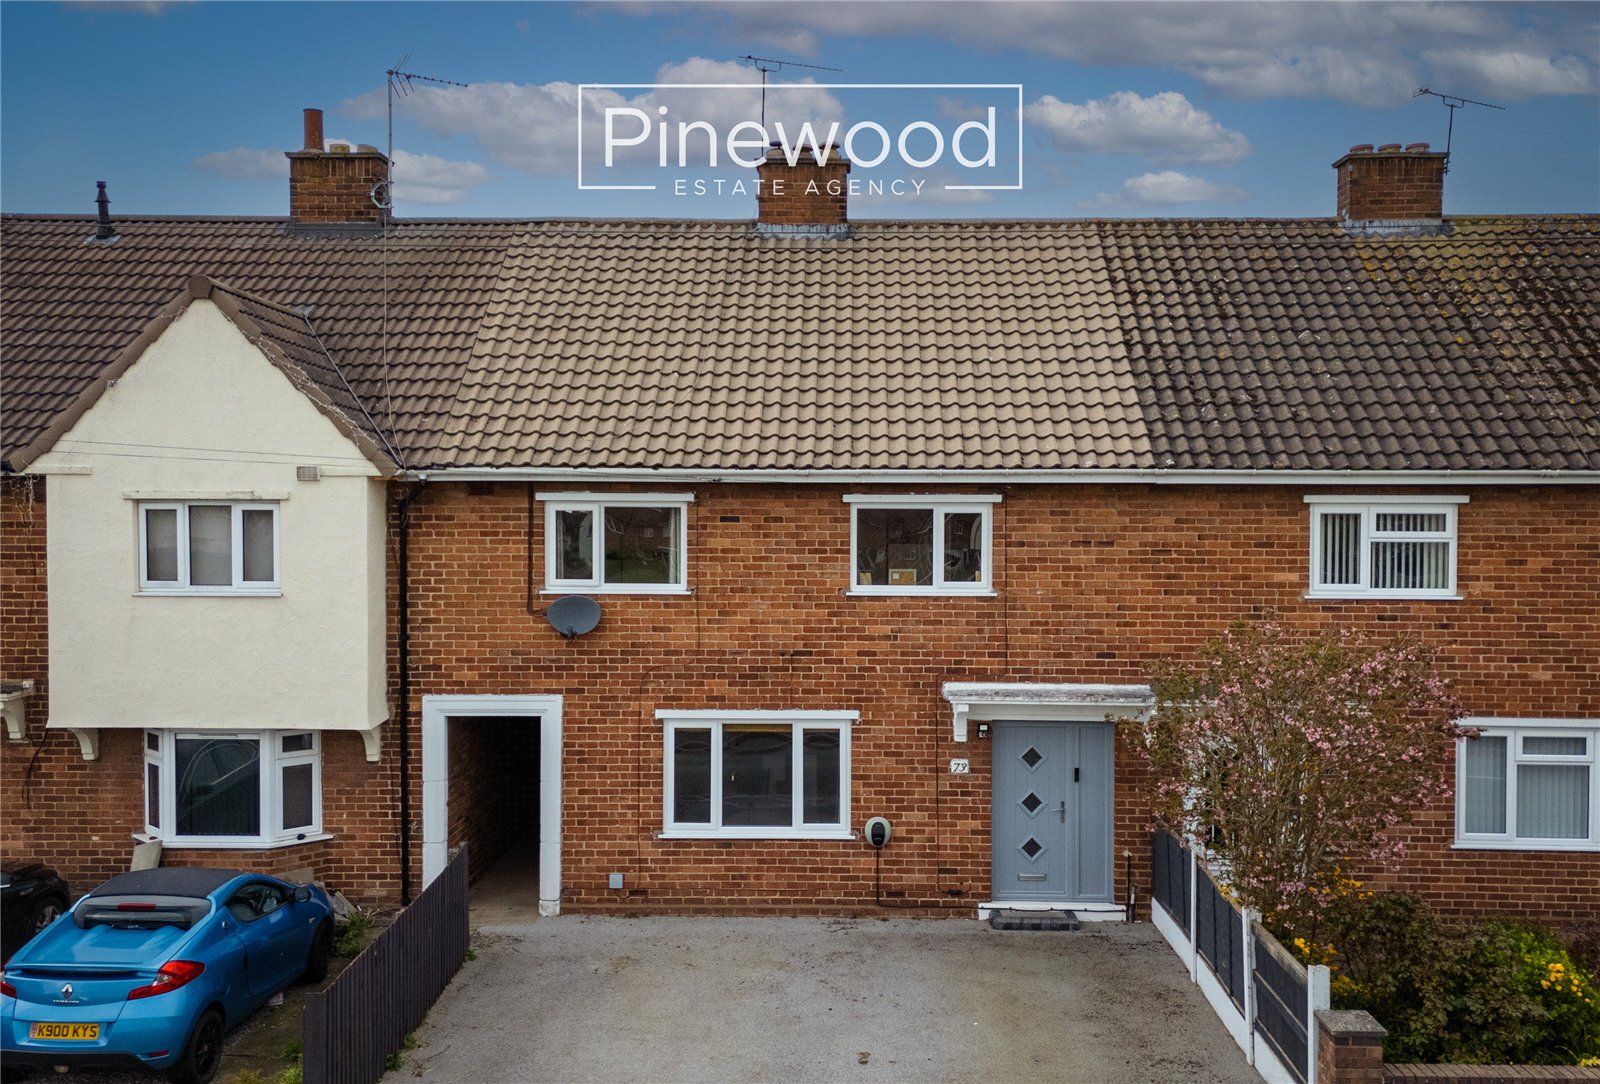
PINEWOOD ESTATE AGENCY are delighted to present for sale this EXTENDED four-bedroom family home, situated in the popular village of BROUGHTON. Beautifully presented throughout this property offers a modern OPEN PLAN kitchen, dining and living space, private rear garden with usable outhouse and driveway to the front. The property is conveniently located for commuters and is situated closely to Airbus UK and the A55 allowing easy access to major towns and cities. Broughton Shopping Park is within walking distance also which offers a wide range of shops and restaurants. Local schools are excellent with Broughton Primary School offering great choice for primary education and is within walking distance from the property. St Davids High School and Hawarden High School are highly rated schools for secondary education.
Ground Floor
Enter the family home into the welcoming hallway with storage for coats and shoes. The ground floor of the home comprises; stylish lounge, featuring a log burner – perfect for the colder months. The modern kitchen is a fantastic size with plenty of storage within the sleek grey wall and under counter units. Integrated appliances include electric hob with extractor fan above, double oven, fridge, freezer, and dishwasher. The open plan dining room and lounge area is ideal for modern family living and entertaining. The dining area comfortably accommodates a large table, with the current owners using an eight-seater, while the lounge area provides a relaxing space with French doors opening onto the private rear garden.
Carpeted stairs from the hallway lead to the first floor.
First Floor
The first floor comprises four double bedrooms and a modern family bathroom. The master bedroom is situated to the front of the property and benefits from built in storage. The second double bedroom overlooks the front of the property and offers built in mirrored wardrobes, a great space saver. The third double bedroom, currently used as a space to work from home enjoys views of the rear garden. A fourth double bedroom is a generous size, comfortably accommodating your double bed and further furniture and overlooks the garden. Completing the first floor is the modern bathroom, this suite consists of WC, hand basin with vanity units and walk in shower with mains powered shower above.
External
The private rear garden can be accessed via French doors from the dining / family room. This outdoor space is perfect for enjoying all year round and entertaining family and friends. The paved patio is the perfect spot for your outdoor furniture and alfresco dining. The raised lawn is the ideal place for younger children to play. The brick outhouse is a fantastic addition, with electric and lighting providing extra storage.
Parking
The property benefits from a driveway to the front, providing off-road parking for numerous vehicles.
Viewings
Strictly by appointment only with PINEWOOD ESTATE AGENCY.
Hallway: 3.51m x 2.01m
Lounge: 3.51m x 4.17m
Kitchen/diner/lounge area: 6.37m x 6.29
Garage: 3.31m x 1.86m
Landing: 1.46m x 5.27m
Bathroom: 1.64m x 2.40m
Bedroom 1: 3.50m x 3.02m
Bedroom 2: 3.50m x 2.89m
Bedroom 3: 3.20m x 2.19m
Bedroom 4: 2.29m x 2.19m




