
Warren Drive, Broughton, Flintshire, CH4 0PU
Property Summary
Full Details
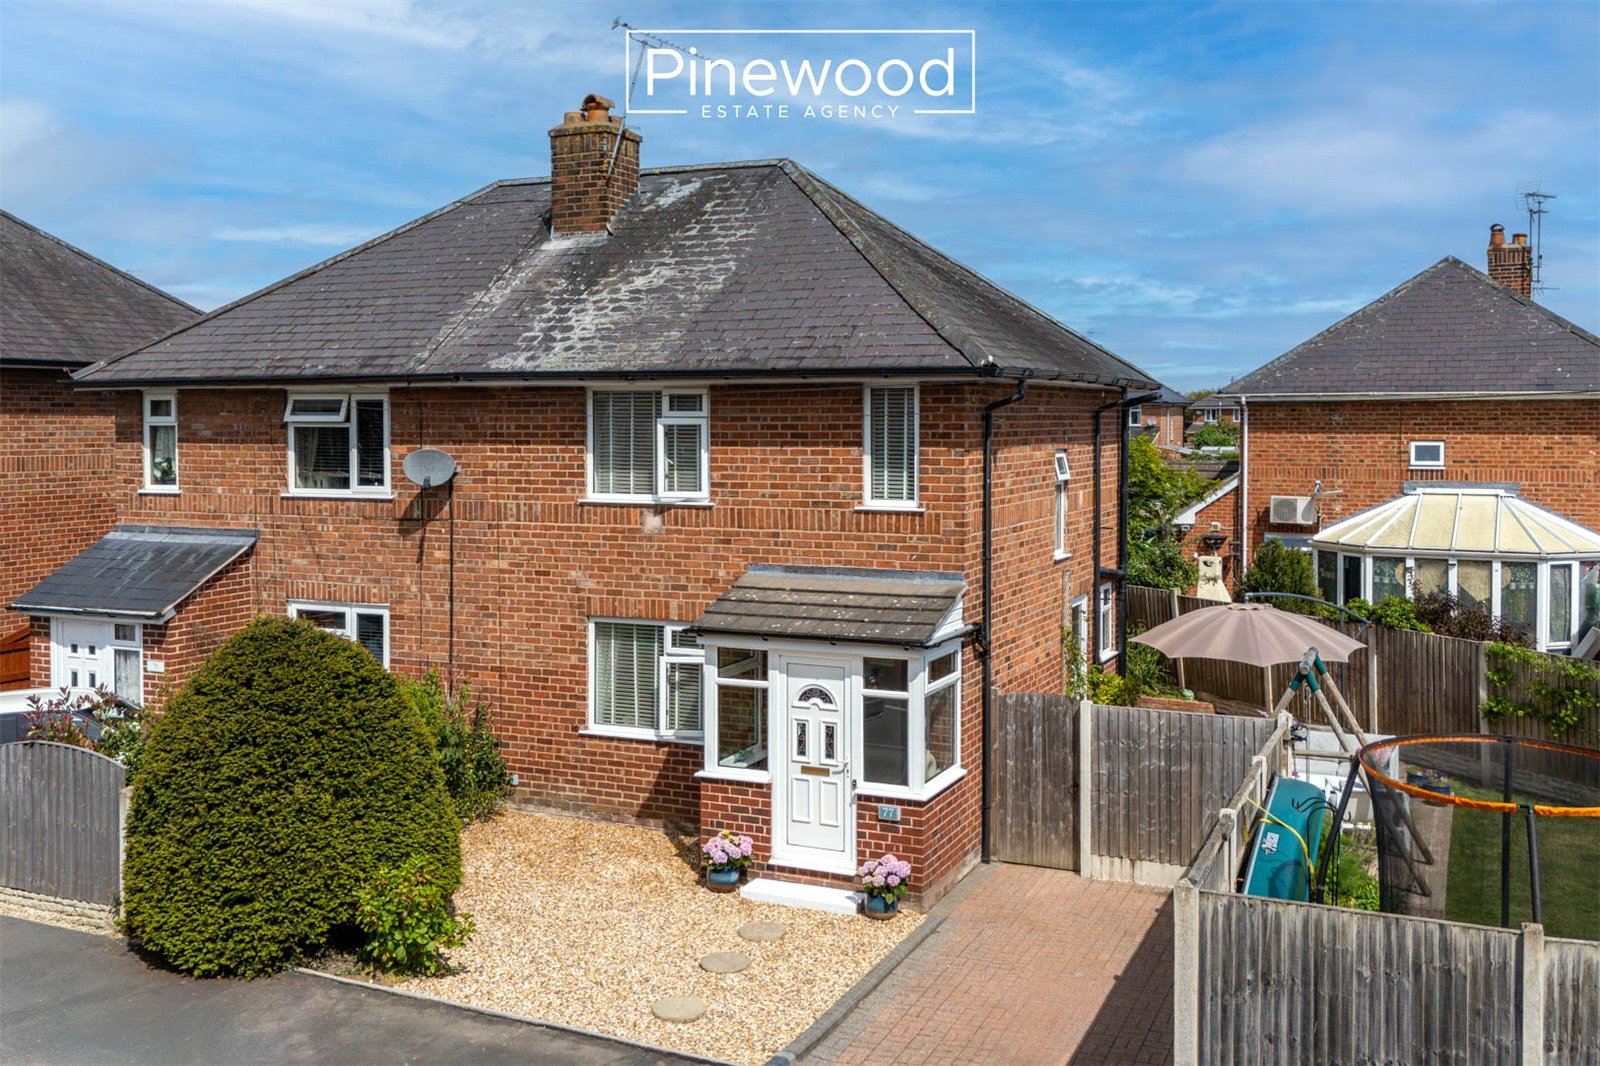
PINEWOOD ESTATE AGENCY are delighted to present for sale this beautifully presented two-bedroom semi-detached home, perfectly positioned within the highly sought-after village of Broughton. Ready to move straight into, this modern and stylish property is ideal for first-time buyers looking to step onto the property ladder, as well as young families seeking a home that offers both comfort and convenience. Set on a generous corner plot, this fantastic home benefits from off-road parking, a spacious lounge, a contemporary kitchen/diner, a large modern bathroom, and a stunning private rear garden — perfect for relaxing, entertaining, or enjoying summer evenings with family and friends. The property is ideally located close to the A55, providing excellent transport links to major towns and cities, making it ideal for commuters, including those travelling to Airbus UK. Families will appreciate the excellent local schools, including Broughton Primary School within walking distance and the highly regarded Hawarden High School just a short drive away. Broughton Retail Park is also only a short walk away, offering a fantastic selection of shops, restaurants, cafés, and a cinema.
Ground Floor
Step into the welcoming porch area, ideal for storing coats and shoes, before entering the bright and modern hallway, beautifully finished with stylish grey carpets and neutral décor. To the left is the spacious lounge, a warm and inviting space featuring a large window that allows natural light to flood the room, creating the perfect setting to relax and unwind. To the rear of the property is the impressive kitchen/dining room, finished with stunning stone tiled flooring throughout. The contemporary kitchen features cream cabinetry, wooden worktops, and a window overlooking the private rear garden. Integrated appliances include a double oven, electric hob, and overhead extractor fan, with additional space available for further appliances. The dining area is another fantastic feature of the home, comfortably accommodating a dining table for 4–6 people, making it perfect for everyday family meals and entertaining guests.
First Floor
The first floor offers two generously sized double bedrooms and a spacious modern family bathroom. The master bedroom is situated at the front of the property and benefits from a large window, a dedicated office or dressing area with an additional window, and a charming feature fireplace that adds character and warmth to the room. The second bedroom overlooks the rear garden and can comfortably accommodate a double bed, making it ideal as a guest room, child’s bedroom, or home office. The modern family bathroom is beautifully presented and comprises a WC, wash basin, bath, and overhead shower.
External
The spacious rear garden is a true standout feature of this wonderful home. Accessed via the driveway or directly from the dining area, this private corner plot enjoys a large lawned area positioned perfectly as a suntrap — ideal for outdoor entertaining, children playing, or relaxing during the warmer months. There is a paved seating area for outdoor furniture and an additional patio area positioned outside the kitchen, complete with a useful outhouse providing excellent external storage.
Parking
The property benefits from convenient off-road parking via the driveway to the front of the home.
Viewings
Strictly by appointment only with PINEWOOD ESTATE AGENCY.
Lounge: 4.38m X 3.93m
Kitchen / Diner: 5.41m X 2.51m
Landing: 1.45m X 0.94m
Bedroom: 4.42m X 2.92m
Bedroom: 2.55m X 3.61m
Bathroom: 2.76m X 2.57m