
Sandy Lane, Saltney, CH4 8UB

Property Summary
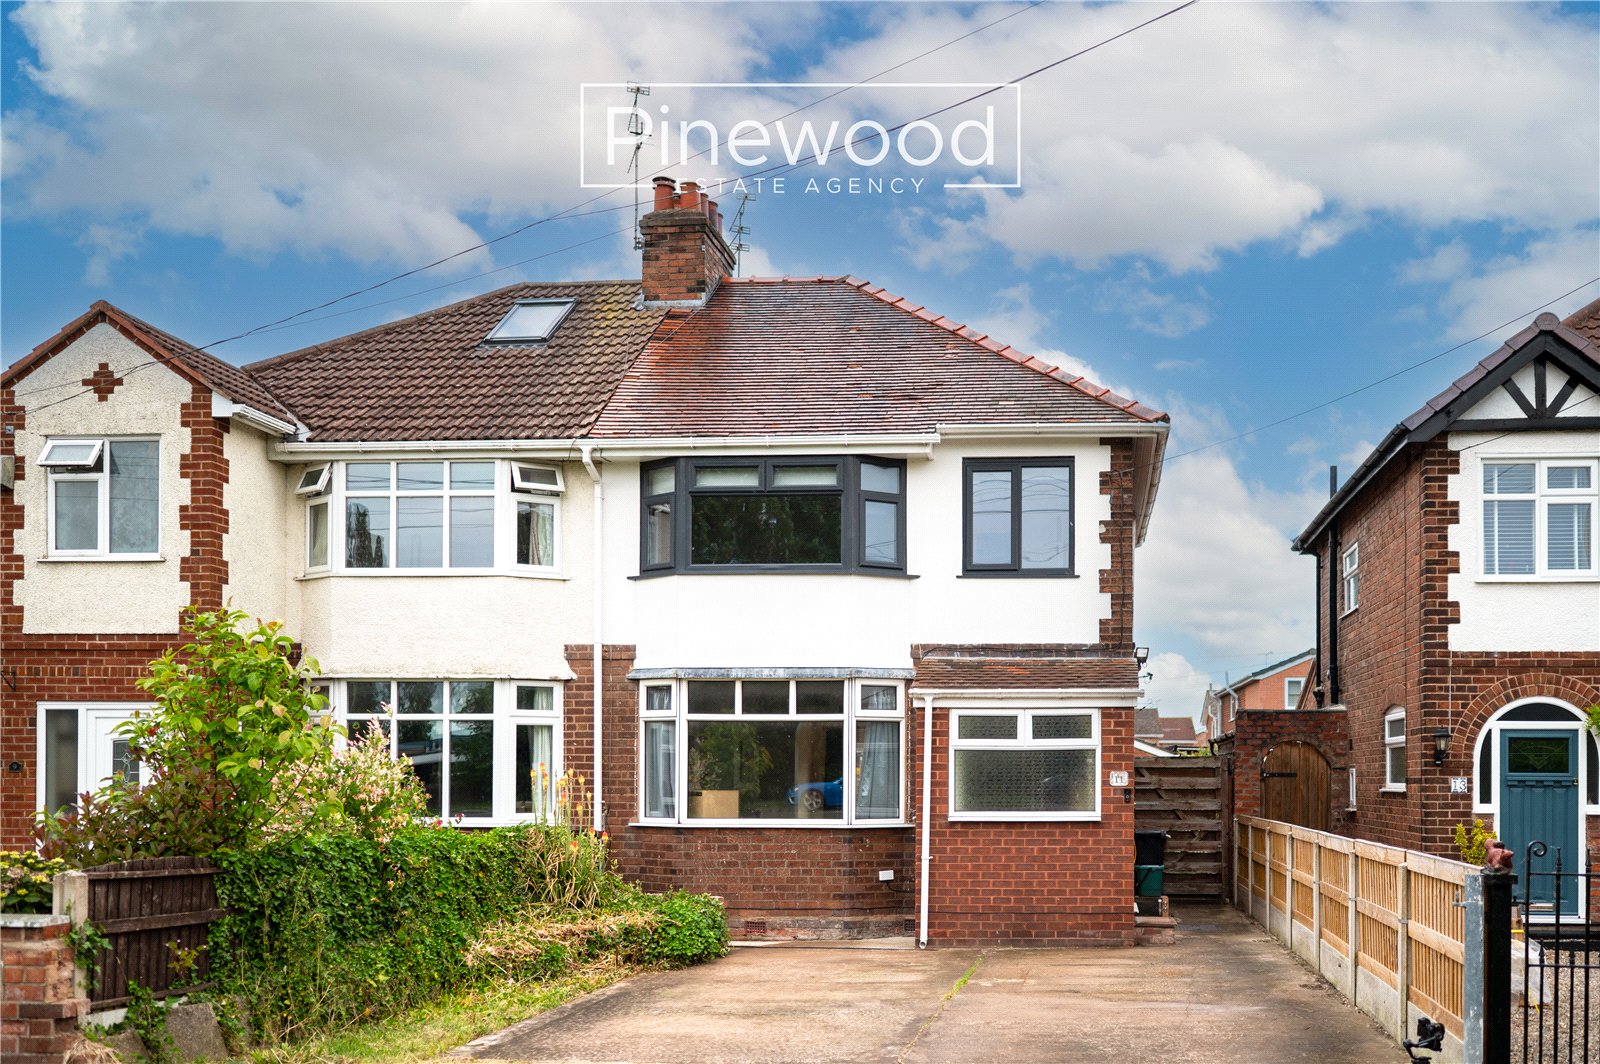
Three-bedroom semi-detached property in Saltney, on the outskirts of CHESTER. This deceptively spacious property is perfect for FIRST TIME BUYERS and FAMILIES. Offering large driveway to the front, rear garden, and spacious rooms throughout.
Full Details
PINEWOOD ESTATE AGENCY is pleased to offer for sale this three-bedroom semi-detached property on Sandy Lane, Saltney. Offered with NO ONWARD CHAIN, this property is perfect for FIRST TIME BUYERS and FAMILIES situated only three miles from Chester city centre the property enjoys easy access to a range of local amenities, including shops, supermarkets, and main bus routes. Chester city offers an excellent selection of shopping, leisure, and dining options. The property is ideally situated for commuters, with excellent transport links via the A55, A483 and M56, providing convenient access to Chester, North Wales, Liverpool, and Manchester. Airbus UK and Broughton Retail Park are within easy reach. The area is well served by excellent schools, including St. Anthony’s Primary School and Saltney Wood Memorial Primary School, with St. David’s High School providing secondary education.
Ground Floor
Enter the property into the welcoming porch and hallway, a bright and airy space to remove those coats and shoes. The ground floor of this property comprises; incredibly spacious lounge flooded with natural light from the large window to the front of the property, continue through the arch to the large dining room. This wonderful room is perfect for your family dining table to host friends and family with views of the garden through the sliding patio doors. The kitchen is a great size; integrated appliances include gas hob with extractor fan above and double oven. There is ample space for further white goods and plumbing for your washing machine. Completing the ground floor is the WC, this suite consists of WC and hand basin.
Take the stairs from the hallway to the first floor.
First Floor
The first floor comprises three bedrooms and a family bathroom. The master bedroom overlooks the front of the property; natural light is welcomed in through the large bay window. The second double bedroom benefits from built in mirrored wardrobes with views of the garden from the window. The third bedroom is situated the front of the property, this room could be used as single bedroom, office, or nursery. Completing the first floor is the family bathroom. This modern suite consists of WC, hand basin with vanity unit, bath and enclosed shower cubicle with mains powered shower above.
External
Externally, the property benefits from a private rear garden which can be accessed via the dining room. The garden features a raised decked seating area, a generous lawn, and an additional paved patio area, offering excellent potential for outdoor entertaining and family enjoyment.
Parking
Off-road parking is provided via a driveway to the front of the property for numerous vehicles.
Viewings
Strictly by appointment through PINEWOOD ESTATE AGENCY.
Hallway - 0.88m x 1.99m
Hallway - 2.49m x 1.81m
WC - 1.59m x 1.81m
Lounge - 6.72m x 3.46m
Kitchen - 5.13m x 1.81m
Dining Room - 3.59m x 3.08m
Landing - 2.55m x 1.77m
Bathroom - 4.83m x 1.77m
Bedroom 1 - 3.42m x 3.51m
Bedroom 2 - 3.35m x 2.89m
Bedroom 3 - 2.09m x 1.77m




