Sandy Lane, Higher Kinnerton, Chester, CH4 9BS












Property Summary
Full Details
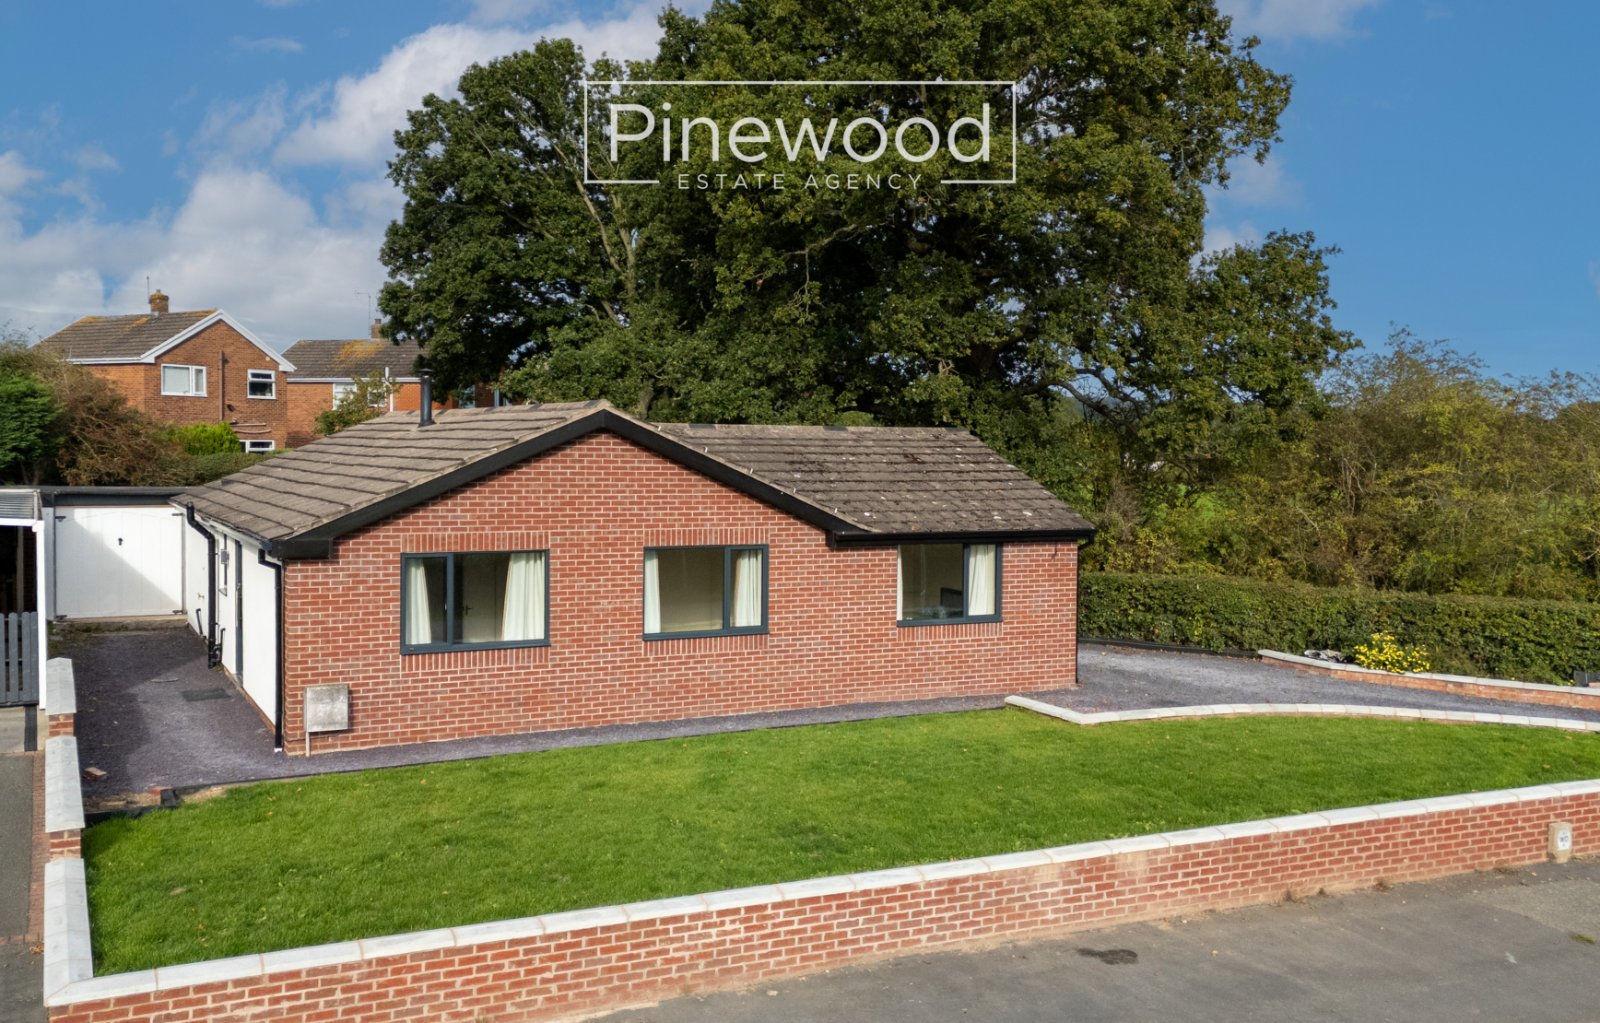
PINEWOOD ESTATE AGENCY is delighted to present for sale this three-bedroom DETACHED BUNGALOW in the sought-after quiet village of HIGHER KINNERTON. Available with NO ONWARD CHAIN this ready to move into bungalow has been recently renovated by the current owner to a high standard including new kitchen, both bathrooms and electrics. Ideal for those looking for single level living this property this property offers spacious room, open plan kitchen and lounge, driveway, and garage. Set within the highly desirable and well-regarded village of Higher Kinnerton, the home is ideally placed for everyday amenities including a convenience store, post office, two welcoming pubs, and a highly regarded primary school. The village is surrounded by beautiful countryside, providing plenty of opportunities for walking, cycling, and outdoor activities, yet remains exceptionally well connected. Chester city centre is only a short drive away, Wrexham is within easy reach, and the A55 provides swift links across North Wales and to the motorway network, making the location ideal for both families and commuters. With its strong sense of community and blend of rural charm and accessibility, Higher Kinnerton is a superb place to call home.
Internal:
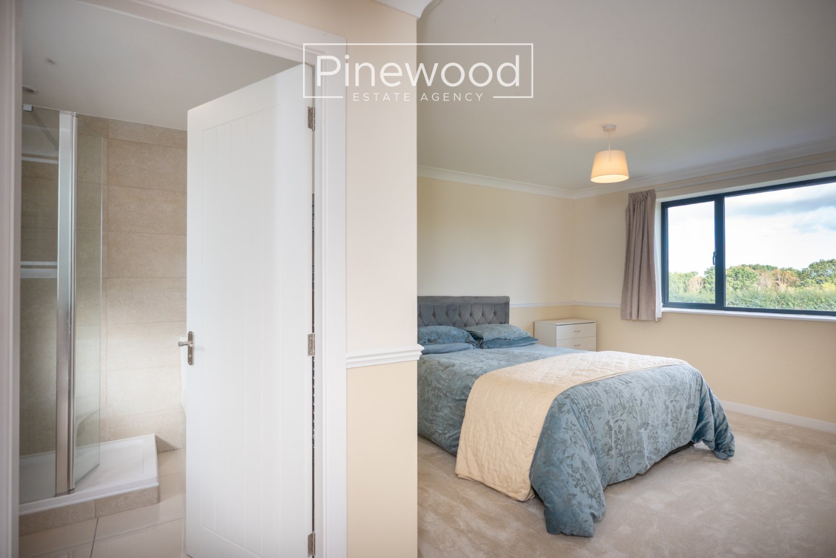
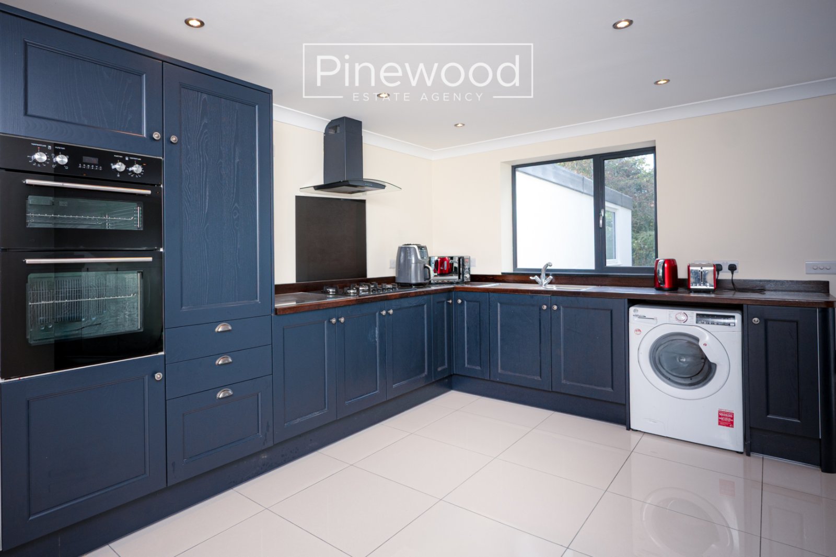
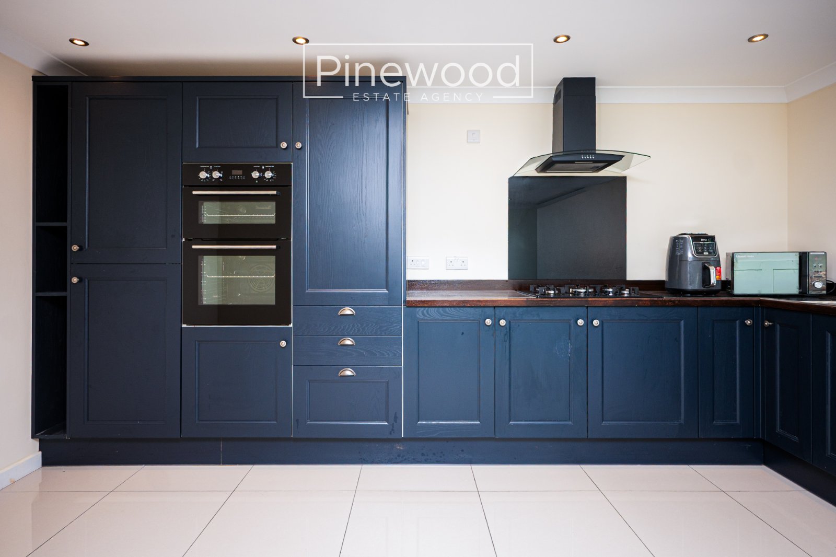
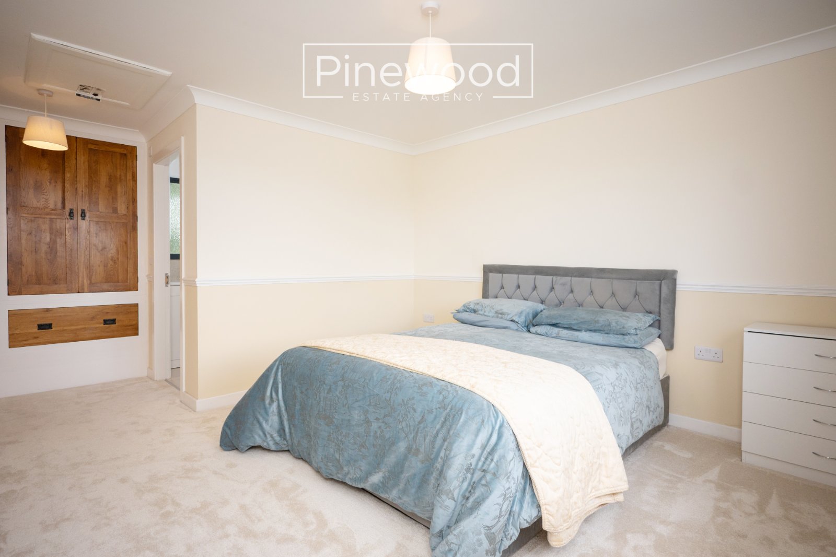
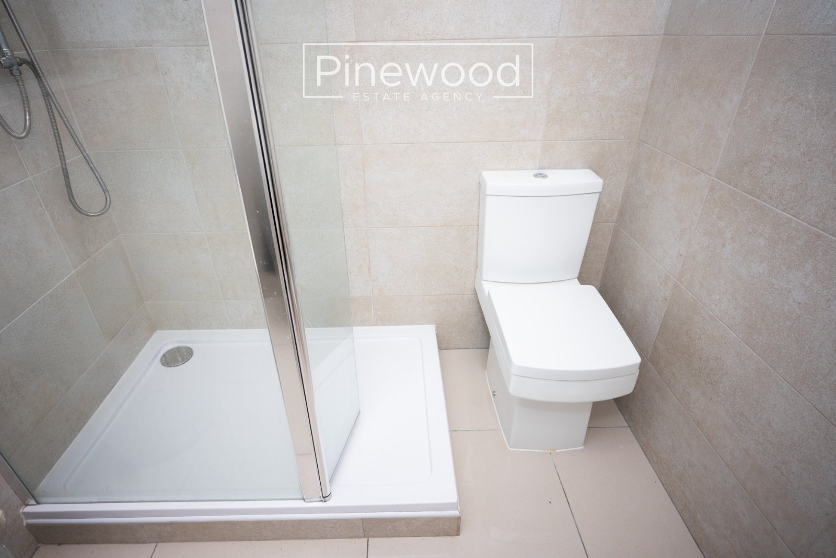
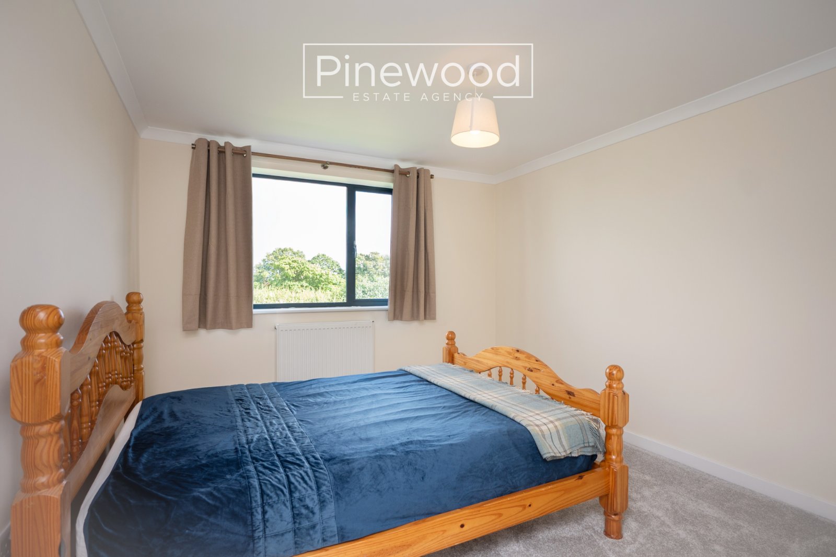
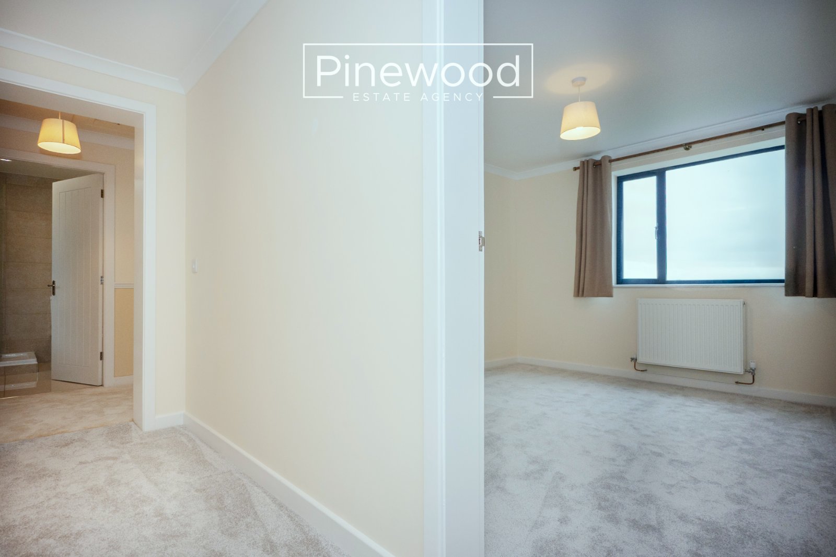
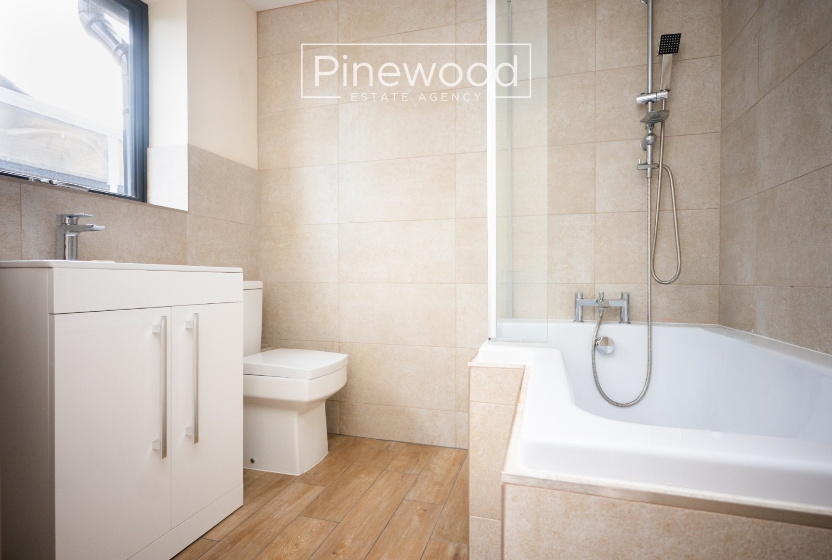
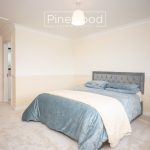
Enter the detached bungalow into the spacious hallway. This property comprises; large lounge flooded with natural light from the bi fold’s doors leading to the garden. This room offers ample space for your lounge and dining furniture with lovely views of the garden. Continue through to the modern kitchen, integrated appliances include gas hob with extractor fan above, double oven, fridge, and freezer. Plumbing is in place for your washing machine. The master bedroom is a generous size with views over the front of the property; this room benefits from built in storage and an ensuite. The modern ensuite consists of bidet, WC, hand basin with vanity unit and enclosed shower cubicle with electric shower above. The second double bedroom is another fantastic size with views of the field to the front of the property. The third double bedroom is also situated to the front and has ample space for your double bed and further furniture. Completing the property is the bathroom. This modern suite consists of WC, hand basin with vanity unit and bath with mains powered shower above.
External:
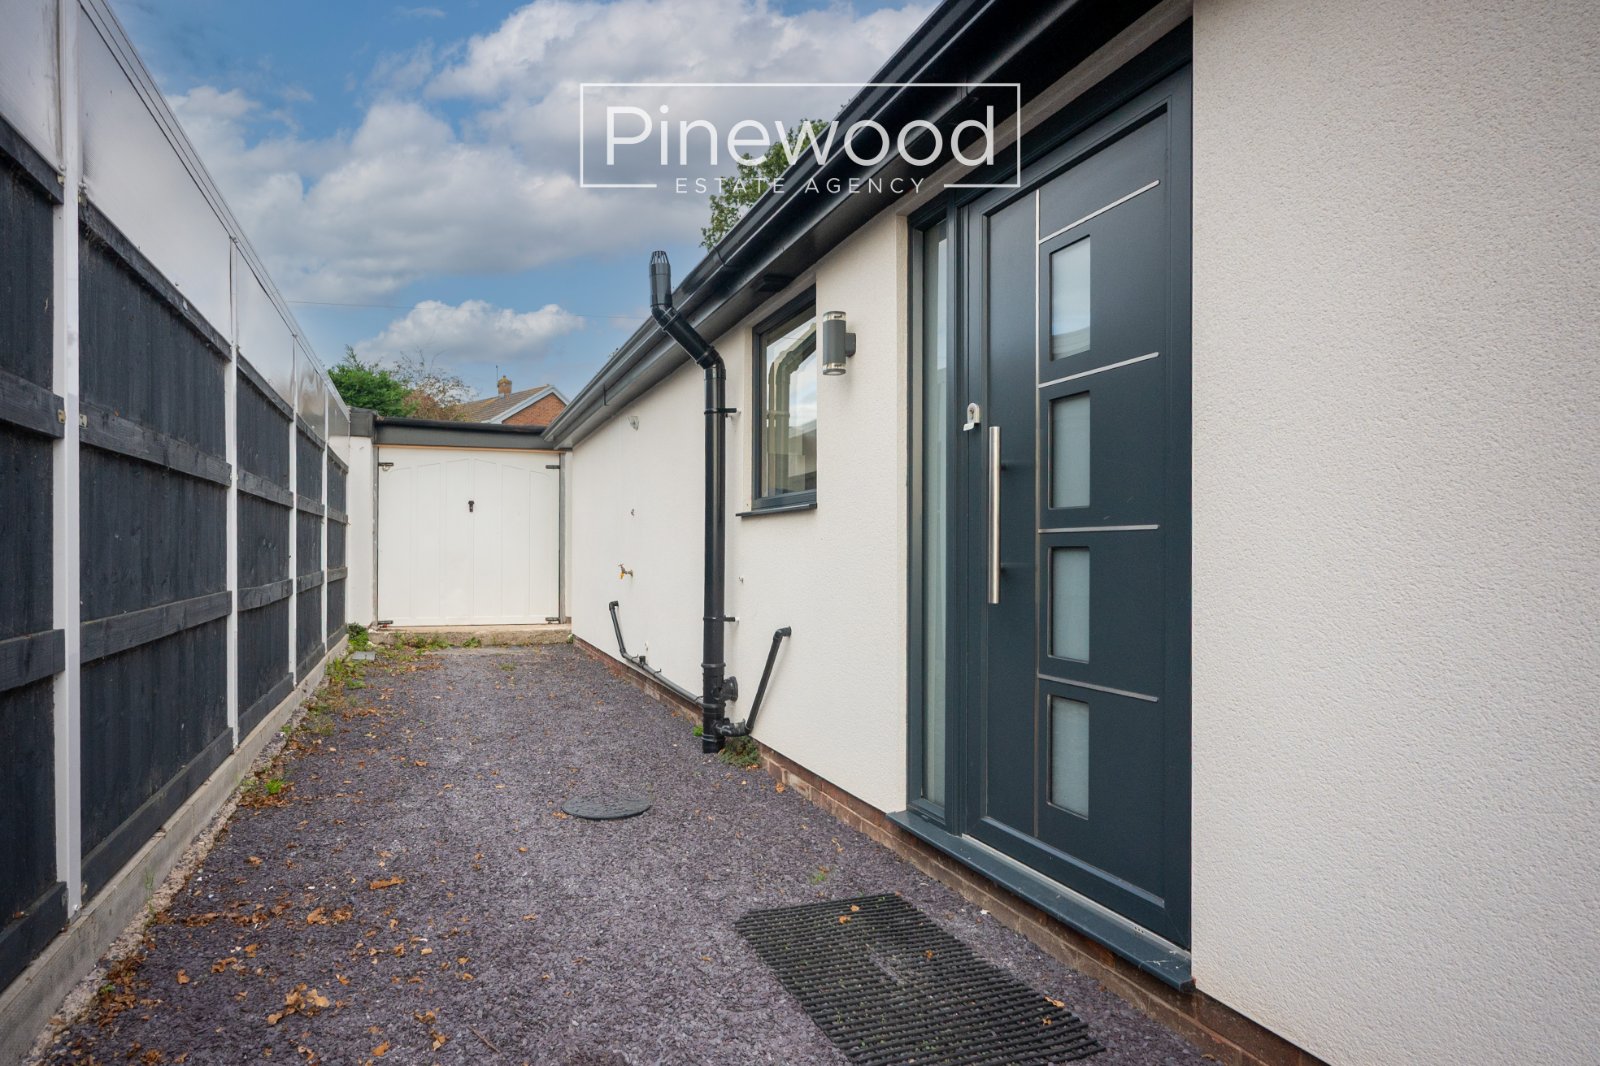
The property benefits from a well-maintained front garden with lovely views of the neighbouring fields. The rear garden is accessed from the bi fold doors in the dining area. This outdoor space is ideal for your summer dining furniture to enjoy alfresco dining.
Parking:
Off road parking is available on the driveway to the front of the property. Further space is available in the garage for storage.
Viewings:
Strictly by appointment only with PINEWOOD ESTATE AGENCY
Hallway: 1.27m X 6.63m
Lounge / Dining: 6.58m X 3.31m
Kitchen: 4.66m X 3.15m
Bedroom: 4.96m X 3.59m
En-suite: 1.91m X 2.07m
Bedroom: 3.59m X 3.38m
Bedroom: 3.59m X 3.15m
Bathroom: 1.82m X 2.19m