Queen Street, Treuddyn, Mold, CH7 4LU


Property Summary
Full Details
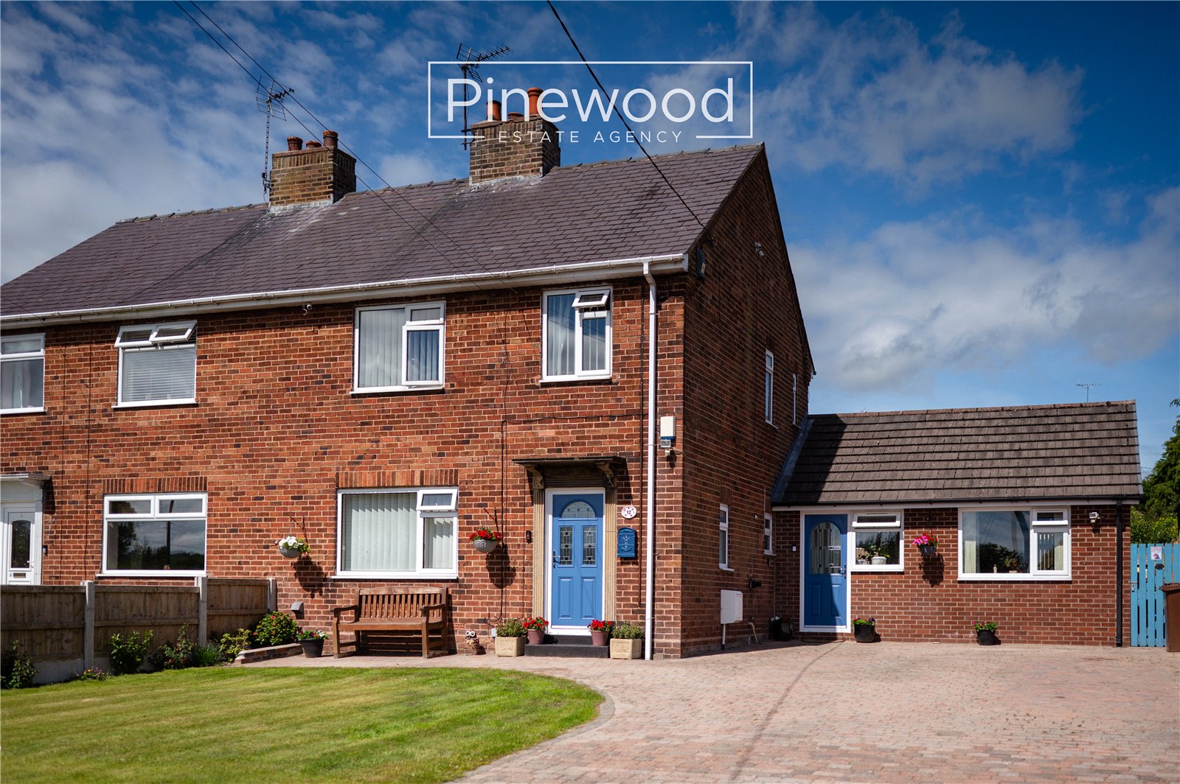
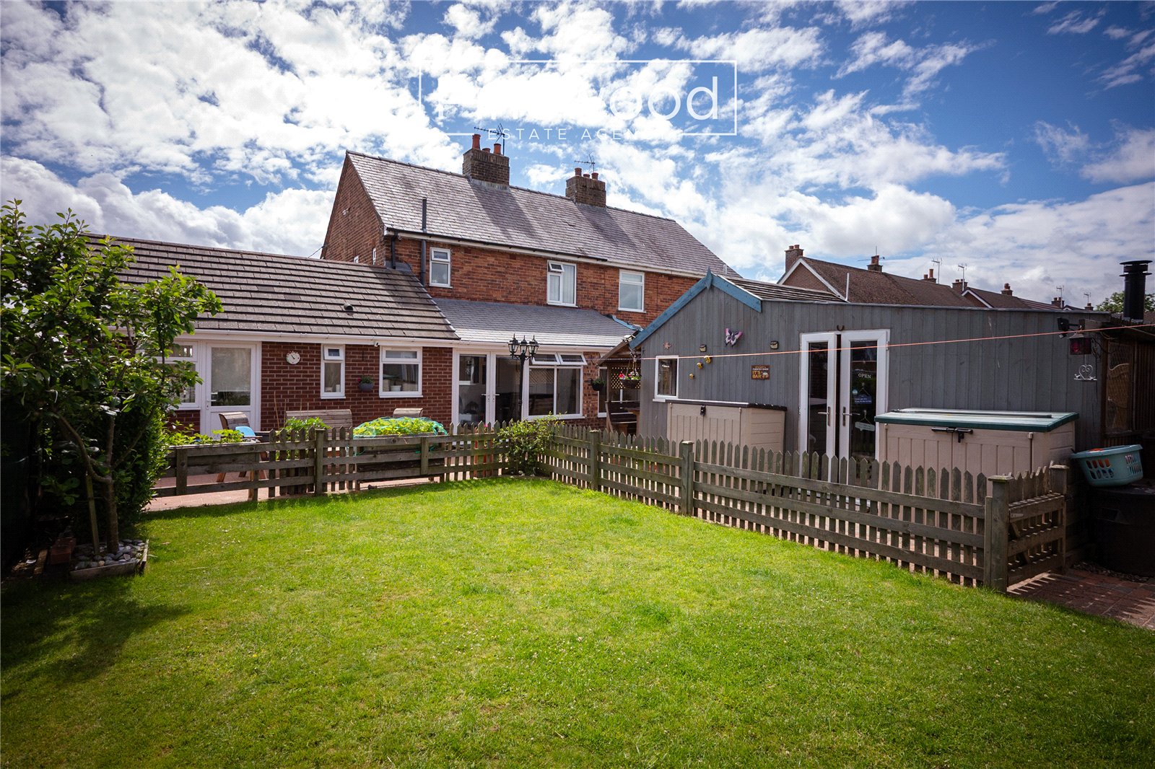
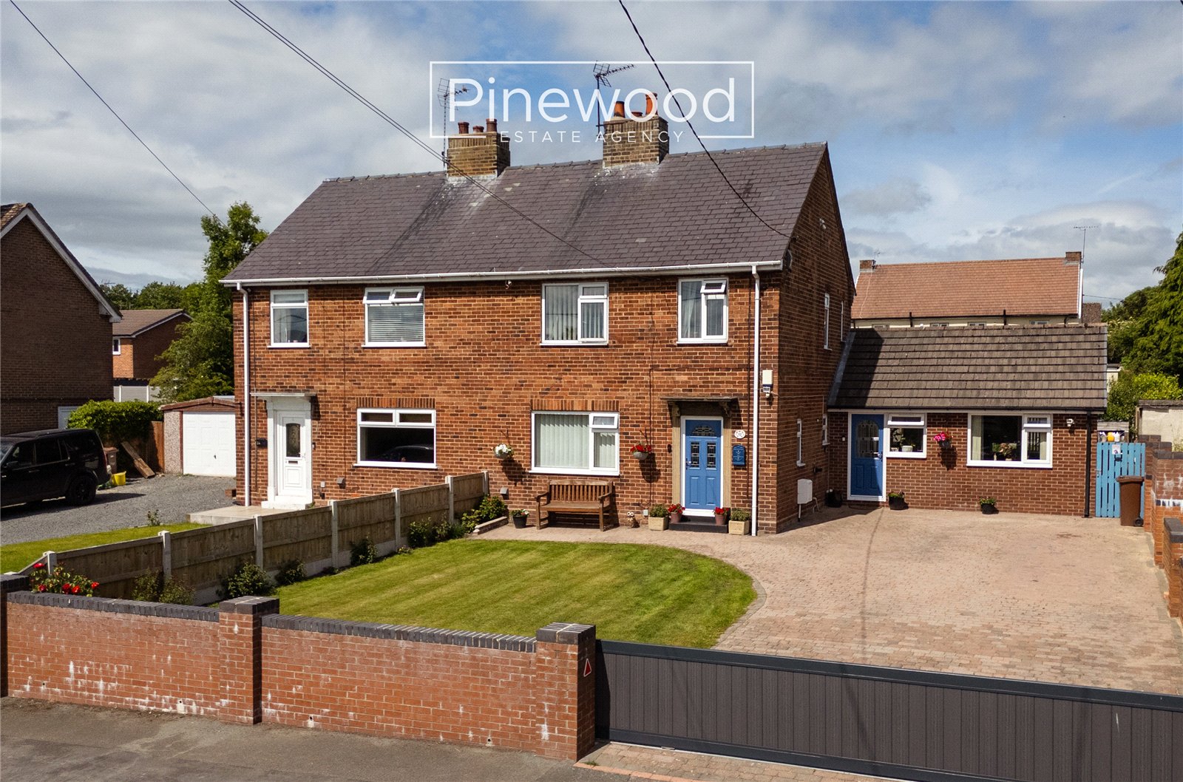
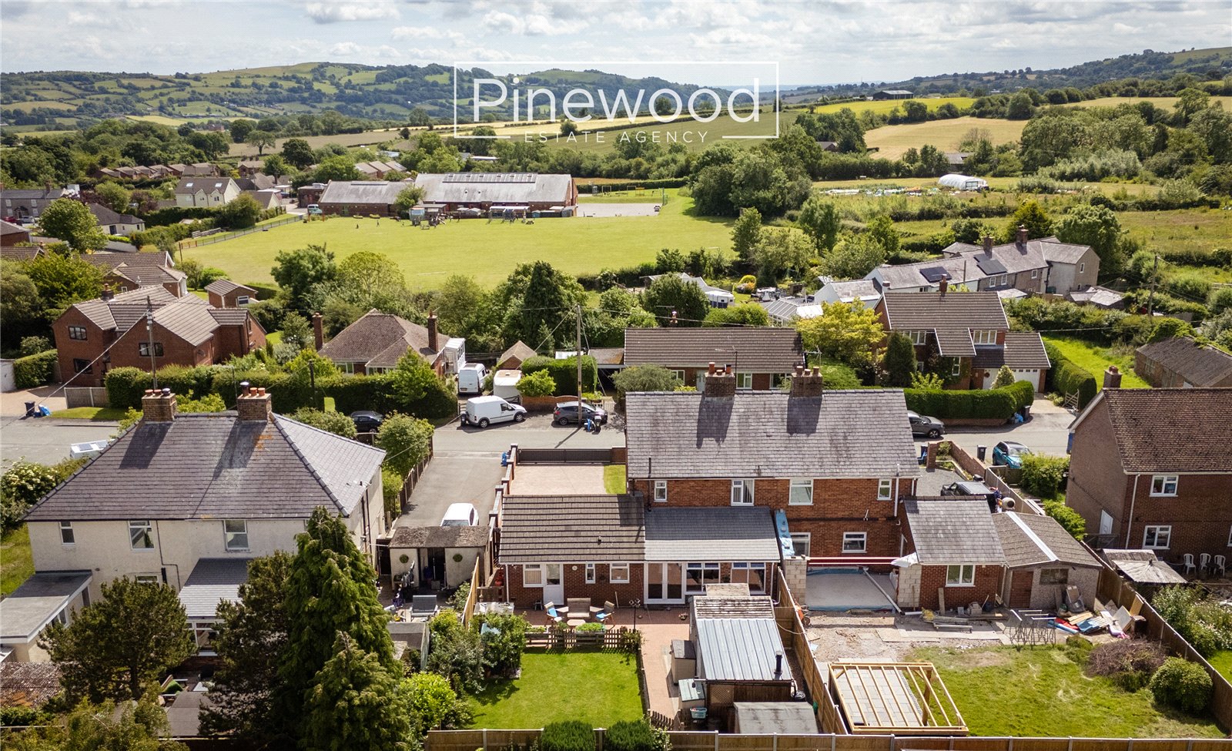
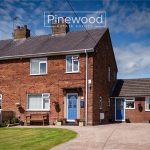
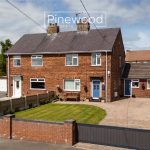
PINEWOOD ESTATE AGENCY are delighted to present for sale this well presented three-bedroom semi-detached extended family home on Queen Street, Treuddyn. This home is perfect for families with the side extended to create further living space and a fourth bedroom if required. Ideal for those extra family members! The private rear garden is a great size and benefits from a summer house, currently used as a bar, the property also offers three reception rooms including the orangery and large driveway. Residents of Treuddyn have the benefit of living in a sleepy, rural village whilst living close enough to visit Mold to enjoy the historic street market every Wednesday and Saturday, and to take advantage of the outstanding productions offered at Theatr Clwyd. Treuddyn also has its own corner shop, farm shop, and public house. Local schools are excellent Parc-Y-Llan Primary School and Ysgol Terrig offering primary education nearby. This property is well placed for access to commuter routes such as the A550 & A541 towards the business and industrial parks in Wrexham and Mold. There are numerous scenic countryside walks on your doorstep, ideal for dog walkers and outdoor enthusiasts. Residents can also enjoy the nearby Loggerheads Country Park, Moel Famau and the Clwydian Range, all offering fantastic walking and cycling routes.
Ground Floor
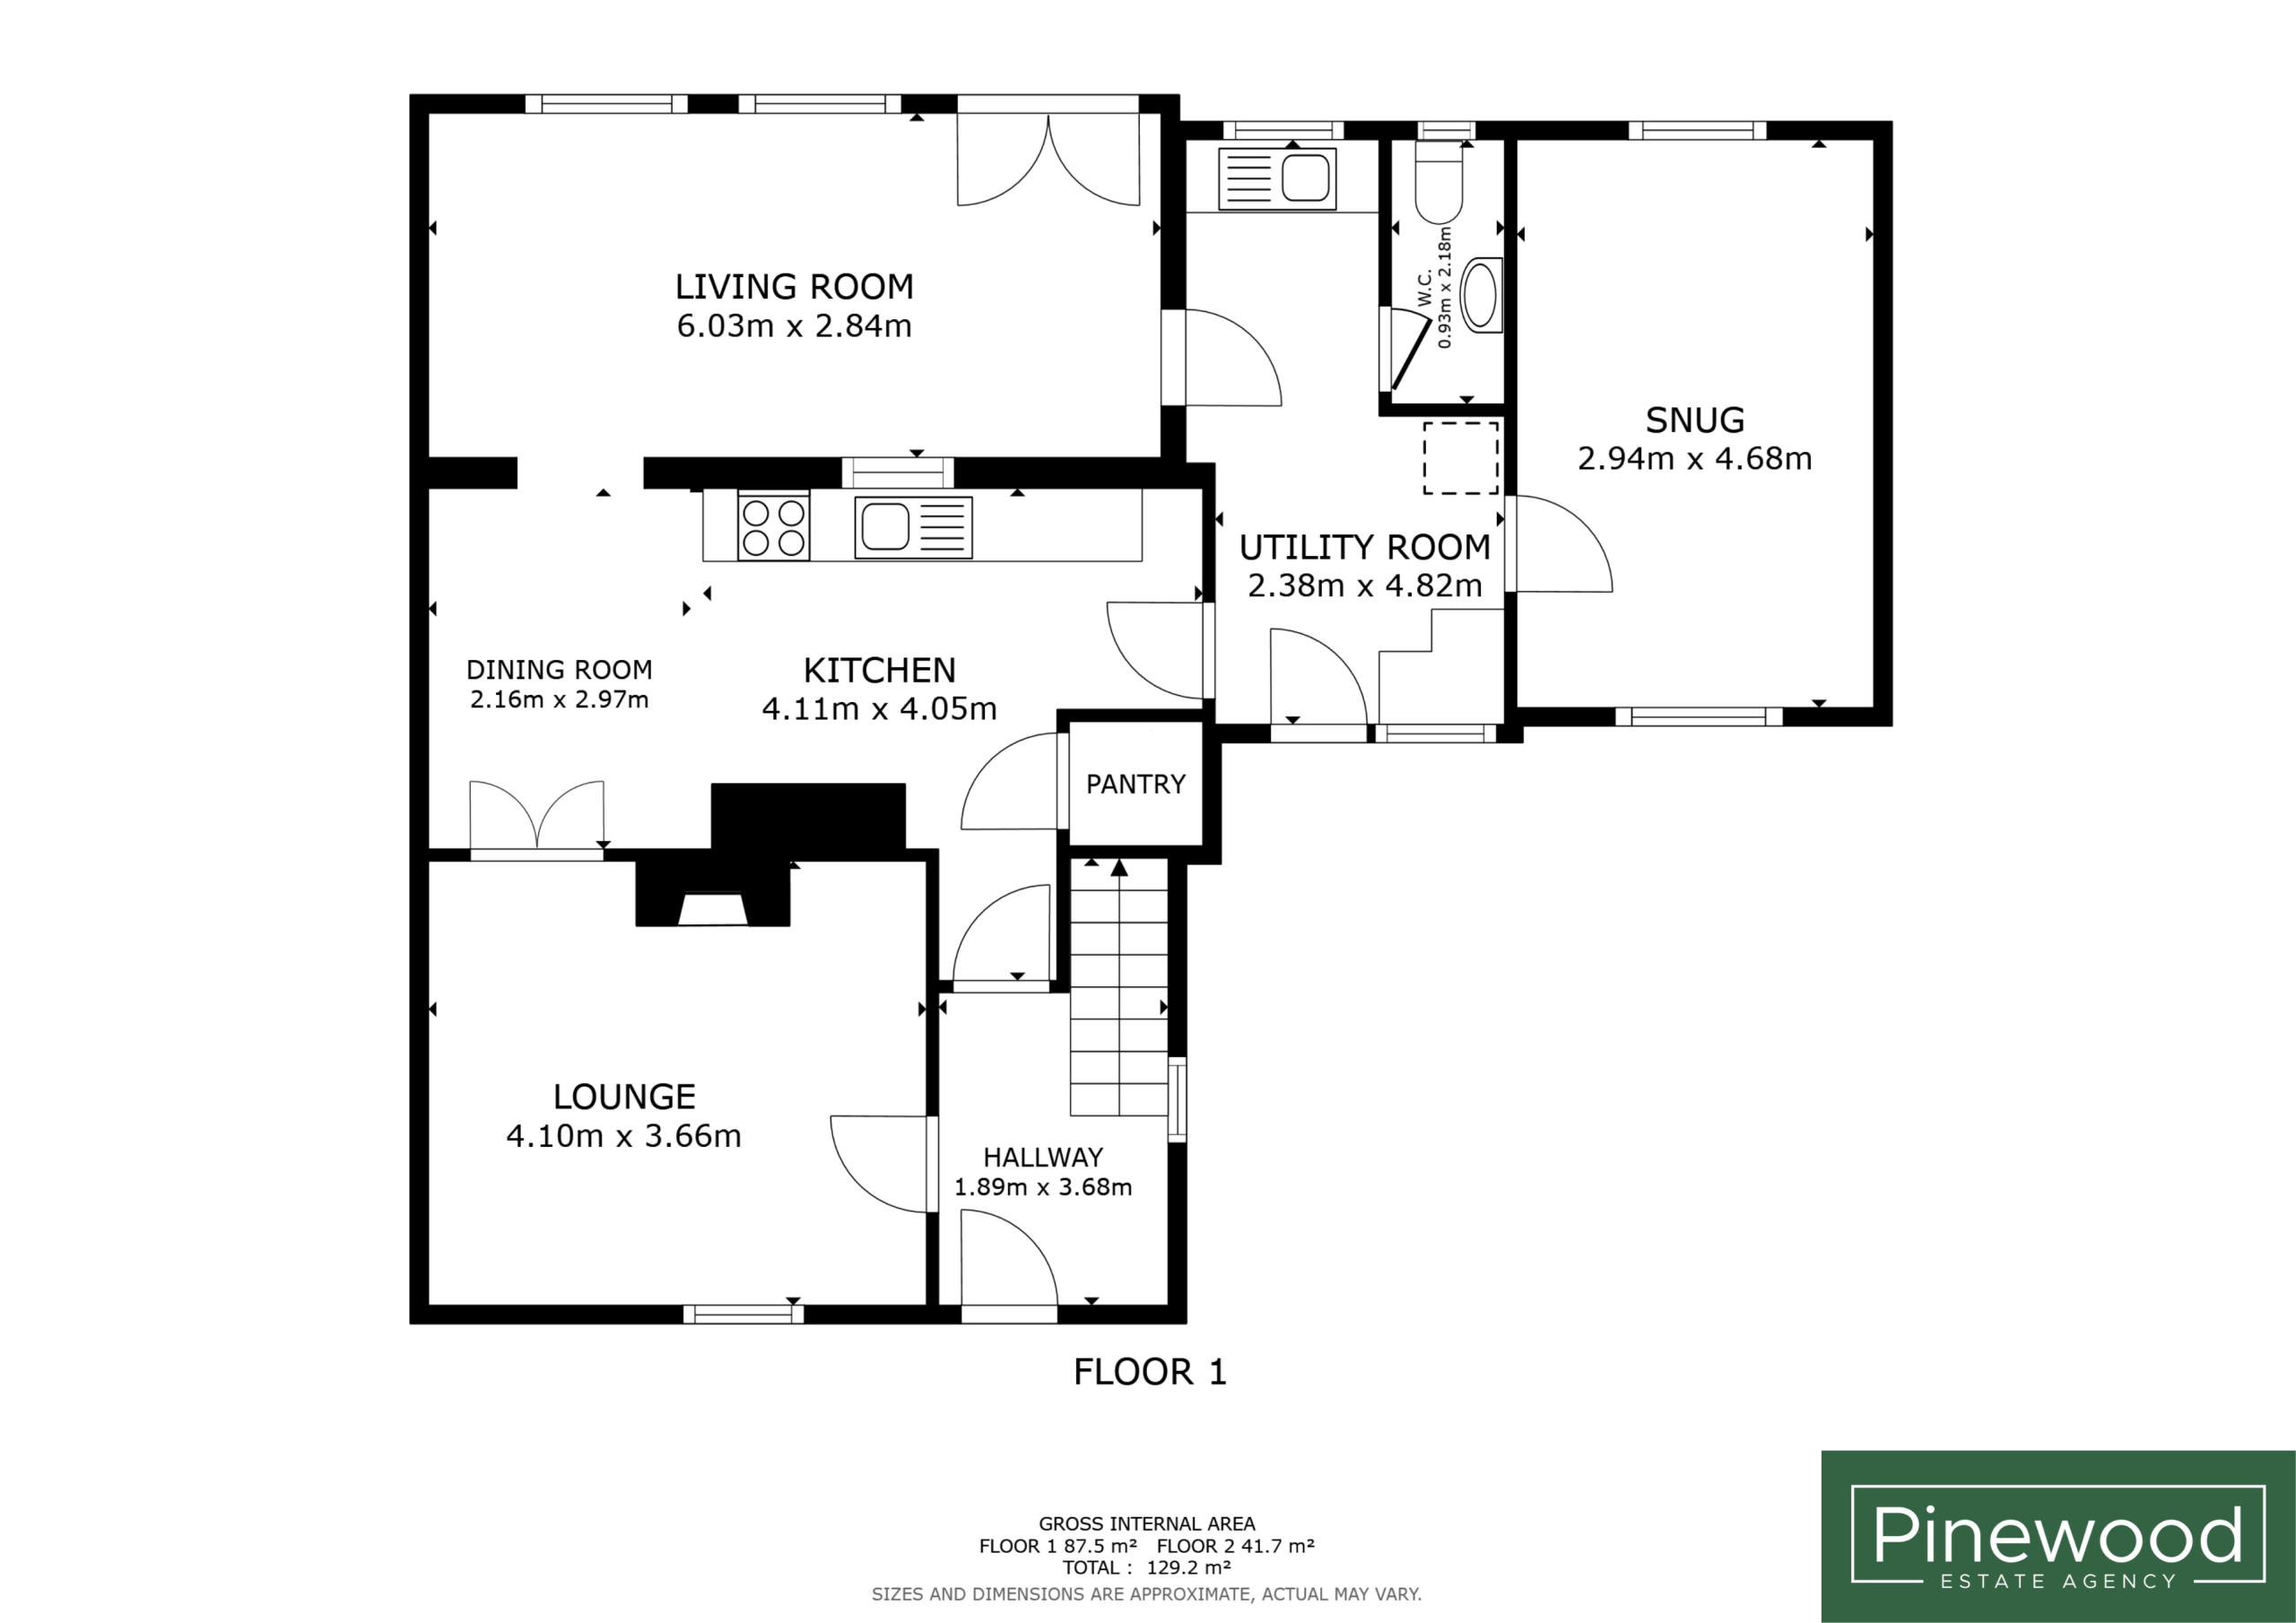
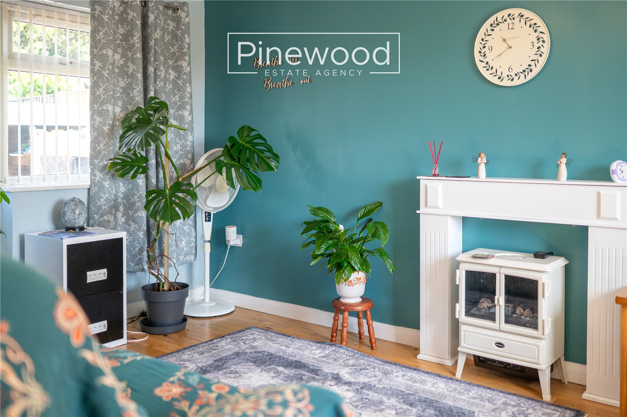
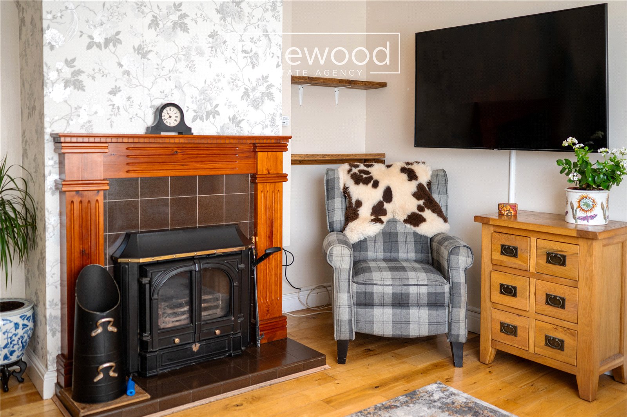
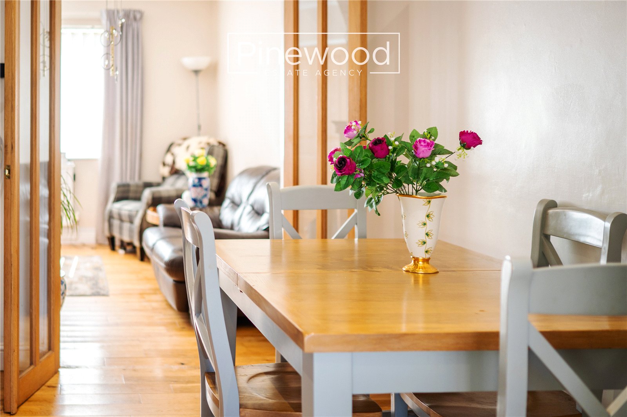
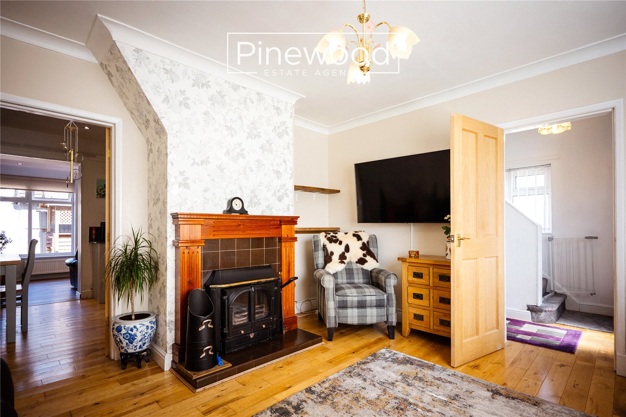
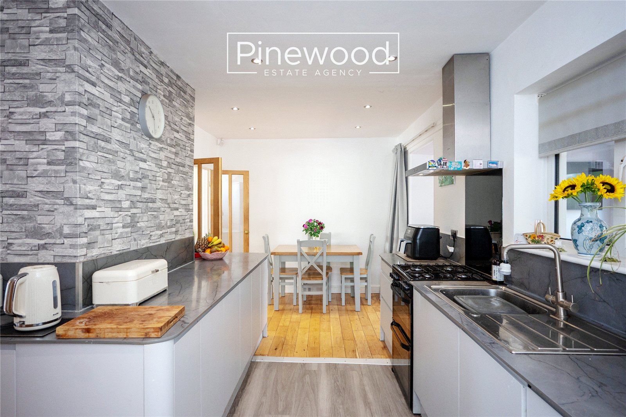
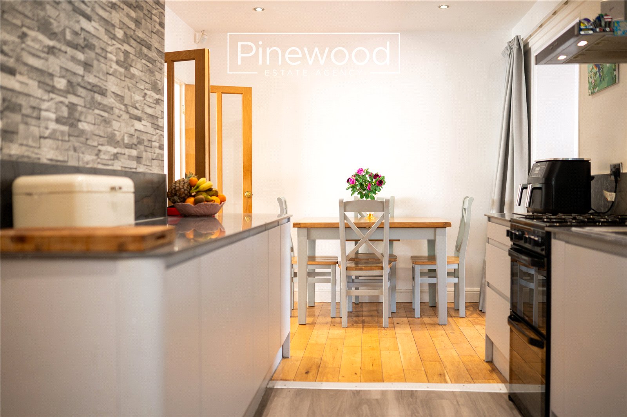
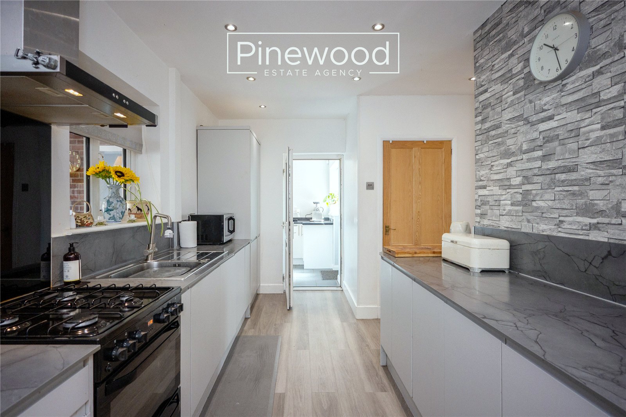
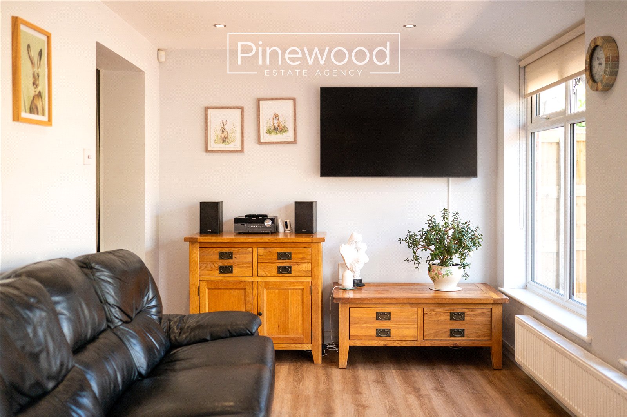
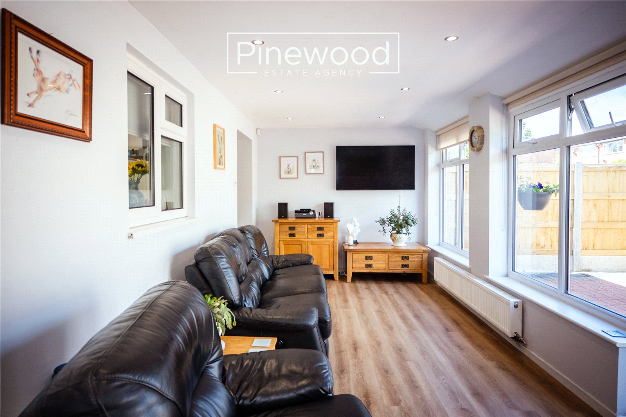
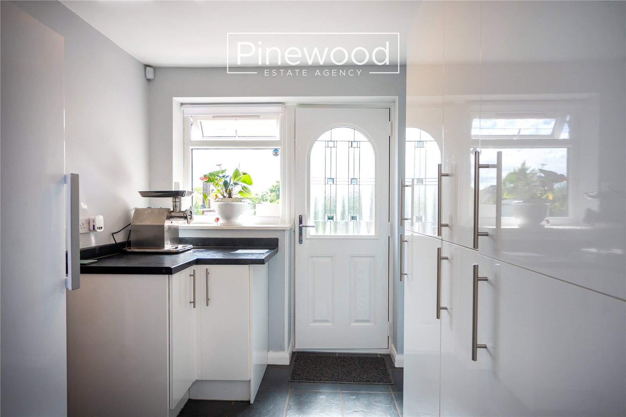
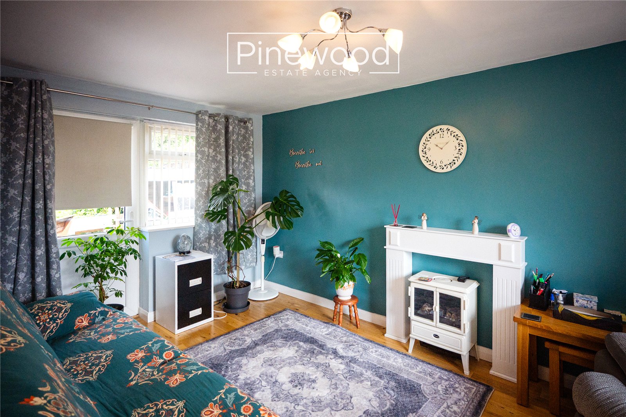
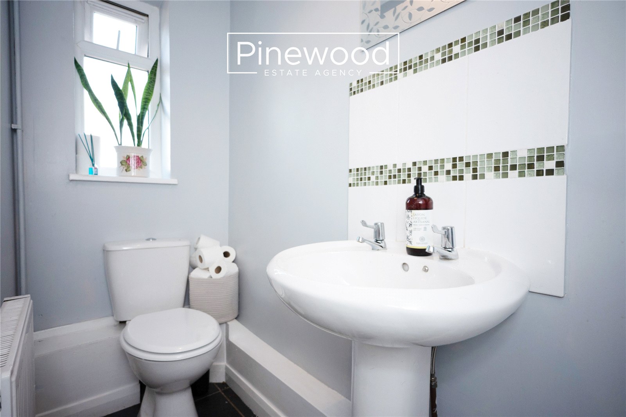
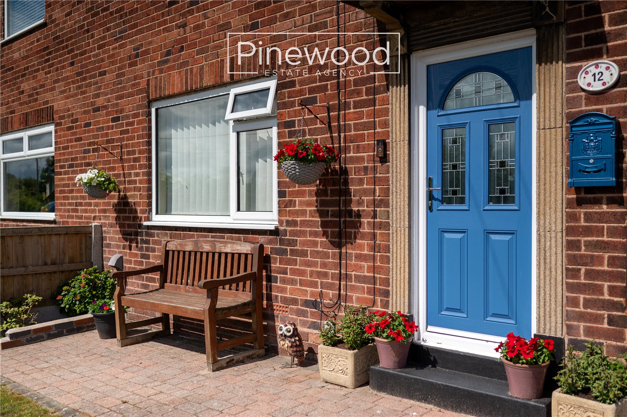
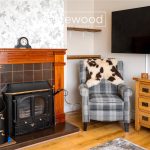
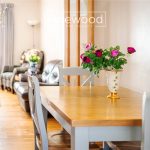
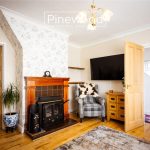
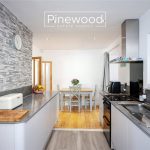
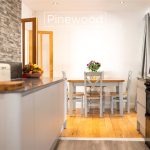
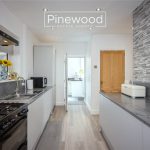
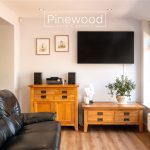
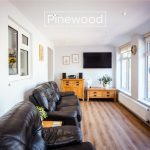
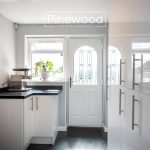
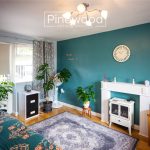
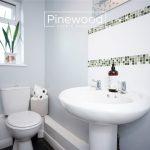
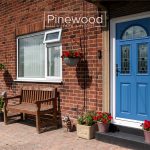
Enter this fantastic home into the welcoming entrance hallway, offering space for coats and shoes. The ground floor of this home comprises; lounge overlooking the front of the property, the wooden flooring continues through to the dining area. With plenty of room for your dining table, this room leads into the modern kitchen. This stylish kitchen boasts marble-effect worktops, complemented by the light grey wall and base units, and ample space for all your appliances. The large orangery is a fantastic use of space, creating an extra reception room overlooking the rear garden. The snug completes the reception rooms with an external UPVC door leading to the garden and windows overlooking the front and back of the home, this room could be used as a fourth bedroom if required. Connecting the snug with the rest of the main house is utility room / porch, which can also be accessed from the kitchen and via an external door from the driveway. This practical space is ideal for those muddy boots or paws before entering the main living accommodation. The utility space has plenty of storage and plumbing for your washing machine. Completing the ground floor is the WC, this suite consists of toilet and hand basin.
Take the stairs from the hallway to the first floor.
First Floor
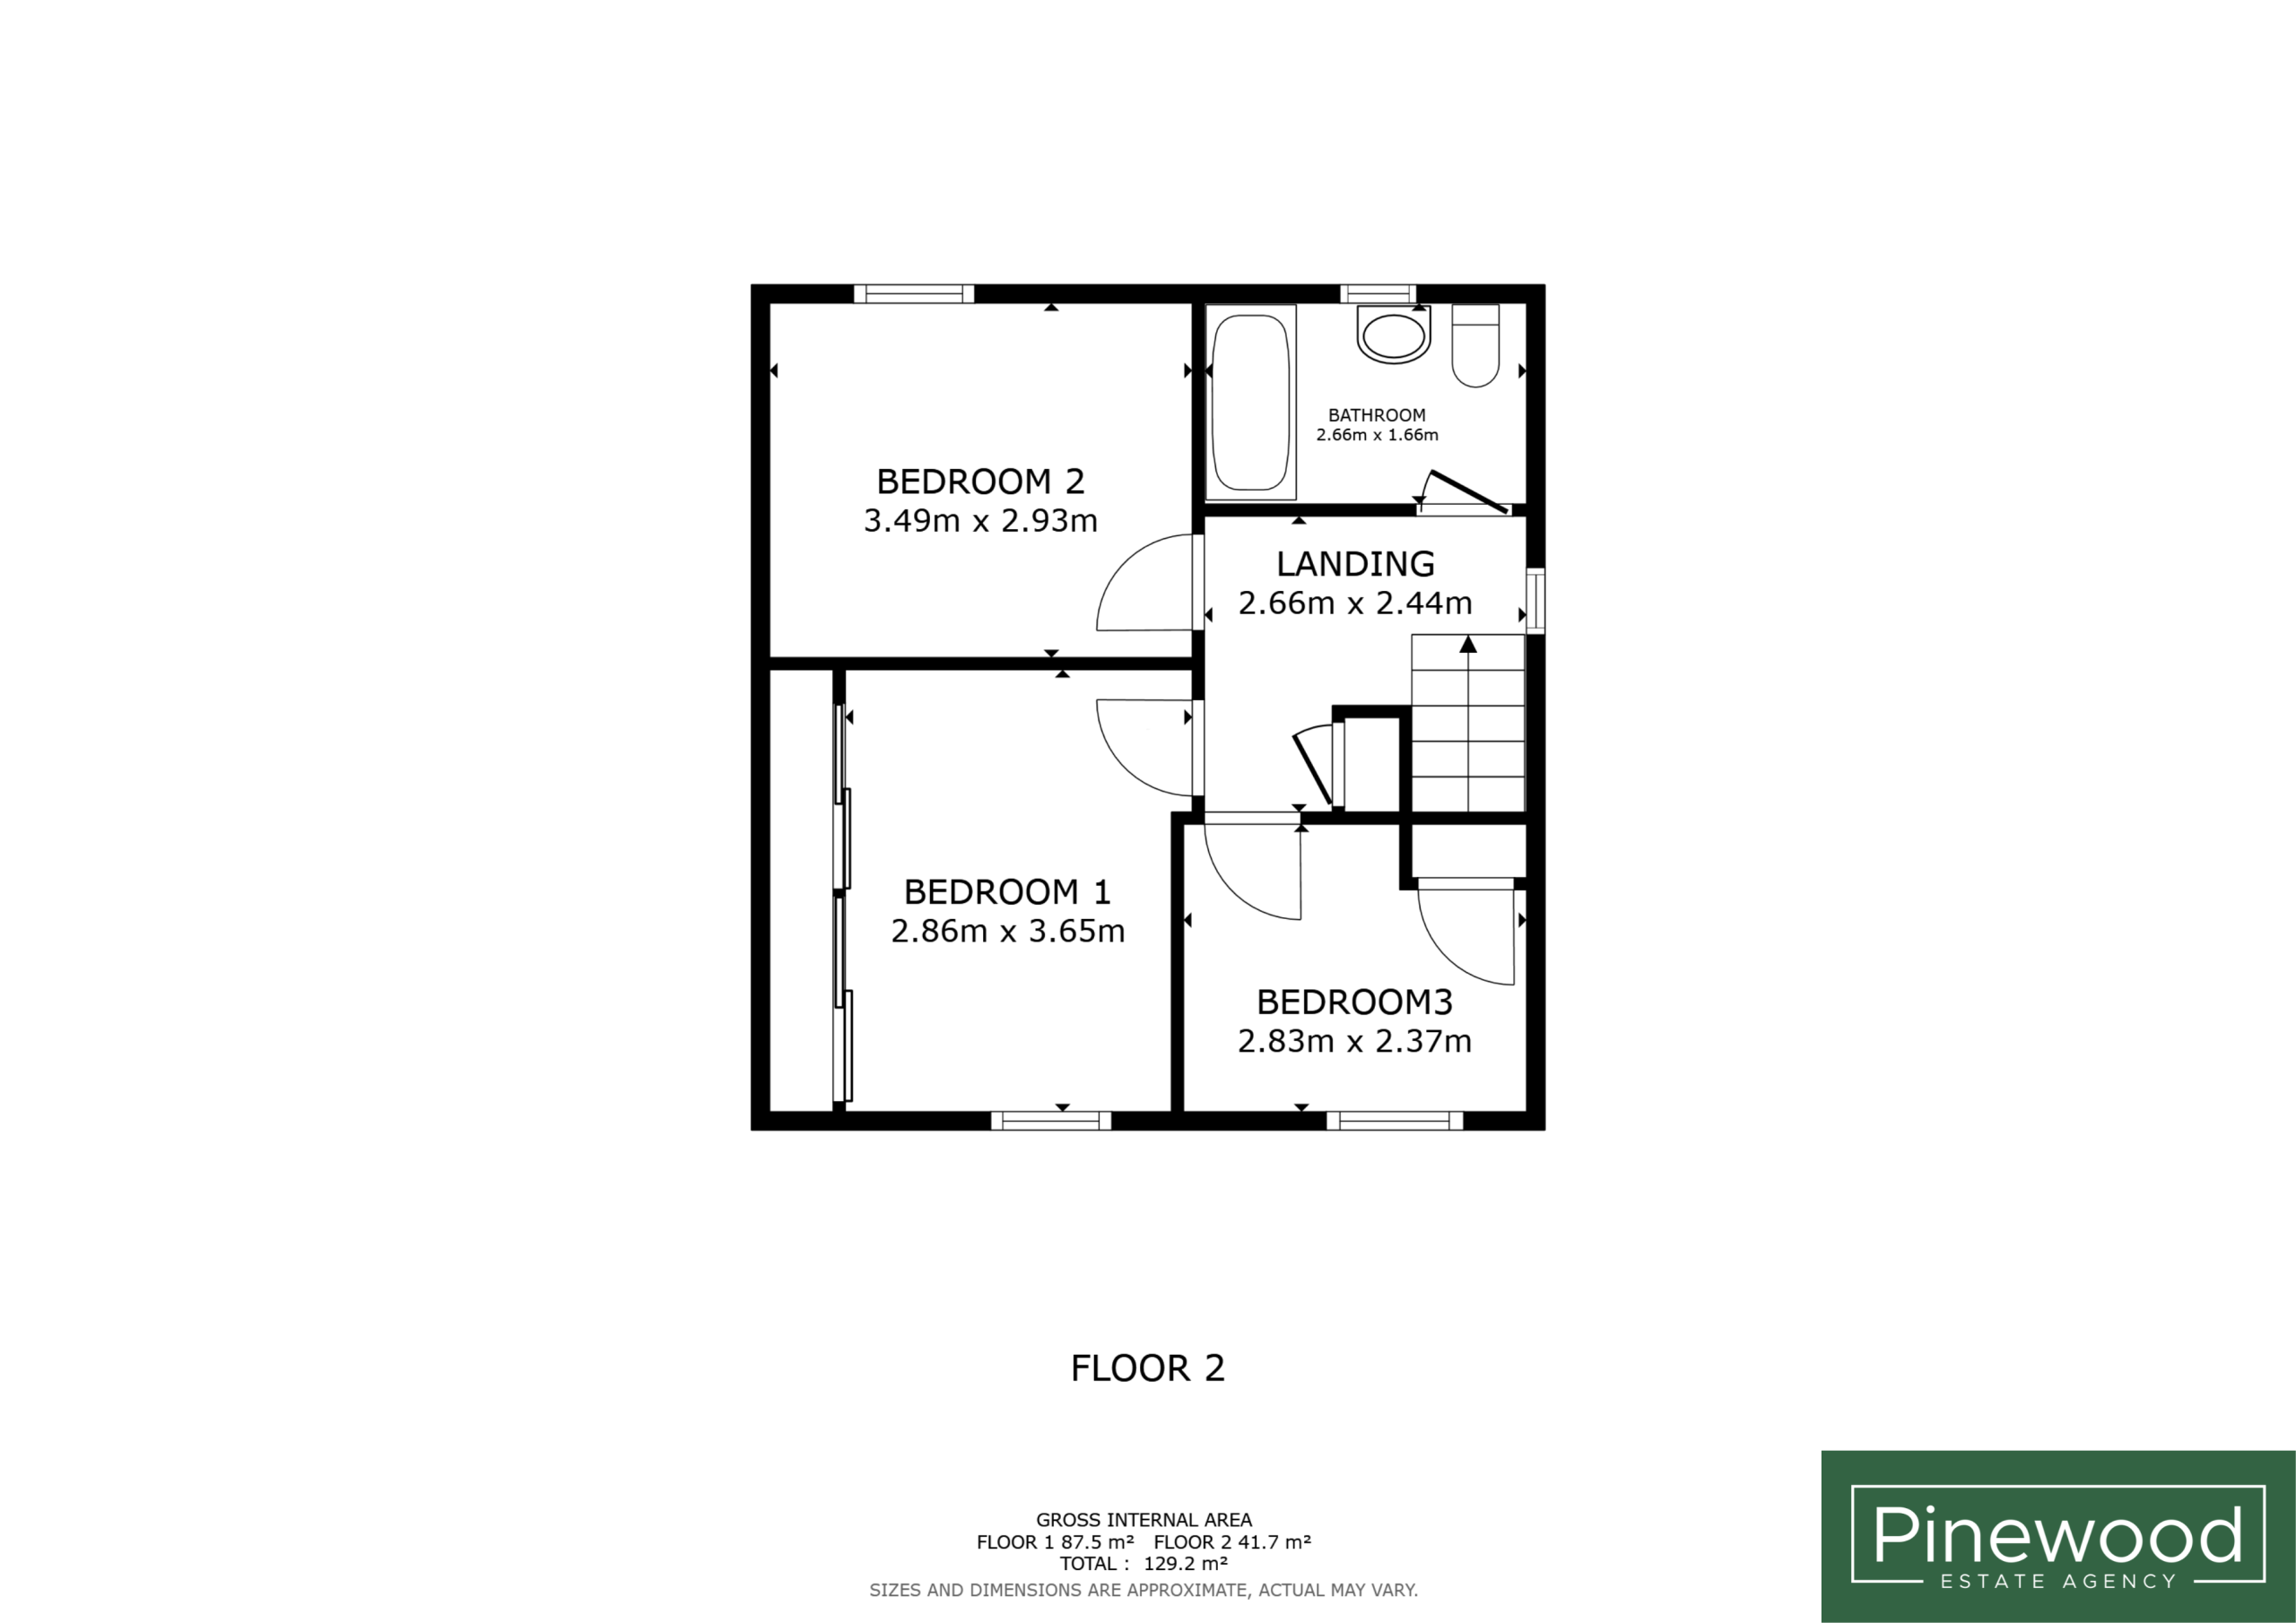
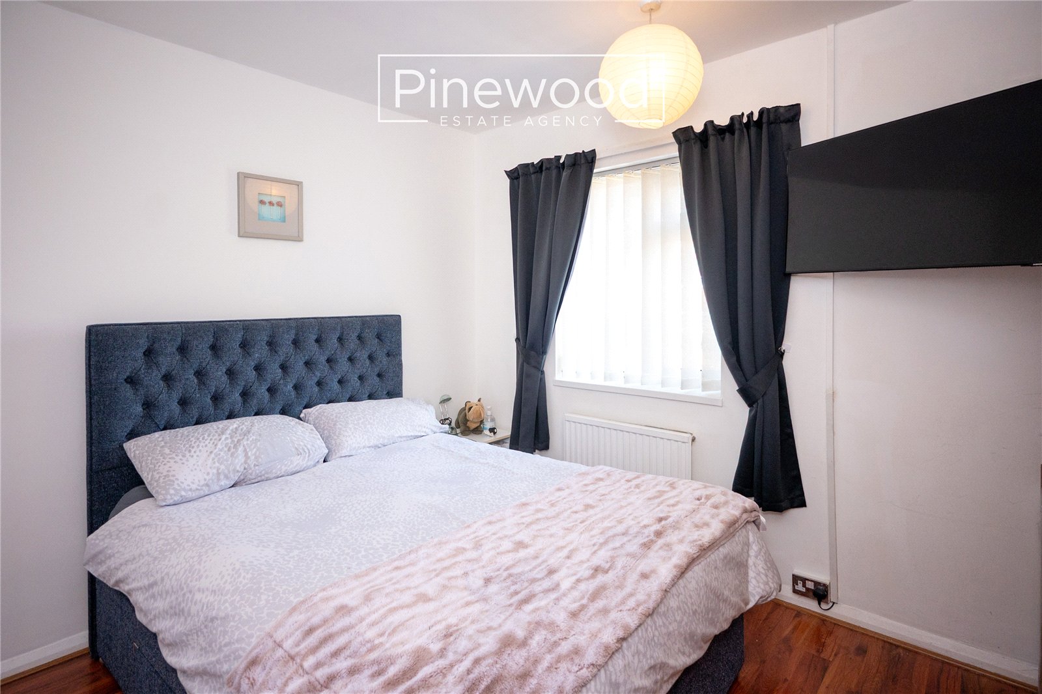
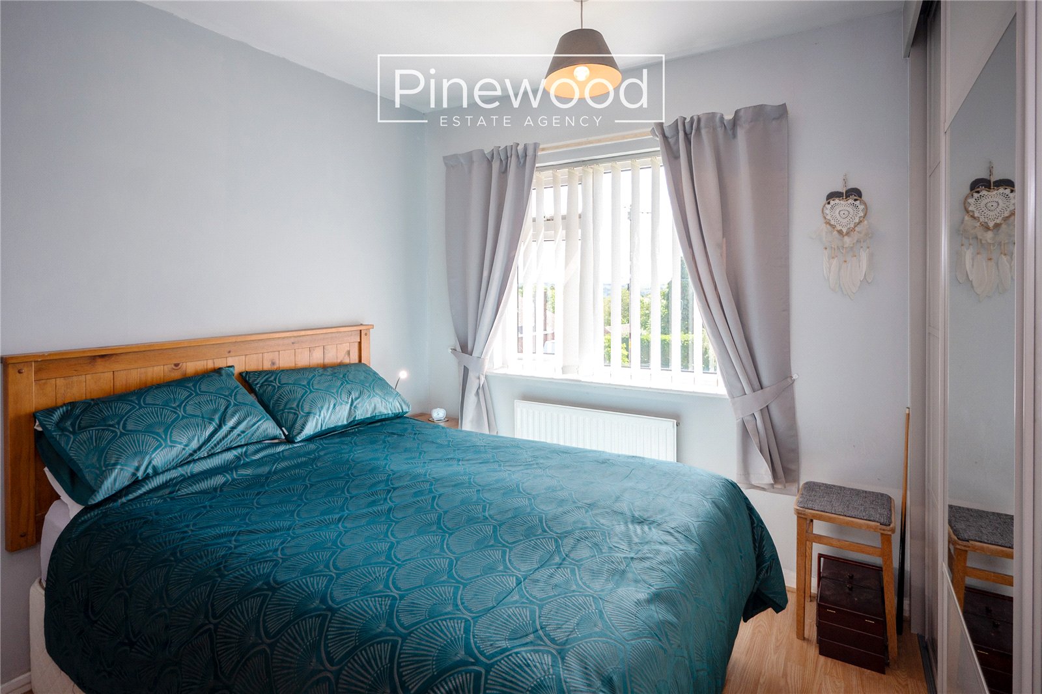
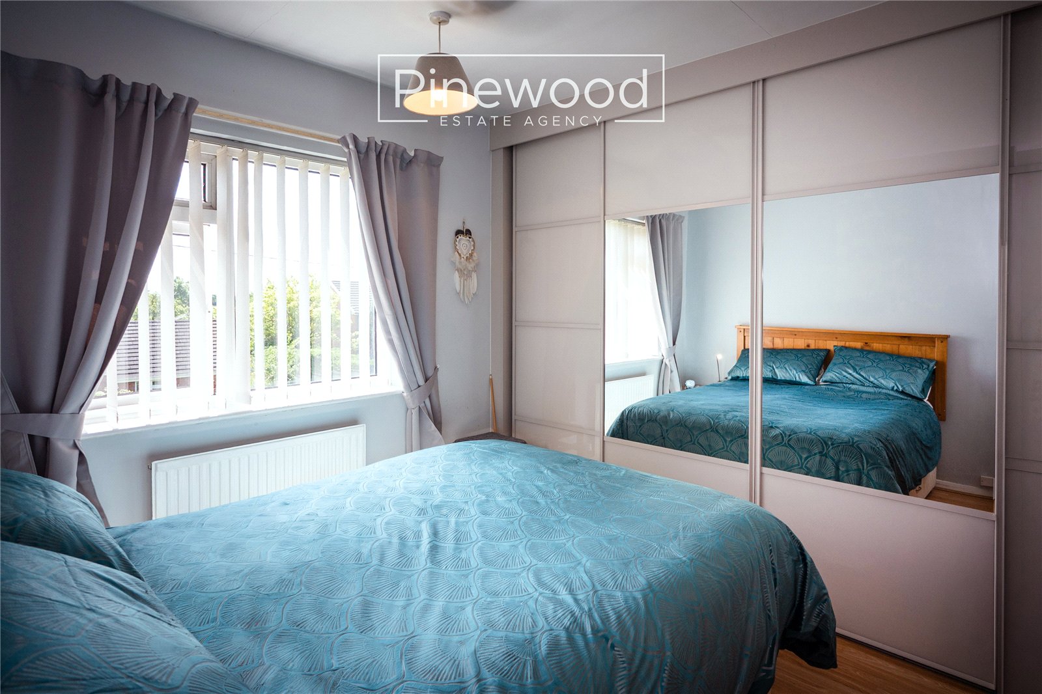
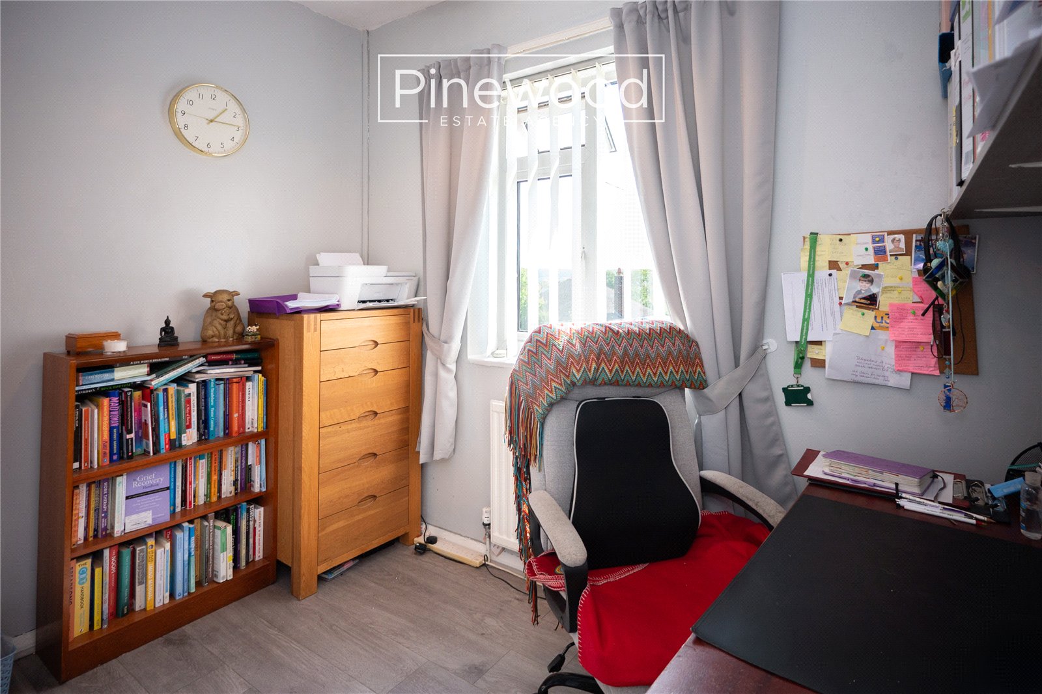
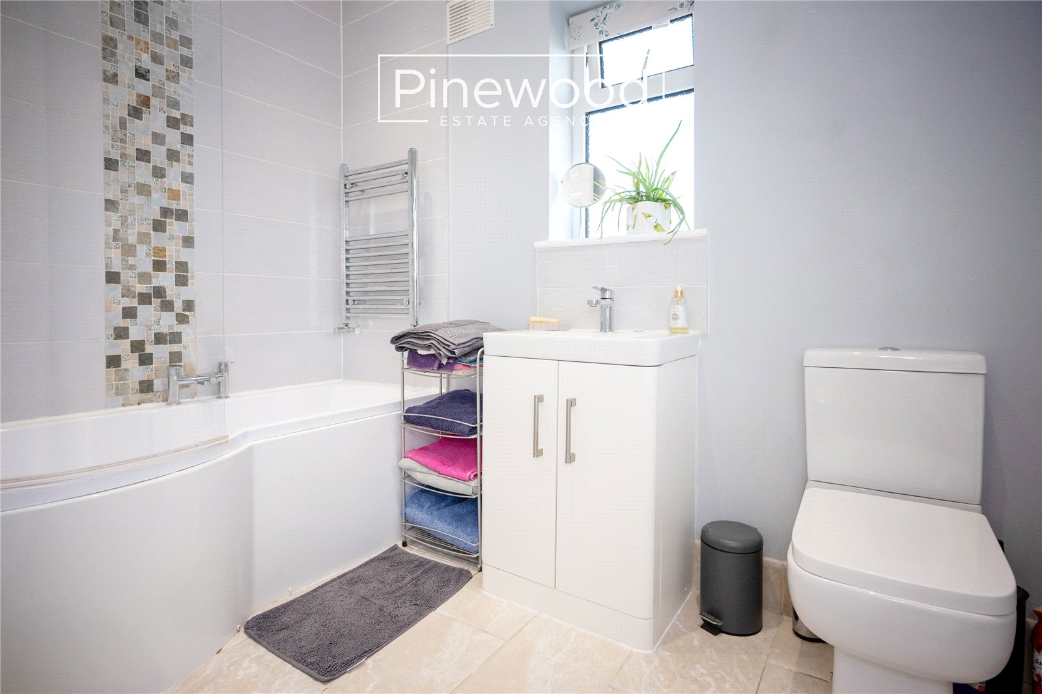
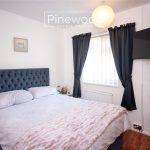
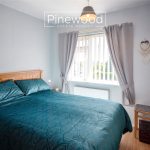
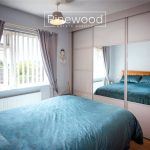
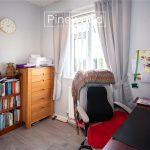
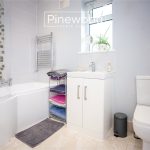
The first floor comprises three bedrooms and the family bathroom. The master bedroom is situated to the front of the property and benefits from built in mirrored wardrobes. The second double bedroom is a generous size with wooden flooring and neutral decoration. The third bedroom is currently used as a space to work from home but could comfortably be used as a single room, dressing room, or nursery. Completing the first floor is the modern bathroom, this suite consists of WC, hand basin with vanity unit and bath with mains powered shower above.
External
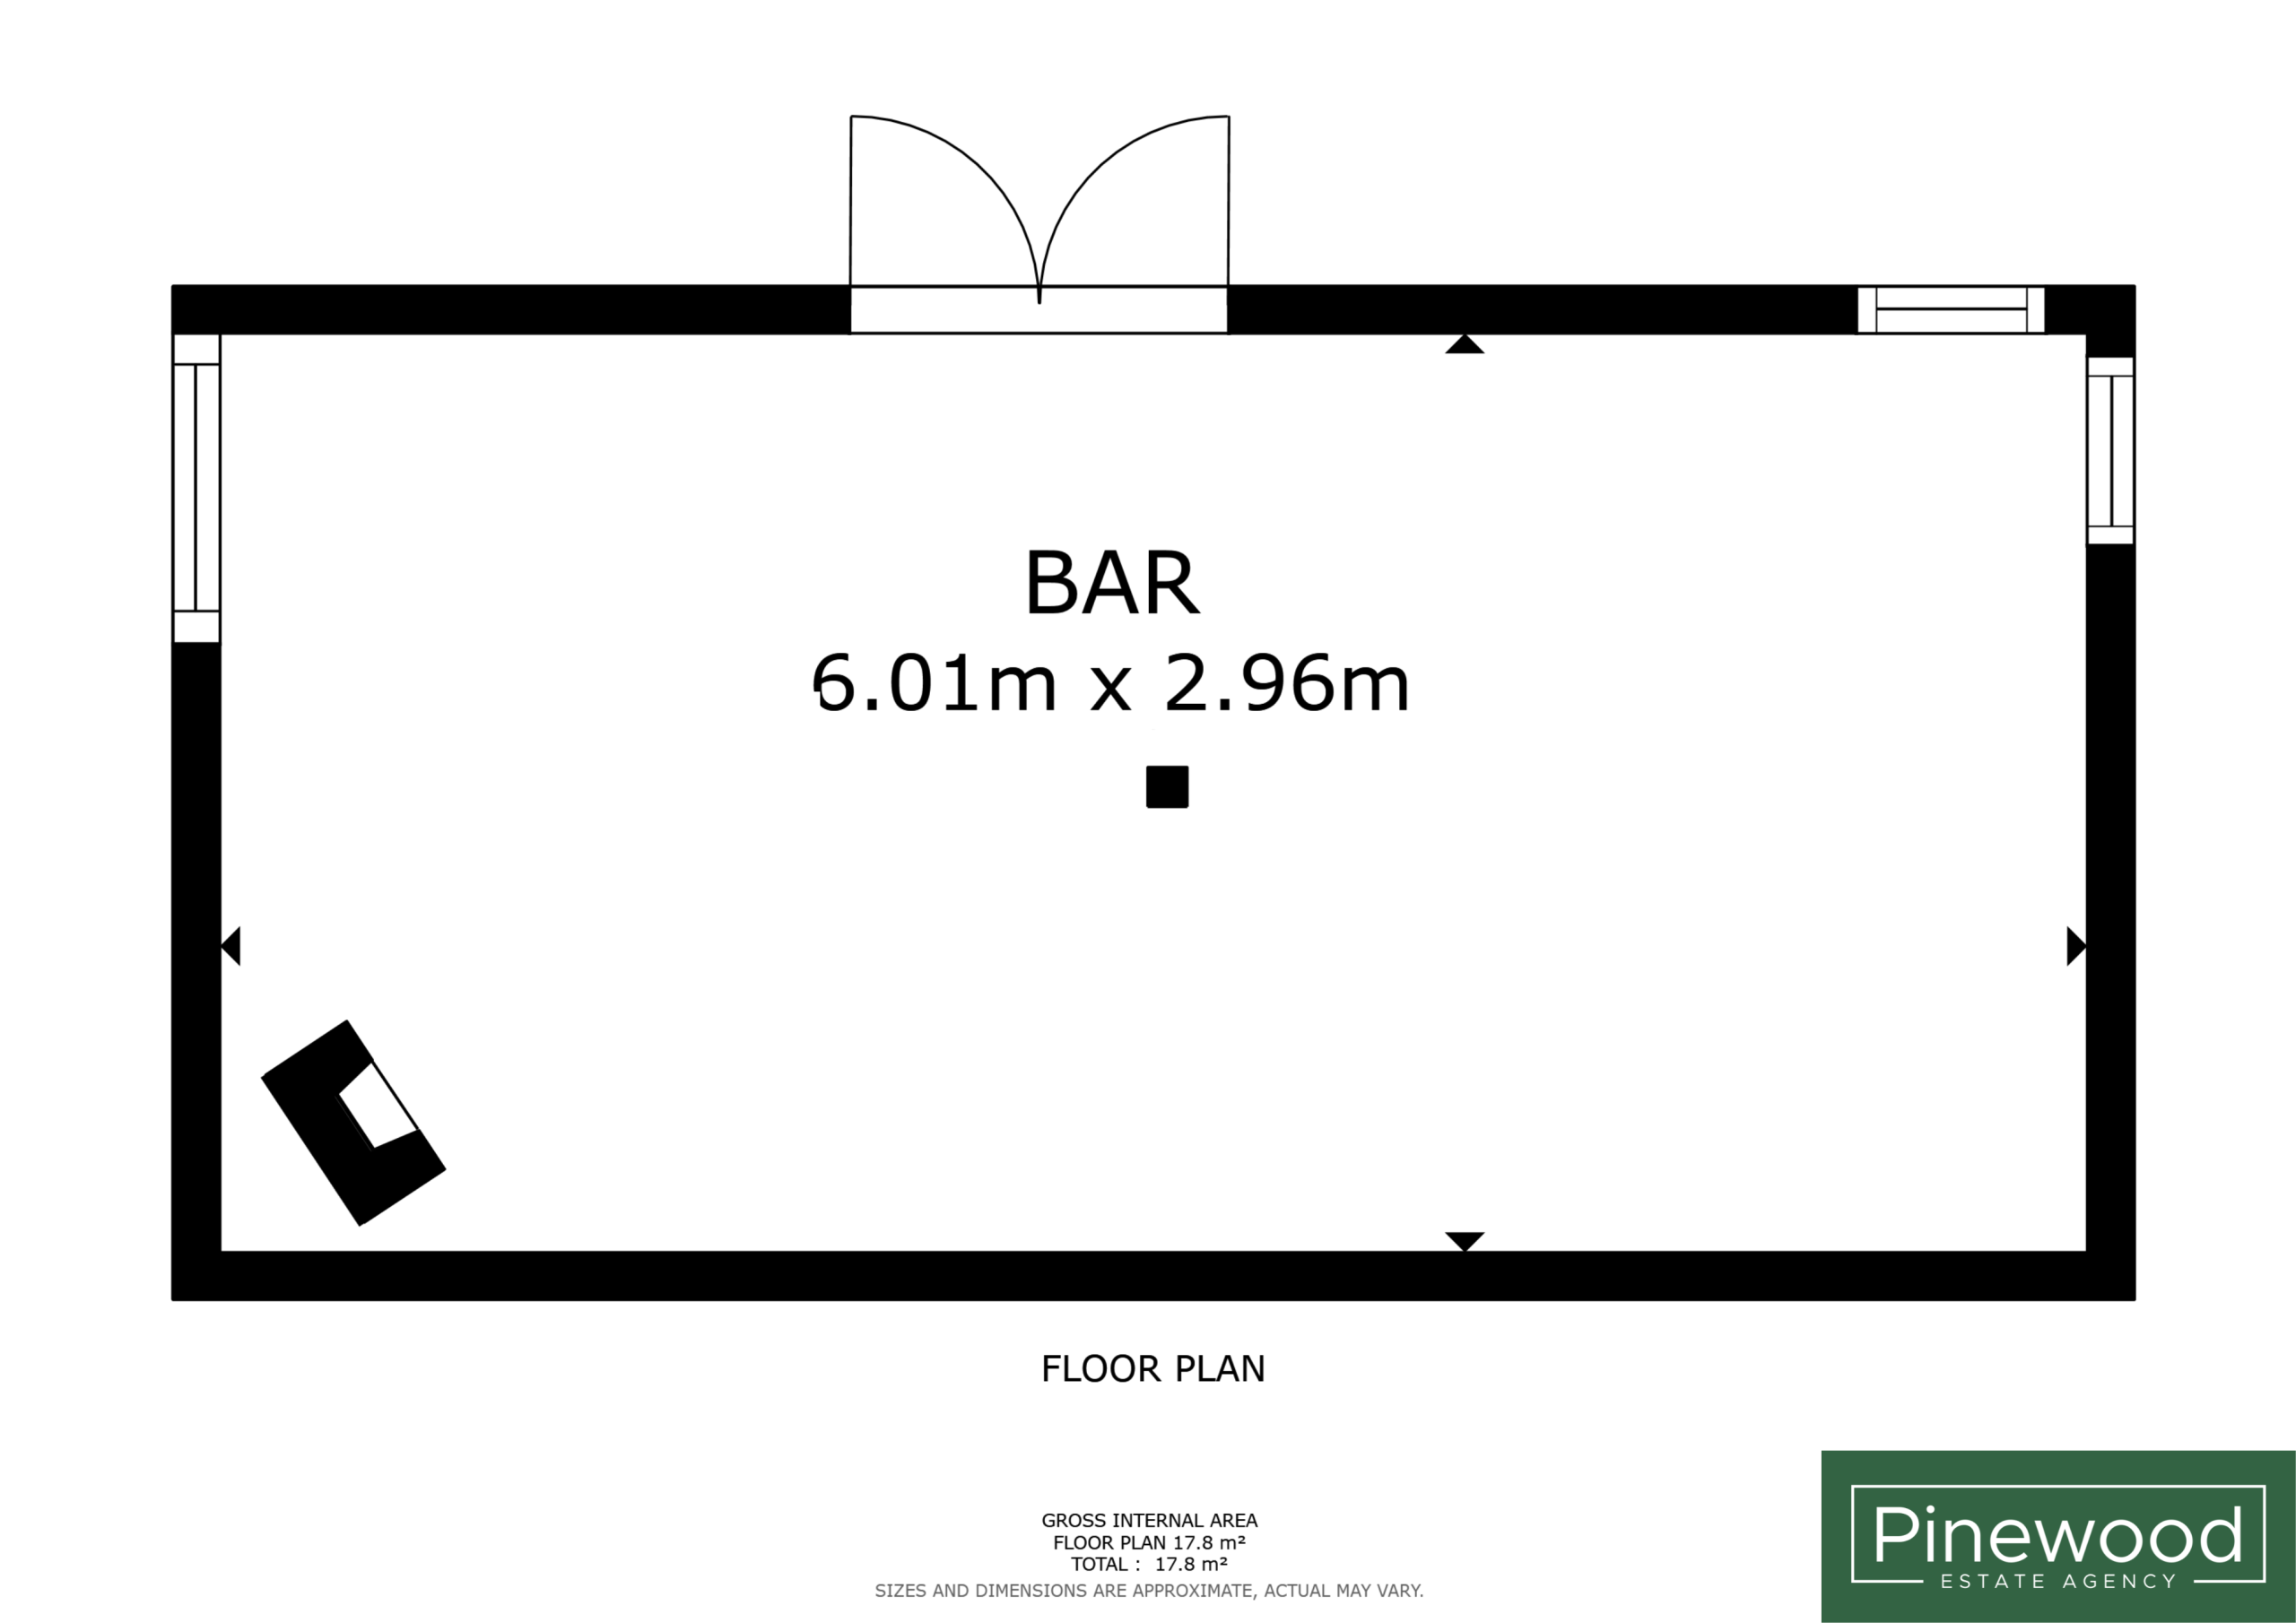
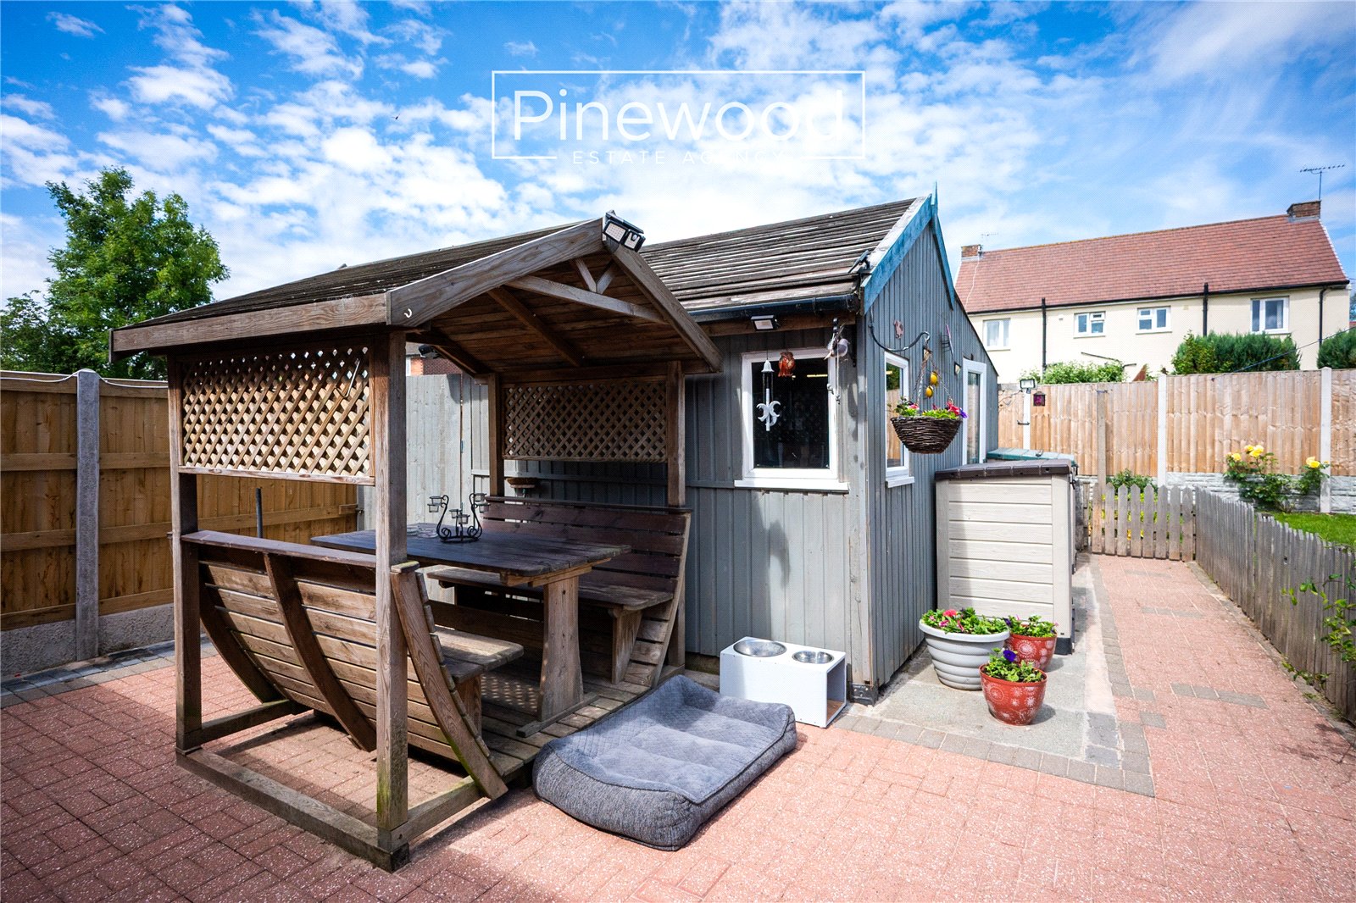
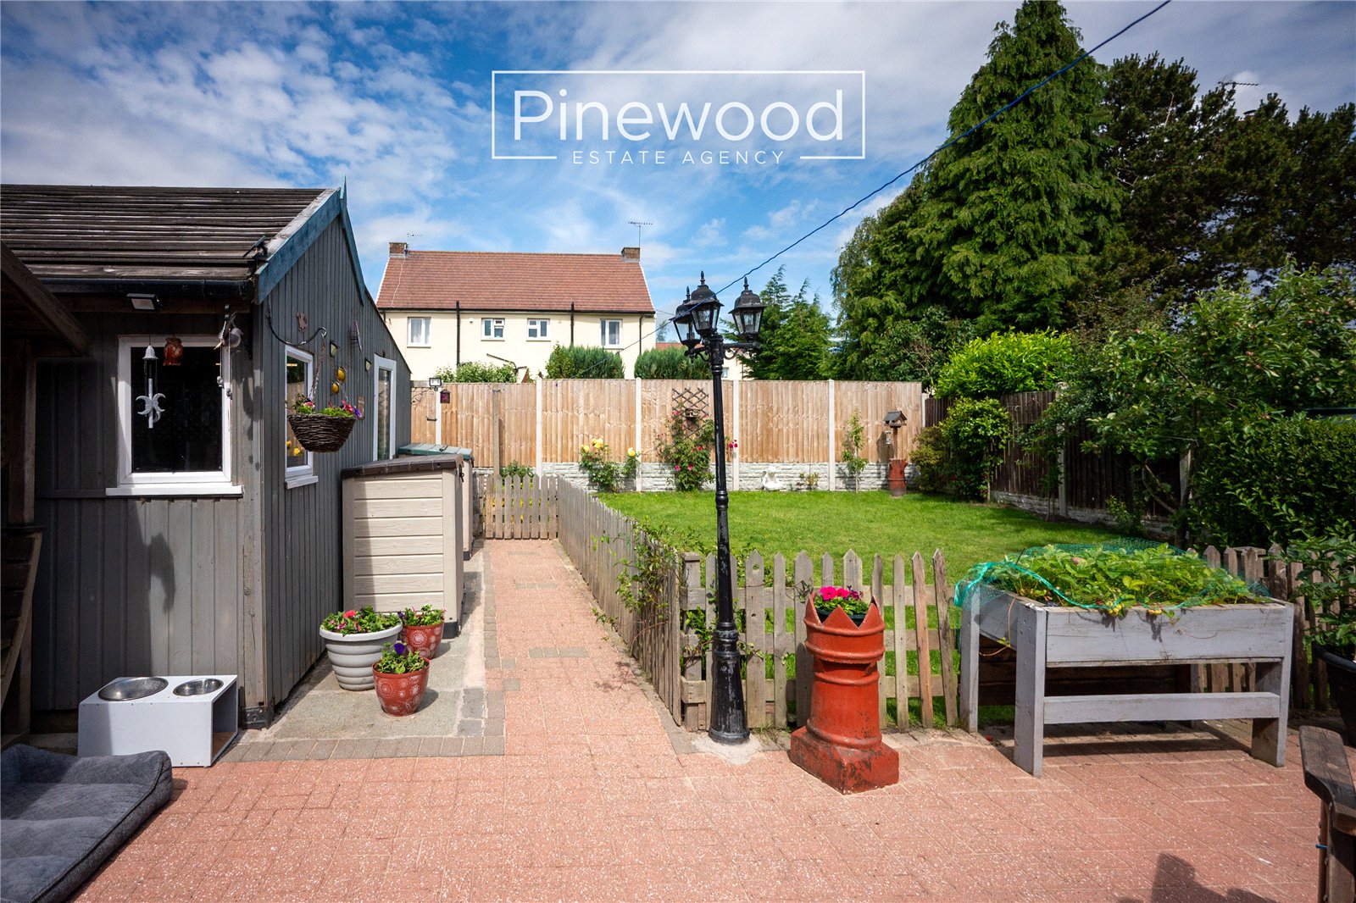
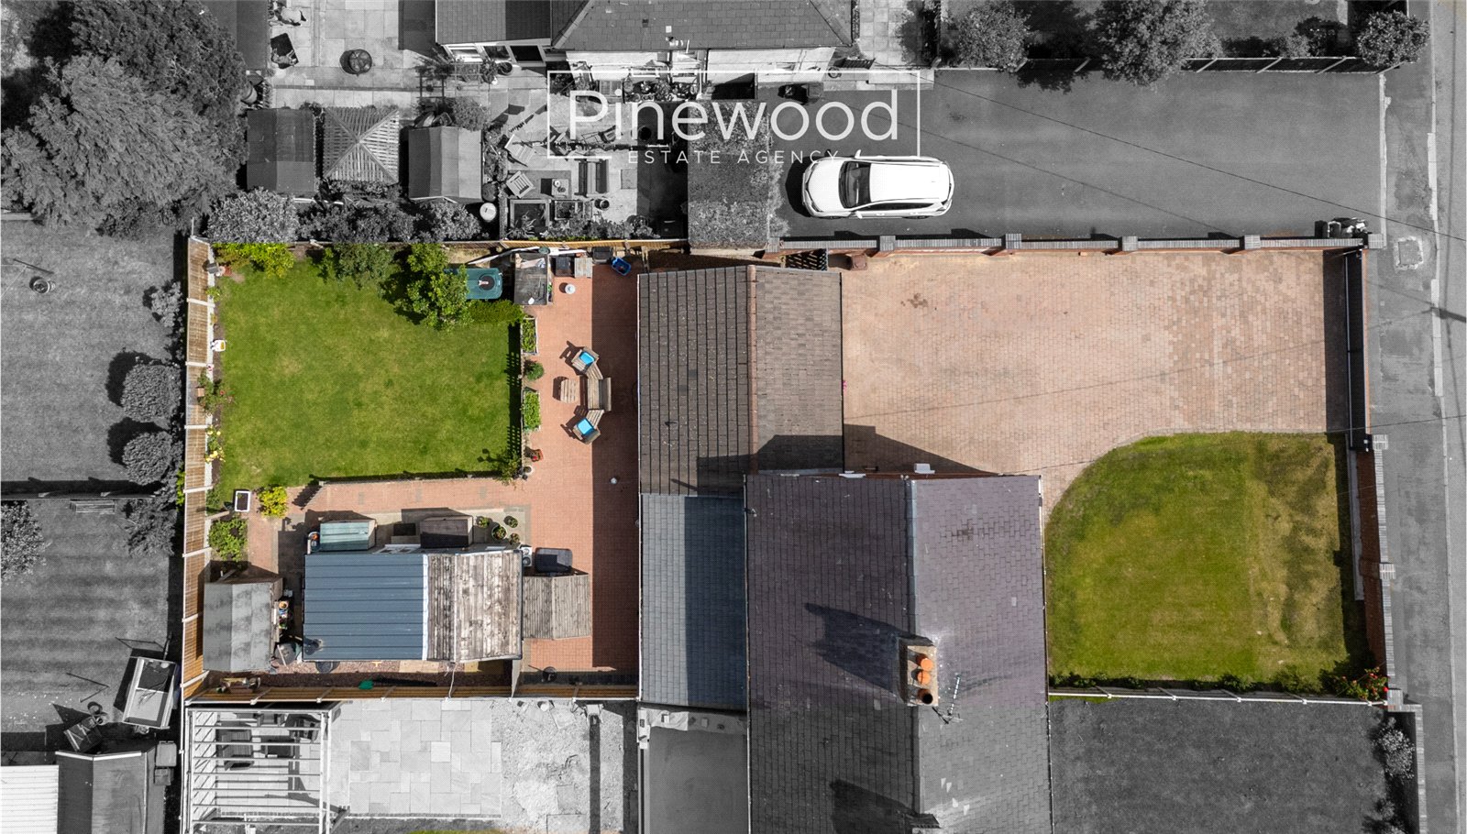
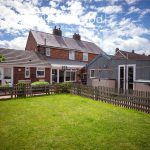
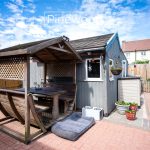
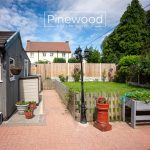
The private rear garden can be accessed from the orangery or snug. This lovely space enjoys a large patio, perfect for alfresco dining during the warmer months. A true highlight of the garden is the summer house, currently used as a bar, perfect for entertaining family and friends throughout the year! The spacious lawn provides an ideal space for children to play.
Parking
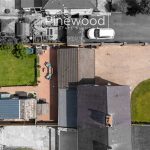
The property benefits from a large private driveway providing off-road parking for multiple vehicles.
Viewings
Strictly by appointment only through PINEWOOD ESTATE AGENCY.
Hallway: 1.89m X 3.68m
Lounge: 4.10m X 3.66m
Dining Room: 2.16m X 2.97m
Kitchen: 4.11m X 4.05m
Orangery: 6.03m X 2.84m
Utility Room: 2.38m X 4.82m
Snug: 2.94m X 4.68m
WC: 0.93m X 2.18m
Landing: 2.66m X 2.44m
Bedroom: 2.86m X 3.65m
Bedroom: 3.49m X 2.93m
Bedroom: 2.83m X 2.37m
Bathroom: 2.66m X 1.66m
Bar: 6.01m X 2.96m