
Penymynydd Road, Penyffordd, Flintshire, CH4 0LF

















Property Summary
Three-bedroom semi-detached family home in the sought-after village of PENYFFORDD. Perfect for FIRST TIME BUYERS with driveway and private rear garden.
Full Details
PINEWOOD ESTATE AGENCY are delighted to present for sale this three-bedroom semi-detached family home in the popular village of Penyffordd. Available with NO ONWARD CHAIN, this property is perfect for FIRST TIME BUYERS, offering two spacious reception rooms, modern kitchen and bathroom, private garden and driveway to the front. The village of Penyffordd has many amenities including supermarkets, a post office, local public house and restaurant, hairdressers, pharmacy, dentist, community centre and several children play areas. Broughton retail park is just 4 miles away offering retail outlets, restaurants and a cinema. Local schools are excellent with Ysgol Penyffordd offering a great choice for primary education within walking distance. Castell Alun and Ysgol Elfed are excellent secondary schools, both a short drive away. Road and transport links are excellent for commuters with the property in close proximity to the A55 and A494.
Internal:
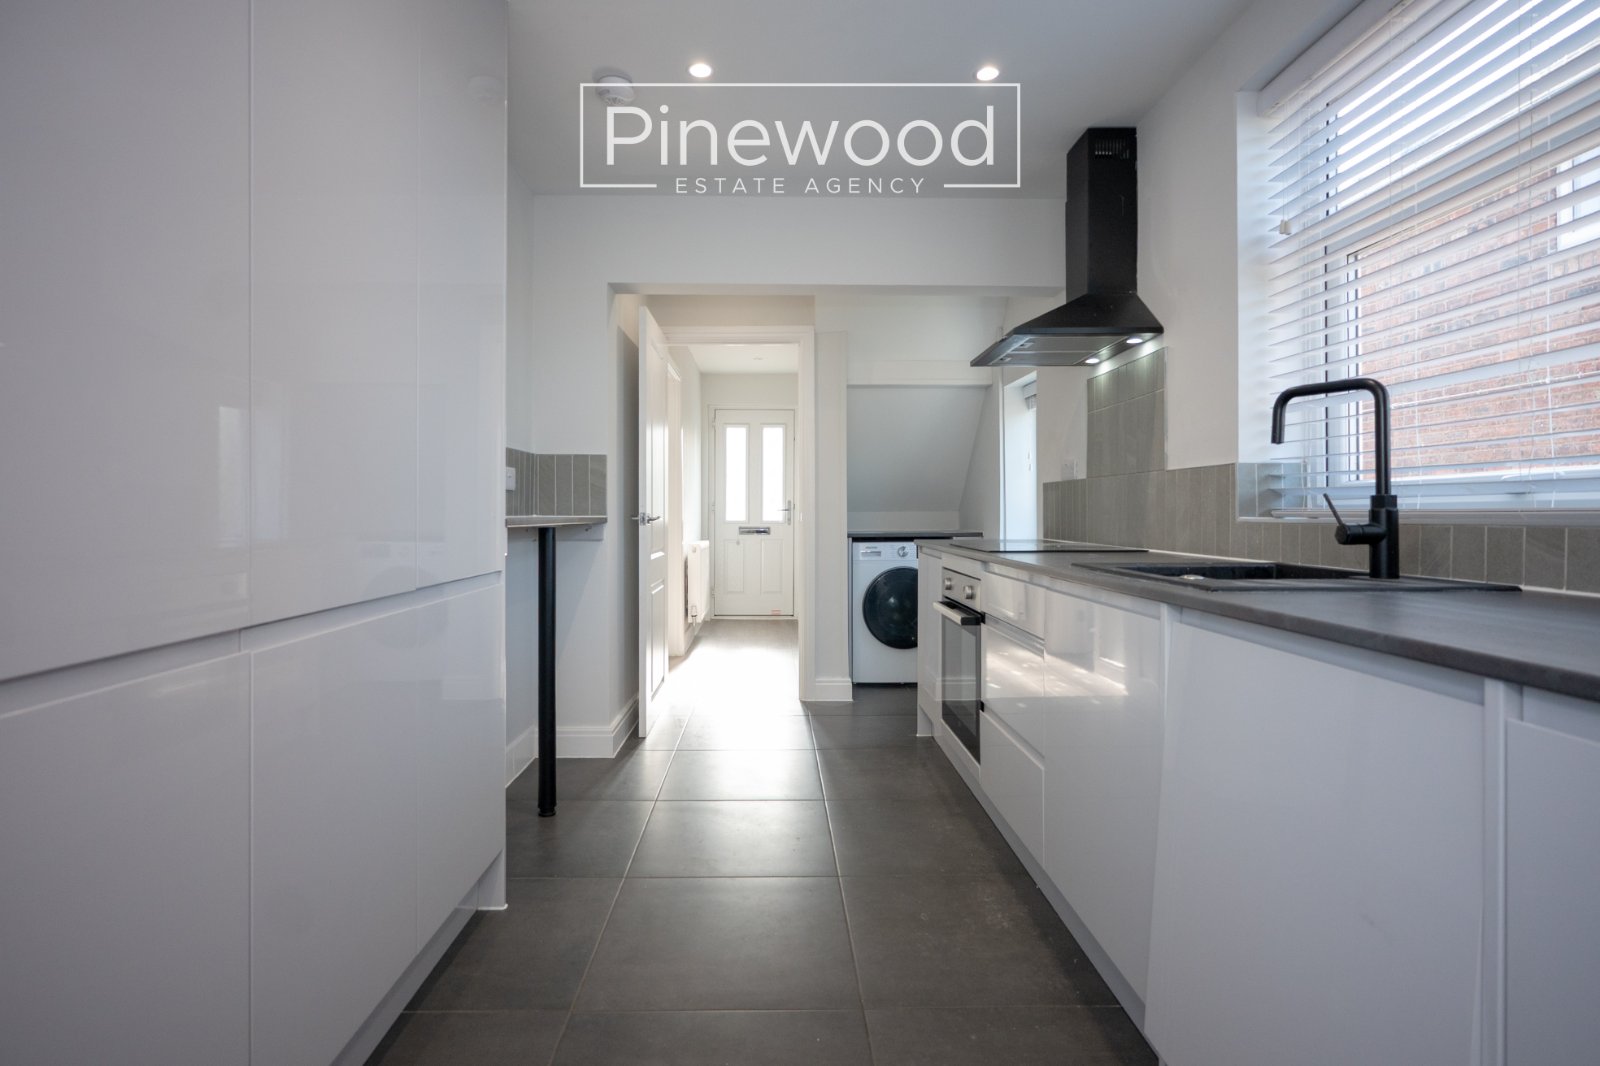
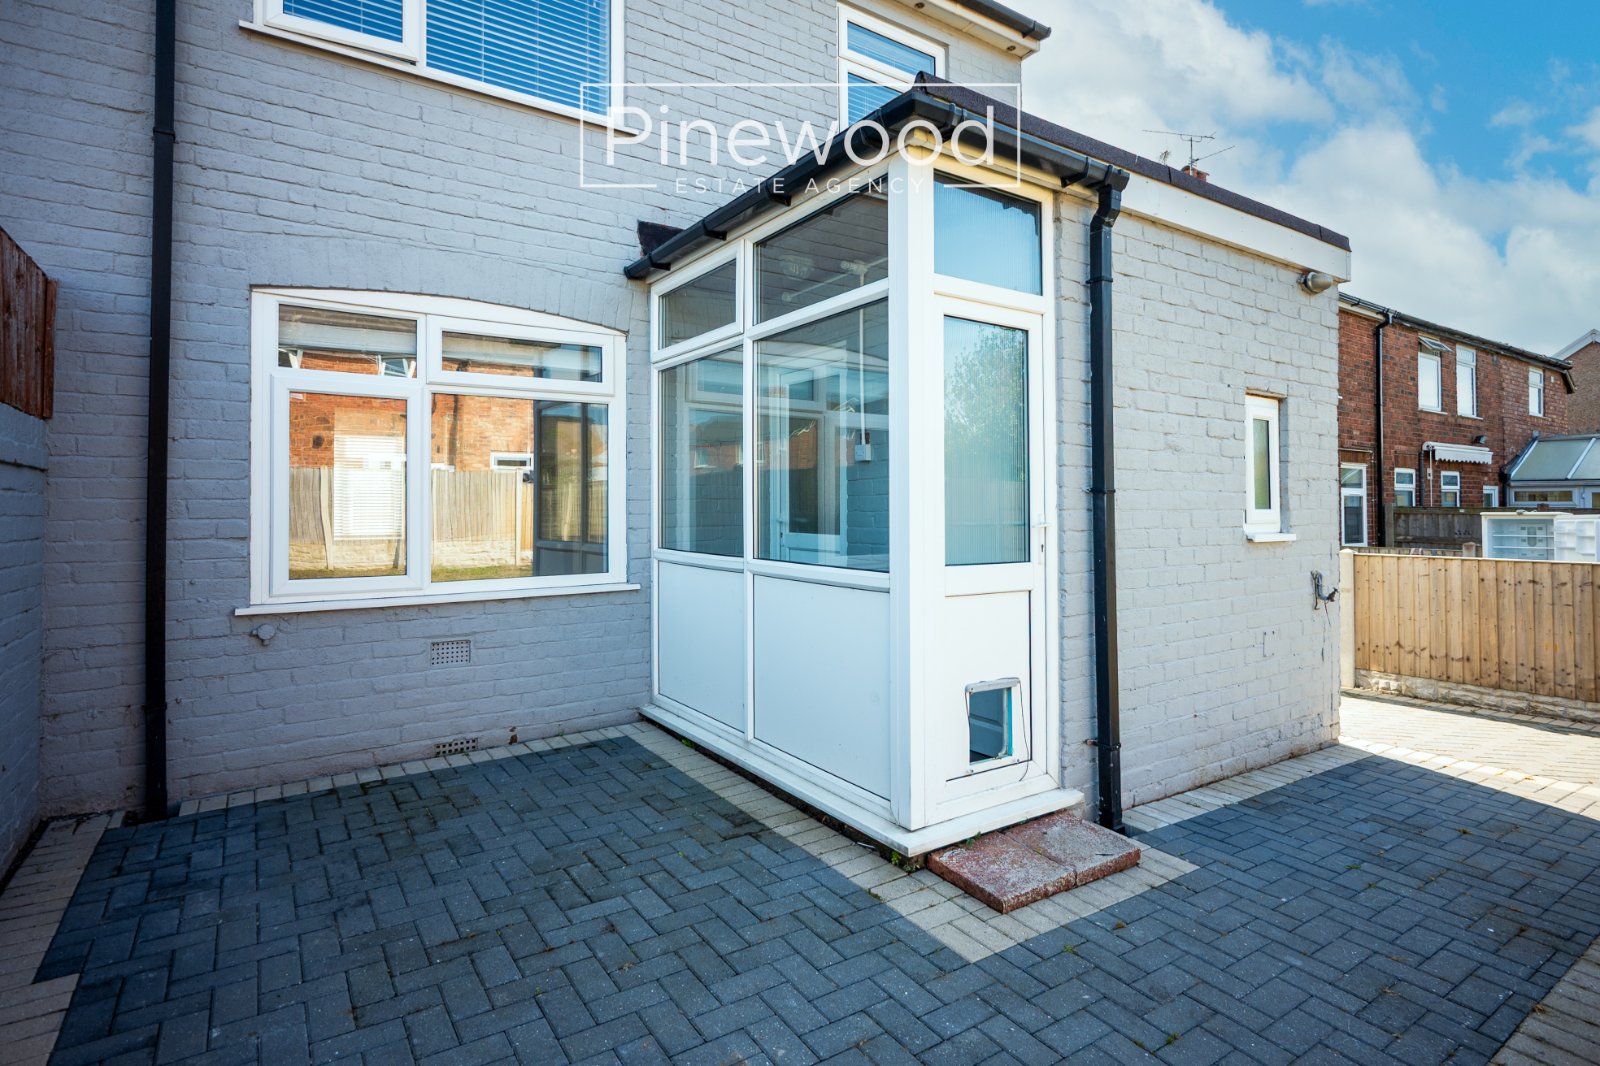
Enter the property into the welcoming hallway. The ground floor of the home comprises; lounge with modern media wall creating a focal point, the large window overlooking the garden allows natural light to fill the space, the dining room overlooks the front of the property with ample space for your family dining table. The modern kitchen is a great size, integrated appliances include electric hob, with extractor fan above, oven, dishwasher, fridge, freezer and washing machine. The handy breakfast bar is ideal for those busy mornings! Completing the ground floor is the rear porch leading to the rear garden and WC.
Take the stairs from the hallway to the first floor.
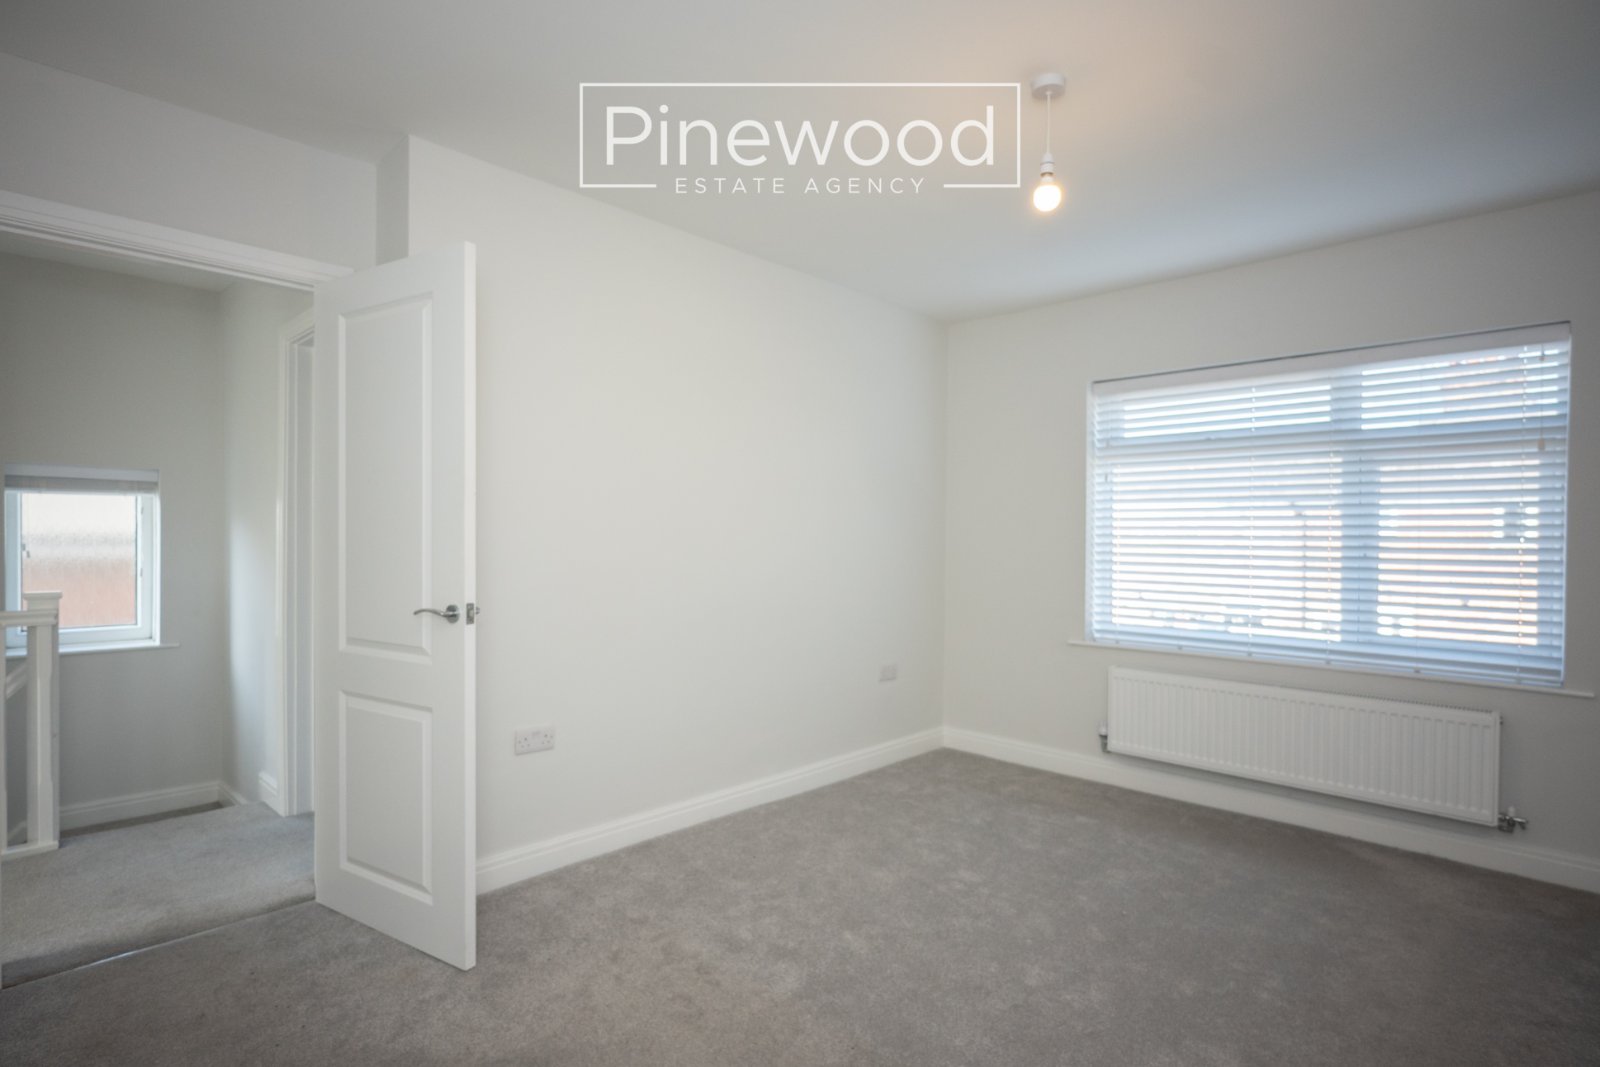
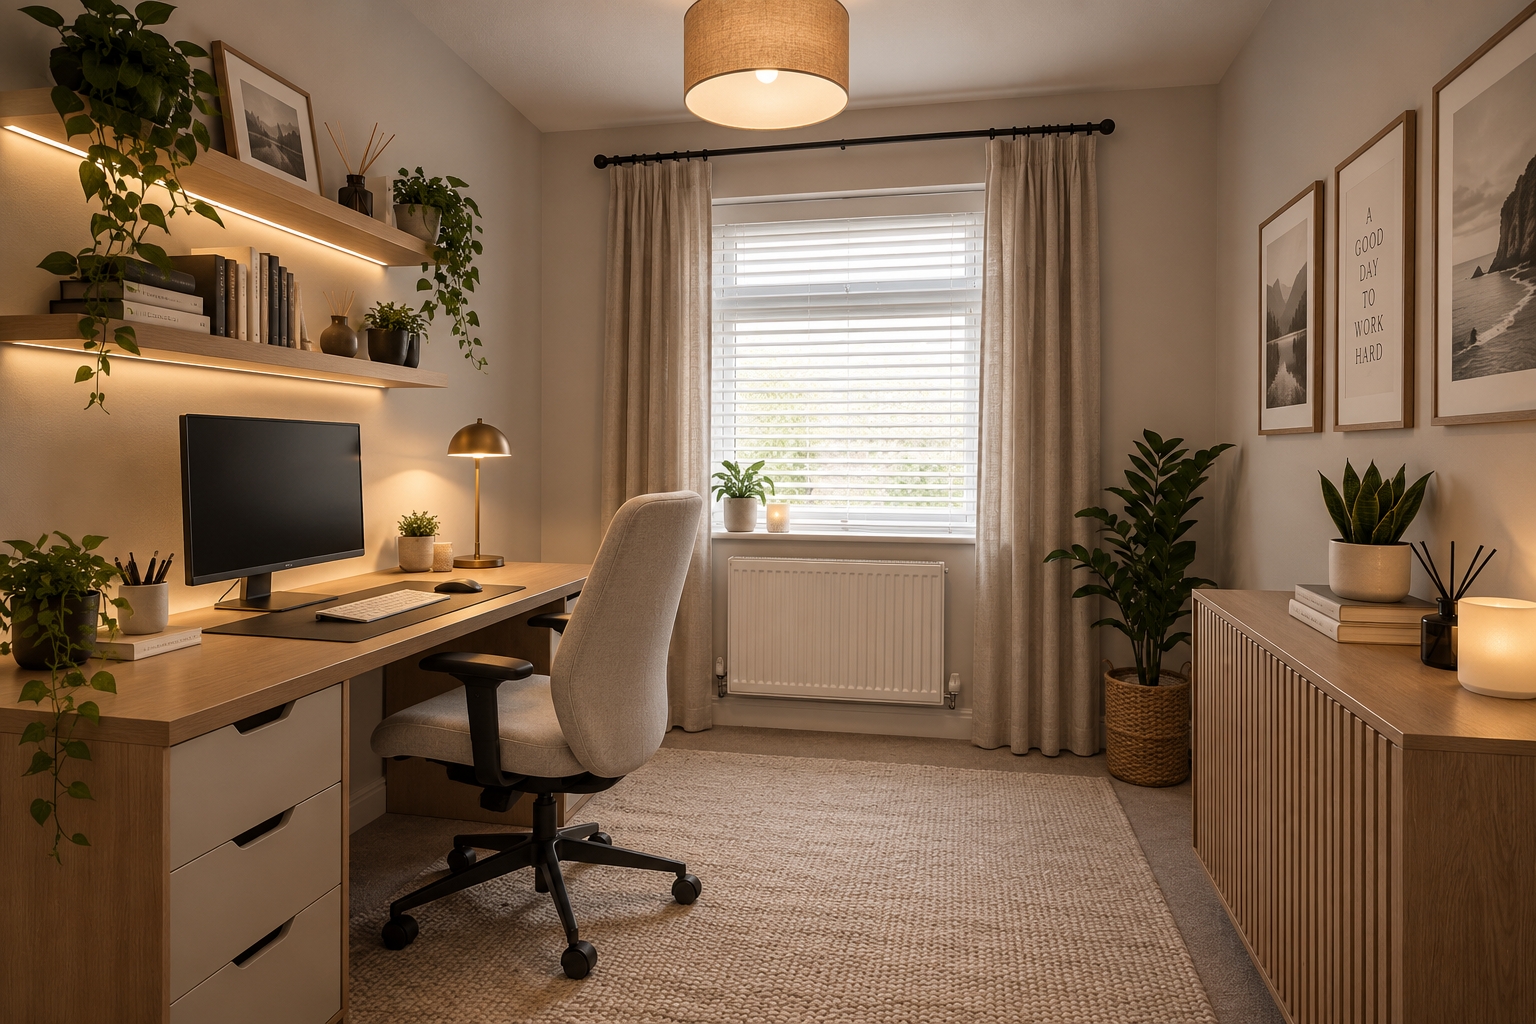
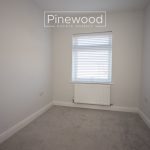
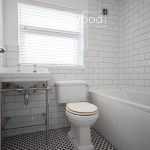
The first floor comprises three bedrooms and the family bathroom. The master bedroom enjoys views of the garden and is a fantastic size. The second double bedroom is situated to the front of the property and is a generous size to accommodate all your bedroom furniture. The third bedroom overlooks the garden and could be used as a single bedroom, nursery or home office. Completing the first floor is the bathroom, this modern suite consists of WC, hand basin and bath with mains powered shower above.
External:
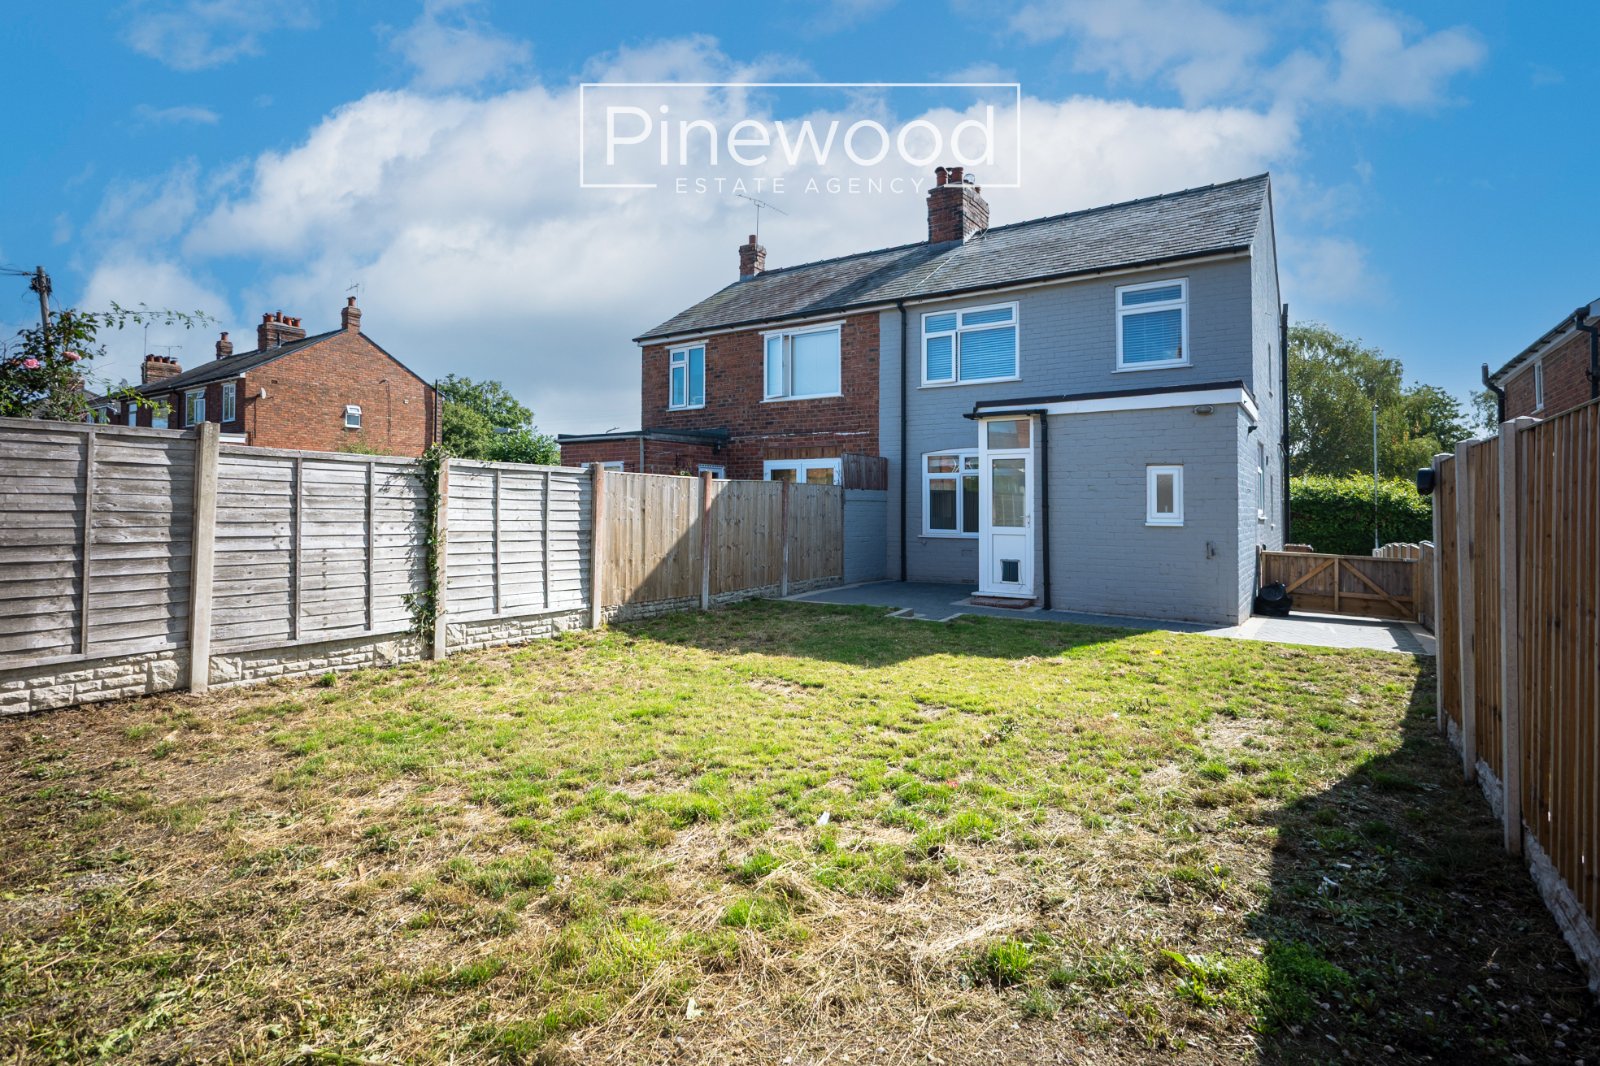
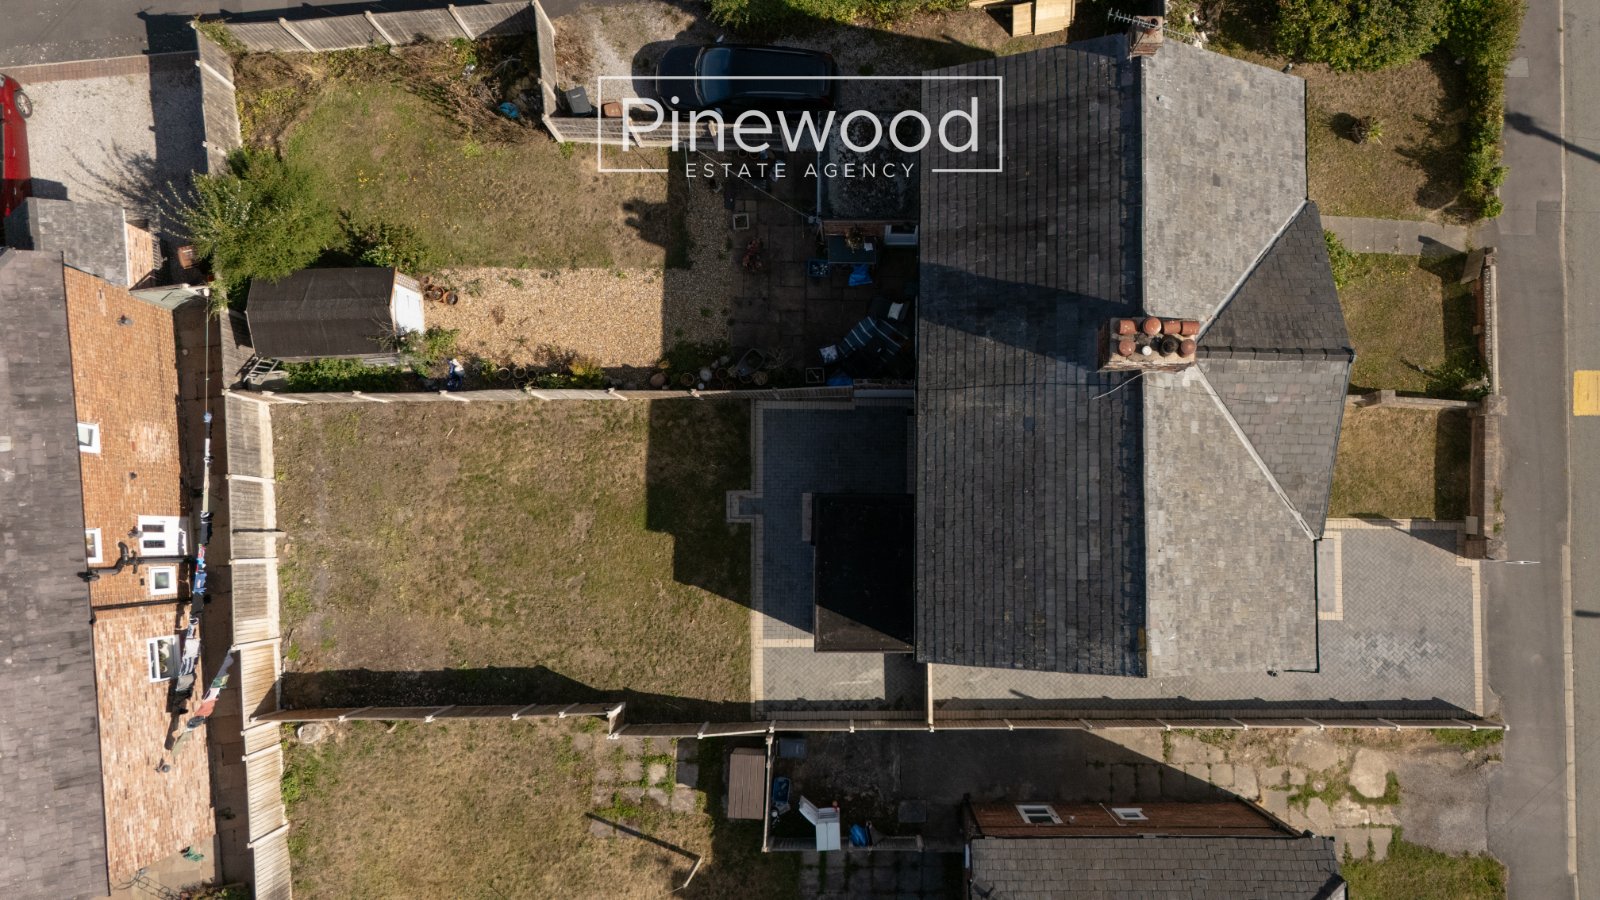
The rear garden is accessed from the rear porch. Your summer outdoor furniture would sit comfortably on the patio to enjoy those warmer months; the large lawn is a great play for children to play.
Parking:
Off road parking is available on the driveway to the front of the property.
Viewings:
Strictly by appointment only with PINEWOOD ESTATE AGENCY
Hallway: 3.23m X 1.93m
Dining Room: 3.12m X 3.63m
Lounge: 4.22m X 3.61m
Kitchen: 5.35m X 2.31m
Rear porch: 2.25m X 0.95m
WC: 0.70m X 1.98m
Landing: 2.39m X 1.94m
Bedroom: 4.13m X 3.62m
Bedroom: 3.21m X 3.63m
Bedroom: 2.78m X 2.20m
Bathroom: 1.66m X 2.03m
Disclaimer: AI has been used in some of the listing images







