Norton Avenue, Saltney, Chester, CH4 8UD





Property Summary
Three-bedroom property on the outskirts of Chester city centre, with bags of potential for MODERNISATION.
Full Details
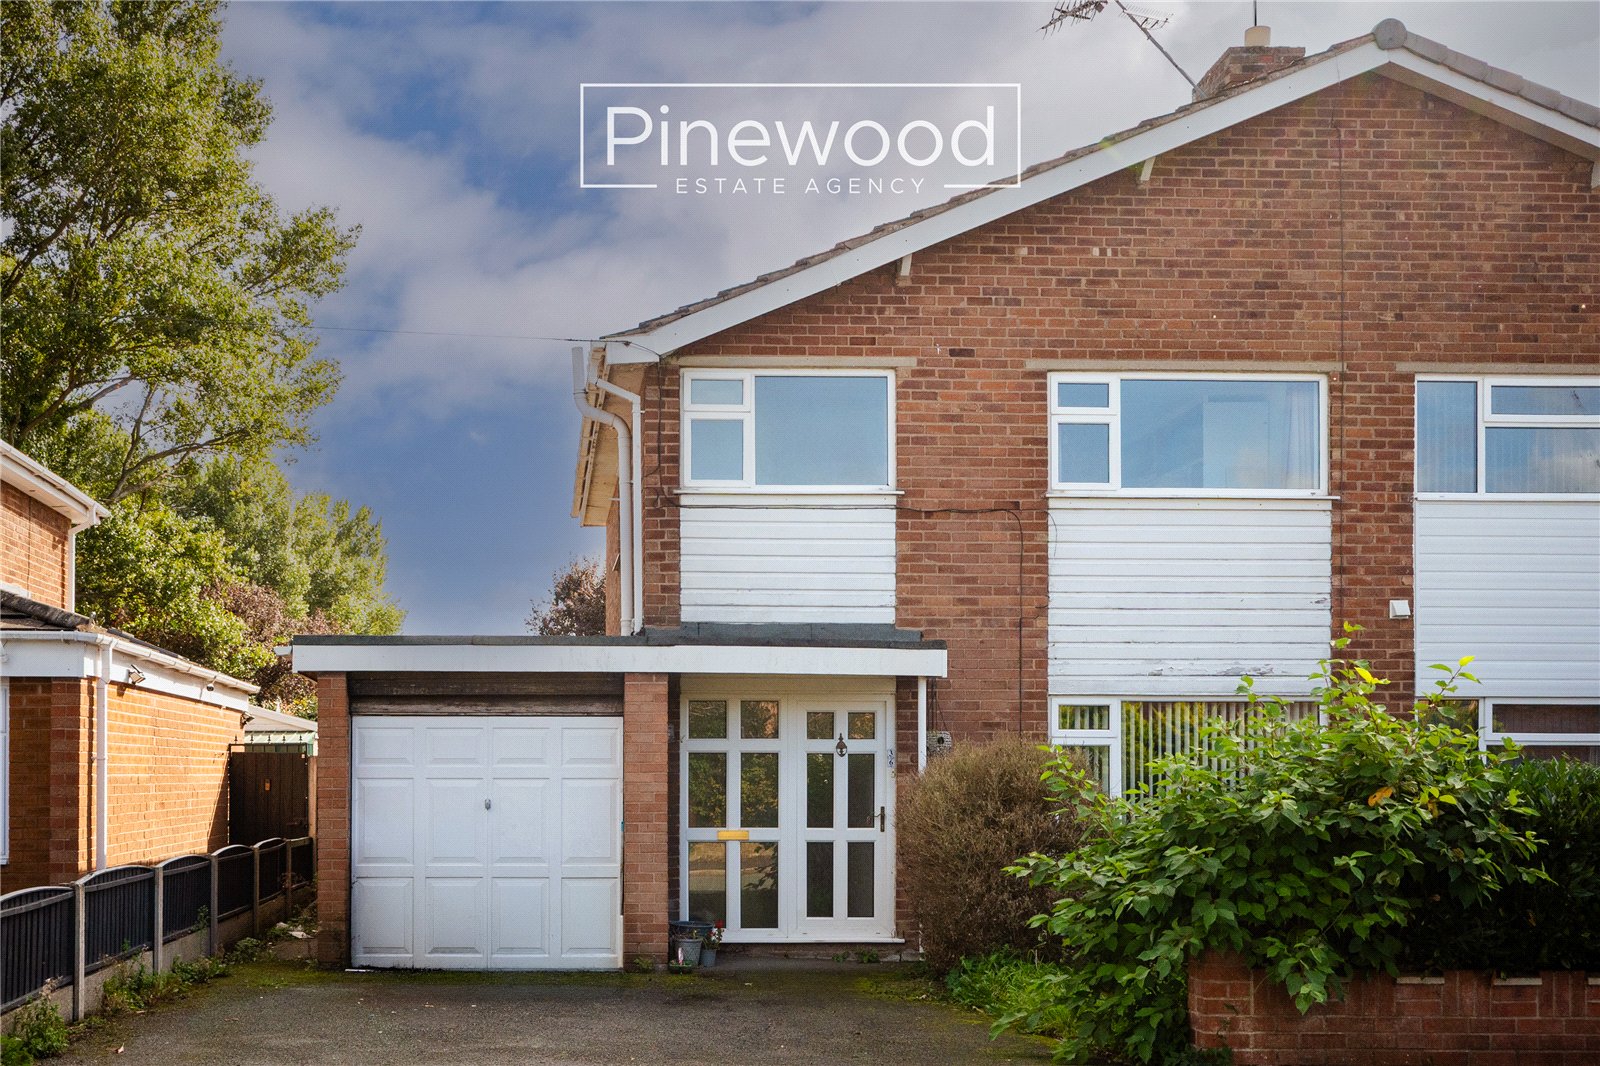
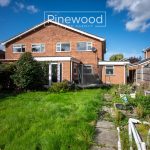
PINEWOOD ESTATE AGENCY are delighted to present for sale this incredibly spacious three-bedroom property in SALTNEY. Situated on the outskirts of CHESTER city centre and available with NO ONWARD CHAIN this property requires modernisation and has tons of potential to create a modern family home – a property developers dream, offering three reception rooms, two bathrooms, driveway, garage and large rear garden. Saltney is an attractive town to live, only three miles from both Broughton and Chester city centre, with fantastic transport links to both. Chester City Centre offers a range of both shopping and leisure facilities including a wide variety of restaurants and bars. Broughton retail park offers a range of shops, restaurants, and cinema, along with easy access for Airbus UK. Local amenities are available on the doorstep along with a main bus route within walking distance. Local schools are excellent with St Anthonys Primary and Saltney Wood Memorial Primary both offering primary education and St Davids High School provides secondary education.
Ground floor
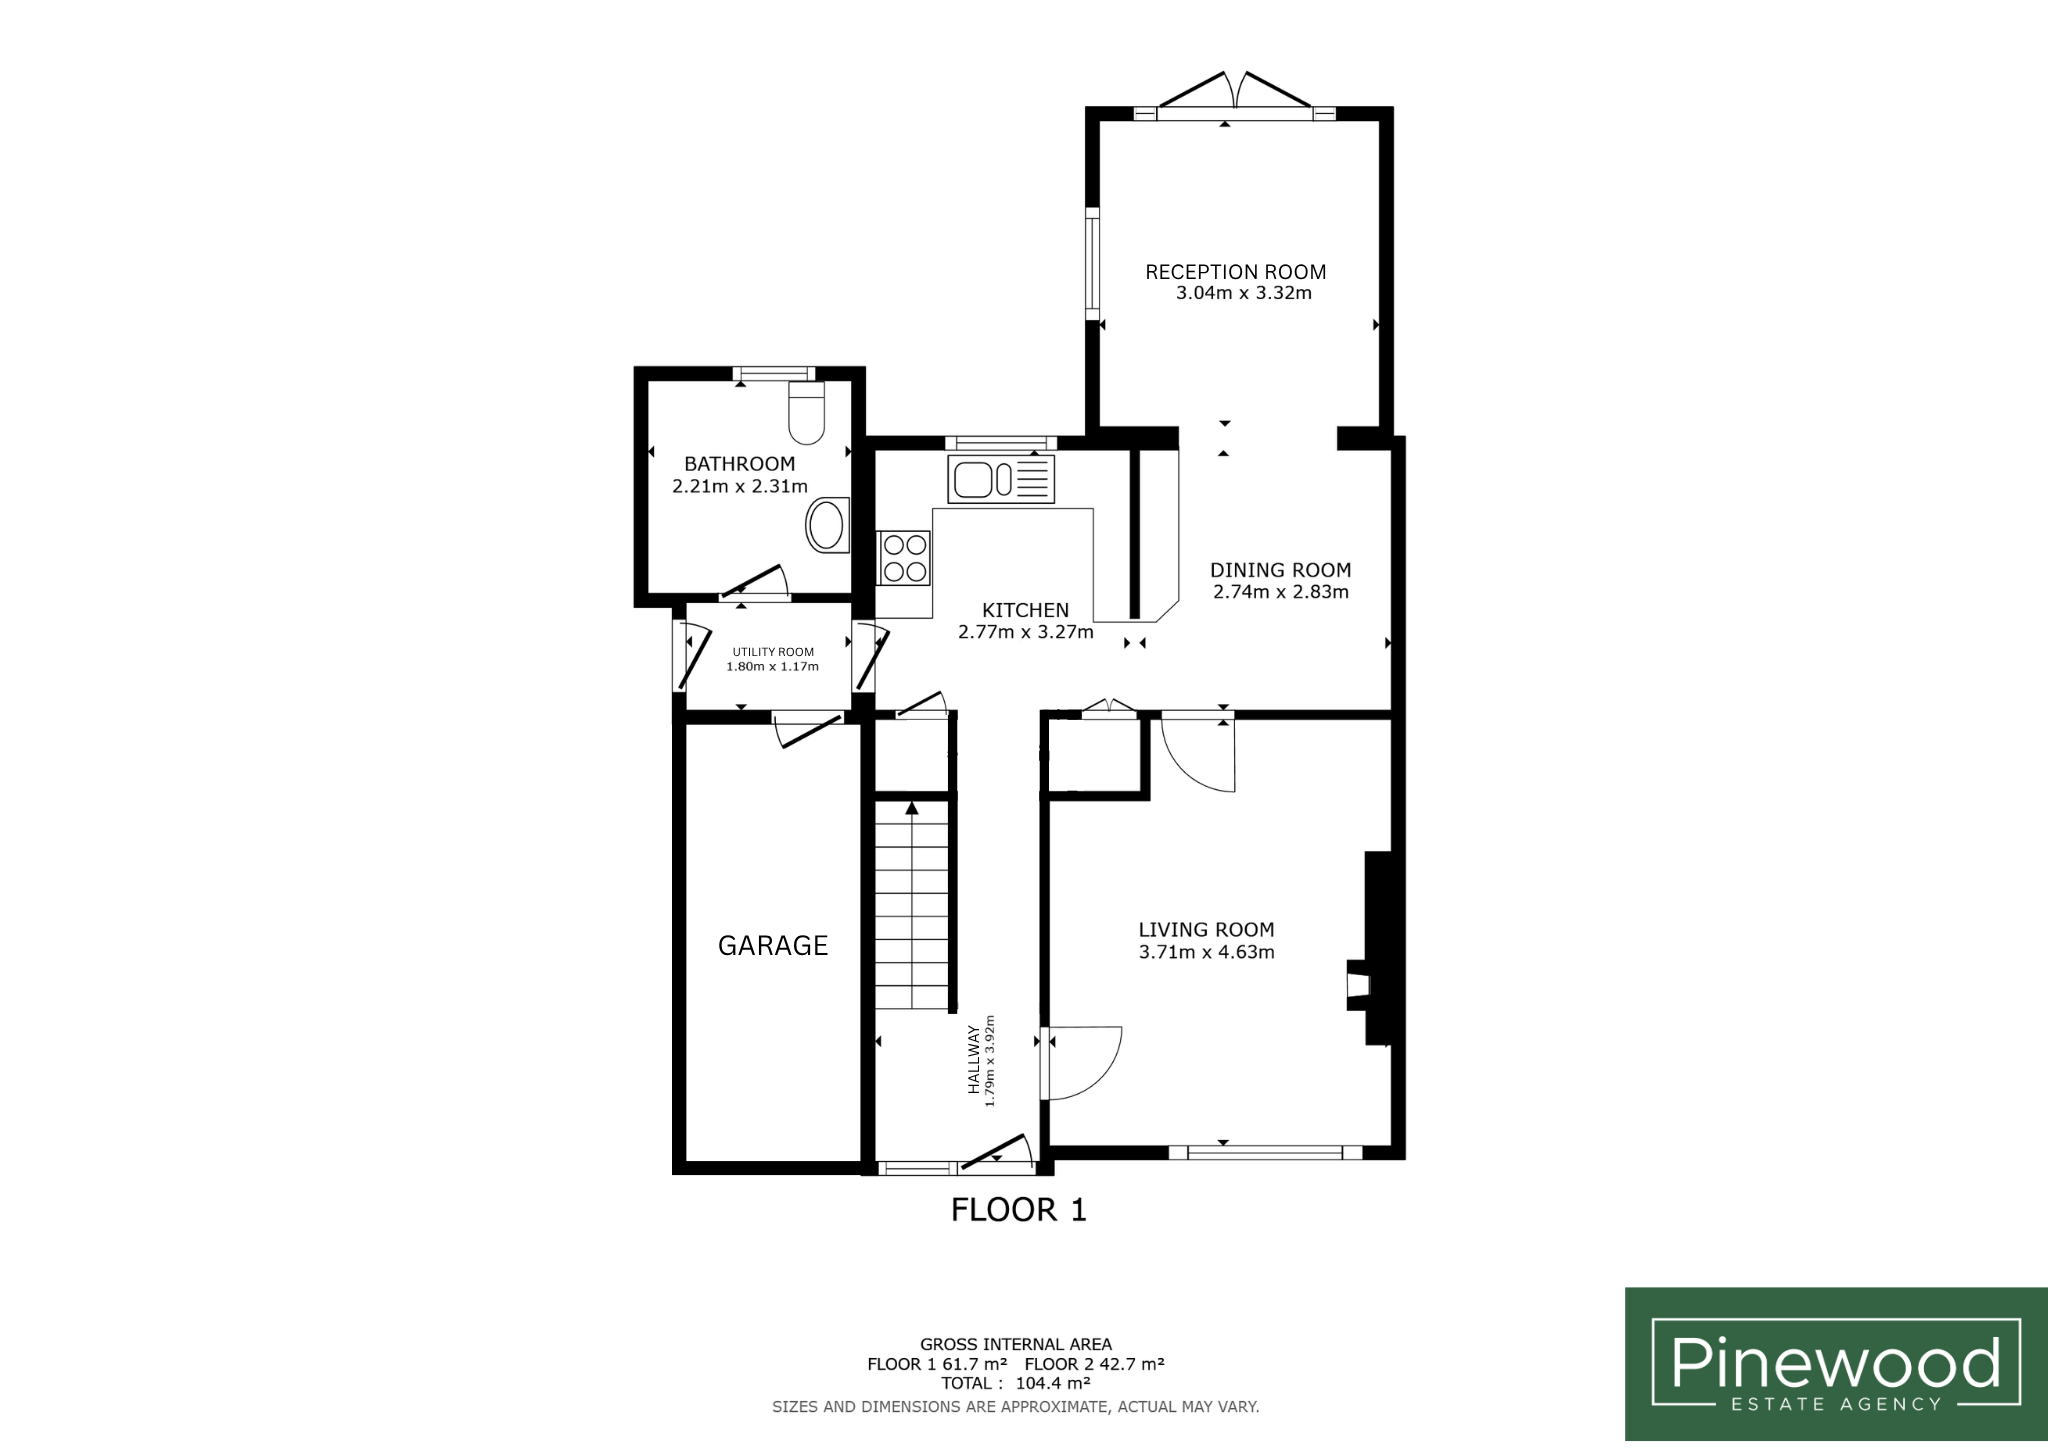
Enter the property into the large hallway, the ground floor of the home comprises; lounge, naturally lit from the window overlooking the front of the property, continue through to the dining room. The kitchen and dining room is a great size, integrated appliances in the kitchen include gas hob and oven situated between the units with plumbing available for your washing machine. The third reception room overlooks the rear garden and is currently used a s aground floor bedroom. This room would make a wonderful additional lounge or dining room with French doors leading to the garden. Completing the ground floor is a bathroom, this suite consists of WC, hand basin and walk in shower with electric shower and Altro flooring.
Take the stairs to the first floor
First Floor.
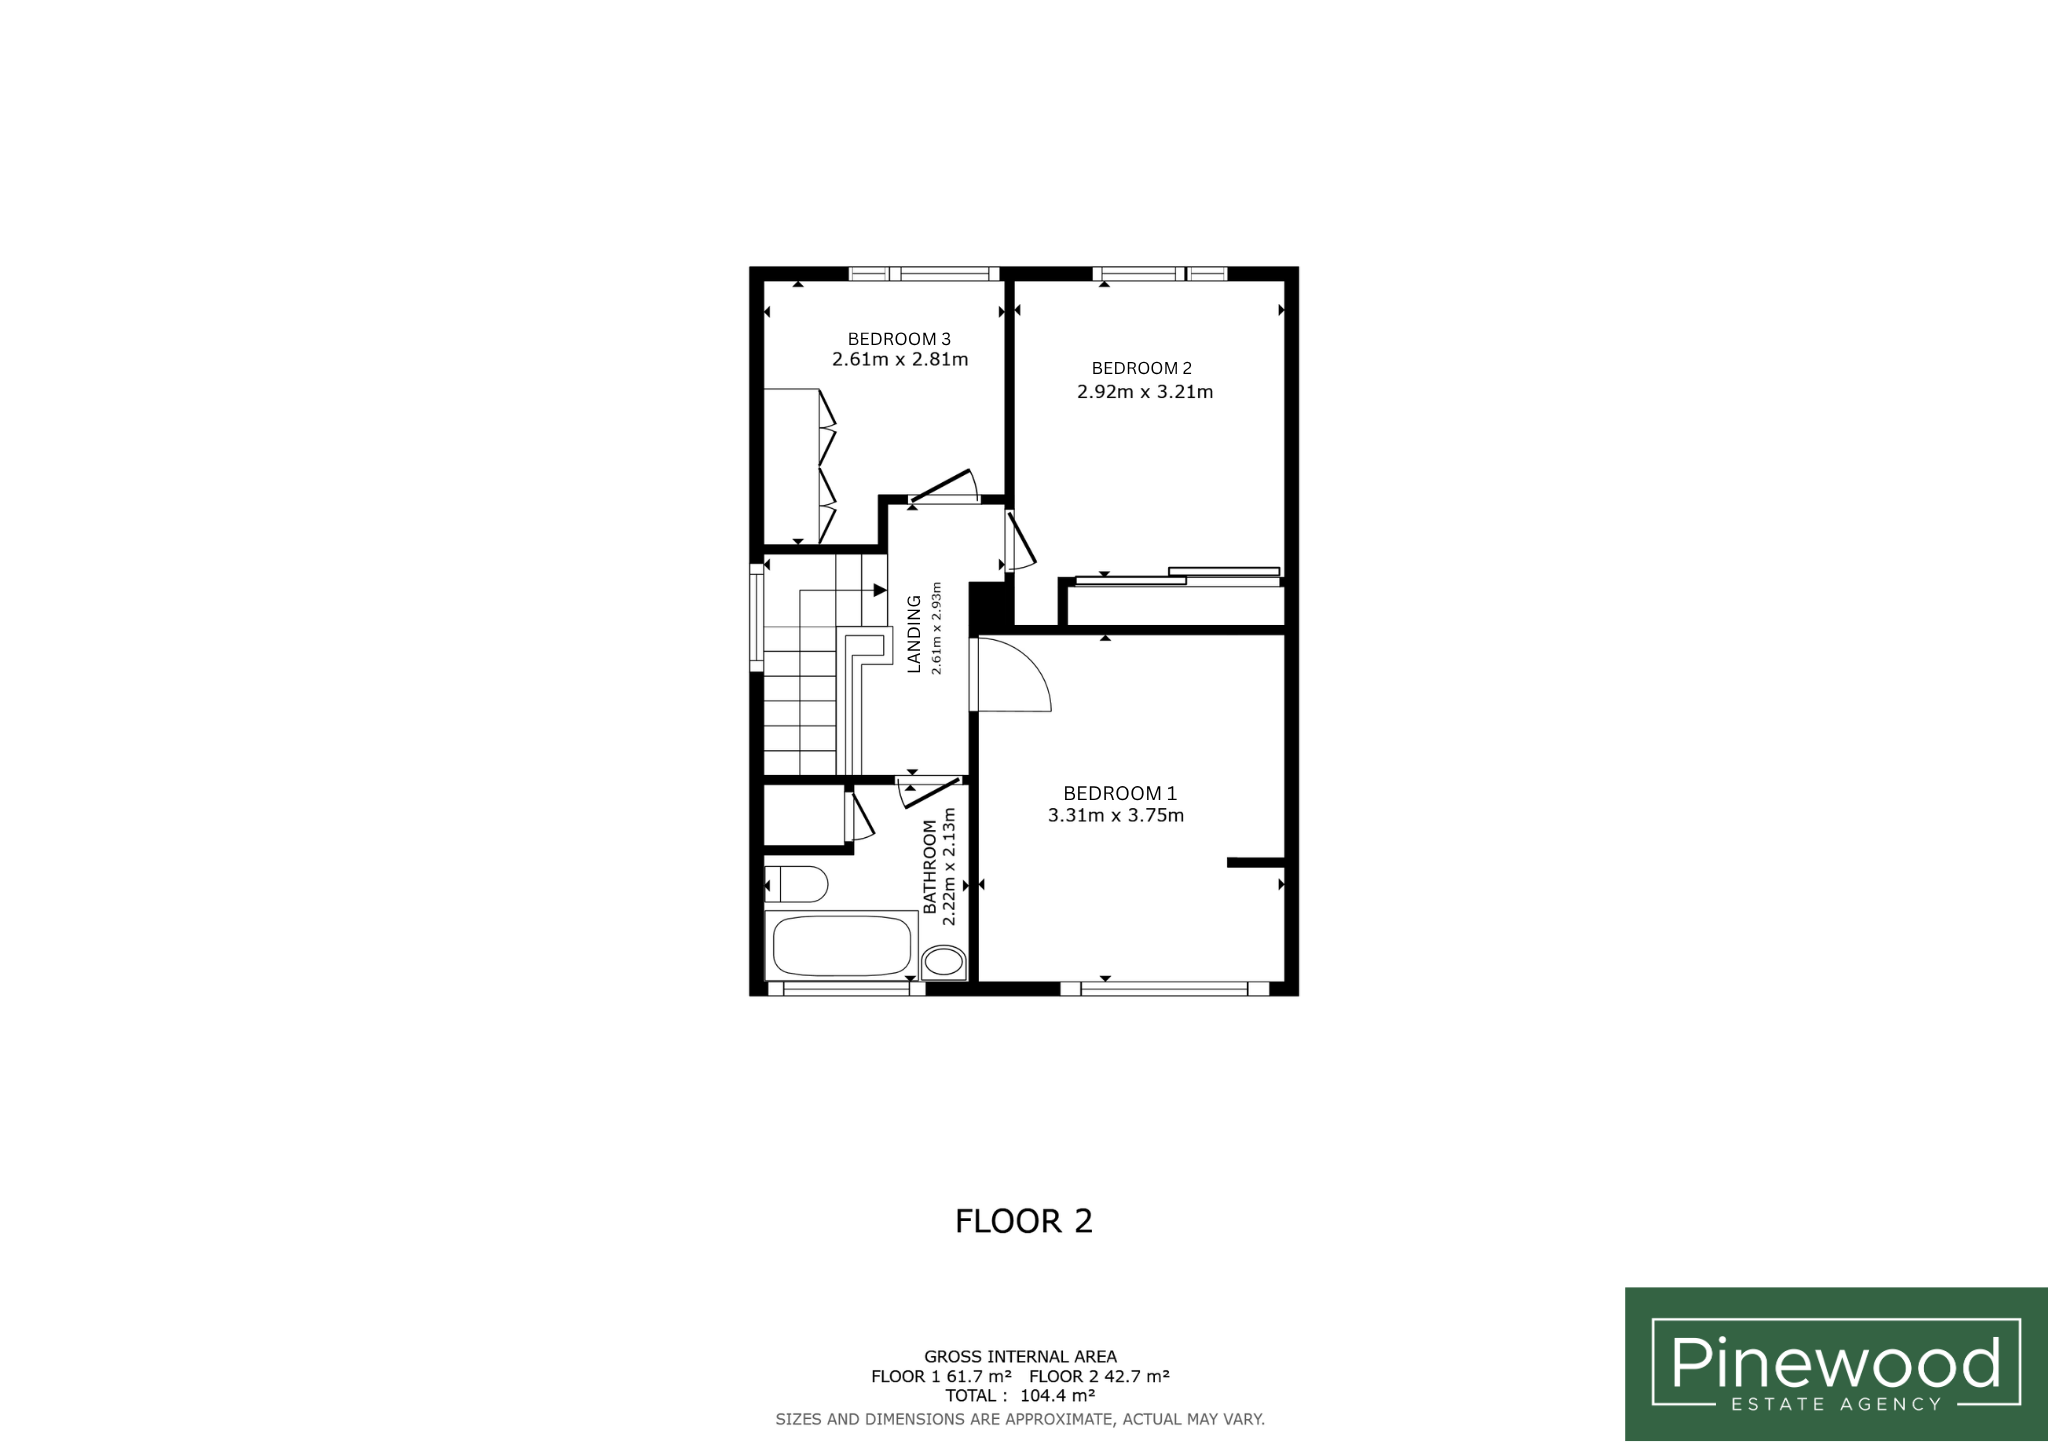
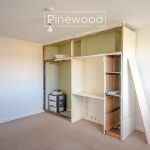
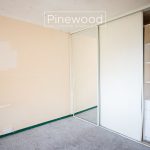
The first floor comprises three bedrooms and the family bathroom. The master bedroom is a generous size with large window overlooking the front of the property. The second double bedroom overlooks the garden and benefits from built in wardrobes. Completing the ground floor is the bathroom, this suite comprises, WC, hand basin, and bath.
External:
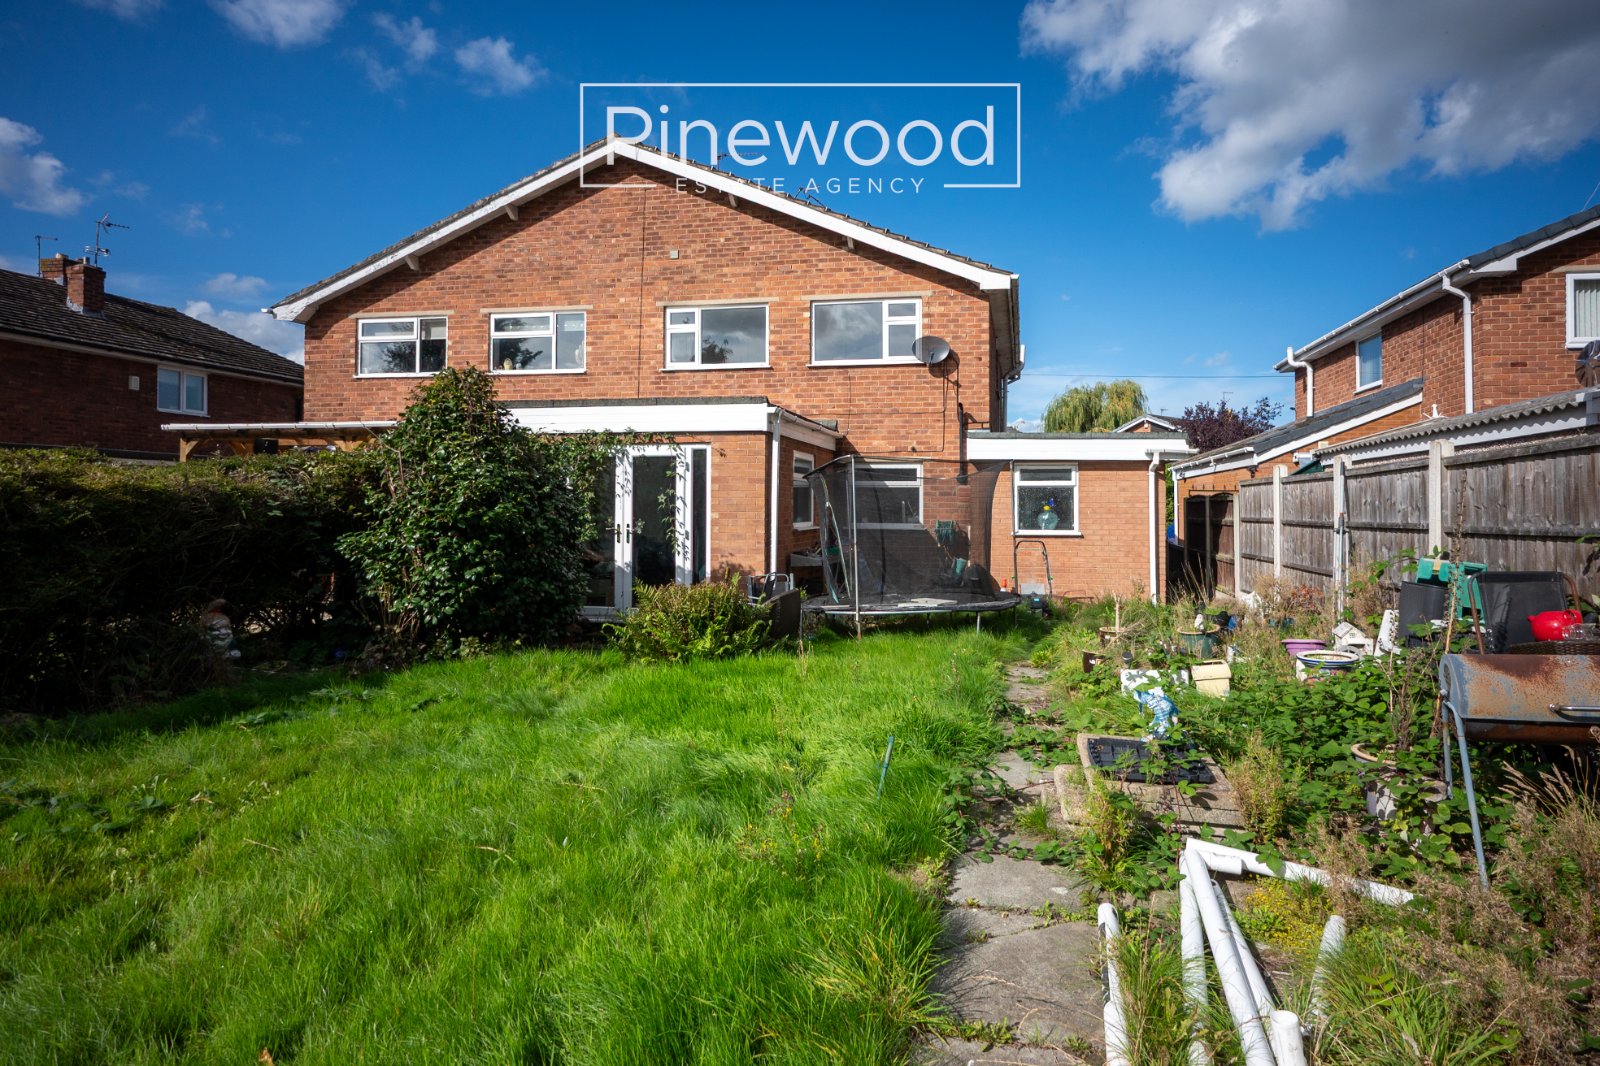
This property benefits from a large rear garden accessed from the third reception room or rear porch.
Parking:
Off road is available on the driveway to the front and in the garage.
Viewings:
Strictly by appointment only with PINEWOOD ESTATE AGENCY
Hallway: 1.79m X 3.92m
Lounge: 3.71m X 4.63m
Dining Room: 2.74m X 2.83m
Reception Room: 3.04m X 3.32m
Kitchen: 2.77m X 3.27m
Rear Porch: 1.80m X 1.17m
Bathroom: 2.21m X 2.31m
Landing: 2.61m X 2.93m
Bedroom: 3.31m X 3.75m
Bedroom: 2.92m X 3.21m
Bedroom: 2.61m X 2.81m
Bathroom: 2.22m X 2.13m