Messham Close, Broughton, CH4 0TN



Property Summary
Full Details
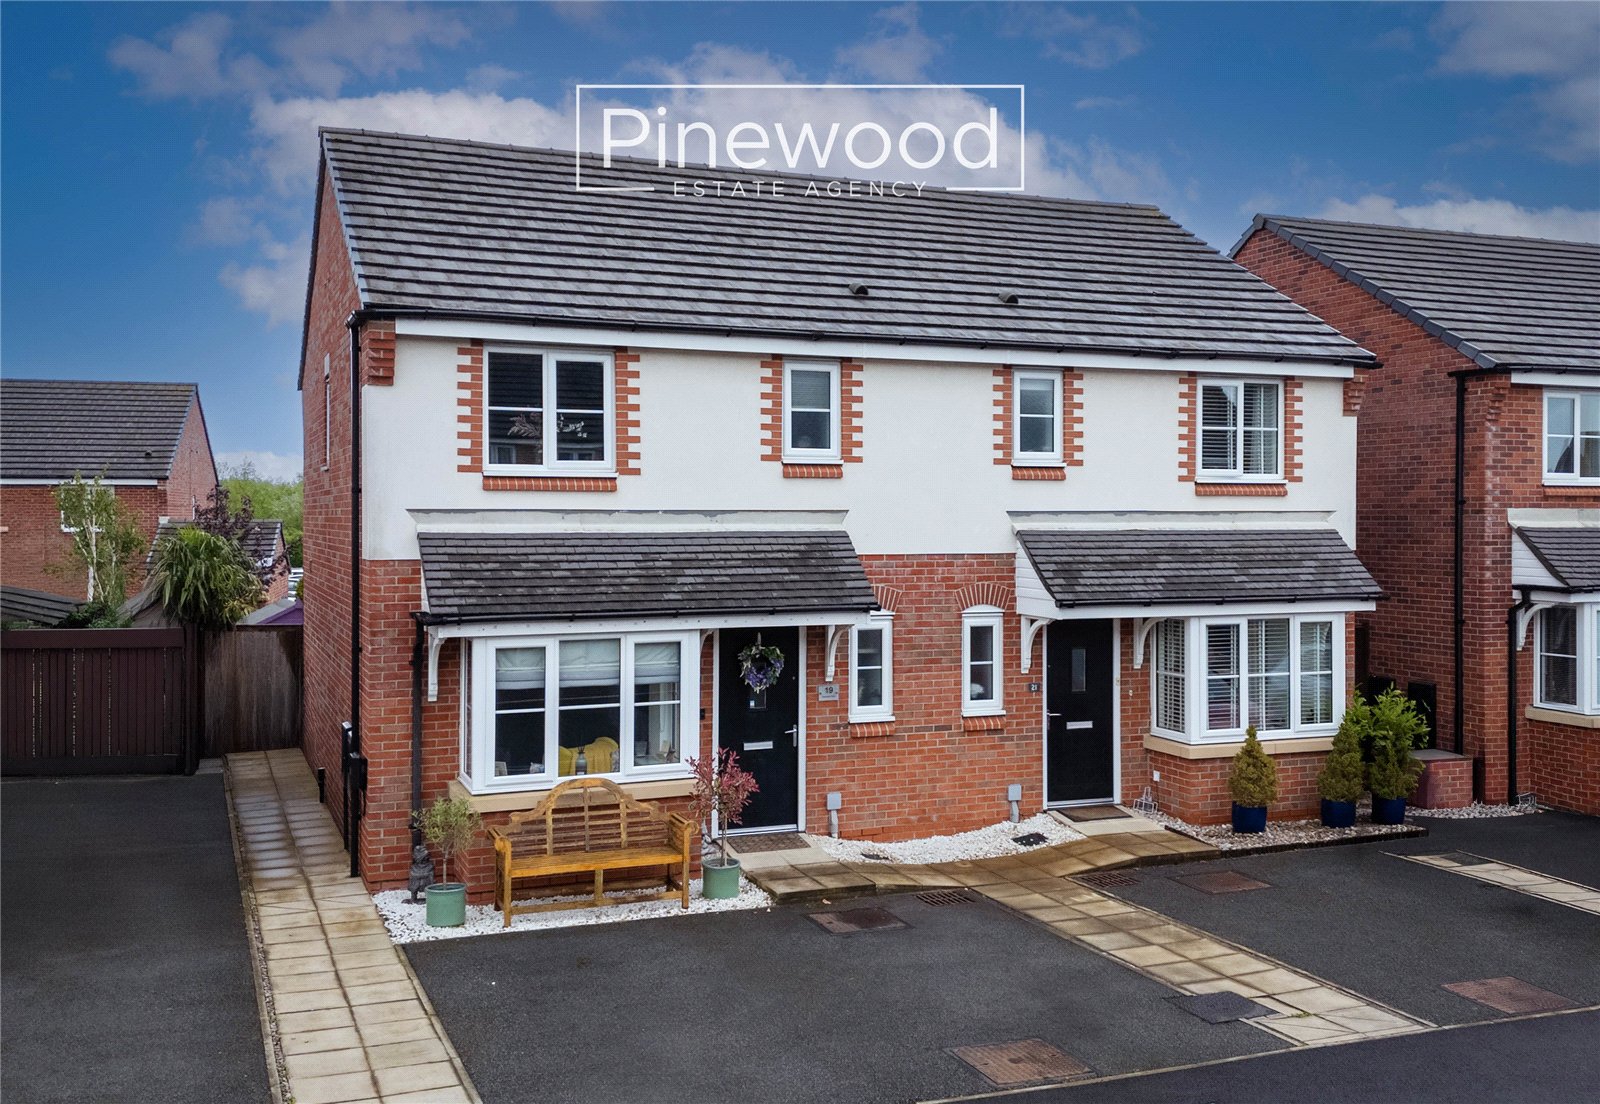
PINEWOOD ESTATE AGENCY are delighted to bring to market this beautifully presented three-bedroom semi-detached family home, located in the highly sought-after village of Broughton. Ready to move straight into, this modern and spacious property is ideal for first-time buyers, young professionals, and growing families alike, offering versatile living accommodation, two bathrooms, a convenient ground floor WC, and off-road parking. Perfectly positioned for commuters, the property enjoys excellent access to the A55, providing easy travel to surrounding towns and cities, including a straightforward commute to Airbus UK. Families will also benefit from a fantastic selection of nearby schools, including Hawarden High School, St David's High School, and Broughton Primary School. The home is also within walking distance of Broughton Shopping Park, offering a range of shops, supermarkets, restaurants, and a cinema.
Ground Floor
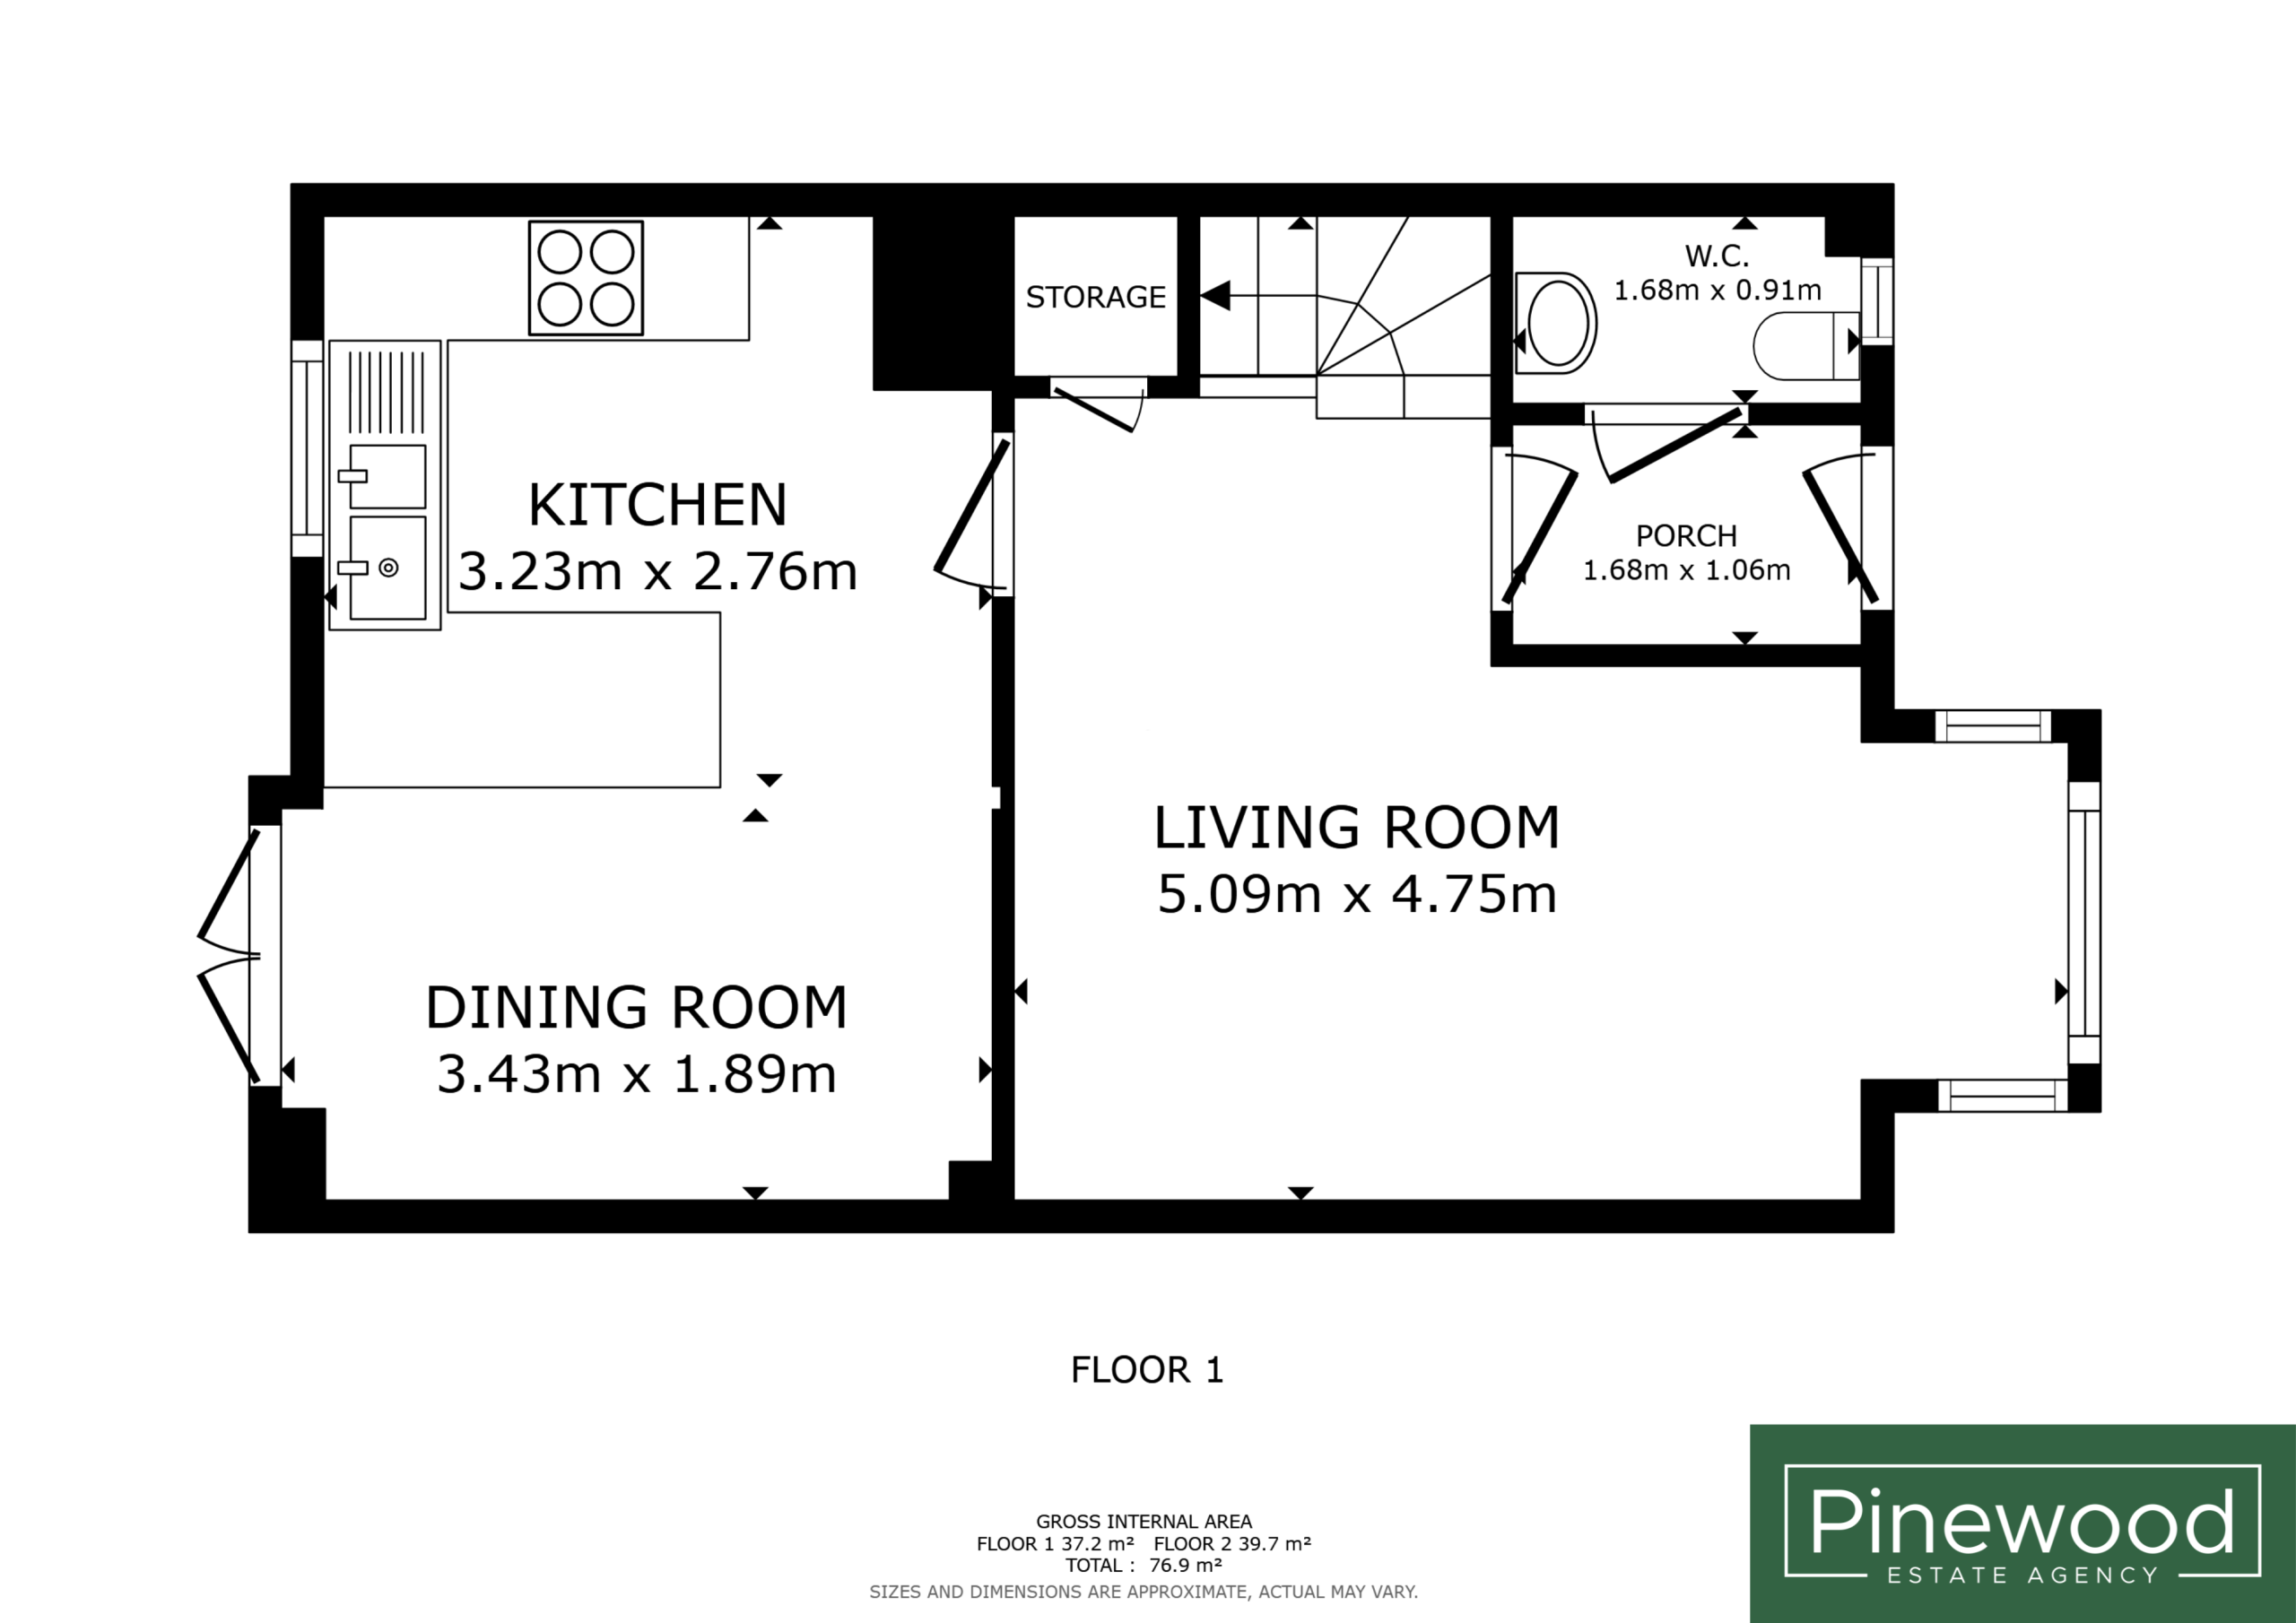
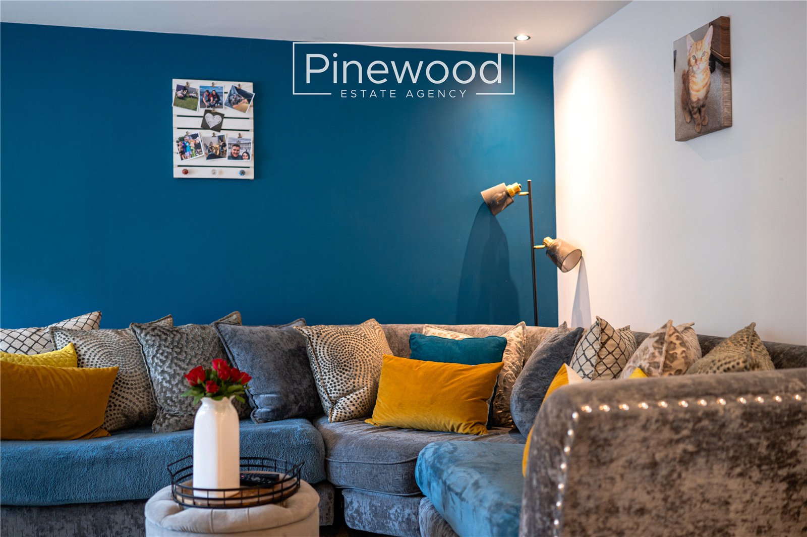
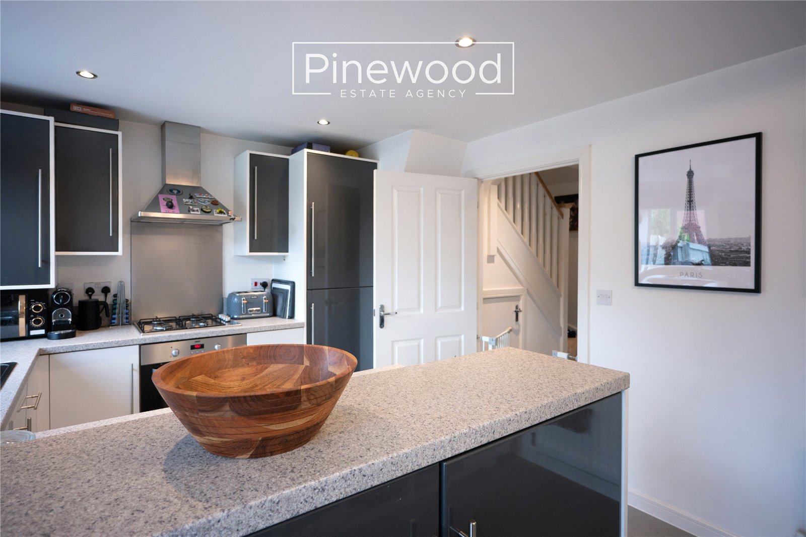
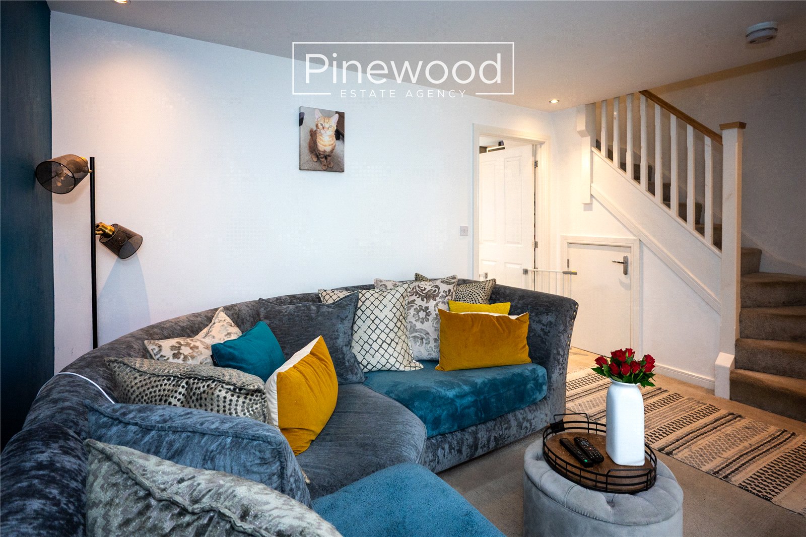
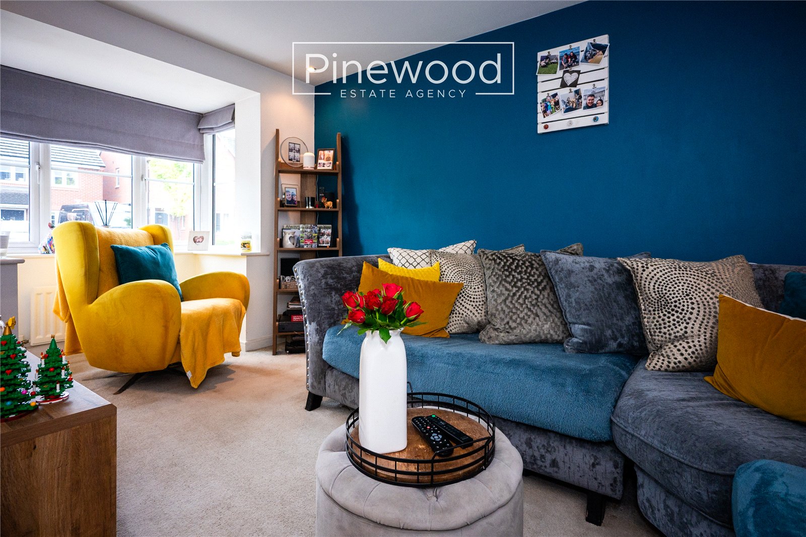
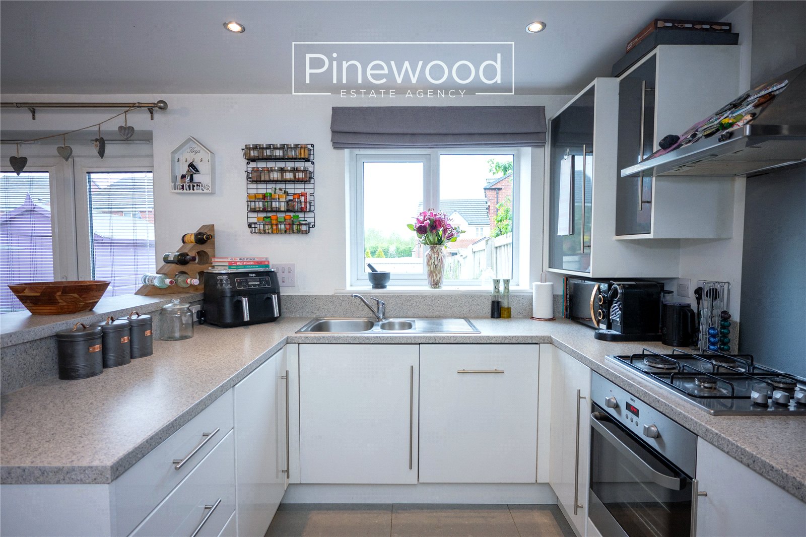
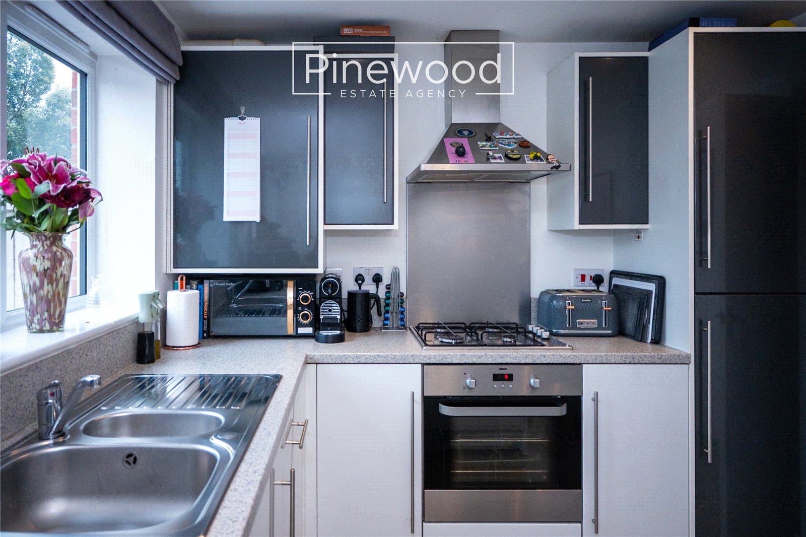
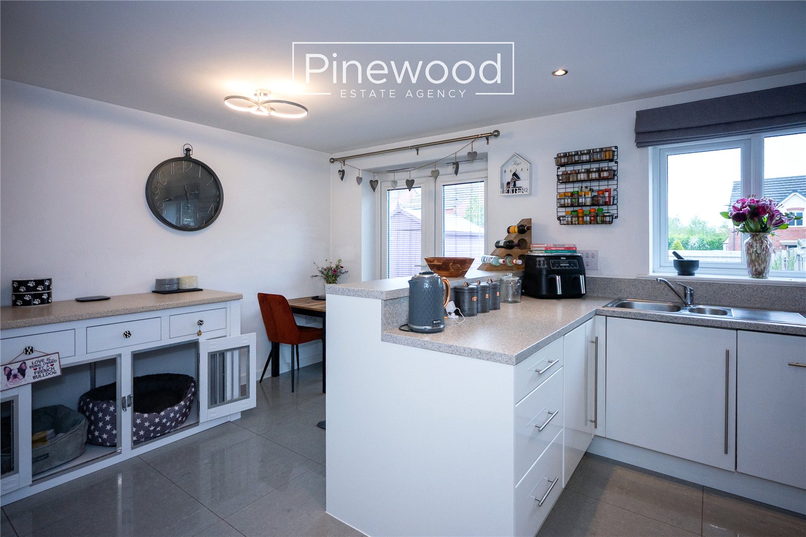
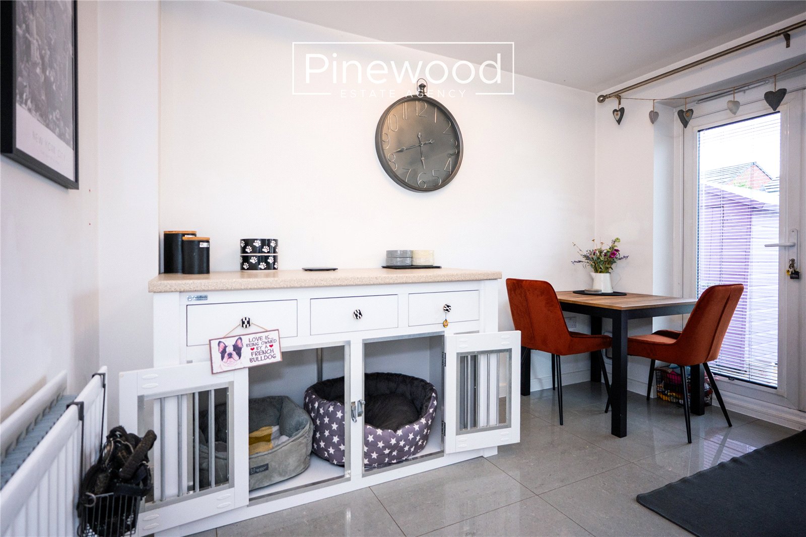
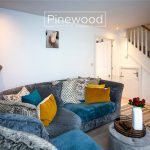
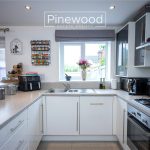
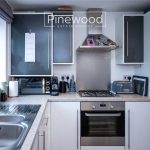
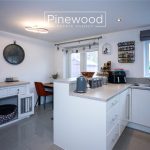
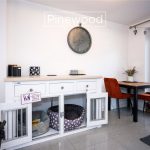
Step into the welcoming porch area, perfect for storing coats and shoes, before entering the bright and spacious lounge. A stunning large bay window floods the room with natural light, creating a warm and inviting living space ideal for relaxing with family. The modern kitchen/diner is stylishly finished with contemporary cabinetry and tiled flooring, offering both practicality and style. Integrated appliances include an oven, dishwasher, fridge/freezer, and gas hob with extractor fan. The generous dining area provides the perfect setting for family meals and entertaining guests, with French doors opening directly onto the rear garden. A convenient downstairs WC completes the ground floor.
First Floor
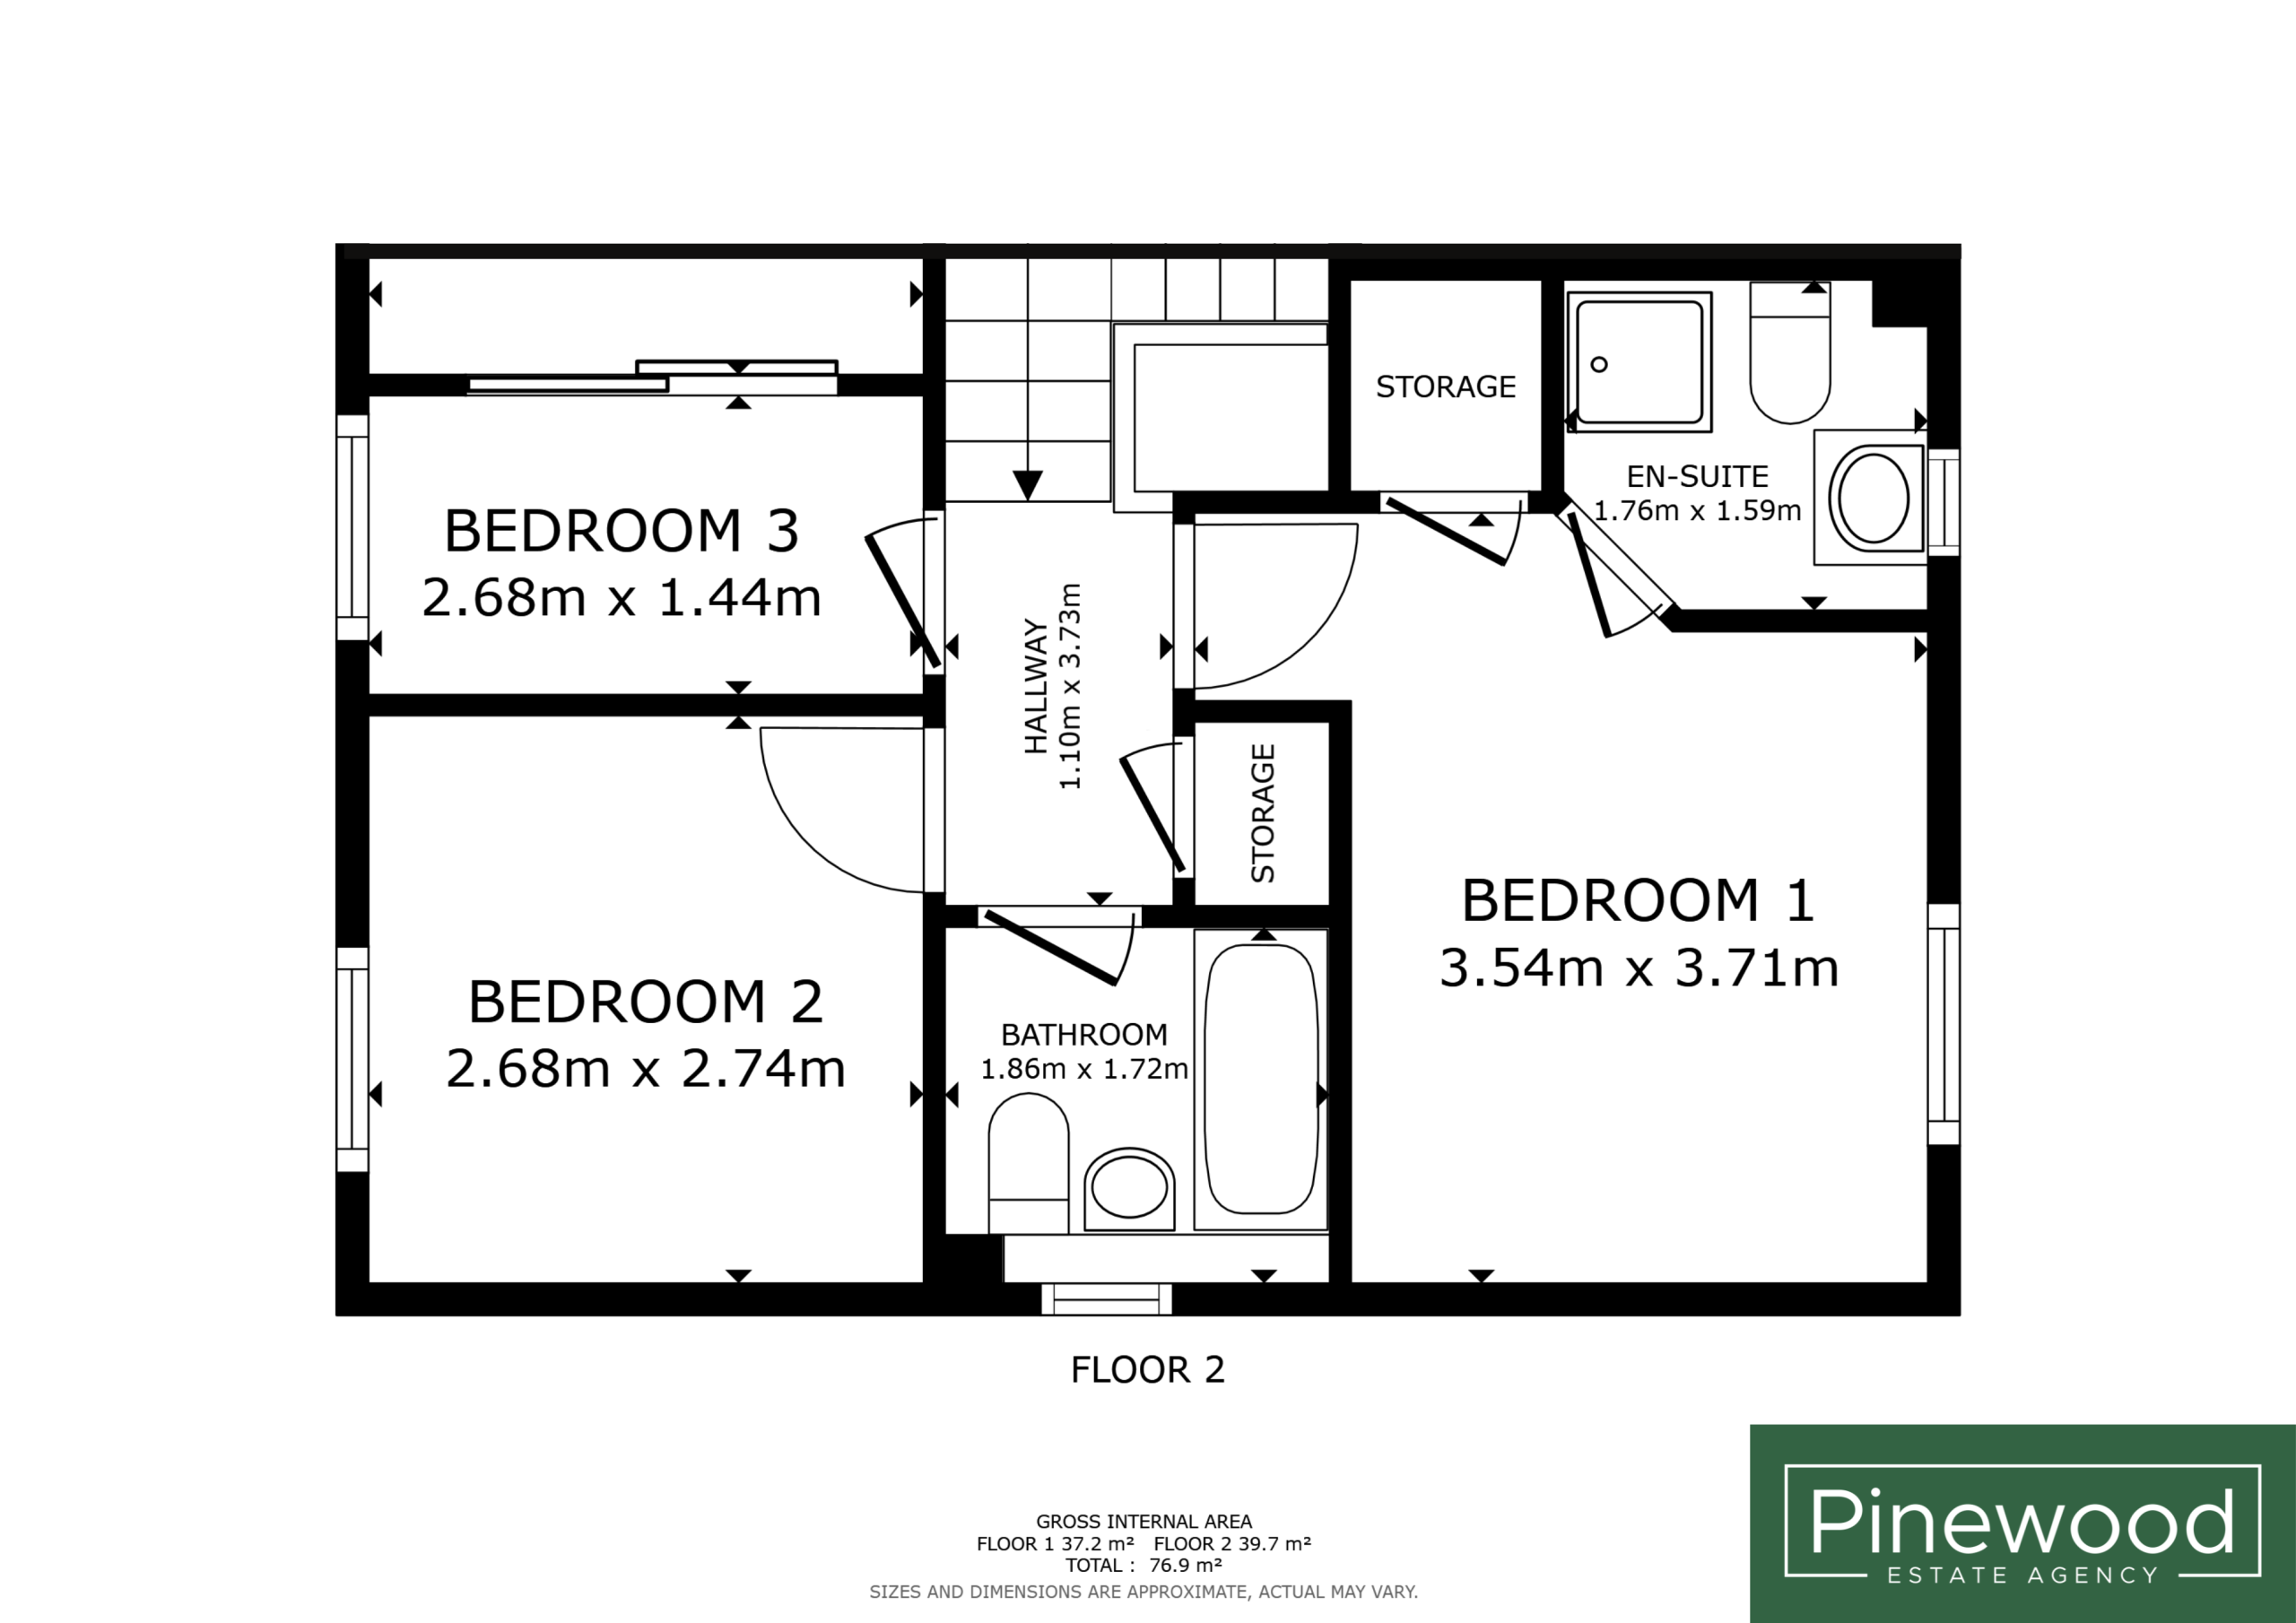
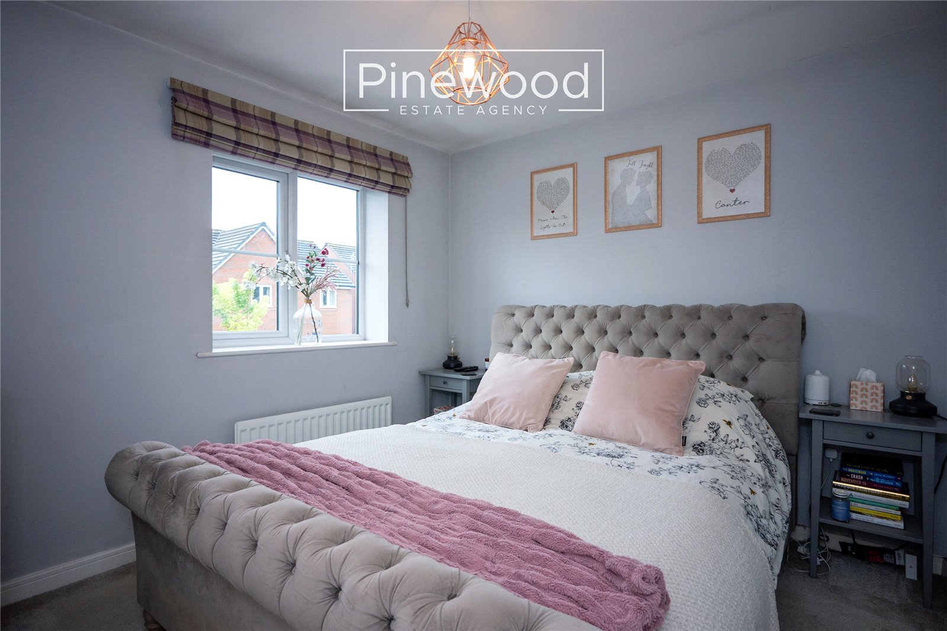
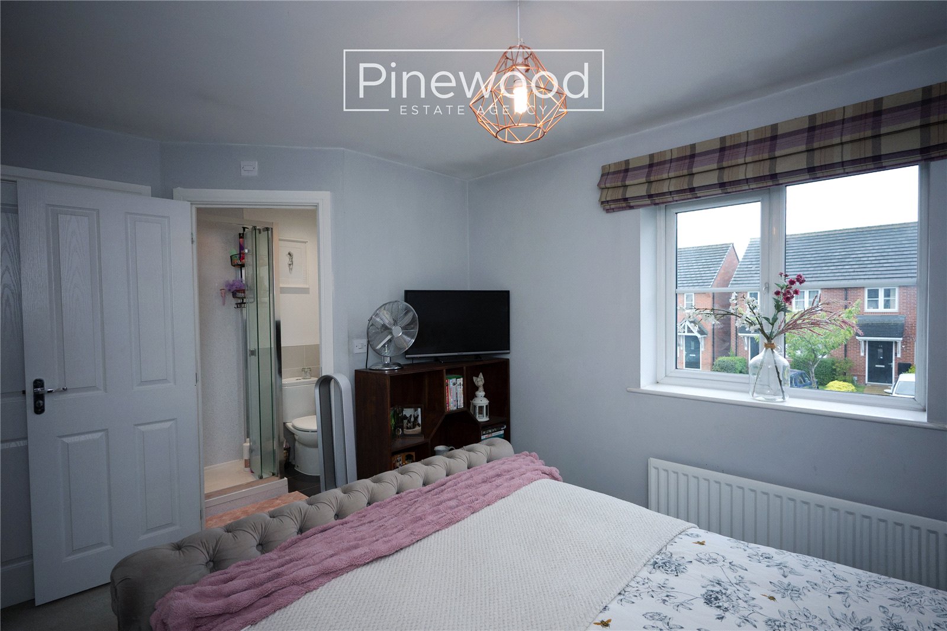
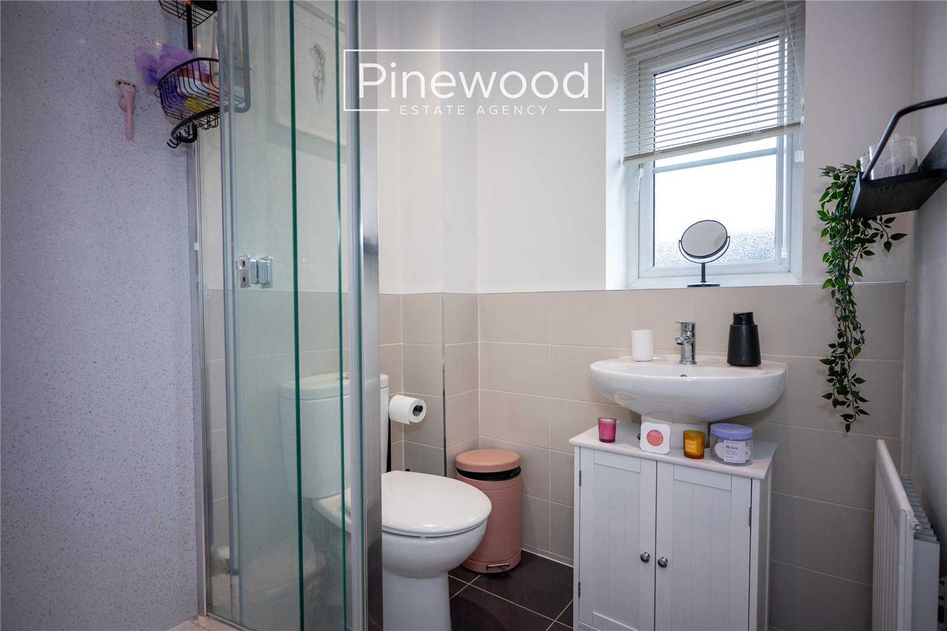
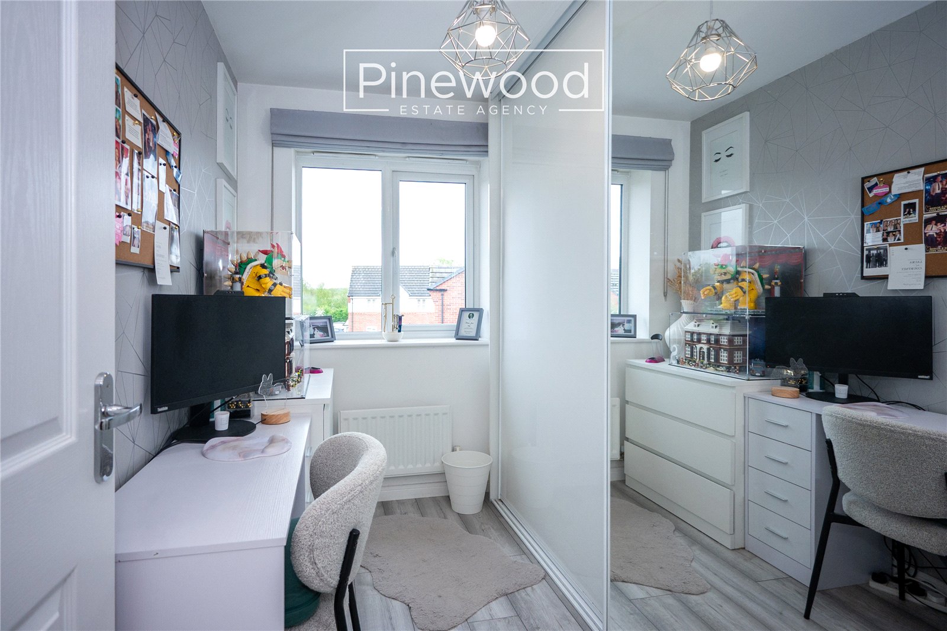
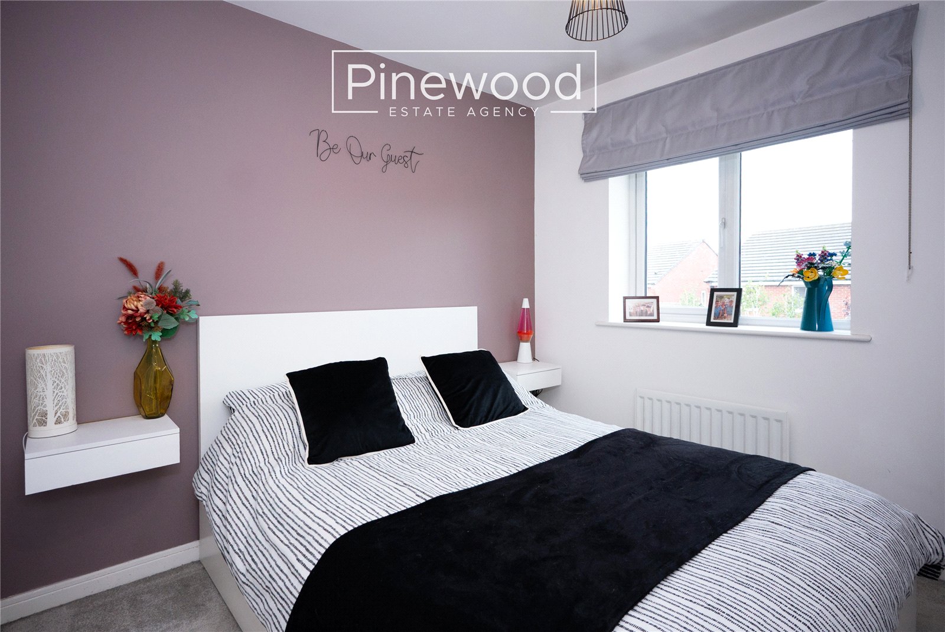
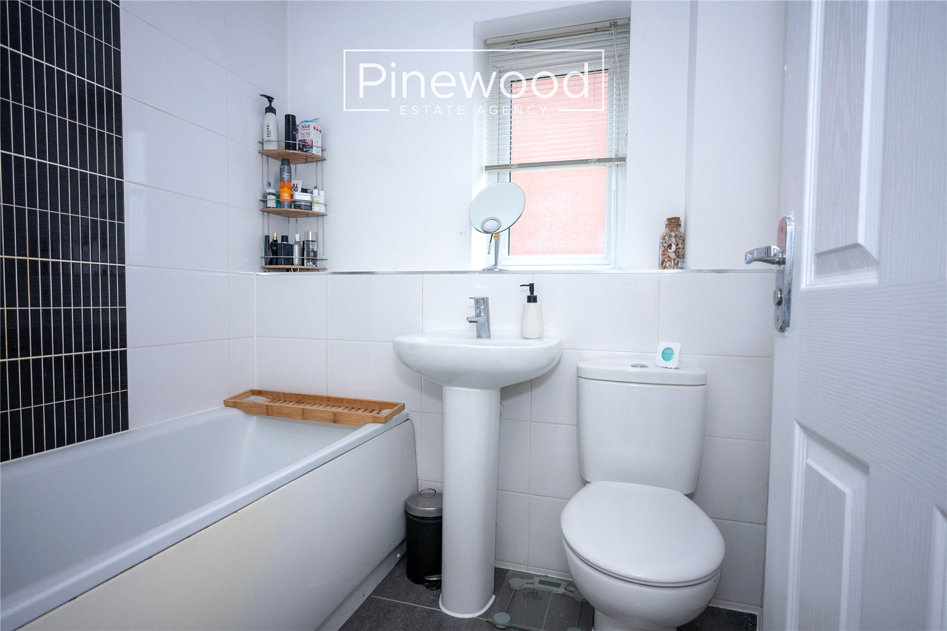
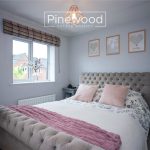
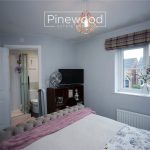
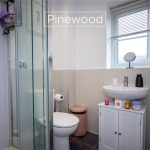
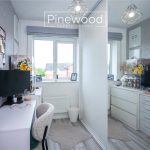
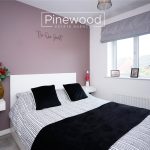
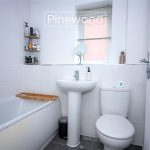
The first floor offers two well-proportioned double bedrooms, a single bedroom, a family bathroom, and an en-suite to the principal bedroom. The master bedroom benefits from a built-in storage cupboard, a large window allowing plenty of natural light, and a modern en-suite comprising a shower cubicle, WC, and hand basin. The second double bedroom enjoys pleasant views over the rear garden. The third bedroom features built-in wardrobes and offers excellent flexibility, making it ideal as a nursery, home office, dressing room, or child’s bedroom — perfect for growing families or those working from home. The family bathroom is fitted with a bathtub and overhead shower, WC, and hand basin, finished with neutral décor and tiled flooring.
External
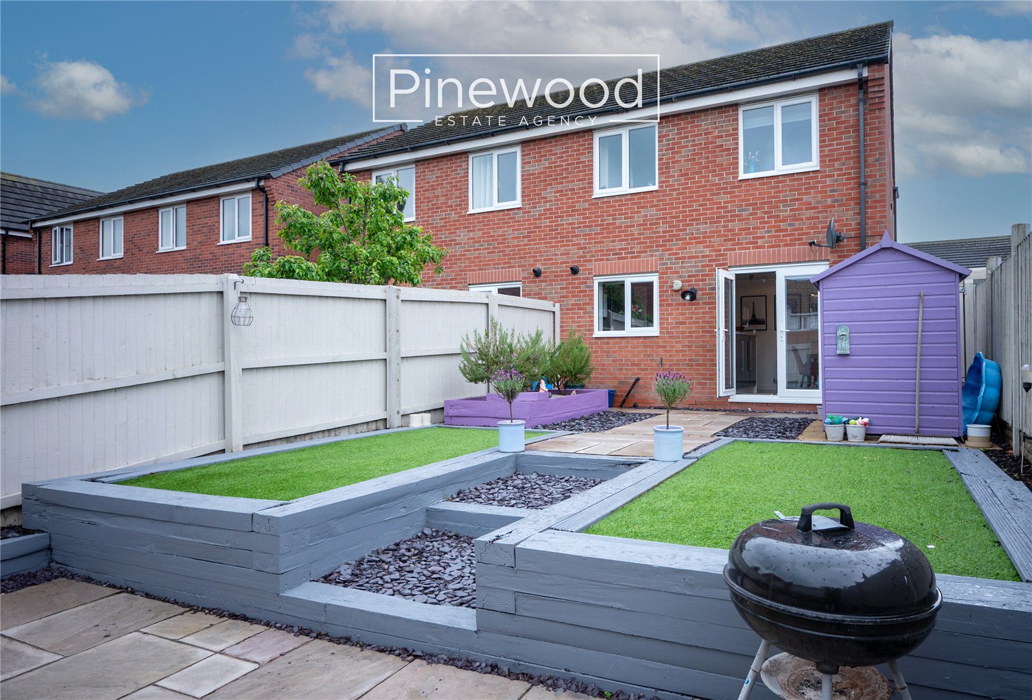
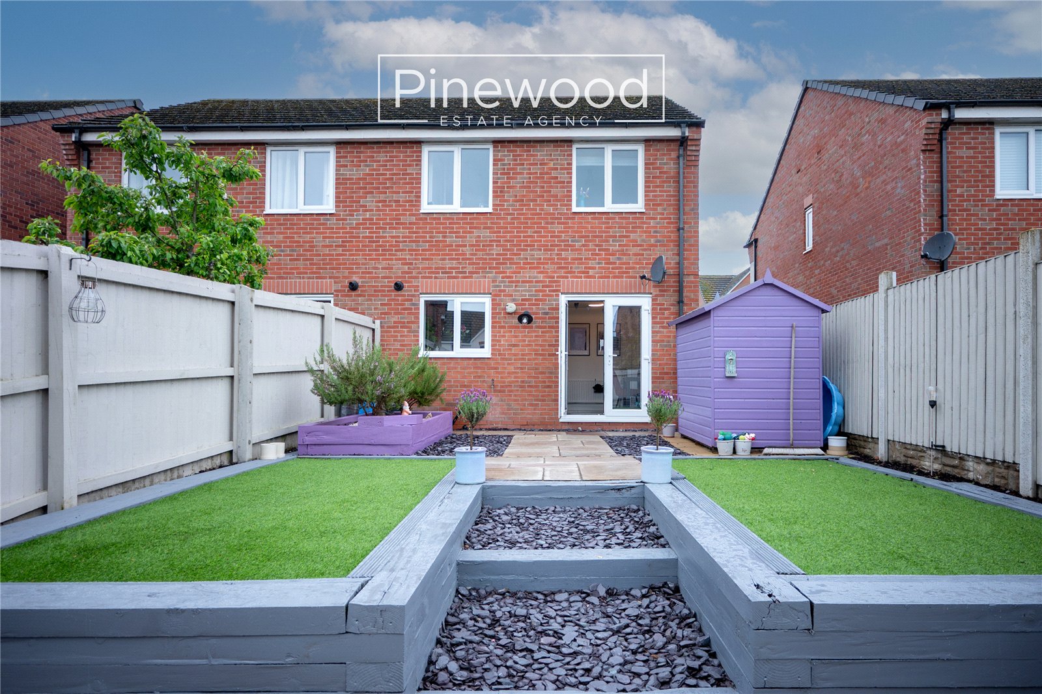
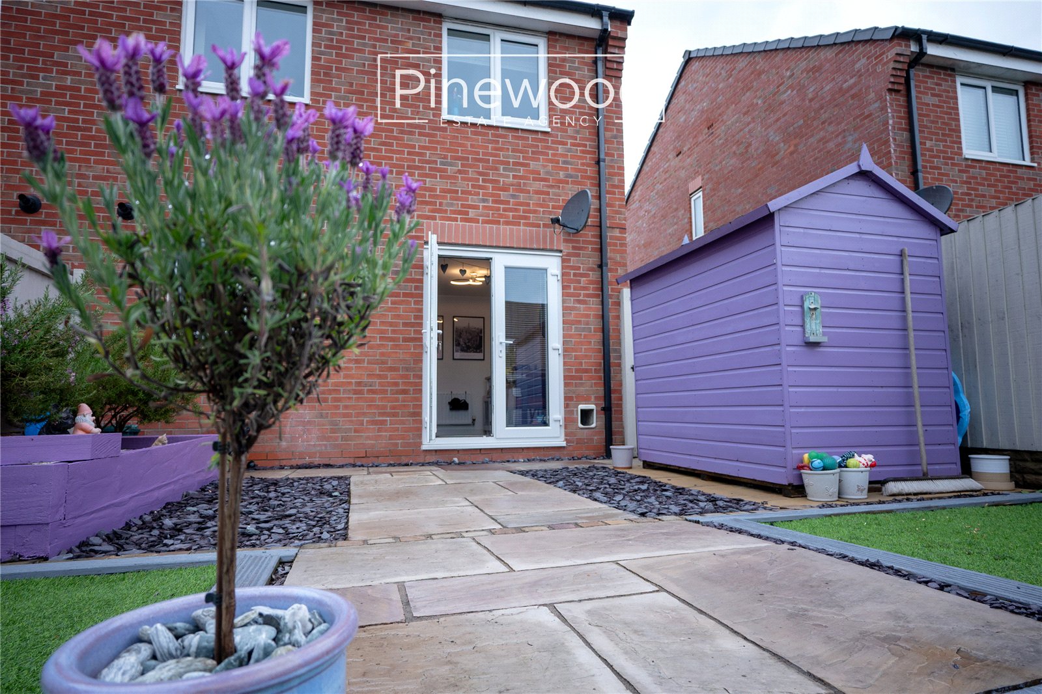
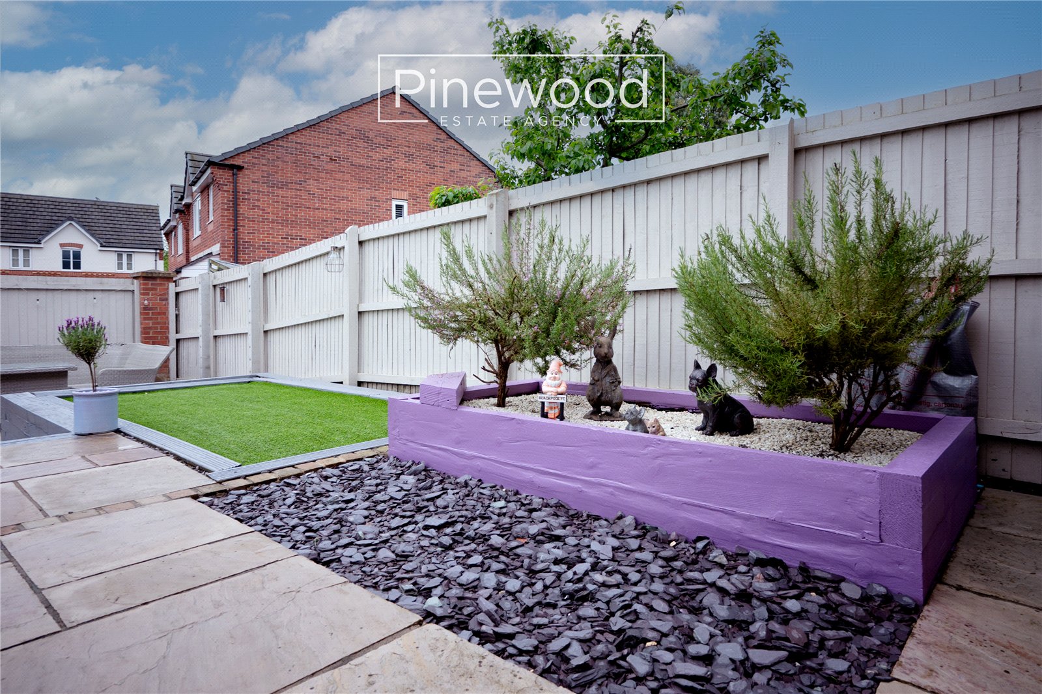
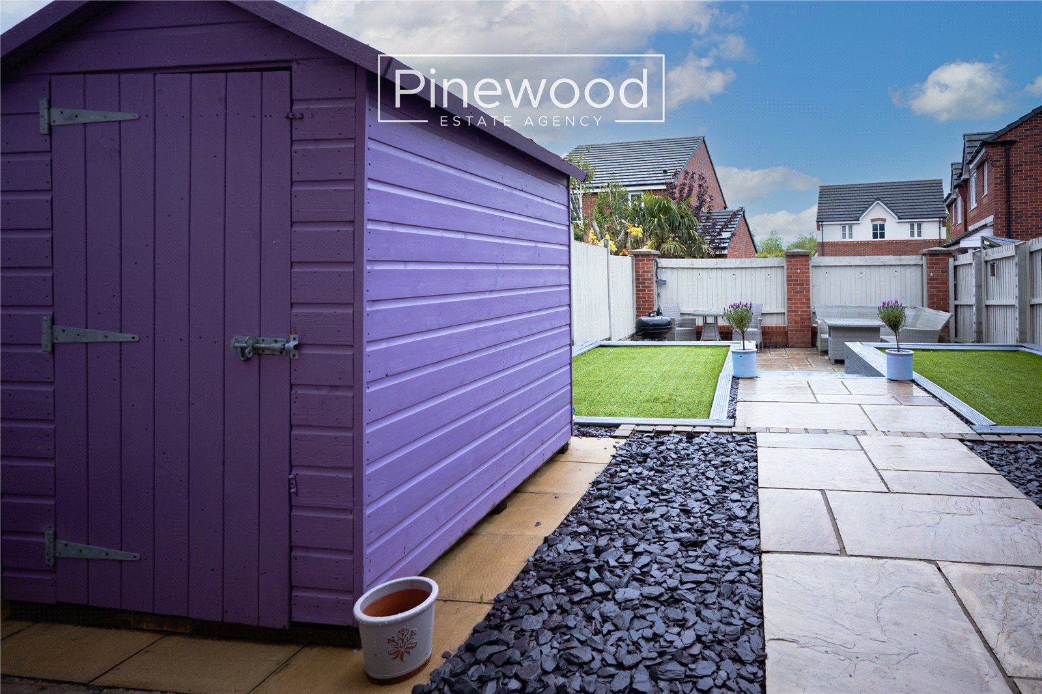
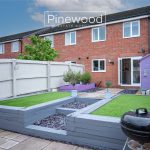
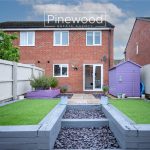
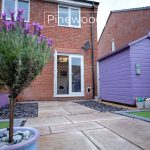
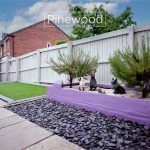
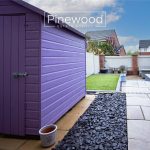
To the rear, the property boasts a generously sized and family-friendly garden with a paved pathway, multiple seating areas, and artificial lawned sections — perfect for children to play and for outdoor entertaining during the summer months.
Parking
To the front of the property, a driveway provides off-road parking for two vehicles.
Viewings
Viewings are strictly by appointment only with PINEWOOD ESTATE AGENCY.
Hallway: 1.68mx 1.06m
Lounge: 5.09mx 4.75m
Kitchen: 3.23m x 2.76m
Dining Area: 3.43m x 1.89m
WC: 1.68m x 0.91m
Landing: 1.10m x 3.73m
Bedroom 1: 3.54m x 3.71m
En-suite: 1.76m x 1.59m
Bedroom 2: 2.68m x 2.74m
Bedroom 3: 2.68m x 1.44m
Bathroom: 1.86m x 1.72m