Kings Road, Connahs Quay, Flintshire, CH5 4UY
Property Summary
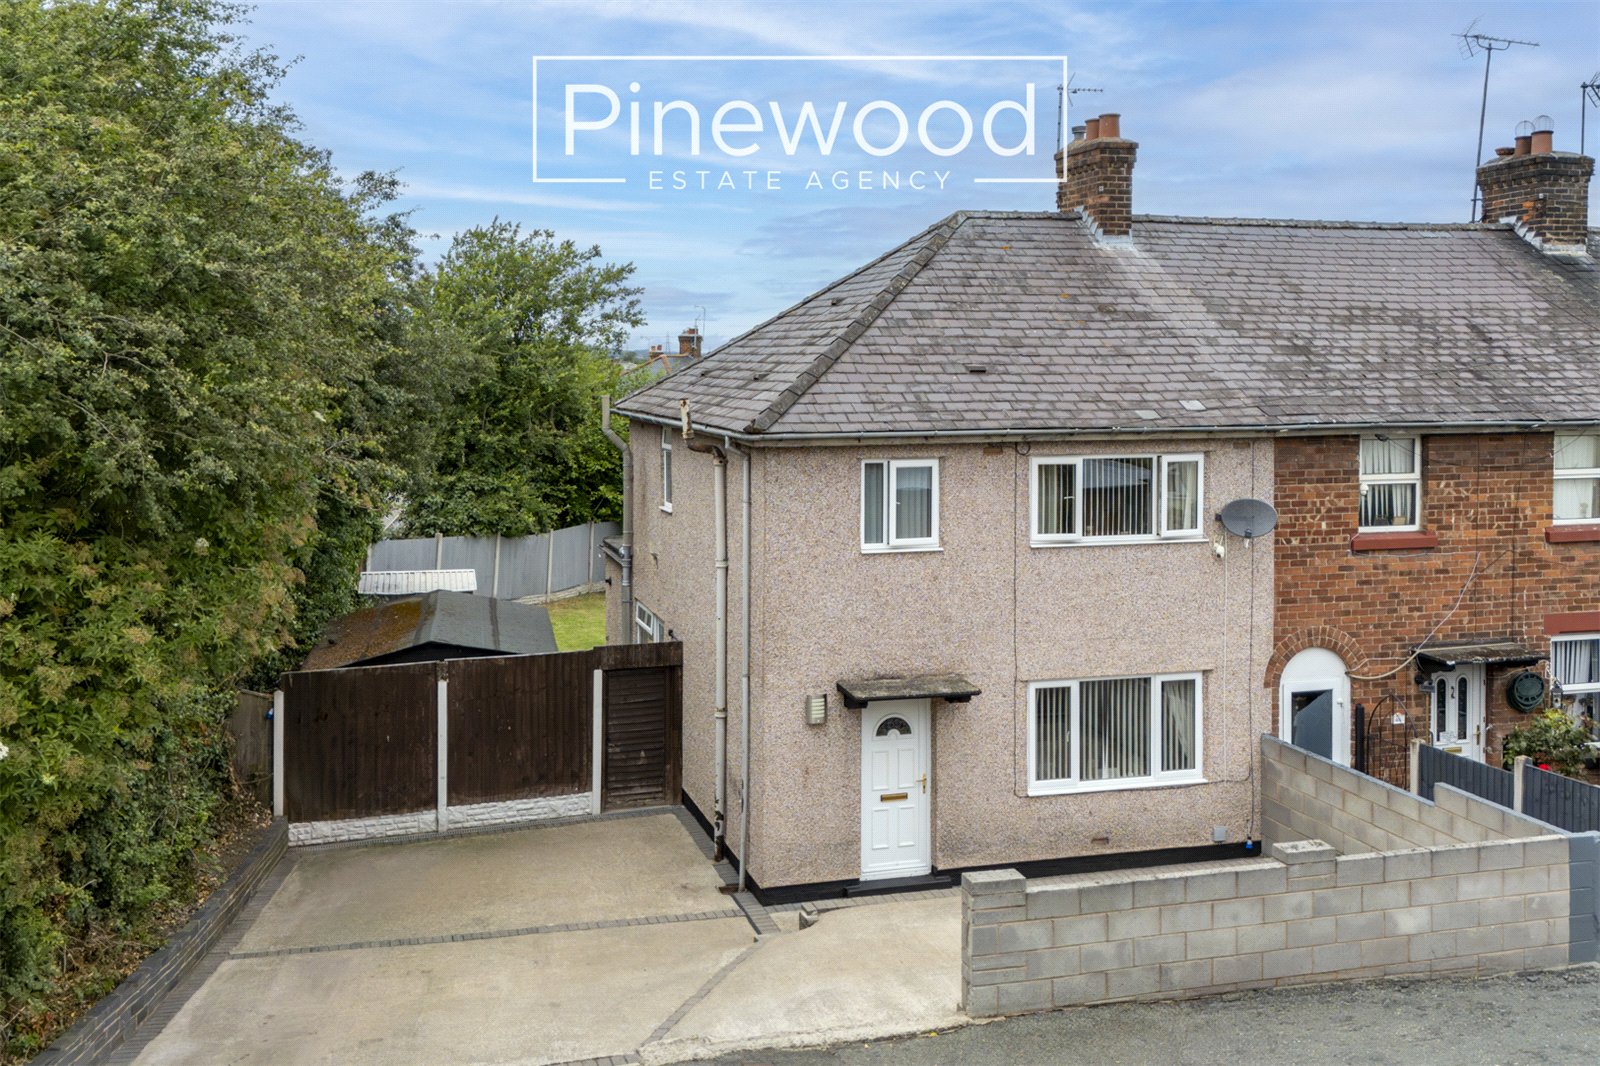
Three-bedroom semi-detached family home in Connahs quay. Deceptively SPACIOUS property offering driveway for multiple vehicles and large rear garden.
Full Details
PINEWOOD ESTATE AGENCY are delighted to present for sale this deceptively SPACIOUS three-bedroom semi-detached family home in Connah’s Quay. The ideal property for FIRST TIME BUYERS this home offers a spacious rear garden for the whole family to enjoy, large driveway for multiple vehicles and a modern kitchen and bathroom. This well-presented home is ideally situated within walking distance of Deeside sixth form and Coleg Cambria along with a main bus route, providing services to Chester and surrounding areas. The property is conveniently situated close to the B5129 North Wales coast road, the A55 and the A494 and therefore allows easy access to the major towns and cities for commuters. Local schools are excellent with Golftyn CP, Ysgol Wepre and Ysgol Bryn Deva offering great choice for primary education. Connah’s Quay High School, a highly rated secondary school is within walking distance. The property is also in close proximity to local supermarkets with the Quay shopping park within walking distance.
Internal:
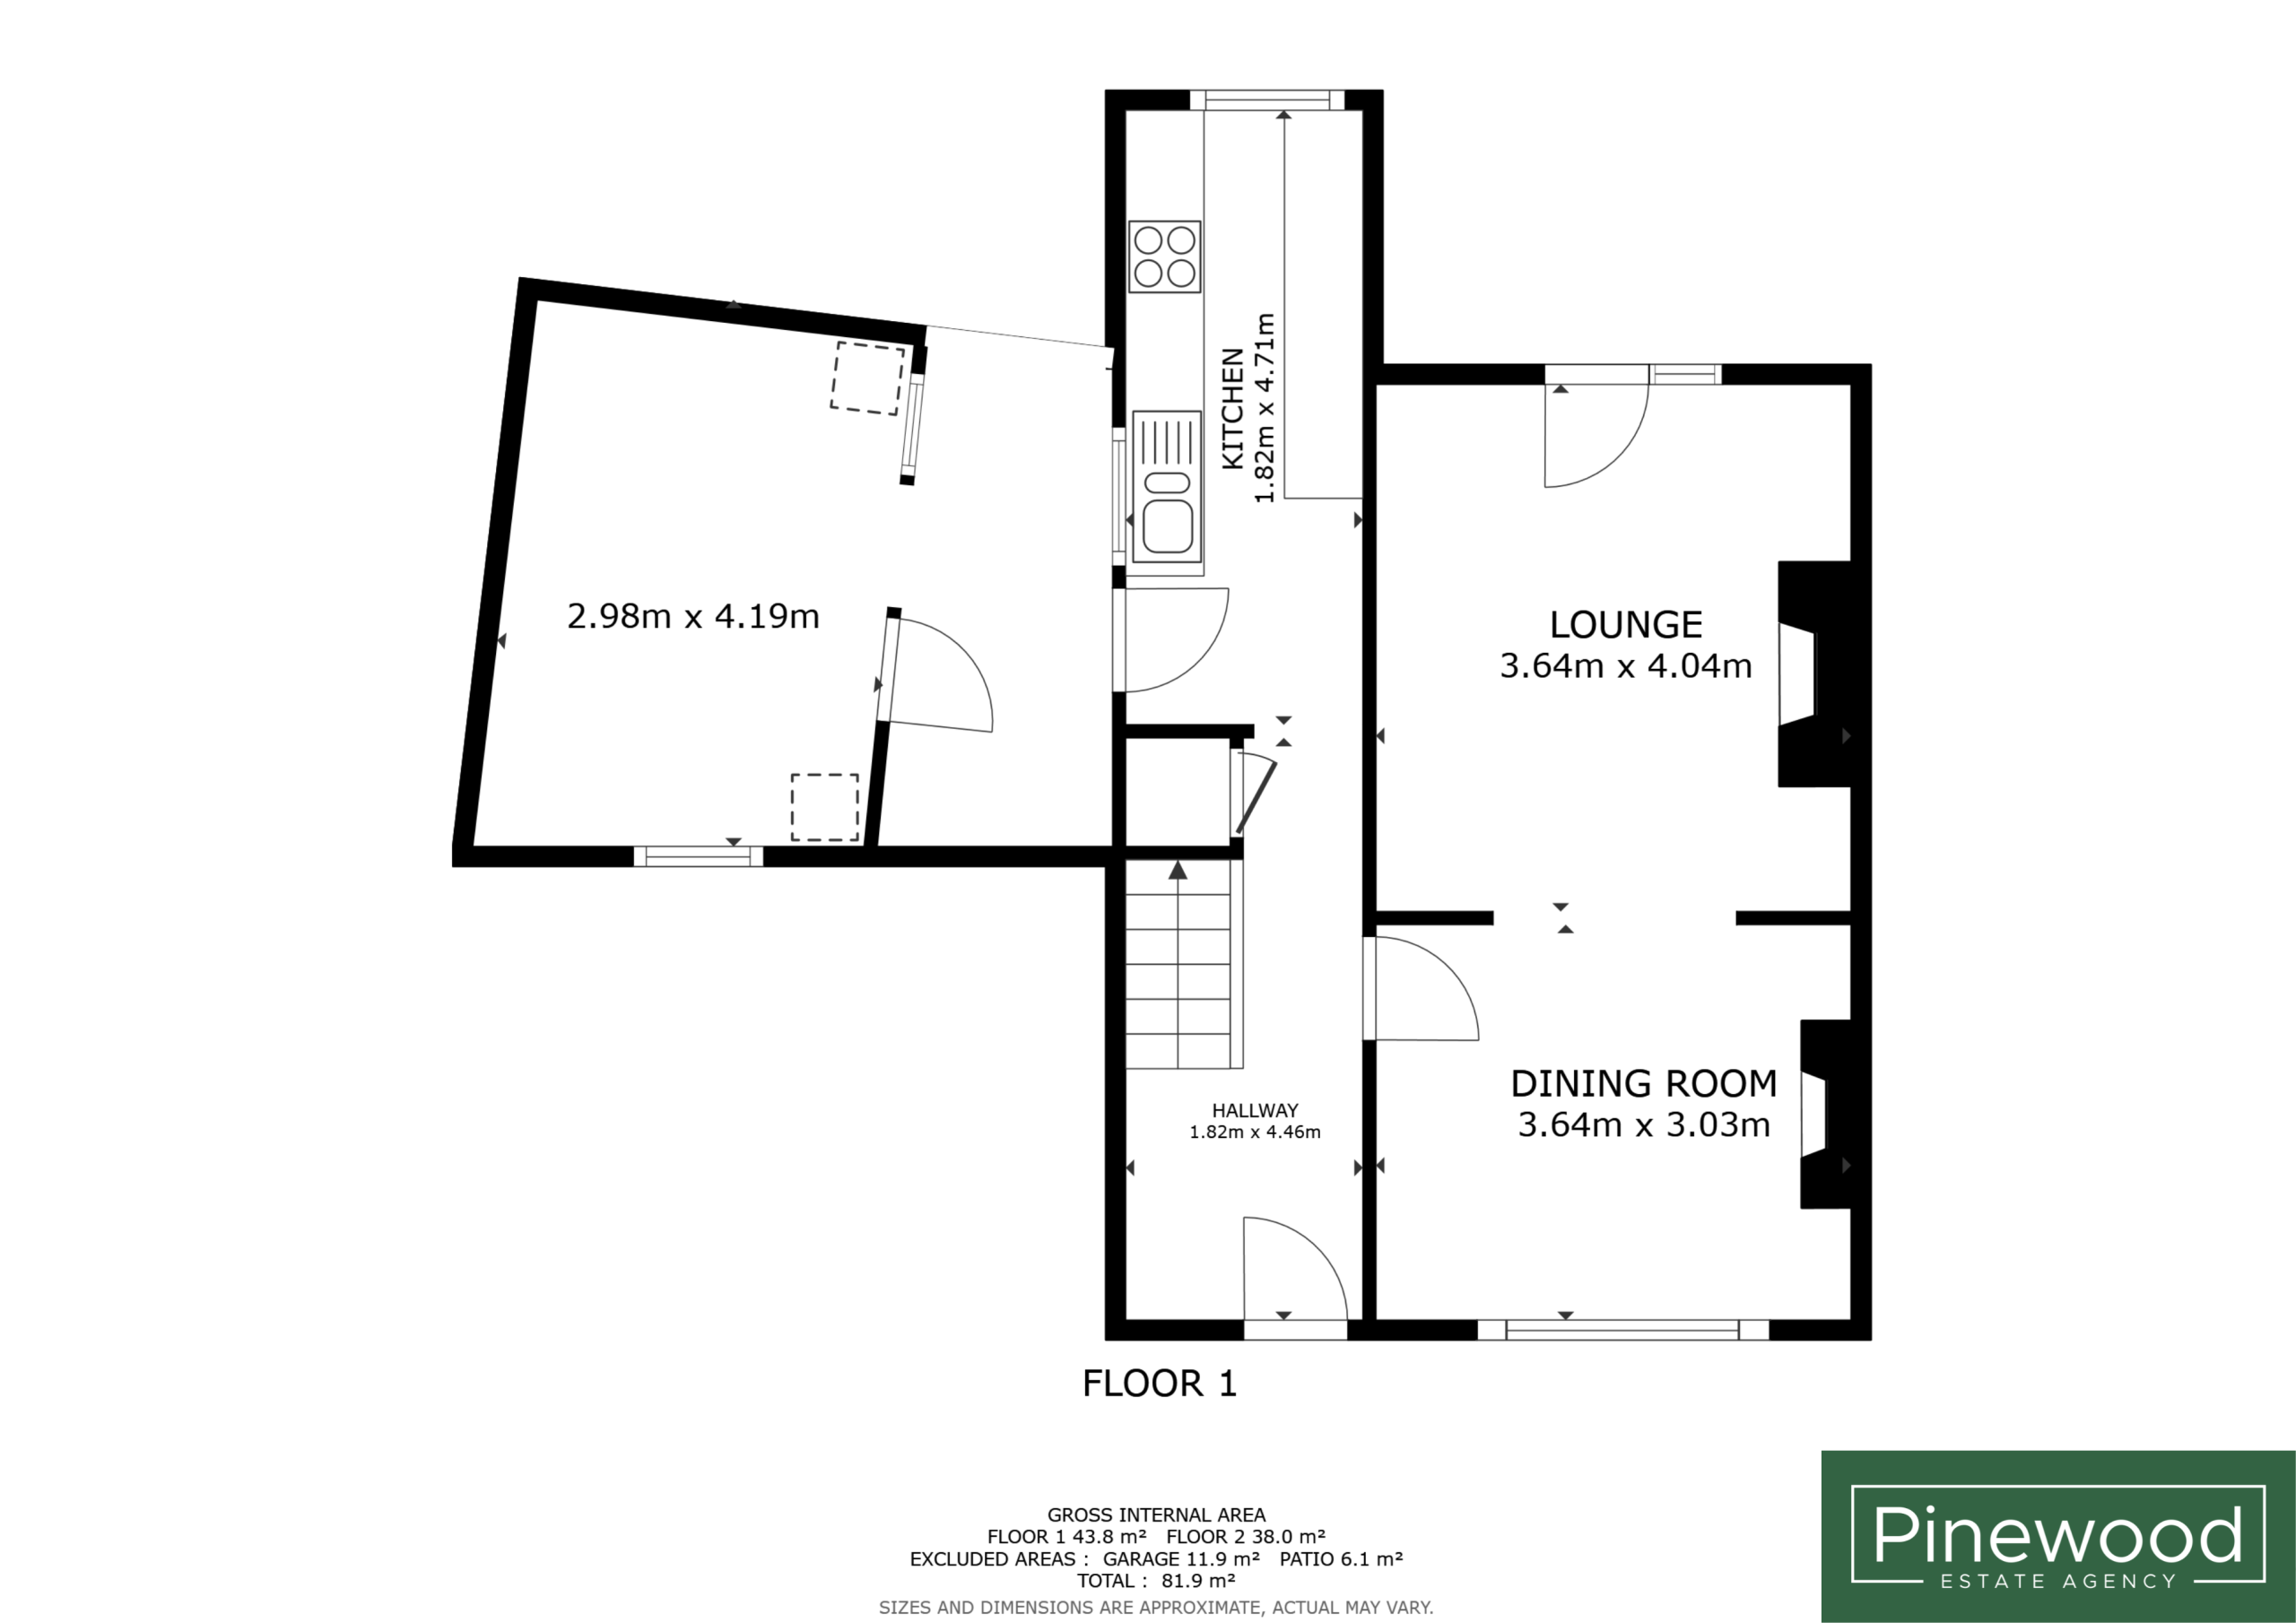
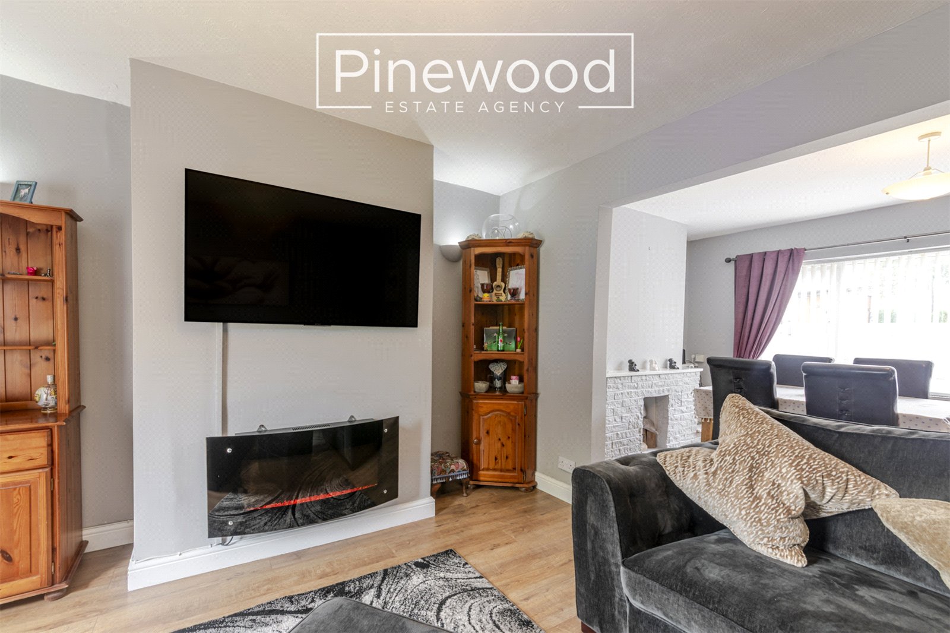
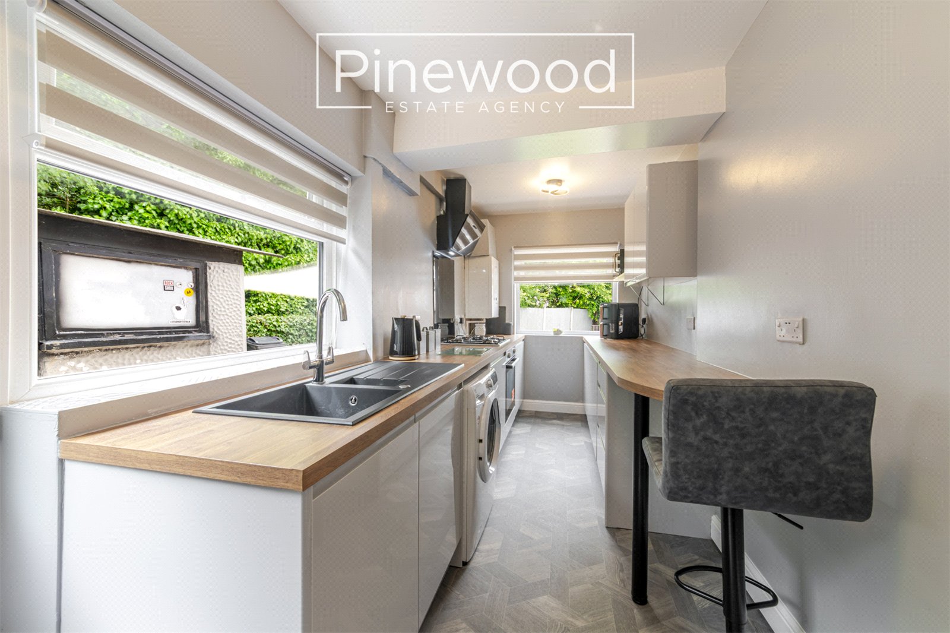
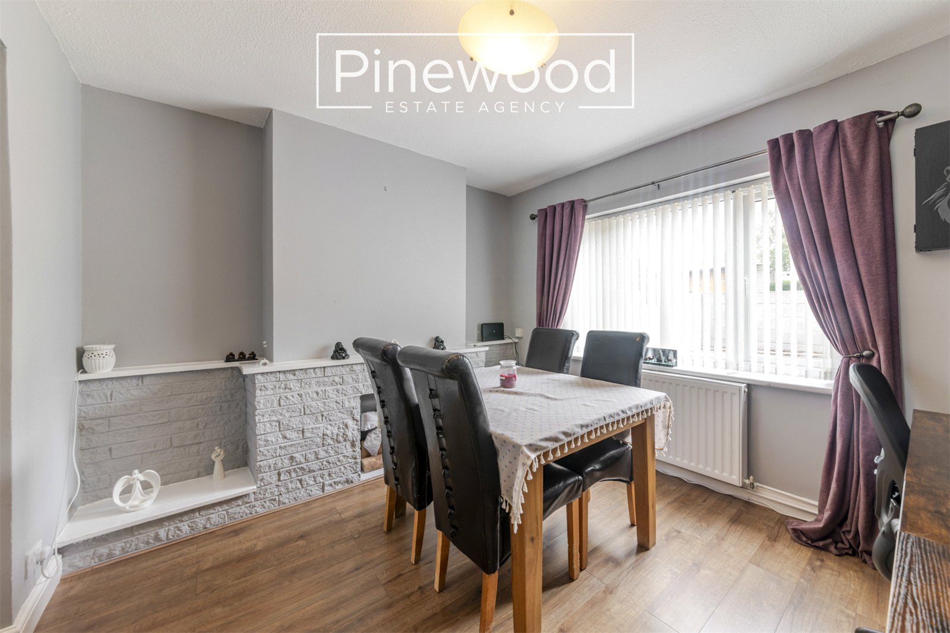
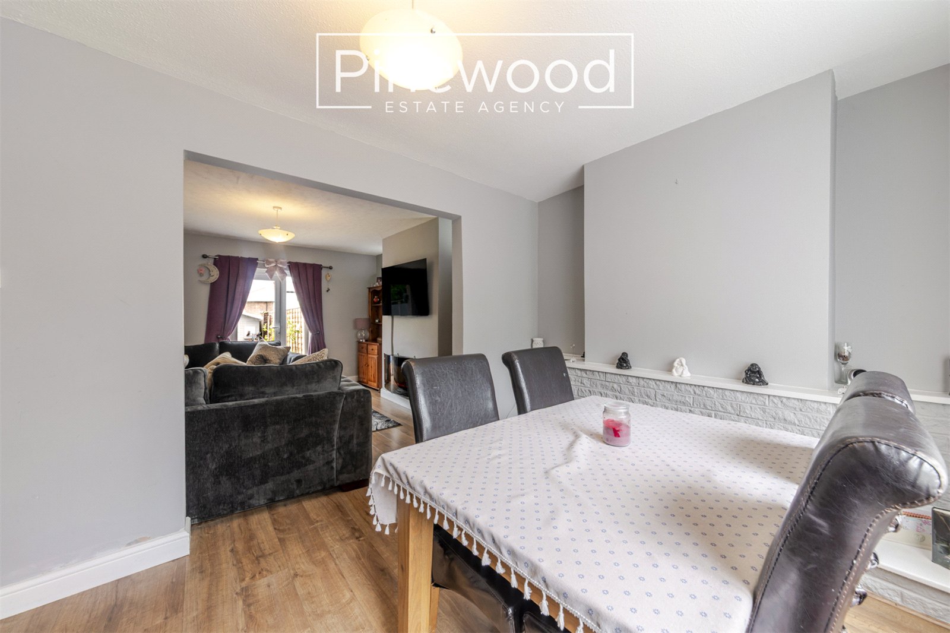
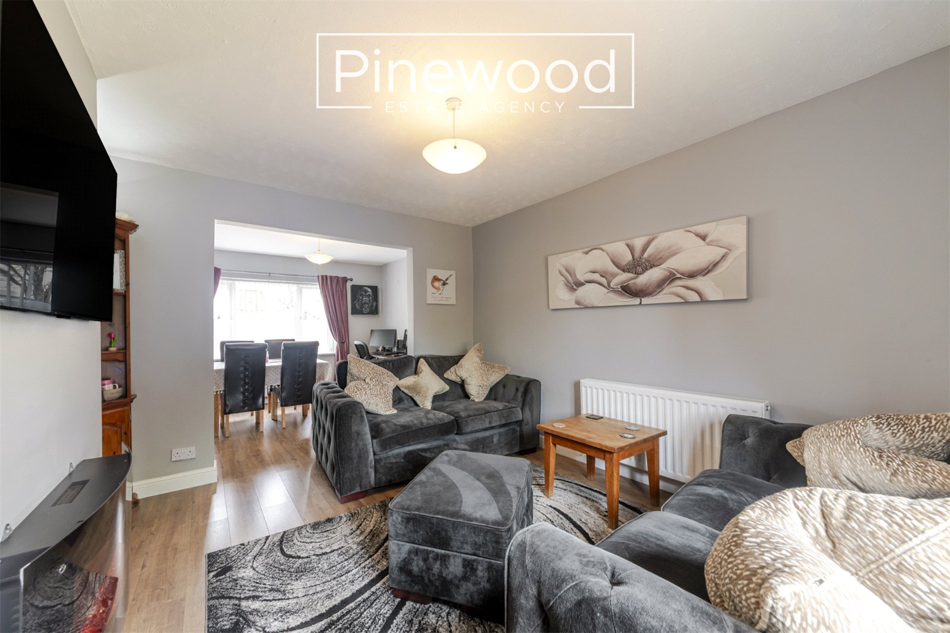
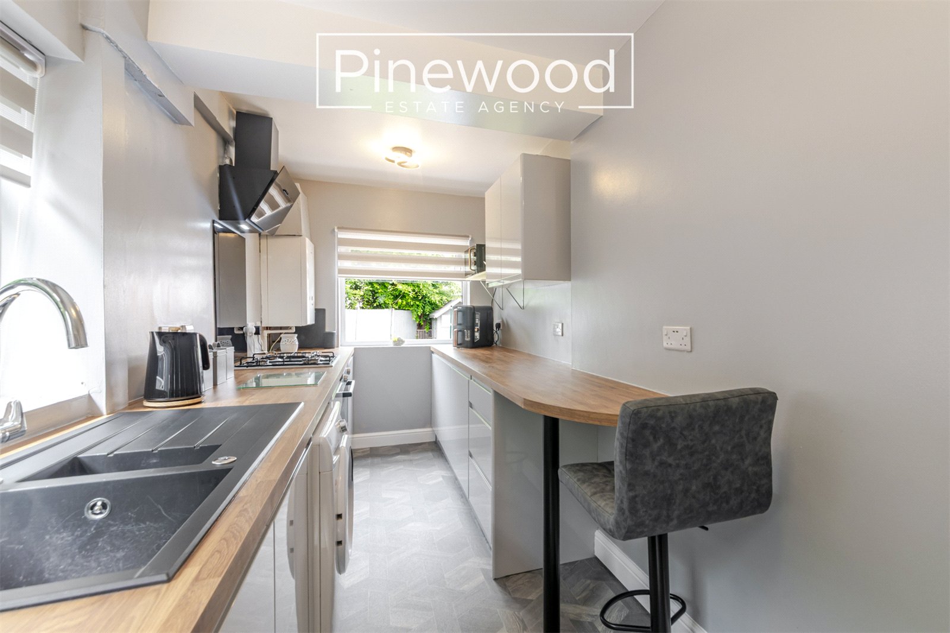
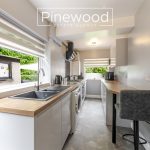
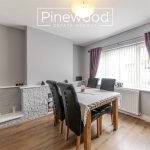
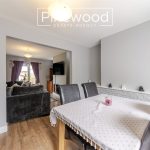
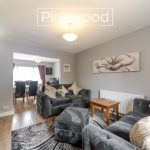
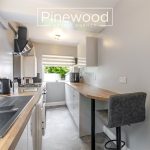
Enter the home into the welcoming hallway, beautifully complemented by stylish grey wood-effect flooring and contemporary grey décor. The ground floor of the property comprises; reception room currently used as a dining room, with the large window overlooking the front of the property flooding the room with natural light. Continue through to the lounge, with French doors leading out to the garden. Completing the ground floor is the modern kitchen. Integrated appliances include gas hob, oven with extractor fan situated between the units with further space for other white goods and plumbing for your washing machine.
Take the carpeted staircase from the hallway to the first floor.
First Floor
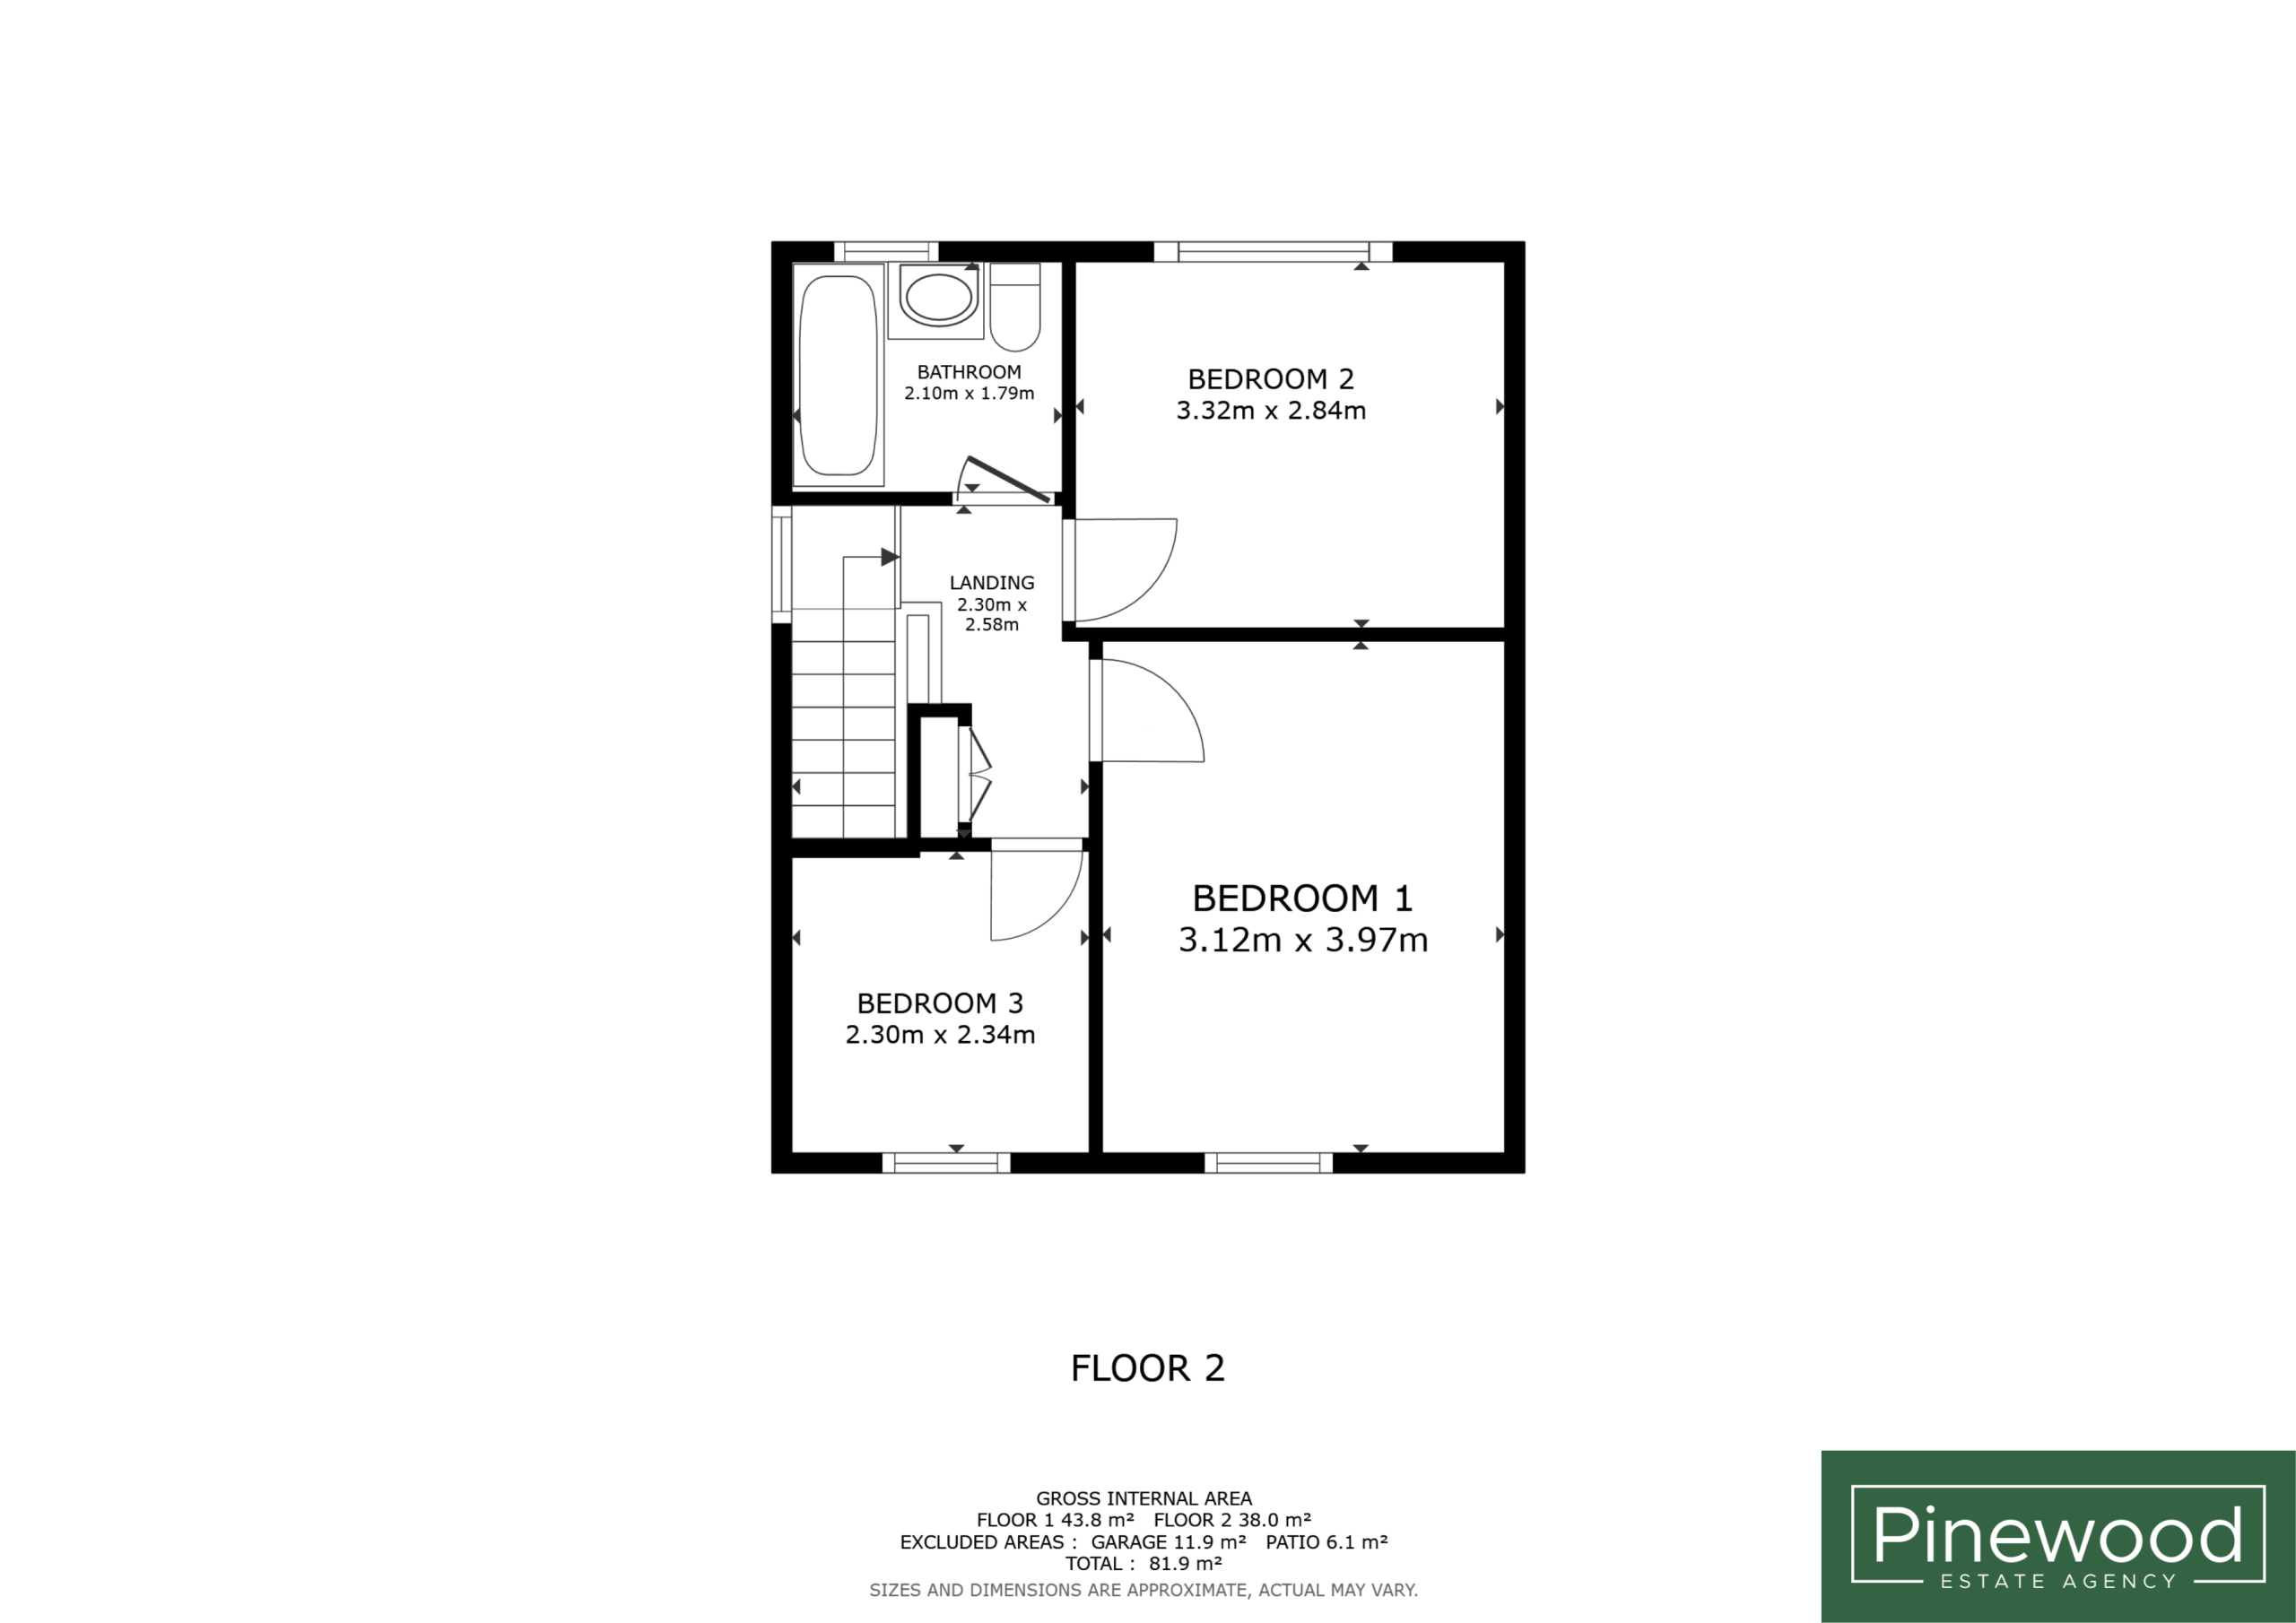
The first floor comprises three bedrooms and the family bathroom.
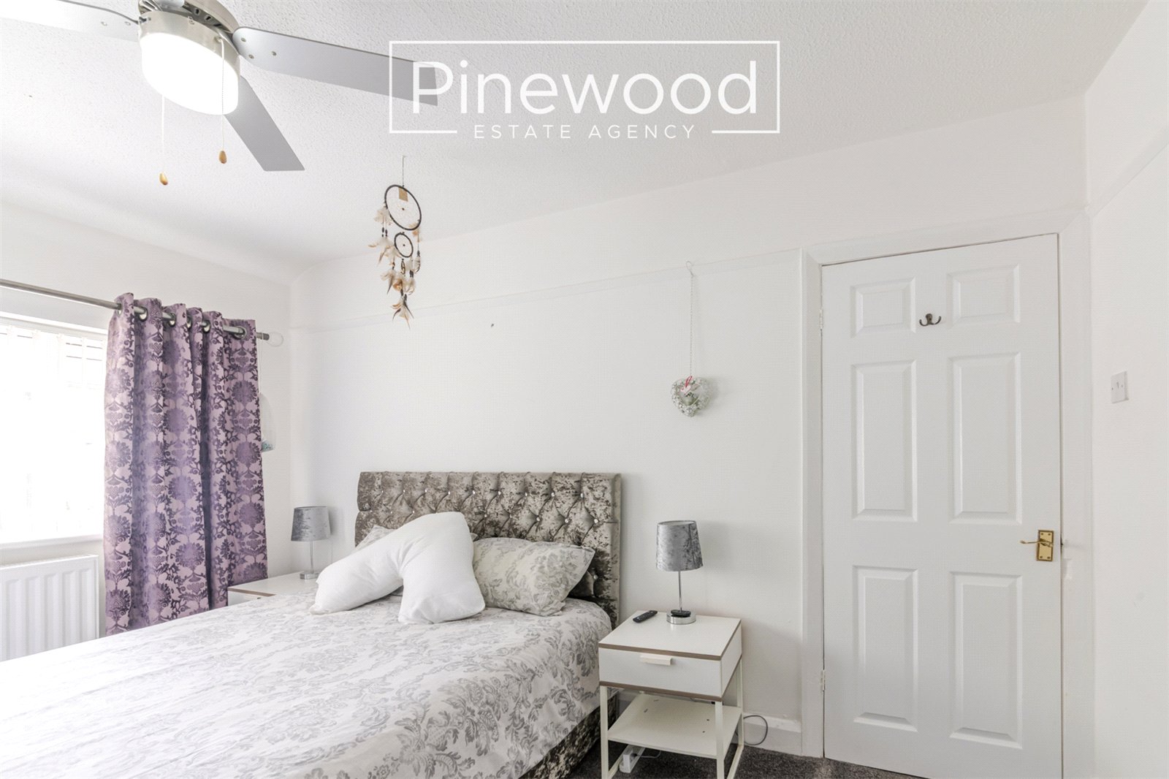
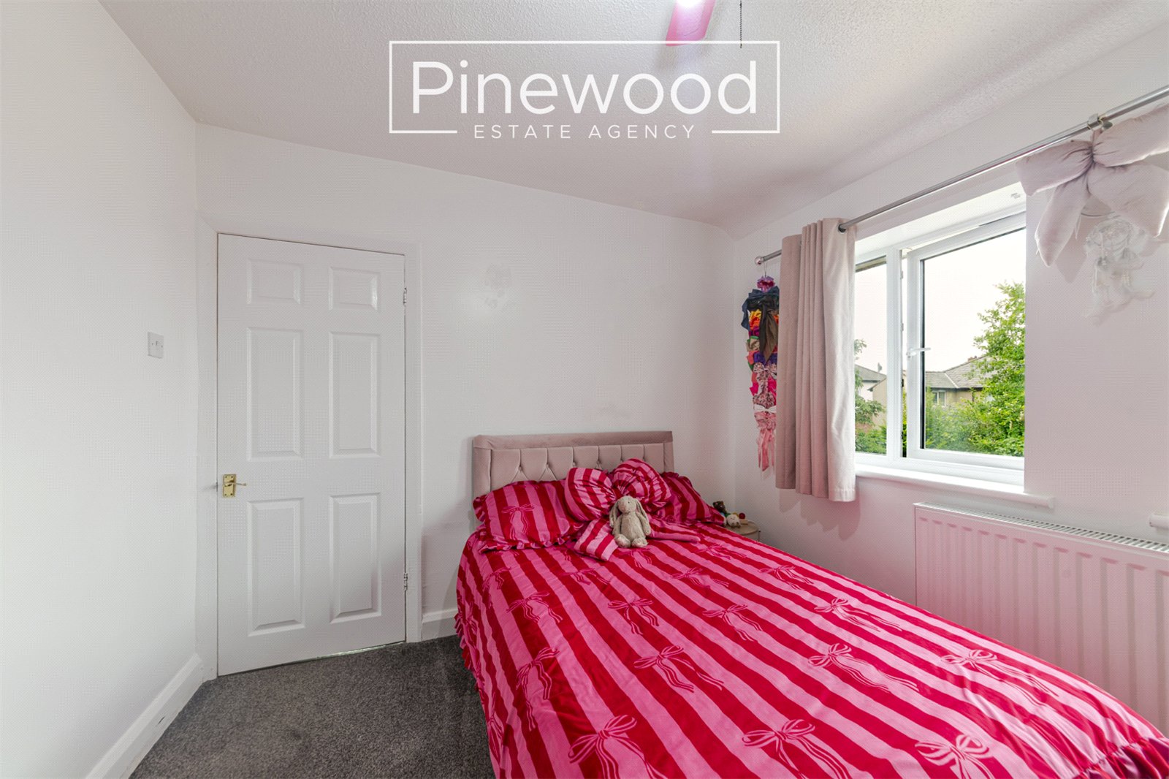
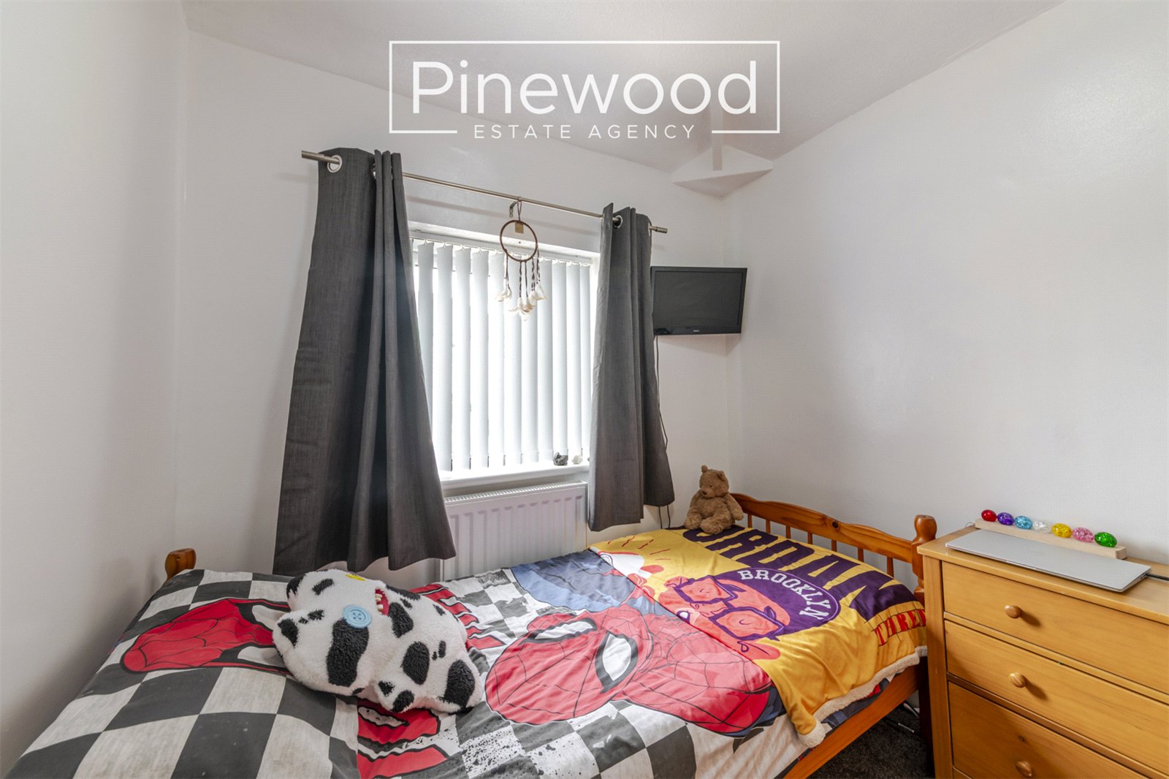
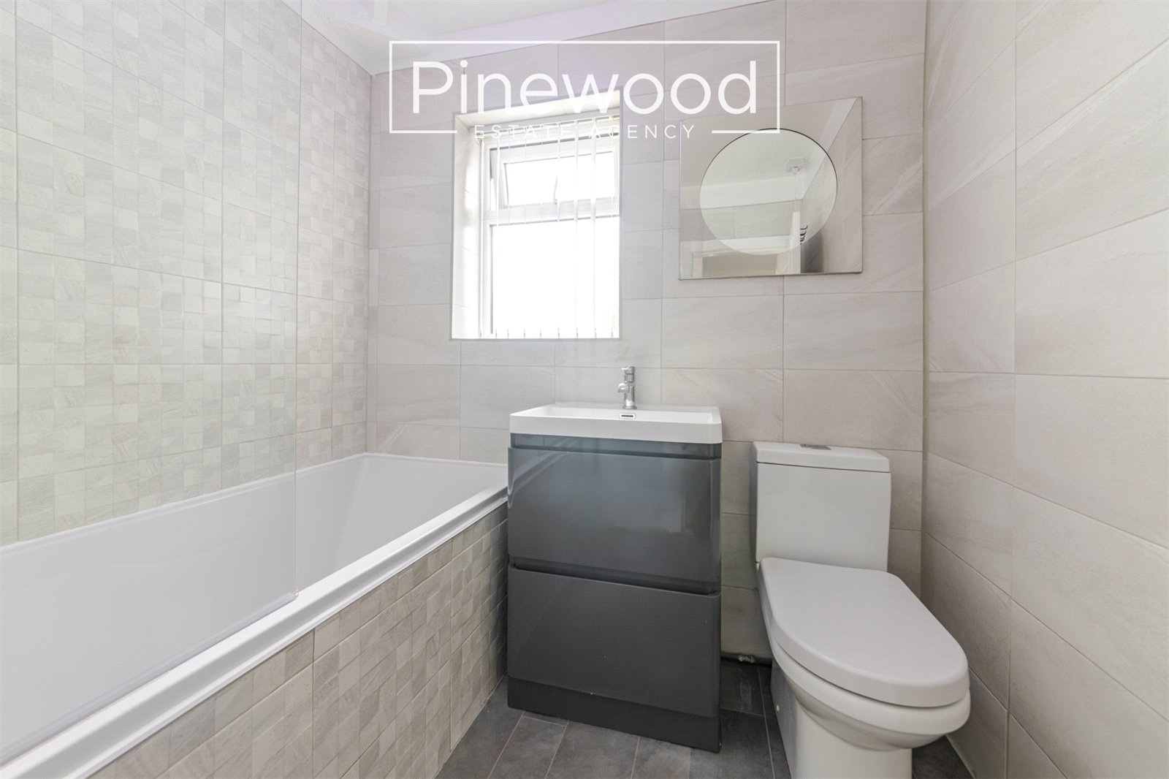
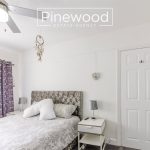
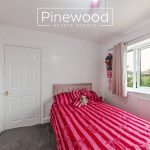
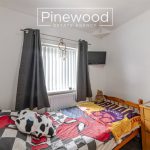
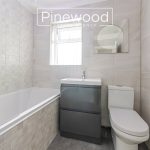
The master bedroom is a great size and overlooks the front of the property and offers plenty of room for your bedroom furniture . The second double bedroom is another excellent sized room and enjoys views of the large rear garden. The third bedroom is a generous single bedroom comfortable accommodating a single bed and further furniture. Completing the first floor is the stylish family bathroom, finished with contemporary grey tiling and fitted with a WC hand basin with vanity unit and bath with electric shower above.
External
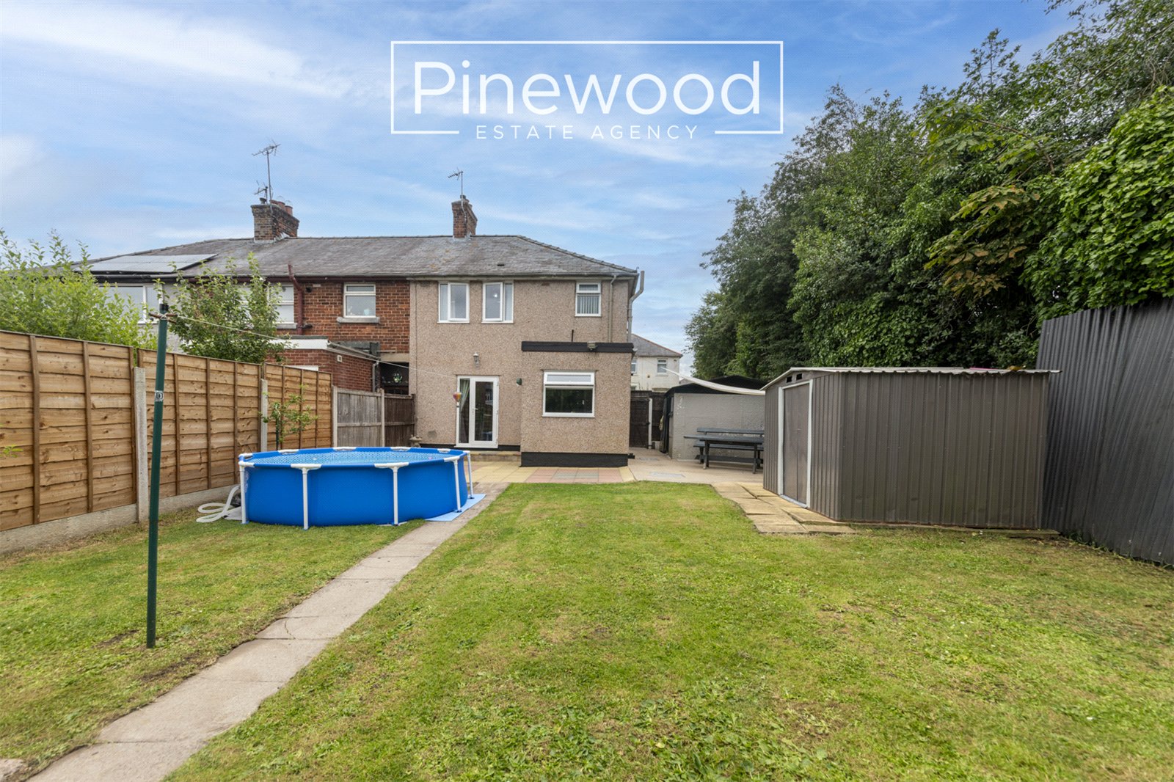
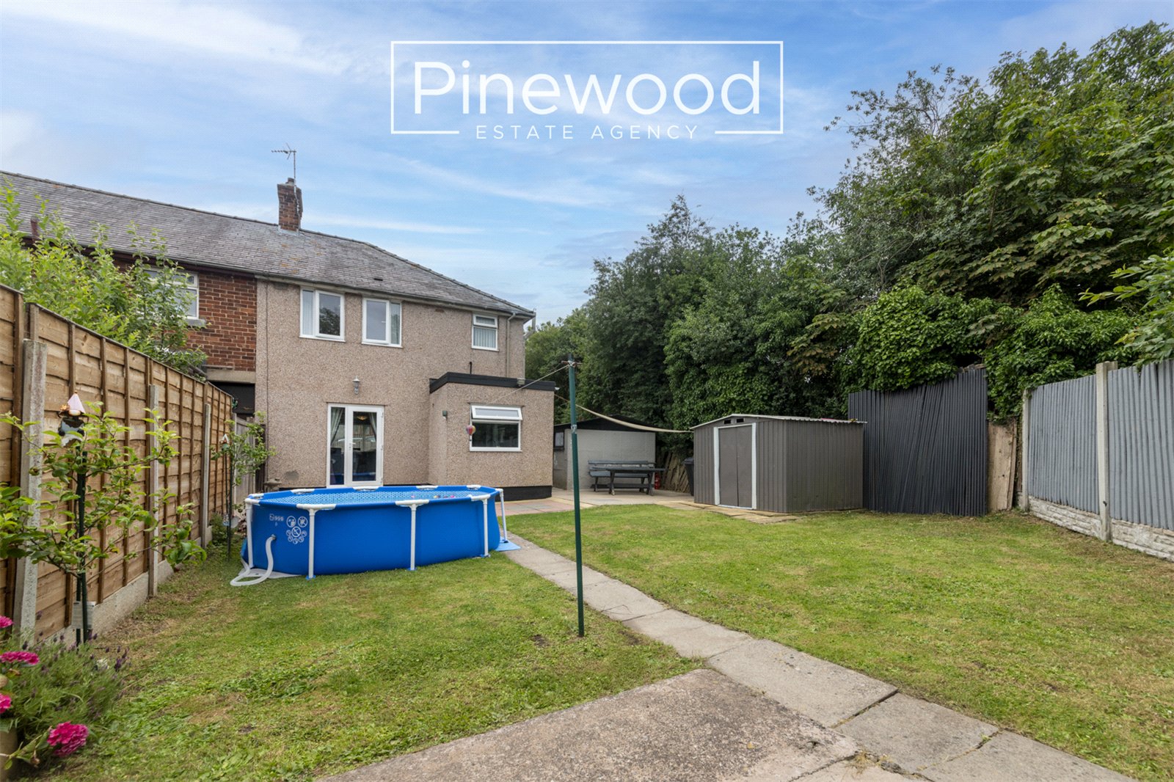
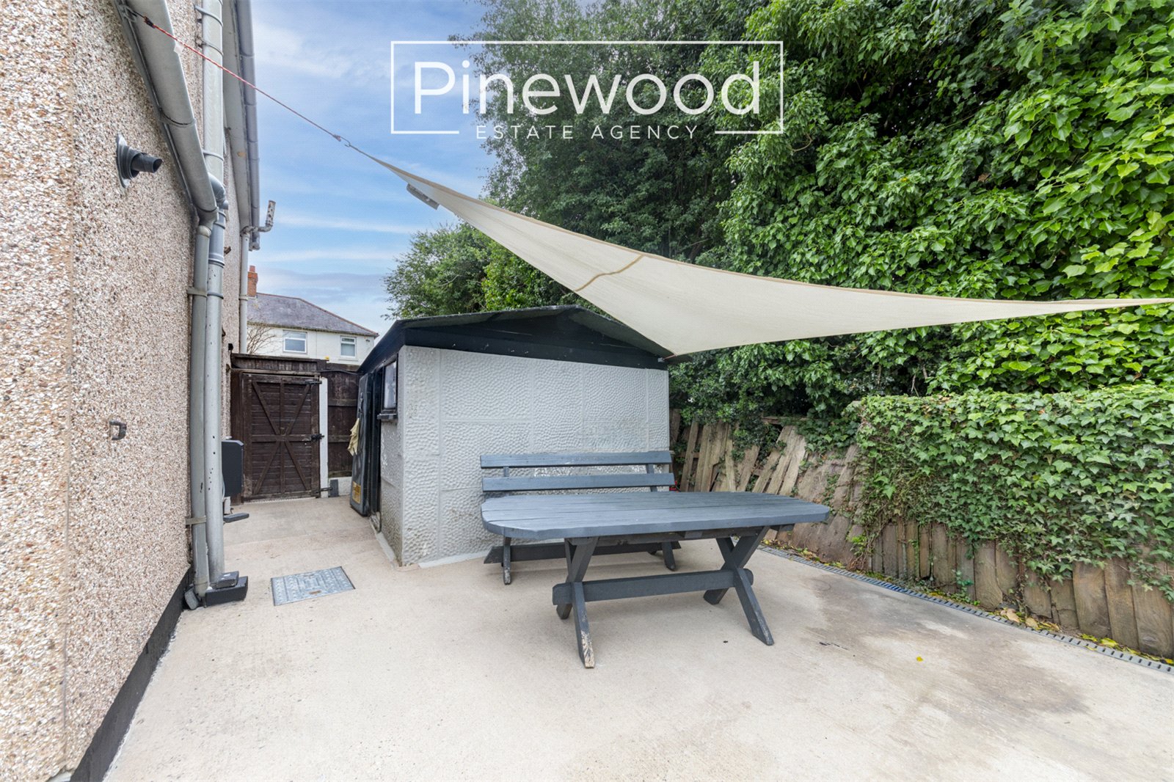
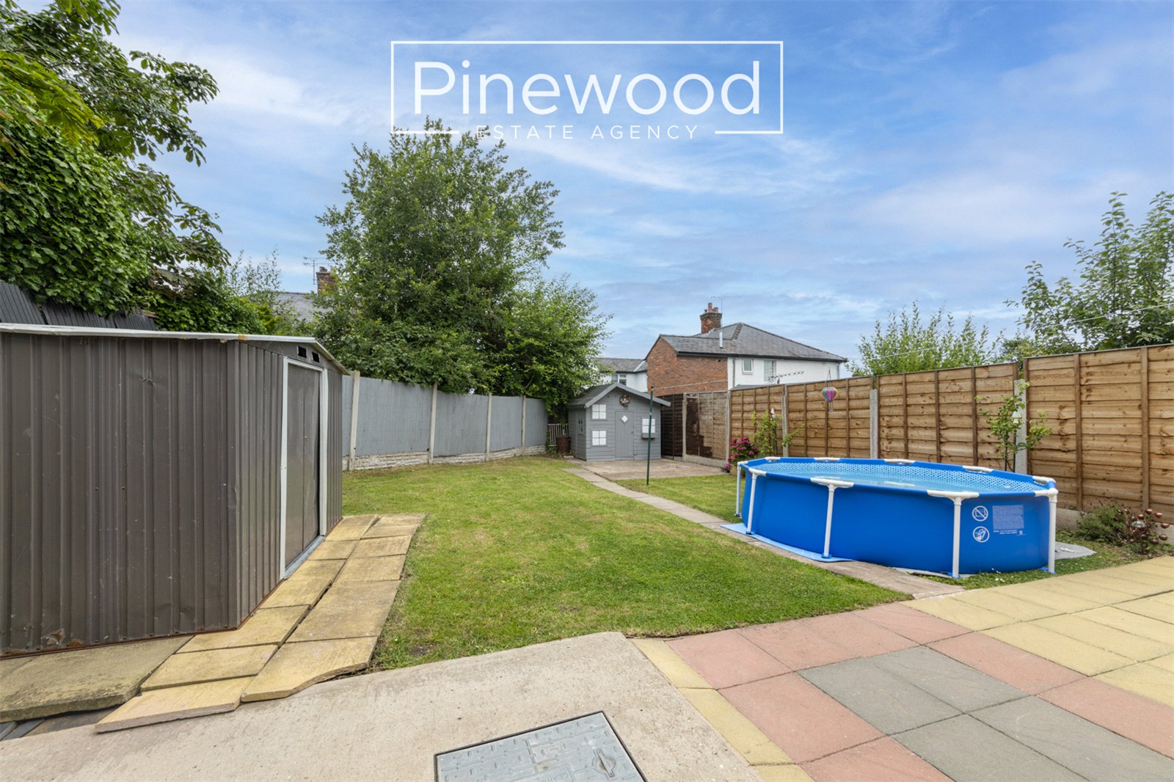
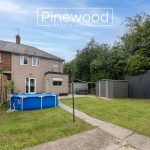
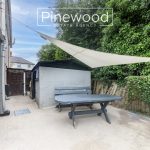
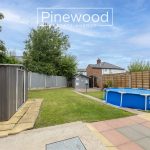
The large private rear garden is a highlight of the home and offers an excellent outdoor space for families to enjoy throughout the year. Access the garden from the French doors in the lounge and external UPVC door from the kitchen. The generous paved patio offers the perfect spot for your summer dining furniture and hosting those BBQs for family and friends. The spacious lawn is perfect for children to play with a summer house and shed offering extra storage.
Parking
Off-road parking is available on the private driveway to the front of the property.
Viewings
Strictly by appointment only. Please contact PINEWOOD ESTATE AGENCY to arrange your viewing of this fantastic family home.
Hallway - 1.82m x 4.46m
Dining Room - 3.64m x 3.03m
Lounge - 3.64m x 4.04m
Kitchen - 1.82m x 4.71m
Outhouse/garage - 2.98m x 4.19m
Landing - 2.30m x 2.34m
Bedroom 1 - 3.12m x 3.97m
Bedroom 2 - 3.32m x 2.84m
Bedroom 3 - 2.30m x 2.34m
Bathroom - 2.10m x 1.79m