High Street, Saltney, Flintshire, CH4 8SG









Property Summary
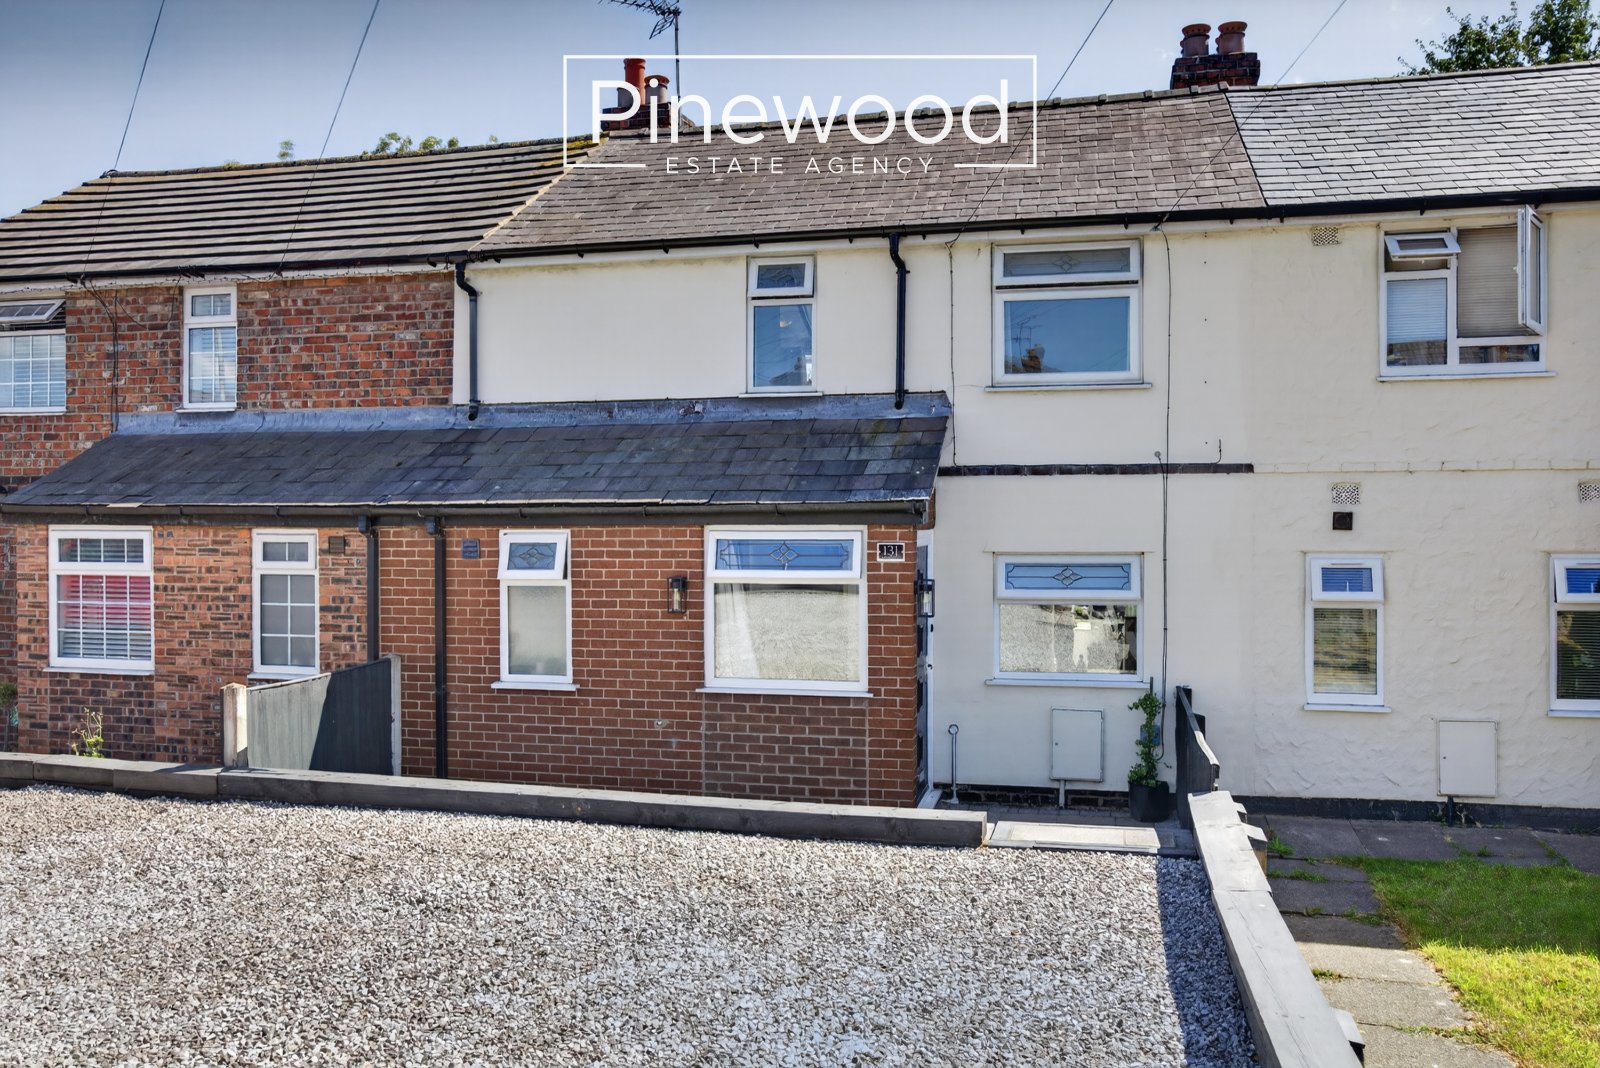
Beautifully presented three-bedroom property, ideally located in the popular area of SALTNEY on the outskirts of CHESTER City Centre. Perfect for FIRST TIME BUYERS this home is ready to move into with off road parking and LARGE REAR GARDEN!
Full Details
PINEWOOD ESTATE AGENCY are delighted to present this stunning three-bedroom property with NO ONWARD CHAIN. It is ideally located in the popular area of SALTNEY on the outskirts of CHESTER. This home is well presented throughout and is ready to move into, perfect for FIRST TIME BUYERS and FAMILIES, with three excellent sized bedrooms, a large rear garden with plenty of outdoor space and off-road parking. This home is situated only 3 miles from Chester City Centre, offering a range of both shopping and leisure facilities including a wide variety of restaurants and bars. Ideally situated for commuters with easy access to all major road networks, Chester train station provides services to all the major cities including Manchester and London, with a main bus route within walking distance. This home is convenient for Airbus and Broughton Retail Park, less than 3 miles away. Local schools are excellent, with St Anthony's Primary and Saltney Wood Memorial Primary both offering primary education, and St David's High School providing secondary education.
Ground Floor
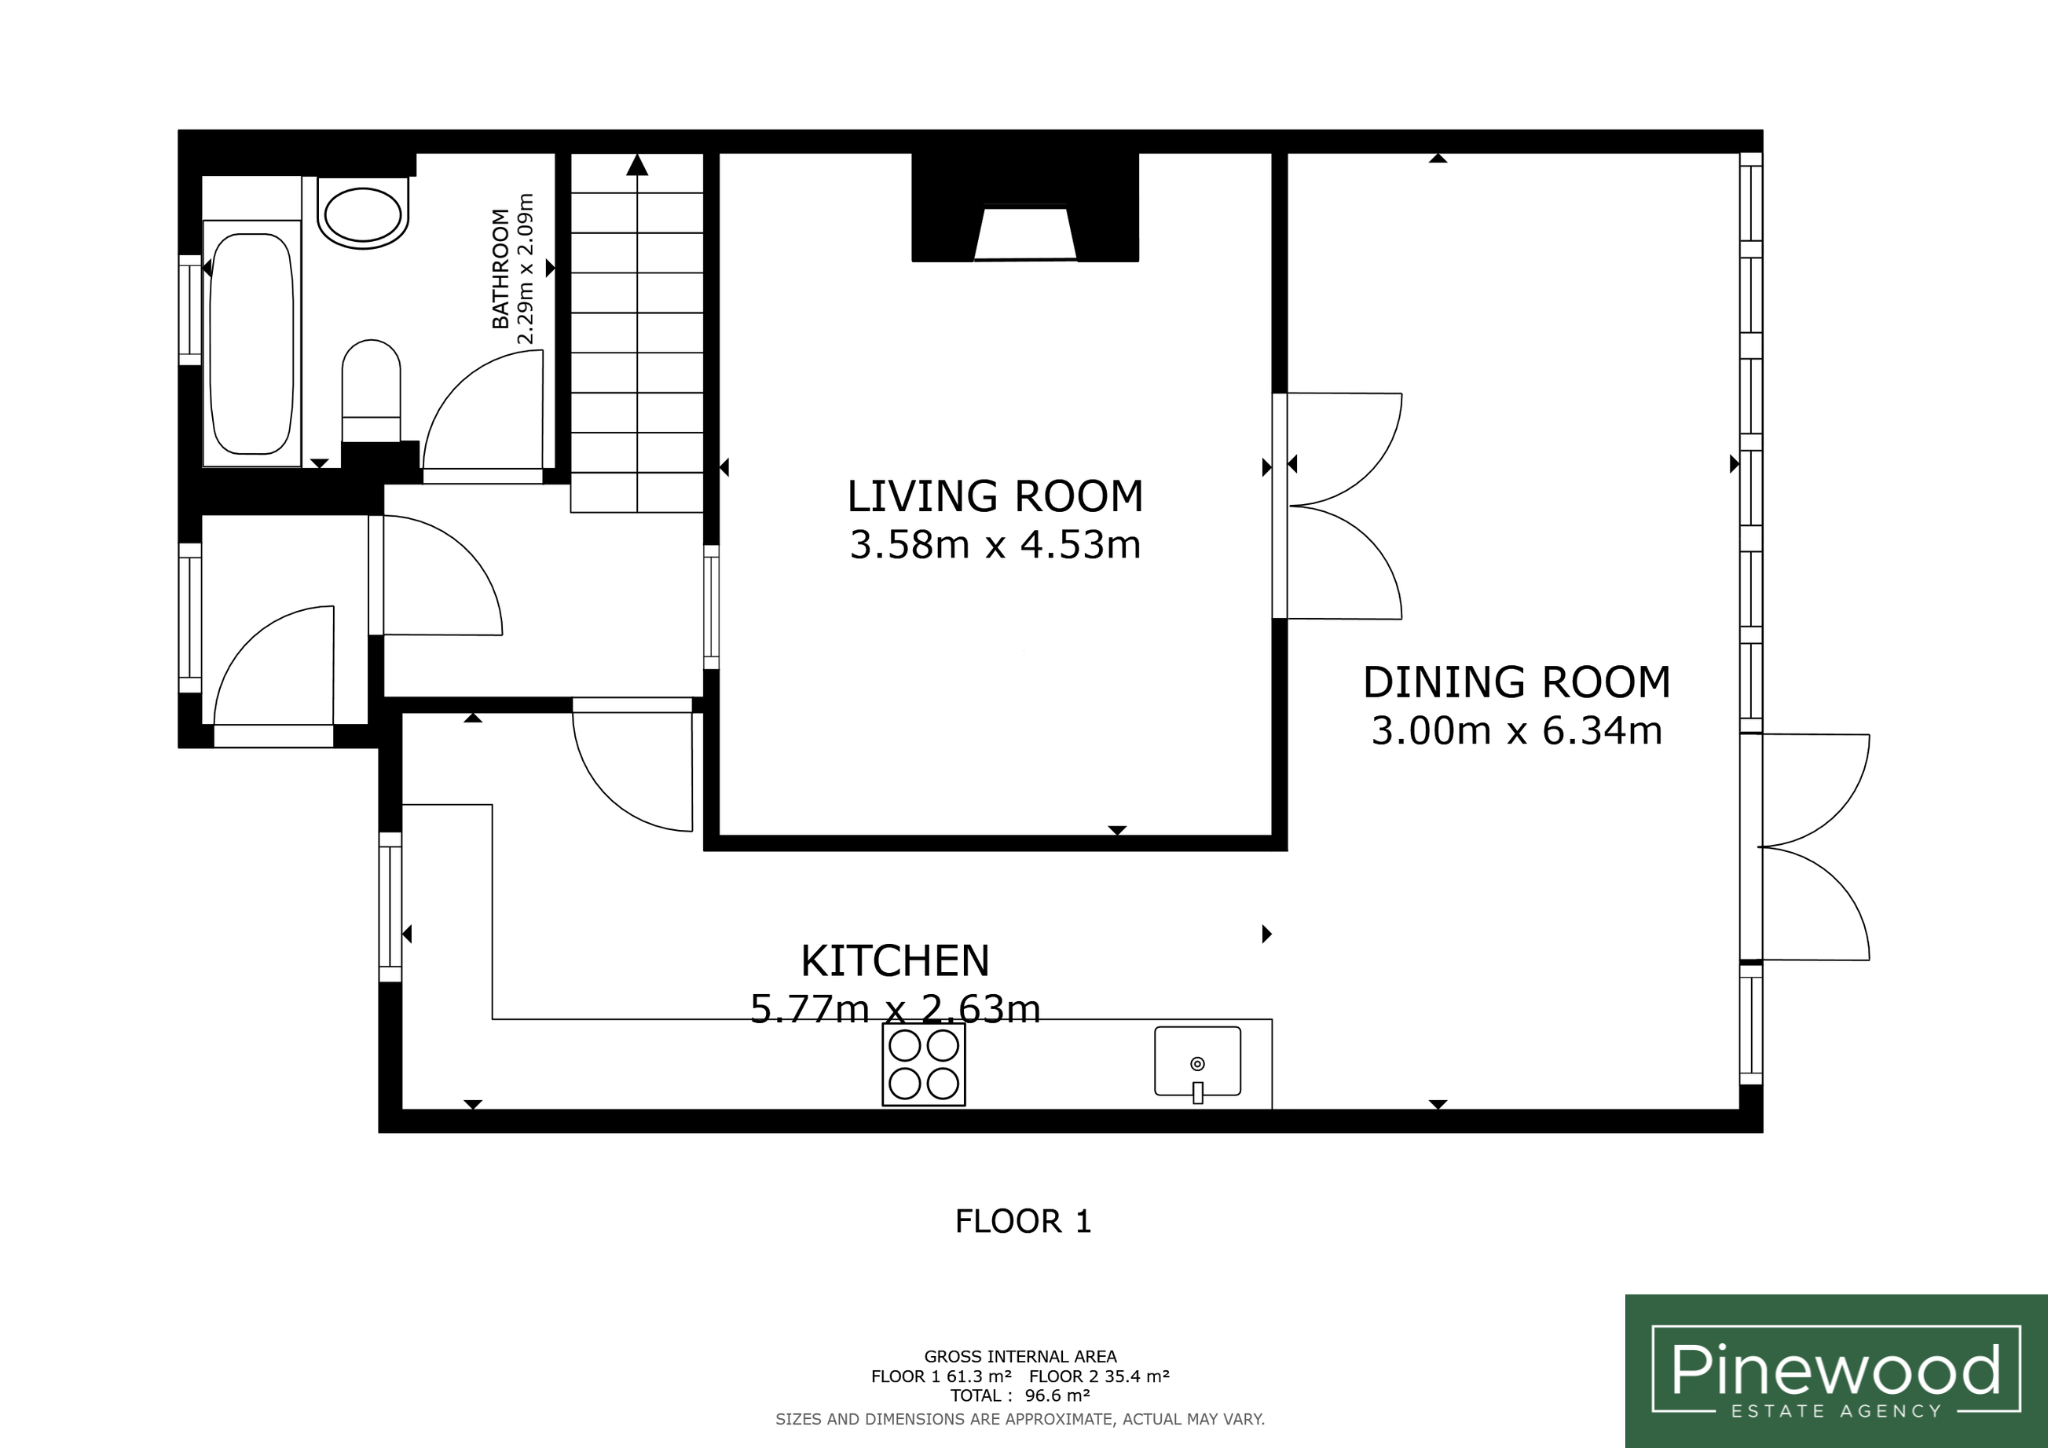
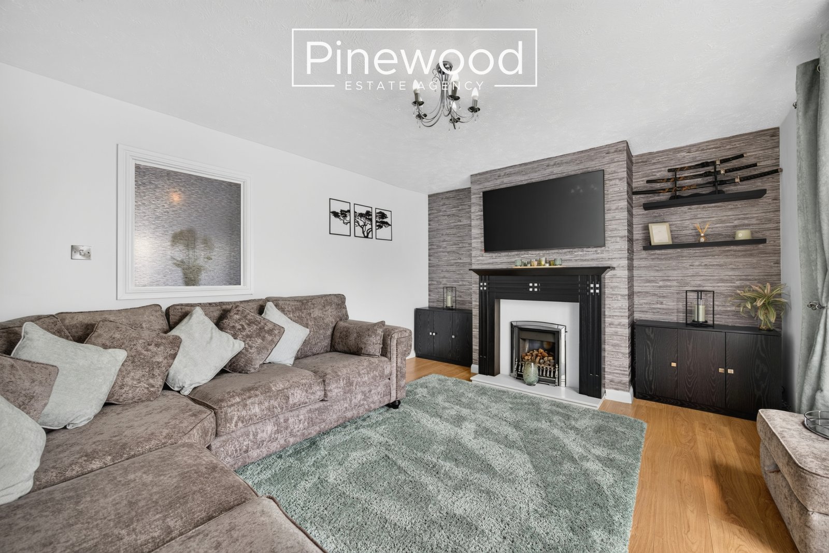
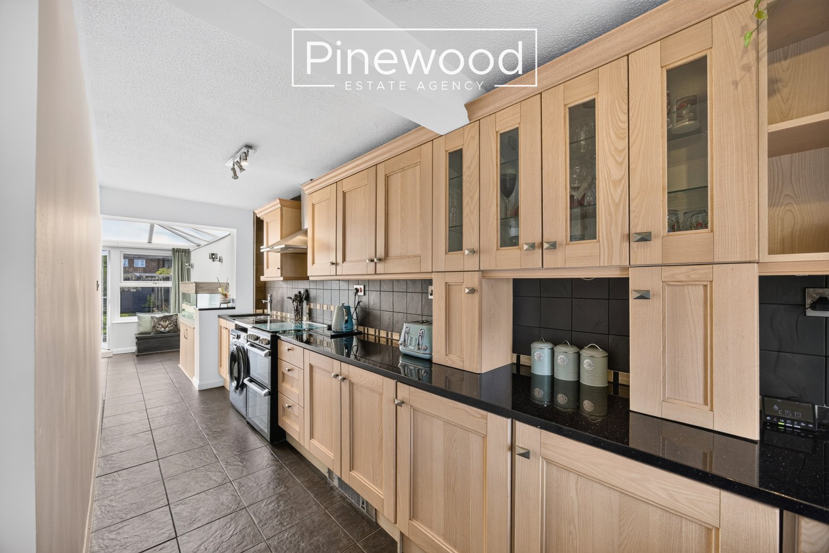
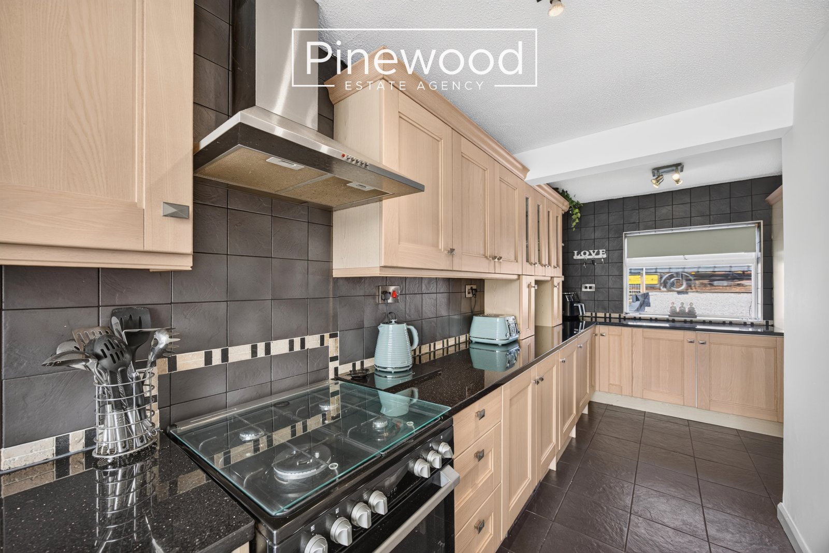
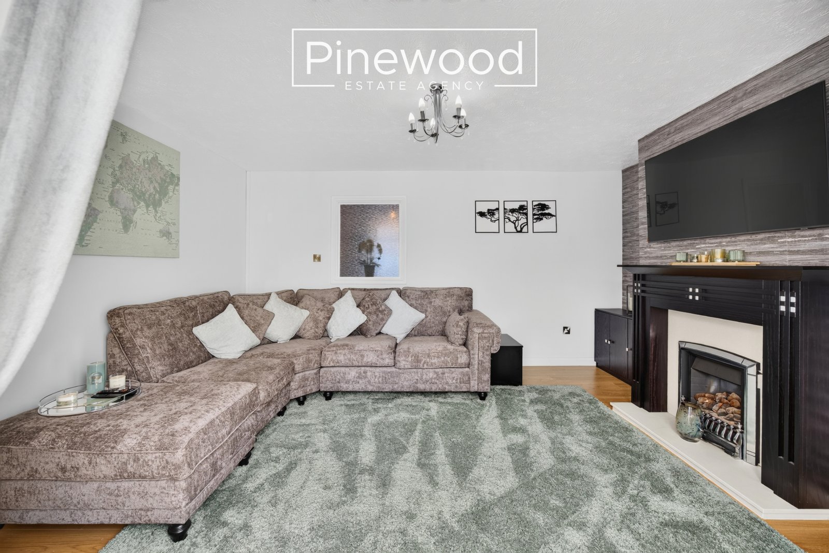
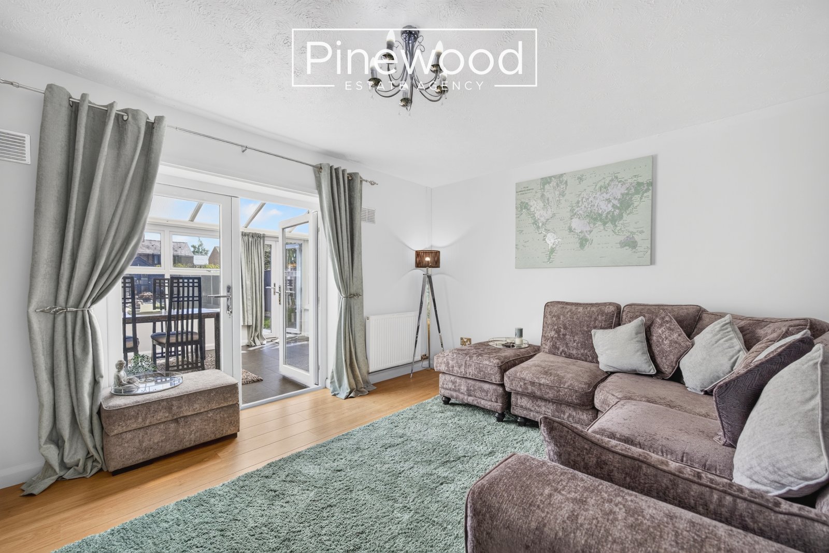
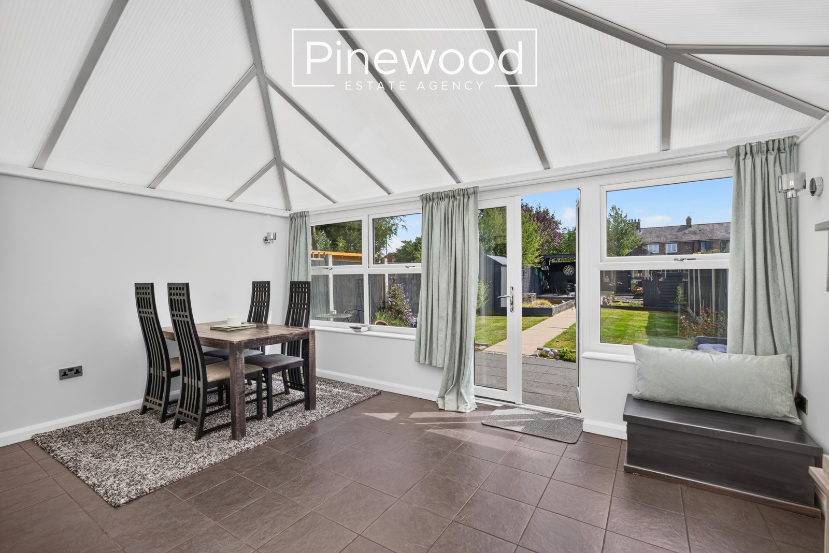
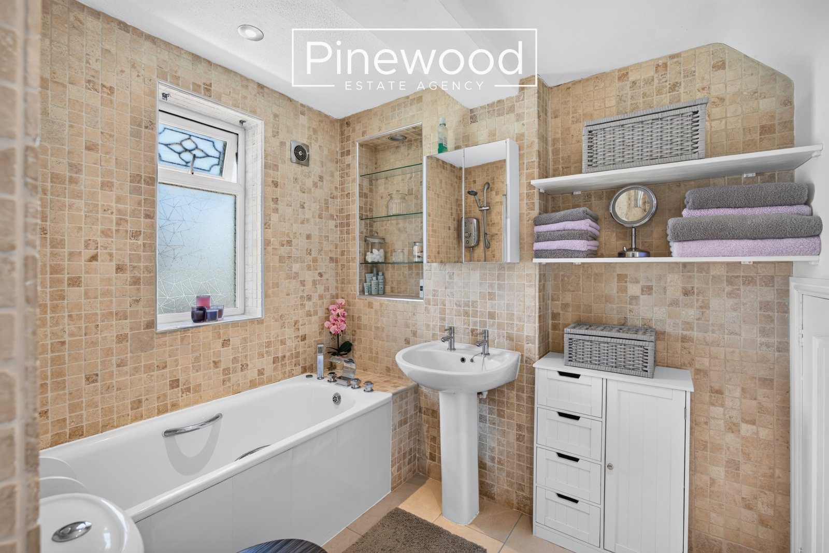
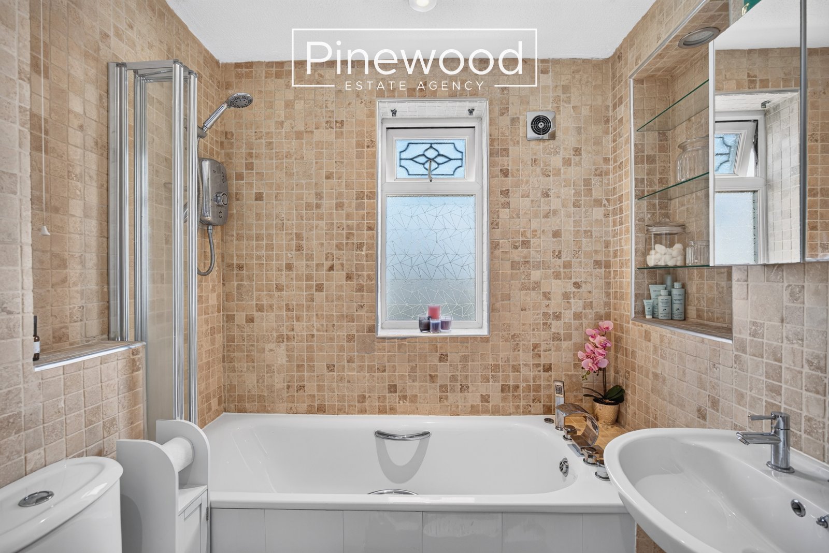
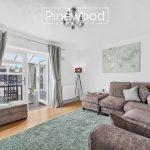
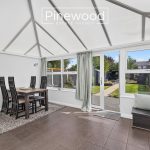
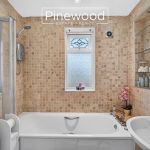
Enter the property into the handy porch, the perfect place to take off your shoes and coats, and step into the hallway. The ground floor of the home comprises; modern kitchen, integrated appliances include fridge and freezer situated between the wall and counter units with ample space for further white goods and plumbing for your washing machine. Continue into the large dining area, this bright and airy space offers plenty of room for your family dining table and further furniture overlooking the rear garden. The lounge is a great size, with a gas fire providing a cosy focal point. Completing the ground floor is the family bathroom. This modern suite consists of WC, hand basin and bath with electric shower above.
Take the carpeted stairs from the hallway to the first floor.
First Floor
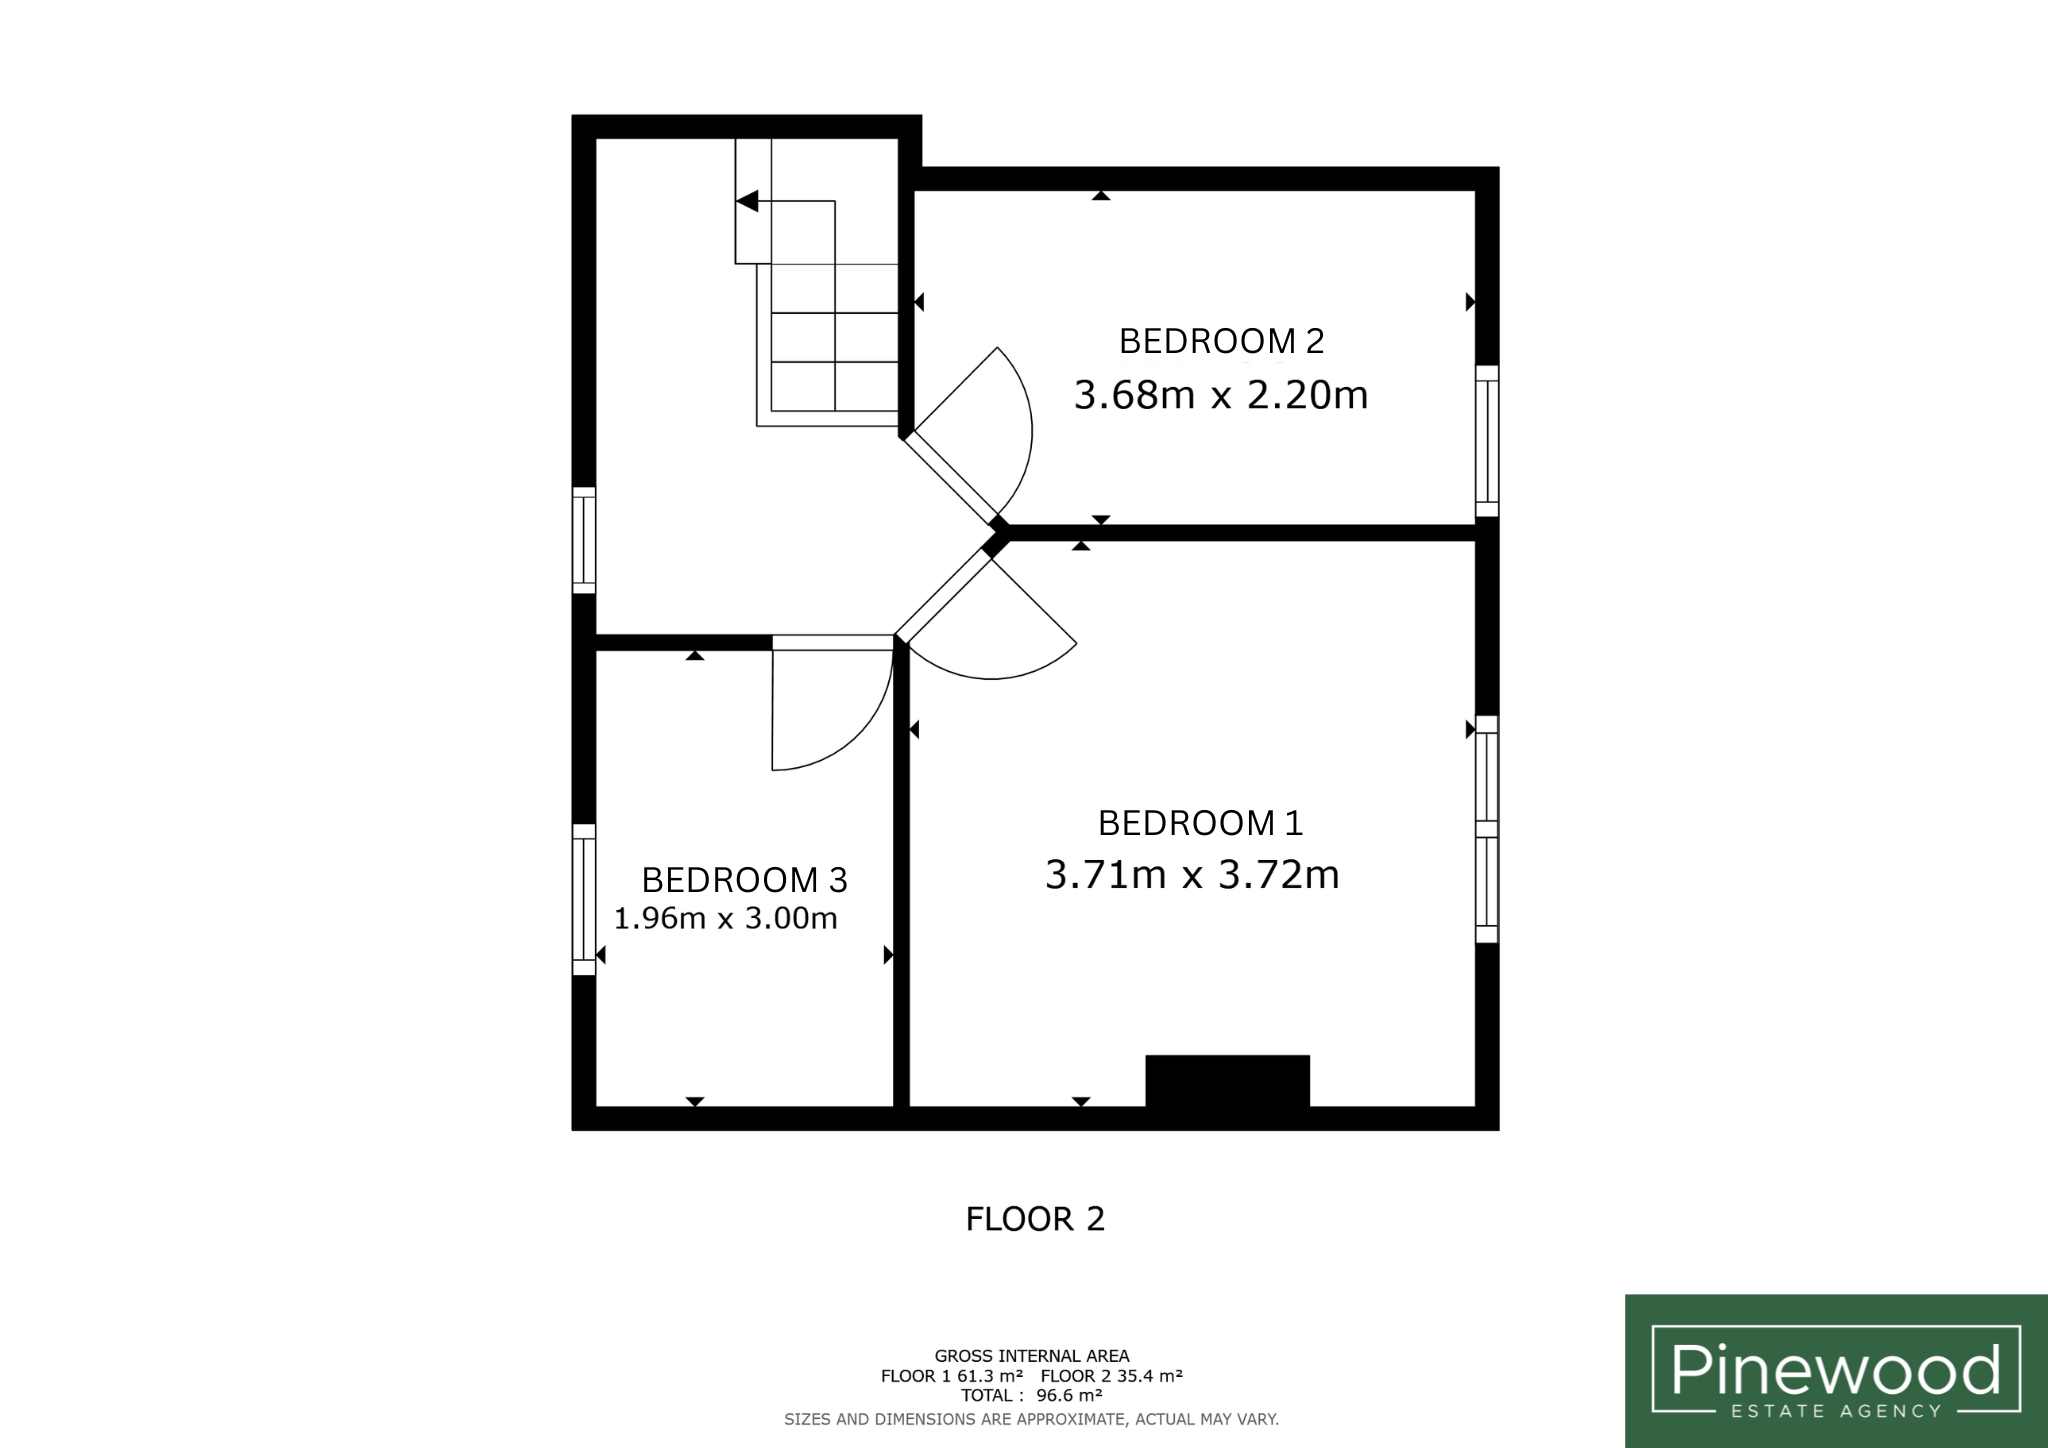
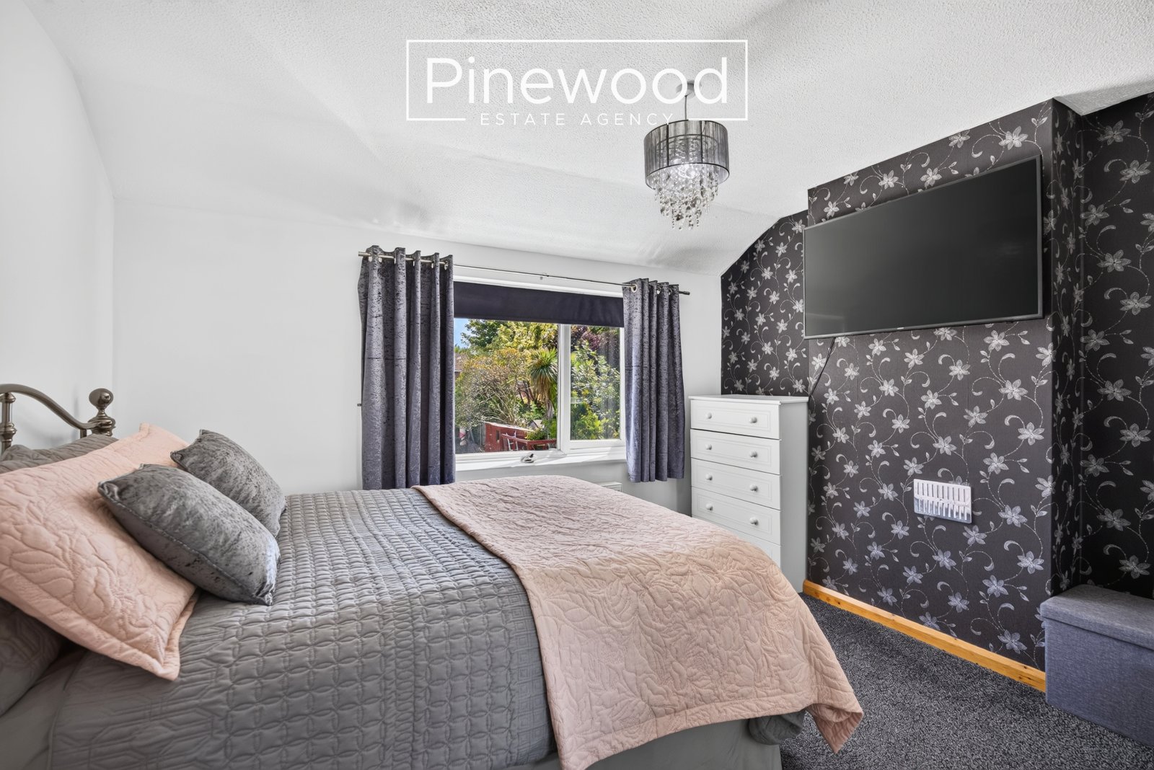
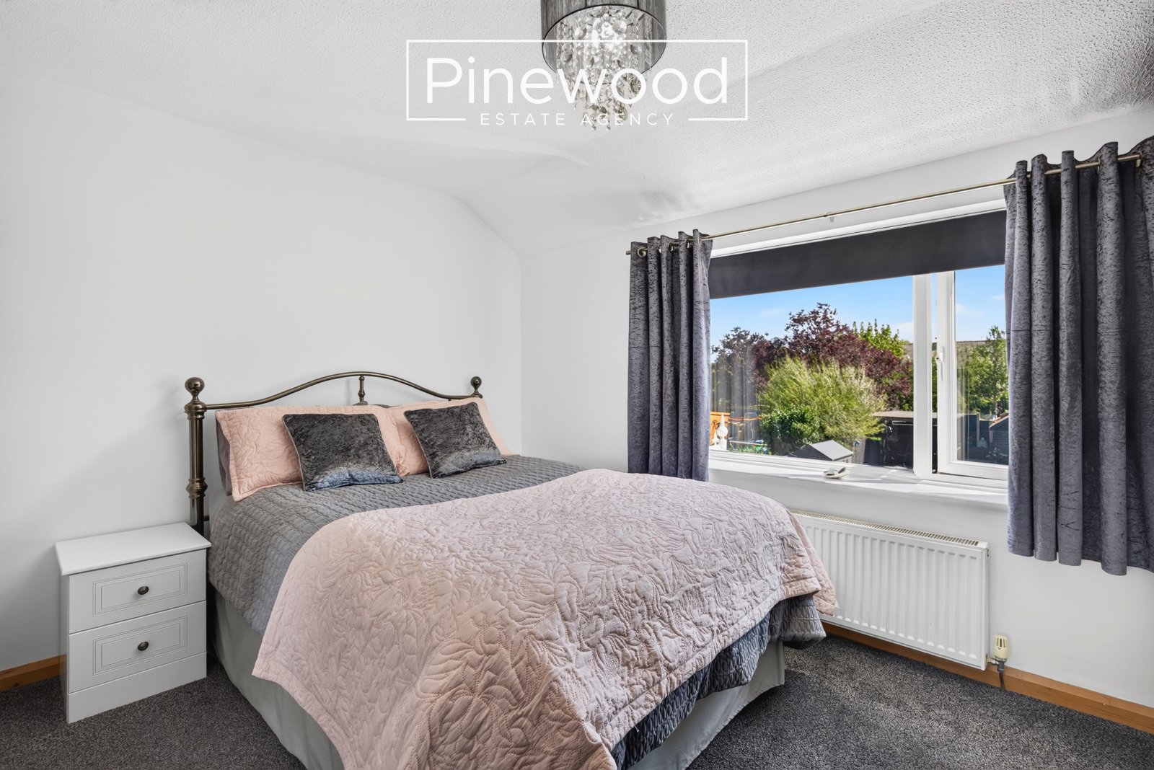
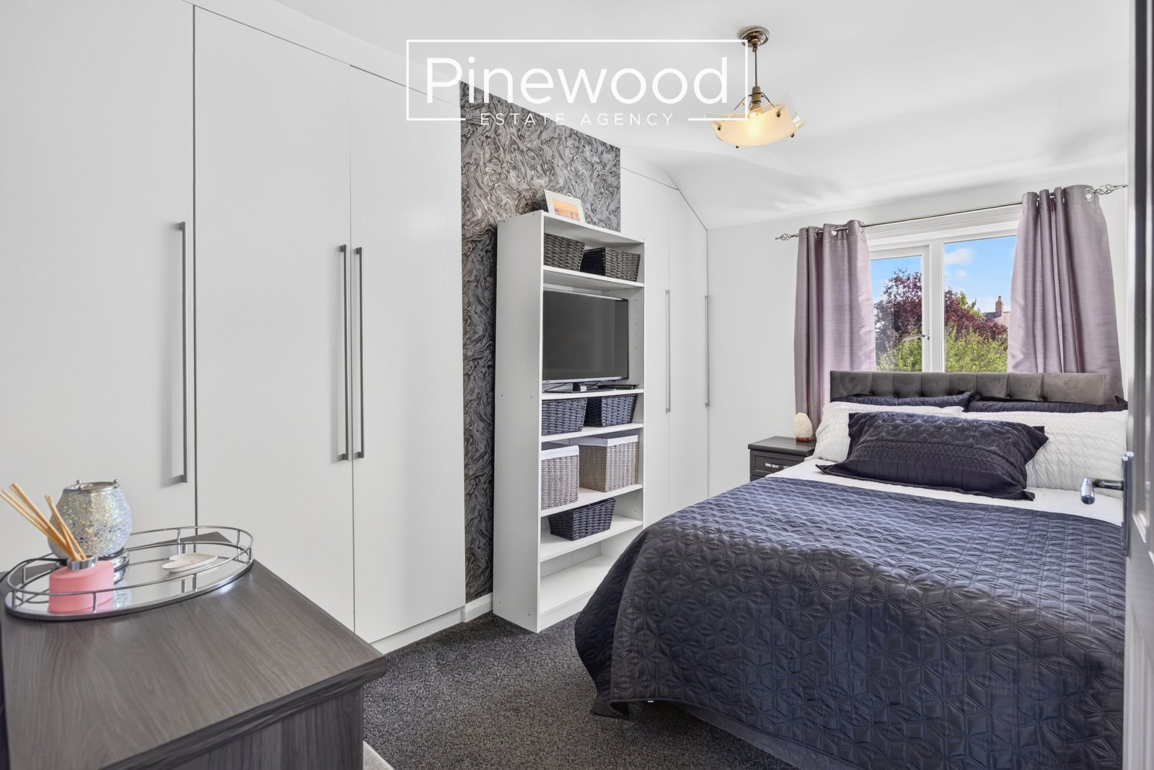
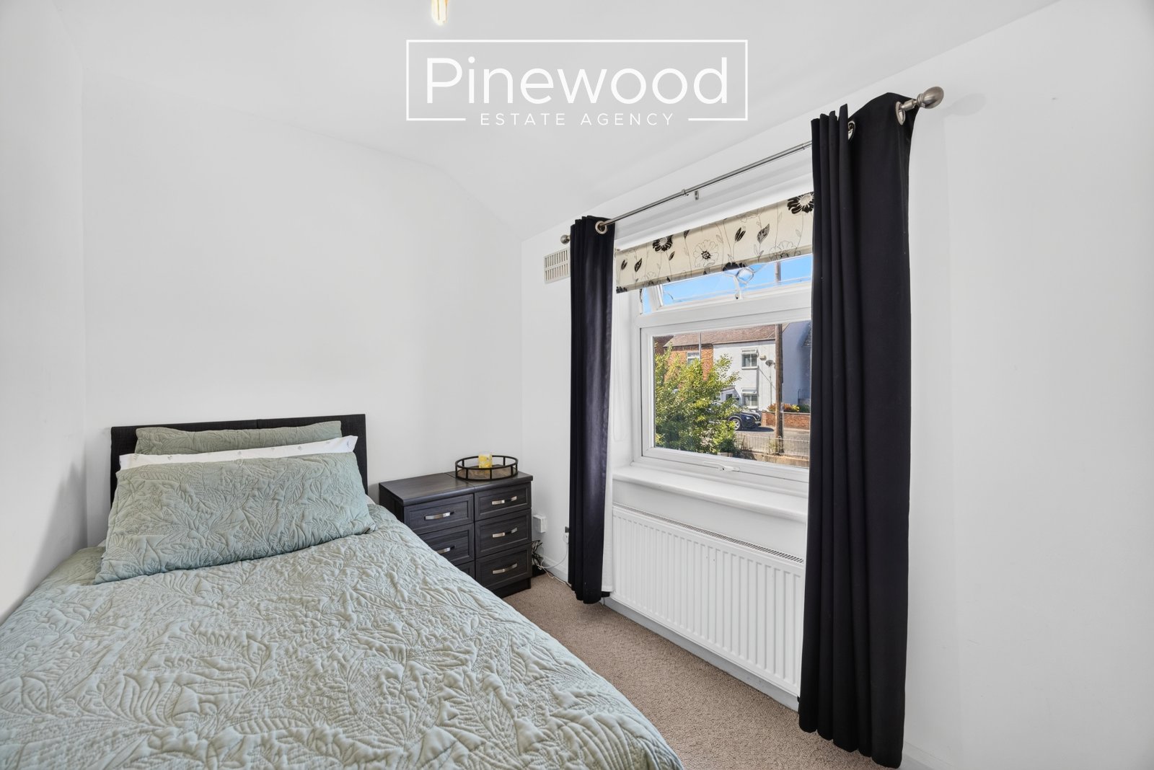
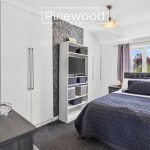
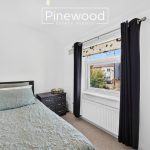
The first floor consists of three bedrooms. The master bedroom offers views over the garden and ample space for bedroom furniture. The second double bedroom benefits from built-in wardrobes and overlooks the rear of the property. The third bedroom at the front of the property makes the ideal single room, with plenty of natural light from the large window.
External
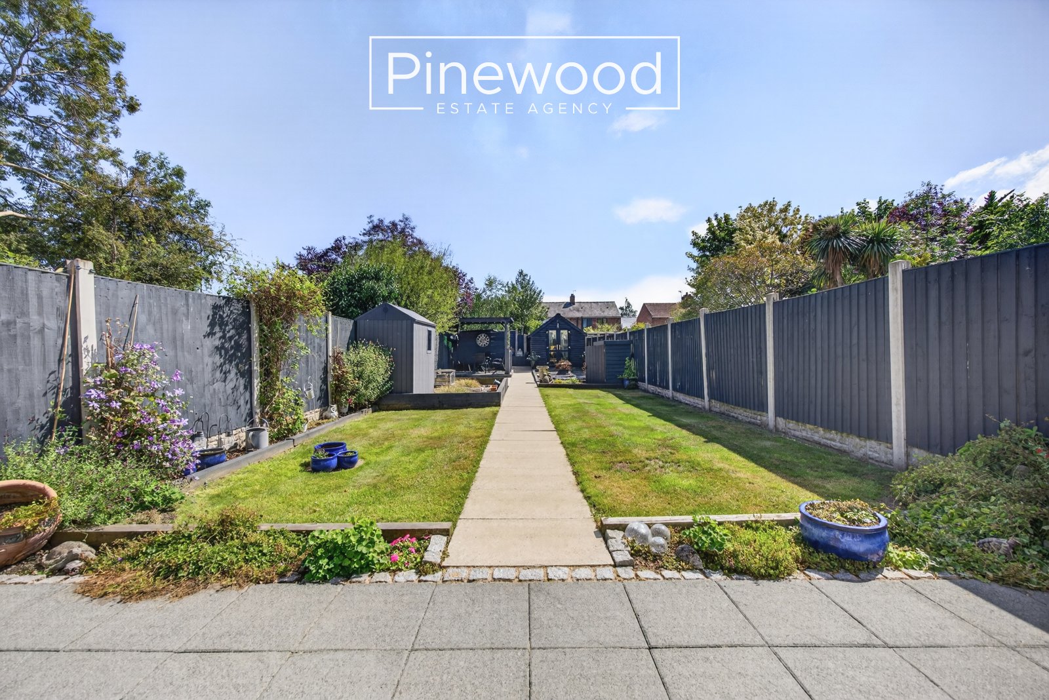
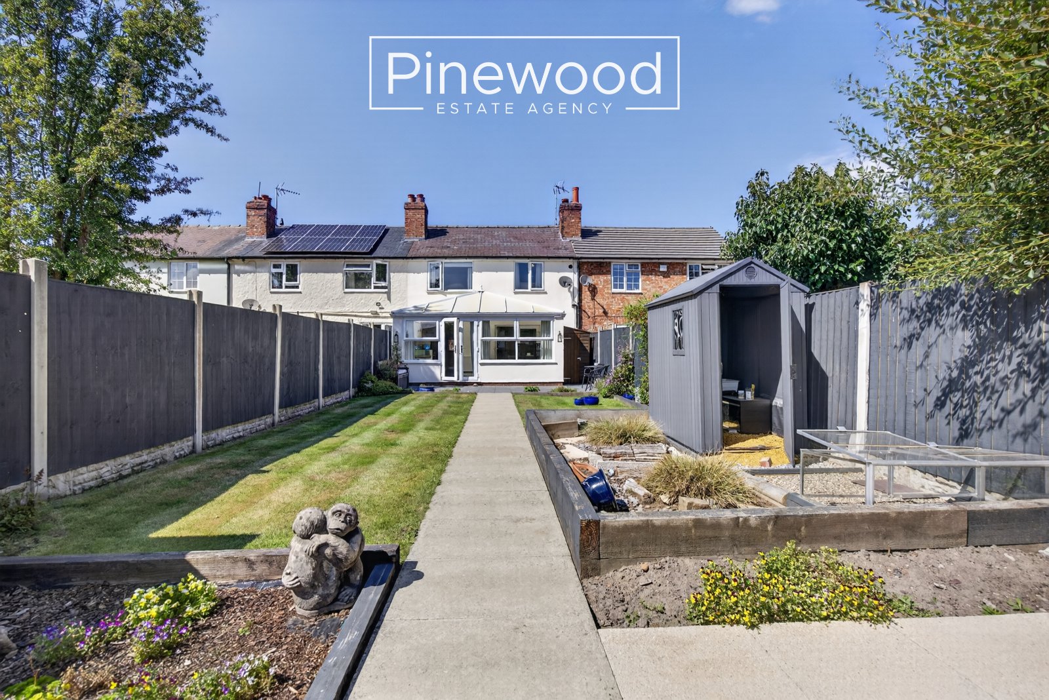
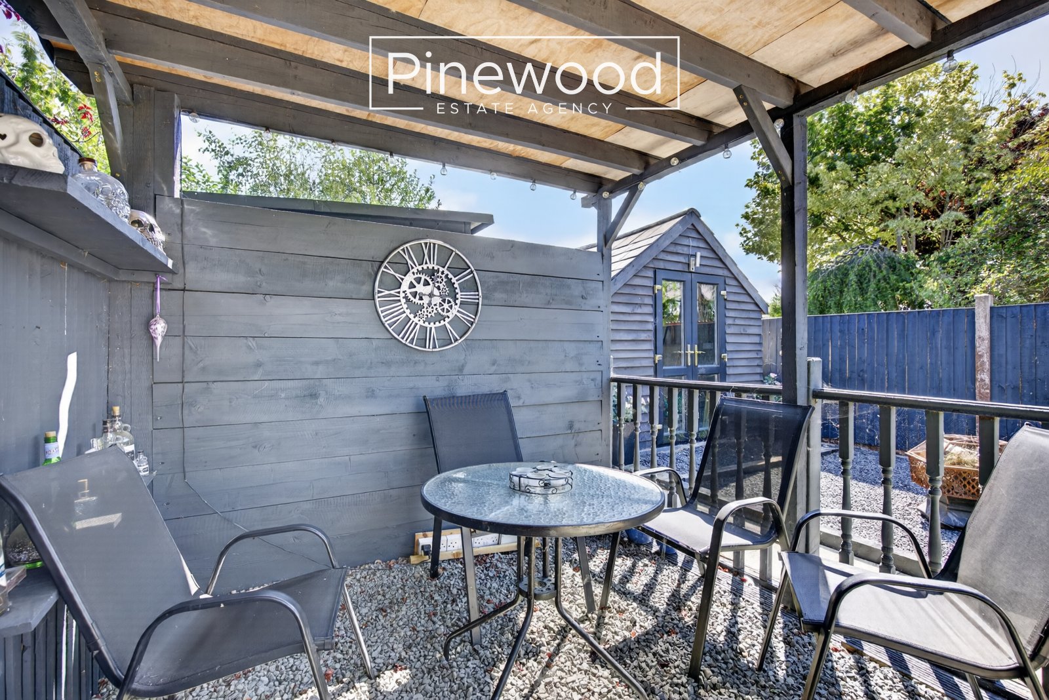
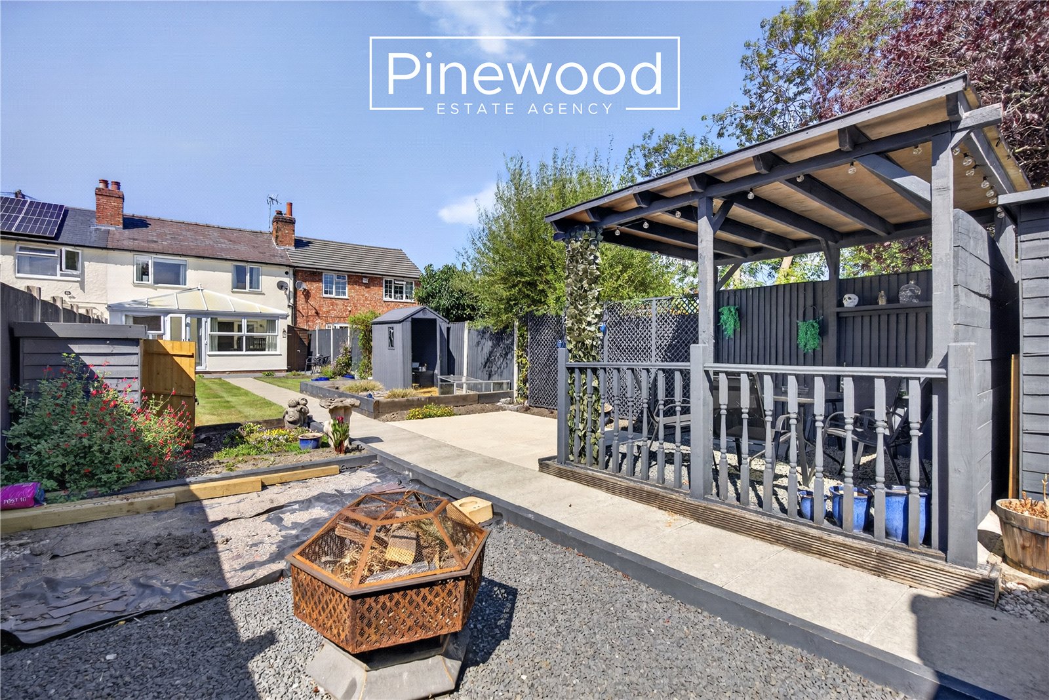
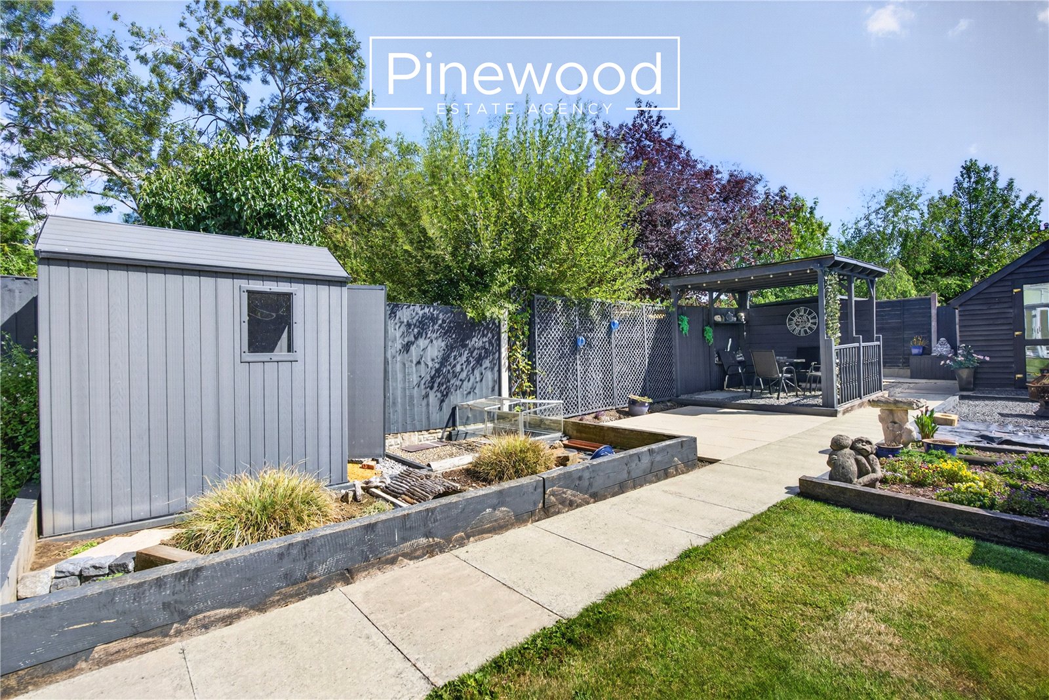
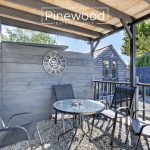
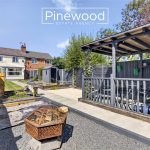
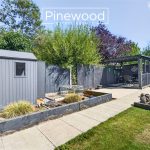
One of the highlights of this home is the generous rear garden, providing plenty of outdoor space for the whole family to enjoy throughout the year. **The garden benefits from secure private access to the rear of the property, providing added convenience and privacy. Access is available directly from the property, as well as through a gate at the bottom of the garden. The enclosed outdoor space consists of ample lawned areas, perfect for children to play, while the stone patio and pergola provide excellent seating areas for summer BBQs and outdoor gatherings. The large rear shed provides excellent additional storage and is a particularly useful feature, benefiting from insulation, lighting and power sockets already installed, making it a versatile space for storage, hobbies or use as a home workshop.
Parking
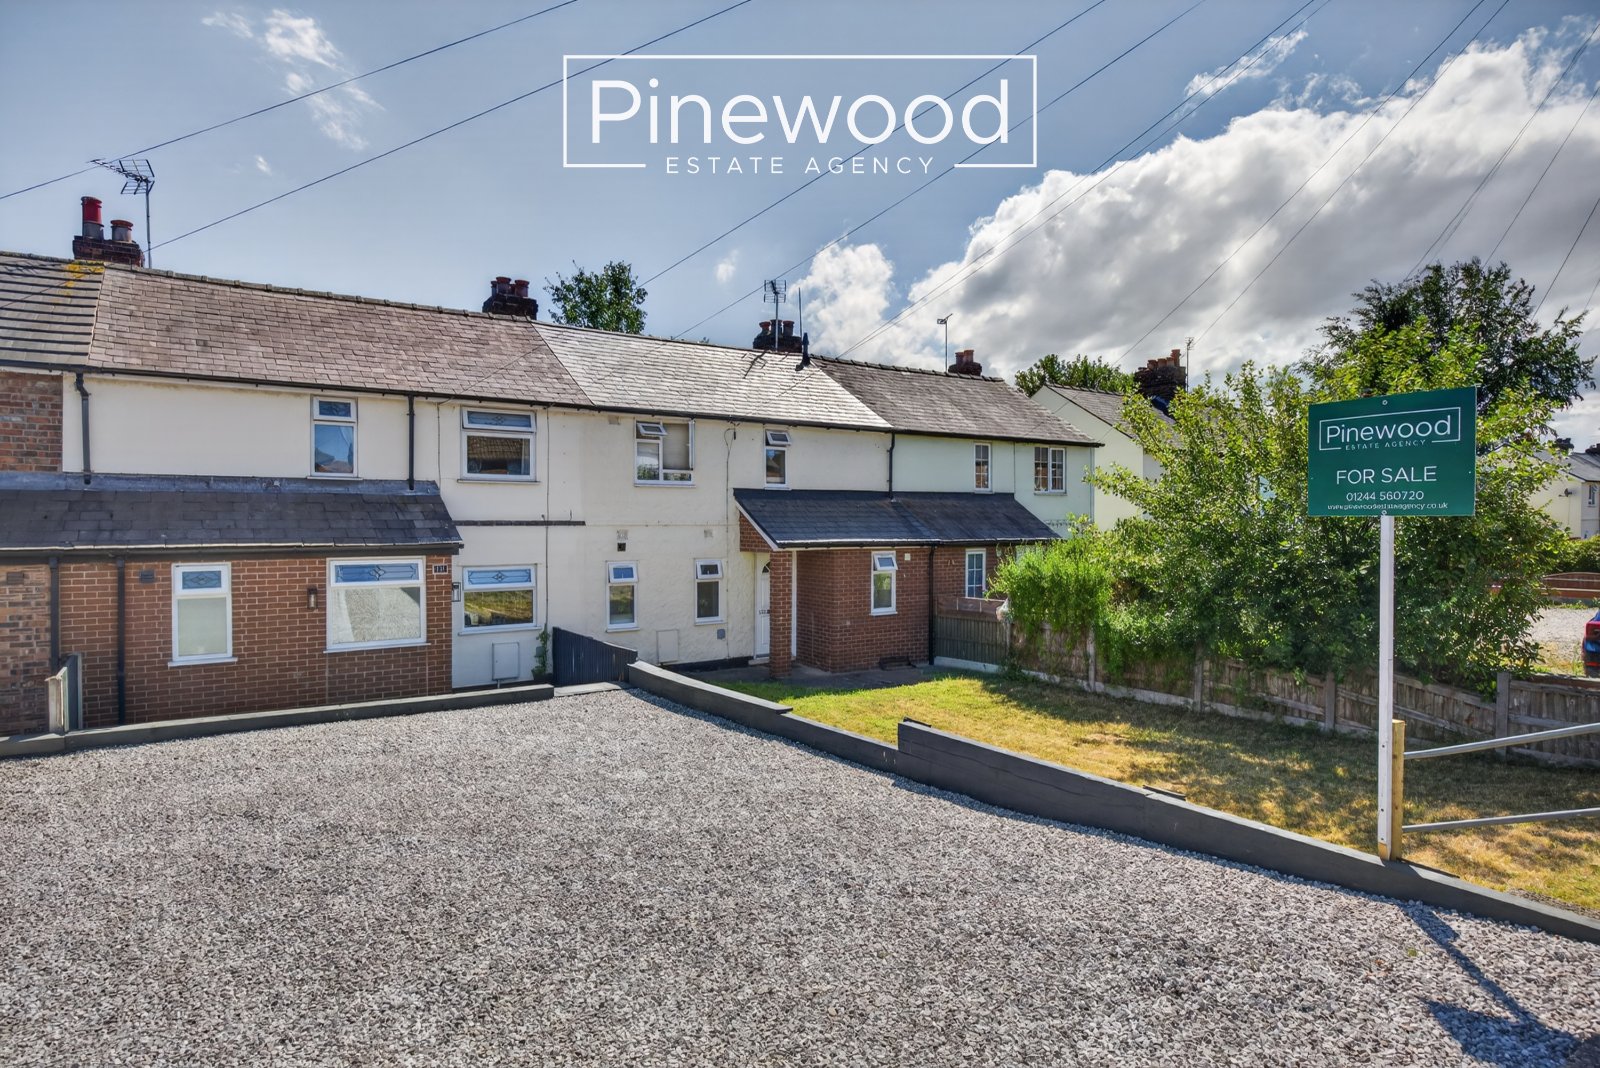
Off-street parking is available to the front of the property.
Viewings
Strictly by appointment only. Please call PINEWOOD ESTATE AGENCY.
Measurements
Kitchen: 5.77m X 2.63m
Dining Room: 3.00m X 6.34m
Living Room: 3.58m X 4.53m
Bathroom: 2.29m X 2.09m
Bedroom: 3.71m X 3.72m
Bedroom: 3.68m X 2.20m
Bedroom: 1.96m X 3.00m