Henley Avenue, Connahs Quay, CH5 4HT










Property Summary
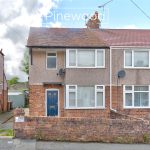
Three-bedroom semi-detached property with spacious rooms, driveway, and rear garden, just a stone’s throw from WEPRE PARK!
Full Details
PINEWOOD ESTATE AGENCY are delighted to present for sale this three-bedroom semi-detached property on Henley Avenue, Connah’s Quay. Available with NO ONWARD CHAIN, this property is situated only a short stroll from WEPRE PARK, perfect for dog walkers and for children to play. Requiring some modernisation this property would be a fantastic modern family home. This home is ready for buyers to put their own stamp on it. Local schools are excellent with Ysgol Caer Nant and Ysgol Wepre offering great choice for young children. Connah’s Quay High School offers a highly rated secondary education. This home is also within proximity to local supermarkets, post offices, and main bus routes. The property is conveniently situated close to the B5129 North Wales coast road, the A55 and the A494 and therefore offers easy access to all the major towns and cities for commuters.
Ground floor:
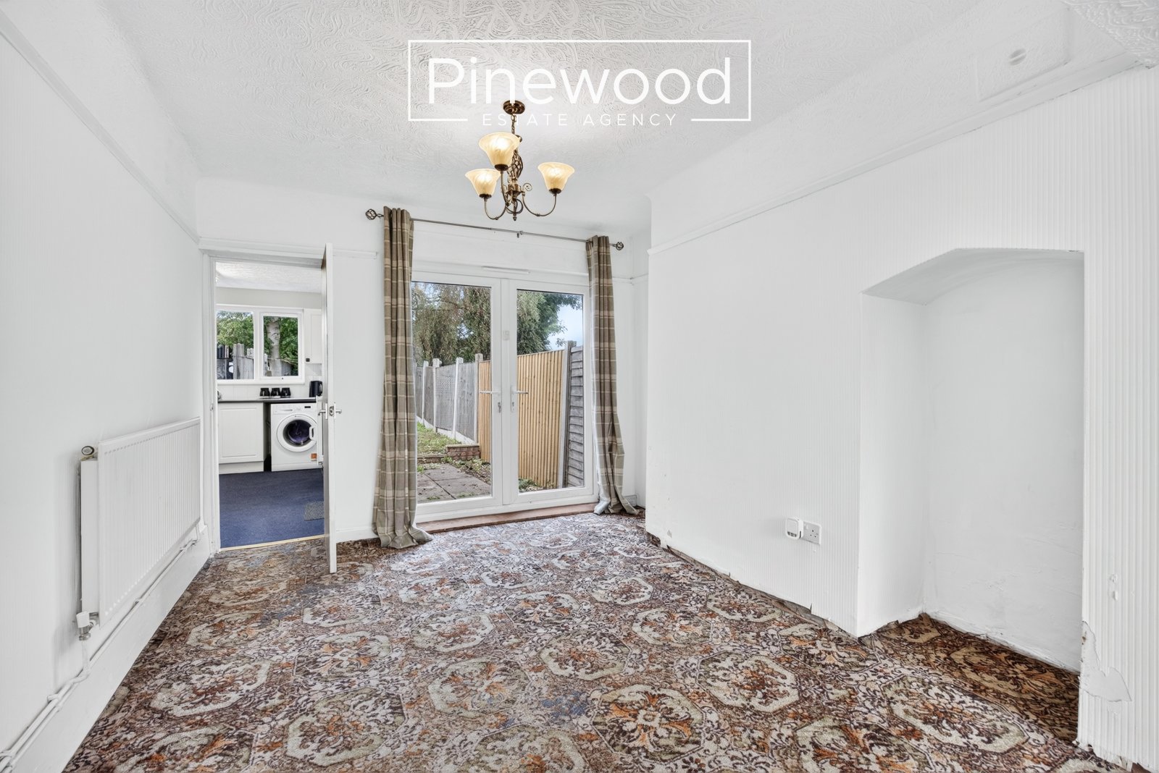
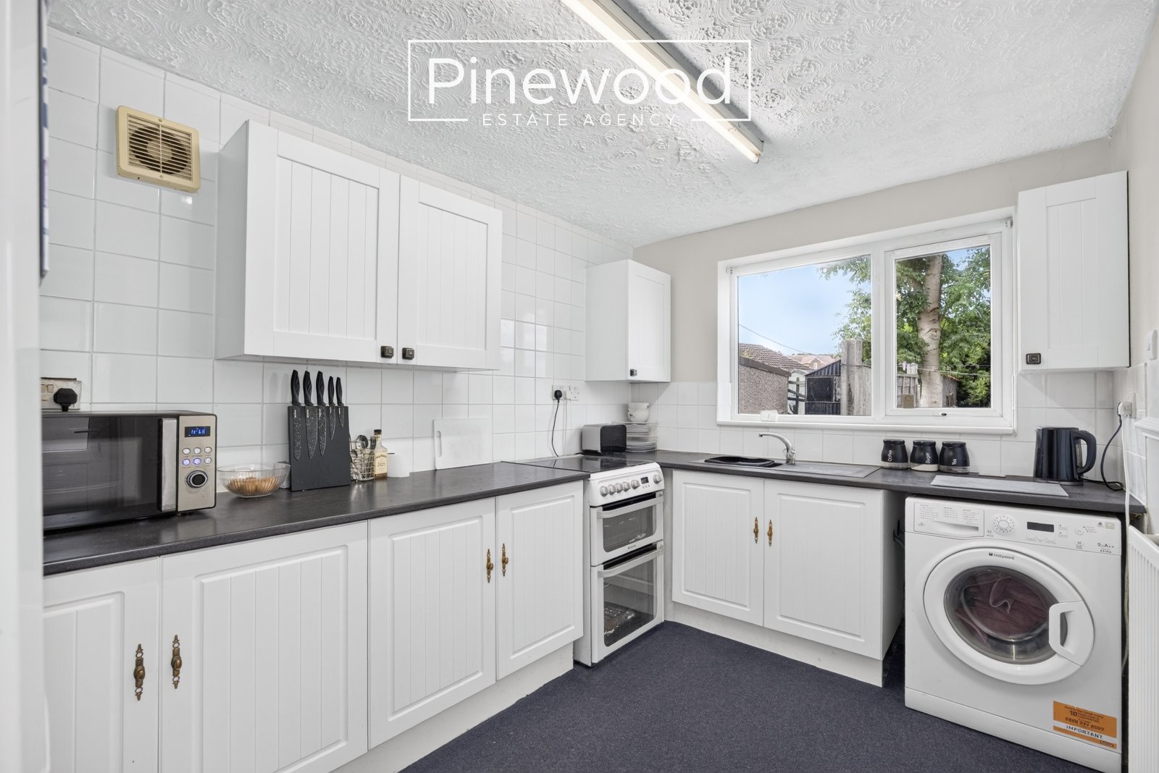
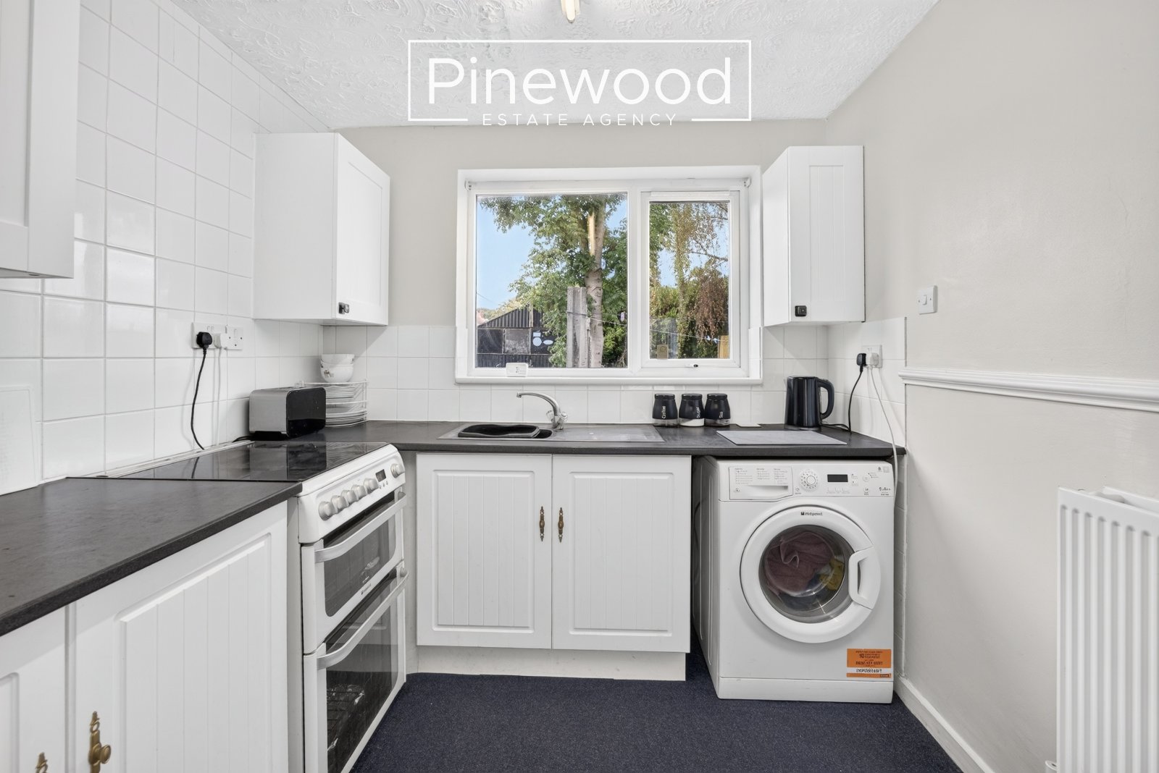
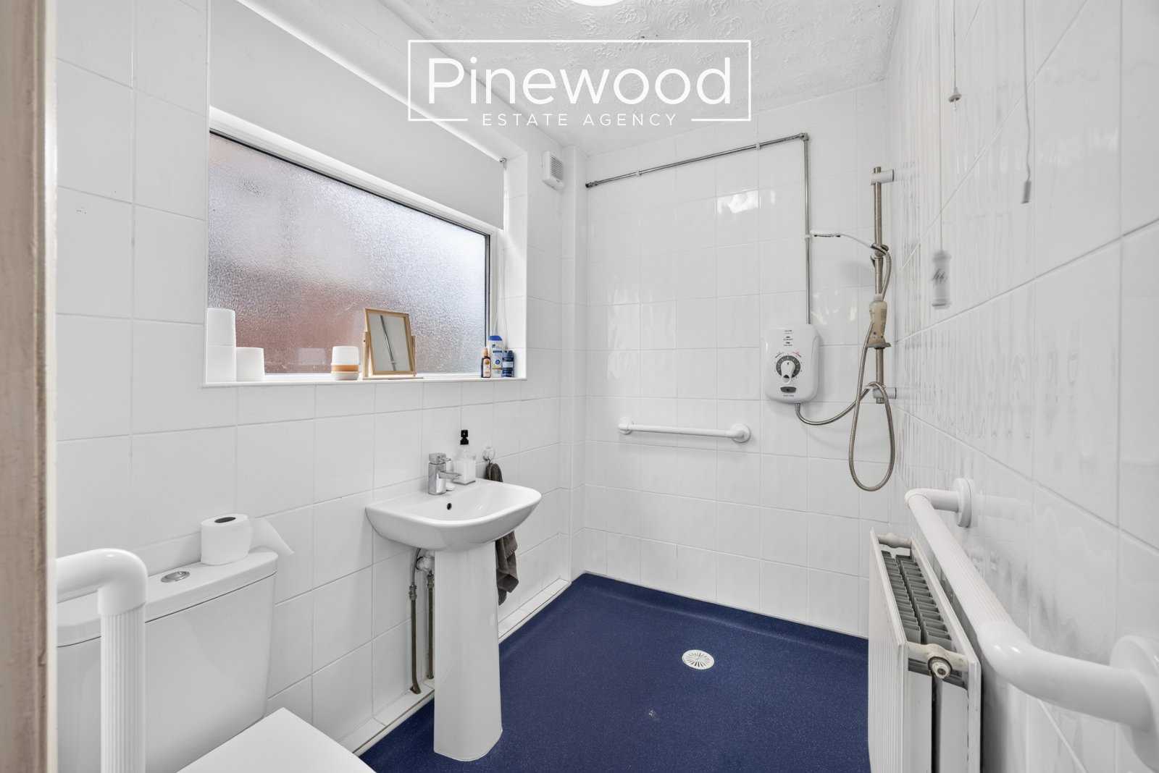
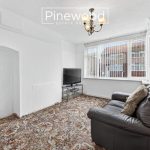
Enter the property into the entrance hallway to remove those coats and shoes. The ground floor of the home comprises, spacious and open plan lounge and dining room. Flooded with natural light from the window overlooking the front and French doors leading to the rear garden. The kitchen is a great size with ample wall and under counter units providing storage with space for all your white goods and plumbing for your washing machine. An external UPVC door leads to the garden. Completing the ground floor is the wet room, this room comprises WC, hand basin, and electric shower with Altro flooring.
Take the stairs to the first floor.
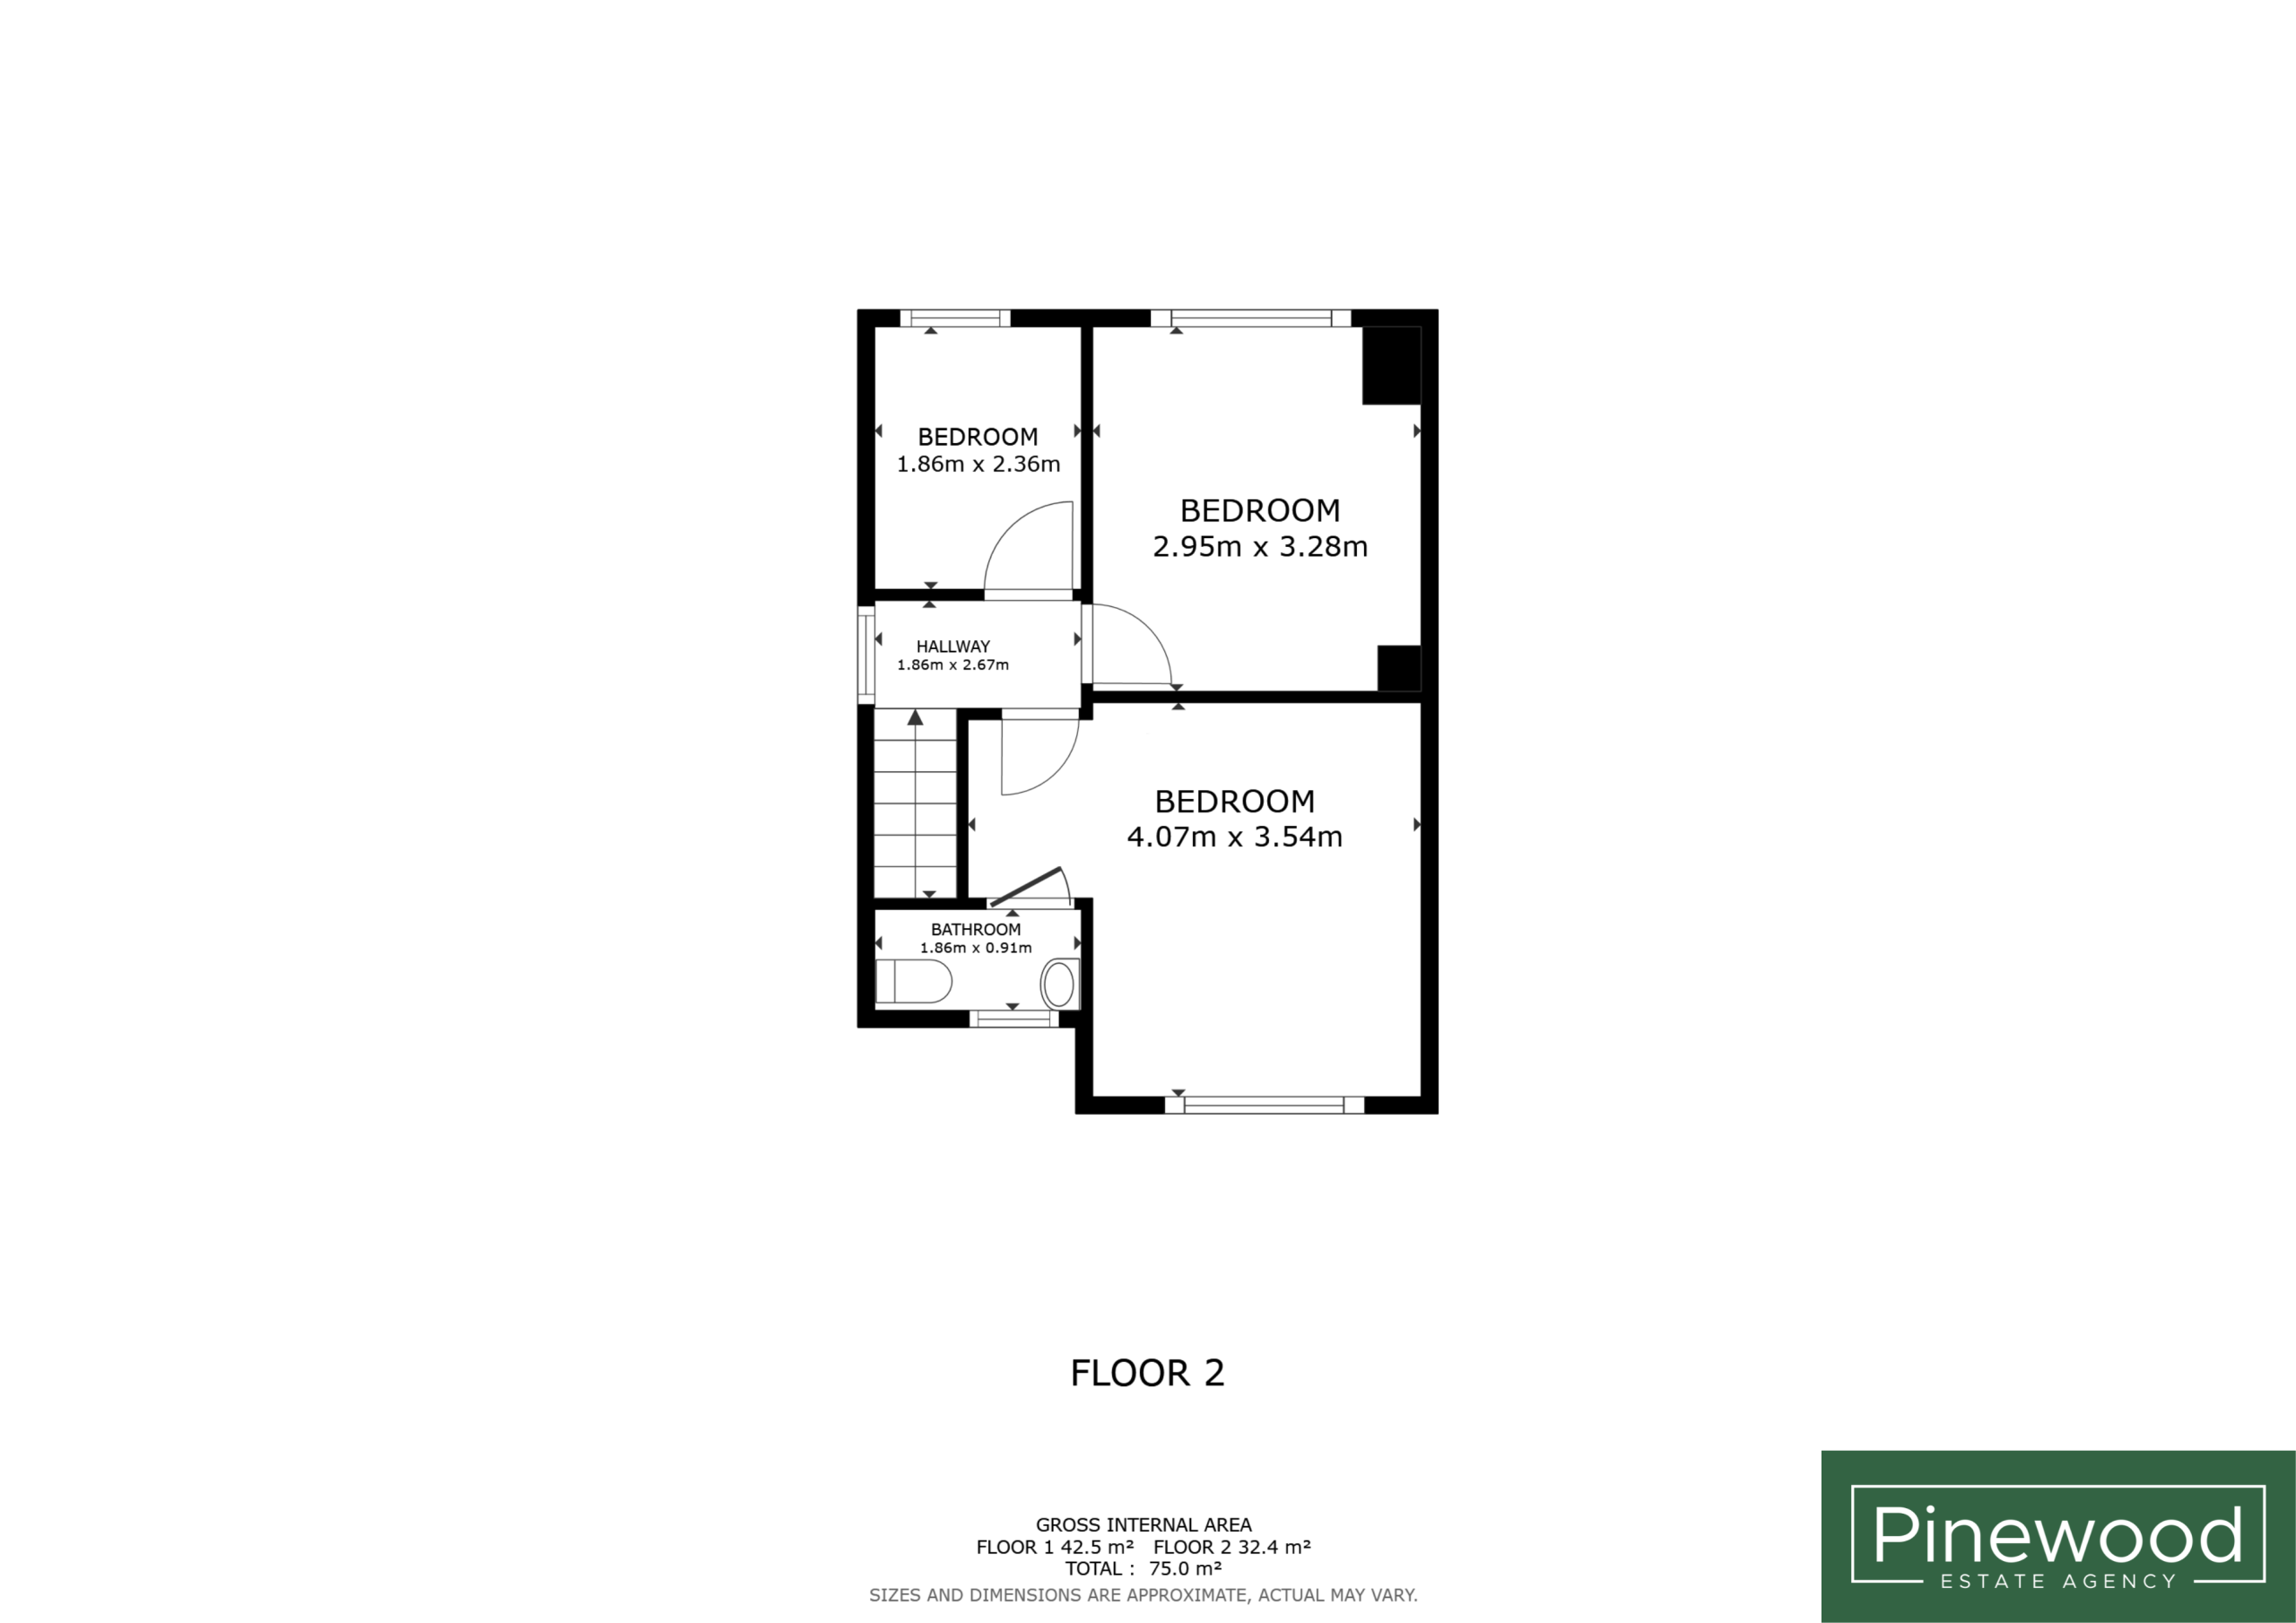
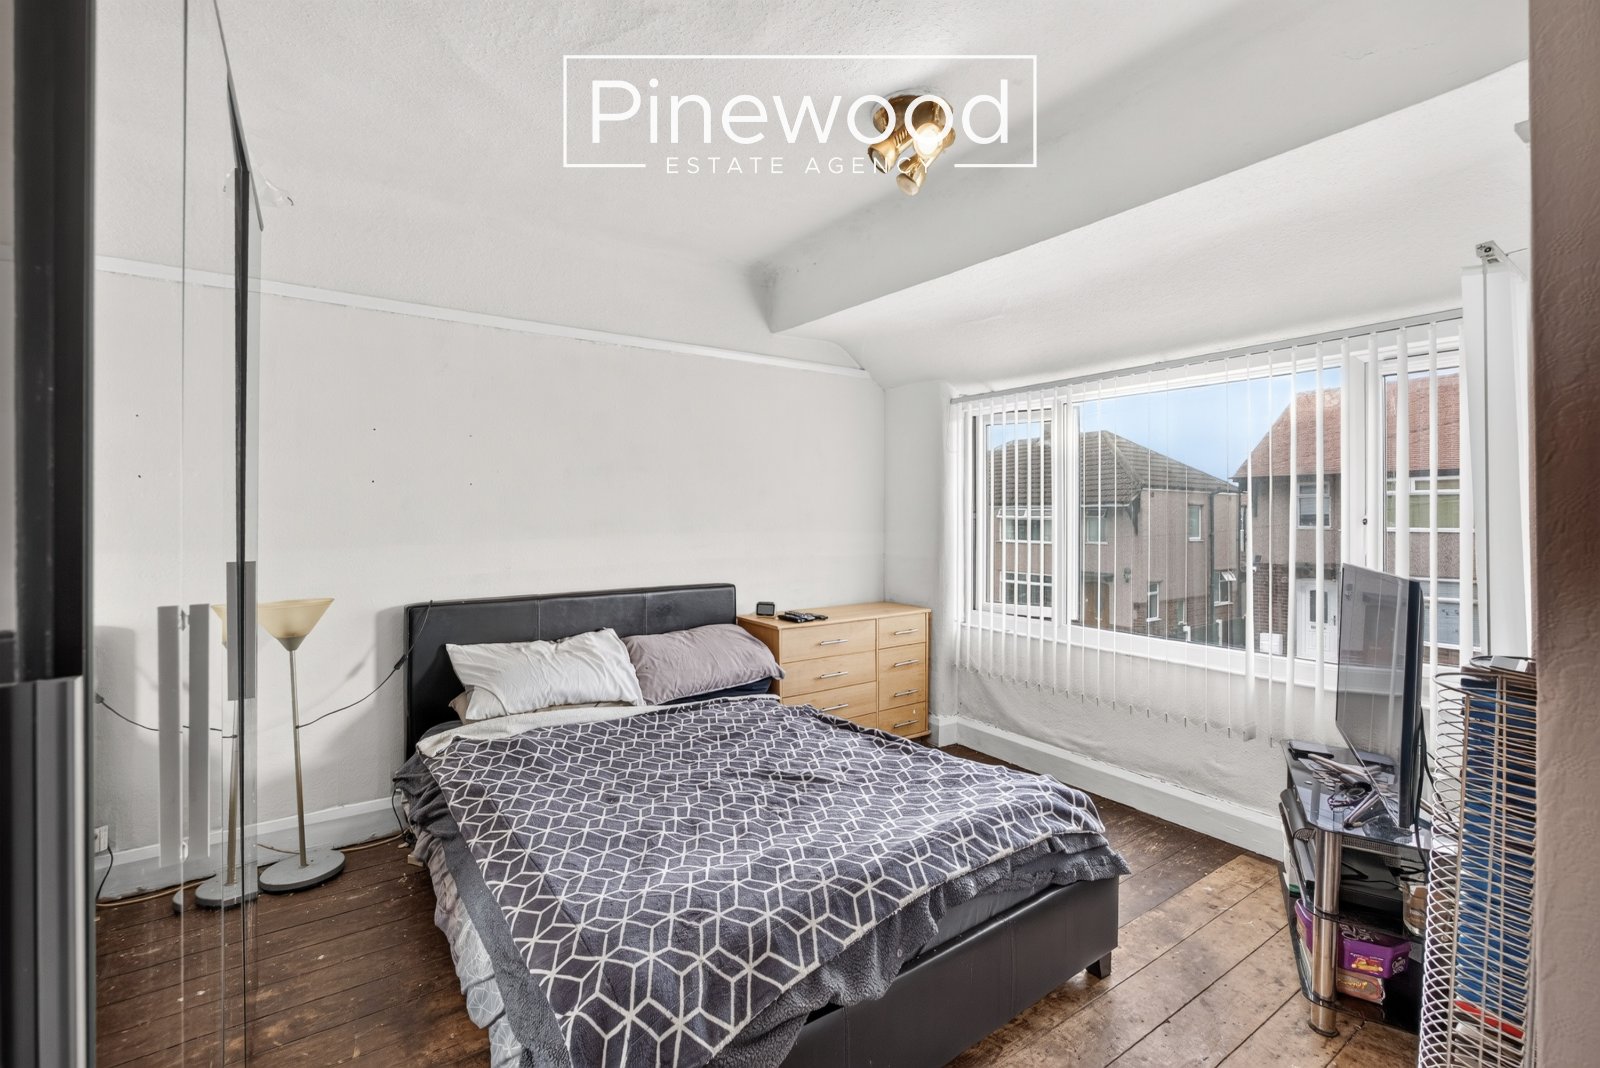
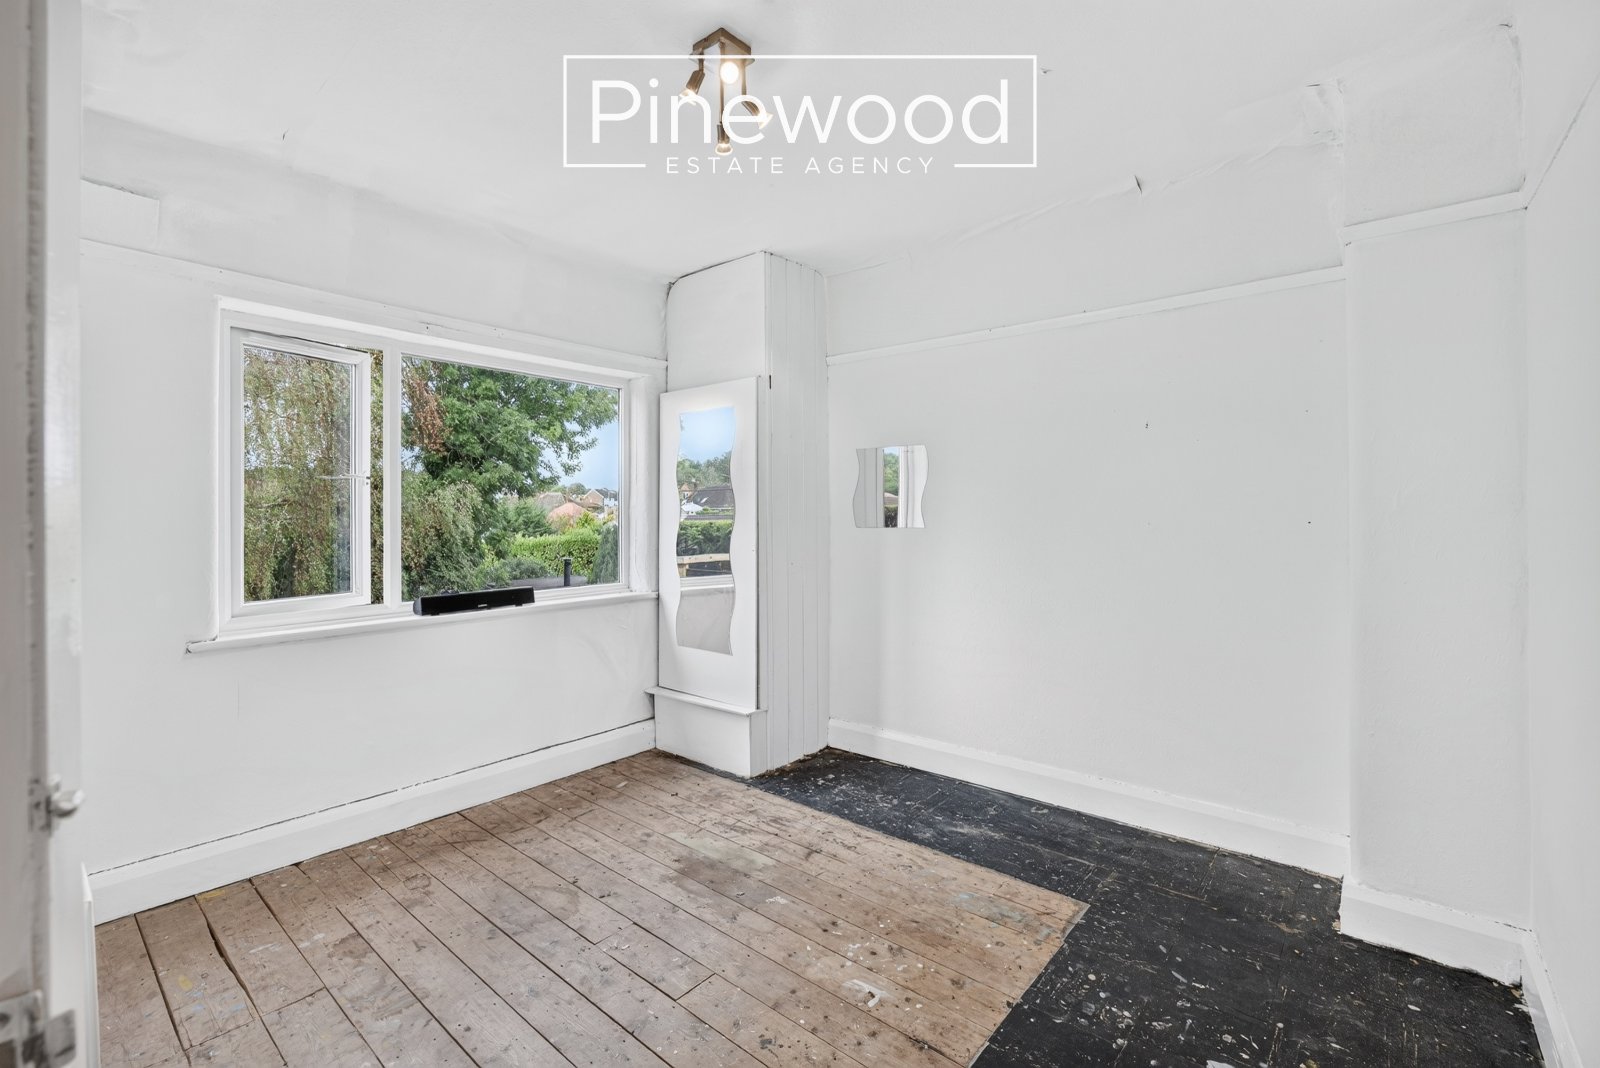
The first floor of the property comprises three bedrooms. The master bedroom is situated to the front of the property and is a generous size. This room benefits from an ensuite, consisting of WC and hand basin. The second double bedroom overlooks the rear garden with ample space for your bedroom furniture. Completing the first floor is the third bedroom, easily accommodating your bedroom furniture while overlooking the rear garden.
External:
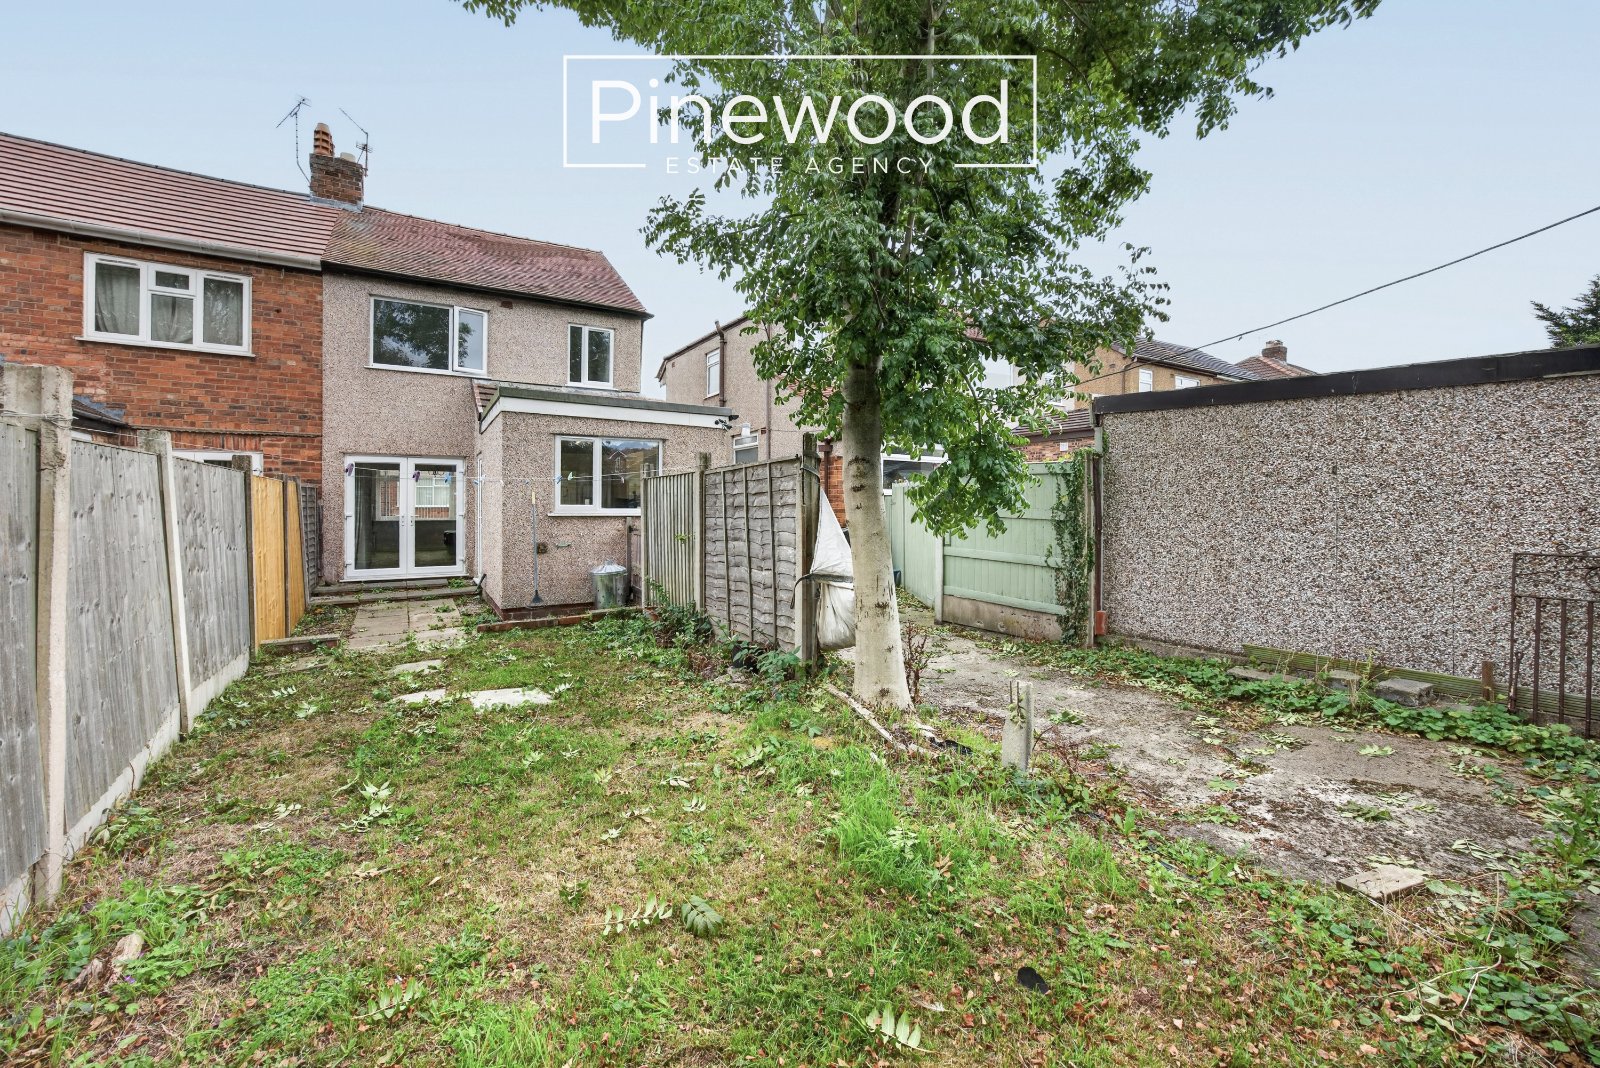
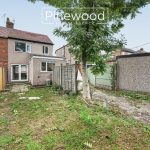
The rear garden is accessed from the kitchen and dining room. This external space is a fantastic size, with the patio ideal for your outdoor furniture, the lawn is perfect for young children to play!
Parking:
This home benefits from a driveway to the front and a garage.
Viewings:
Strictly by appointment only with PINEWOOD ESTATE AGENCY
Hallway: 1.73m X 3.92m
Lounge: 3.07m X 3.58m
Dining Room: 3.20m X 3.40m
Kitchen: 2.43m X 3.64m
Bathroom: 1.61m X 2.32m
Landing: 1.86m X 2.67m
Bedroom: 4.07m X 3.54m
Ensuite: 1.86m X 0.91m
Bedroom: 2.95m X 3.28m
Bedroom: 1.86m X 2.36m