Hendy Road, Mold, Flintshire, CH7 1QR

Property Summary
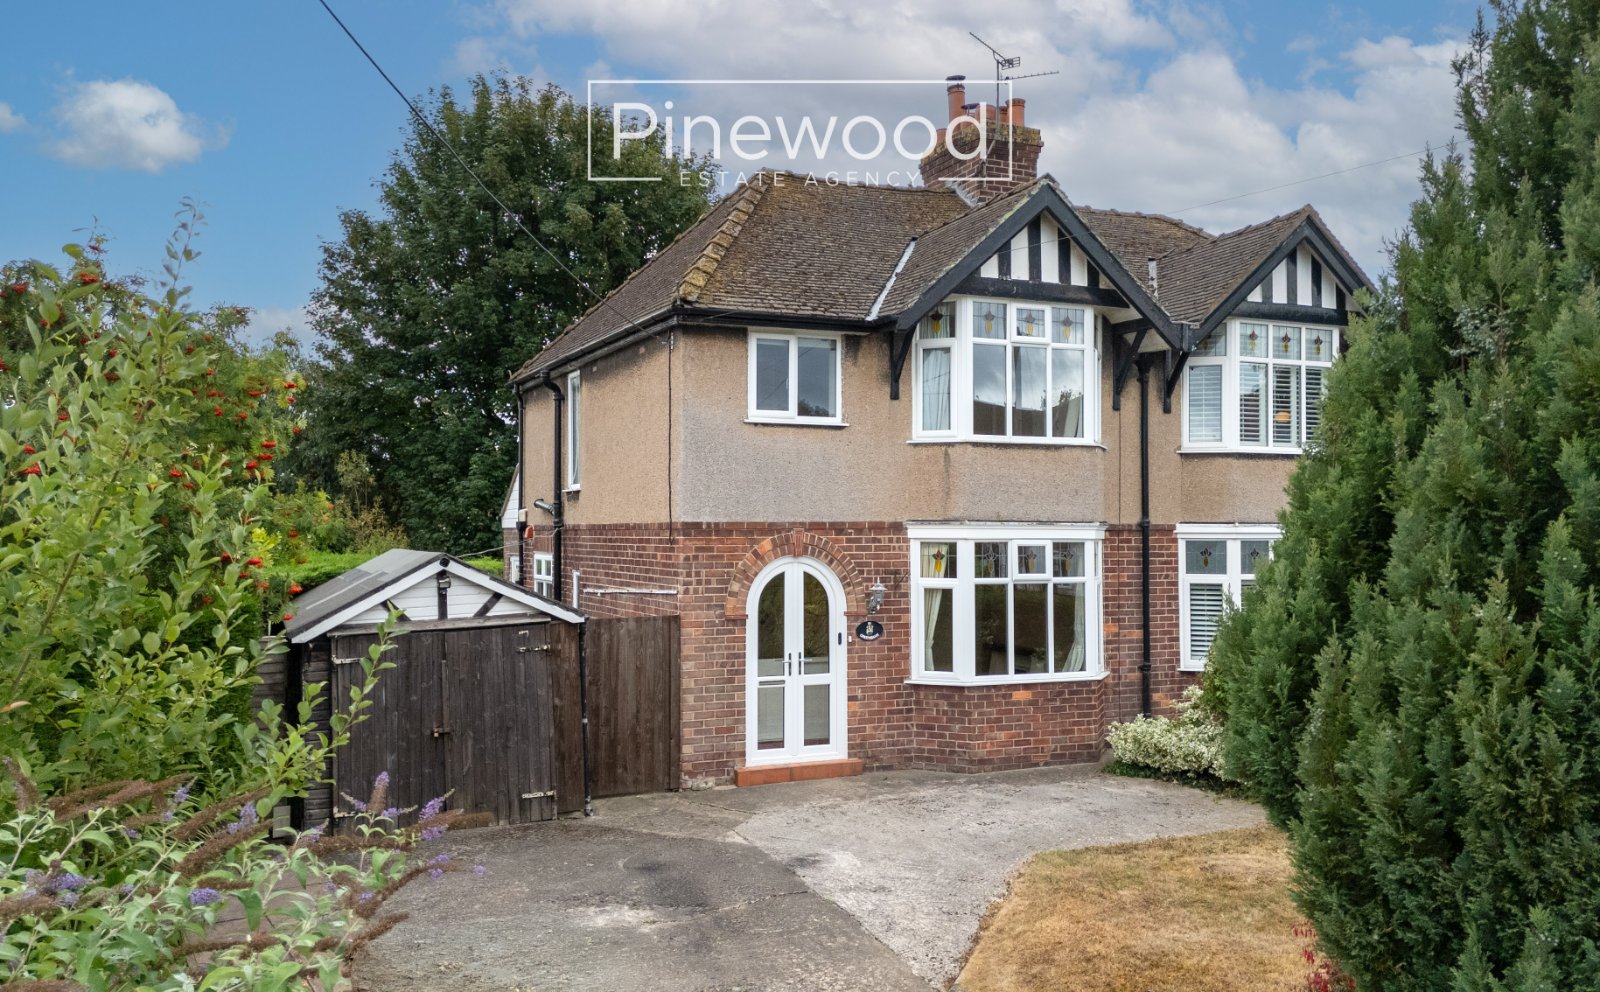
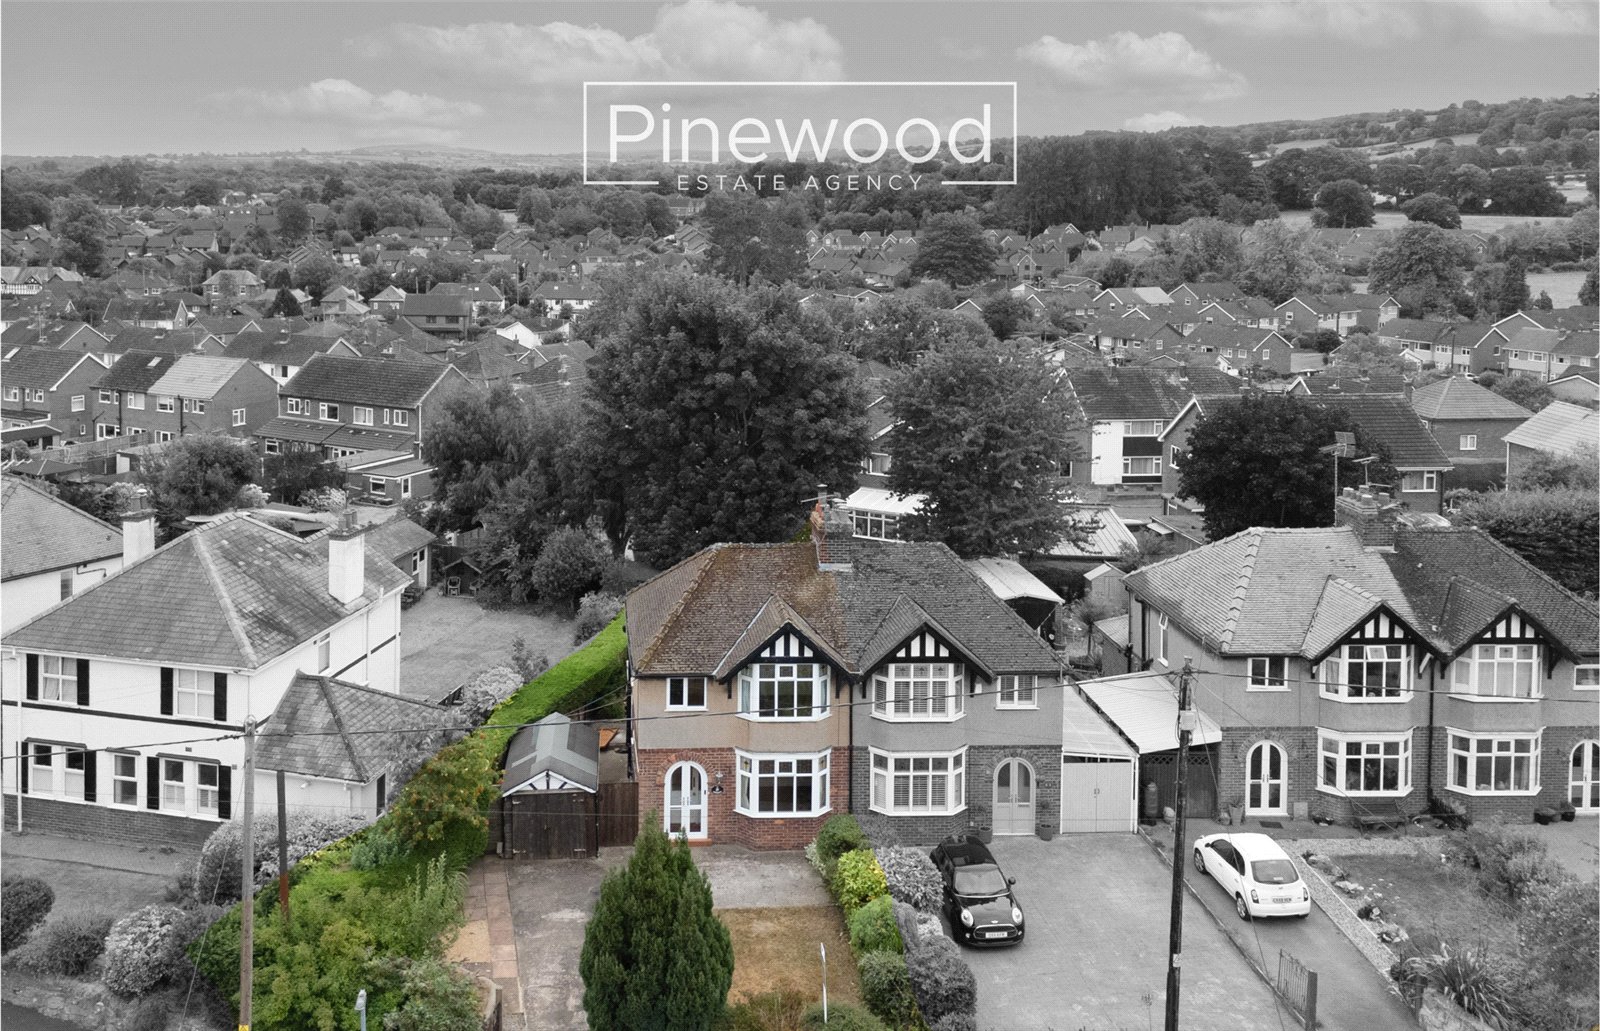
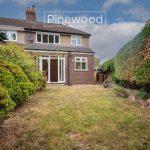
Three-bedroom semi-detached home in the popular town of MOLD with driveway to the front and private south facing rear garden. Ideal family home!
Full Details
PINEWOOD ESTATE AGENCY are delighted to present this three-bedroom semi-detached property, ideally located in the sought-after town of MOLD. A perfect property for FIRST TIME BUYERS and FAMILIES offering spacious living with two reception rooms, large driveway and a SOUTH FACING rear garden – viewings are highly recommended! Situated on the outskirts of Mold town centre, you are still within walking distance of all the local amenities this historical market town has to offer with a variety of local supermarkets, post office, restaurants, and bars. Residents of Mold can enjoy the historic street market every Wednesday and Saturday, along with taking advantage of the outstanding productions offered at Theatr Clwyd. Excellent local schools include, Ysgol Bryn Coch, Ysgol Bryn Gwalia and Mold Alun High School all within walking distance. This home has excellent access to the A55 and A494, allowing easy access for commuters to all the major towns and cities, a main bus route is within walking distance.
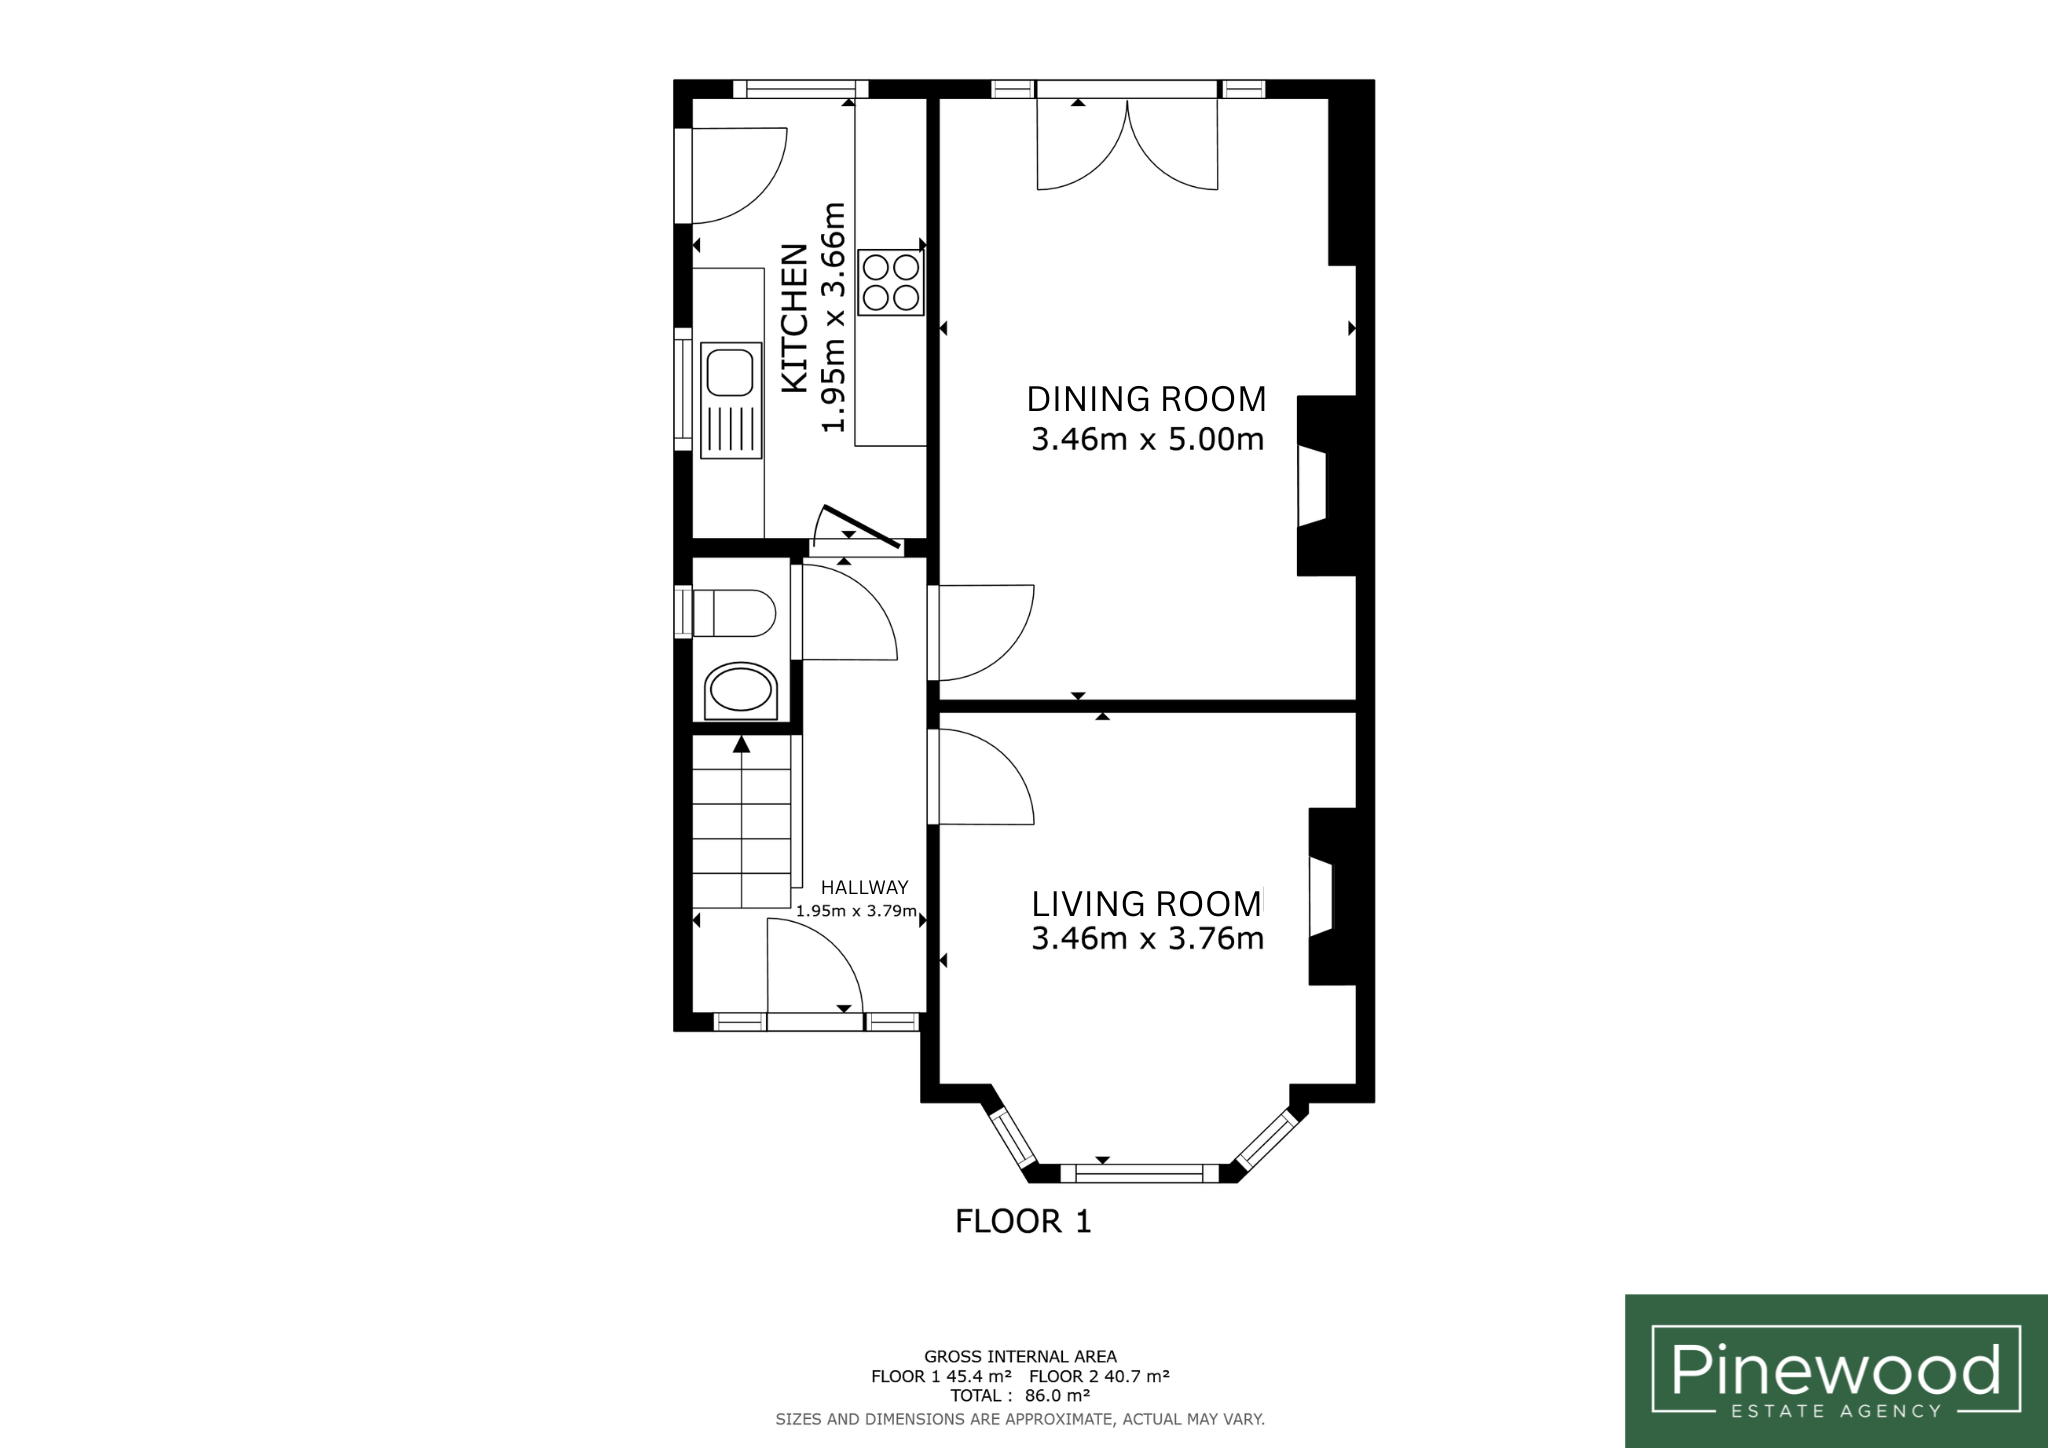
Ground Floor:
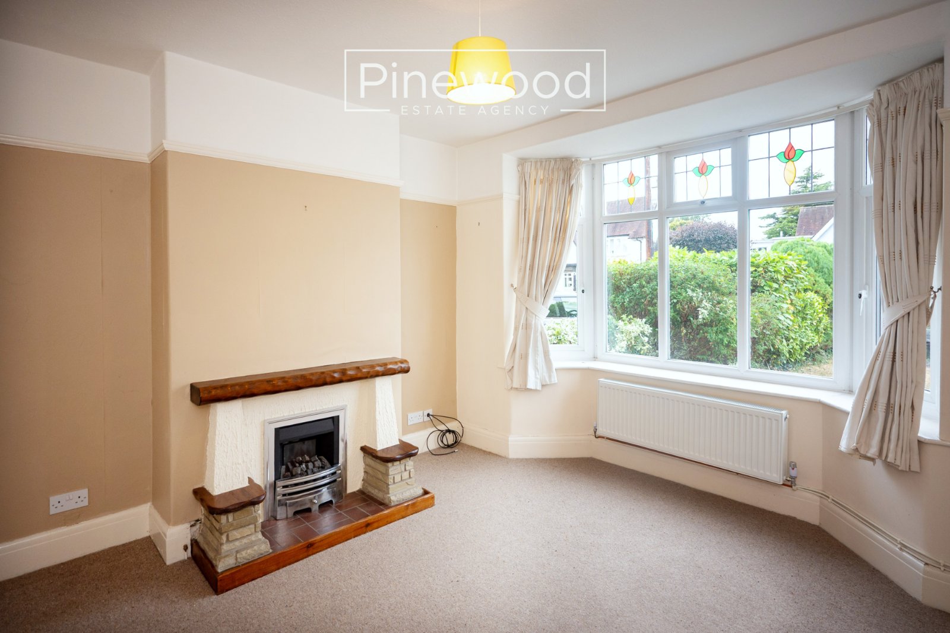
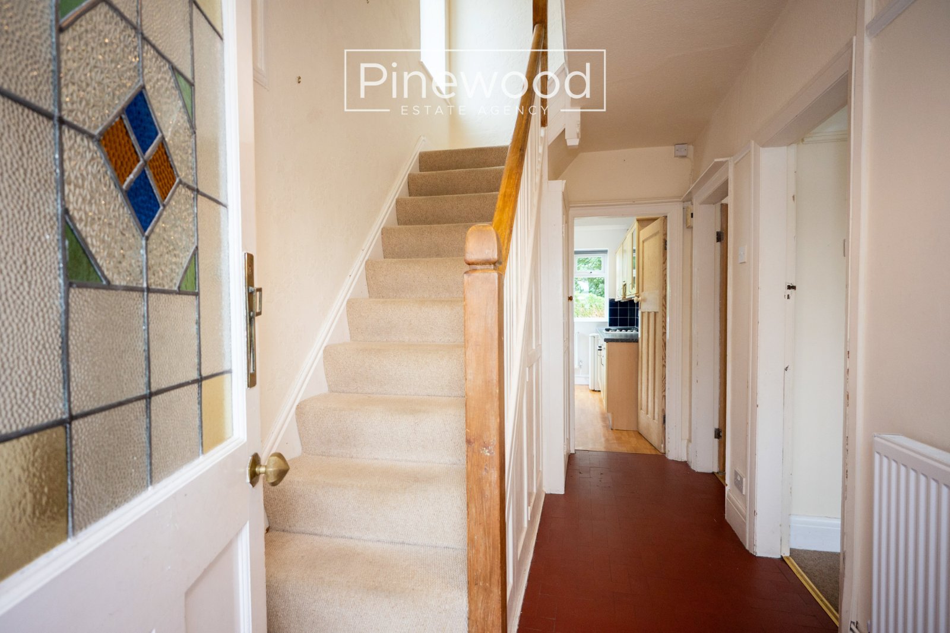
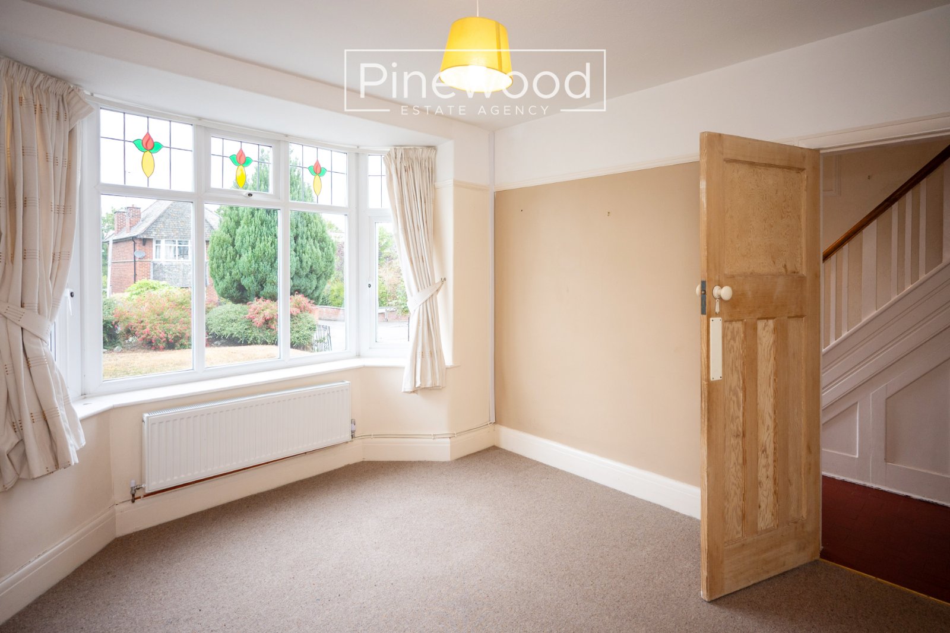
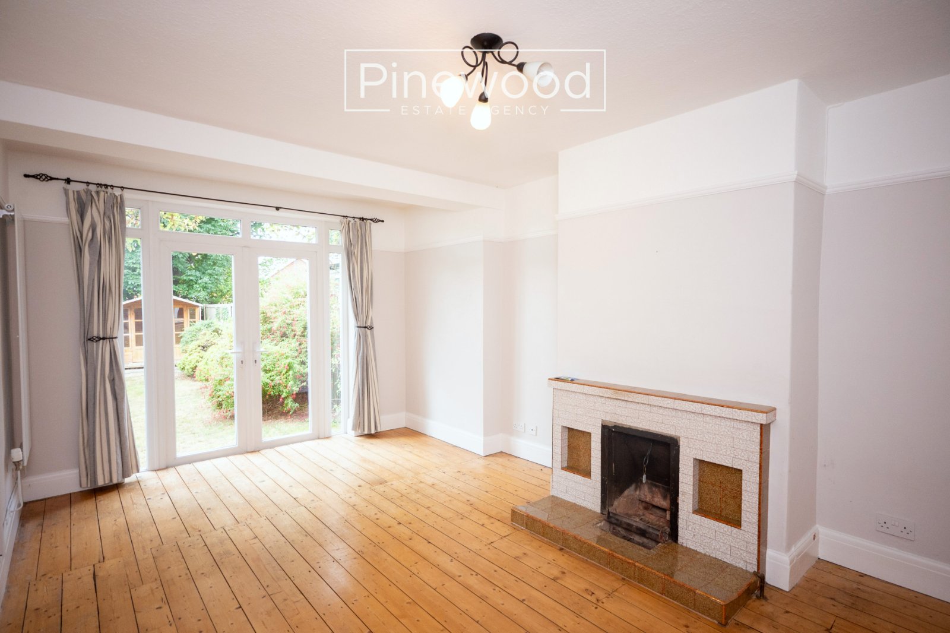
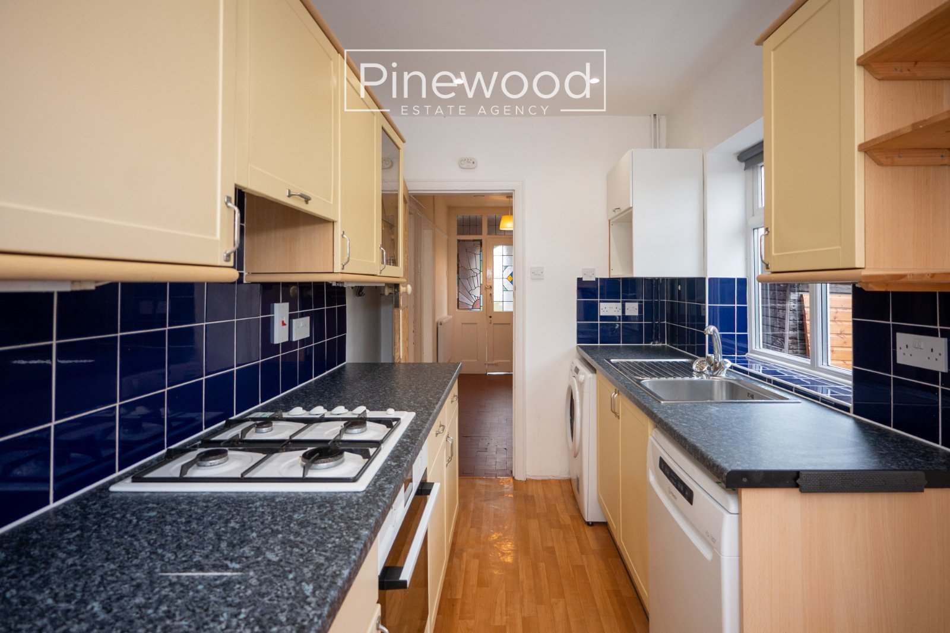
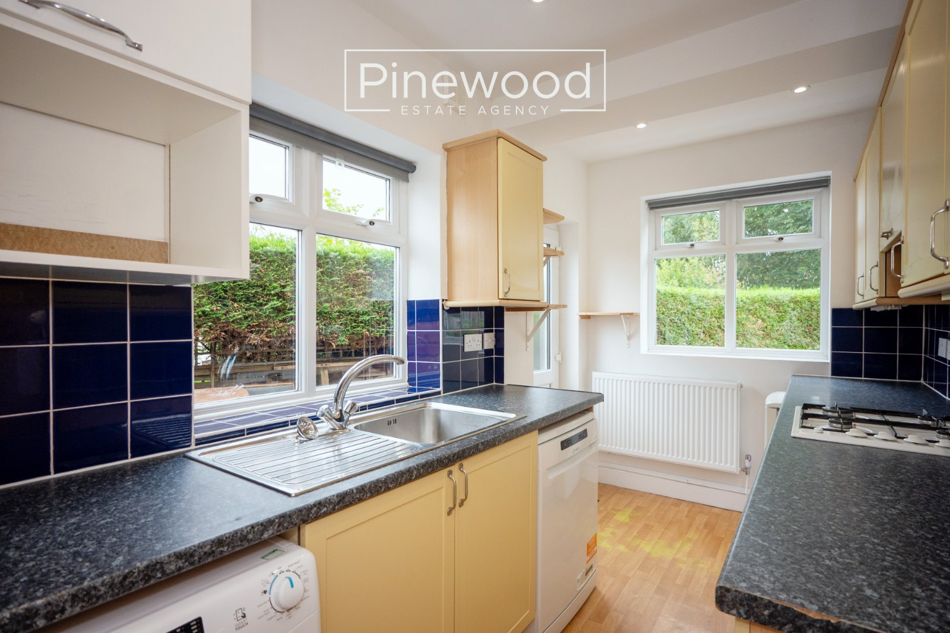
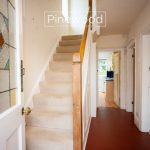
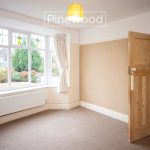
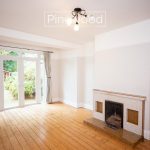
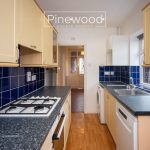
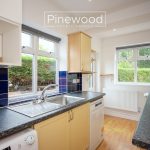
Enter the family home into the welcoming hallway with the stunning stain glass windows and original flooring. The ground floor of the home comprises; lounge, with large bay window overlooking the front allowing natural light to fill the room. The dining room offers beautiful wooden flooring and French doors leading out into the rear garden. The kitchen has ample wall and under counter units, integrated appliances include gas hob with extractor fan above and oven, with further space for other white goods and plumbing for your washing machine. The external UPVC door leads to the rear garden. Completing the ground floor is the WC, this suite includes a toilet and hand basin.
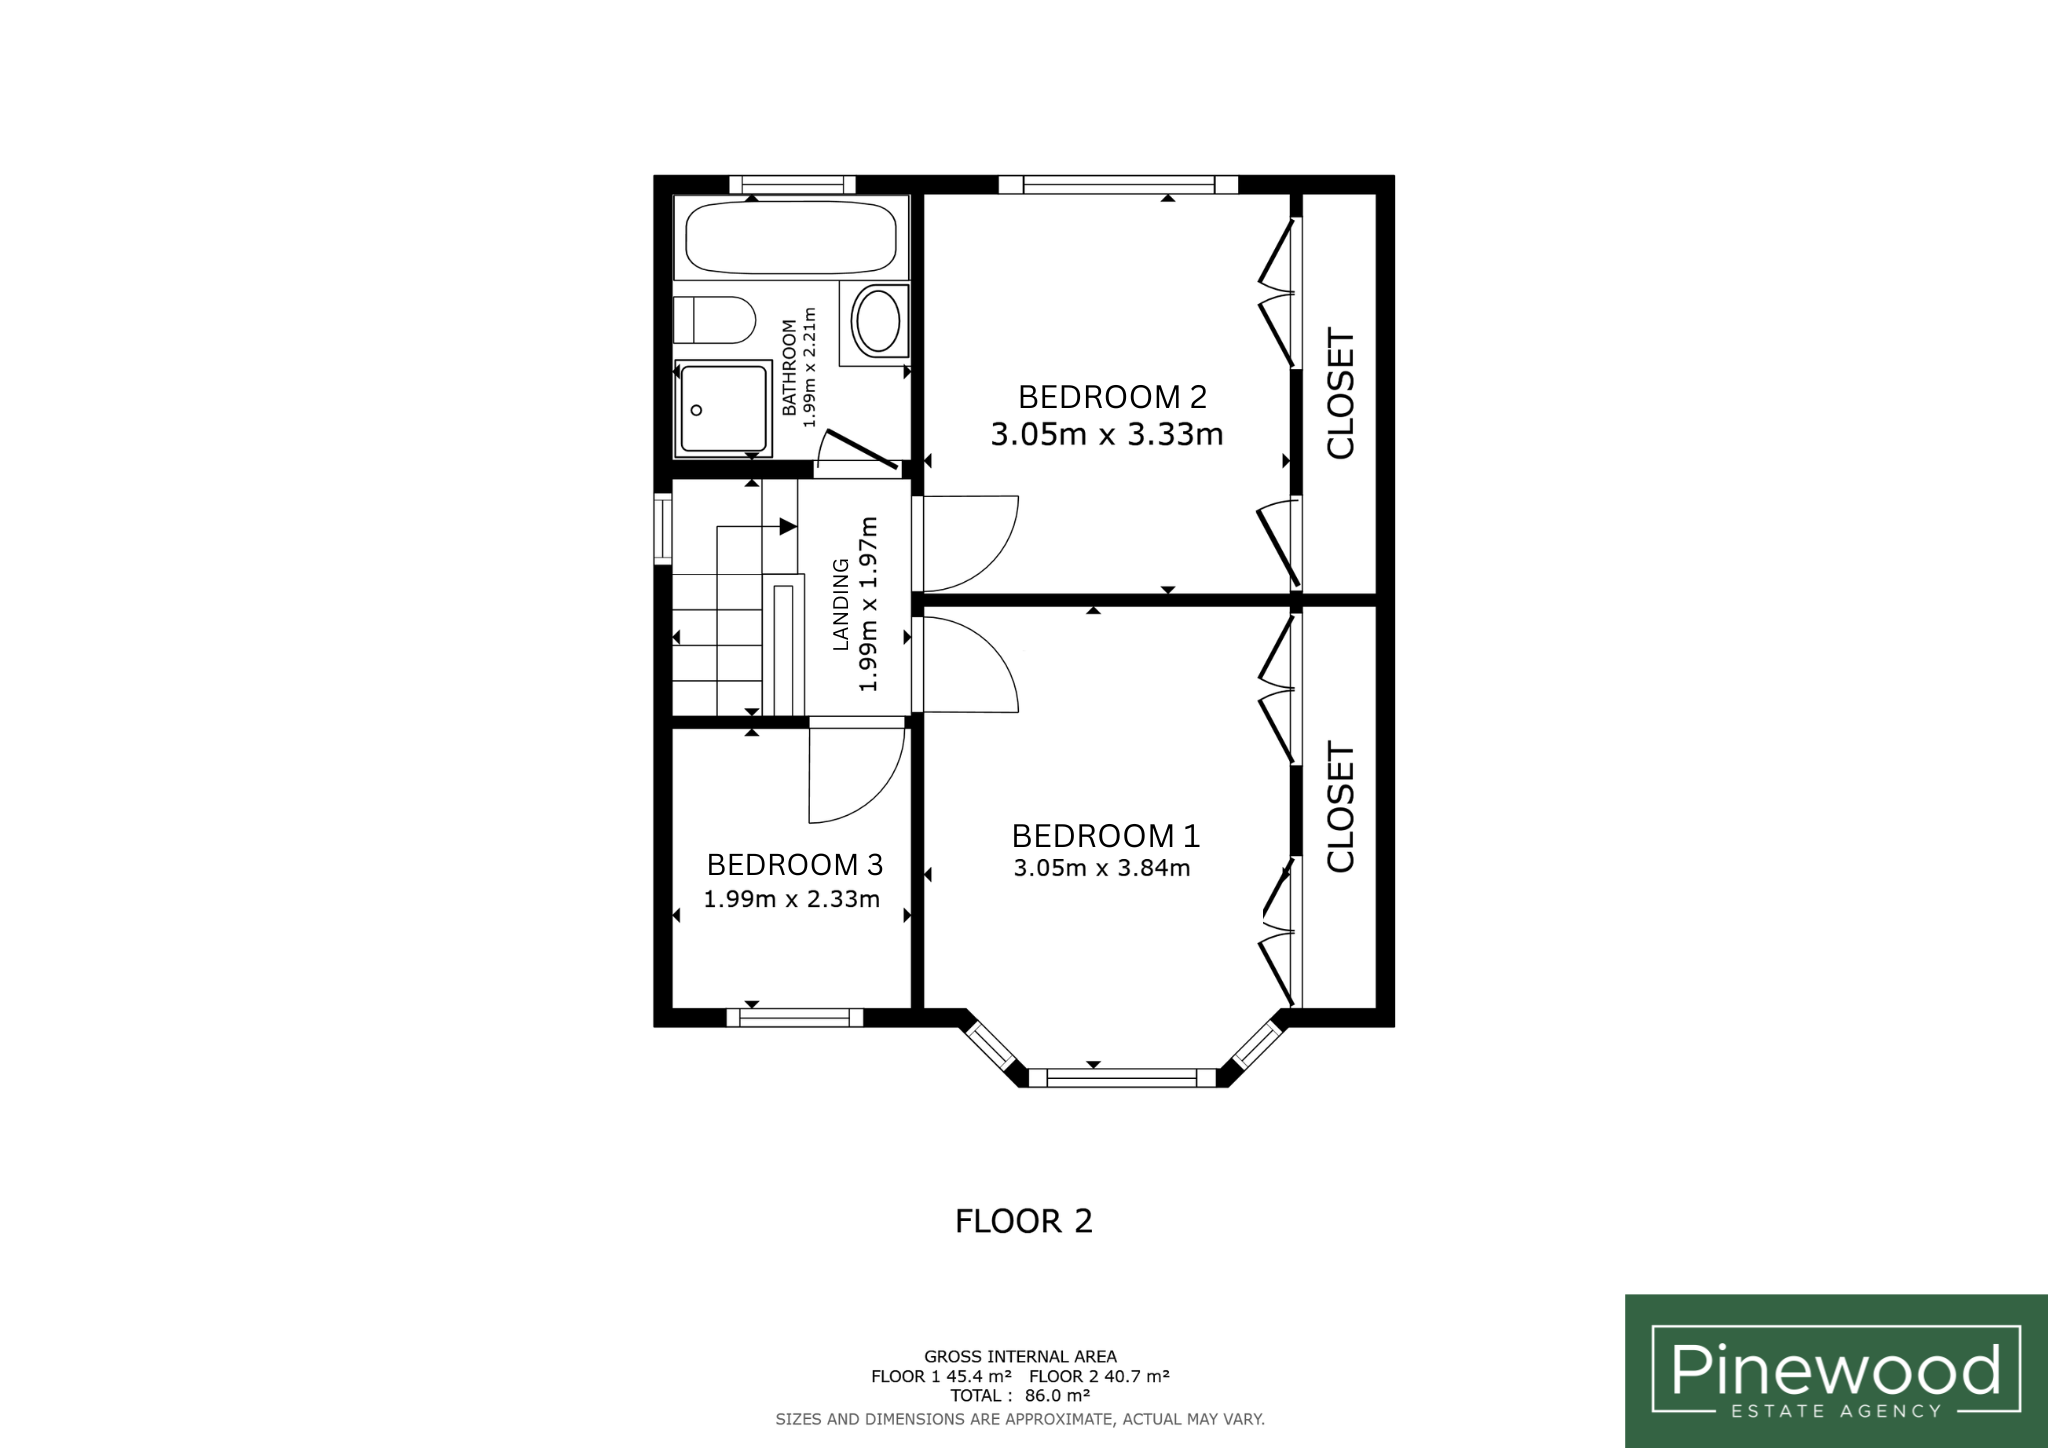
First Floor:
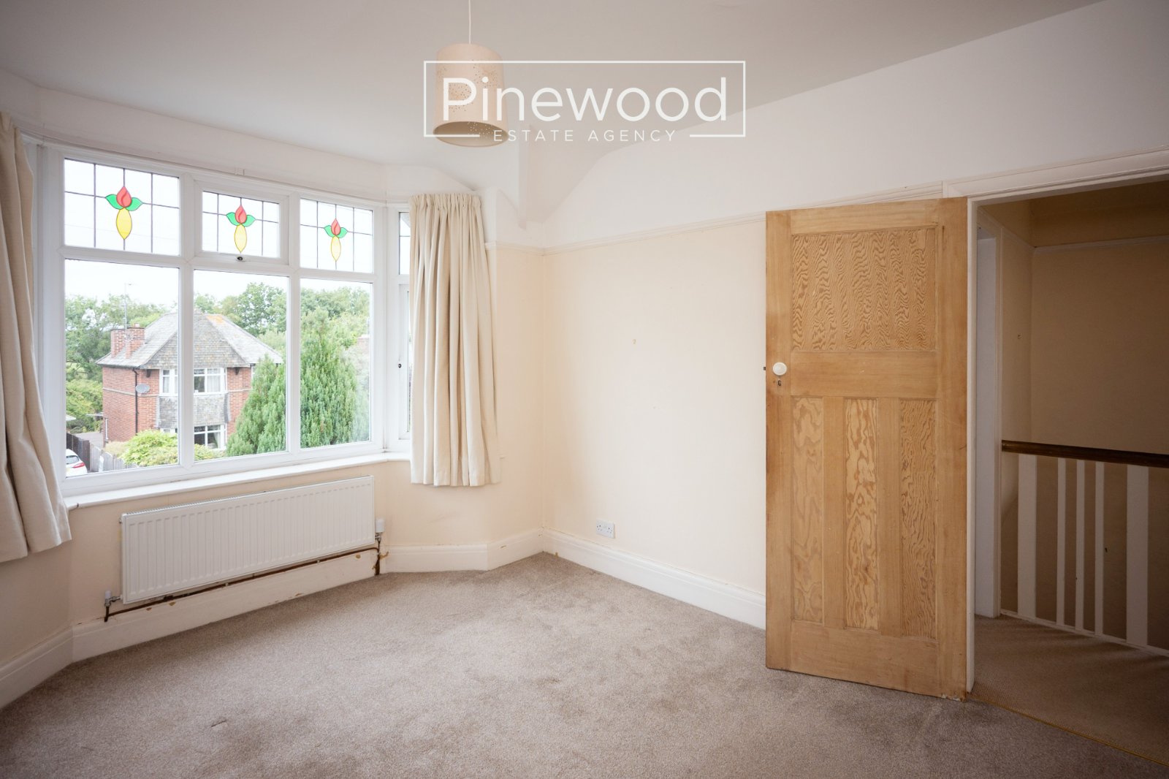
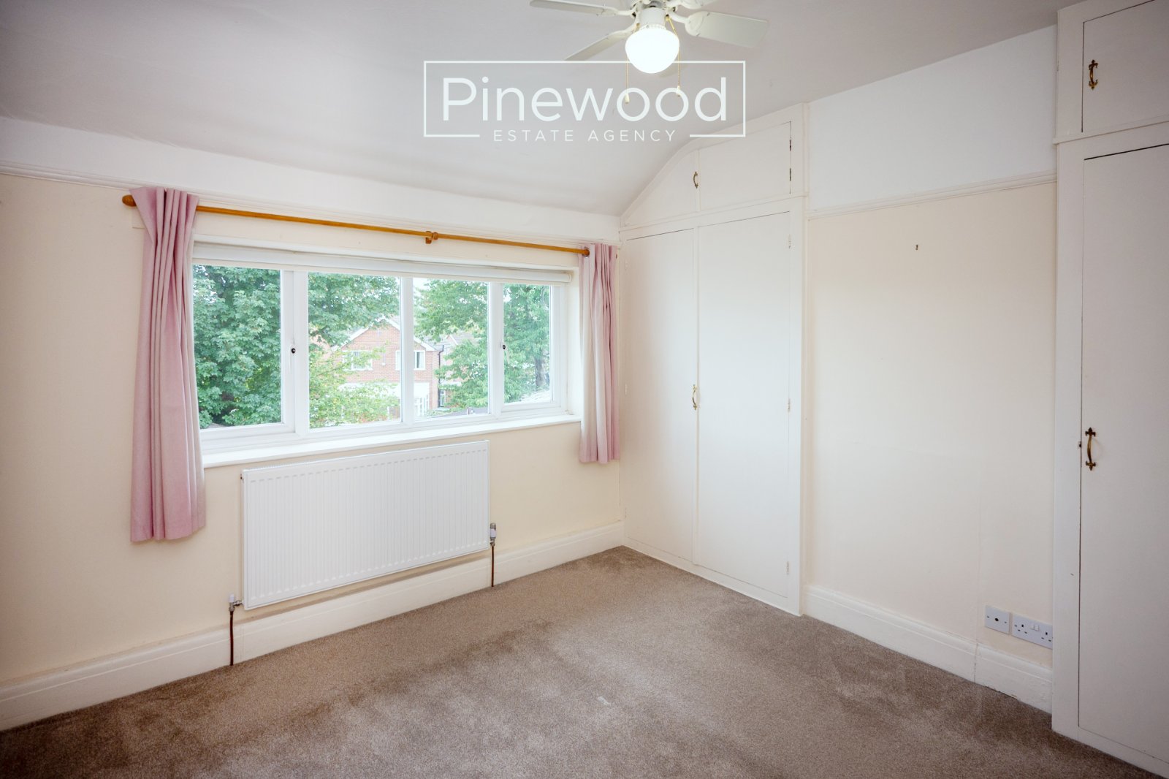
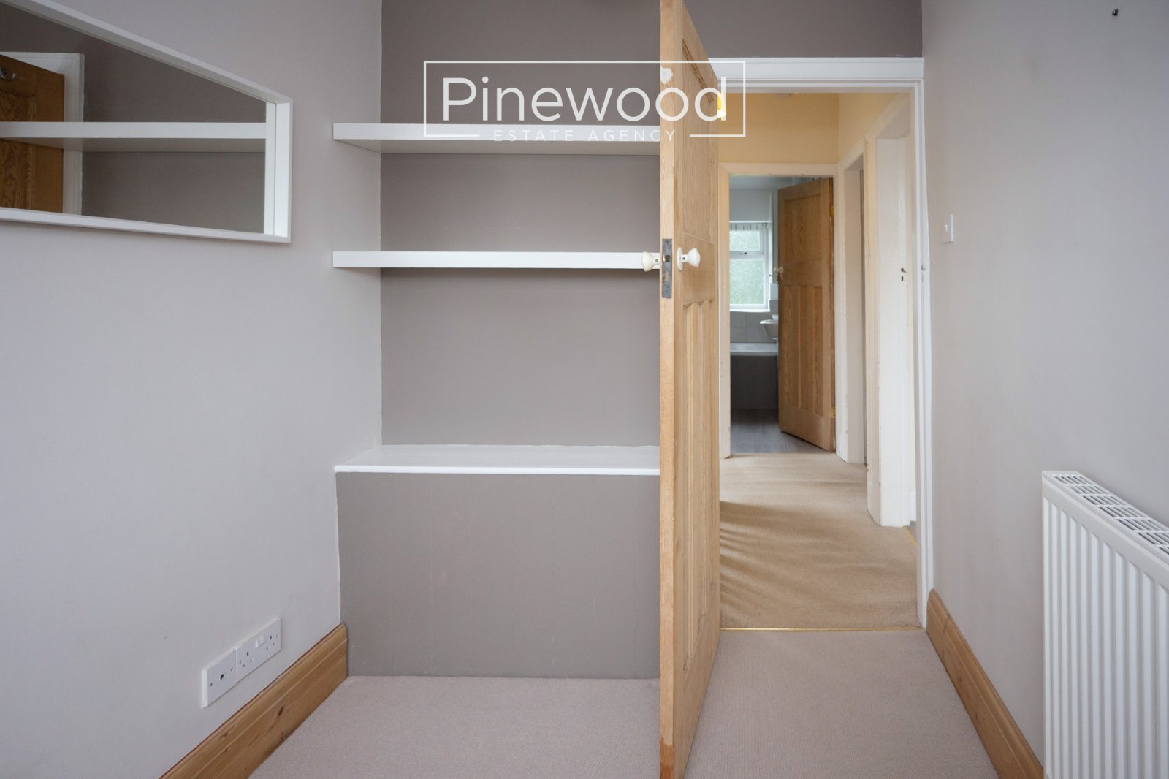
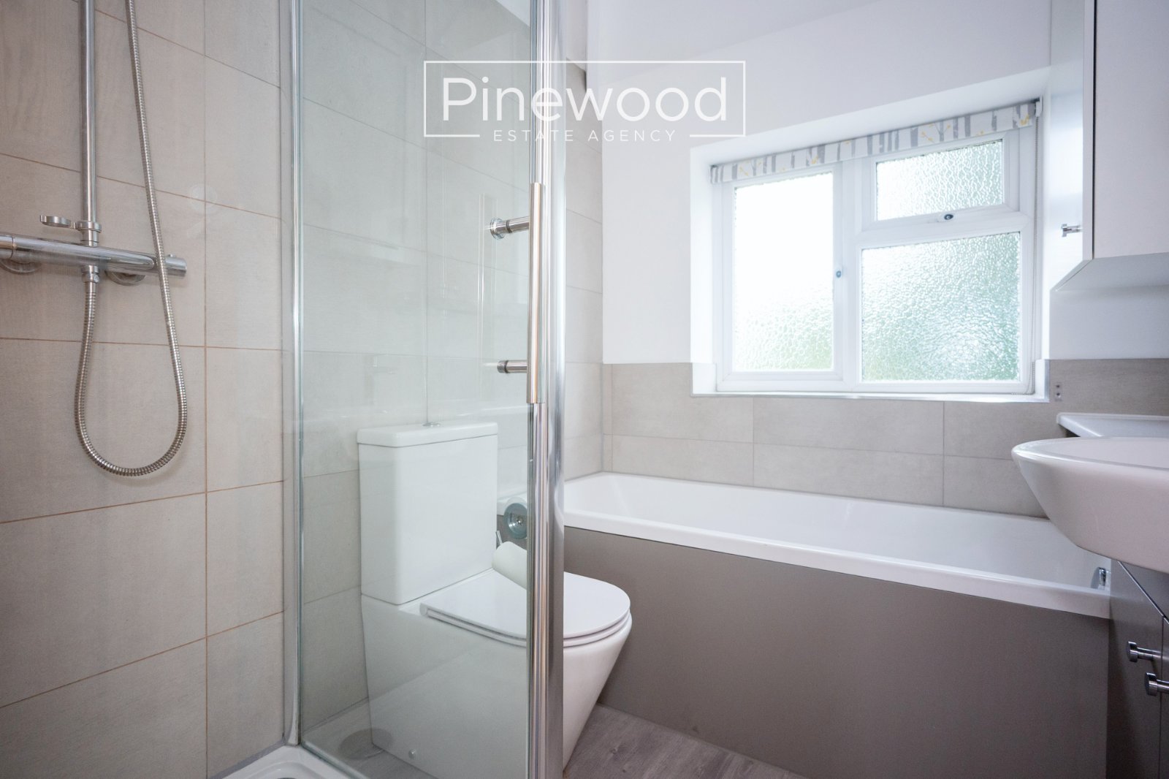
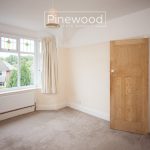
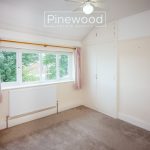
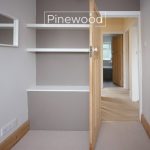
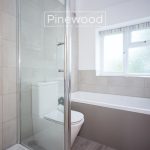
The first floor consists of three bedrooms and a family bathroom. The master bedroom at the front of the property offers a large bay window providing an abundance of natural light, as well as built in wardrobes. The second double bedroom offers a large window overlooking the rear garden and built in wardrobes. The third bedroom is a bright, versatile room, offering opportunity as a single bedroom, office, or dressing room. Completing the first floor is the family bathroom. This modern suite includes a WC, hand basin with vanity unit, bath and enclosed shower cubicle with mains powered shower.
External:
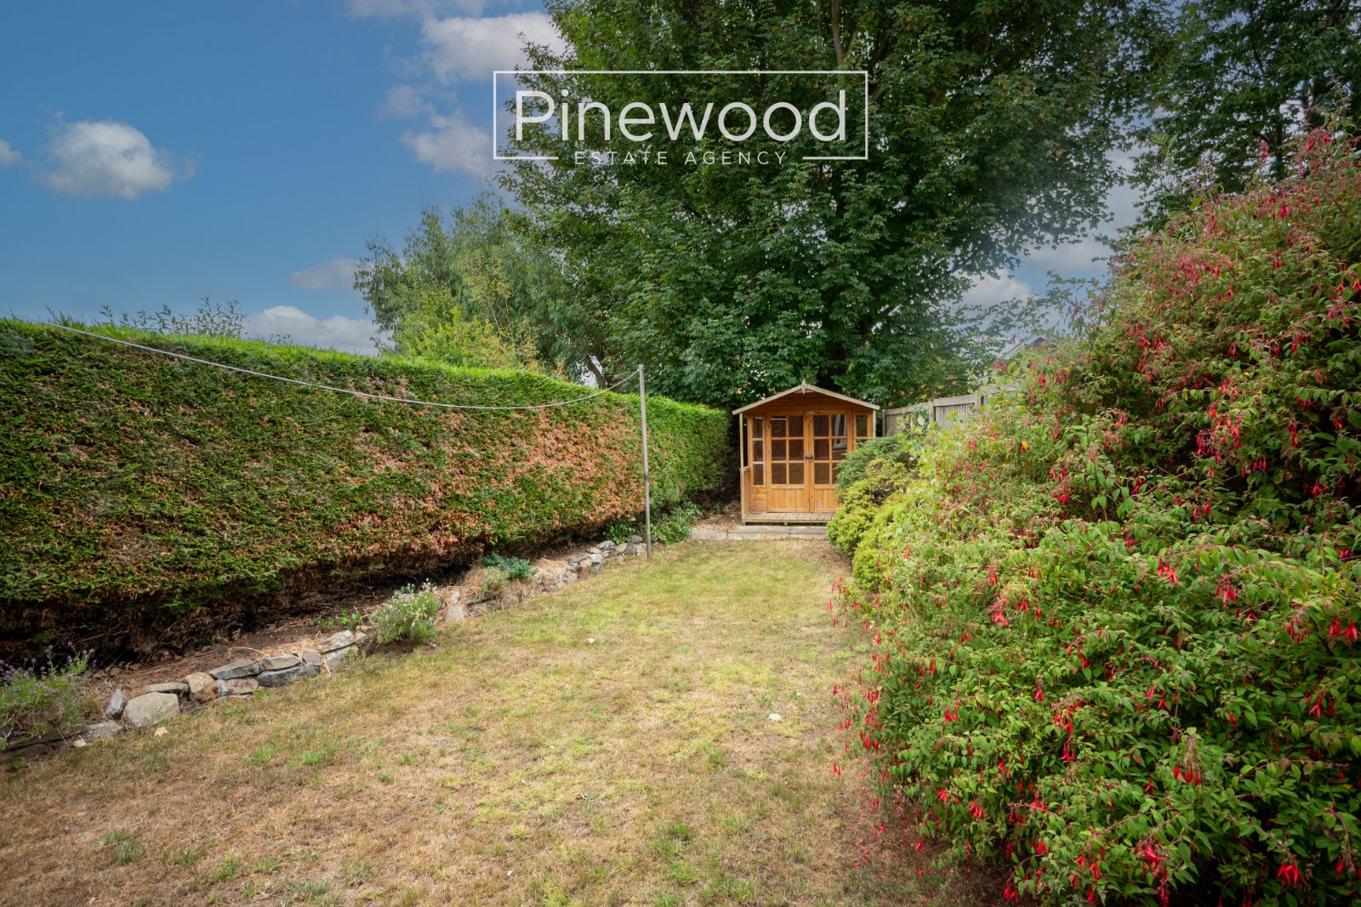
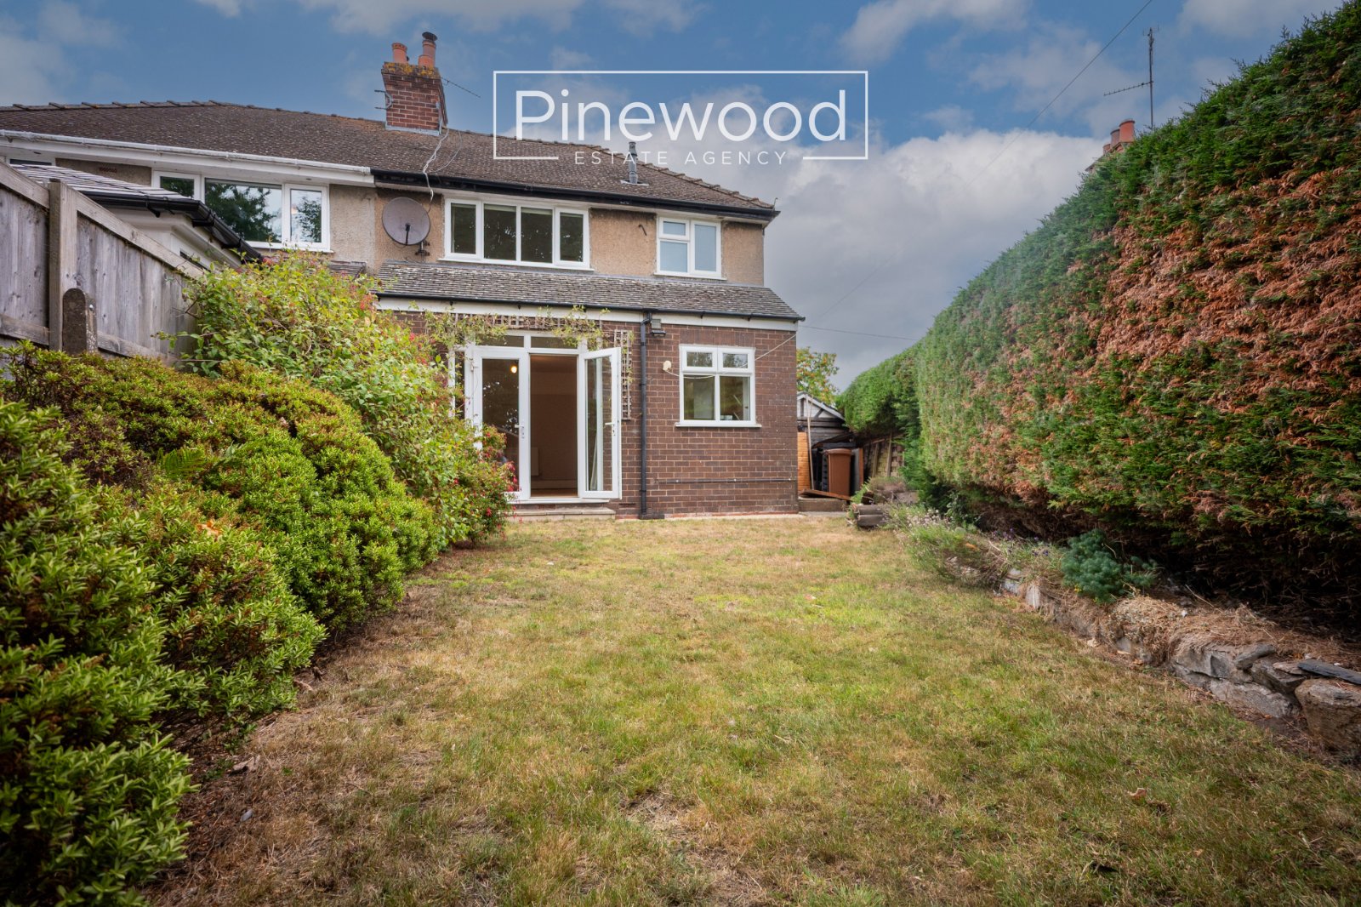
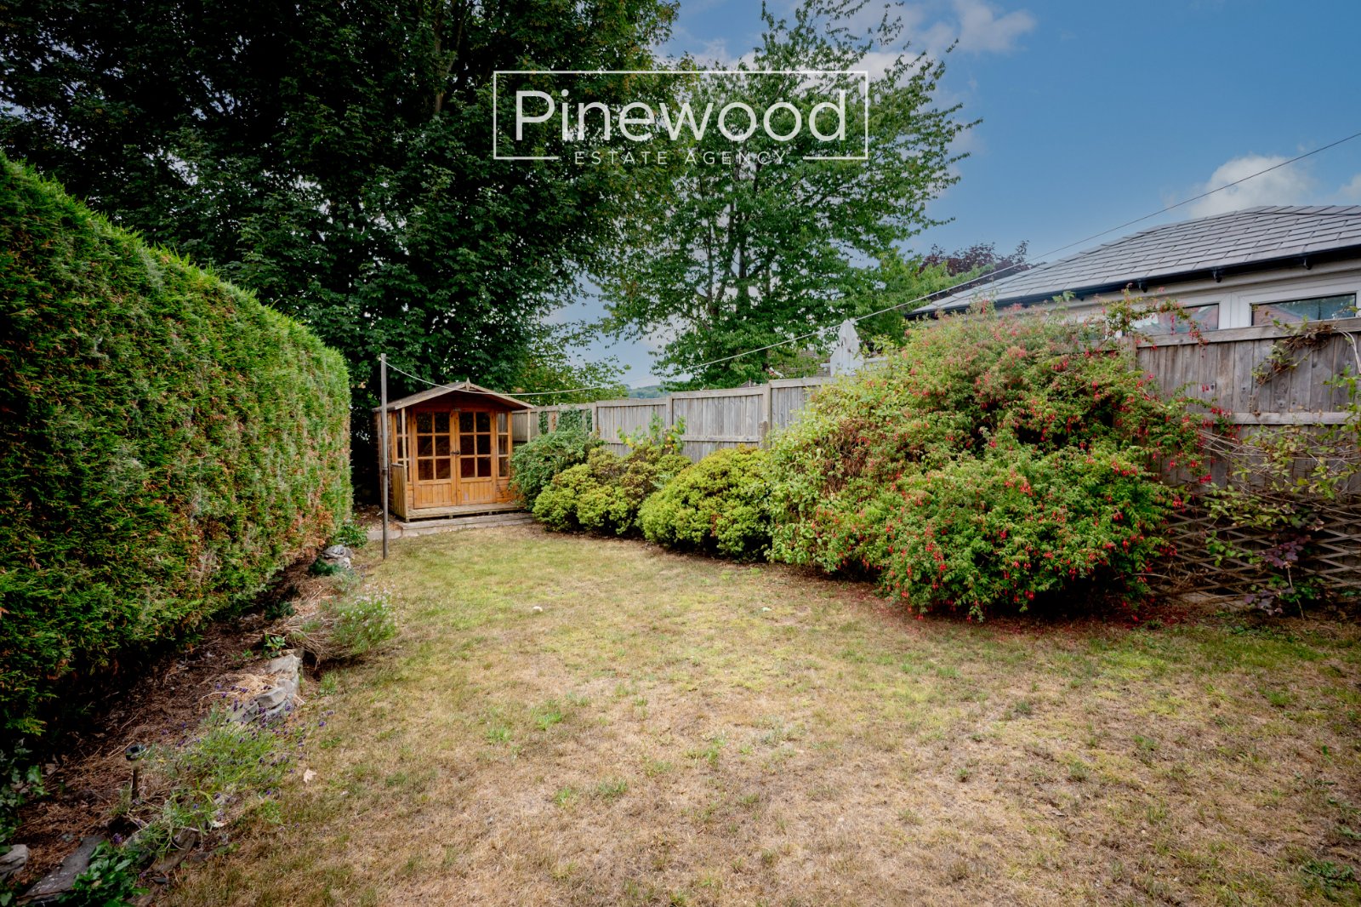
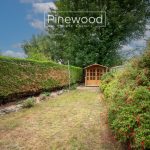
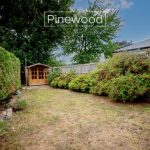
The south facing rear garden is accessed from the dining room and is kept private with the mature trees and shrubs. With plenty of room for the whole family, the lawn is the perfect place for children to play.
Parking:
Off street parking is available on the driveway to the front of the property.
Viewings:
Strictly by appointment only. Please call PINEWOOD ESTATE AGENCY.
Measurements:
Living Room: 3.46m x 3.76m
Dining Room: 3.46m x 5.00m
Kitchen: 1.95m x 3.66m
Hallway: 1.95m x 3.79m
Bedroom 1: 3.05m x 3.84m
Bedroom 2: 3.05m 3.33m
Bedroom 3: 1.99m x 2.33m
Bathroom: 1.99m x 2.21m
Landing: 1.99m x 1.97m