Hawarden Way, Mancot, Flintshire, CH5 2EW








Property Summary
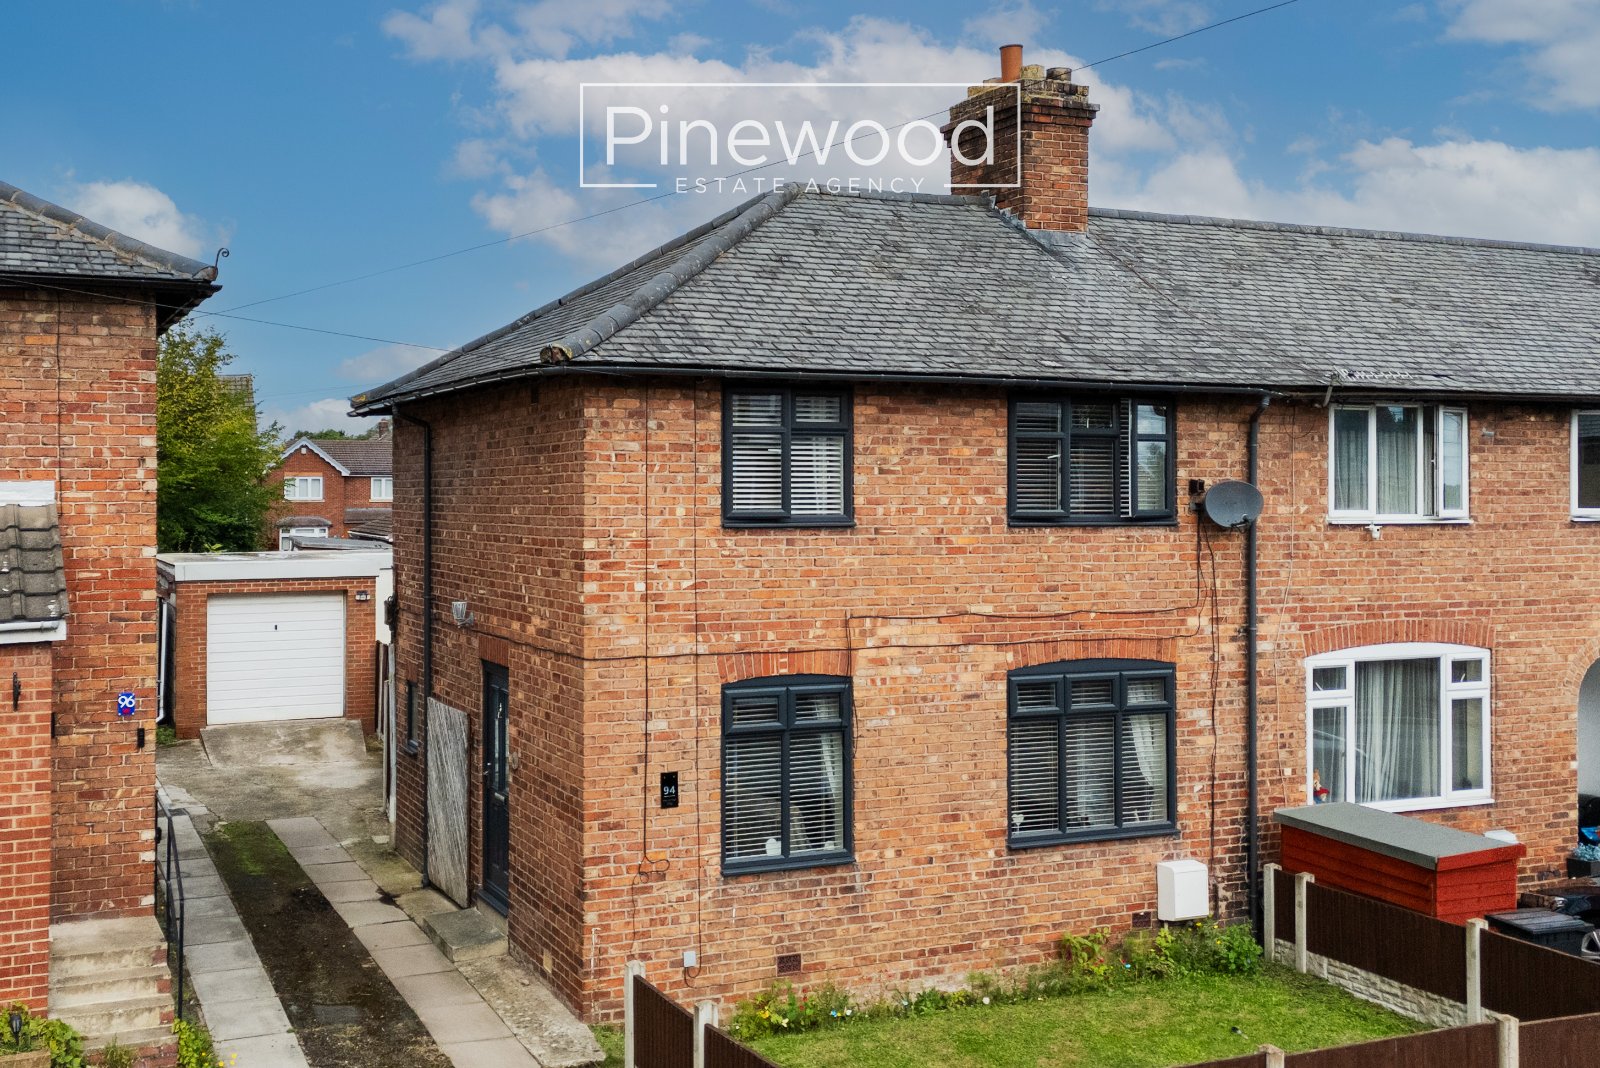
Beautifully presented THREE-BEDROOM family home in the village MANCOT, close to CHESTER, with rear garden driveway and garage, ready to move into.
Full Details
PINEWOOD ESTATE AGENCY are delighted to present for sale this beautifully presented three-bedroom family home, situated in the quiet village of MANCOT. Ideal for FIRST TIME BUYERS to get them on the property ladder this home offers modern kitchen and bathroom, private rear garden, driveway and LARGE GARAGE. The property is conveniently situated close to the B5129 North Wales coast road, the A55 and the A494 and therefore allows easy access to the major towns and cities for commuters. Local schools are excellent with Sandycroft County Primary School and Hawarden Village Church School offering a great choice for primary education. Also, a highly rated secondary school, Hawarden High School, is within walking distance of the property. This family home is also in close proximity to local supermarkets, post offices, banks and bus routes, with Daleside Garden Centre and Greenacres Animal Park both a short walk away, Broughton Retail Park is only 3 miles away offering an array of shops, restaurants, and a cinema.
Ground Floor:
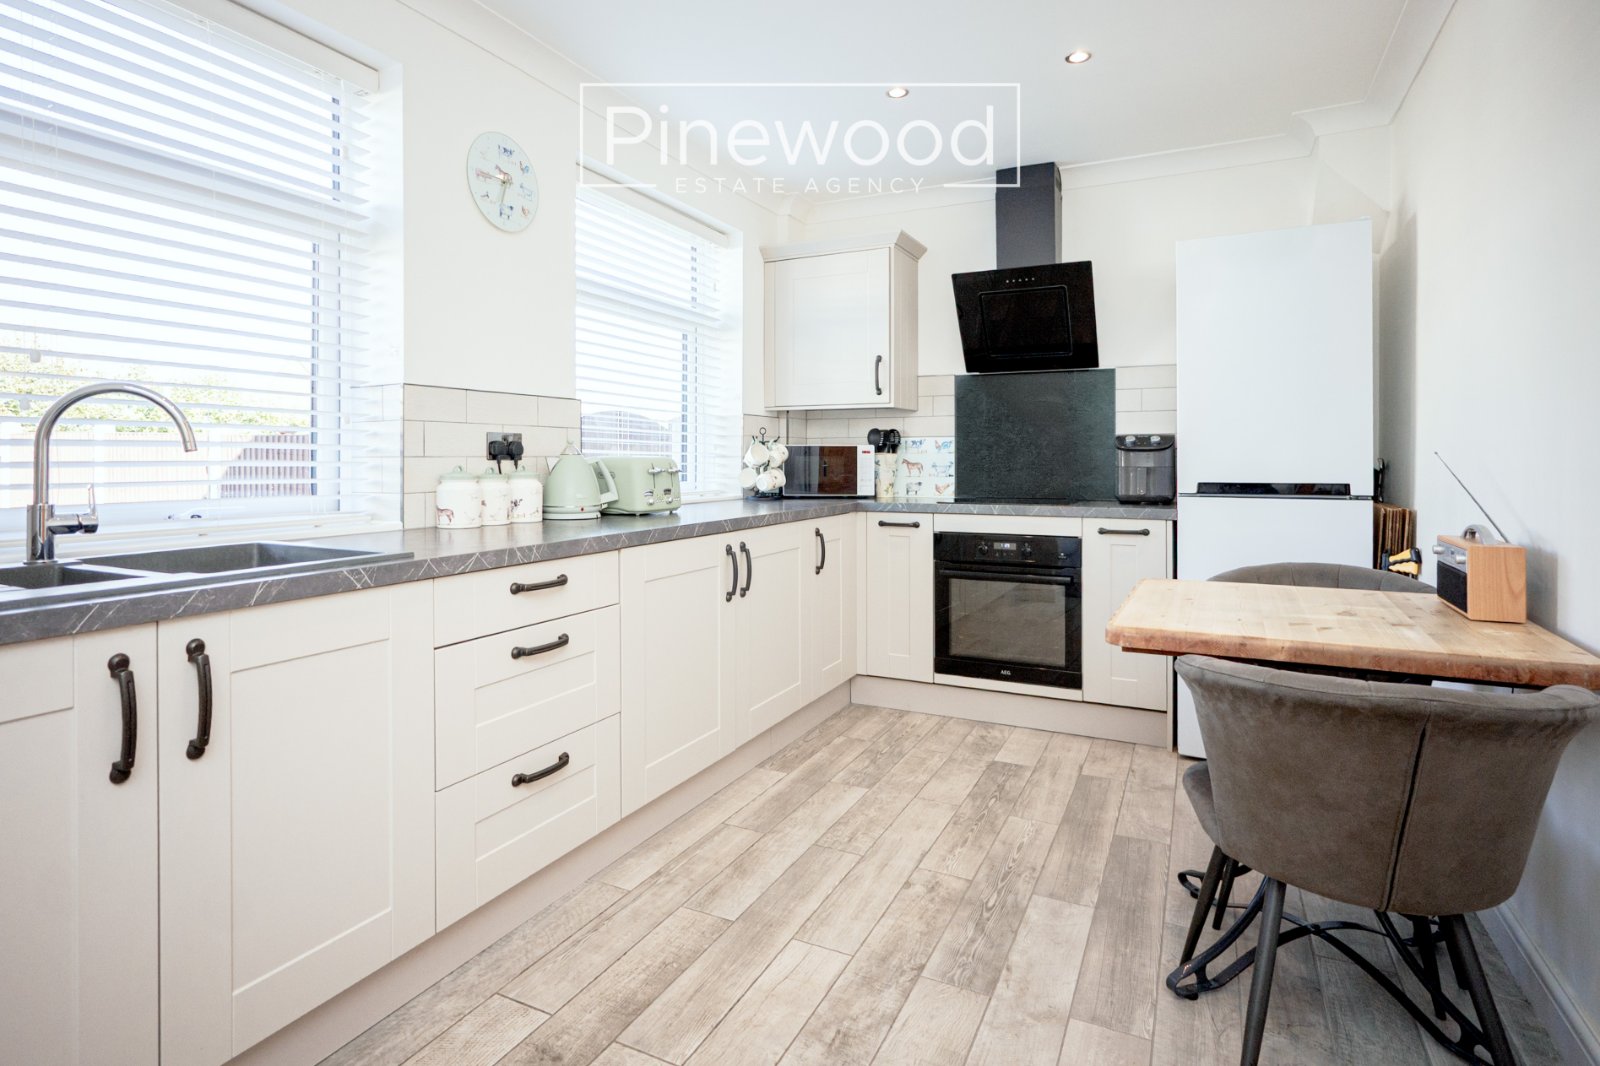
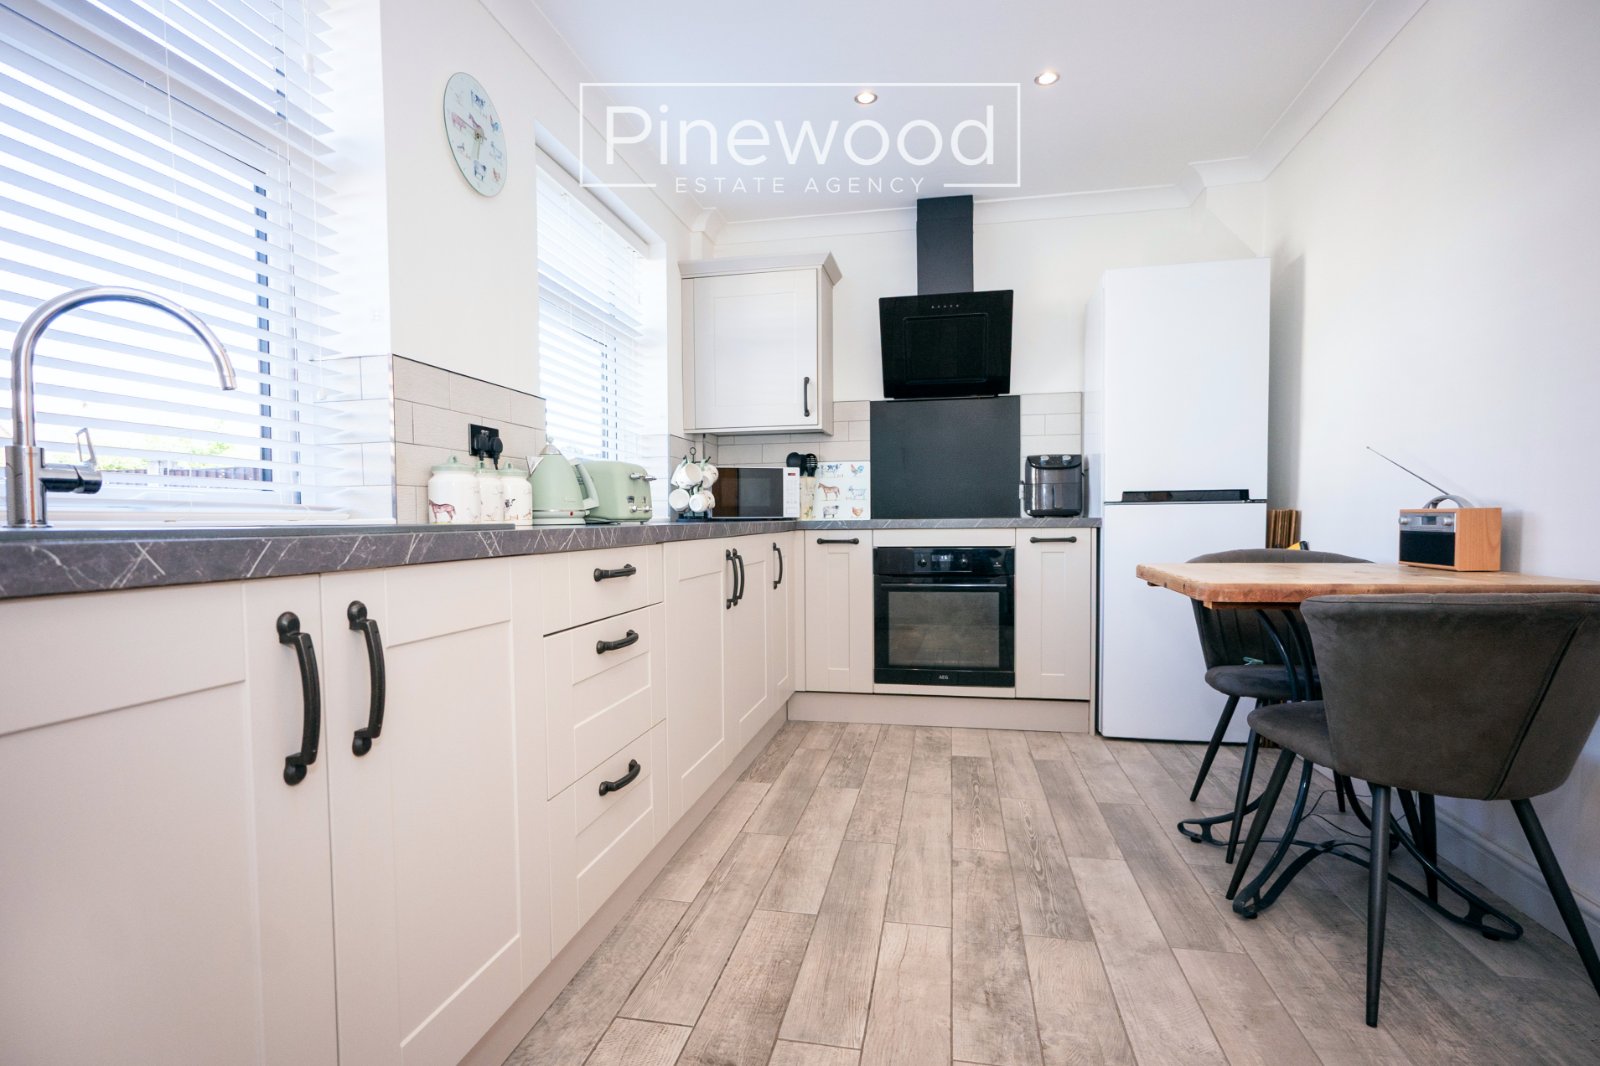
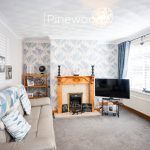
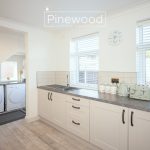
Enter the property into the carpeted hallway, the ground floor comprises; spacious lounge flooded with natural light through the dual windows to the front of the property. The modern and large kitchen has views of the garden from the two windows. Integrated appliances include electric hob, extractor fan above and oven. There is further space for other white goods. The utility space is a handy addition with more space for white goods and plumbing for your washing machine, ideal for sorting the laundry in one place.
Take the grey carpeted staircase from the hallway to the first floor.
First Floor:
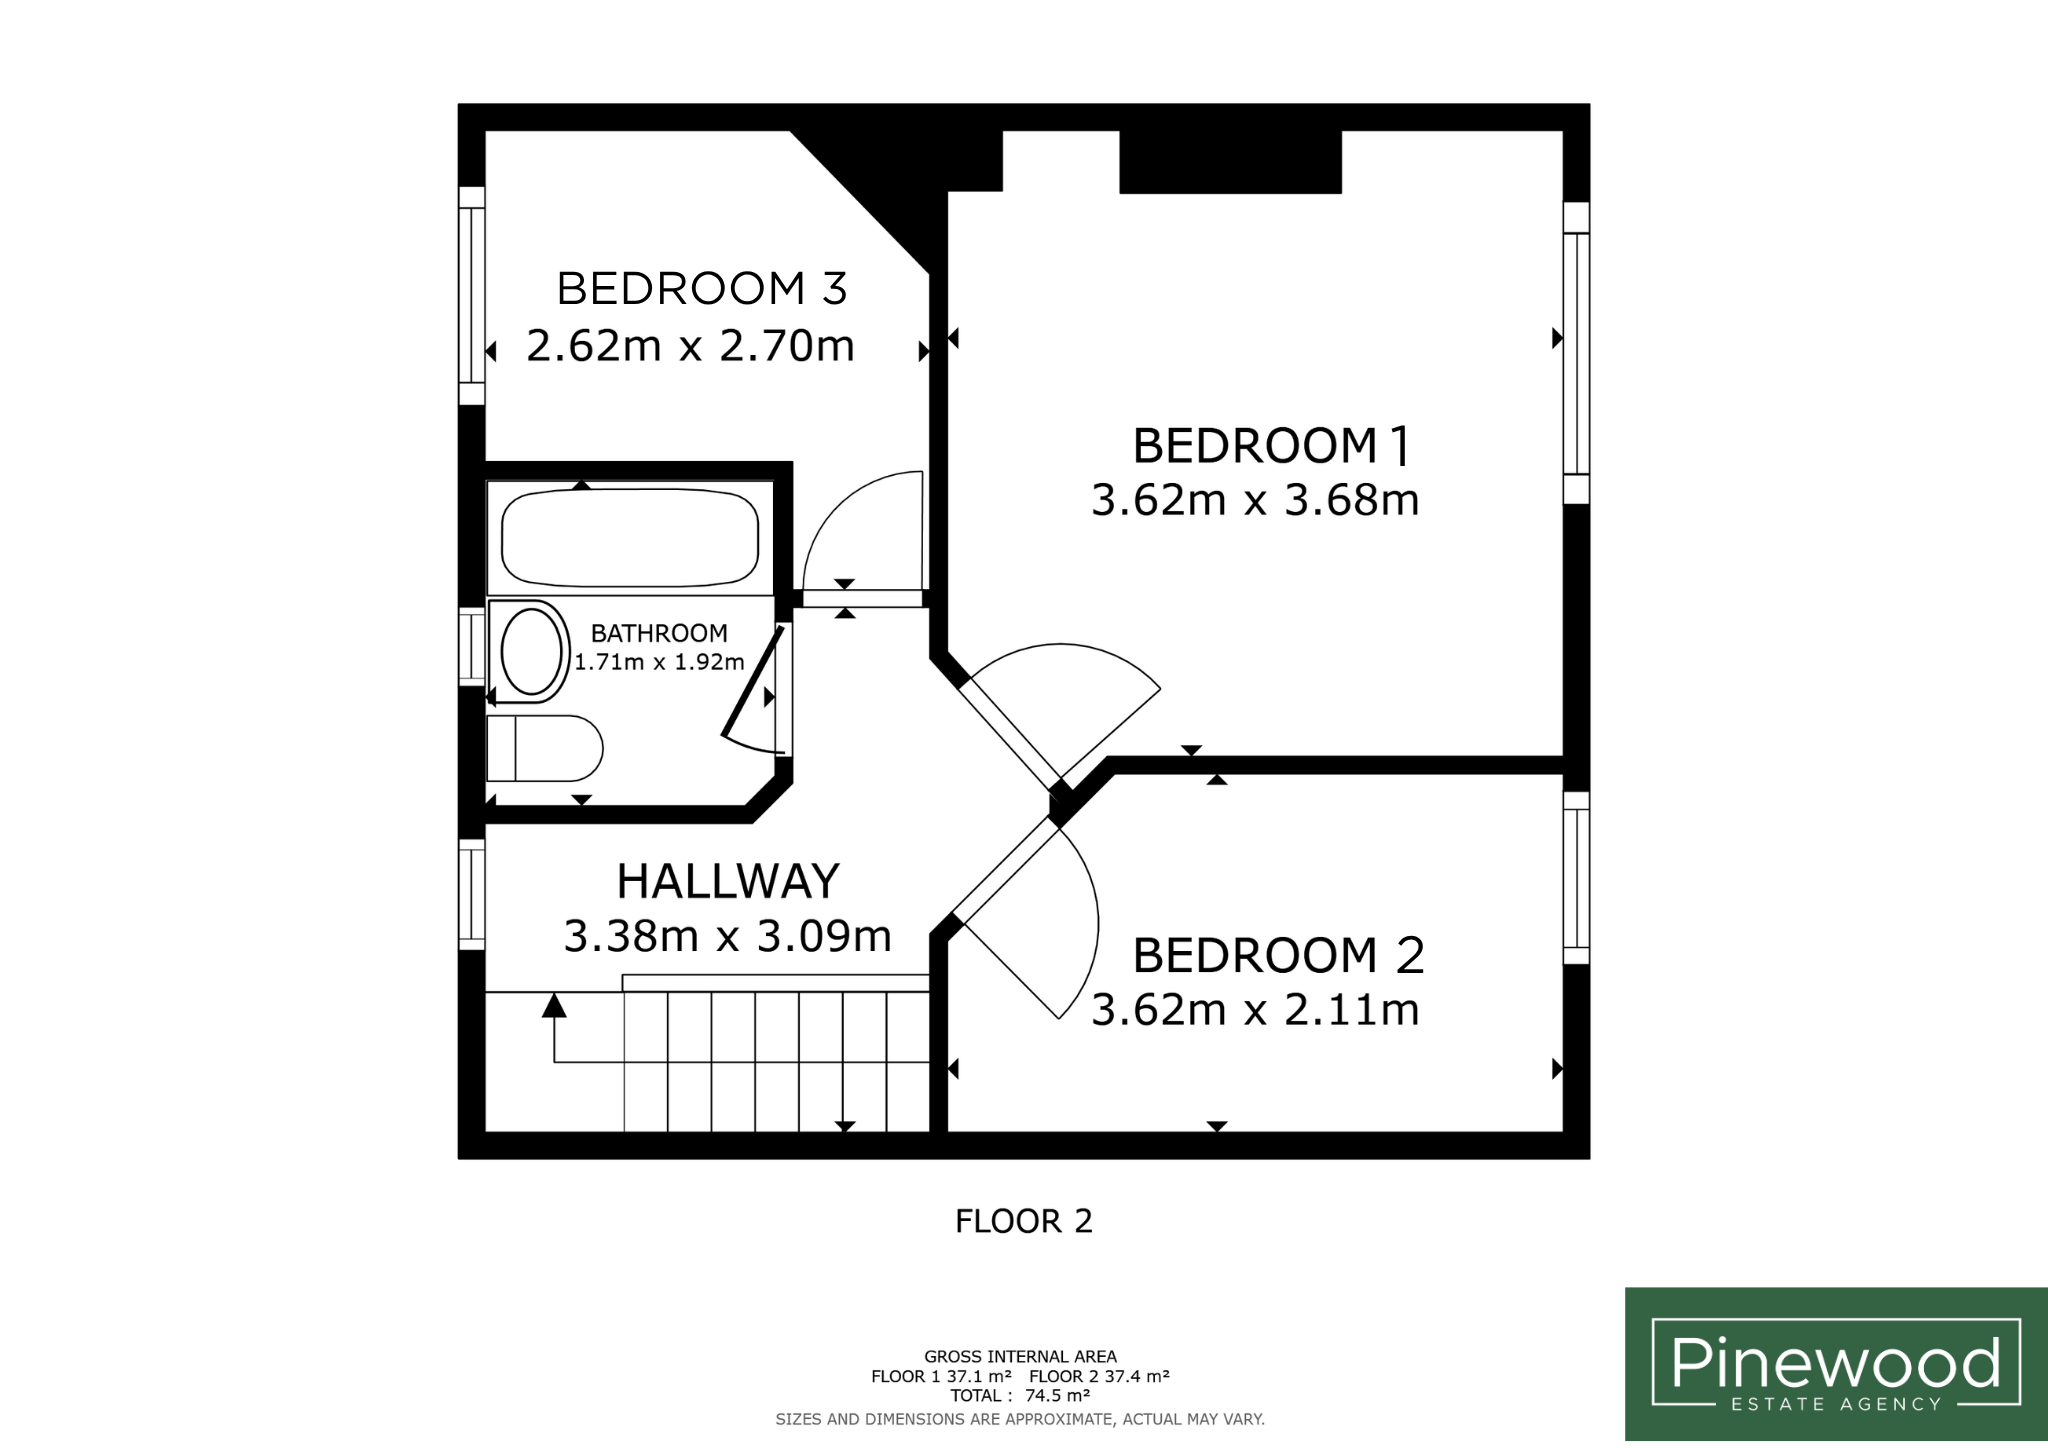
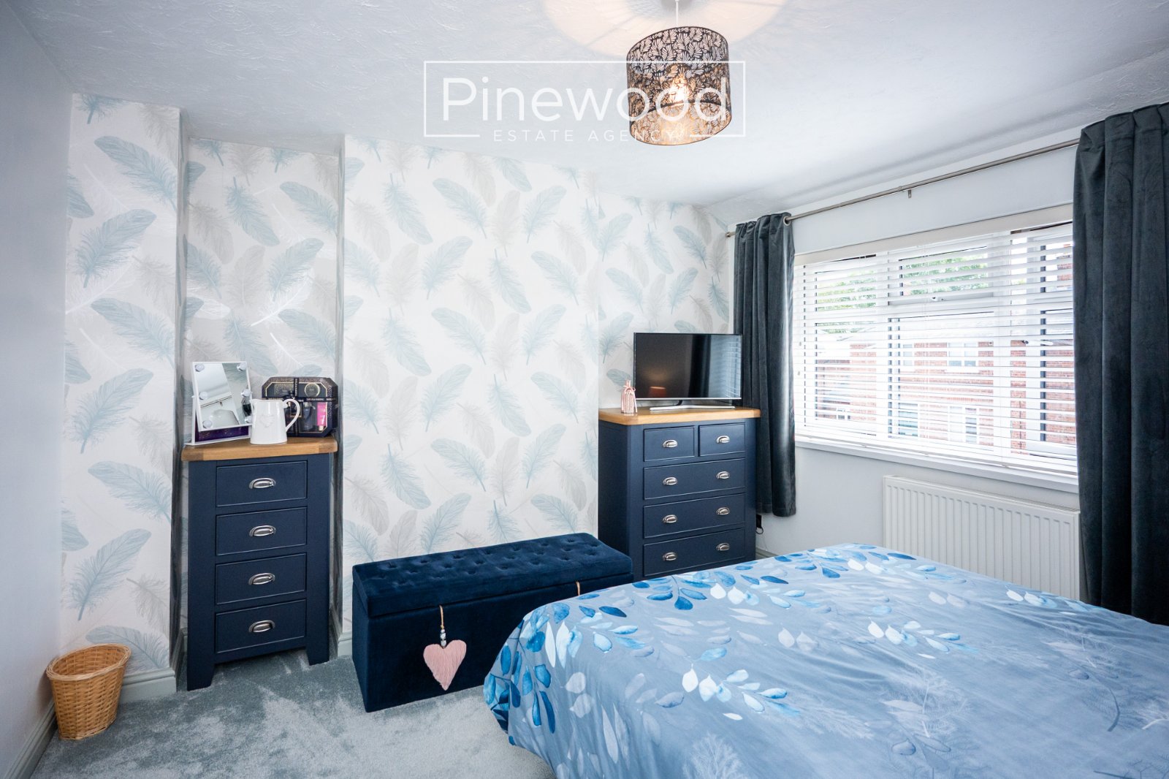
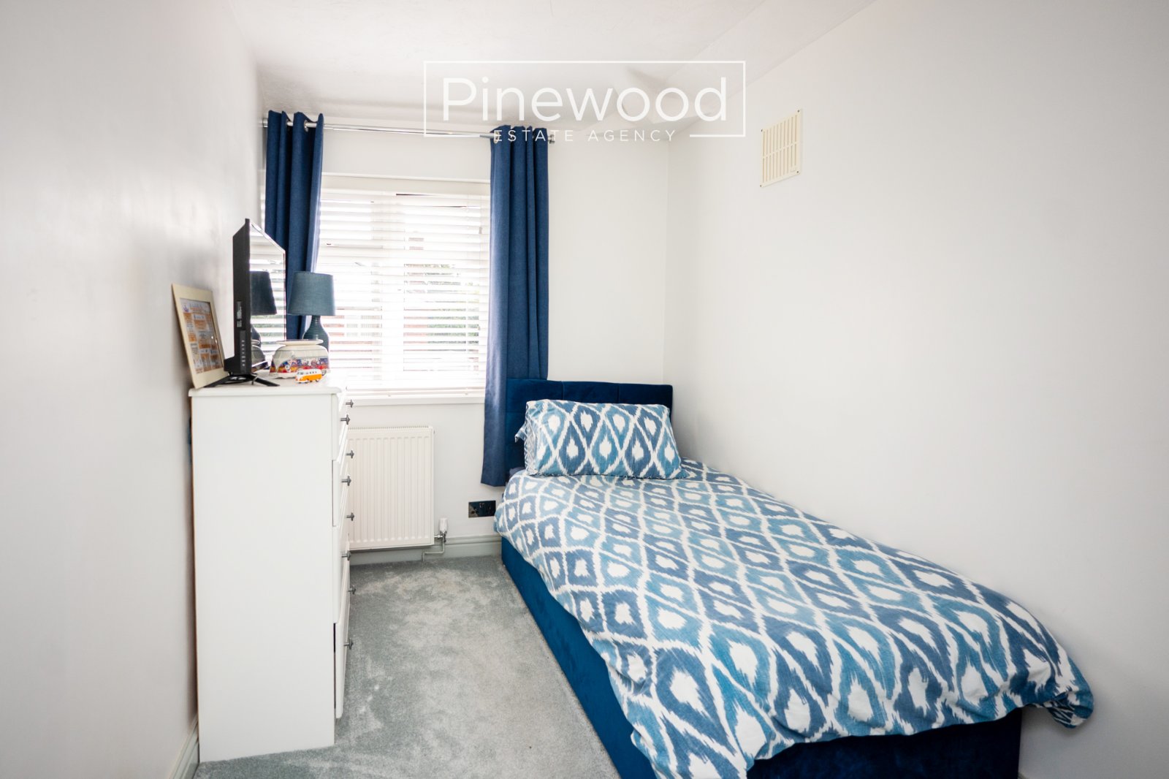
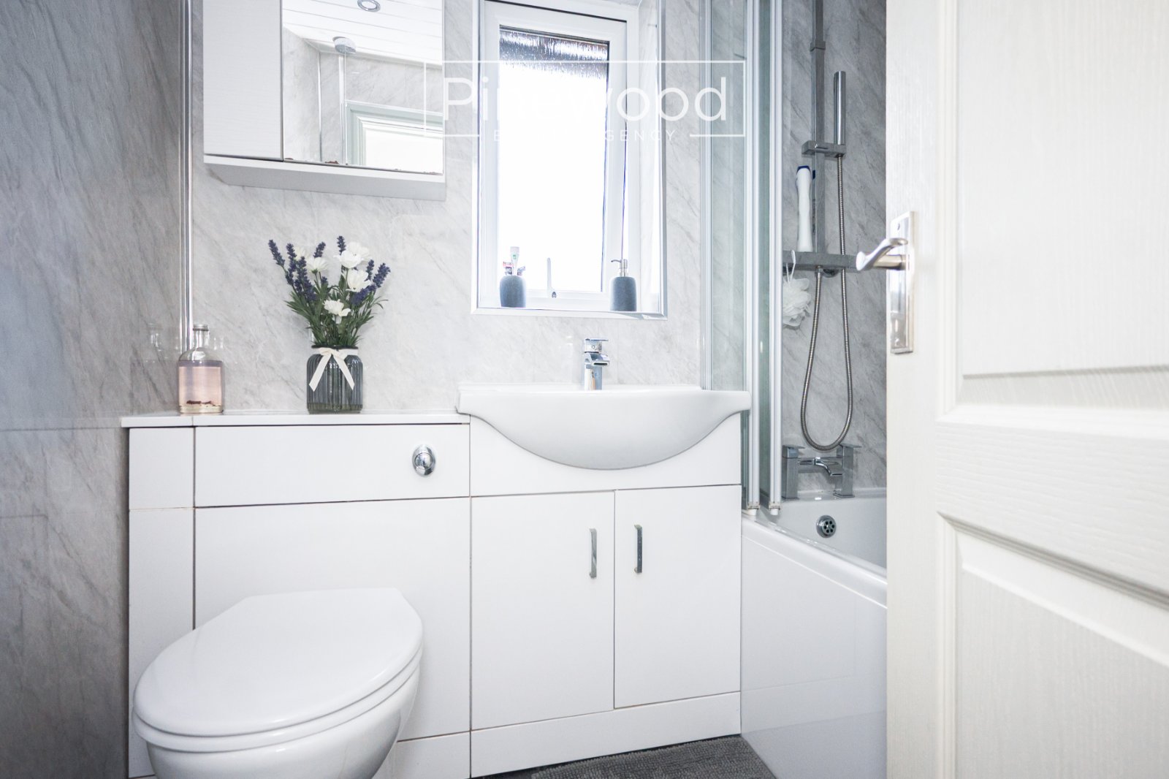
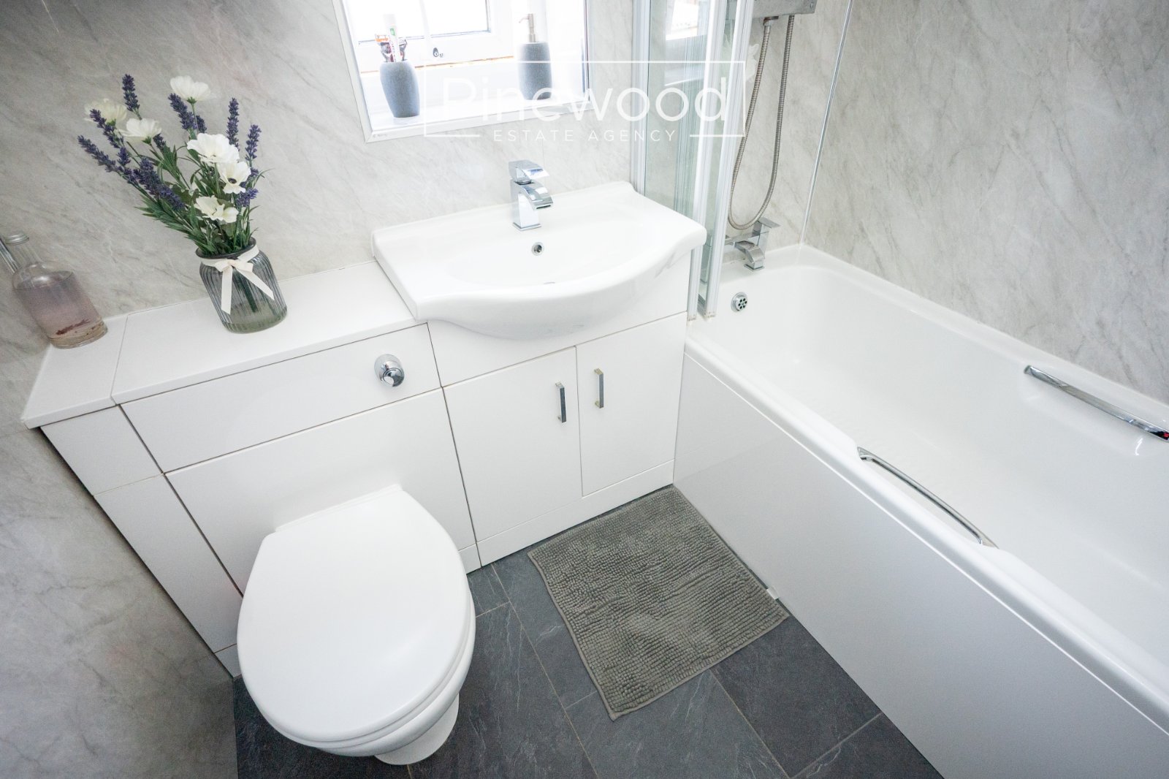
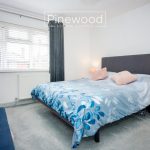
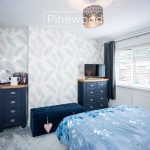
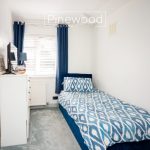
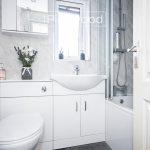
The first floor consists of three bedrooms and a family bathroom. The master bedroom is a generous size and is situated to the front of the property. The second double overlooks the front of the property with ample space for all your bedroom furniture. The third bedroom is currently used as a dressing room and could easily be a single bedroom or place to work from home. The family bathroom completes the first floor, offering a white suite comprises a bath with mains powered shower, hand basin with vanity unit and WC.
External:
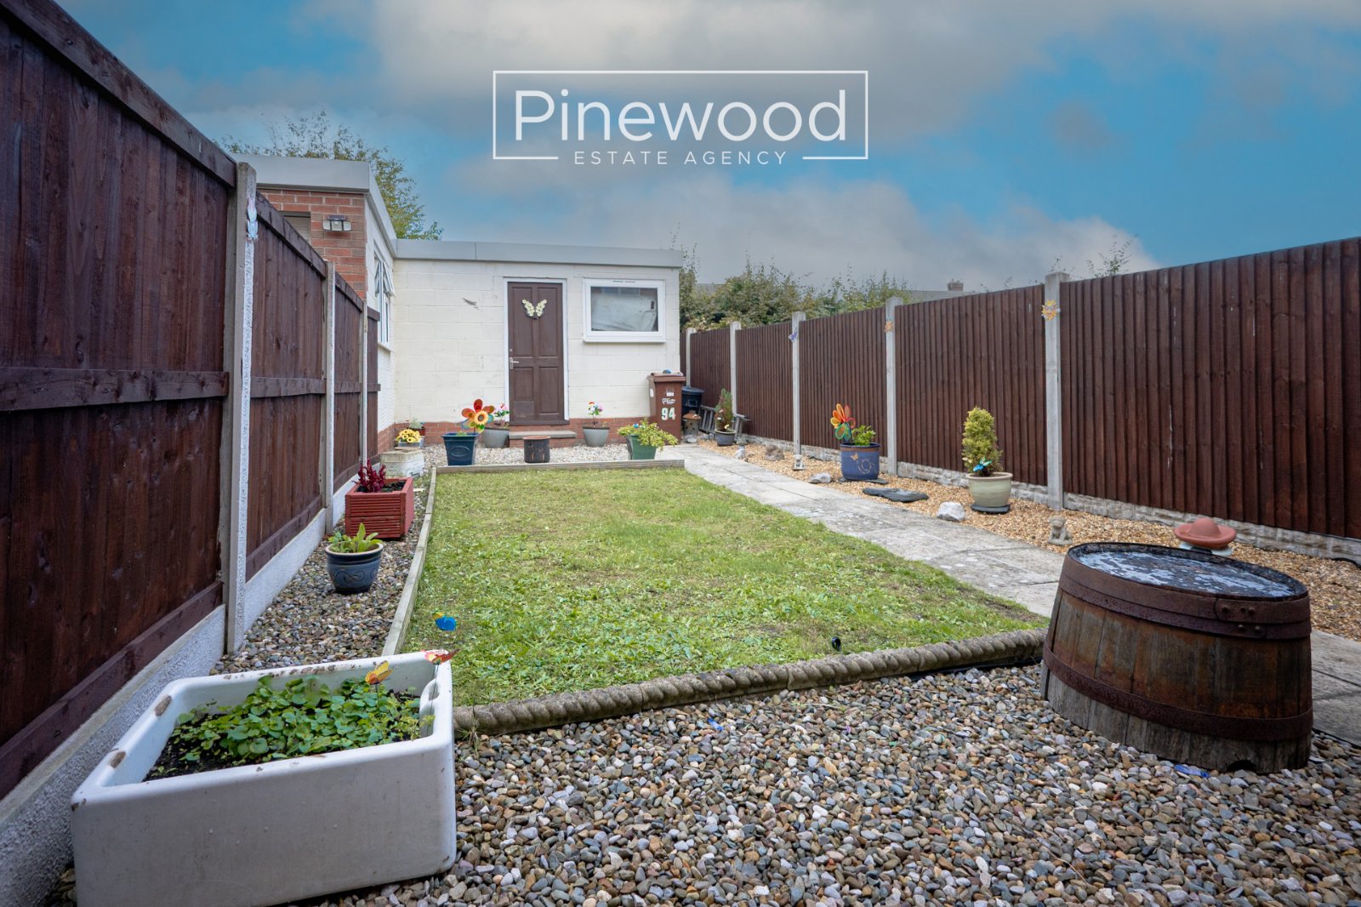
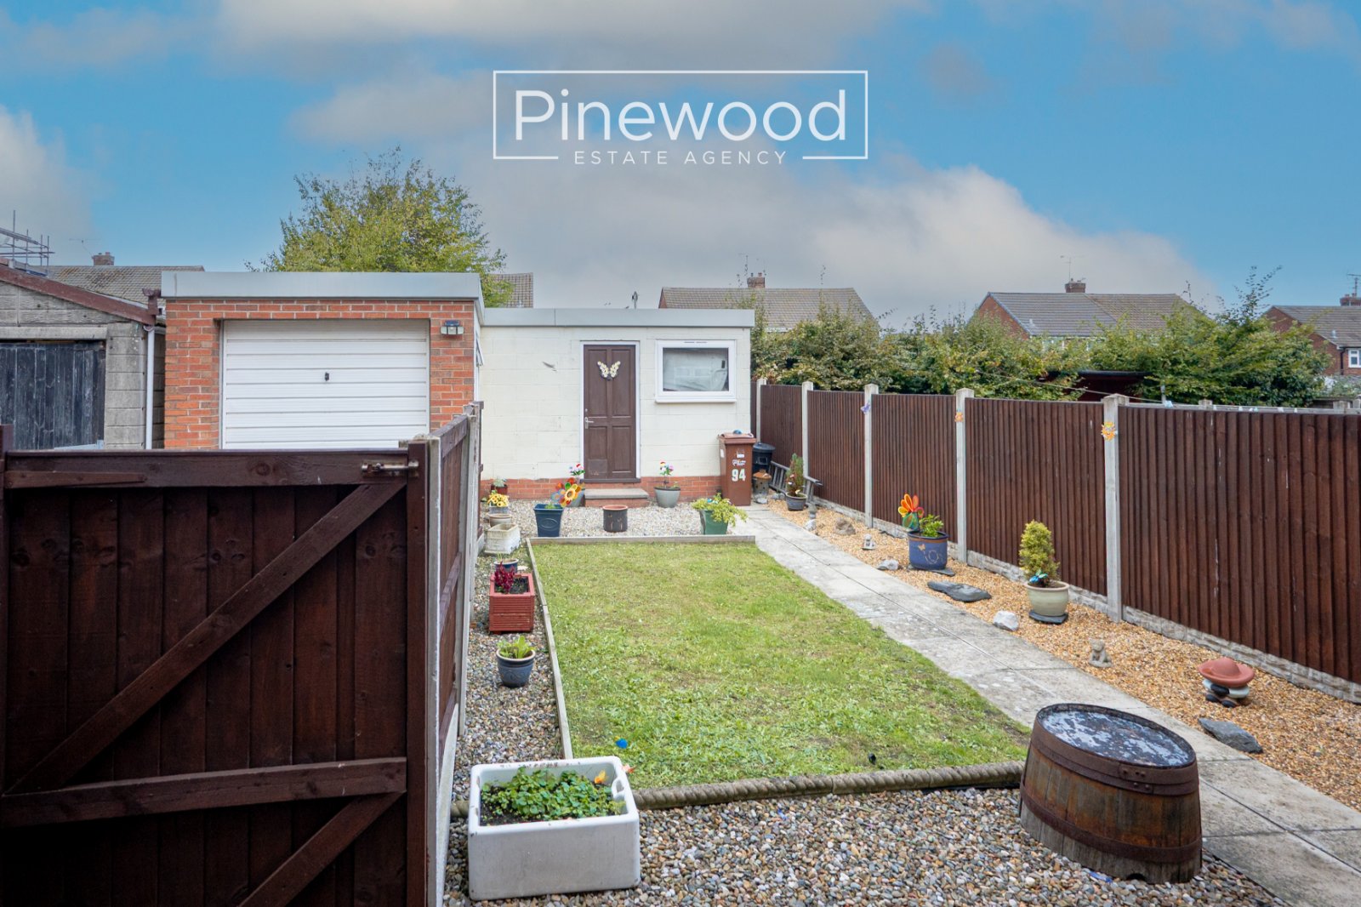
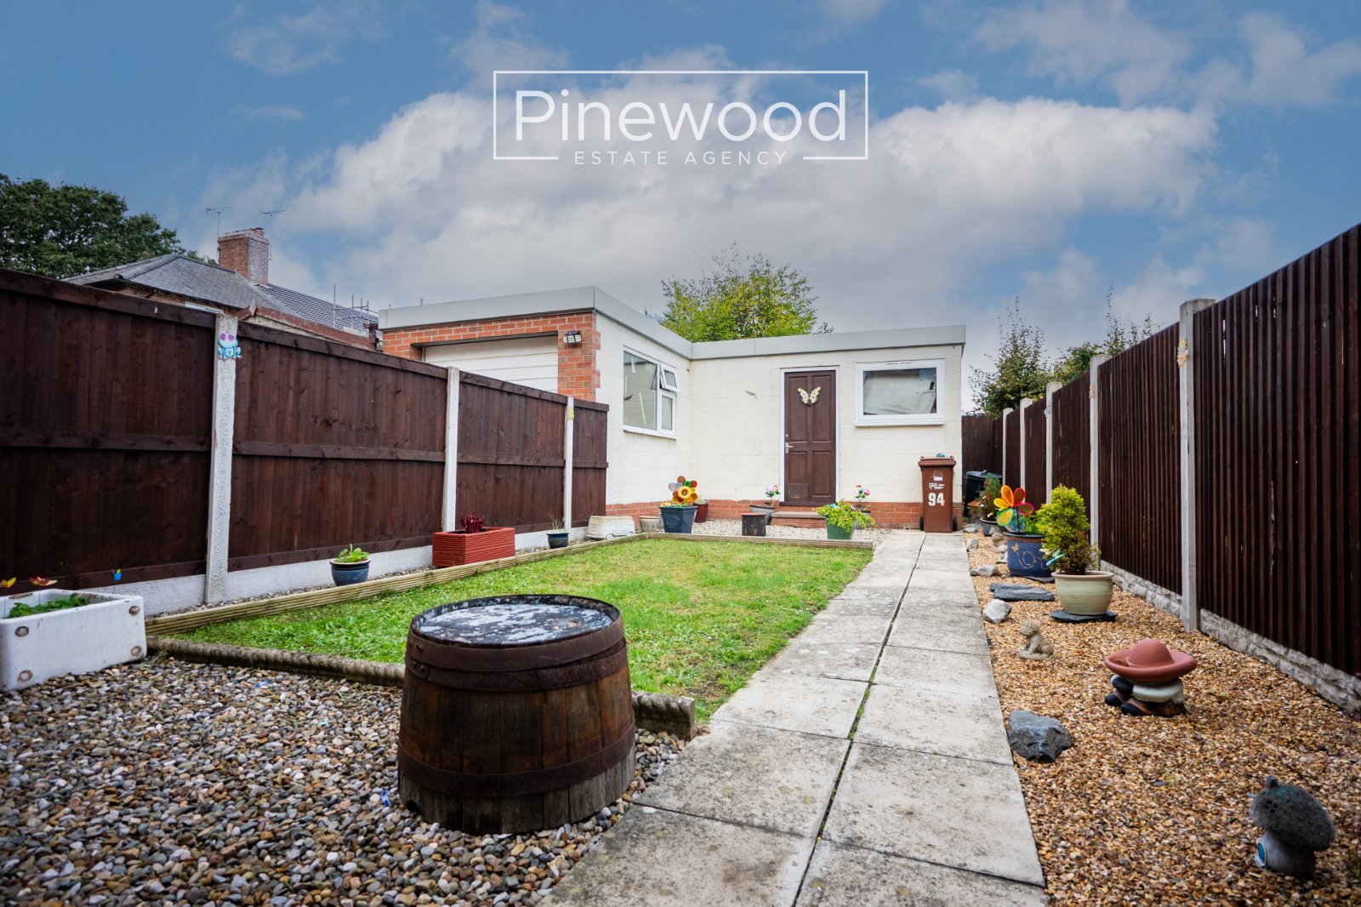
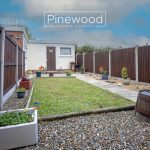
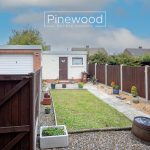
The rear garden is a great size and has been lovingly looked after. This easy to maintain space can be enjoyed all year round with patio and lawned areas with stoned borders.
Parking:
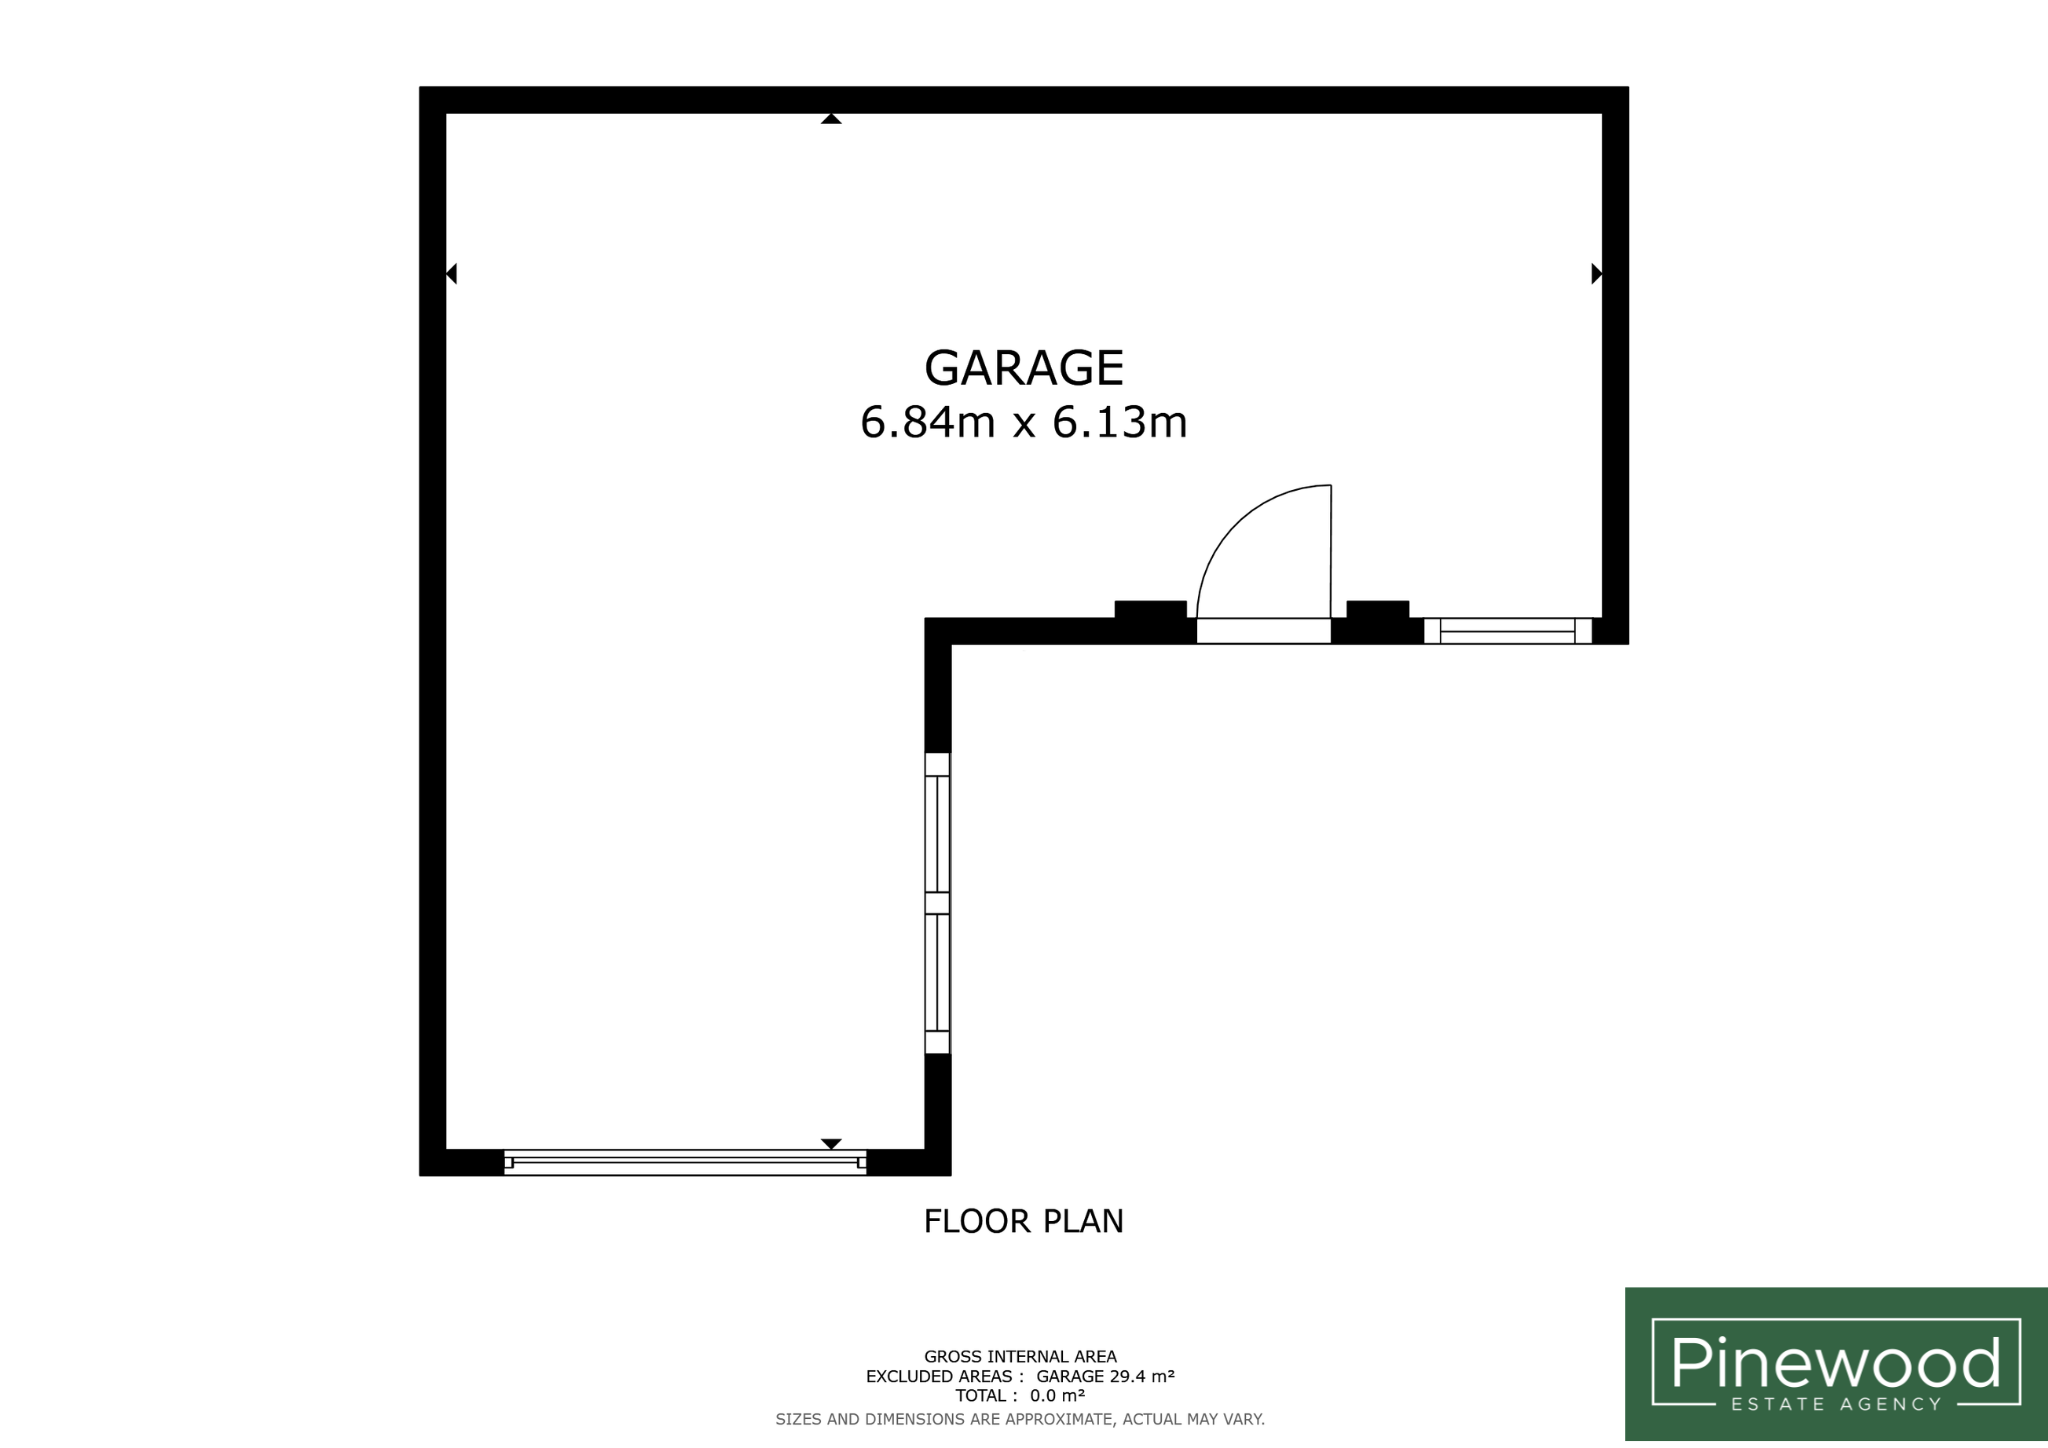
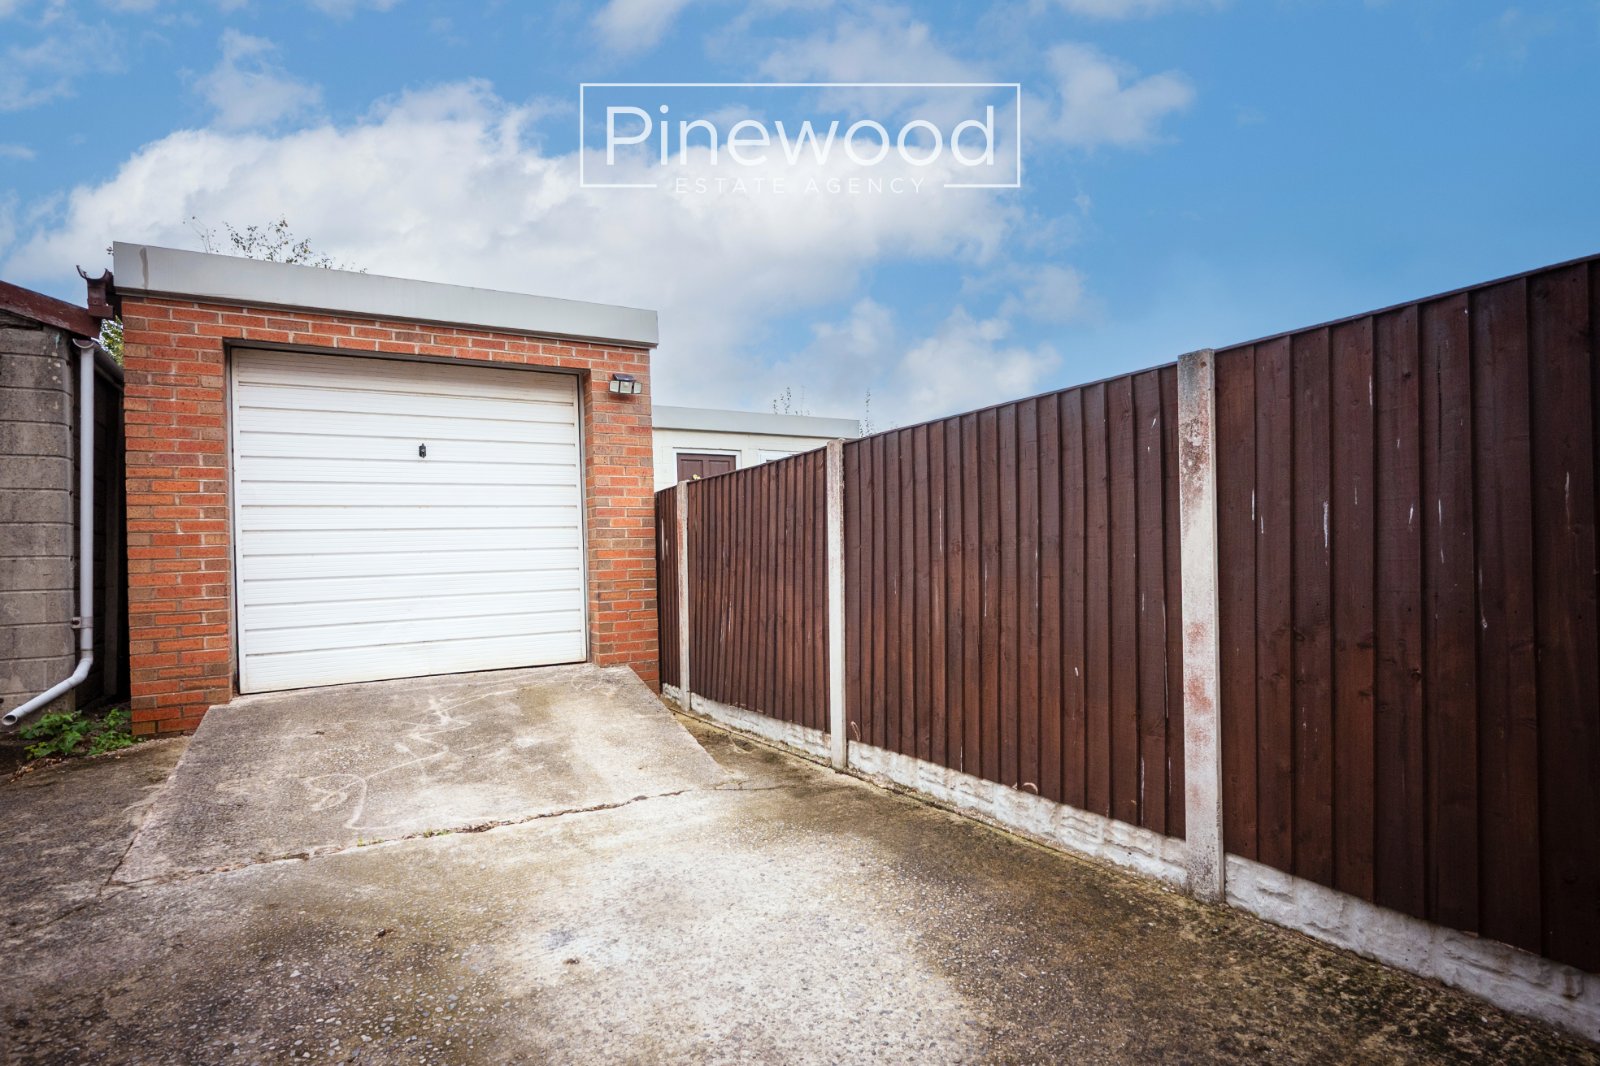
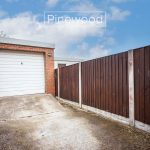
Off street parking is available on the driveway to the side of the property. A large garage is also available. The garage is a fantastic size with ample space for a vehicle and further storage.
Viewings:
Strictly by appointment only. Please call PINEWOOD ESTATE AGENCY.
Measurements:
Hallway: 2.72m X 1.08m
Lounge: 3.64m X 5.83m
Kitchen: 2.56m X 3.96m
Utility: 2.76m X 1.77m
Landing: 3.38m X 3.09m
Bedroom: 3.62m X 3.68m
Bedroom: 3.62m X 2.11m
Bedroom: 2.62m X 2.70m
Bathroom: 1.71m X 1.92m