
Hall Lane, Connahs Quay, CH5 4LY

Property Summary
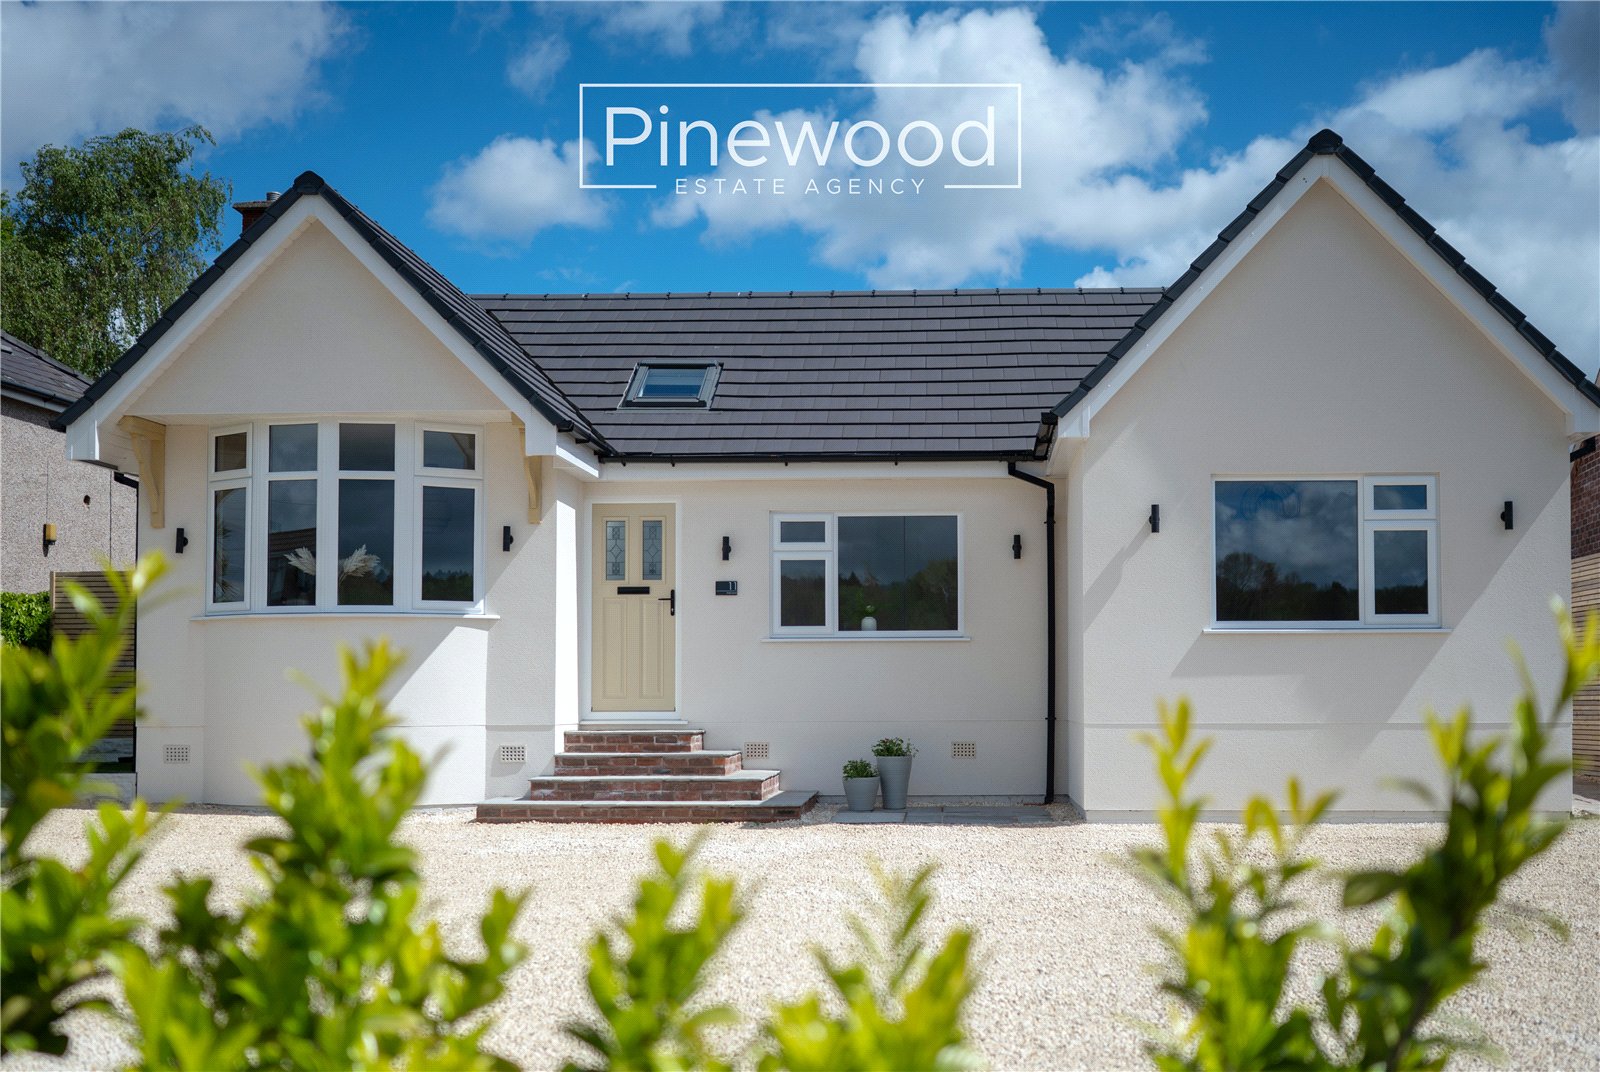
Simply stunning 3/4 bedroom DETACHED BUNGALOW in Connah’s Quay. Refurnished throughout to an extremely HIGH STANDARD. Offering modern spacious living with driveway and LARGE REAR GARDEN.
Full Details
PINEWOOD ESTATE AGENCY are delighted to present for sale this stunning DETACHED BUNGALOW on Hall Lane, Connah’s Quay. Situated just a short stroll from WEPRE PARK, this property is beautifully presented, having been completely refurbished by the current owners, all finished to a very high standard - ready for you to move straight into! A true highlight of this home is the modern and open plan kitchen, dining and family room opening out onto the large and beautifully landscaped rear garden, a real sun trap with room for the whole family to enjoy throughout the year! Within walking distance of the popular Wepre Park, this property is perfect for FAMILIES, local schools are excellent with Ysgol Caer Nant and Ysgol Wepre offering great choice for young children. Connah’s Quay High School offers highly rated secondary education. The property is conveniently situated close to the B5129 North Wales coast road, the A55 and the A494 and therefore allows easy access to the major towns and cities for commuters.
Internal:
Enter this stunning home into the welcoming hallway where you are greeted by high ceilings and the original beam, light is welcoming in through the Velux window and the high quality LVT flooring runs through the property. The bungalow comprises; spacious lounge with large bay window overlooking the front of the property and the open plan kitchen, dining, and family room. This generously sized room is a highlight of the property and the perfect place for family to enjoy. Integrated appliances in the new kitchen include electric hob, oven, fridge, freezer, and dishwasher all situated between the modern and sleek grey units complemented by the wood effect worktops. The island offers additional storage space and a place for quick meals times. The dining area provides plenty of room for your family dining table with further space for lounge furniture with doors leading out into the fantastic rear garden. The handy utility room provides extra storage and plumbing in place for your washing machine. The master bedroom is a great size and is positioned to the front of the home. This room benefits from an ensuite, this new suite consists of WC, hand basin with vanity unit and enclosed shower cubicle with mains powered shower above. The second double bedroom enjoys views of the rear garden with ample space for all your bedroom furniture. The third double bedroom is situated to the front of the property with natural light welcomed in through the large window. Completing this bungalow is the family bathroom. This new suite consists of WC, hand basin with vanity unit and bath with mains powered shower above.
External:
This bungalow benefits from a large rear garden accessed from the kitchen or via the side of the property. The stone patio is the idea place for your outdoor furniture to enjoy alfresco dining during those warmer months, take the steps up to the artificial lawn, the perfect place for children to play. A further section provides additional artificial lawn and an extra seating area to enjoy the sun all day!
Parking:
There is plenty of off-road parking available on the large driveway to the front of the property.
Viewings:
Strictly by appointment only with Pinewood Estate Agency
Hallway: 1.35m X 4.34m & 4.20 X 1.68m
Lounge / Bedroom: 3.16m X 3.95m
Kitchen / Dining / Family room: 7.57m X 4.75m
Utility Room: 3.02m X 1.55m
Bedroom: 3.45m X 5.11m
En-suite: 1.97m X 1.47m
Bedroom: 3.44m X 4.18m
Bedroom: 2.92m X 3.01m
Bathroom: 2.38m X 1.58m




