Forest Walk, Buckley, Flintshire, CH7 3AZ









Property Summary
Full Details
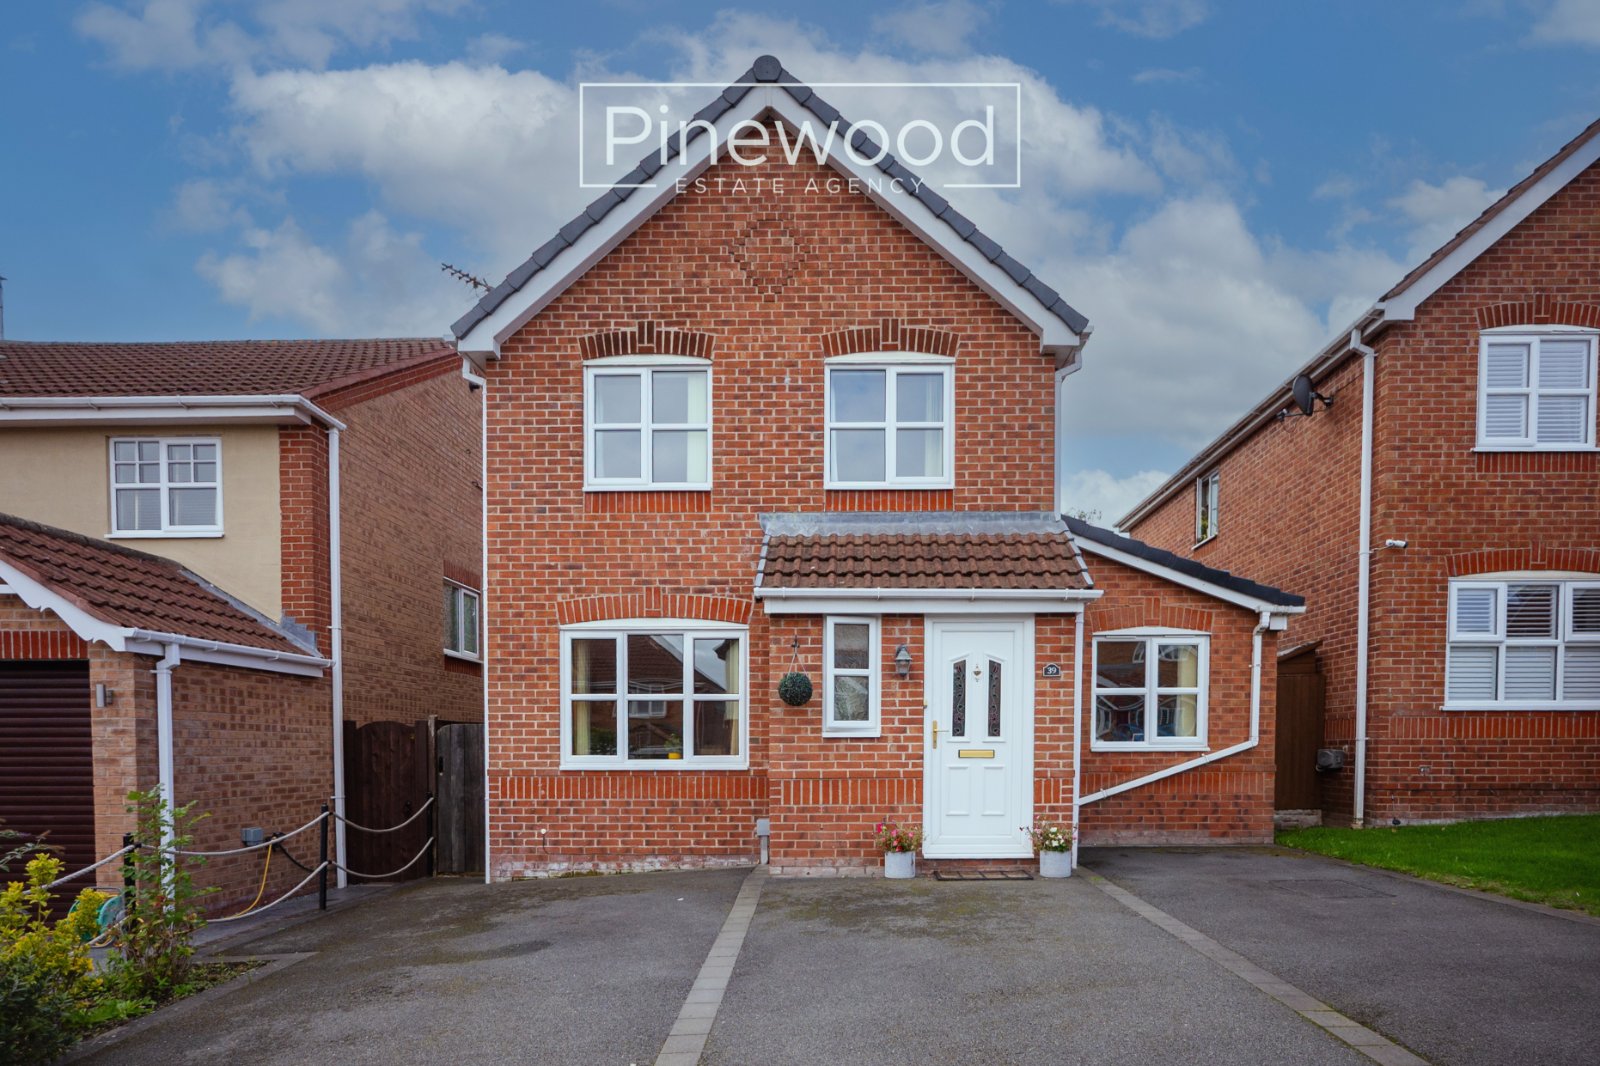
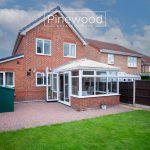
PINEWOOD ESTATE AGENCY are delighted to present for sale this four-bedroom detached property in the sought-after town of BUCKLEY. Offering two reception rooms including the conservatory, ground floor bedroom with ensuite shower room, modern kitchen and bathroom, driveway to the front and private rear garden. An ideal family home – viewings highly recommended. The property is conveniently situated close to the A55 and A494 and therefore allows easy access to all the major towns and cities for commuters. The town of Buckley benefits from numerous supermarkets, shops, and a post office all a short walk away from the property. Buckley also offers a great network of bus routes, and Buckley train station. Local schools are excellent with Drury Primary School and Mountain Lane Primary School offering a wonderful choice for young children. Elfed High School is within walking distance, offering highly rated secondary education.
Ground Floor:
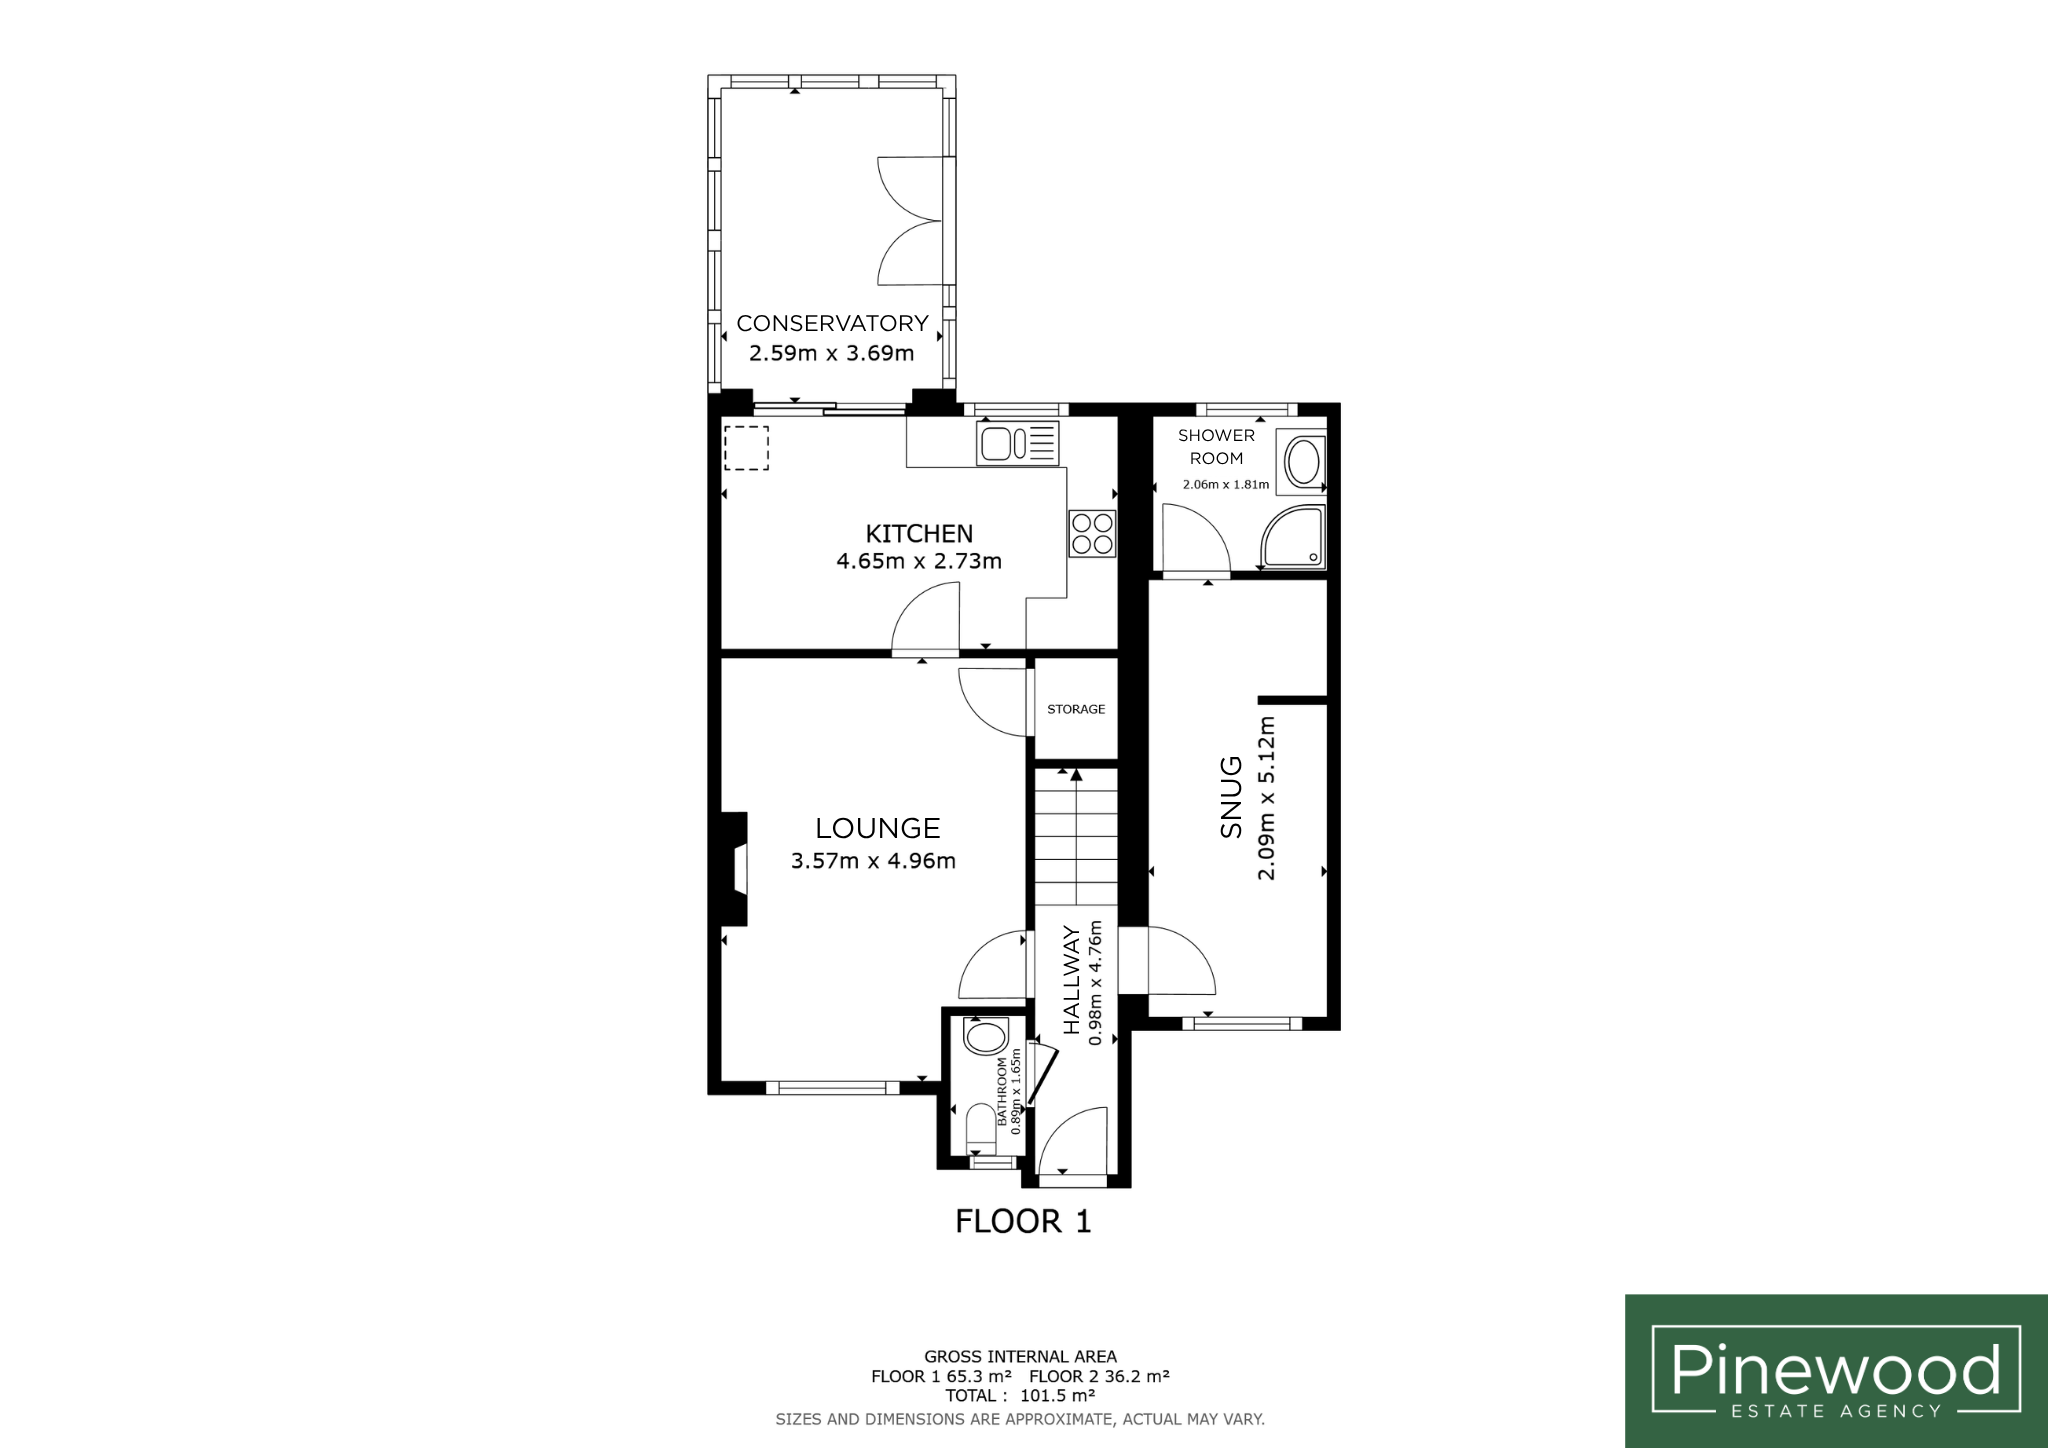
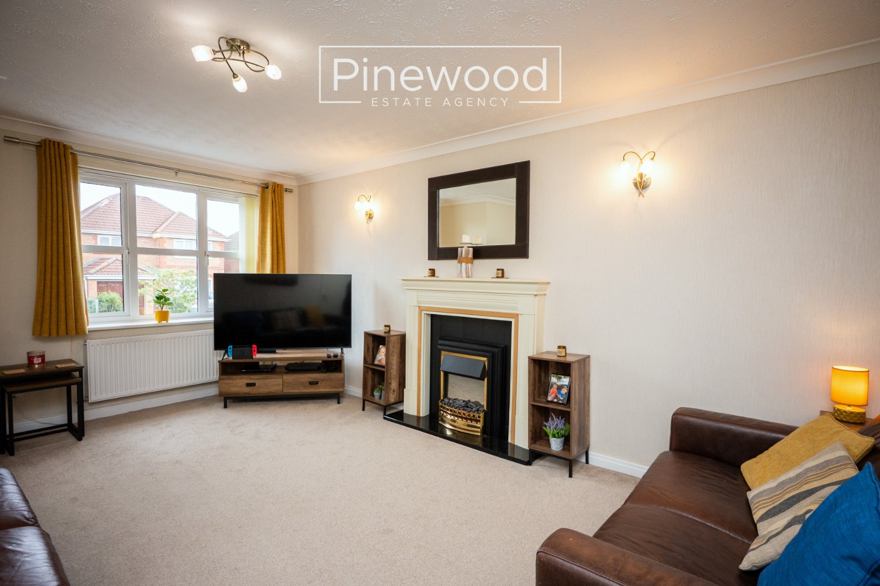
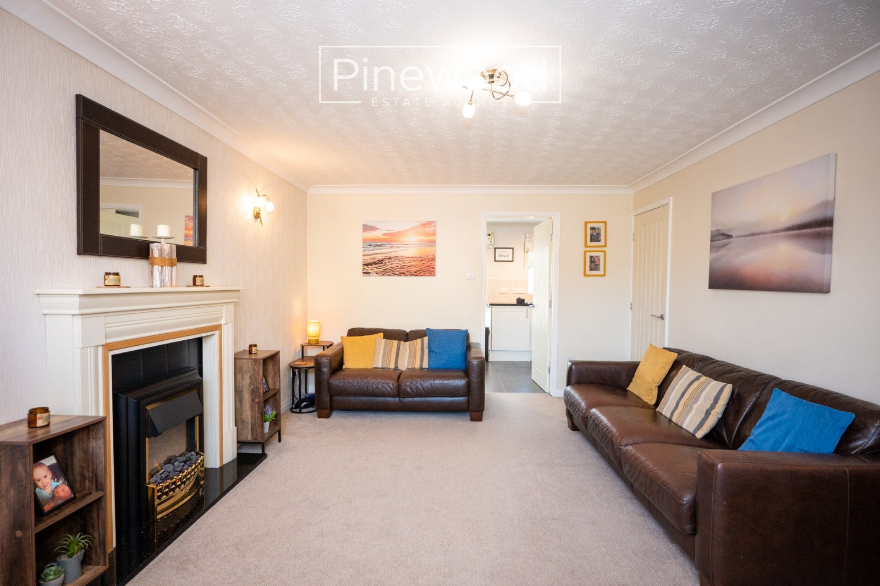
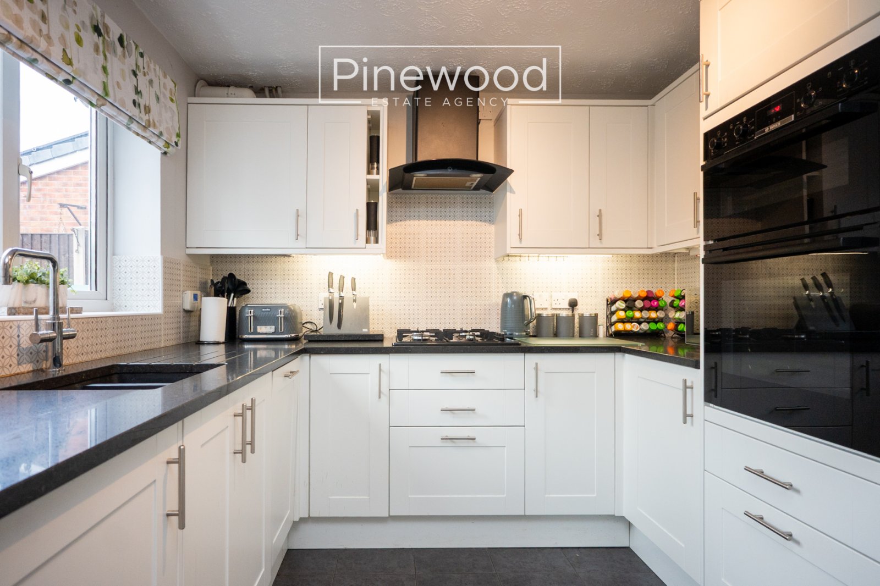
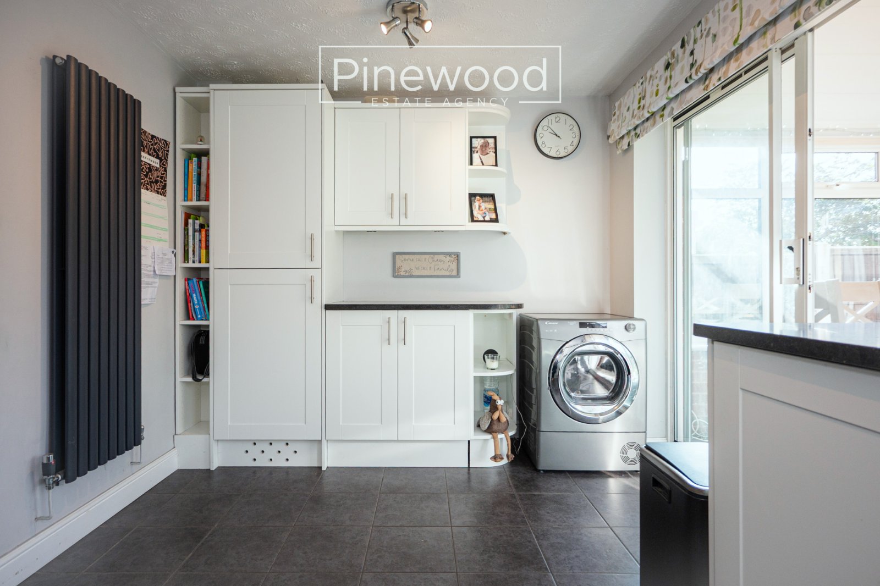
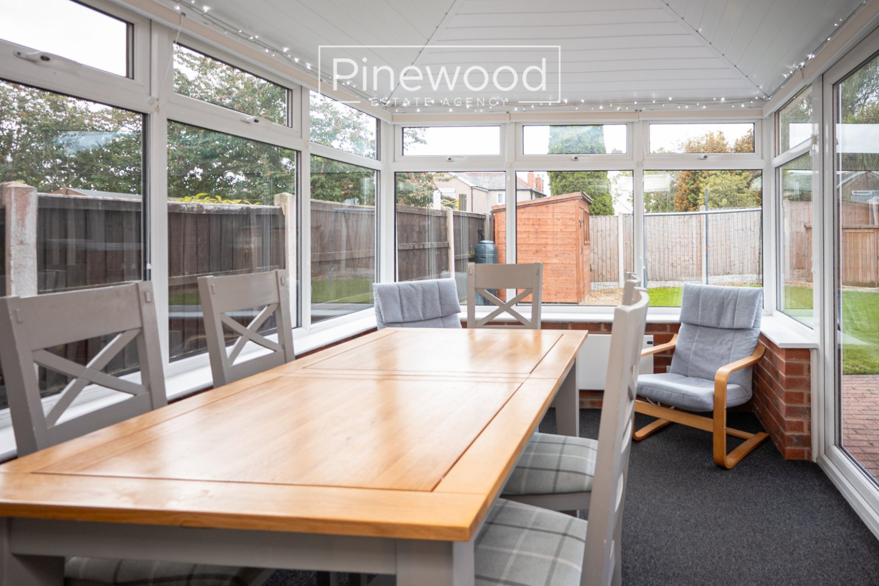
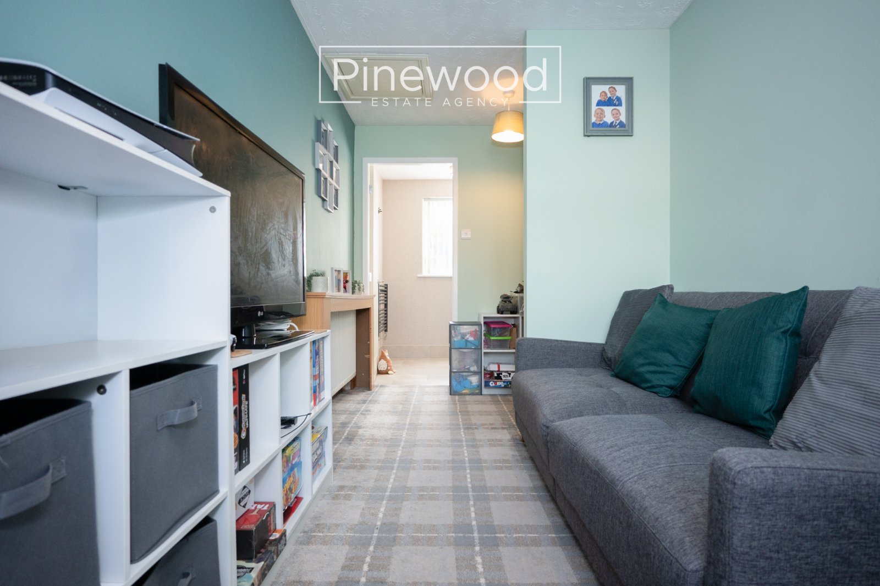
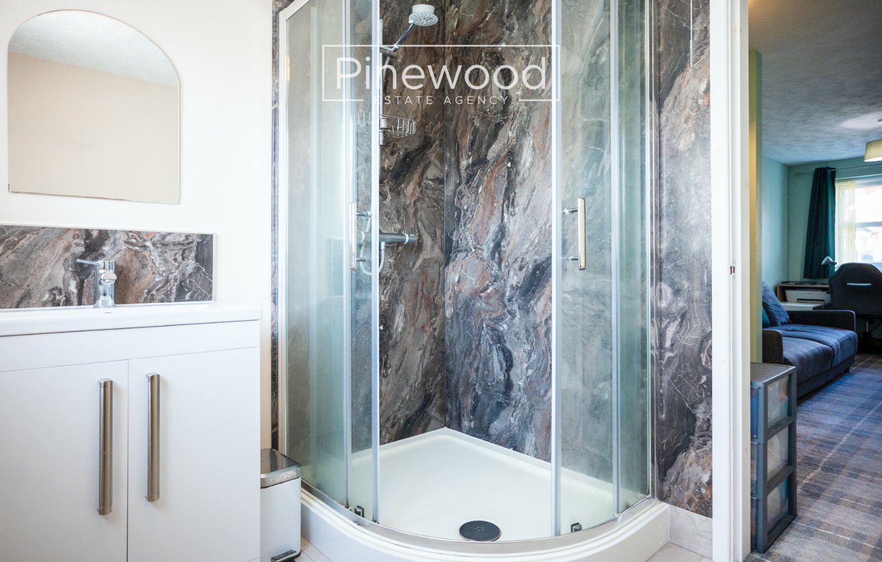
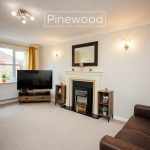
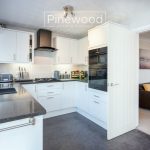
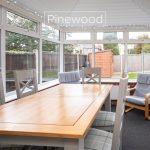
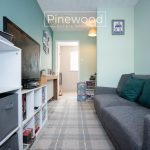
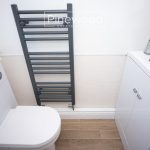
Step into the property into the modern hallway. The ground floor of the home comprises; spacious lounge, offering a large window at the front of the property and a fireplace offering a cosy focal point and modern kitchen. Integrated appliances include gas hob with extractor fan above, double oven, dishwasher, fridge and freezer situated between the modern wall and under counter units with plumbing in place for your washing machine. The large conservatory is a great size and is currently used as a dining room with views of the garden enjoyed throughout the year. The third reception room is currently used as a home office and snug but is also used as a fourth bedroom with the ensuite shower room a fantastic addition, this room is perfect for those additional family members. The ensuite consists of hand basin with vanity unit and enclosed shower cubicle with mains powered shower above. Completing the ground floor is the WC, this consists of toilet and hand basin with vanity unit.
Take the carpeted stairs from the hallway to the first floor.
First Floor:
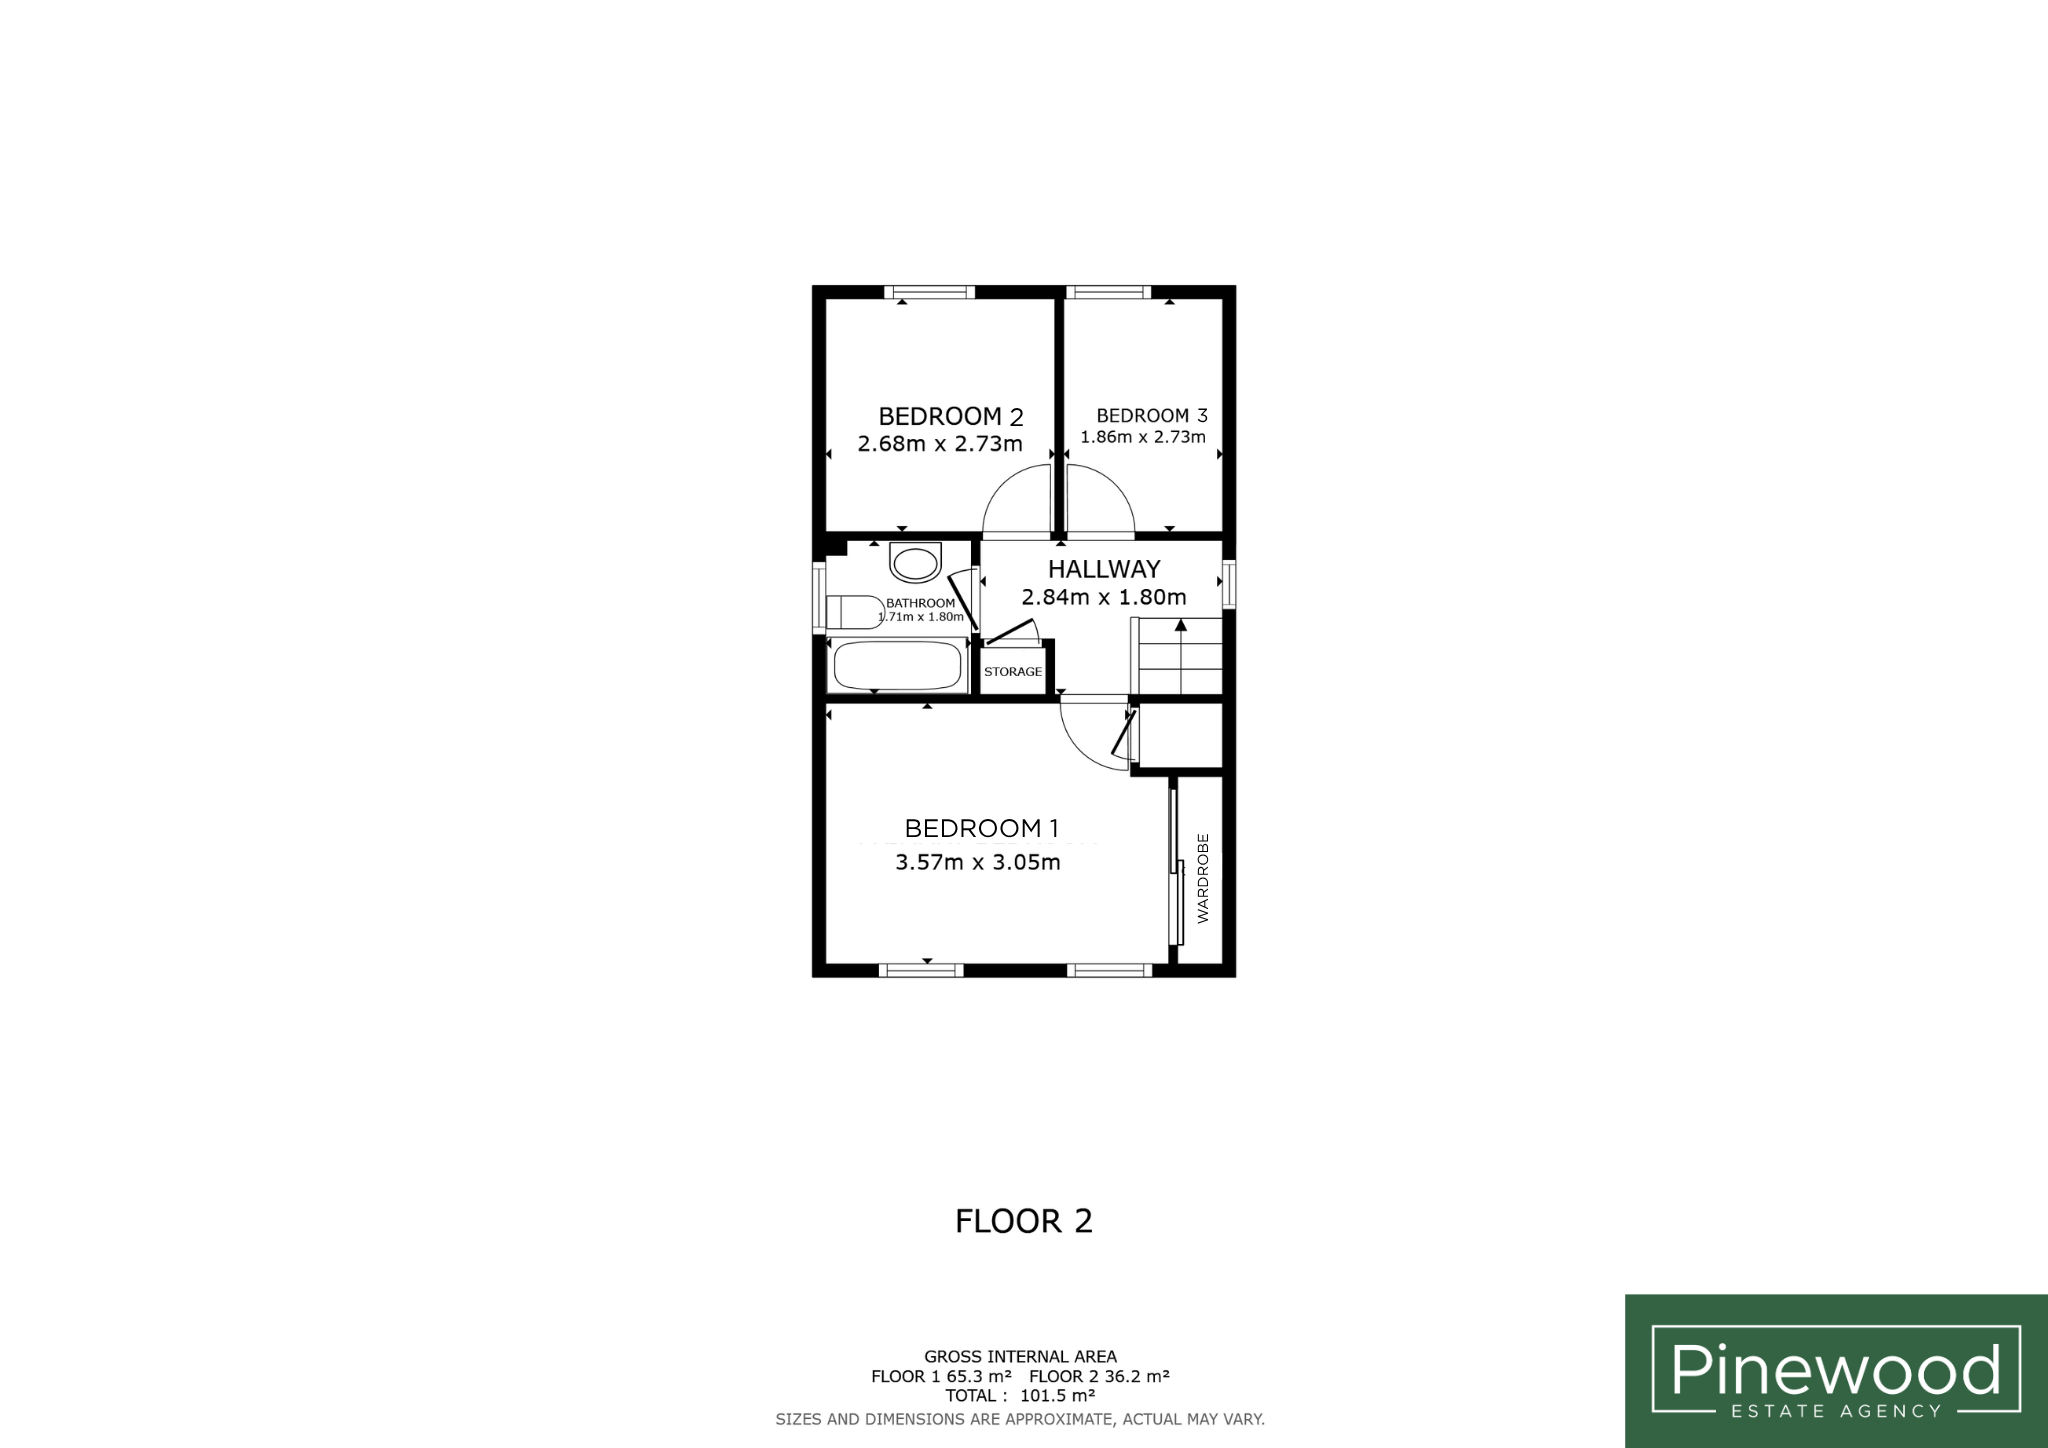
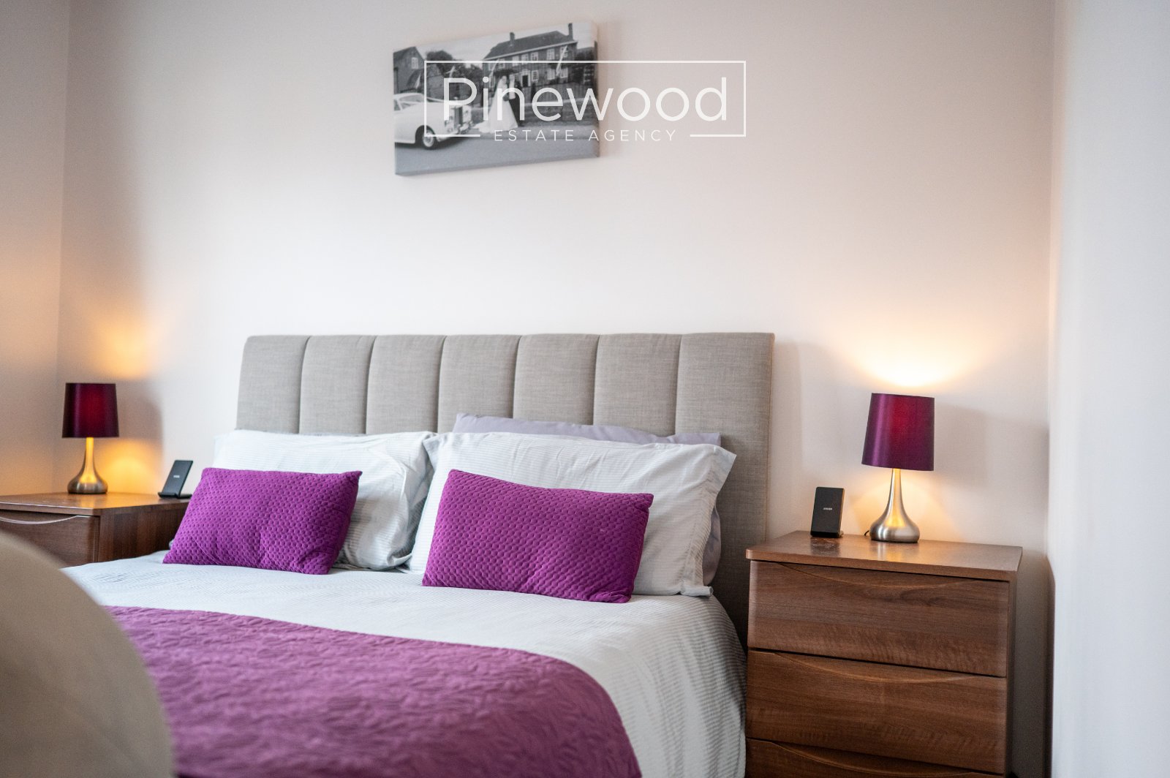
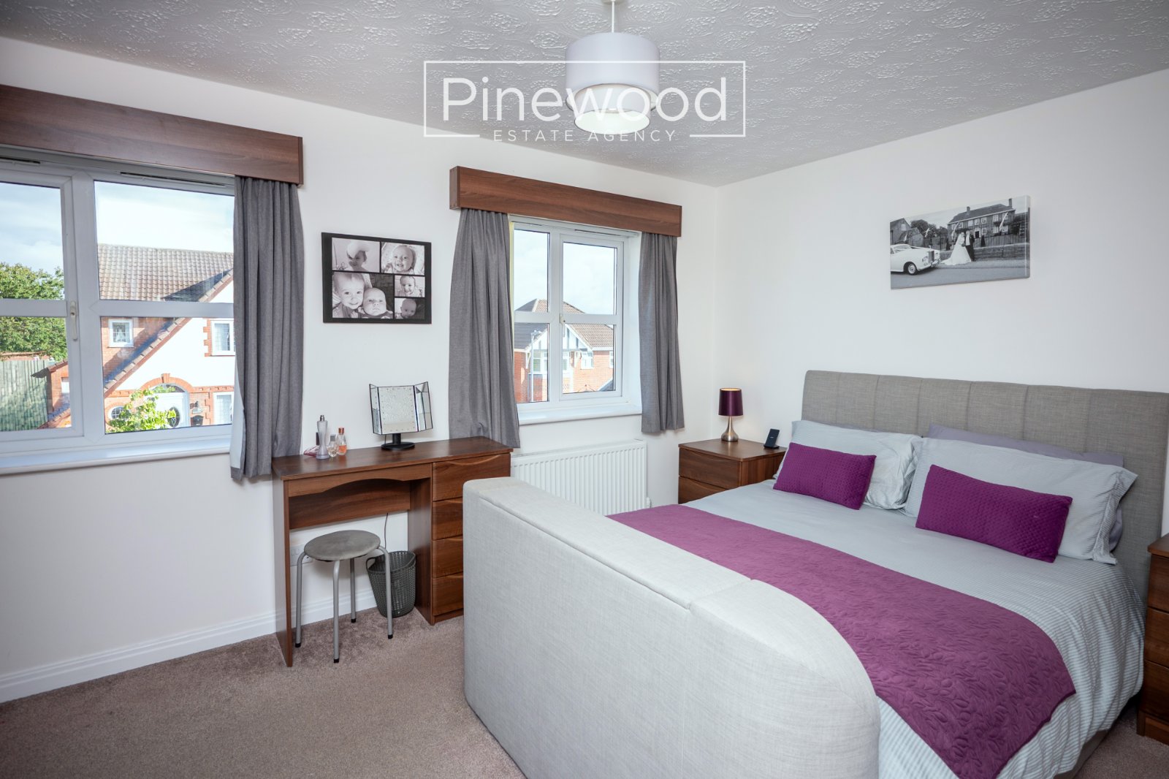
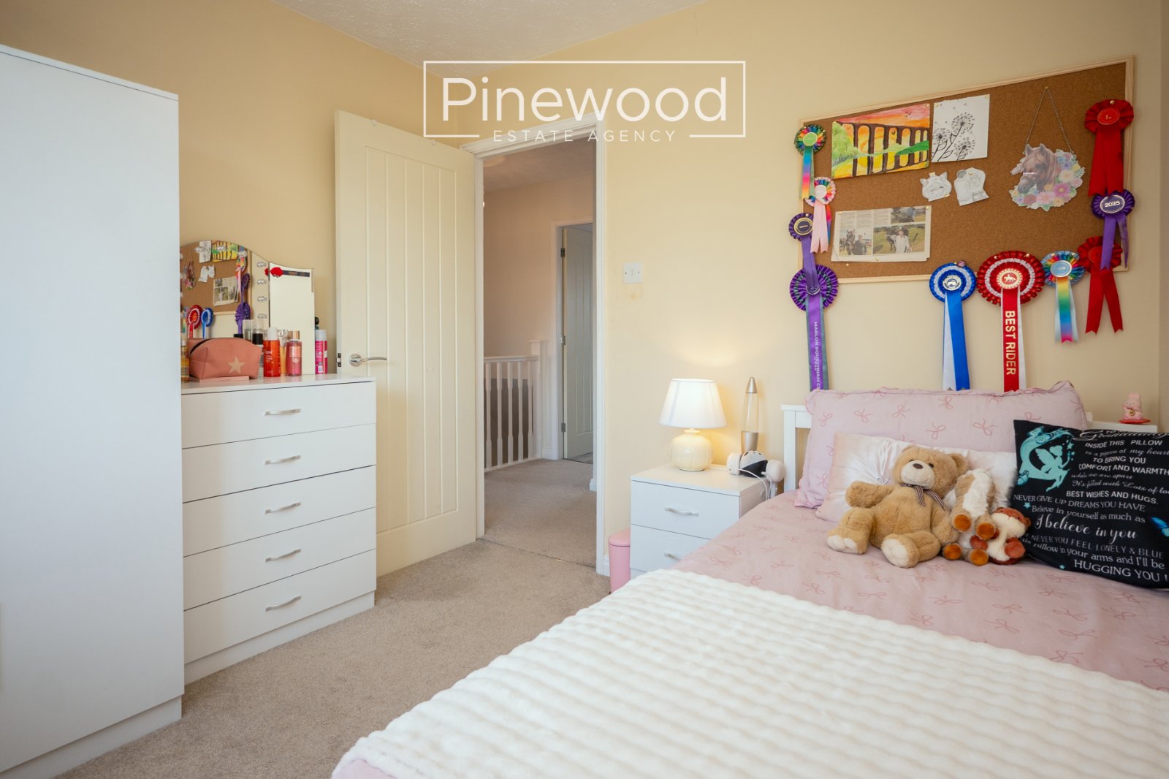
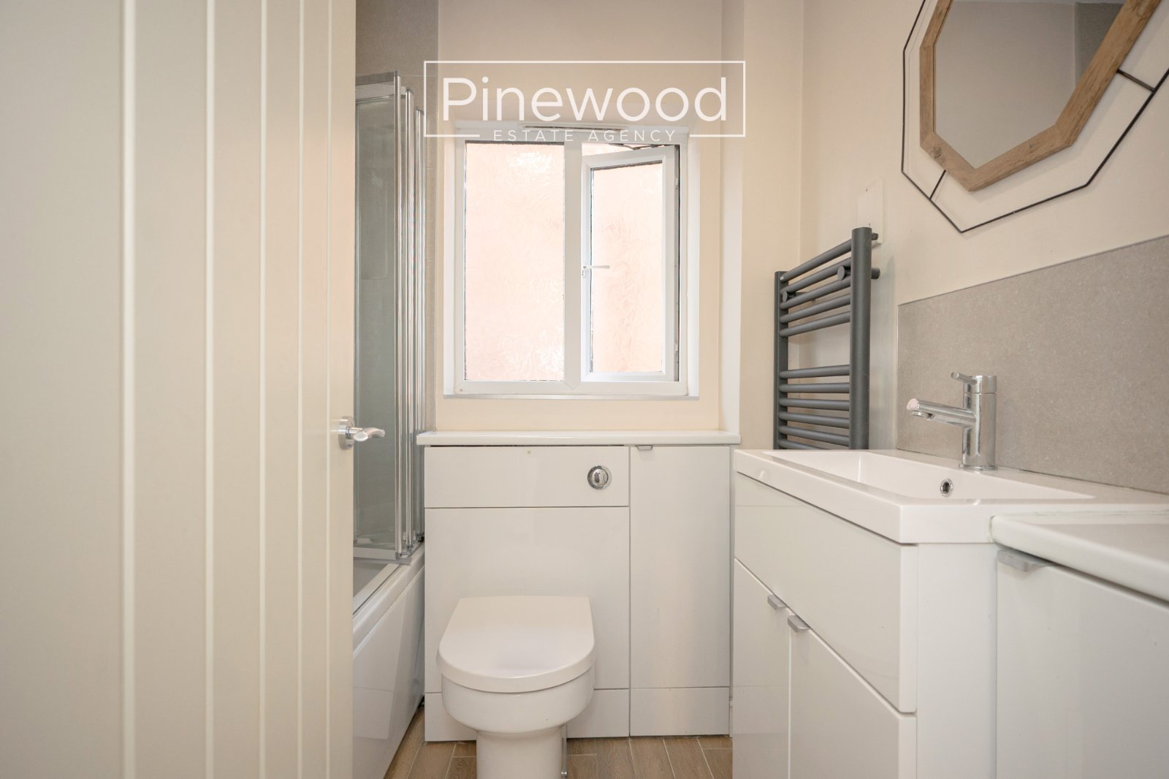
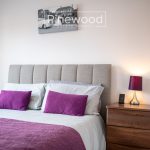
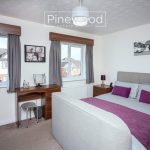
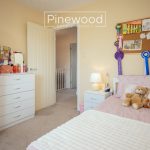
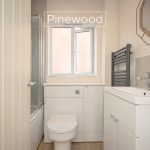
The first floor comprises three bedrooms and the family bathroom. The master bedroom is a generous size with natural light welcome din through the two windows overlooking the front of the property. This room benefits from built in wardrobes- a great space saver. The second double bedroom overlooks the rear of the property with natural light welcomed in from the large window. The third bedroom is a great size and can easily accommodate a single bed and further furniture with views of the garden enjoyed from the window. Completing the first floor is the family bathroom. This suite consists of WC, hand basin with vanity and bath with shower above.
External:
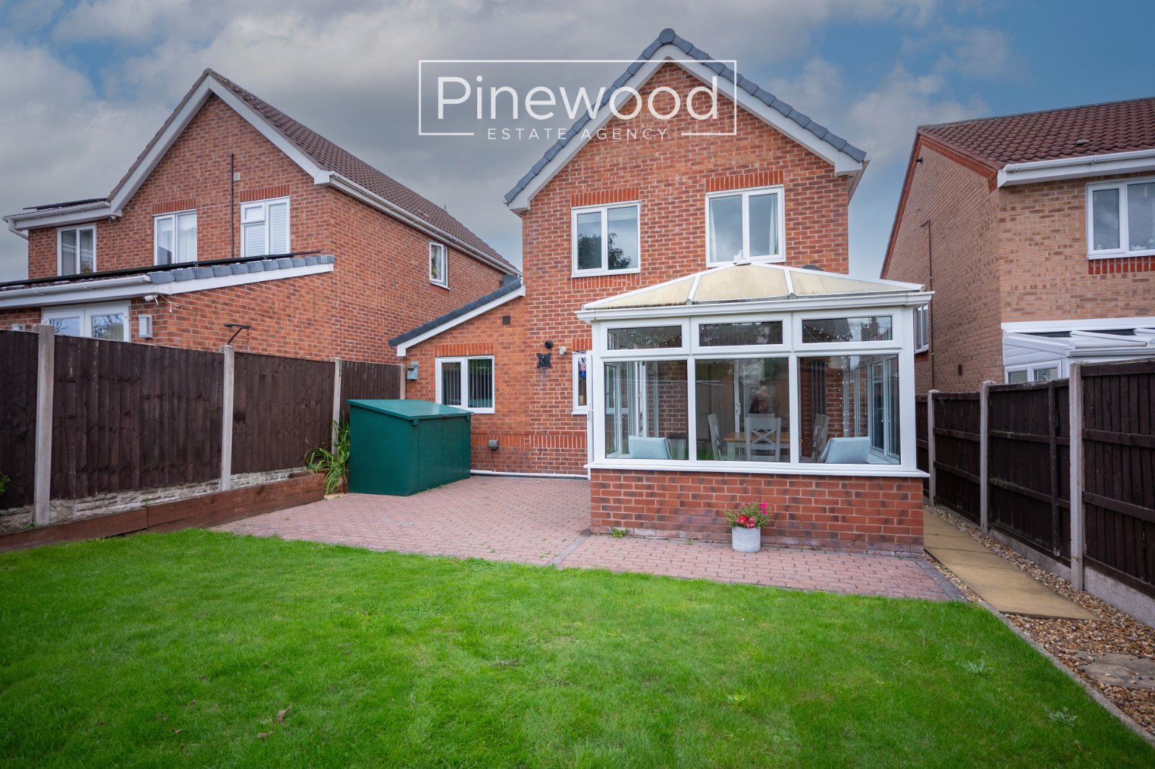
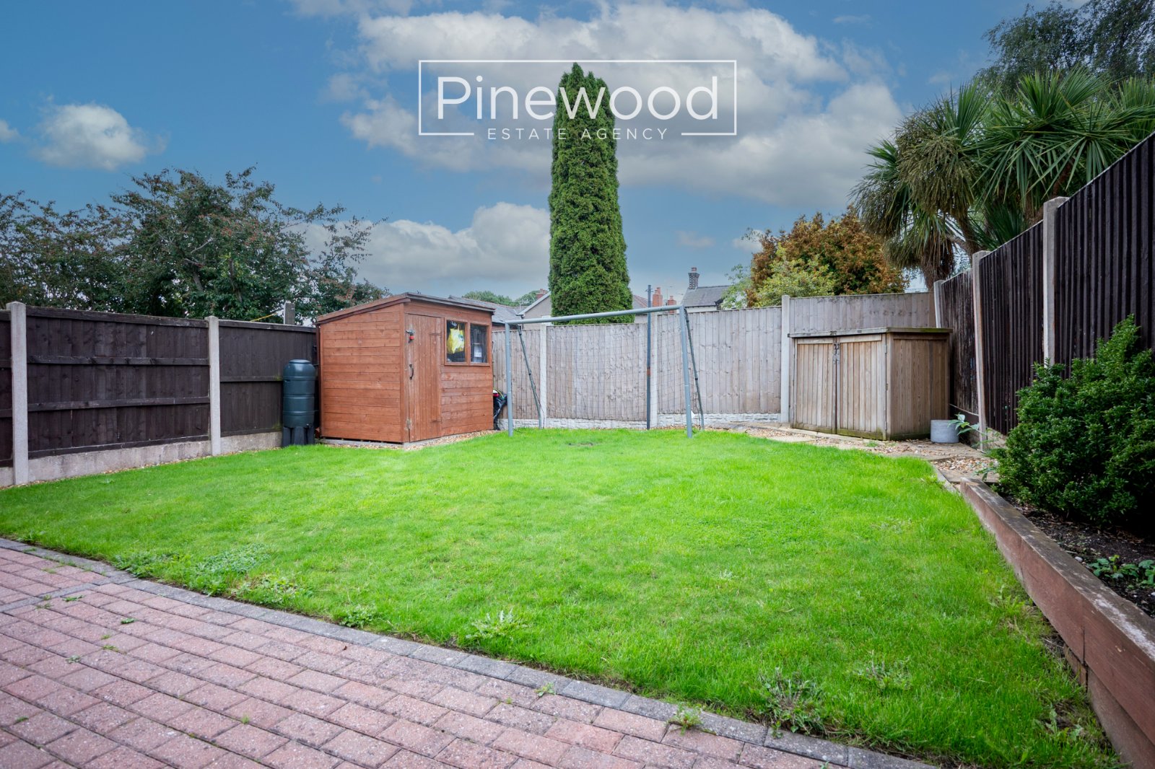
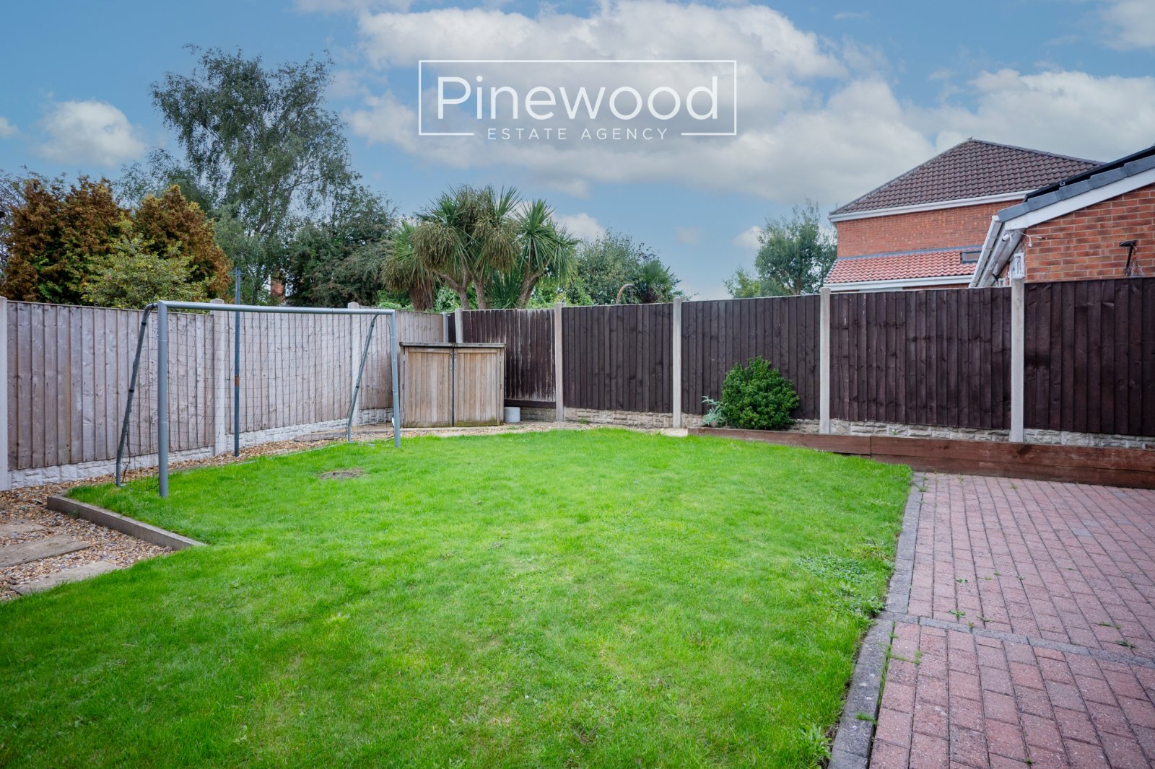
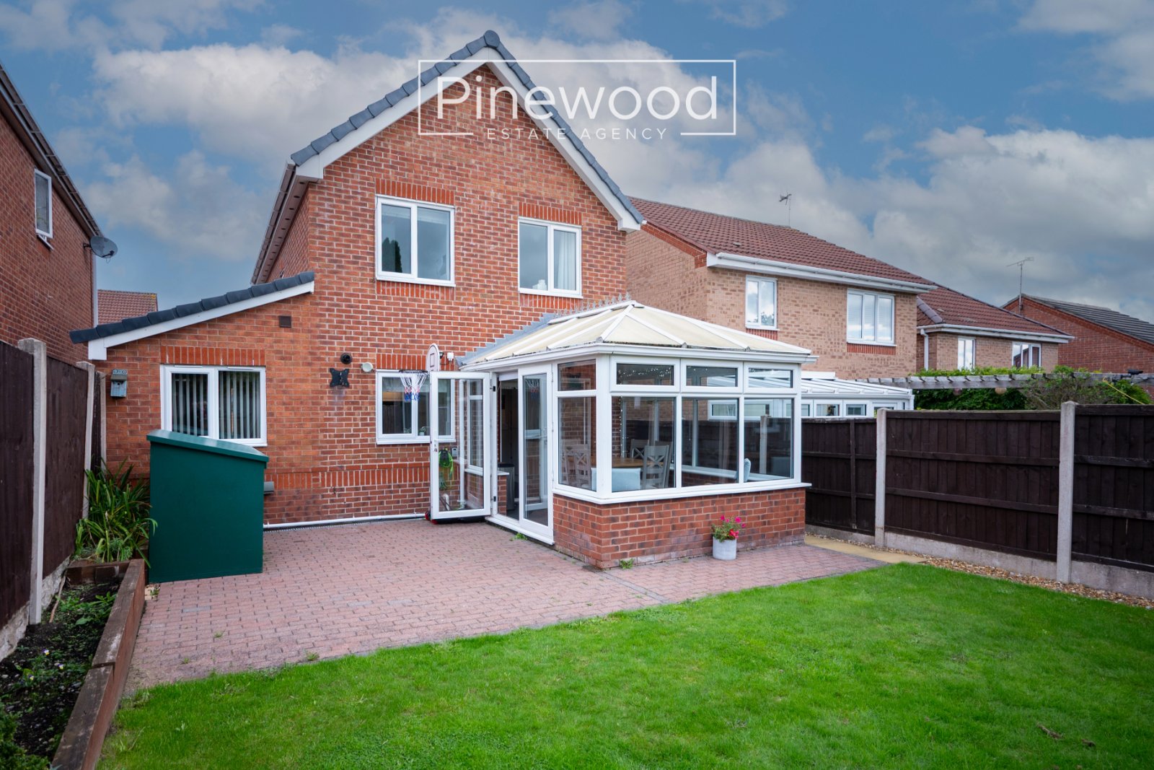
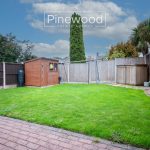
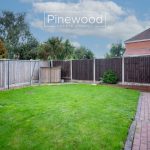
The private rear garden is accessed from the conservatory and is a fantastic outdoor space. The patio is the perfect place for your outdoor furniture and alfresco dining during the warmer months. The large lawn is ideal for younger children to play.
Parking:
Off street parking is available on the driveway to the front of the property.
Viewings:
Strictly by appointment only, please contact Pinewood Estate Agency.
Measurements:
Hallway: 0.98m X 4.76m
Lounge: 3.57m X 4.96m
Kitchen: 4.65m X 2.73m
Conservatory: 2.59m X 3.69m
Fourth Bedroom / Snug: 0.09m X 5.12m
En-suite: 2.06m X 1.81m
WC: 0.89m X 1.65m
Landing: 2.84m X 1.80m
Bedroom: 3.57m X 3.05m
Bedroom: 2.68m X 2.73m
Bedroom: 1.86m X 2.73m
Bathroom: 1.71m X 1.80m