Crossways, Mancot, Flintshire, CH5 2AN




Property Summary
*SEARCHES AVAILABLE*
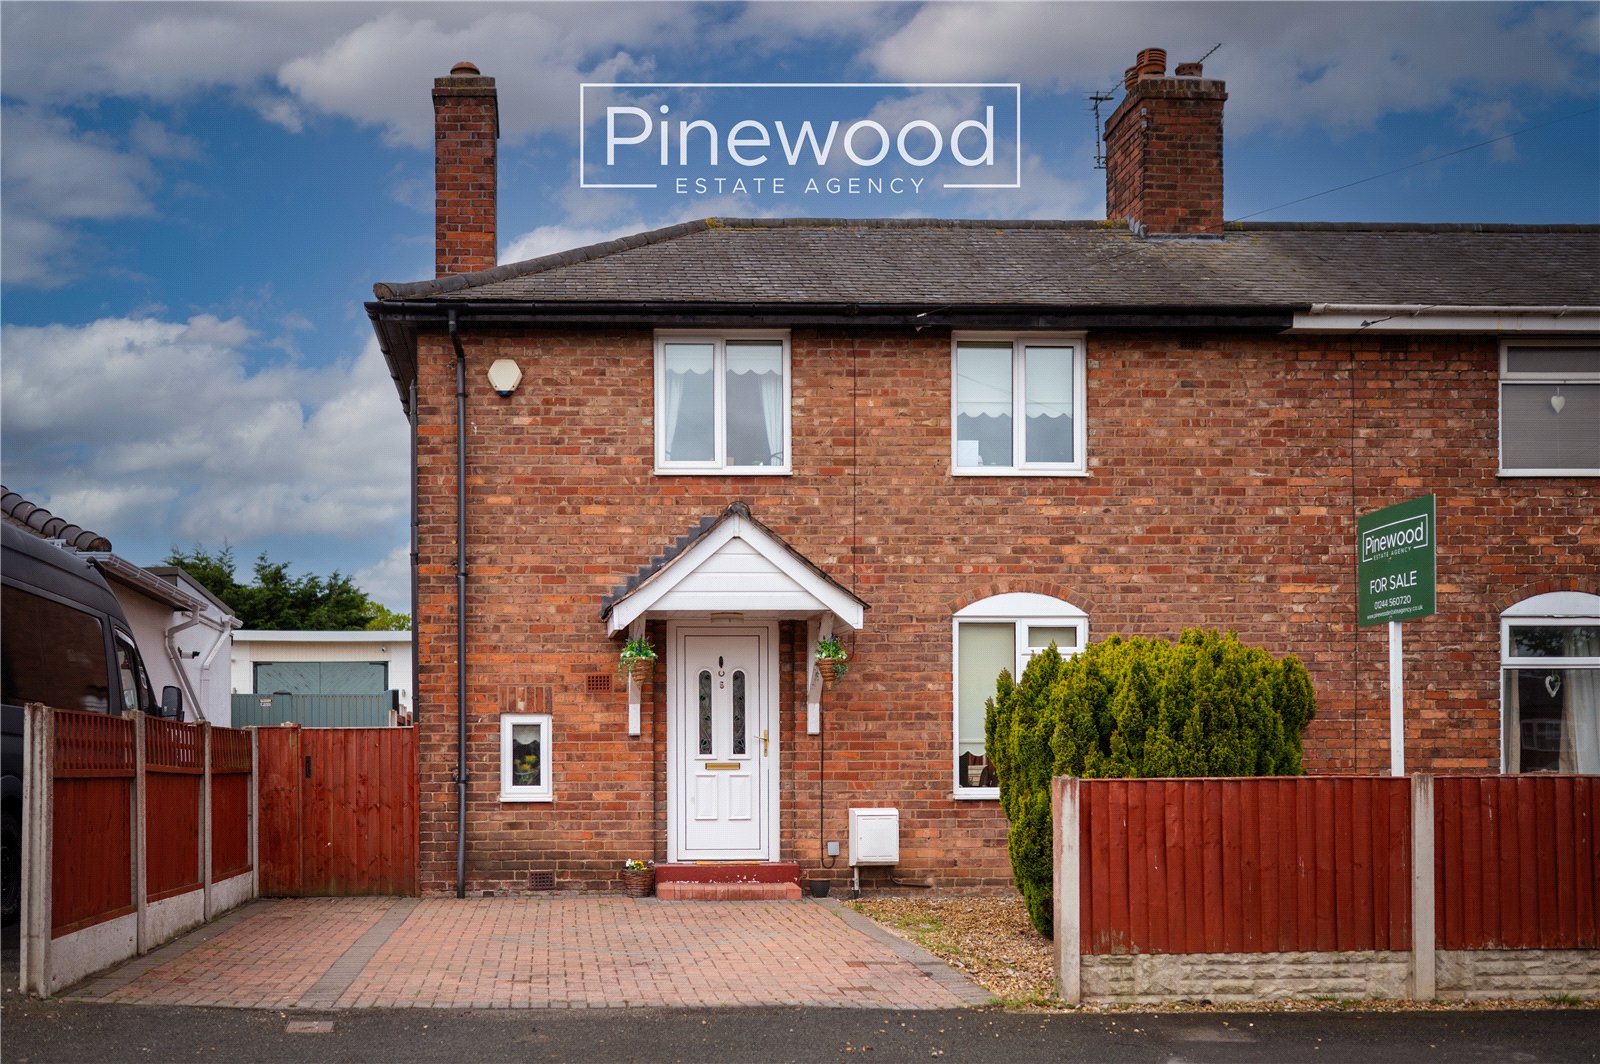
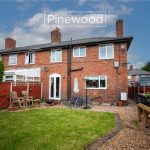
Beautifully presented THREE-BEDROOM semi-detached family home in the village Mancot only six miles from Chester with DRIVEWAY and enclosed rear garden – the perfect ready to move into property.
Full Details
PINEWOOD ESTATE AGENCY are delighted to present for sale this beautifully presented three-bedroom semi-detached family home, situated in the quiet village of MANCOT. Ideal for FIRST TIME BUYERS, offering spacious rooms and a large southwest facing garden with a modern bathroom and kitchen this home is ready for you to move straight into. Ideal for first time buyers this property neighbours Hawarden and is only six miles from Chester City centre. Providing excellent transport links via the B5129 North Wales Coast Road, A55 and A494, allowing easy access to surrounding towns and cities. Families will also appreciate the fantastic choice of local schools, including Sandycroft County Primary School, Hawarden Village Church School, and the highly regarded Hawarden High School. This home is within easy reach of all local amenities including supermarkets, village shops, Daleside Garden centre and Broughton retail park, only three miles away offering a wide range of shops, restaurants, and a cinema.
Ground Floor:
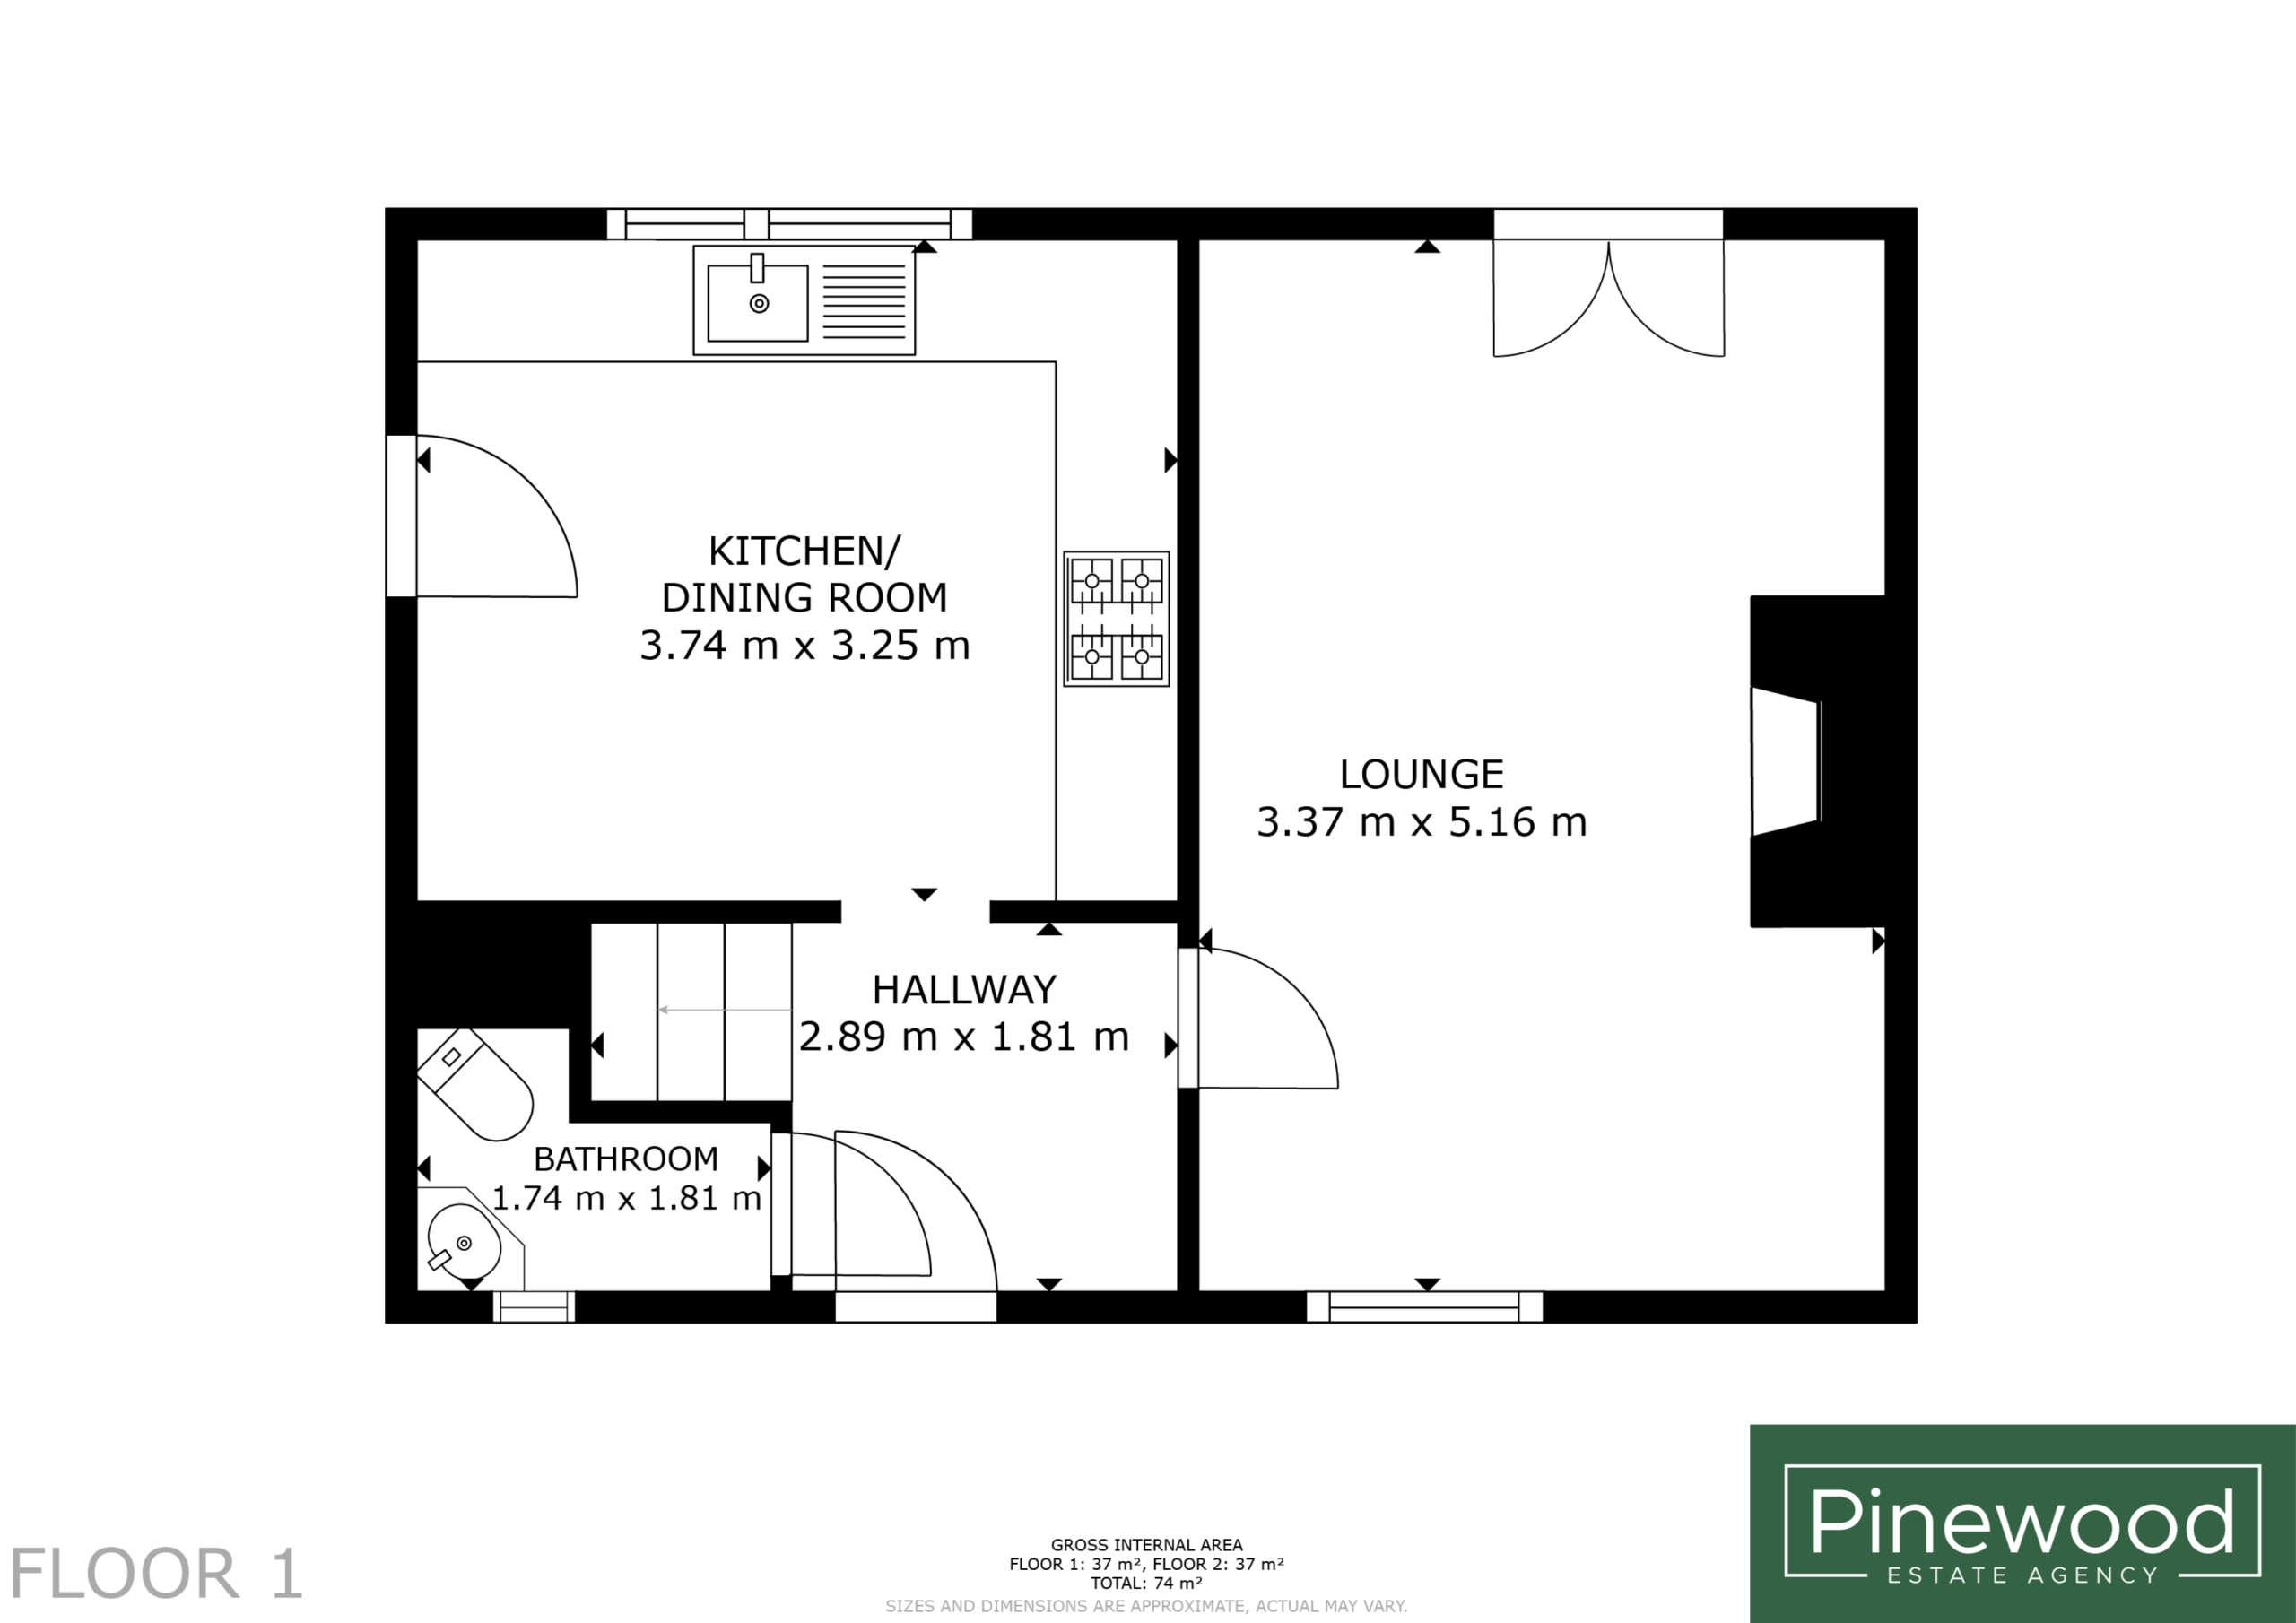
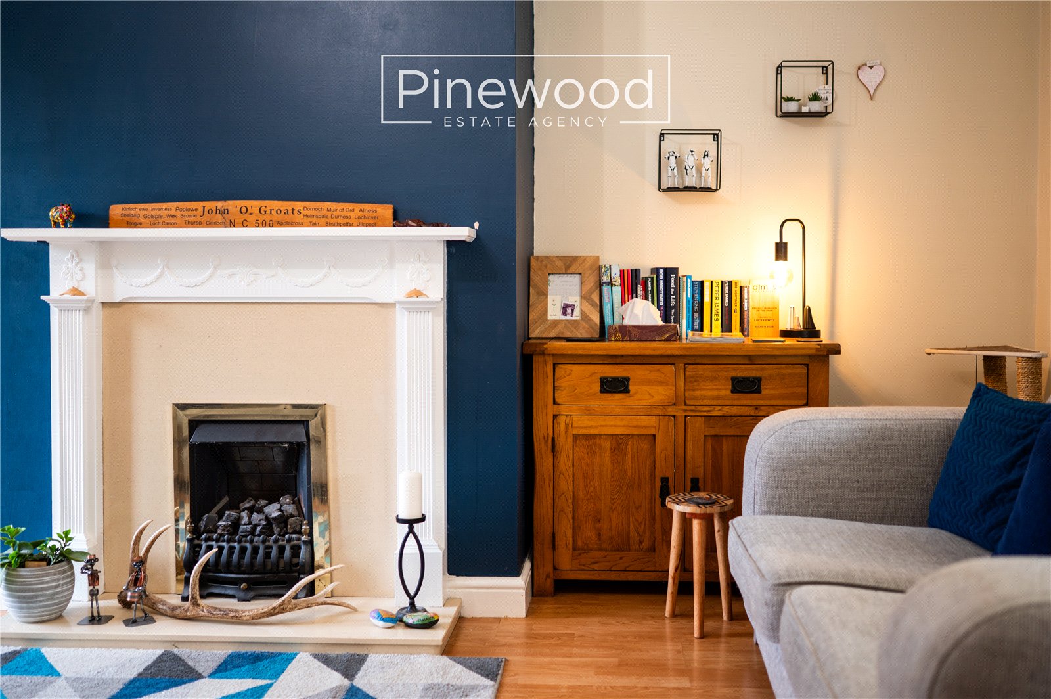
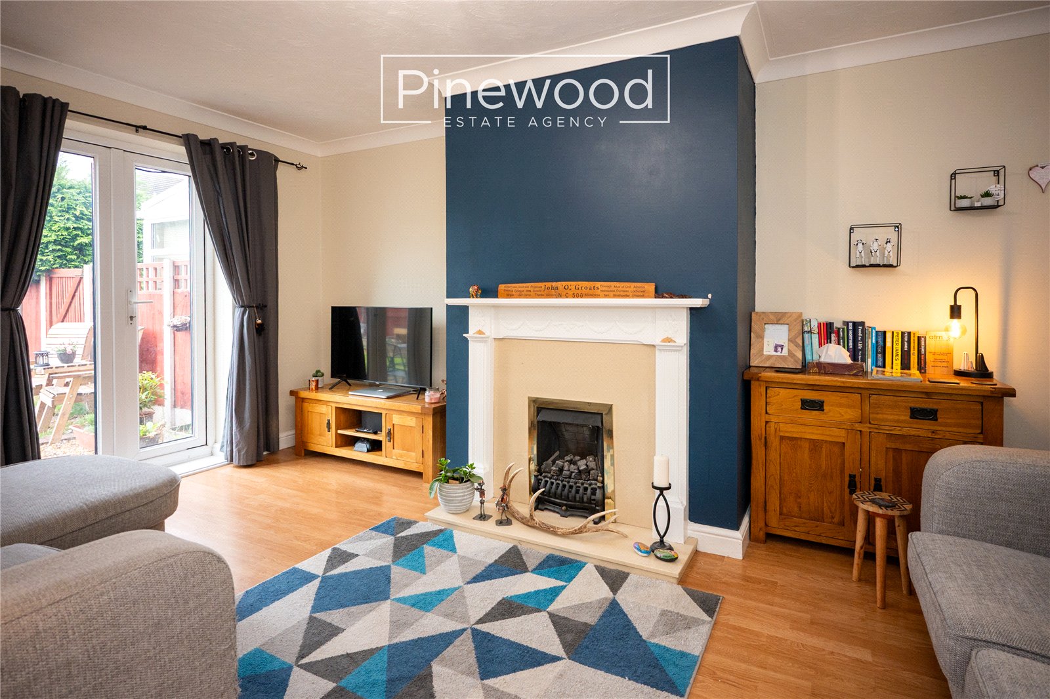
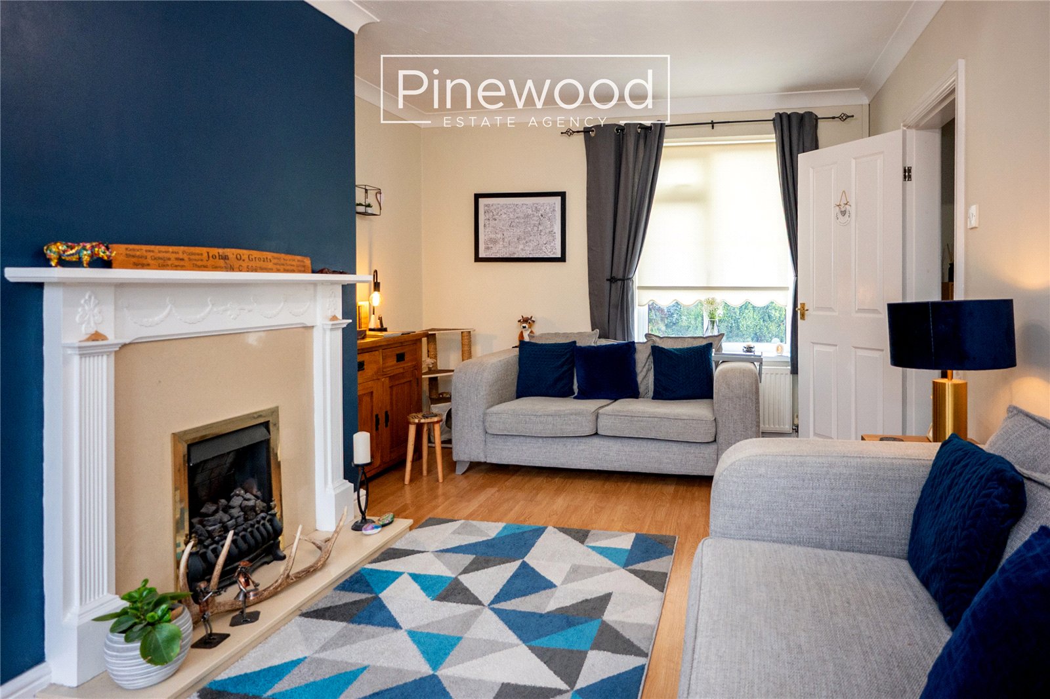
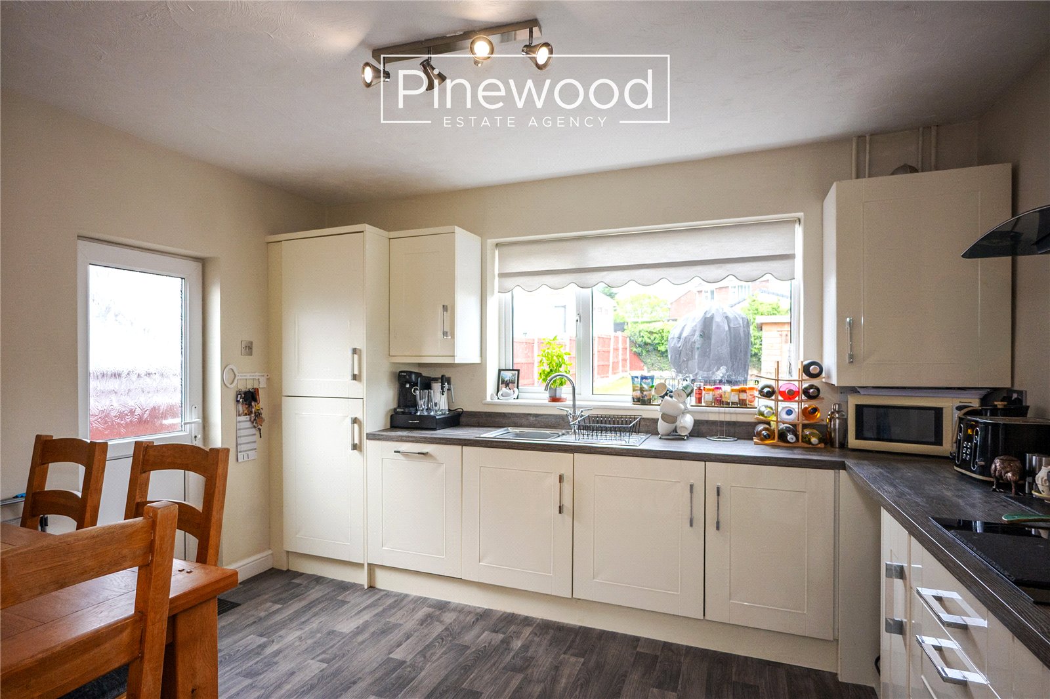
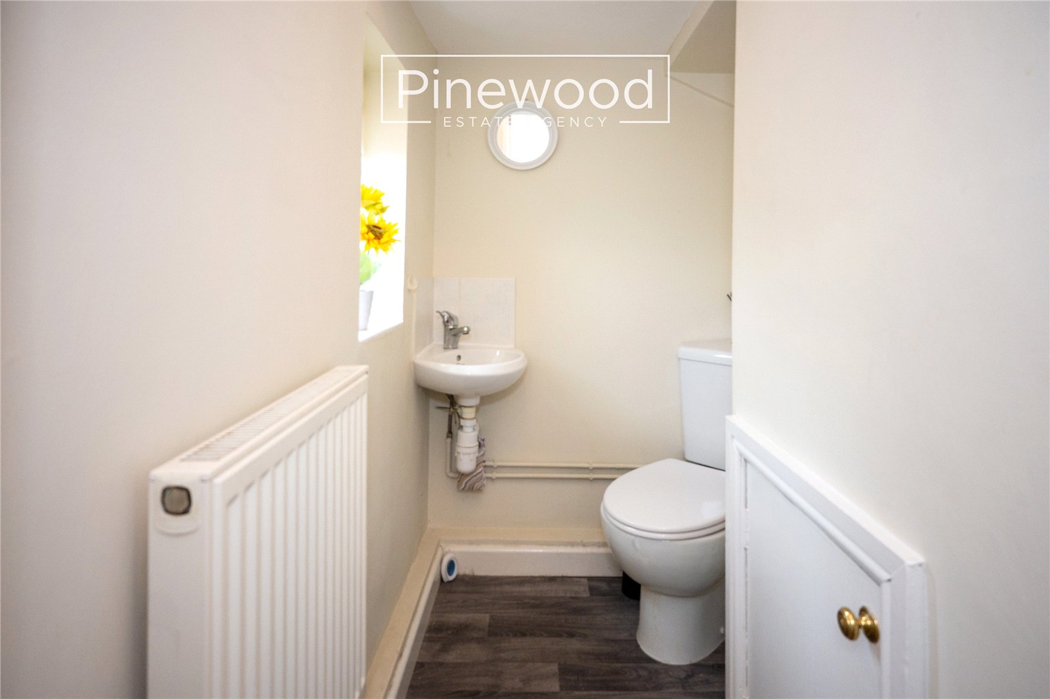
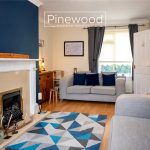
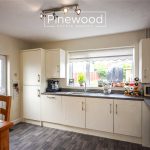
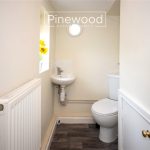
Step into the welcoming entrance hallway, complete with space for coats and shoes, creating a practical and inviting first impression. The ground floor of the property comprises; spacious lounge, flooded with natural light through the large window overlooking the front and French doors leading into the rear garden. The modern kitchen and dining room is a great size, integrated appliances include electric hob, double oven, and extractor fan above, dishwasher, fridge and freezer all situated between the cream wall and under counter units. With ample space for your family dining table this space is perfect for family mealtimes or helping with homework while cooking. Completing the ground floor is the WC, this suite consists of toilet and hand basin.
Take the carpeted stairs in the hallway to the first floor.
First Floor
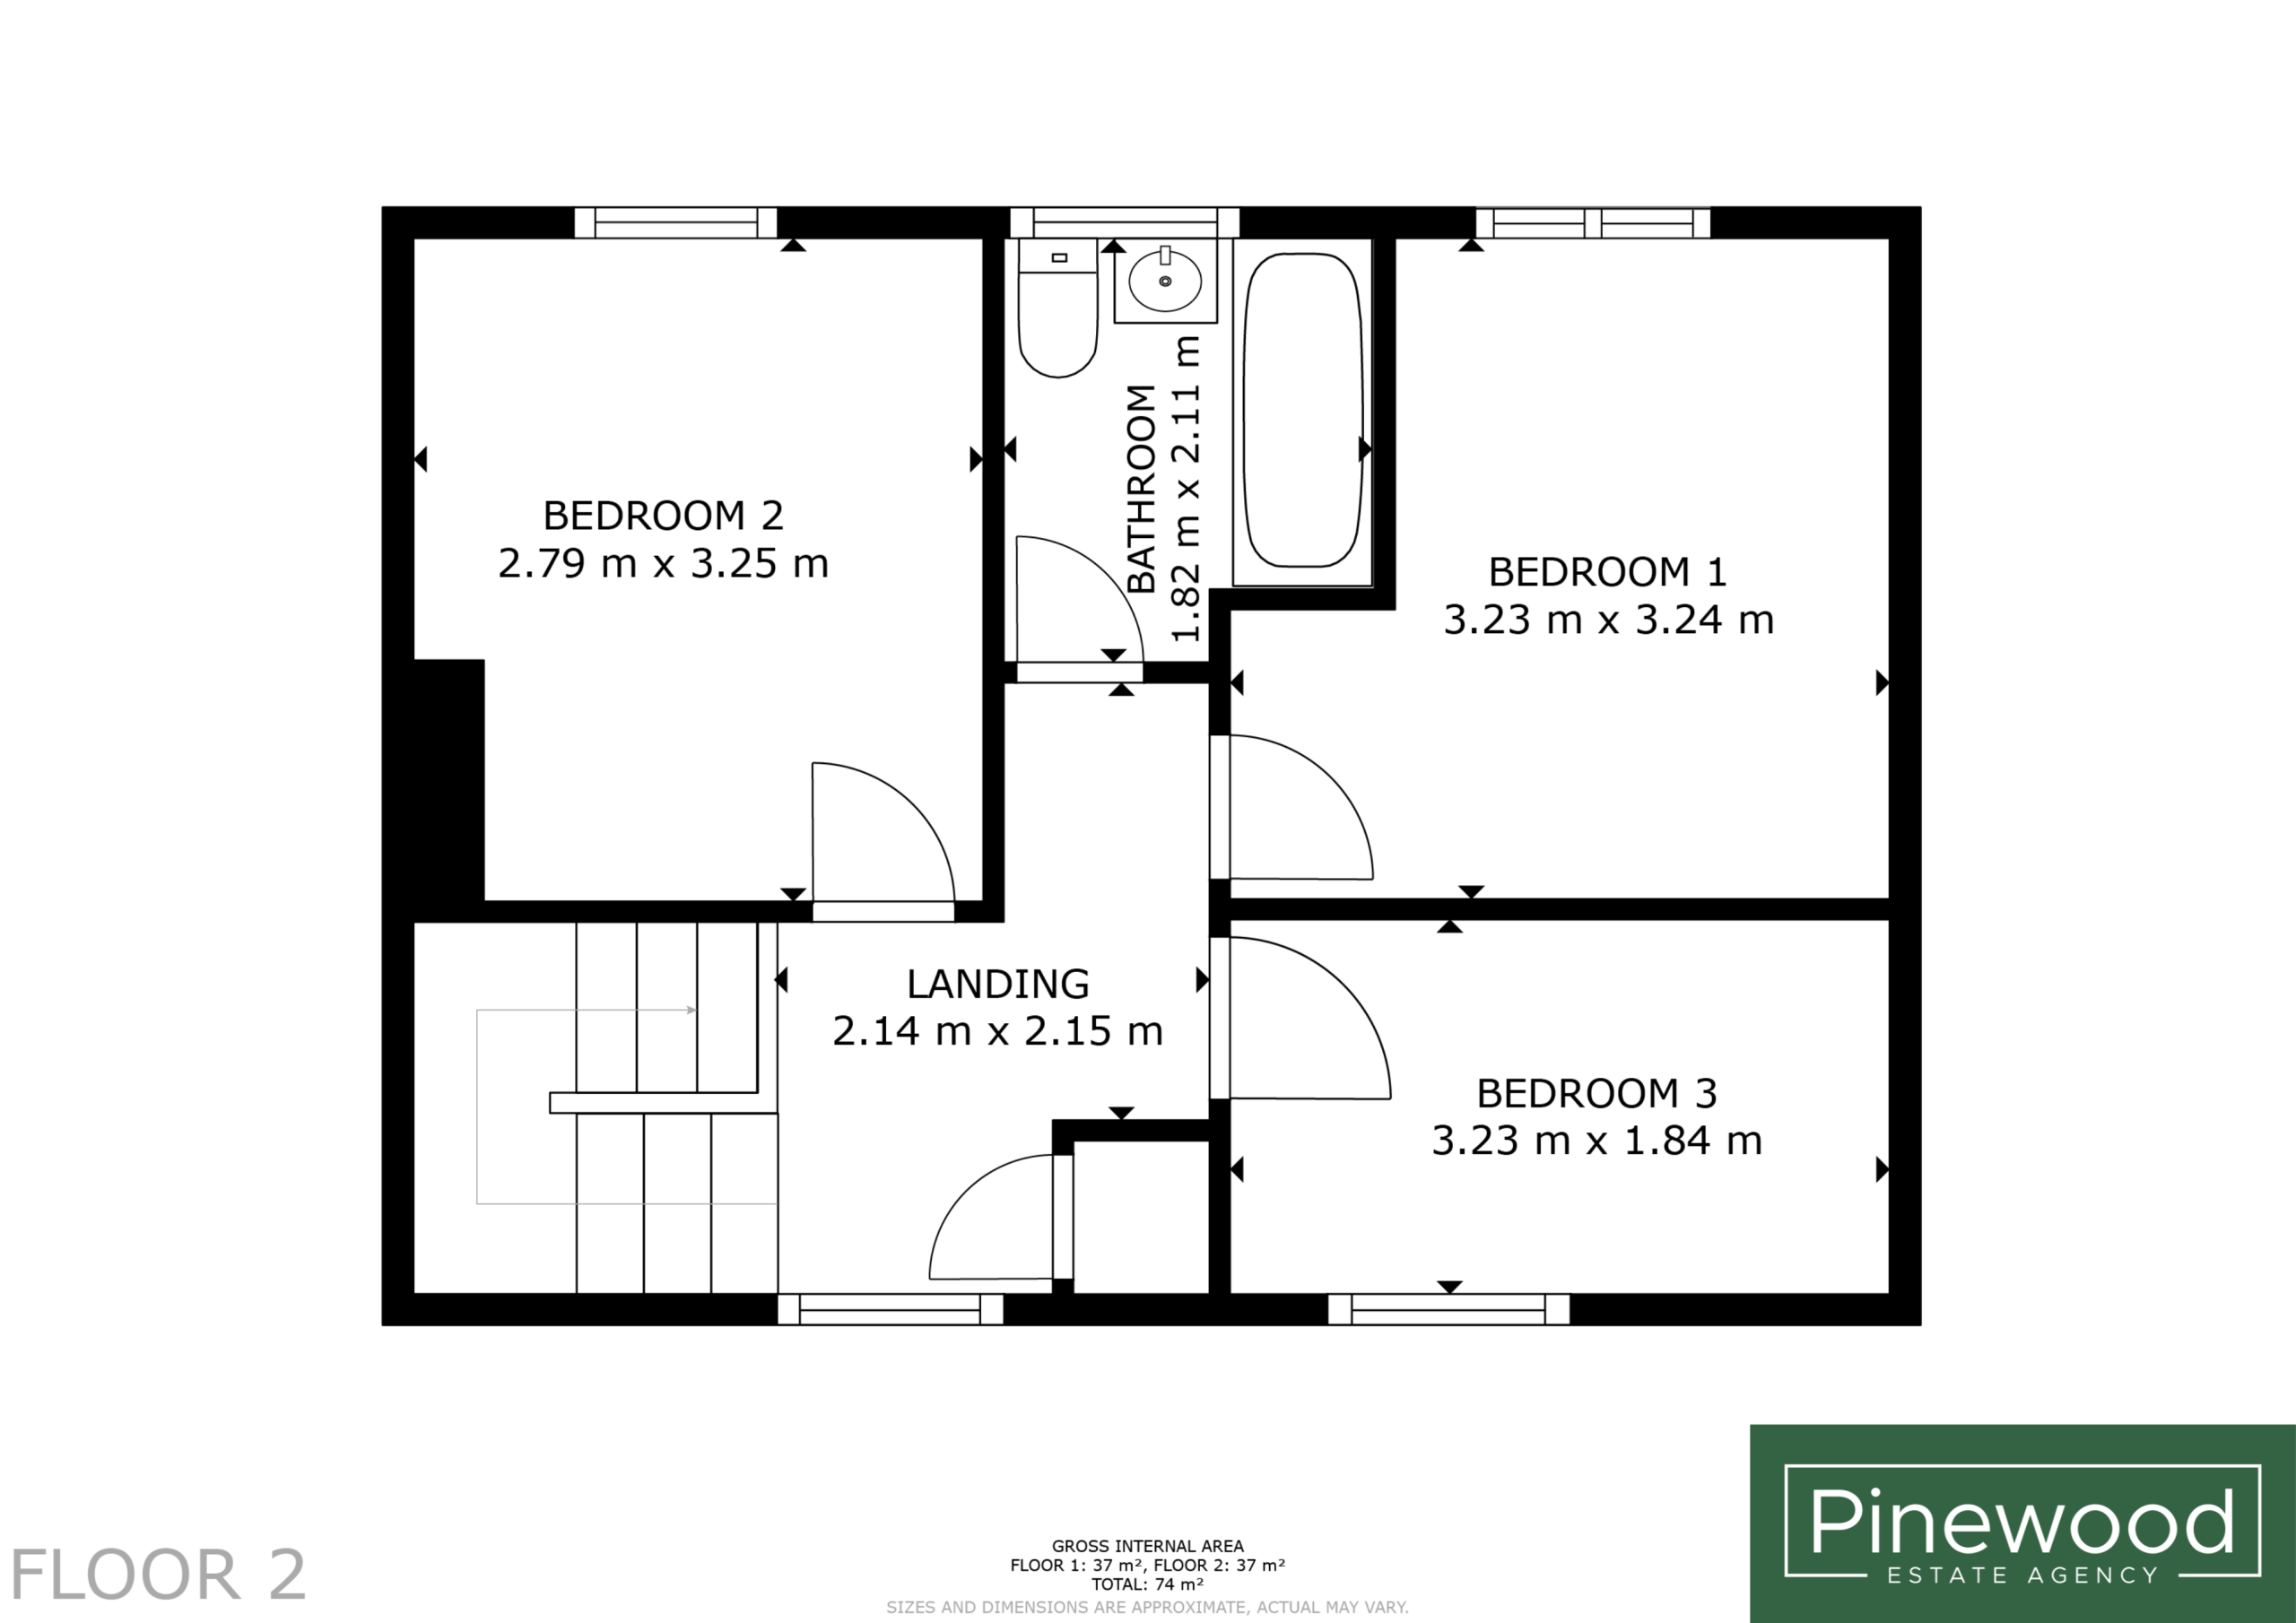
The first floor comprises three bedrooms and the family bathroom.
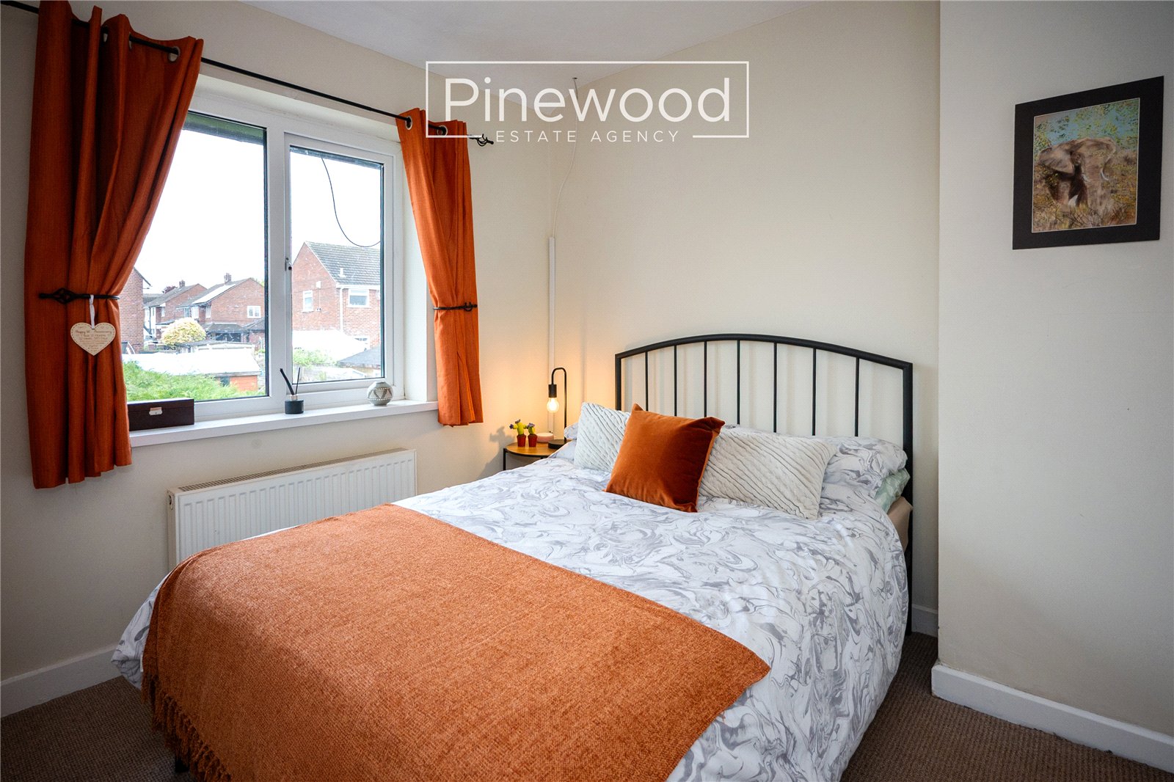
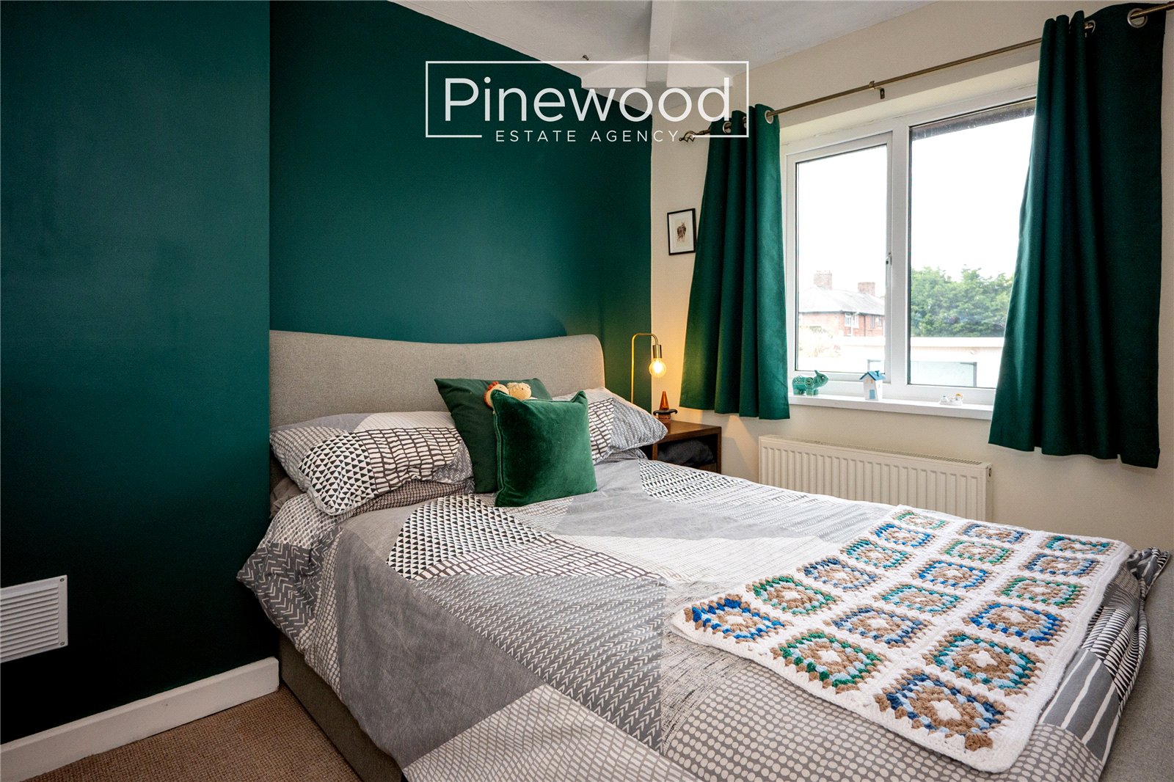
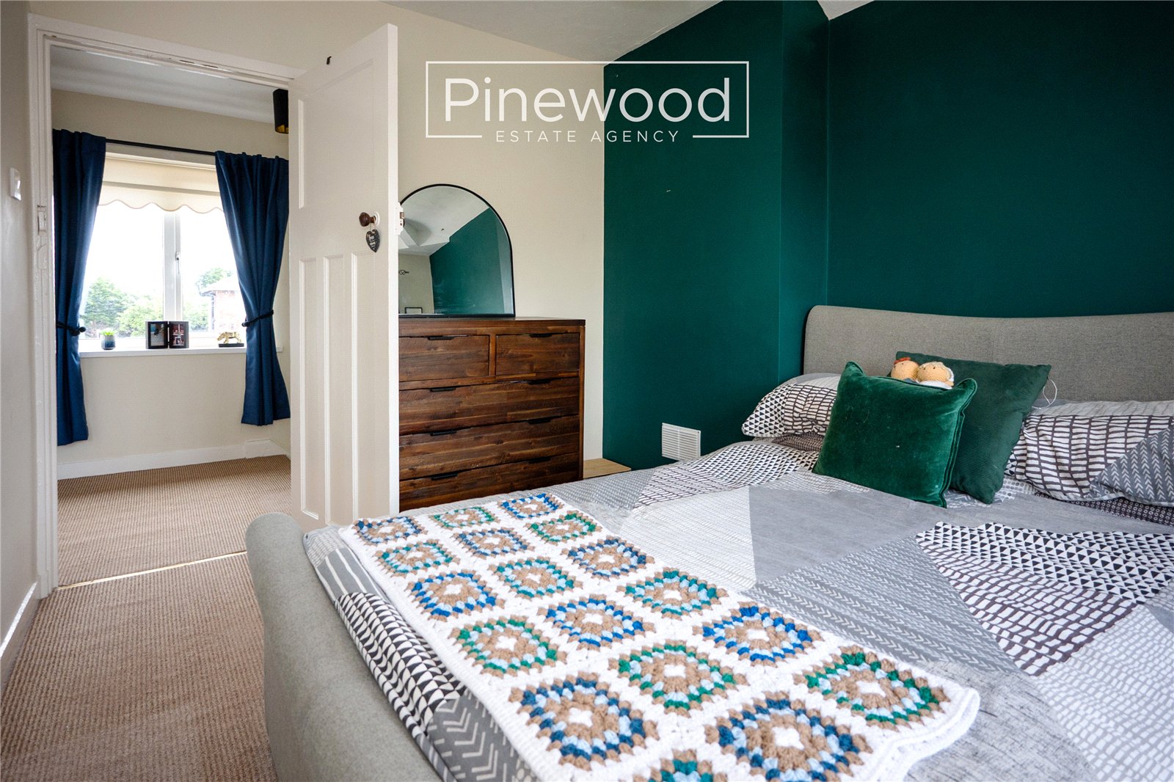
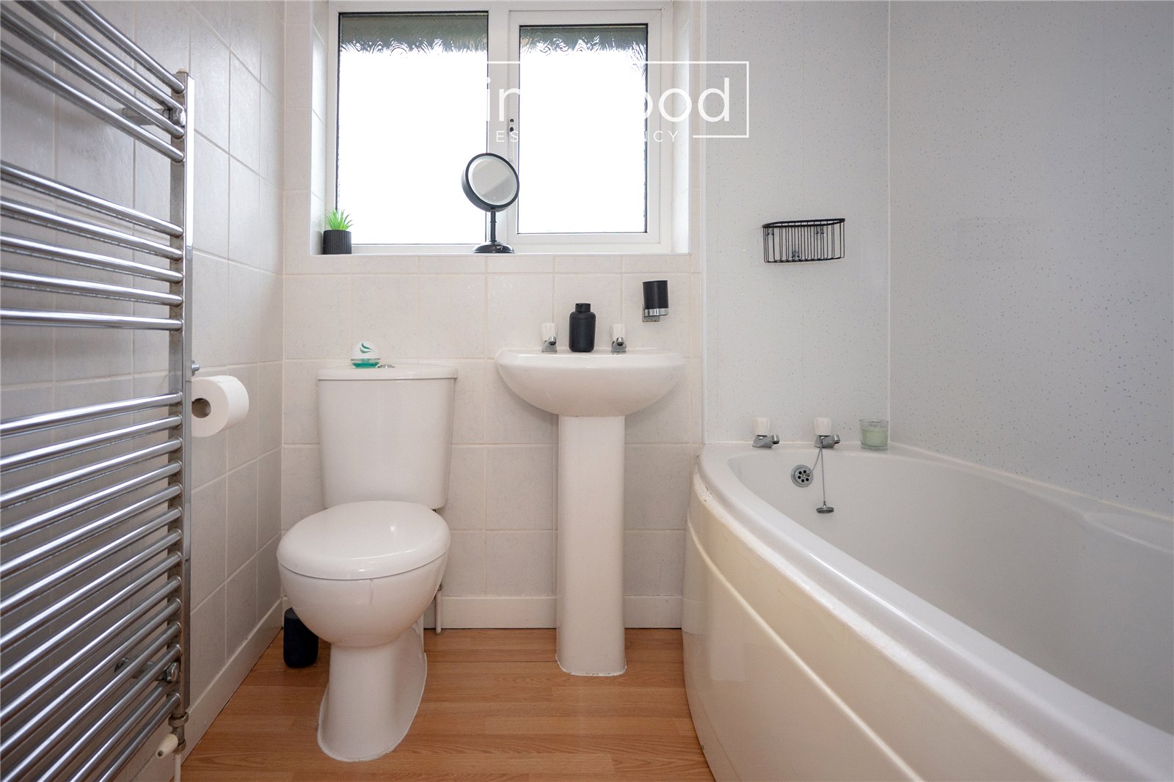
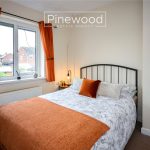
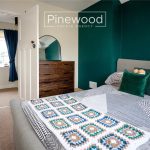
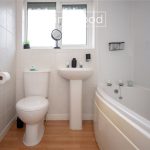
The generous main bedroom overlooks the rear garden and is decorated in neutral tones. The second double bedroom enjoys views of the garden and is a fantastic size. The third bedroom currently used as an office can easily accommodate a single bed and furniture. Completing the first floor is the bathroom, this modern suite consists of WC, hand basin and bath with mains powered shower above.
External
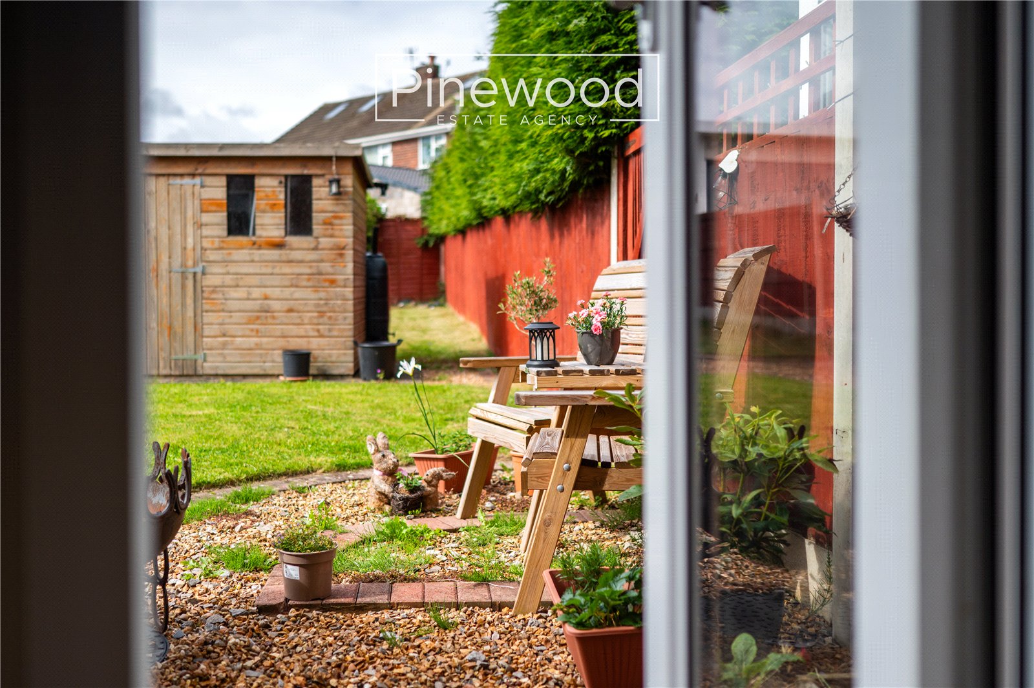
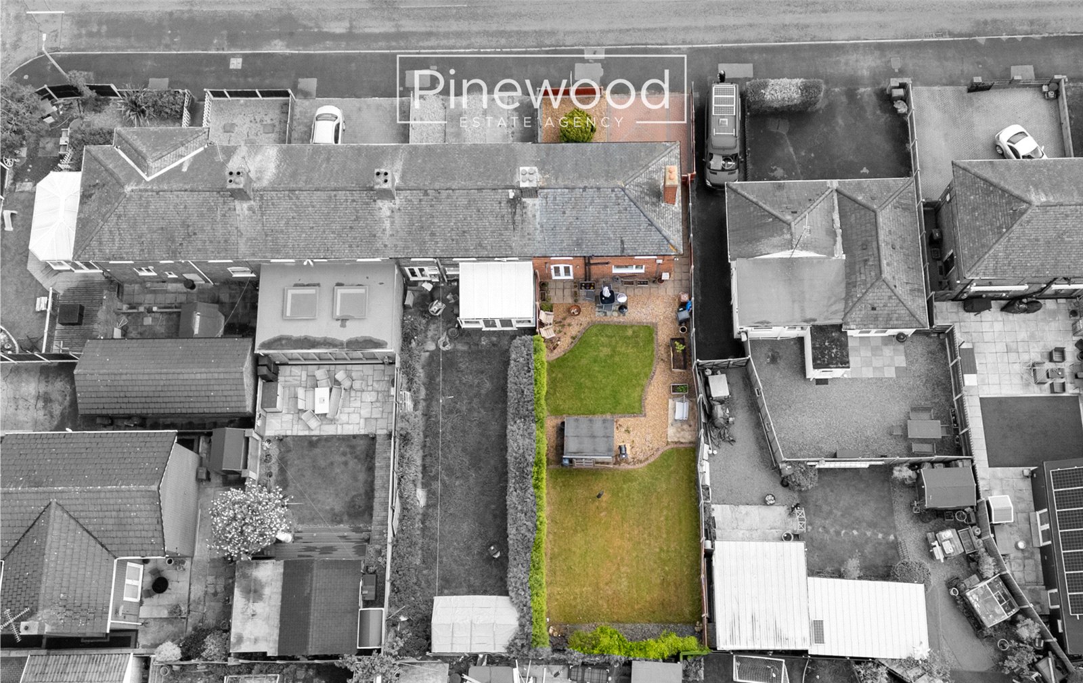
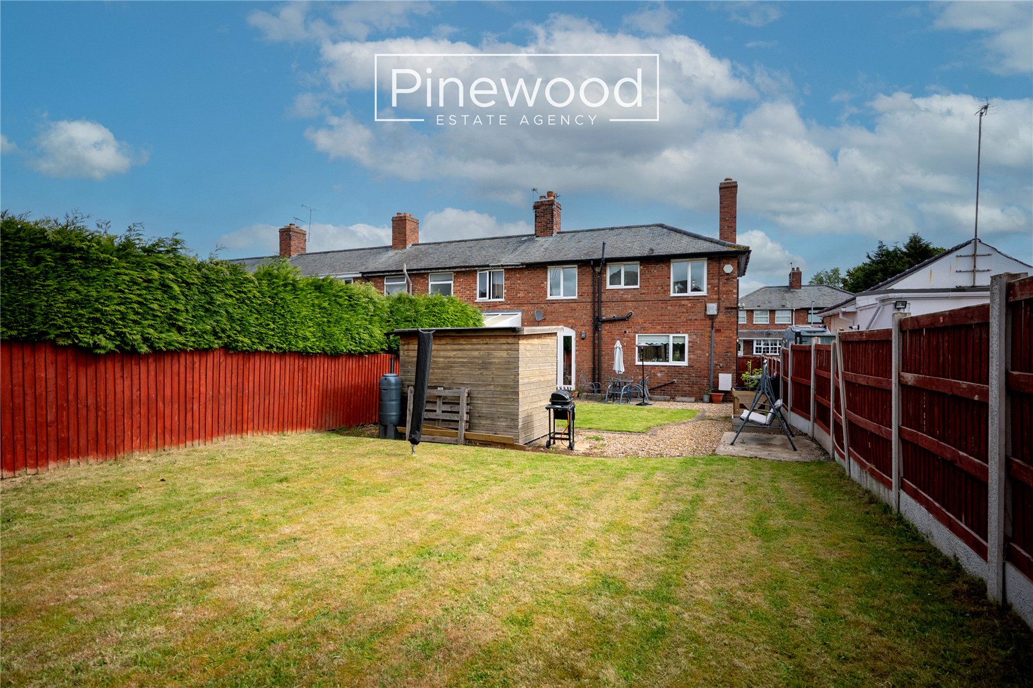
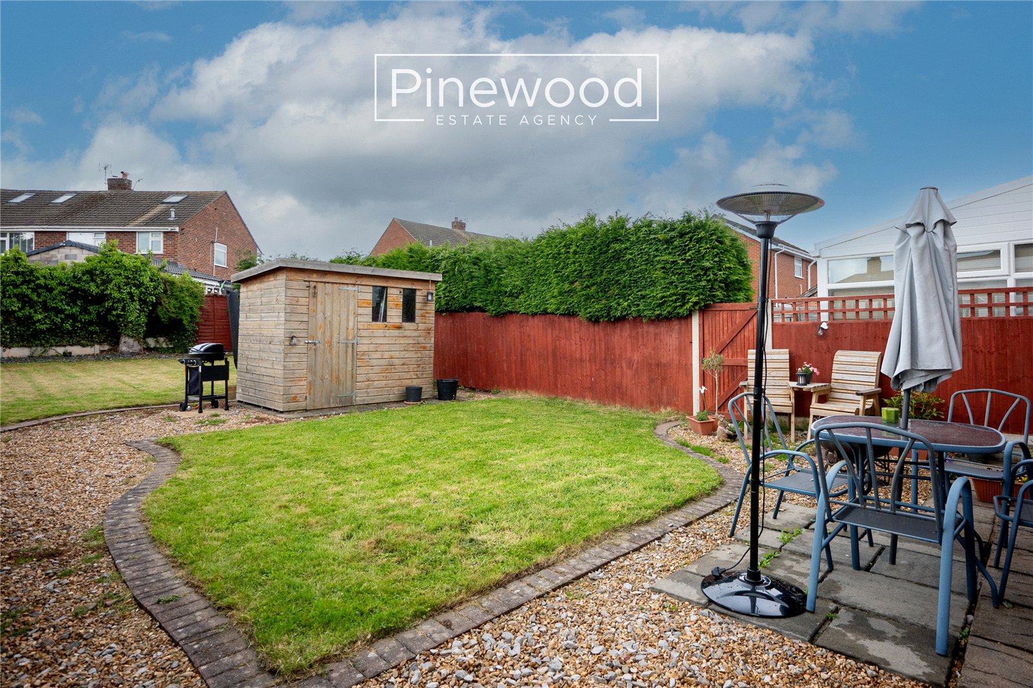
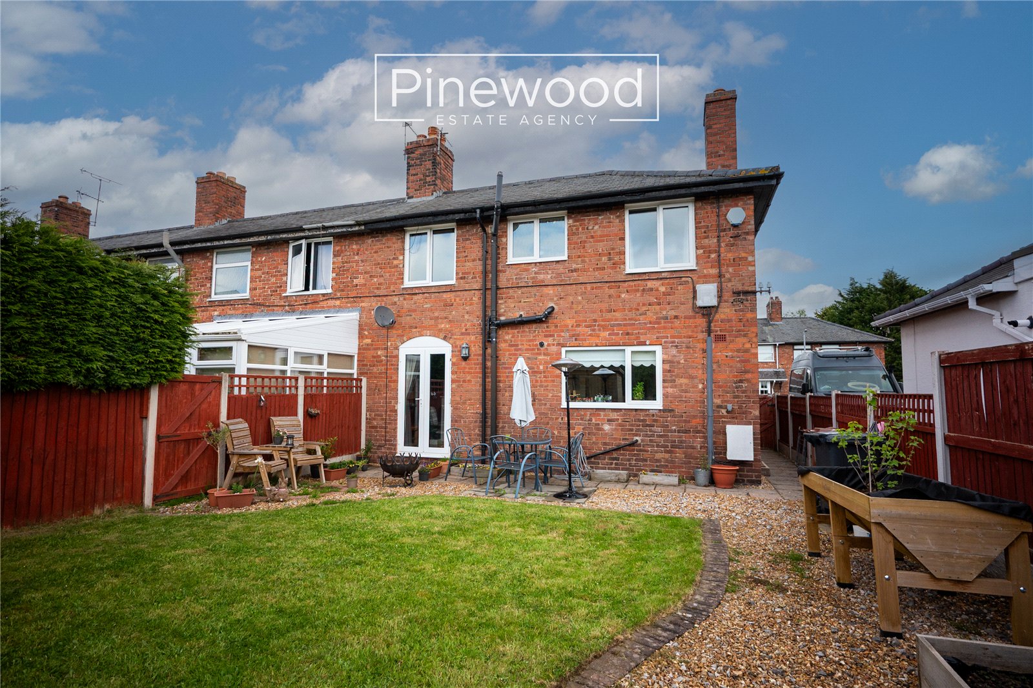
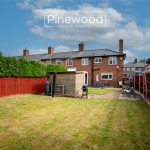
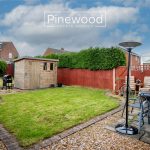
A standout feature of this home is the exceptional rear garden, offering fantastic outdoor space for children to play, summer entertaining or future landscaping potential. The garden includes both paved and stoned patio areas, ideal for outdoor seating and dining, along with two generous lawned sections.
Parking
Off-road parking is available to the front of the property on the driveway.
Viewings
Strictly by appointment only with PINEWOOD ESTATE AGENCY.
Hallway: 2.89m X 1.81m
Lounge: 3.37m X 5.16m
Kitchen/Dining Room: 3.74m X 3.25m
WC: 1.74m X 1.81m
Landing: 2.14m X 2.15m
Bedroom: 3.23m X 3.24m
Bedroom: 2.79m X 3.25m
Bedroom: 3.23m X 1.84m
Bathroom: 1.82m X 2.11m