Brookes Avenue, Broughton, Flintshire, CH4 0RD
Property Summary
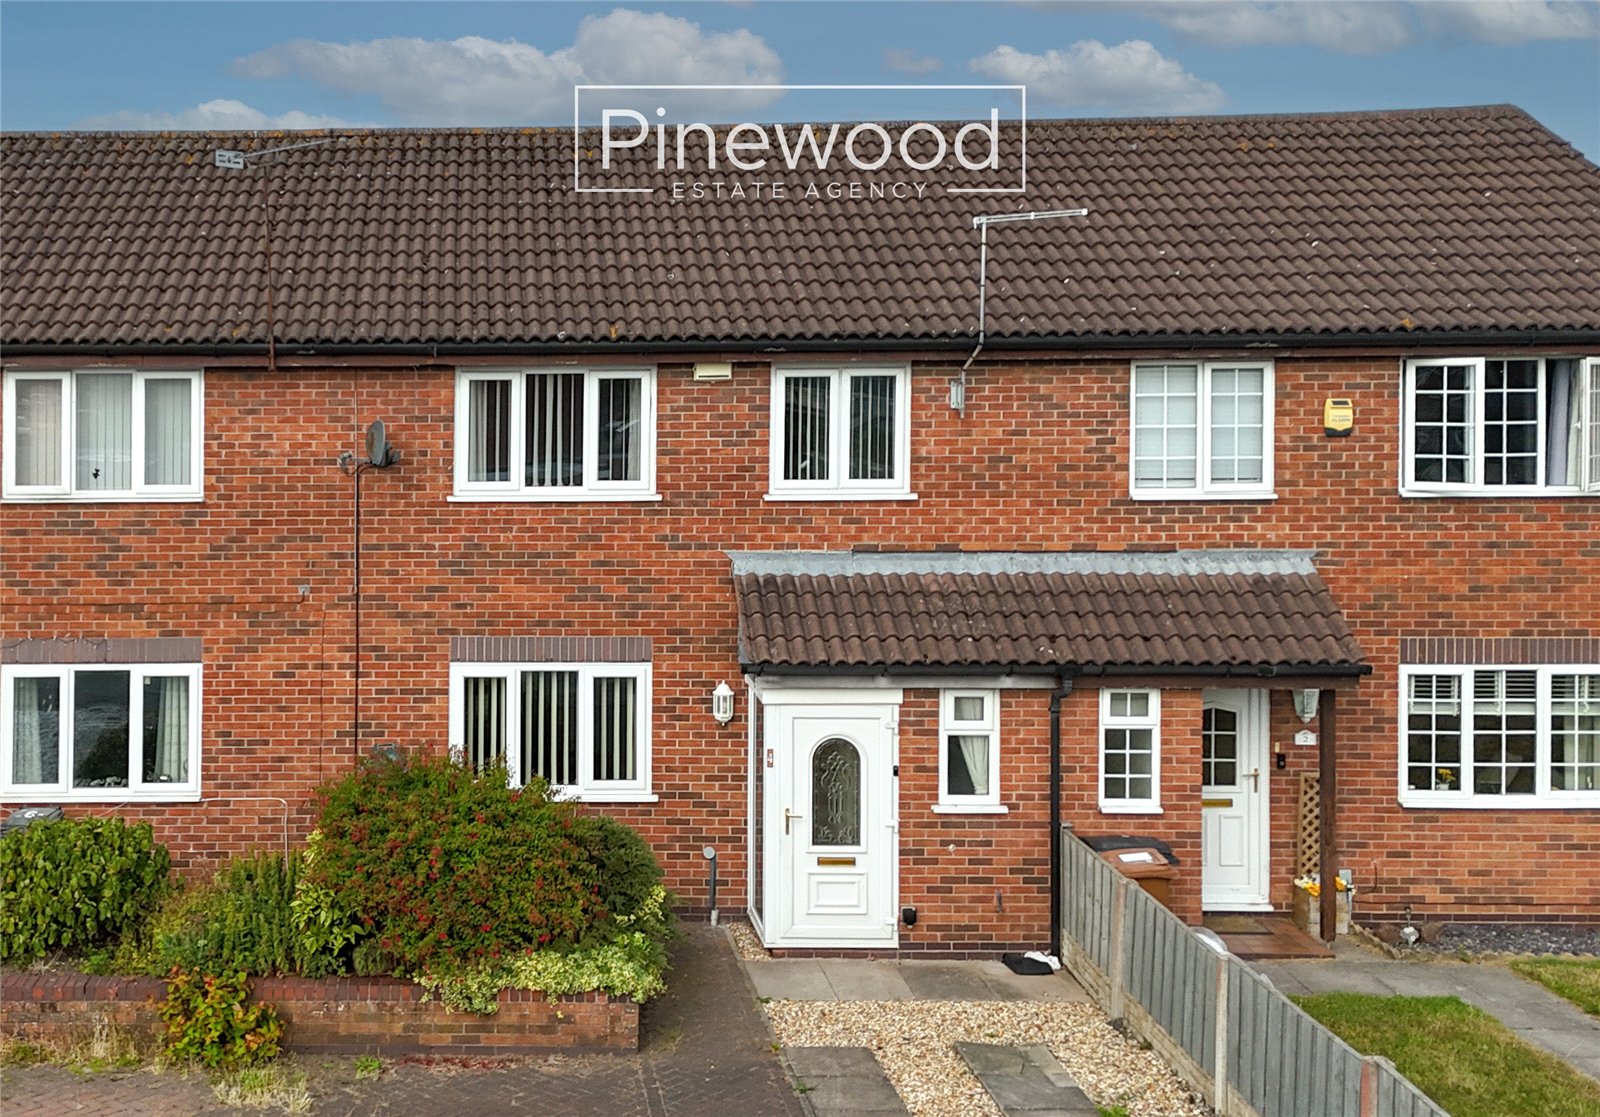
Spacious three-bedroom family home, situated in the highly sought-after village of BROUGHTON. With off road parking to the front and conservatory overlooking the rear garden – a great starter home!
Full Details
PINEWOOD ESTATE AGENCY are delighted to present for sale this spacious three-bedroom family home, situated in the highly sought-after village of BROUGHTON. Available with NO ONWARD CHAIN this property is perfect for FIRST TIME BUYERS to get them on the property ladder and to put their own stamp on a home, this property has bags of potential! With three reception rooms including a conservatory, off road parking to the front and a private rear garden, viewings are highly recommended. The property is conveniently located close to the A55, providing excellent commuter links to Chester and major towns and cities across North Wales and the surrounding areas. Local schools are excellent, with Broughton Primary School providing a popular choice for primary education within walking distance, while Hawarden High School offers highly regarded secondary education just a short drive away. The property is conveniently positioned close to local supermarkets, post offices and regular bus routes. Broughton Shopping Park is within walking distance and offers an excellent range of retail outlets, restaurants, leisure facilities and a cinema.
Ground Floor
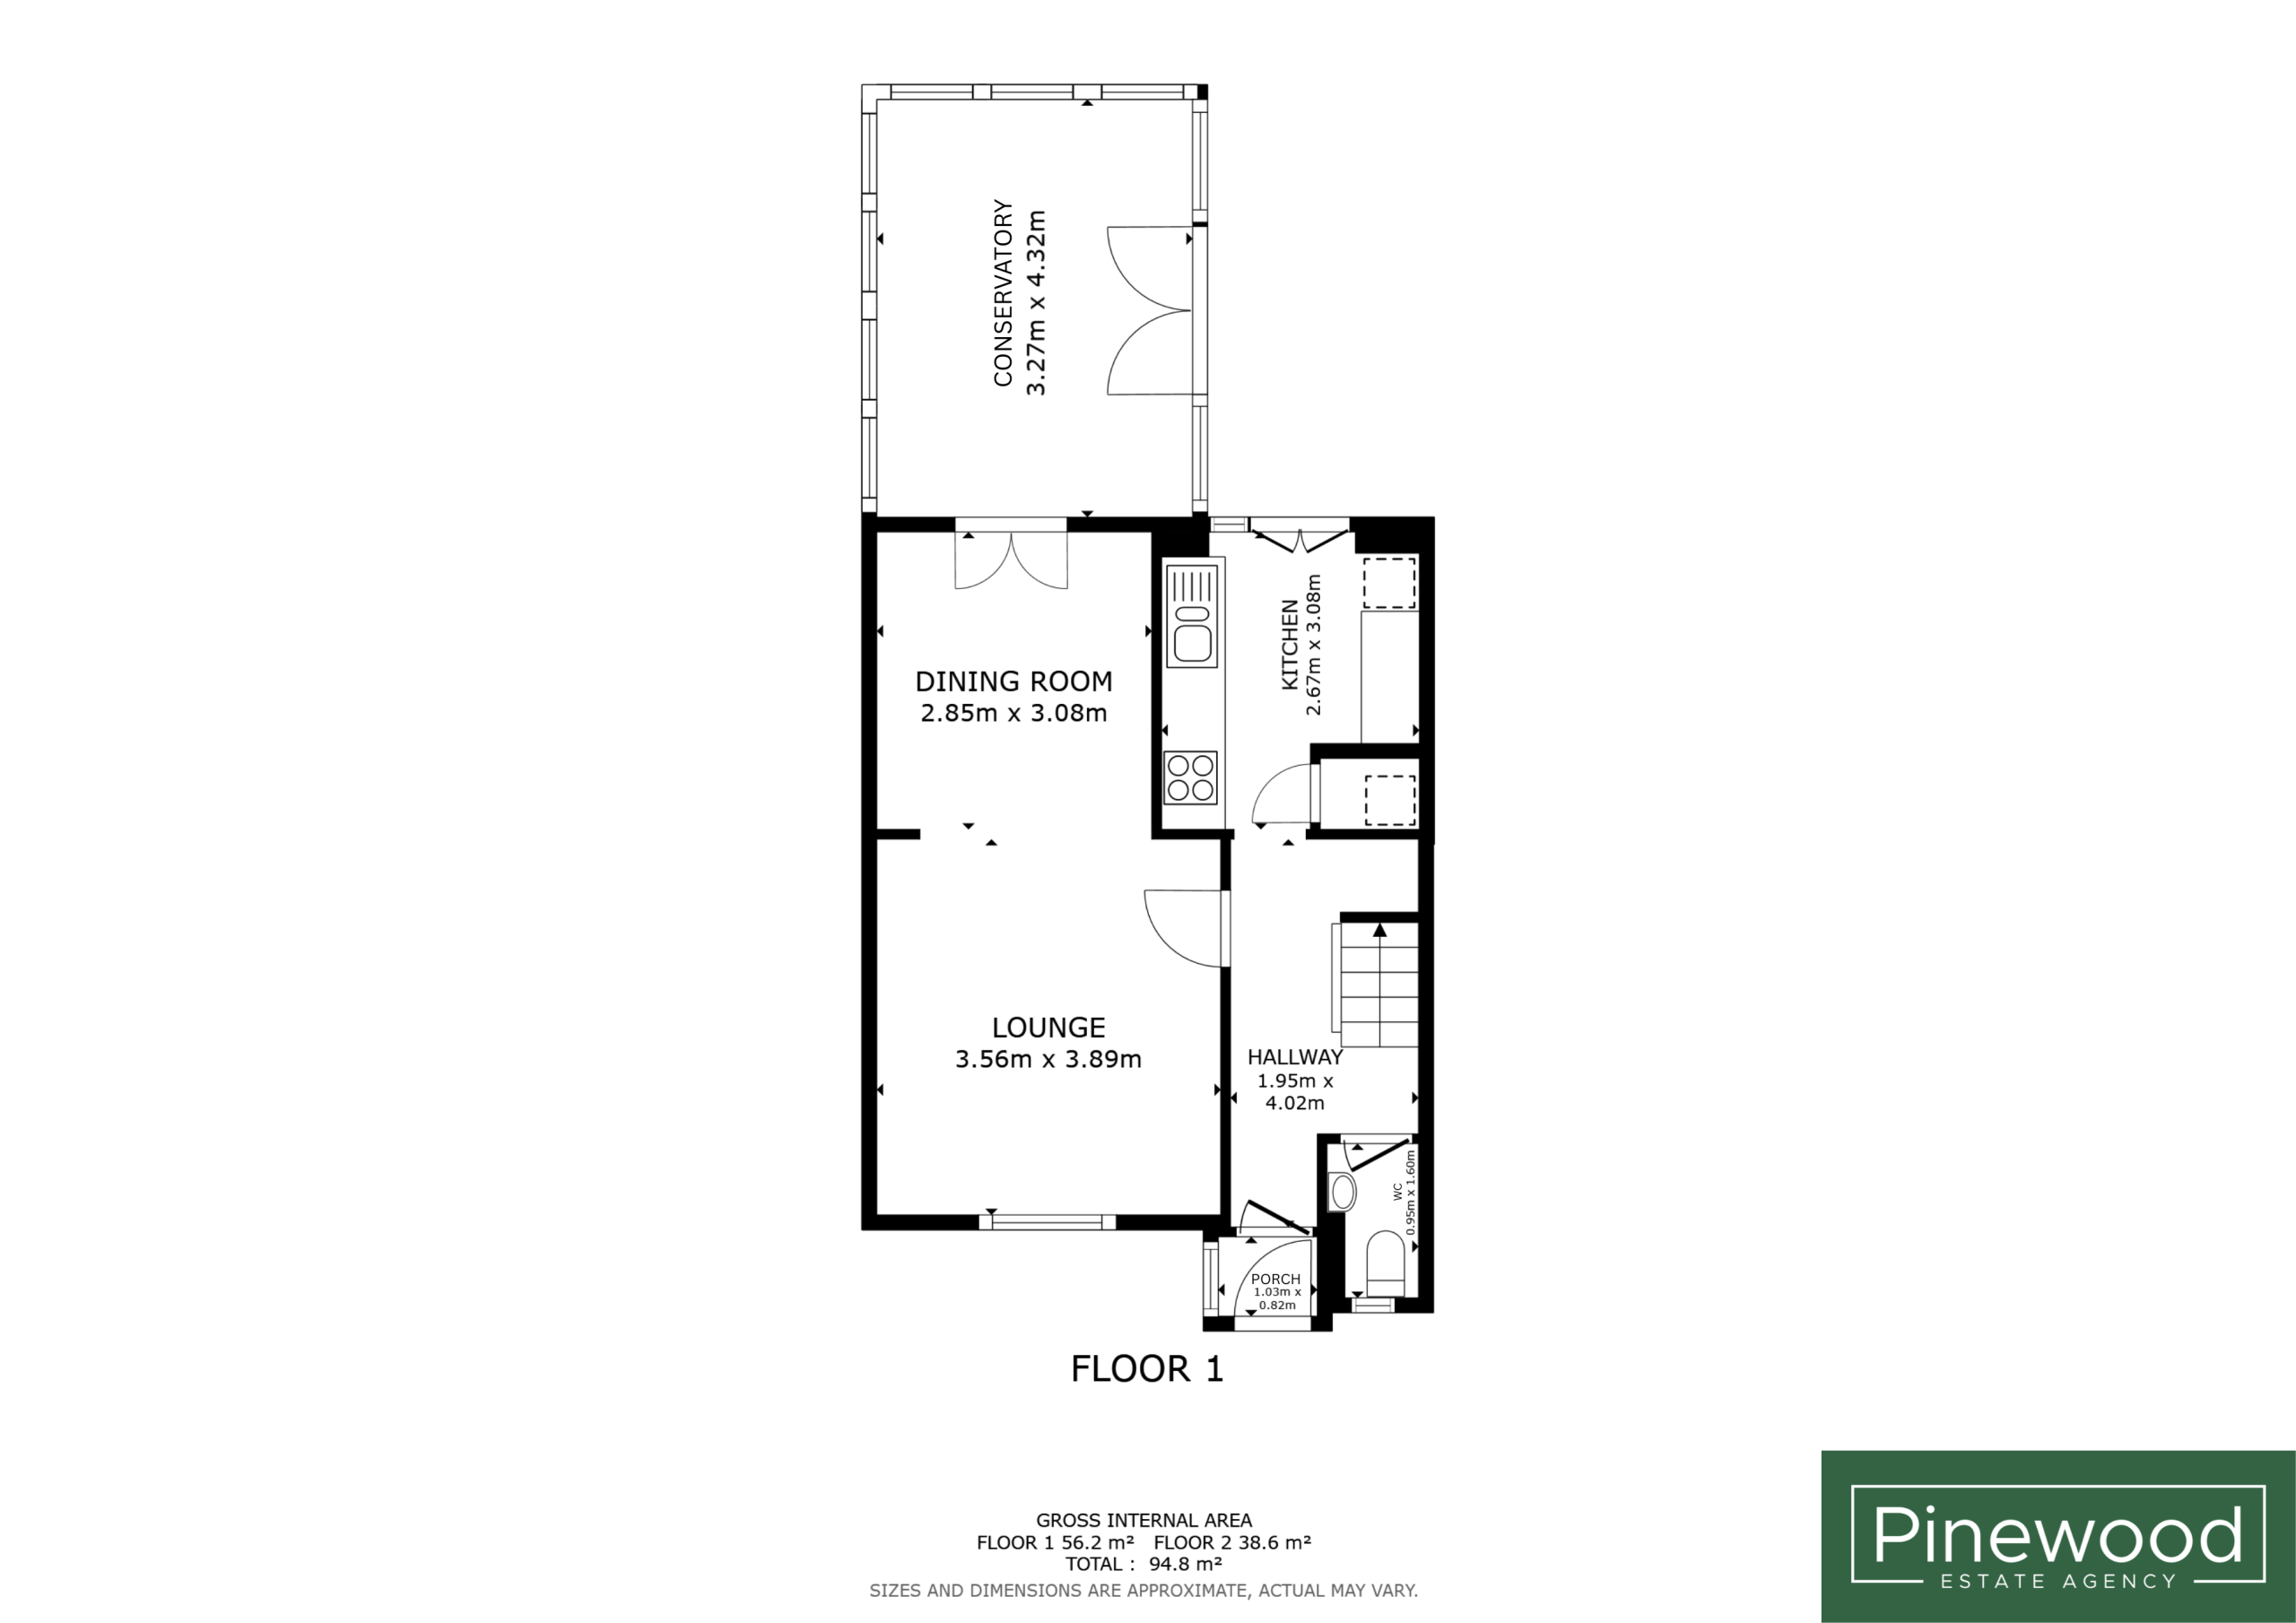
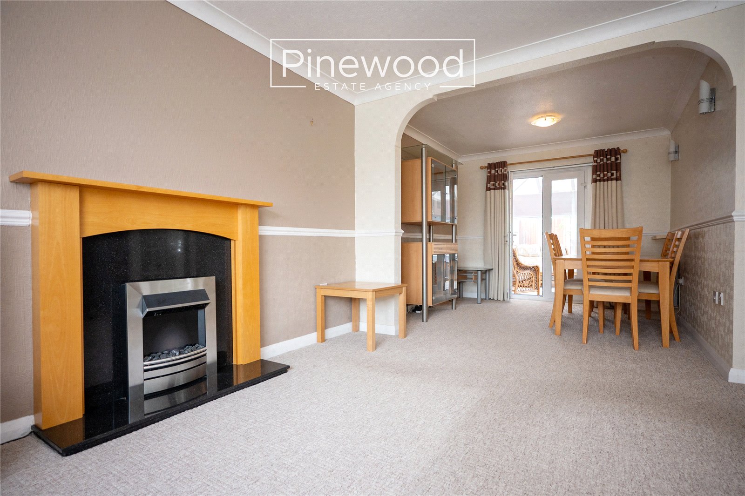
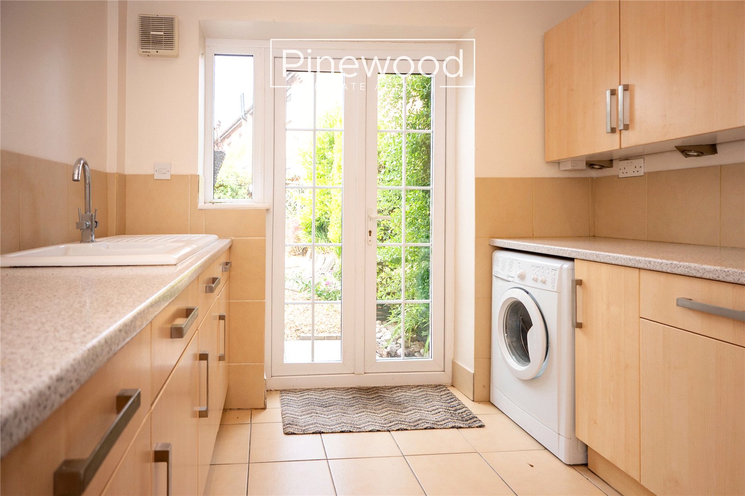
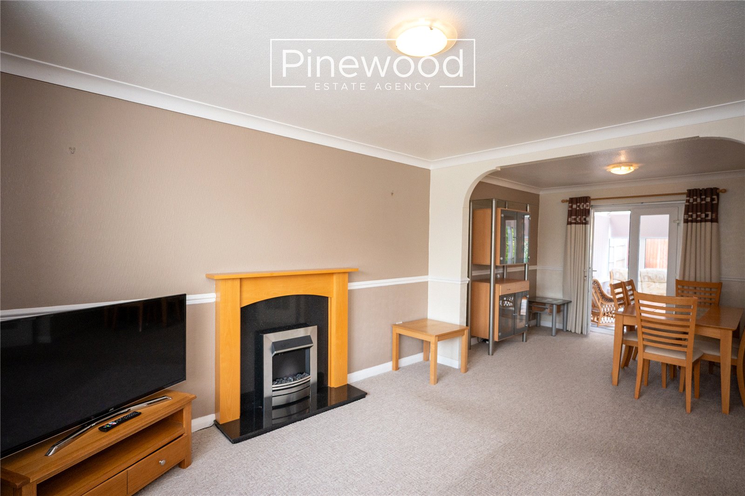
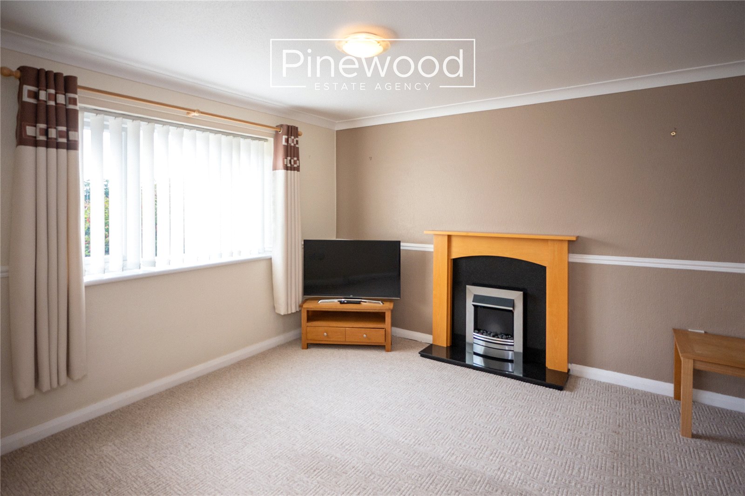
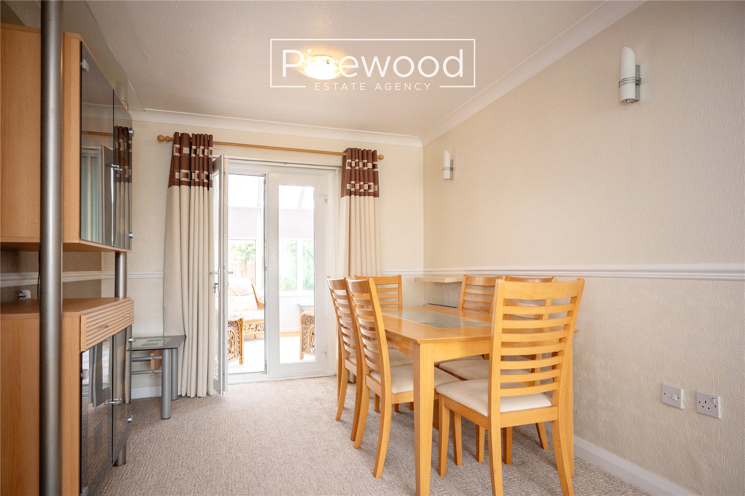
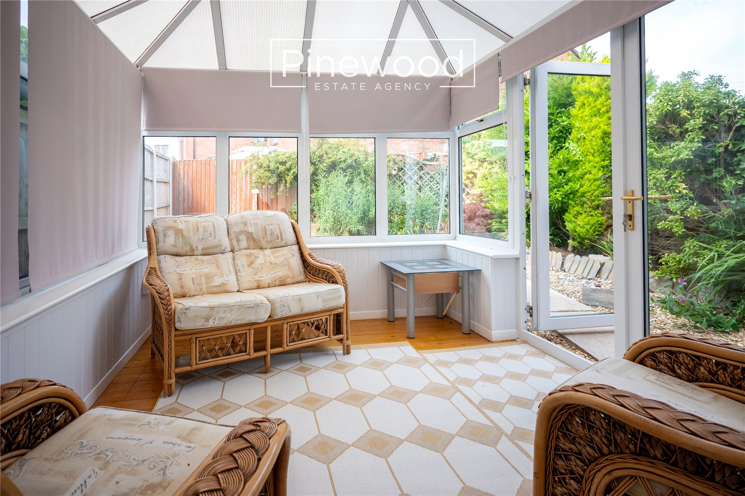
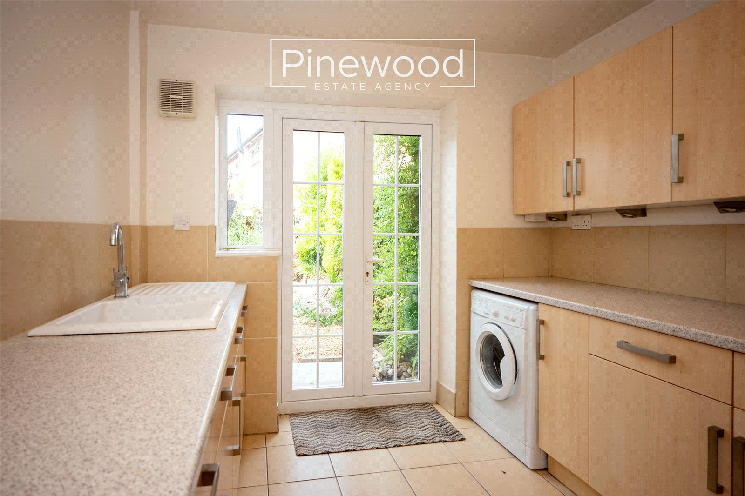
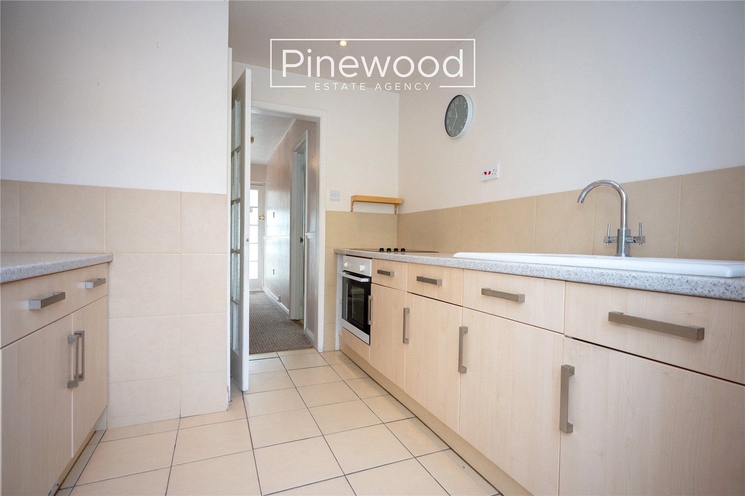
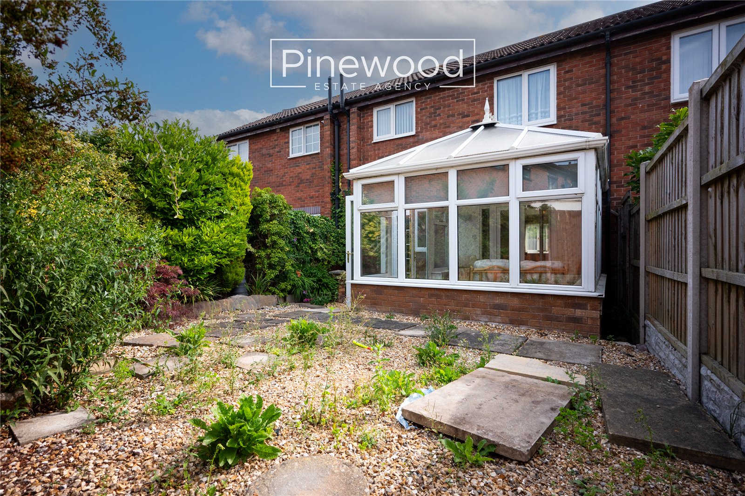
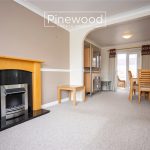
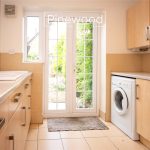
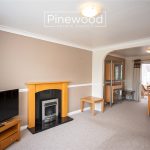
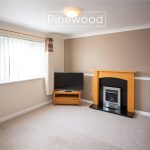
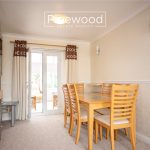
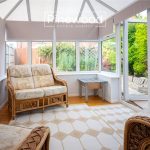
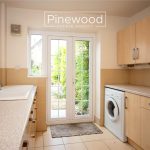
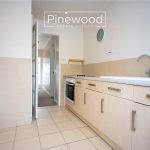
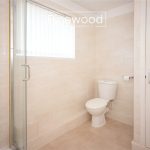
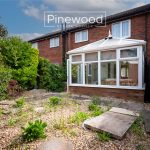
Enter the property into the welcoming porch area and through to the hallway, providing useful space to store your coats and shoes. The ground floor of the property comprises; large lounge, where natural light fills the room from the window to the front of the property, continue through to the dining room with plenty of space for your family dining table. The conservatory is a fantastic addition to the home, providing a versatile second living space that can be enjoyed throughout the year. This room would be ideal as an additional reception room, playroom or home office overlooking the rear garden. The kitchen features a range of wall and under counter units, integrated appliances include the electric hob and oven, with additional space for further white goods and plumbing for your washing machine. French doors lead out into the garden. Completing the ground floor is the WC, this suite consists of WC and hand basin.
Take the carpeted stairs from the hallway to the first floor.
First Floor
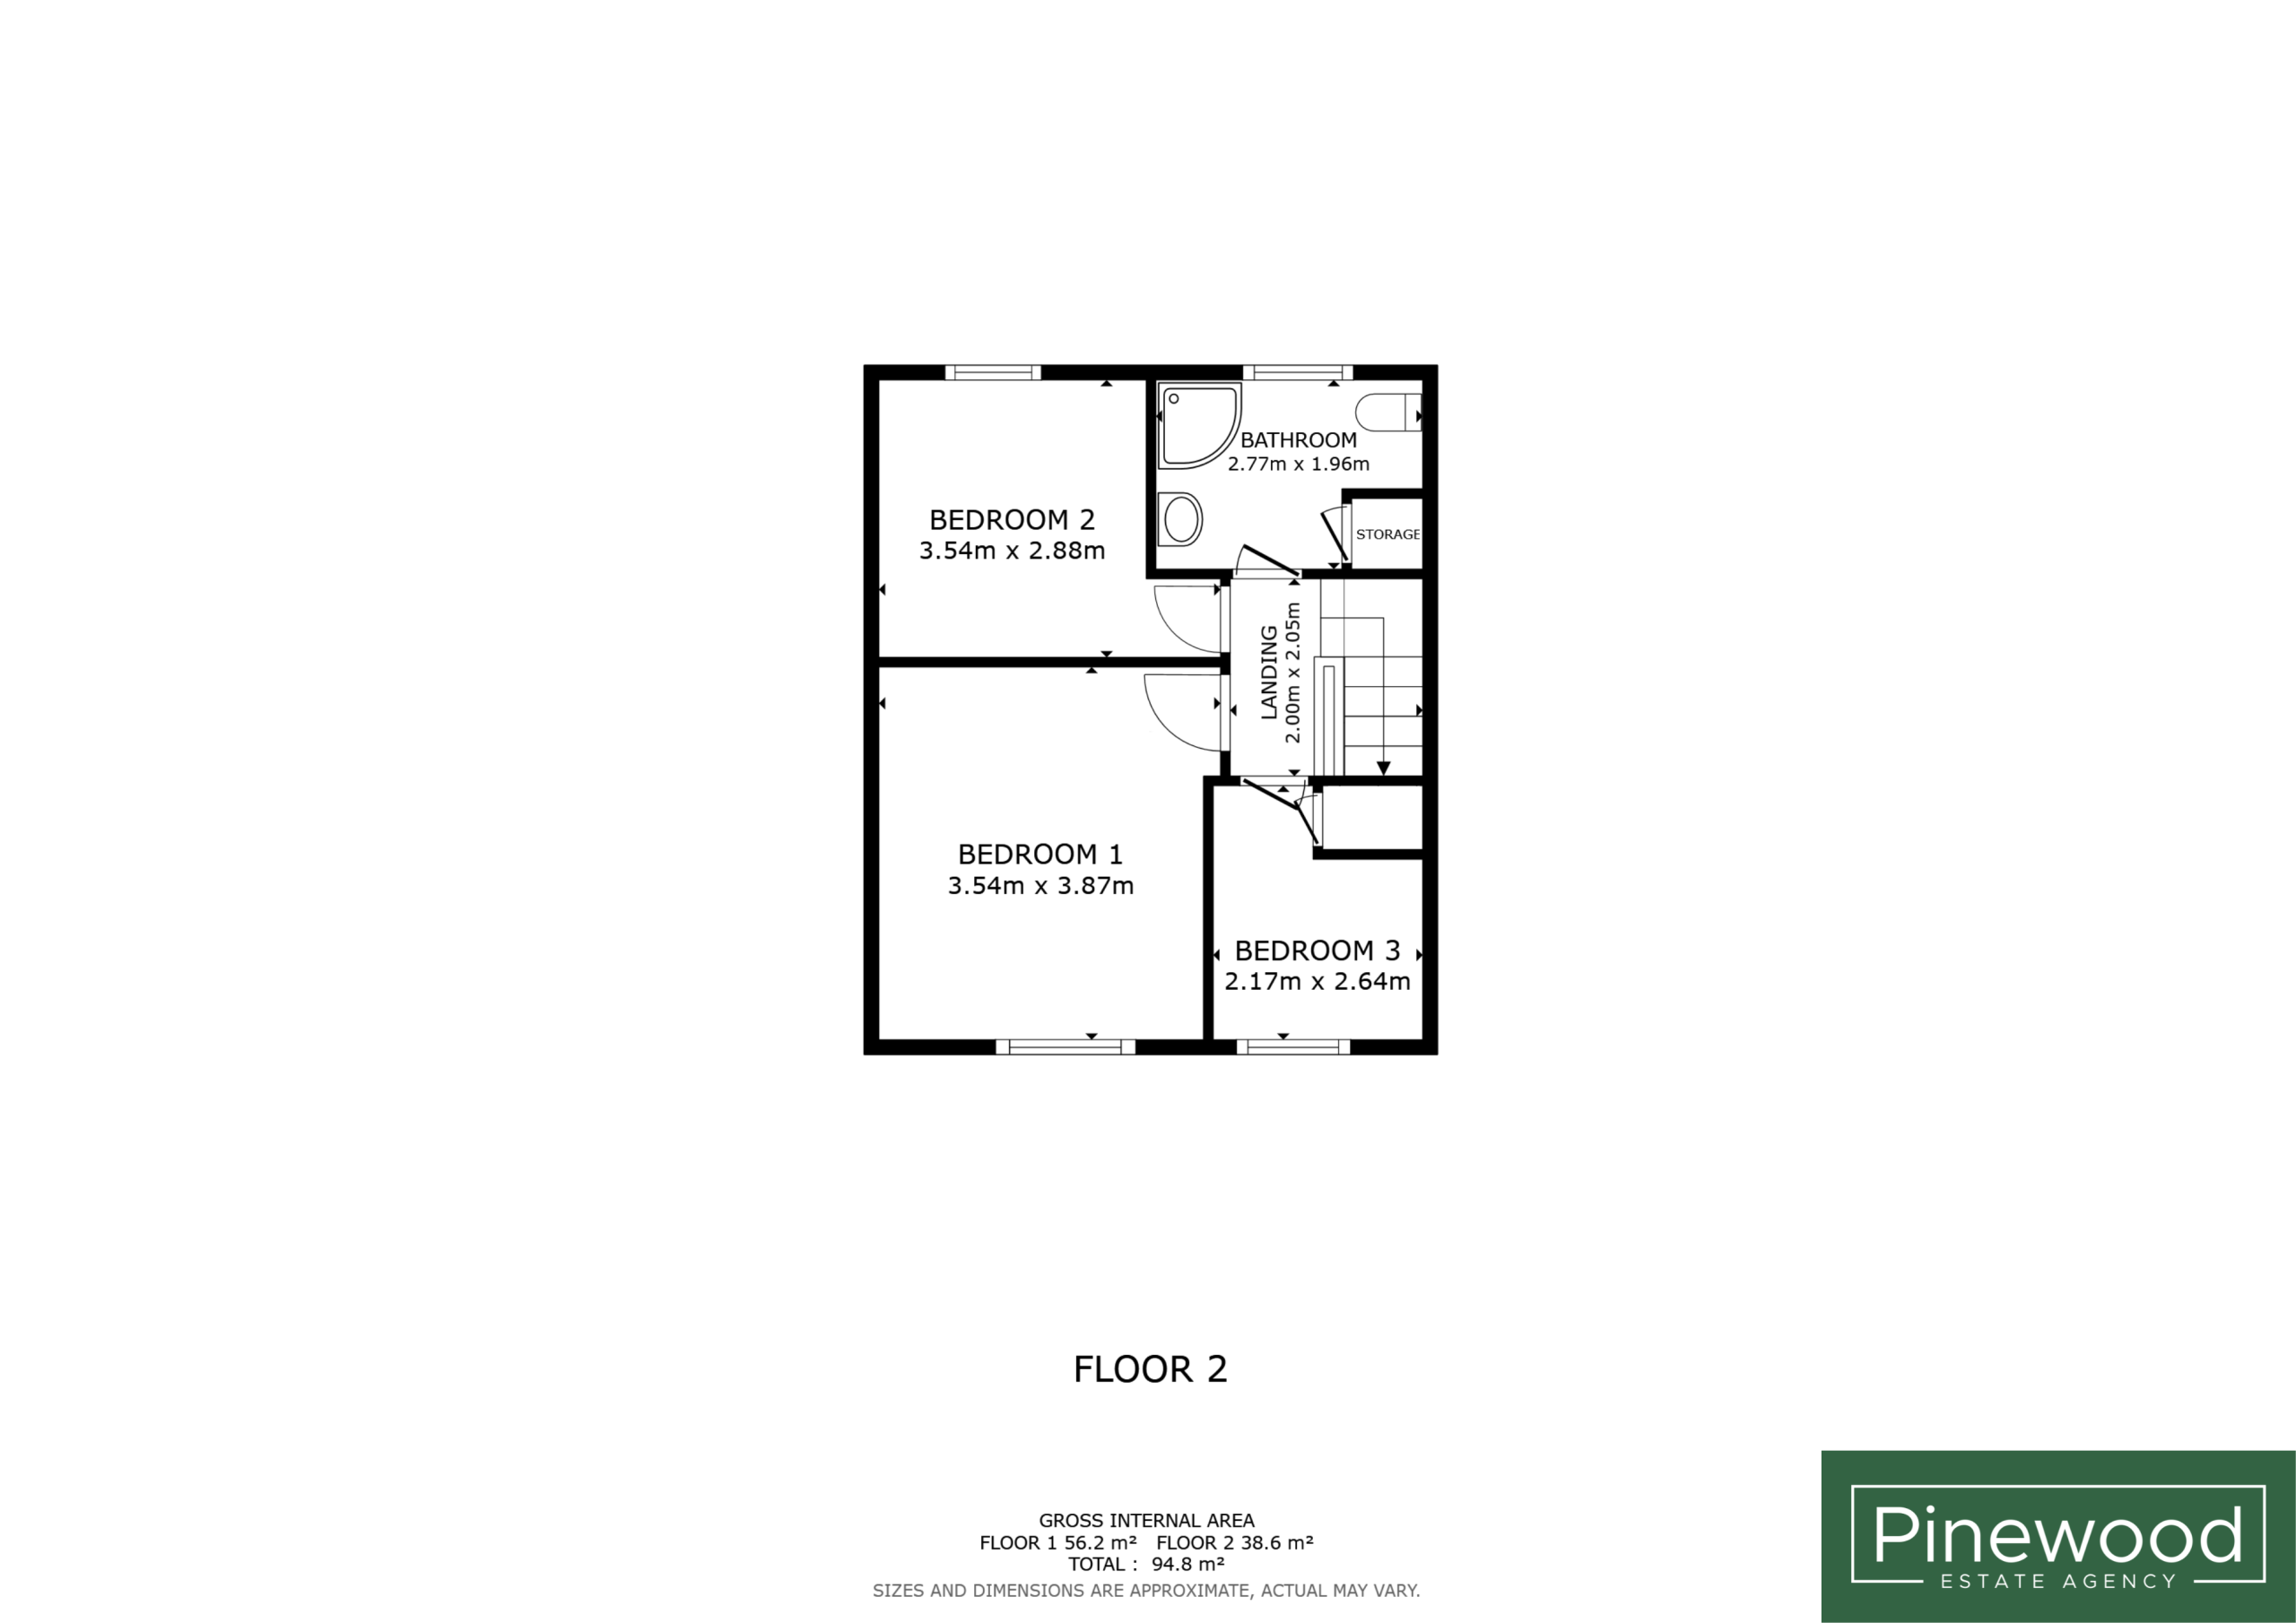
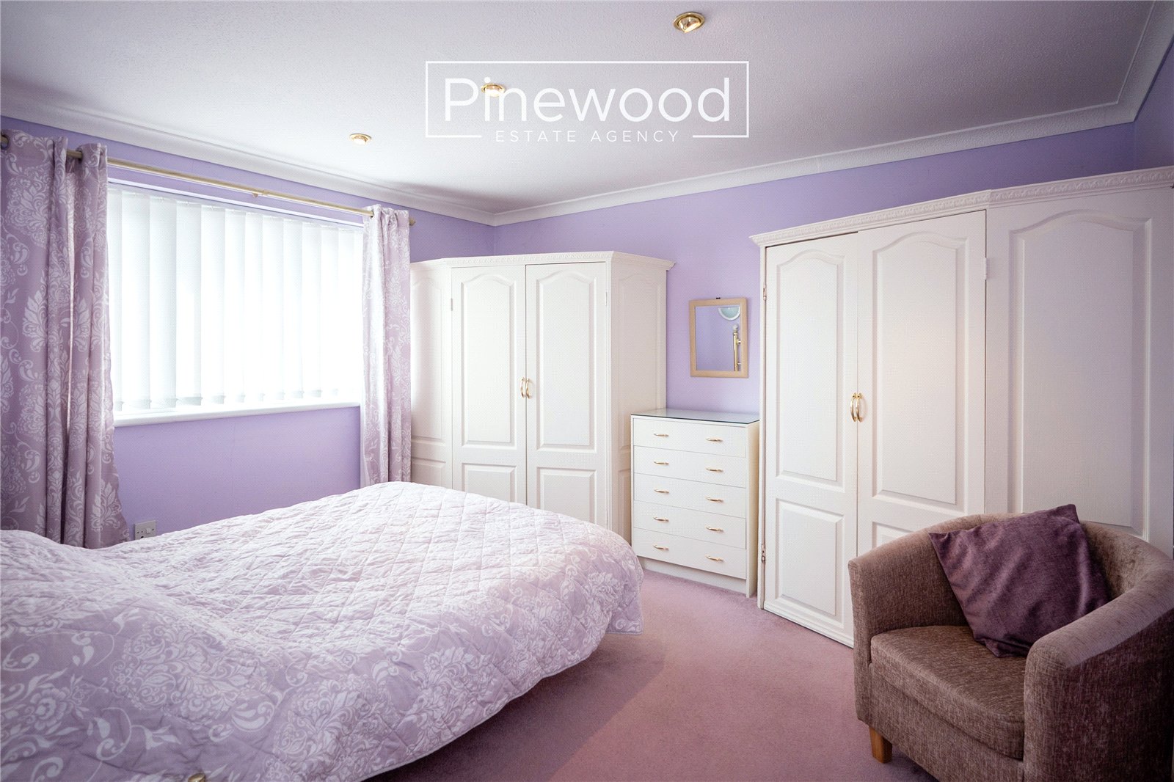
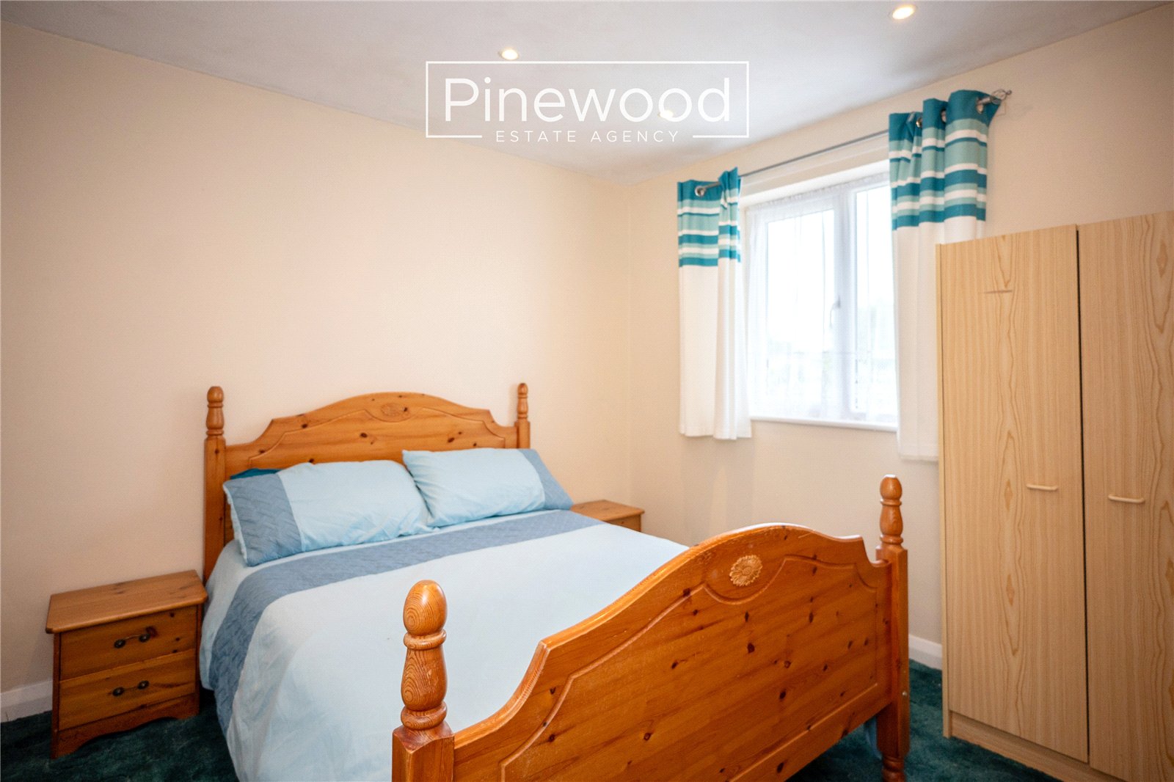
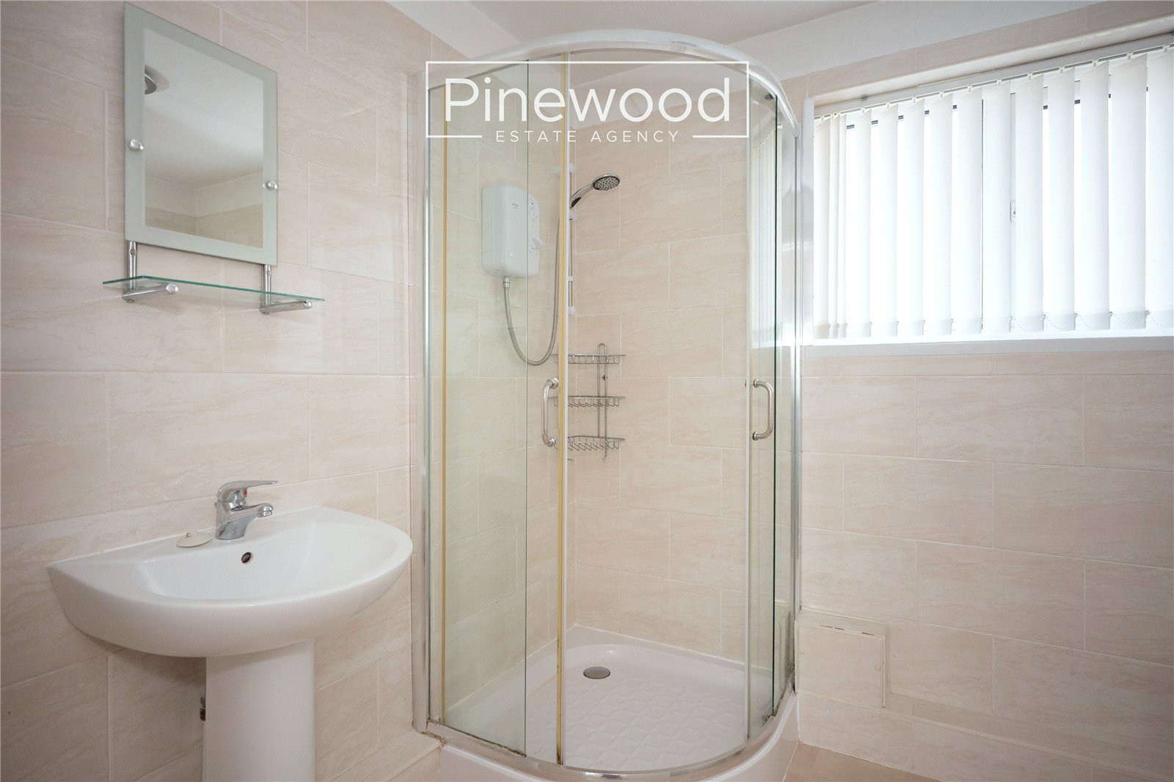
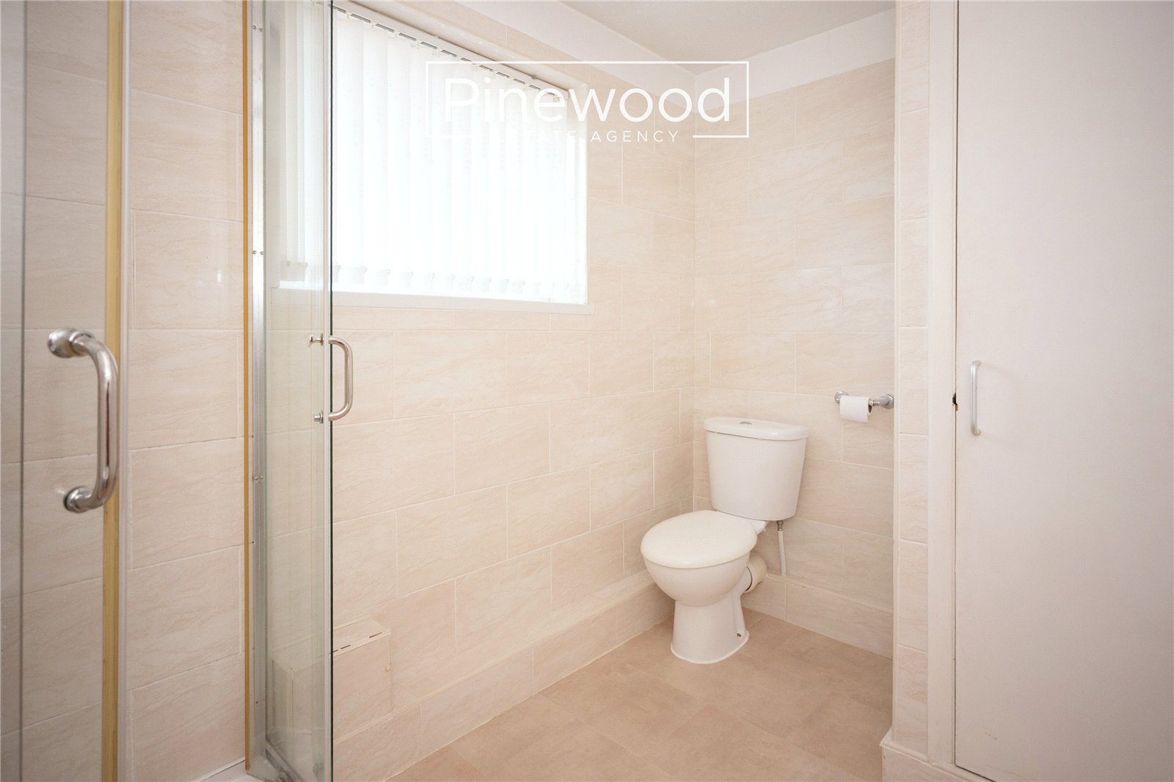
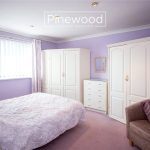
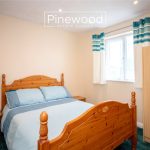
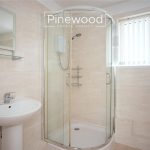
The first floor of this family home comprises three bedrooms and the family bathroom. The master bedroom is situated at the front of the property and benefits from a large window, allowing plenty of natural light into the room. The second double bedroom is positioned at the rear of the property and enjoys views of the garden. The third bedroom is situated at the front of the property and benefits from a window and useful built-in storage cupboard. Complemented by grey walls and grey carpets, this versatile room would be ideal as a single bedroom, nursery or home office. Completing the ground floor is the bathroom, this modern suite consists of WC, hand basin and enclosed shower cubicle with electric shower above.
External
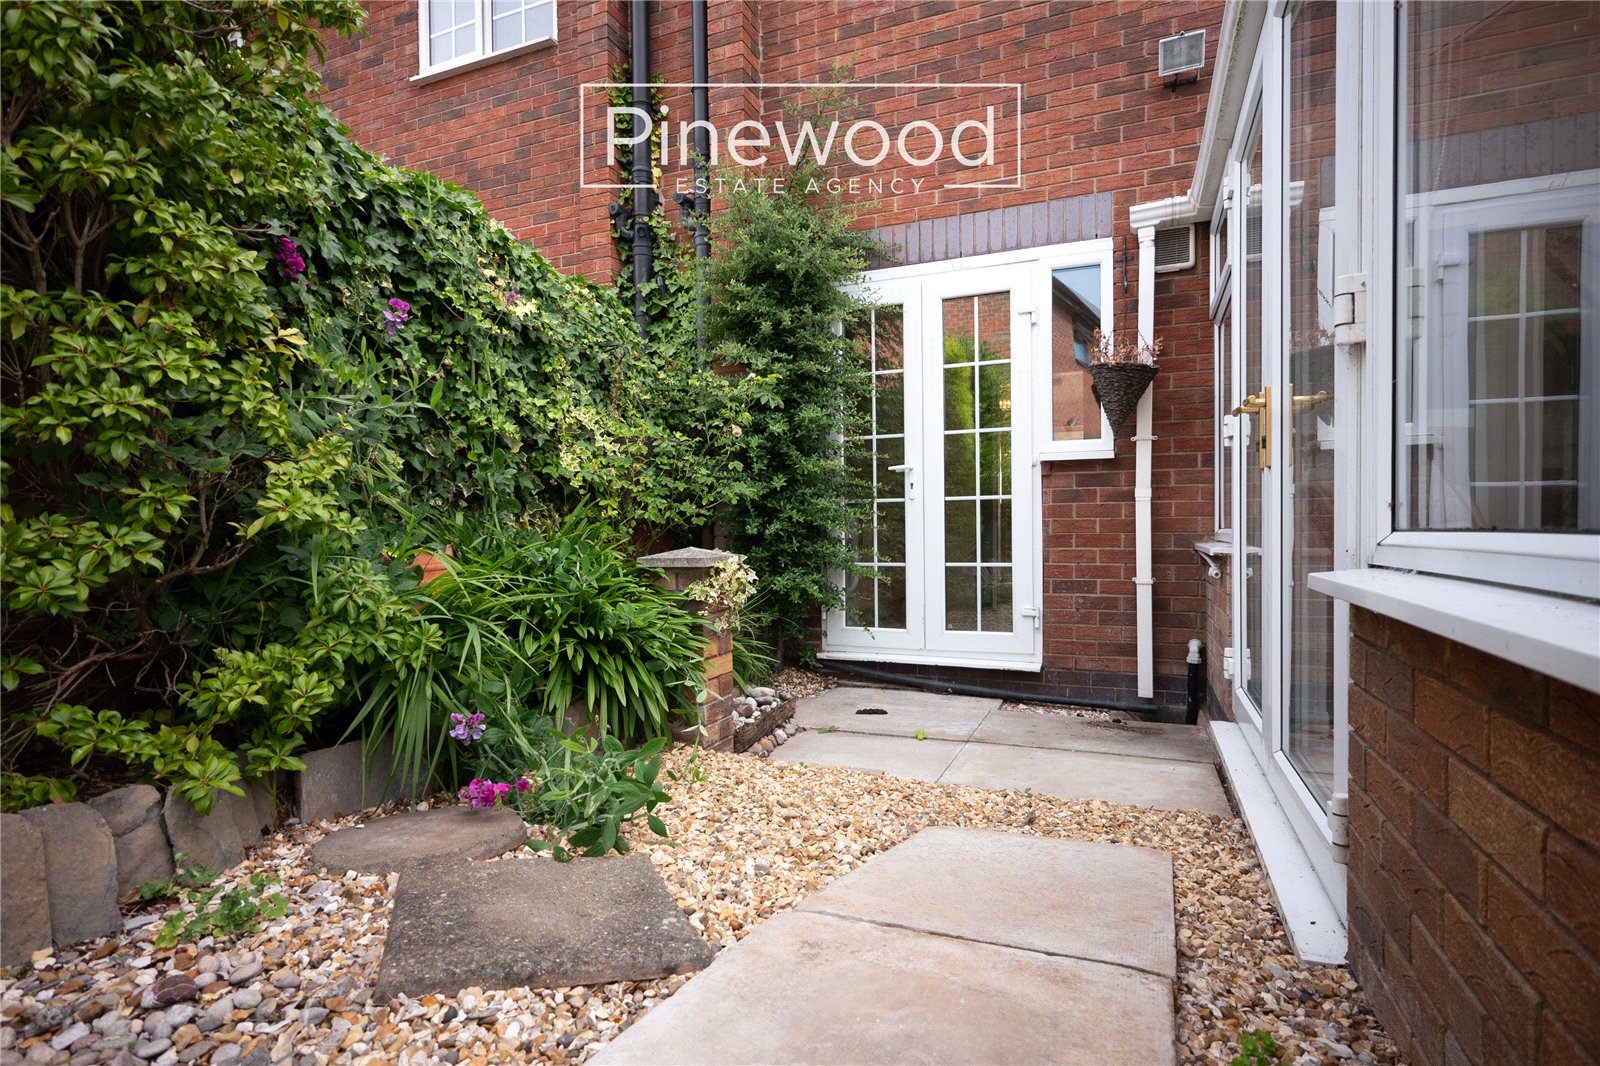
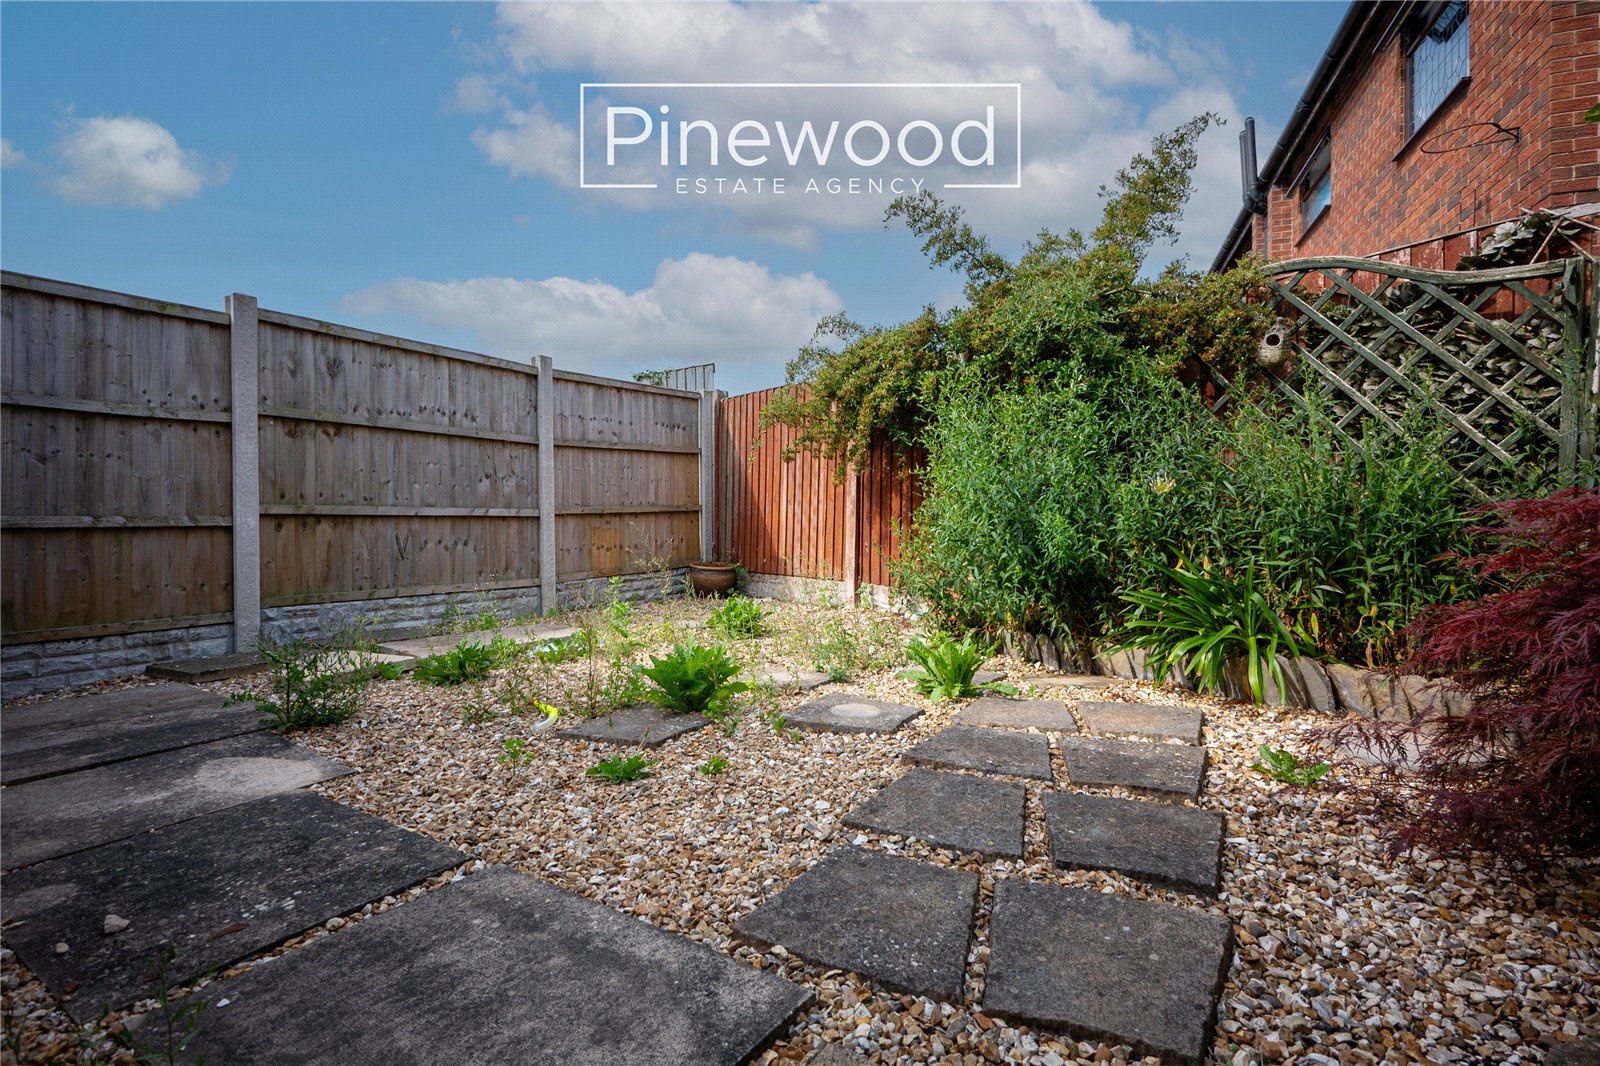
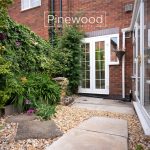
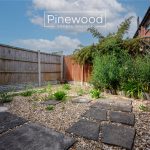
The private rear garden can be accessed via the French doors from the kitchen or directly from the conservatory. The garden features a generous paved area, providing plenty of space for outdoor furniture, summer dining and entertaining guests. Offering excellent potential, the outdoor space is ideal for buyers looking to create their own private garden retreat.
Parking
Off-road parking is available to the front of the property on the driveway.
Viewings
Strictly by appointment only with PINEWOOD ESTATE AGENCY.
Porch - 1.03m x 0.82m
WC - 0.95m x 1.60m
Hallway - 1.95m x 4.02m
Kitchen - 2.67m x 3.08m
Lounge - 3.56m x 3.89m
Dining Room - 2.85m x 3.08m
Conservatory - 3.27m x 4.32m
Landing - 2.00m x 2.05m
Bedroom 1 - 3.54m x 3.87m
Bedroom 2 - 3.54m x 2.88m
Bedroom 3 - 2.17m x 2.64m
Bathroom - 2.77m x 1.96m