Brookdale Avenue, Wepre, Flintshire, CH5 4LU






Property Summary
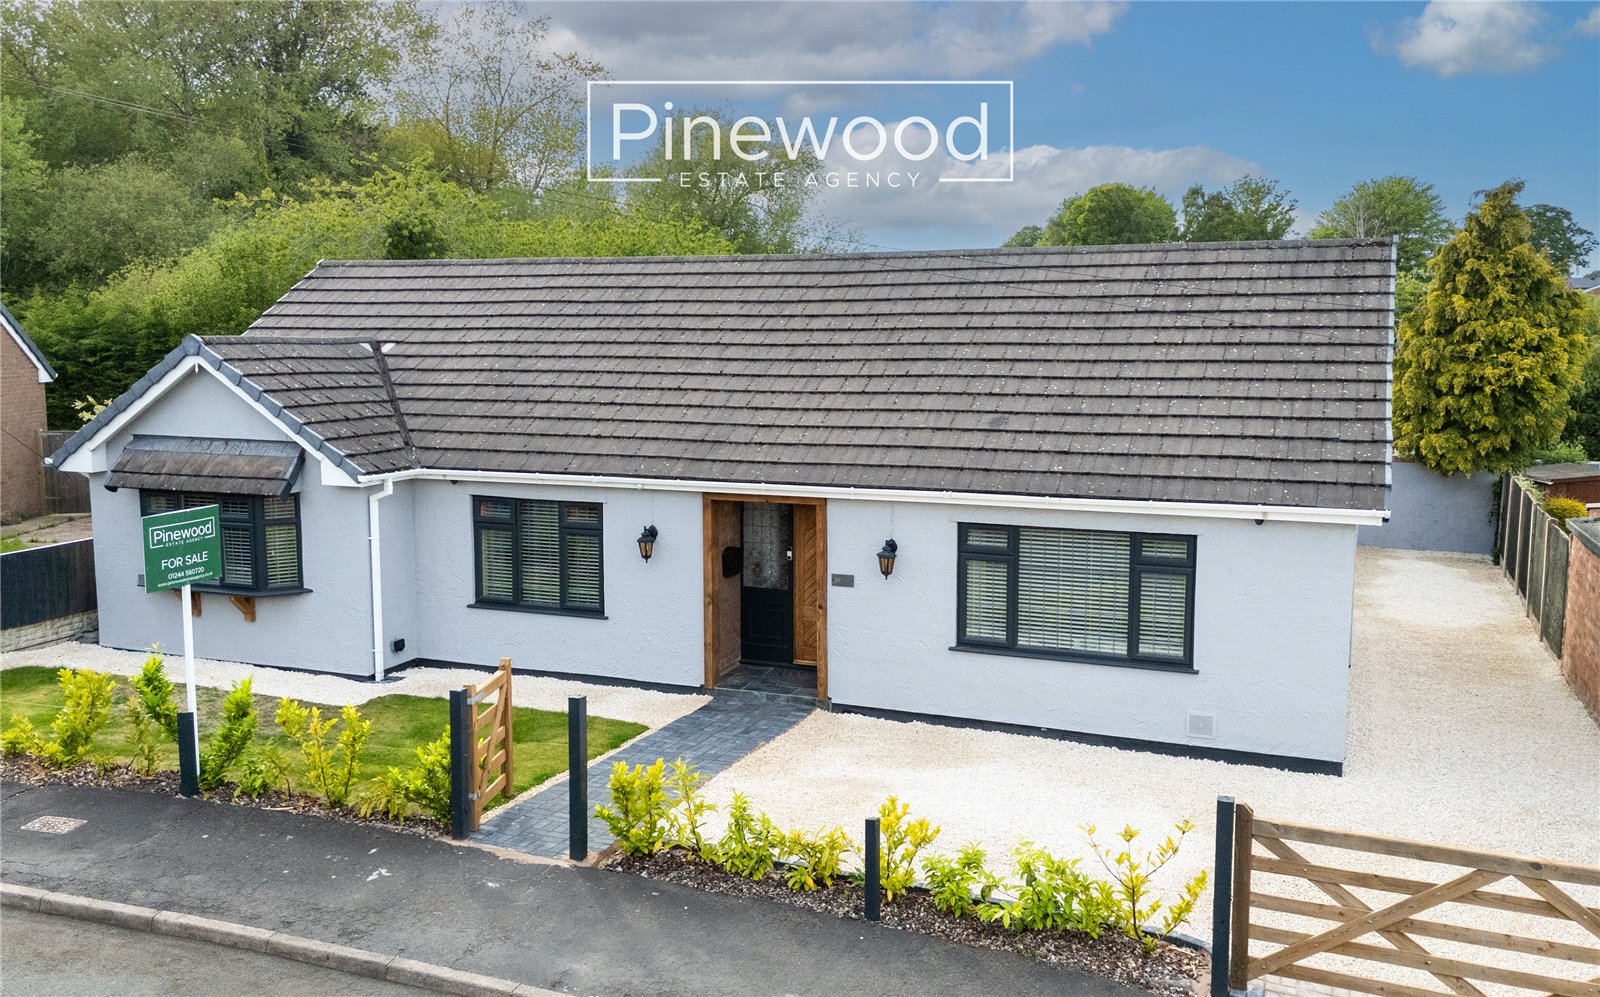
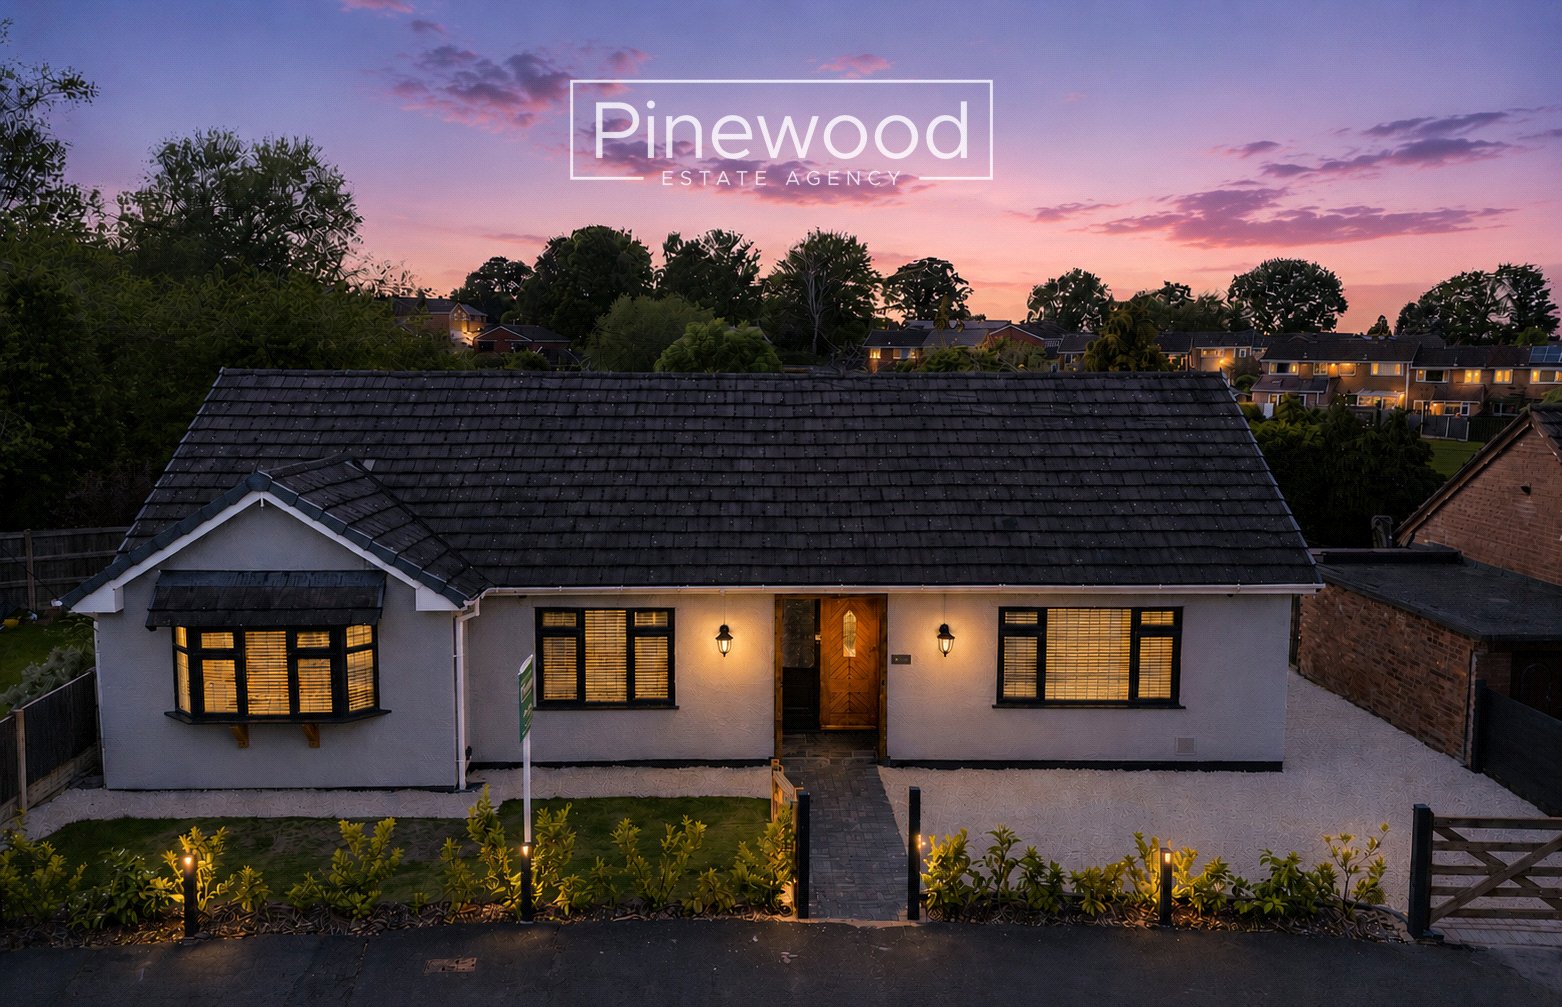
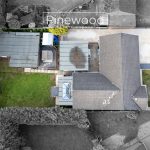
EXCEPTIONAL four-bedroom DETACHED BUNGALOW. Beautifully presented throughout and READY TO MOVE INTO, offering spacious rooms, double garage, orangery, and large private rear garden.
Full Details
PINEWOOD ESTATE AGENCY are proud to present this EXCEPTIONAL four-bedroom DETACHED BUNGALOW This stunning property must be viewed to appreciate the high specification and size of this beautiful family home. Available with no onward chain this property offers a double garage, driveway, four double bedrooms, modern kitchen, and dining room. three bathrooms and private rear garden with summerhouse. Situated on a quiet street and backing onto woodland, this home is ideally situated for your family home. Only a short walk from the popular Wepre Park, all local amenities are within walking distance including supermarkets, the popular Wepre bar & grill and bus routes. Local schools are excellent with Wepre Primary and Ysgol Caer Nant offering excellent choice for primary education, all within walking distance. Connah's Quay High School is a highly rated secondary school also close by. The property is conveniently situated close to the B5129 North Wales coast road, the A55 and the A494 and therefore allows easy access to all the major towns and cities for commuters.
Internal
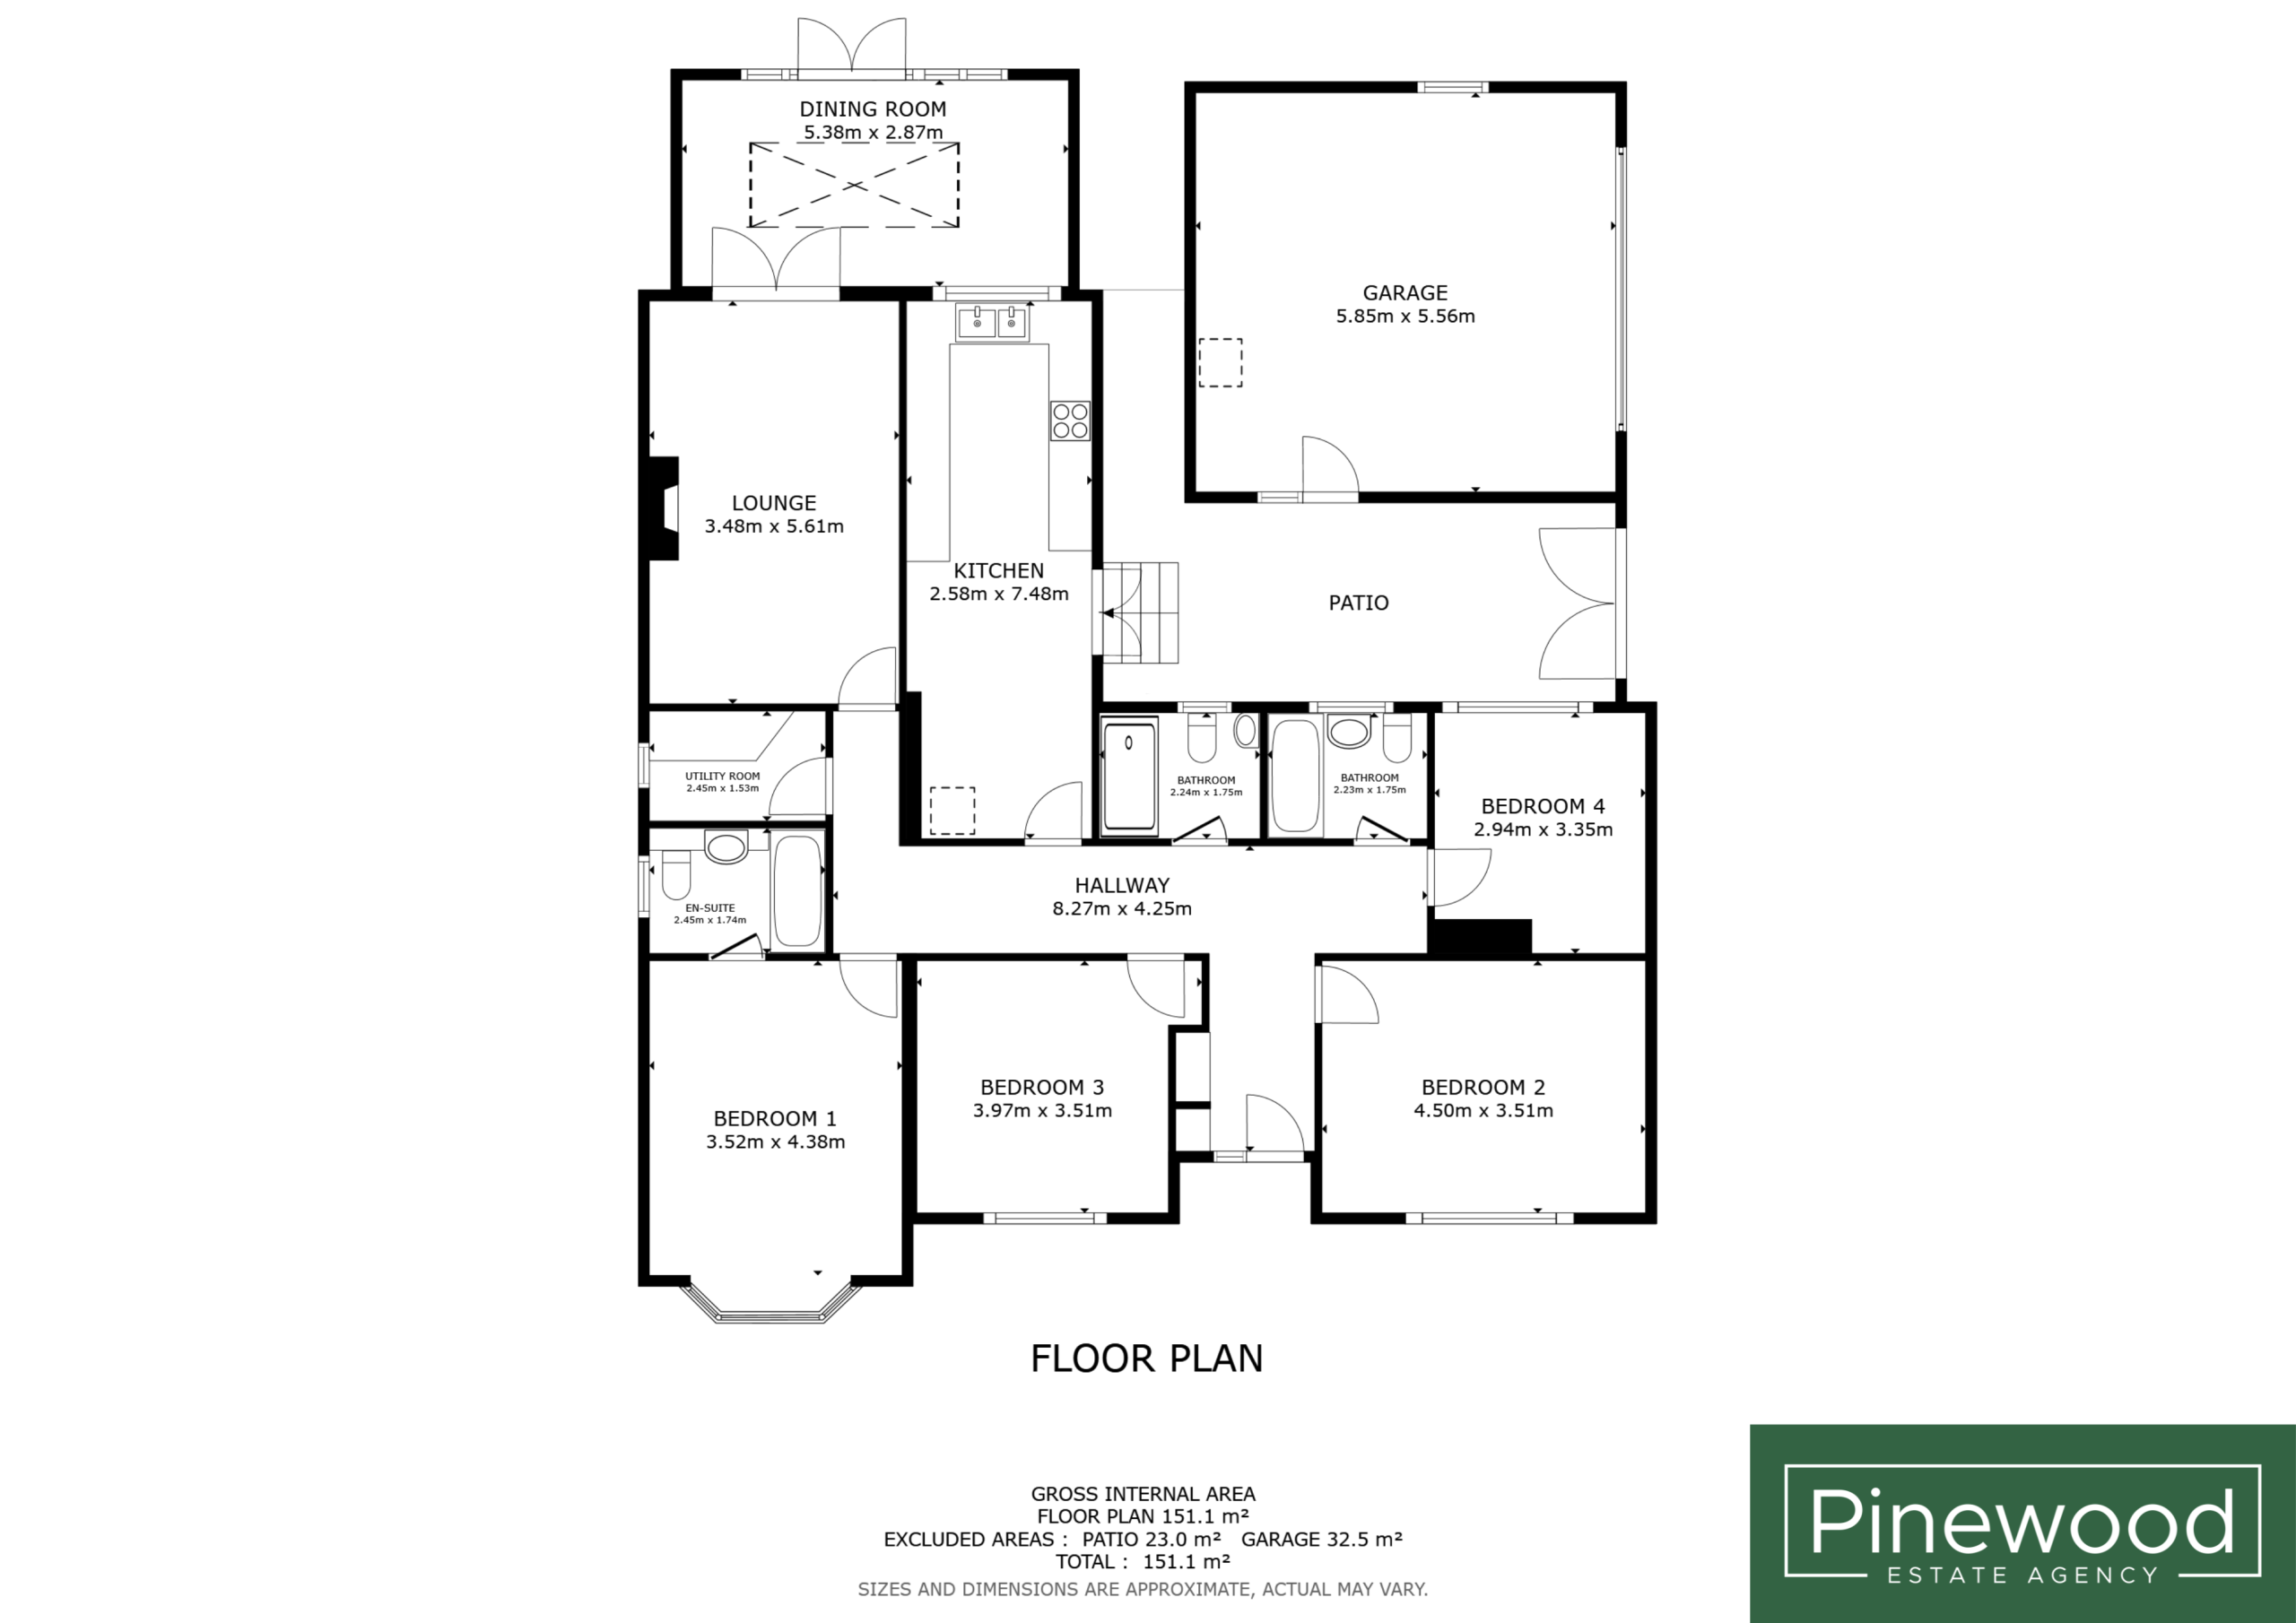
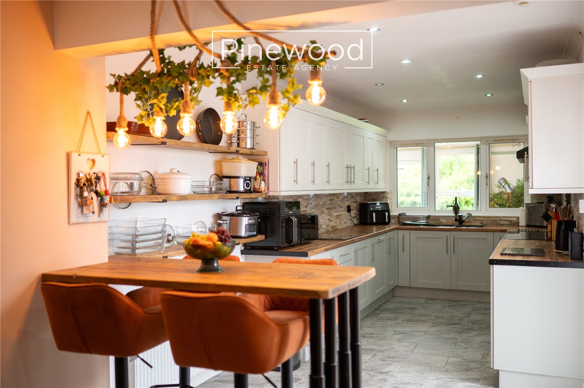
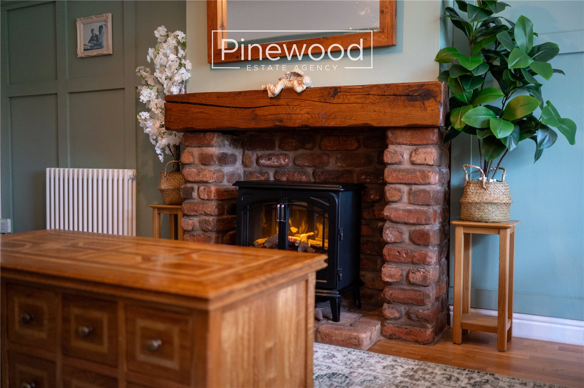
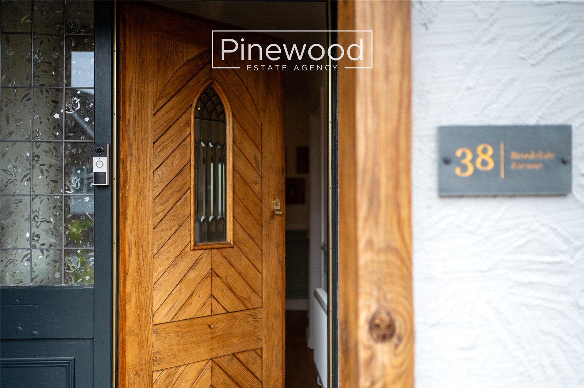
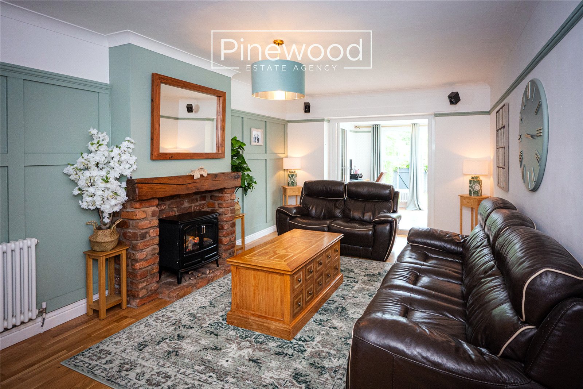
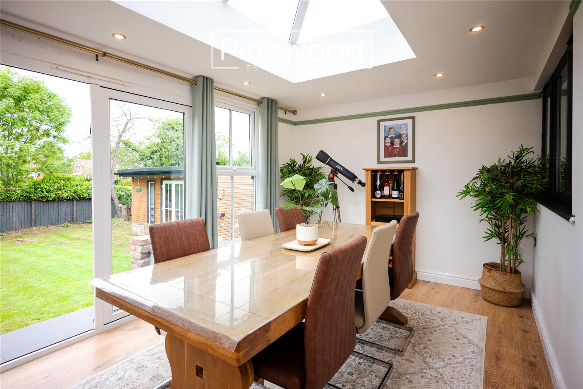
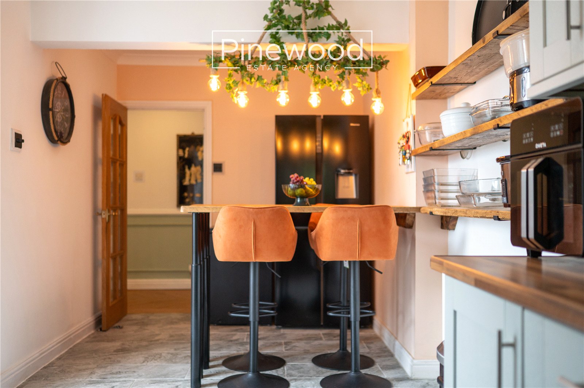
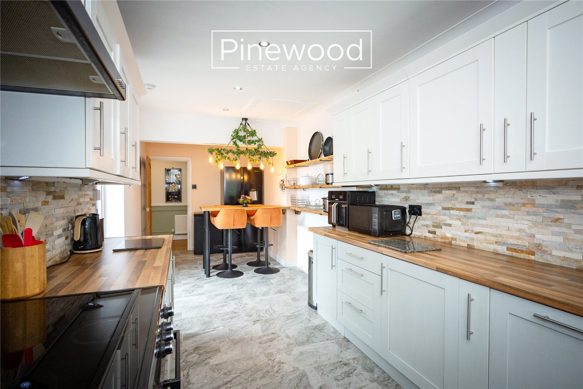
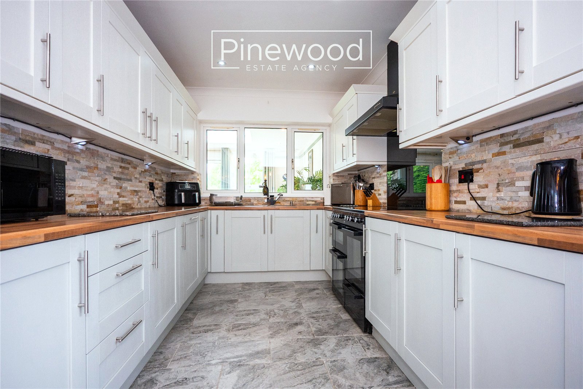
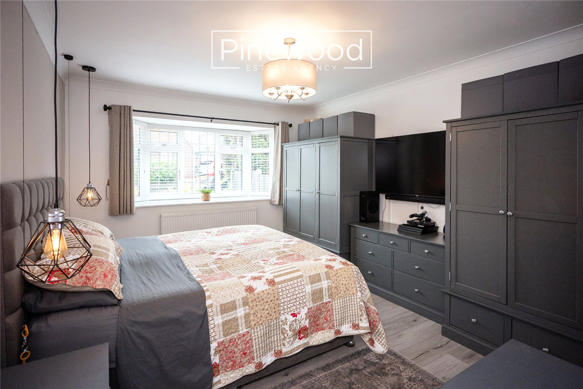
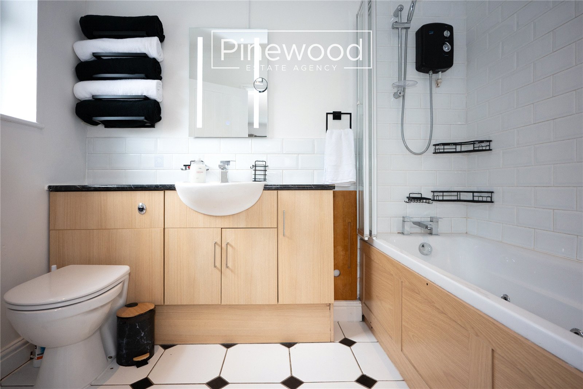
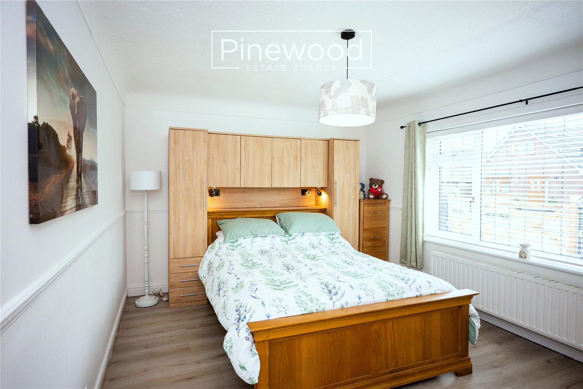
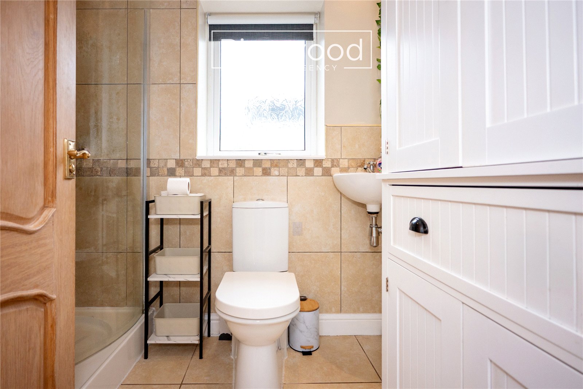
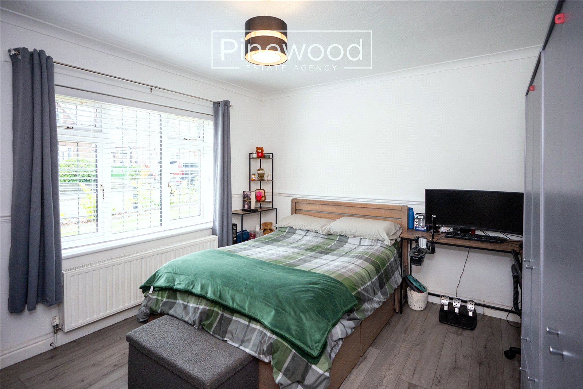
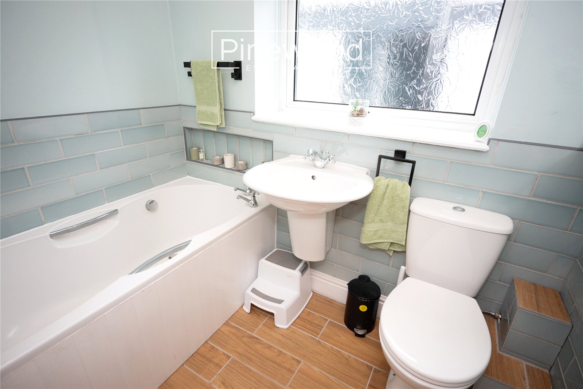
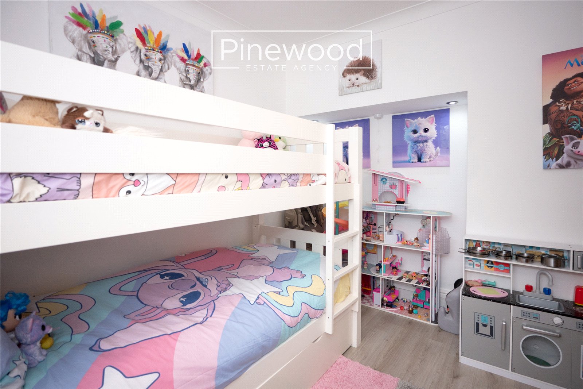
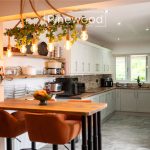
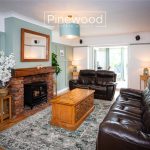
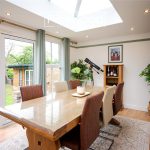
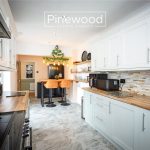
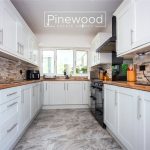
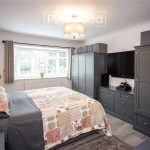
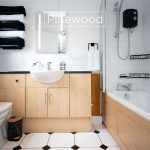
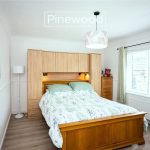
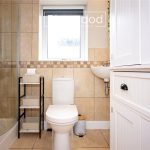
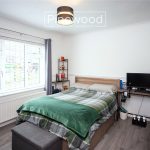
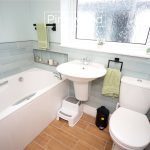
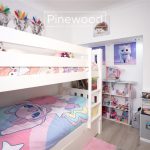
Enter the property into the impressive entrance hallway featuring beautiful Karndean flooring, a built-in wooden alcove provides practical storage for coats and shoes. This bungalow comprises; spacious lounge beautifully decorated with panelling and wooden flooring, the focal point being the exposed brick fireplace, perfect for those cosy evenings! French doors lead seamlessly into the stunning orangery. Currently used as a dining room this room enjoys views of the garden and is naturally lit by the large skylight and surround windows making it the perfect setting for family meals and entertaining friends and families. The modern kitchen is the heart of the home! Integrated appliance sin the kitchen include electric hob with extractor fan and double oven, and dishwasher situated between the stylish grey under counter and wall units with ample space for additional white goods. The handy breakfast bar creates an additional seating area, ideal for those busy mornings! The master bedroom is an excellent size with natural light welcomed into from the bay window to the front of the property. This room benefits from an ensuite. This suite consists of WC, hand basin with vanity unit and spa bath with electric shower above. The second double bedroom overlooks the front of the property and benefits from built in wardrobes, a great space saver! The third double bedroom is a generous size with ample space for all your bedroom furniture. The fourth double bedroom is to the side of the property with views towards the garden. This bungalow benefits from two more bathrooms. The first consists of WC, hand basin and enclosed shower cubicle with mains powered shower above. The second consists of WC, hand basin, and bath. Completing the bungalow is the utility room , a great addition for any family home, this room provides plumbing for your washing machine.
External
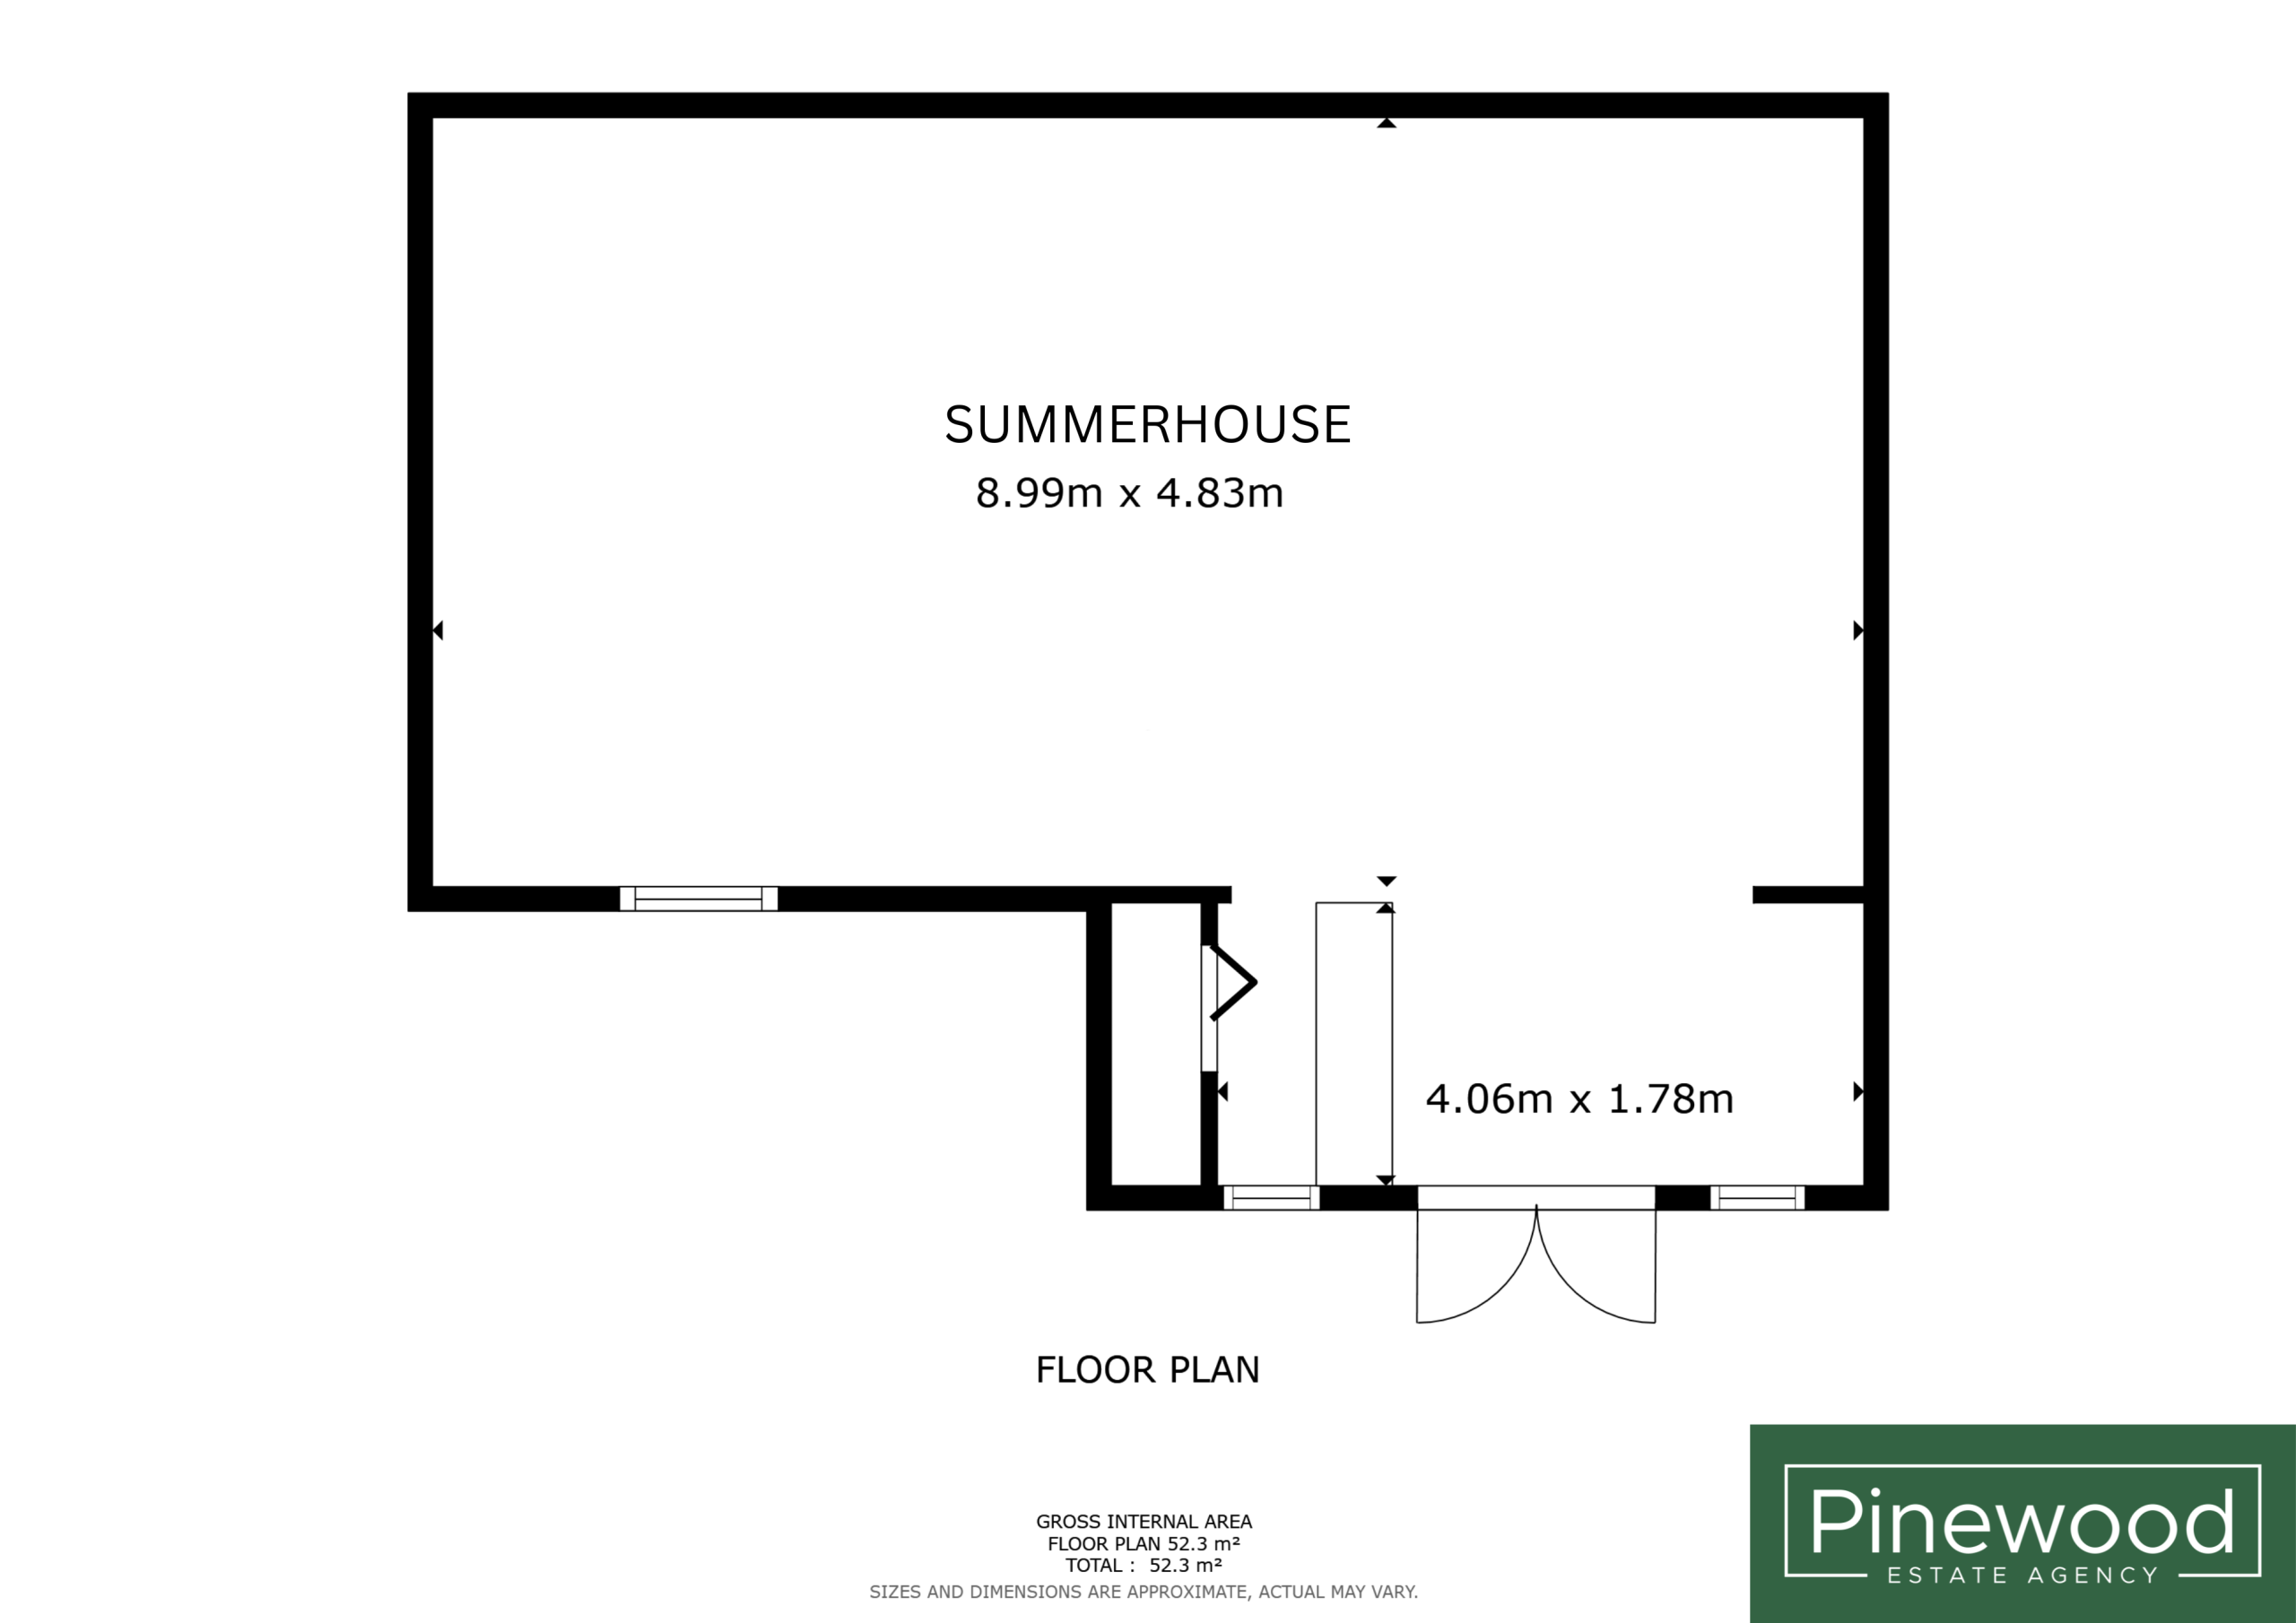
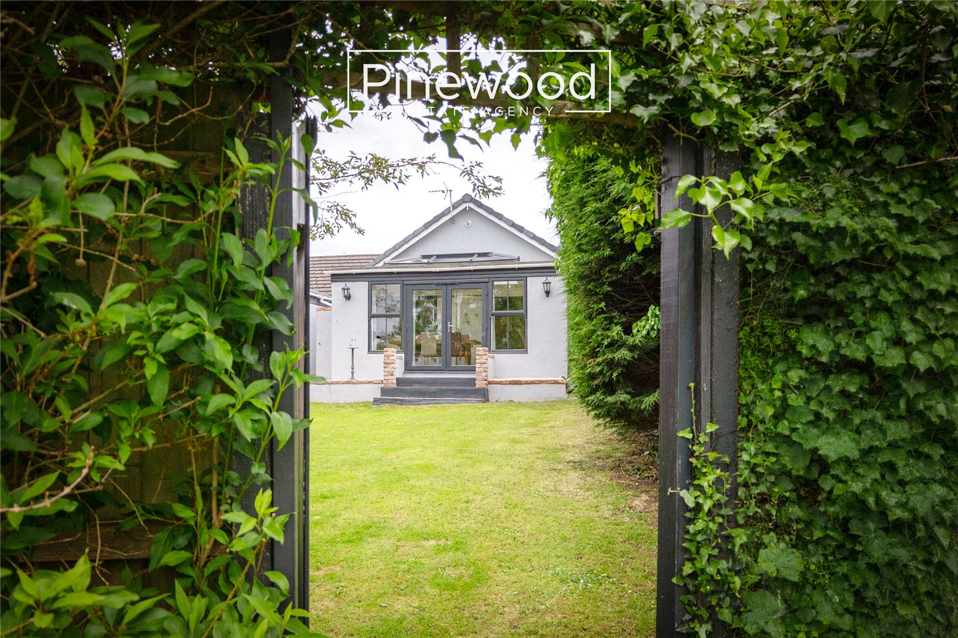
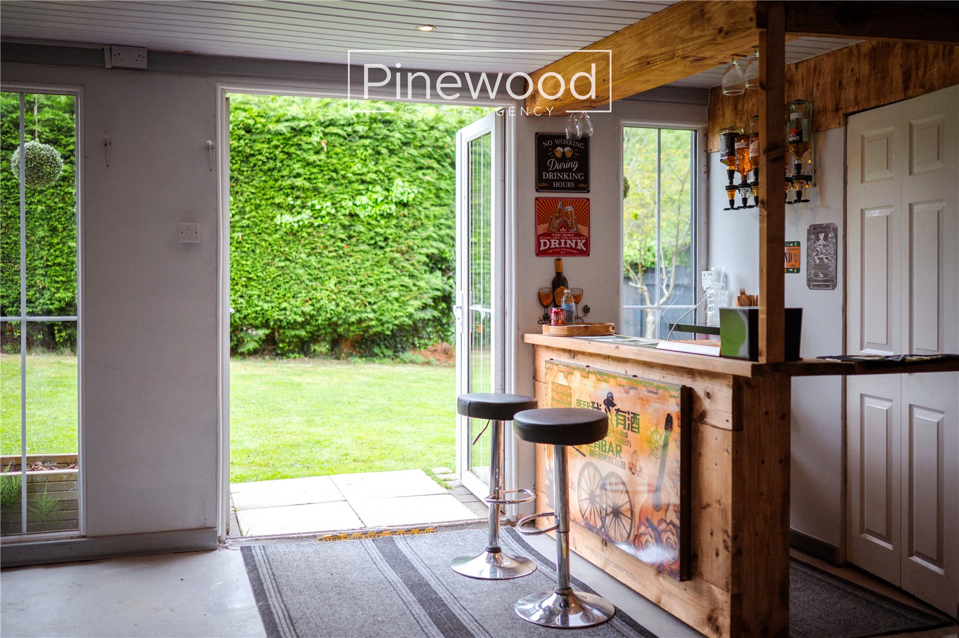
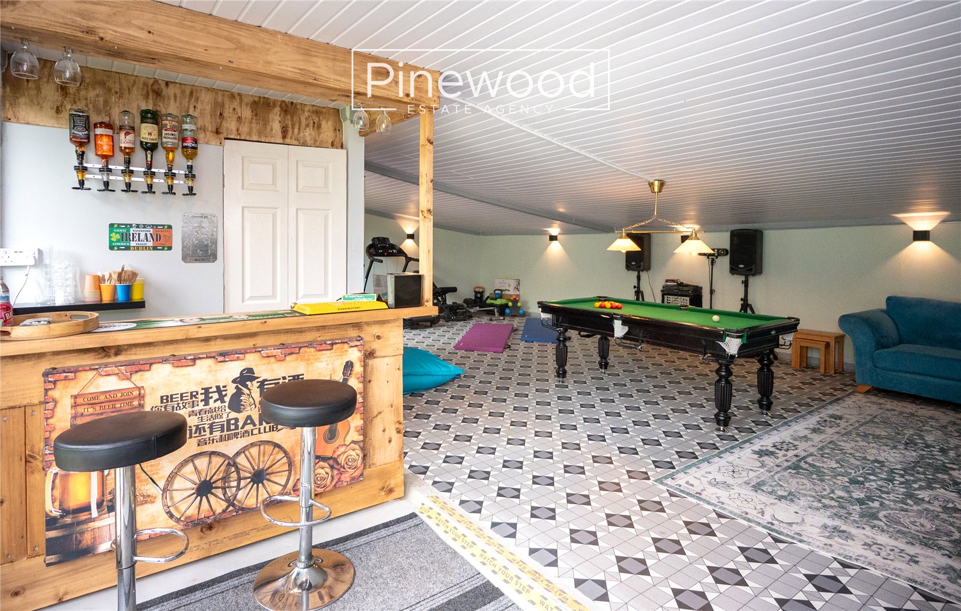
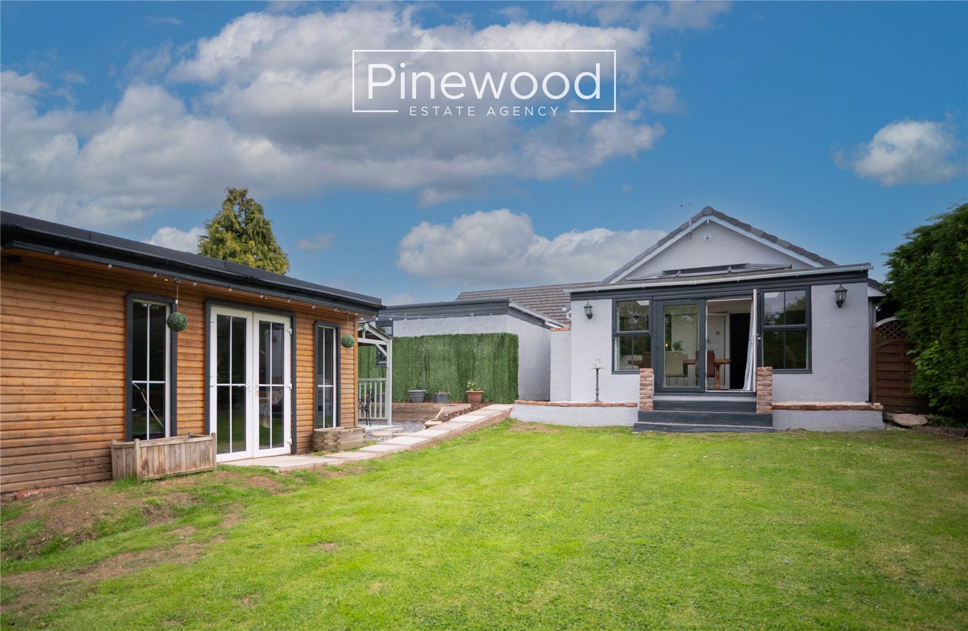
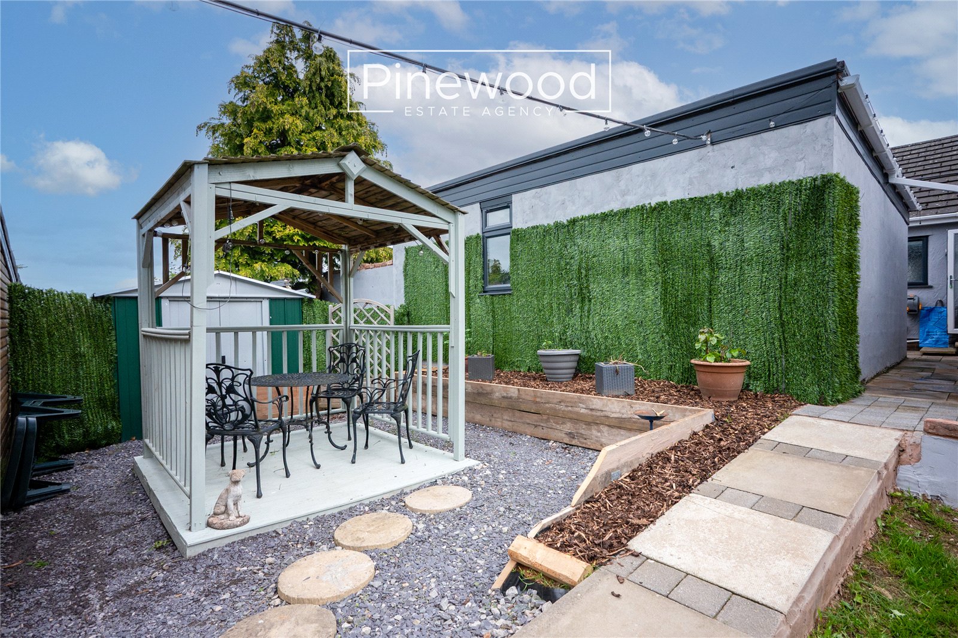
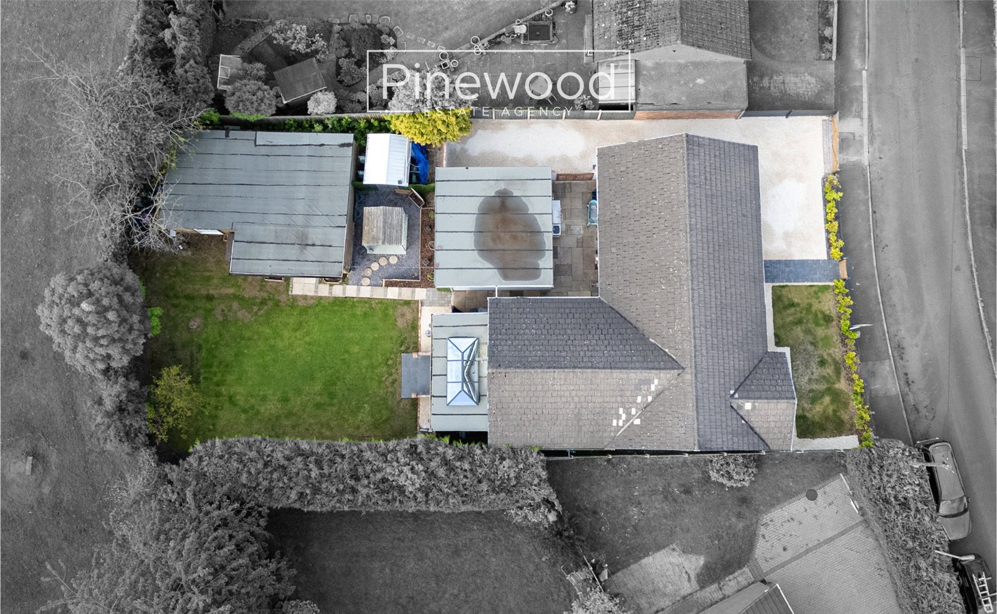
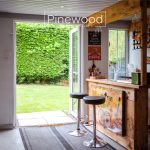
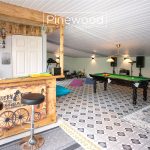
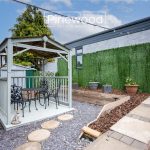
The private rear garden is as impressive as the property and beautifully maintained. Access the garden from the dining room, down steps to the large lawn, ideal for children to play and a seating area, complete with pergola a great spot for alfresco dining during the warmer months. This rear garden is kept private by mature trees and shrubs with woodland behind. The impressive summerhouse complete with its own bar area and large windows, makes the perfect entertaining space, home office, or gym.
Parking
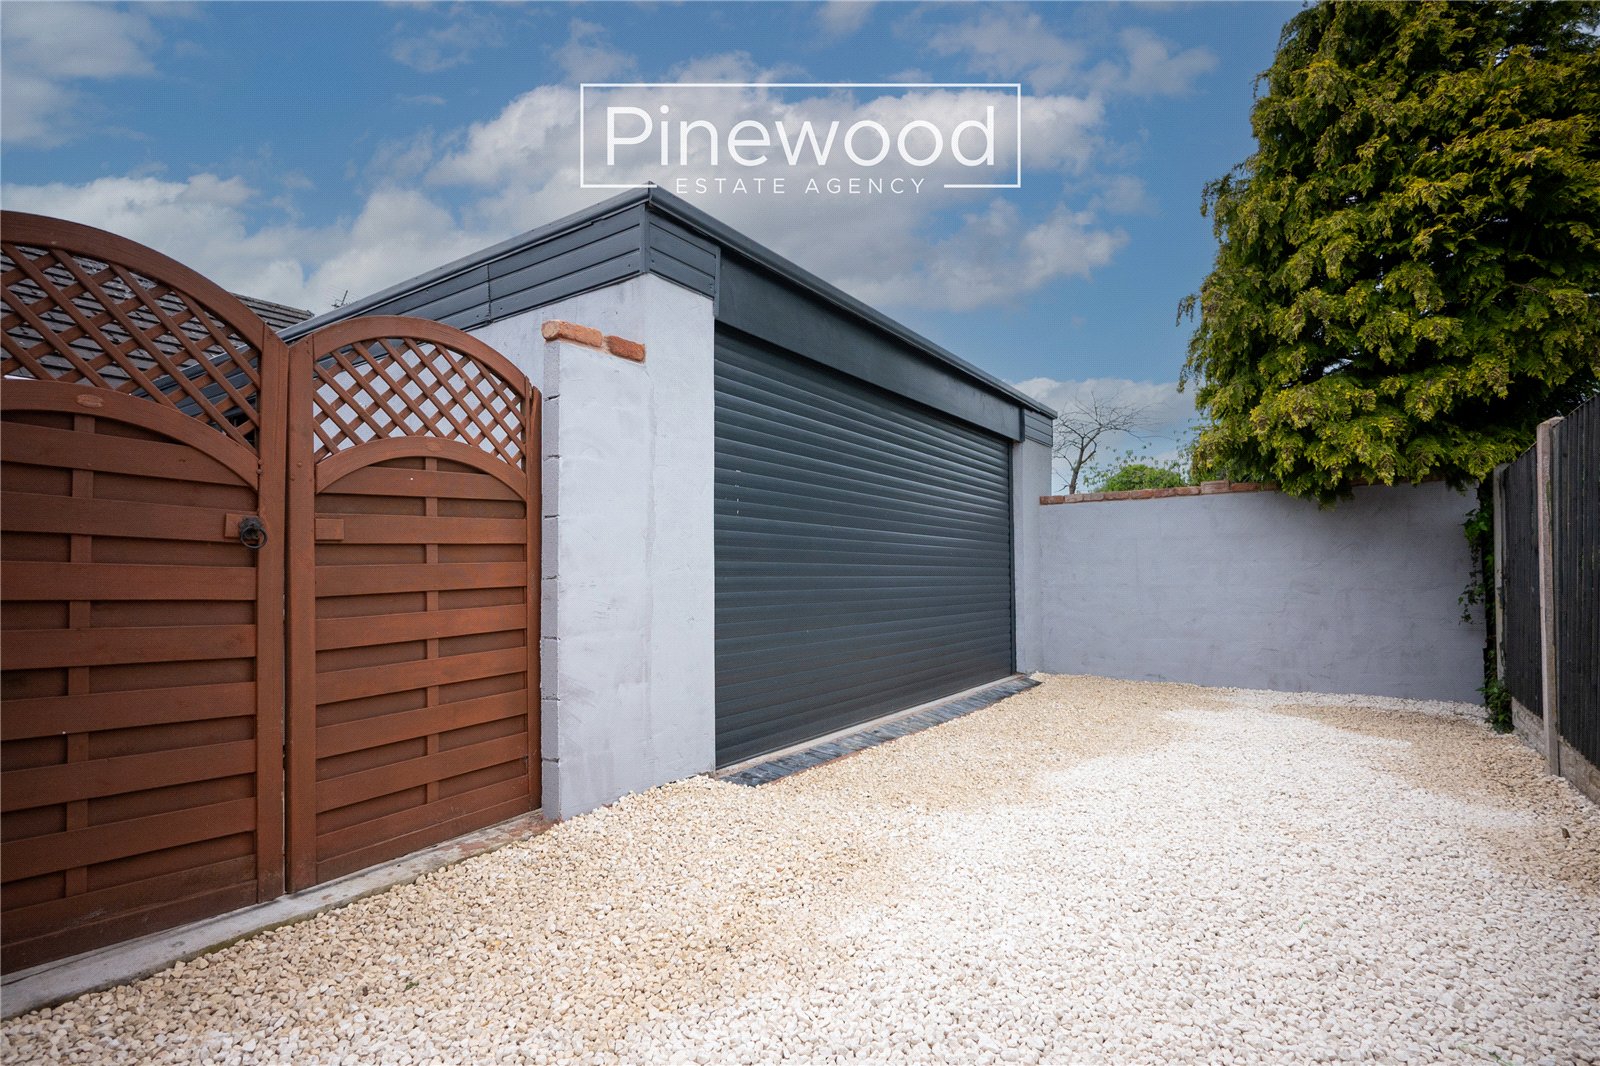
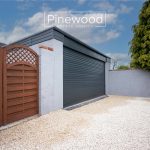
Extensive off-road parking is available via the large driveway, comfortably accommodating up to five vehicles, in addition to the double garage. The double garage has electric and lighting.
Viewings
Strictly by appointment only with PINEWOOD ESTATE AGENCY.
Hallway: 8.27m x 4.25m
Bedroom 1: 3.52m x 4.38m
En-suite: 2.45m x 1.74m
Bedroom 2: 4.50m x 3.51m
Bedroom 3: 3.97m x 3.51m
Bedroom 4: 2.94m x 3.35m
Bathroom: 2.24m x 1.75m
Bathroom: 2.23m x 1.75m
Utility Room: 2.45m x 1.53m
Lounge: 3.48m x 5.61m
Kitchen: 2.58m x 7.48m
Dining Room: 5.38m x 2.87m
Garage: 5.85m x 5.56m
Summerhouse: 8.99m x 4.83m + (Bar Area: 4.06m x 1.78m)