Ffordd Pedrog, Oakenholt, Flintshire, CH6 5WH











Property Summary
Full Details
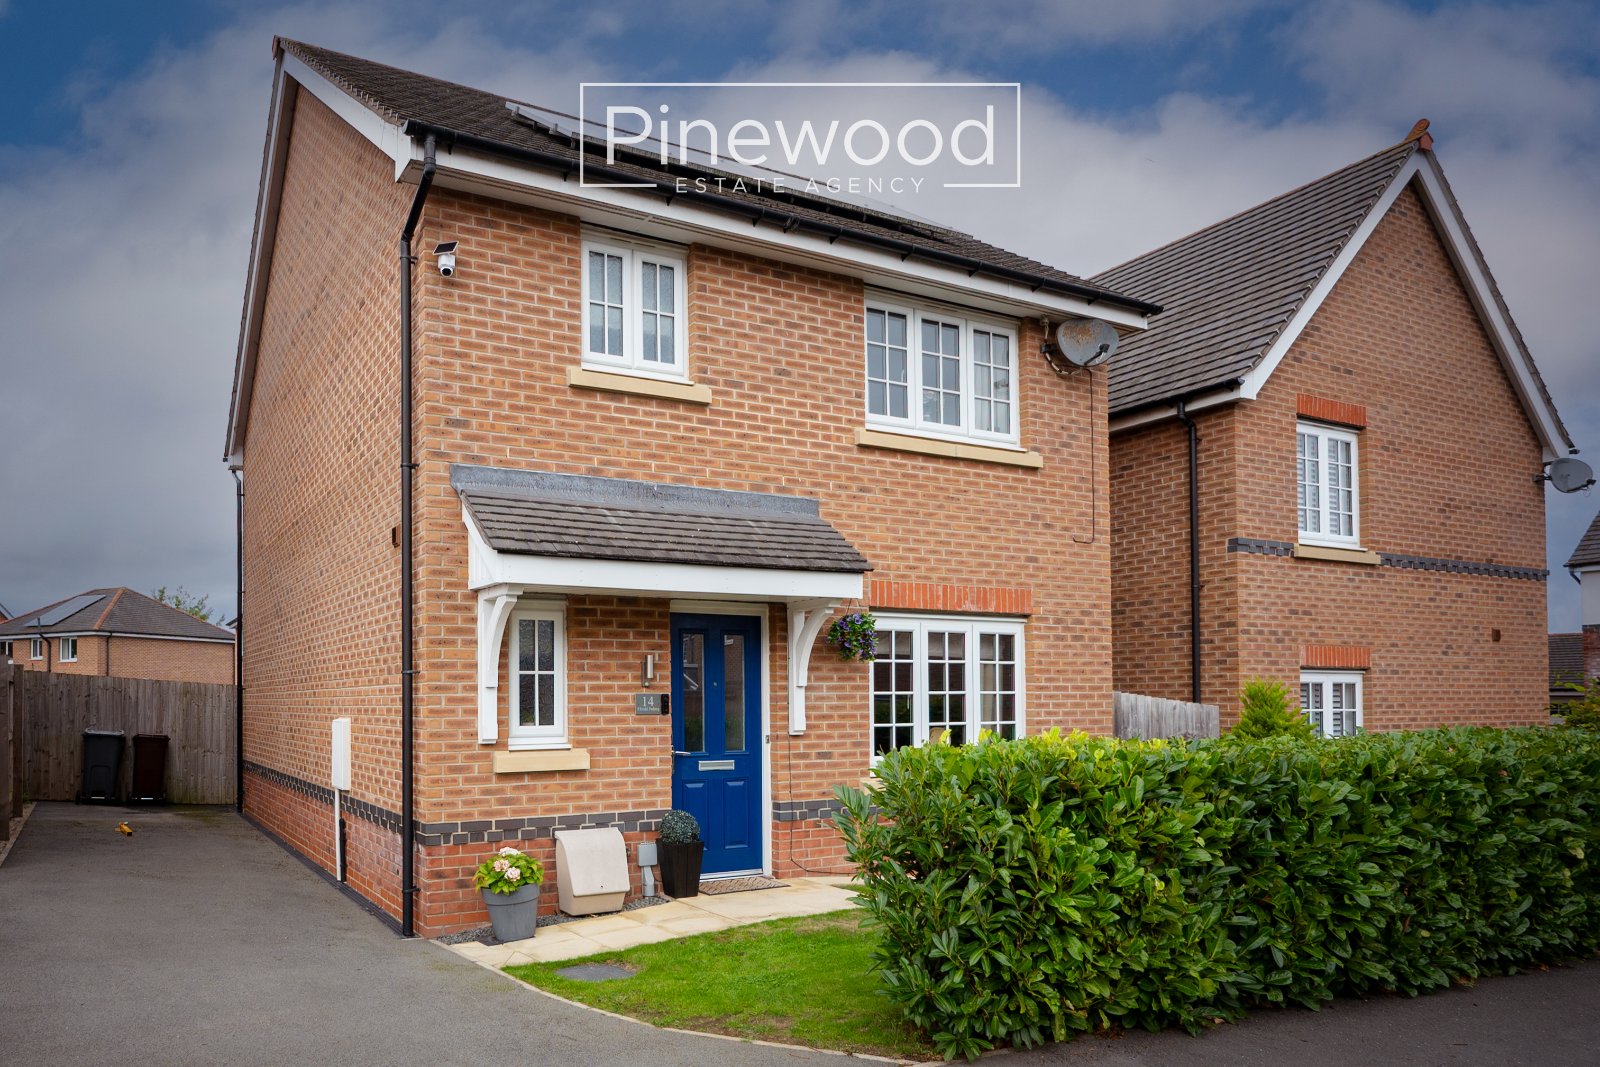
PINEWOOD ESTATE AGENCY are delighted to present this beautifully presented three-bedroom DETACHED property located in Oakenholt. This modern and spacious family home is well presented throughout offering a private rear garden, open plan modern kitchen and dining space, two bathrooms with underfloor heating and driveway. Viewings are highly recommended to appreciate this beautifully presented unique property. Local schools are excellent with Ysgol Croes Atti, St Mary's Catholic School and Ysgol Gwynedd offering great choice for primary education. St Richard Gwyn and Flint High School are both highly rated secondary schools. This family home is conveniently situated close to the B5129 North Wales coast road, the A55 and the A494 and therefore allows easy access to the major towns and cities for commuters. The property is in close proximity to local supermarkets, shops, banks, bus routes and Flint Train Station.
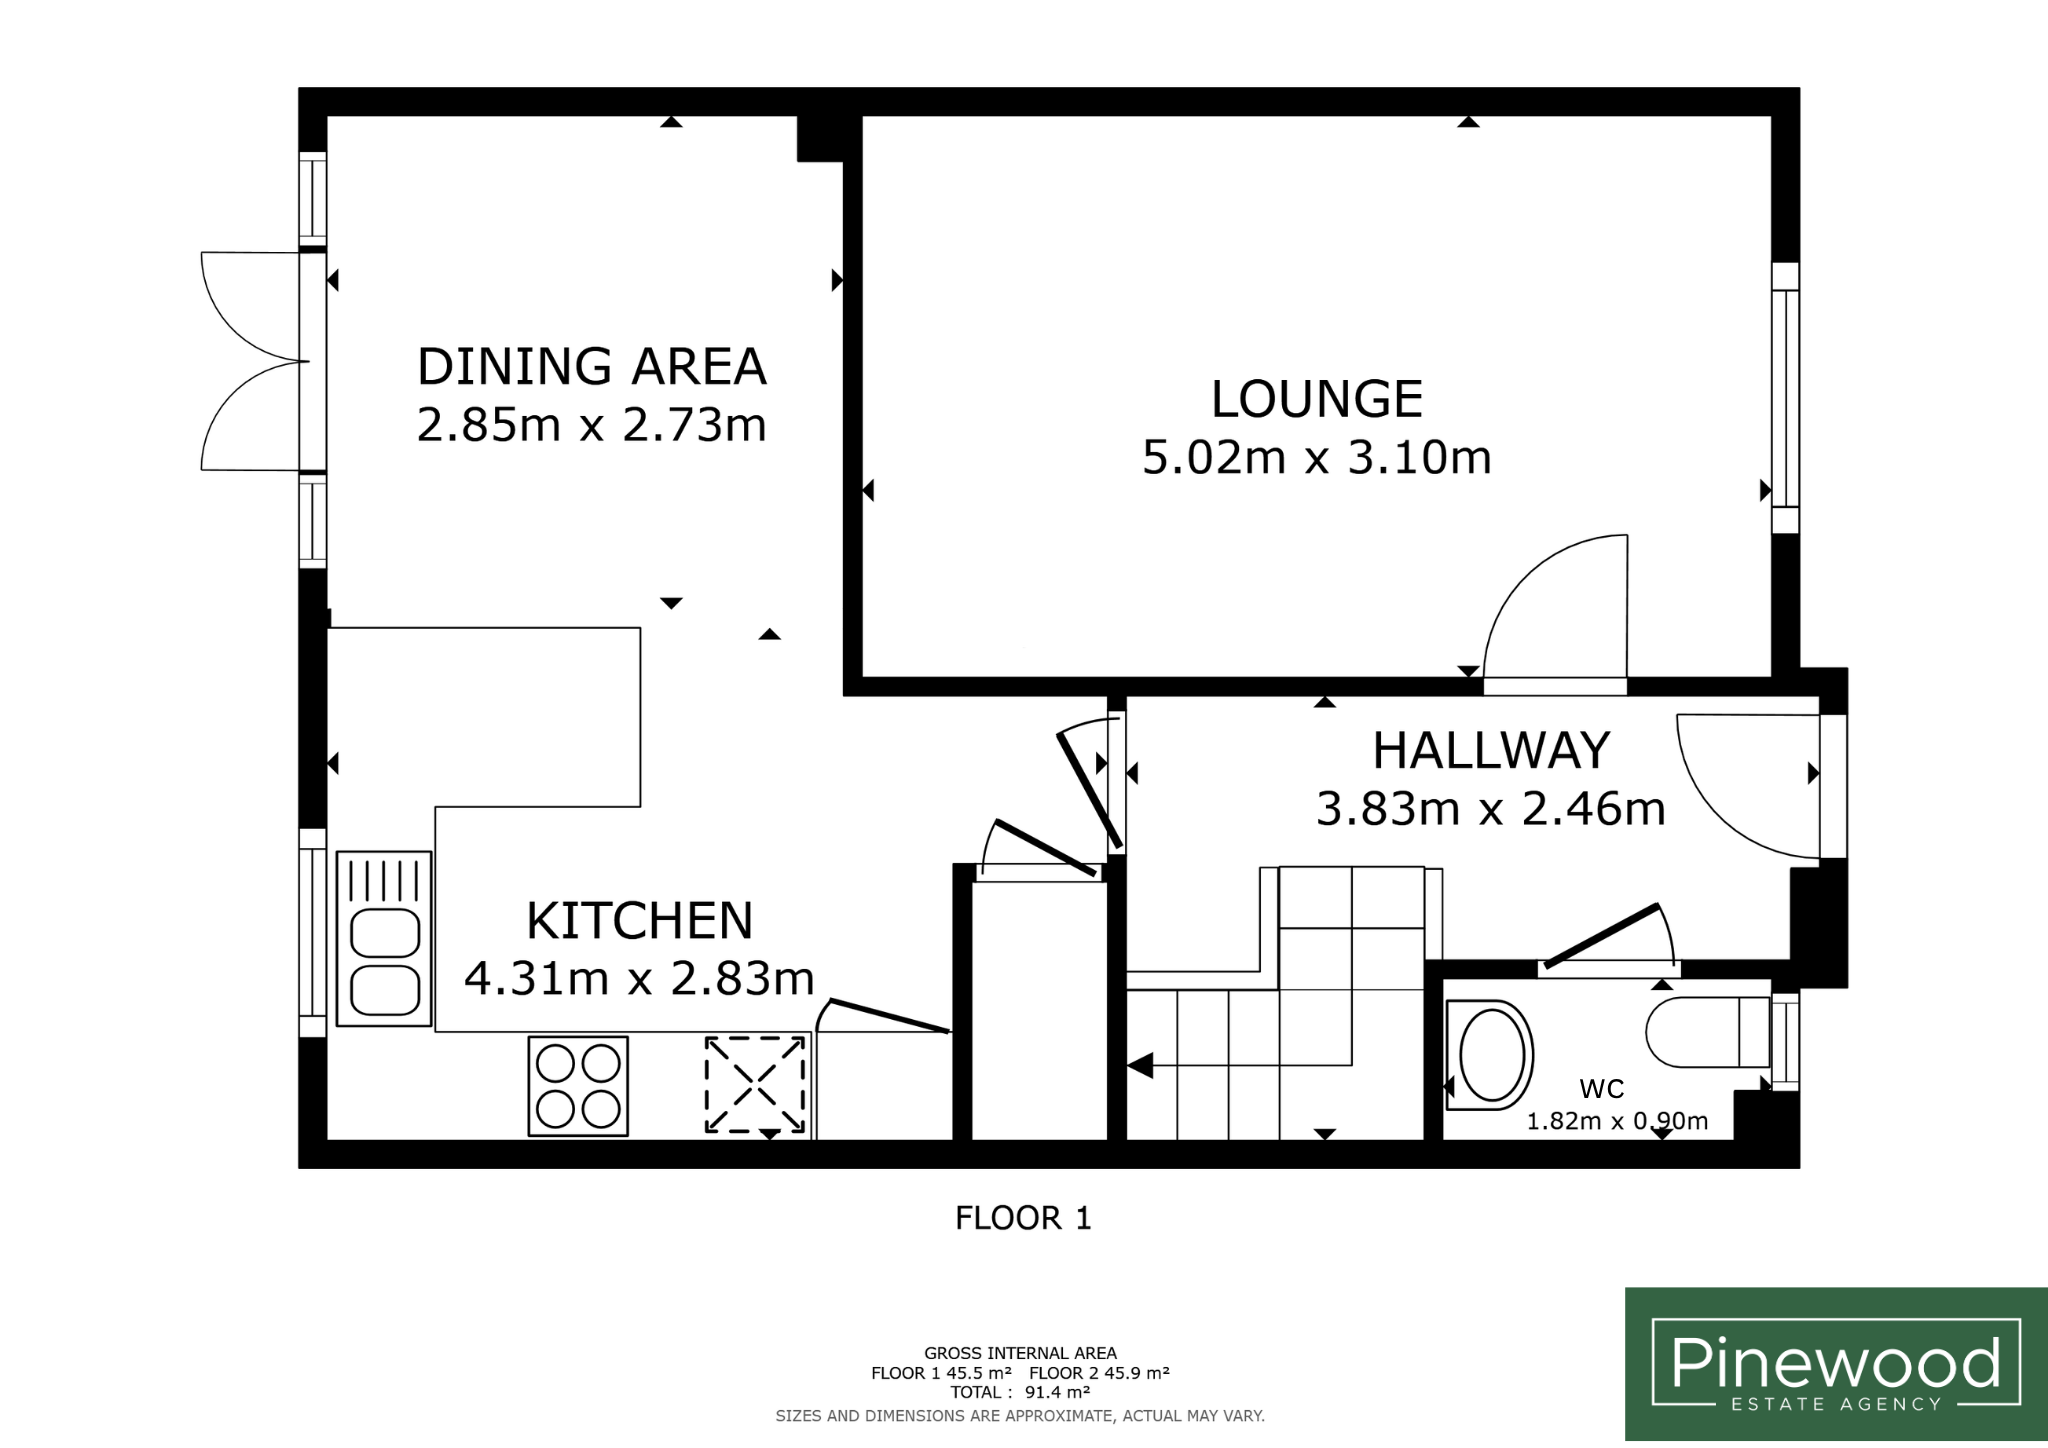
Ground floor:
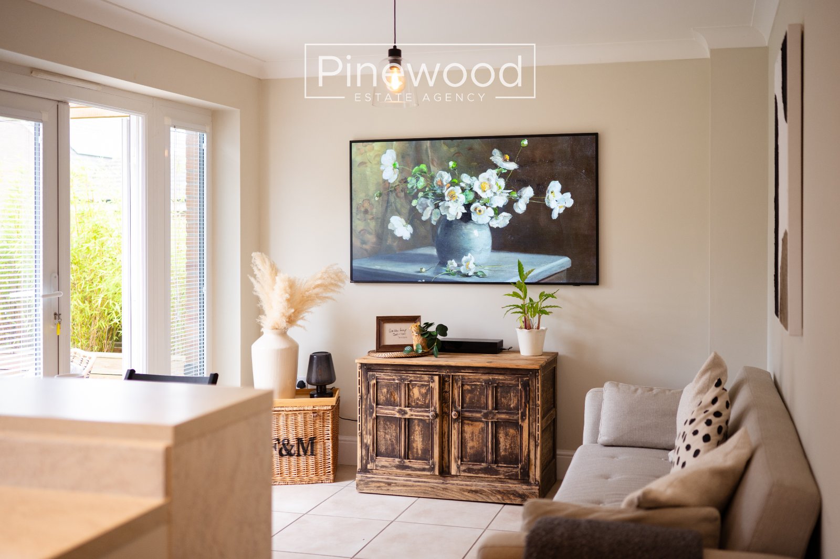
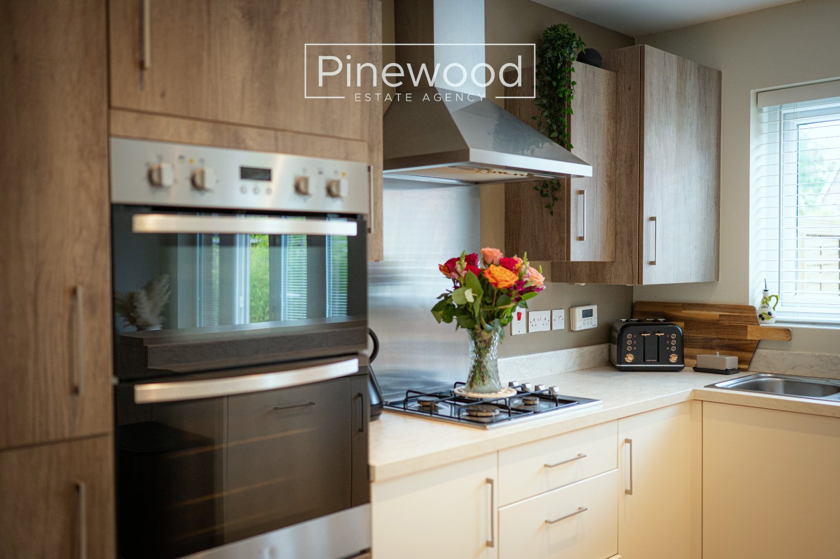
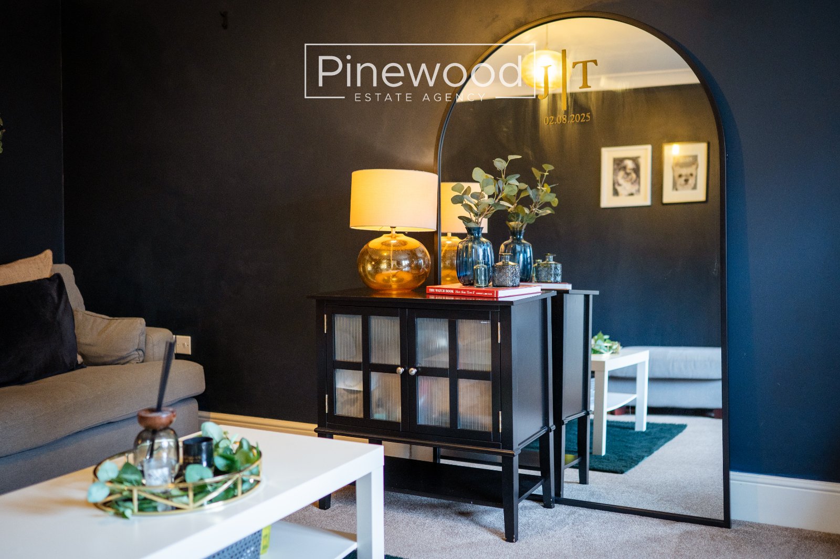
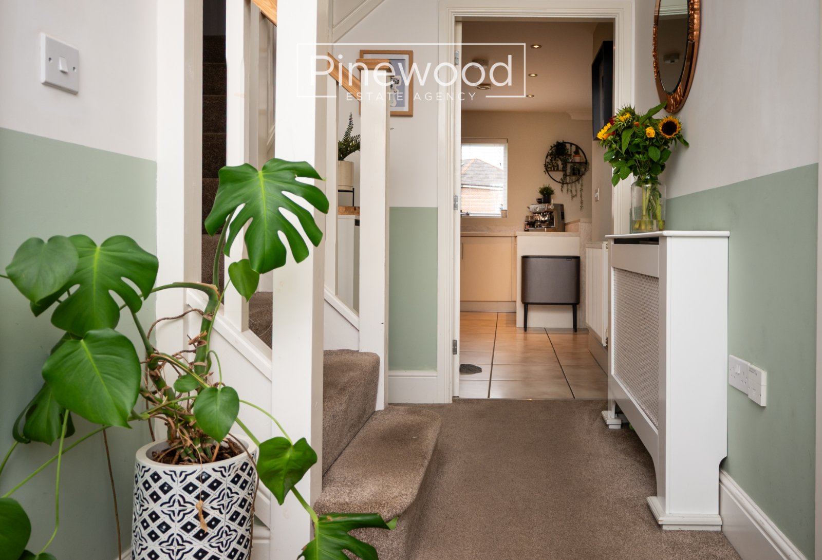
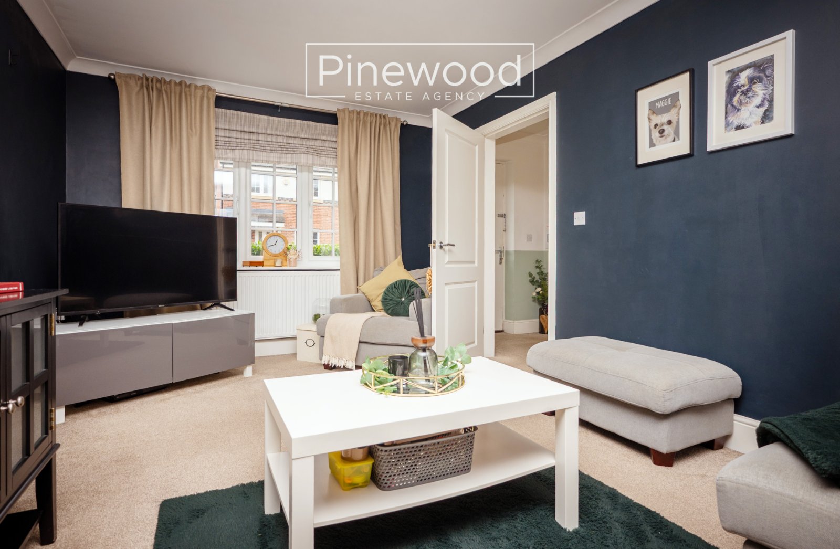
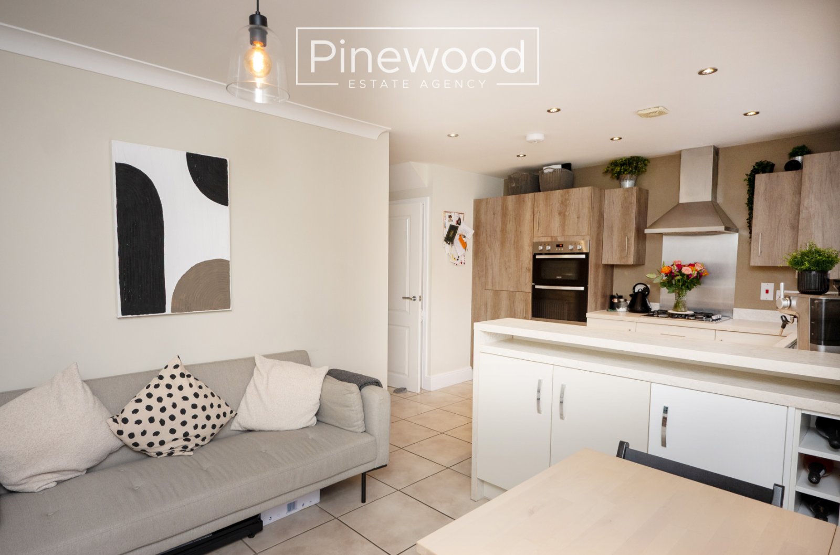
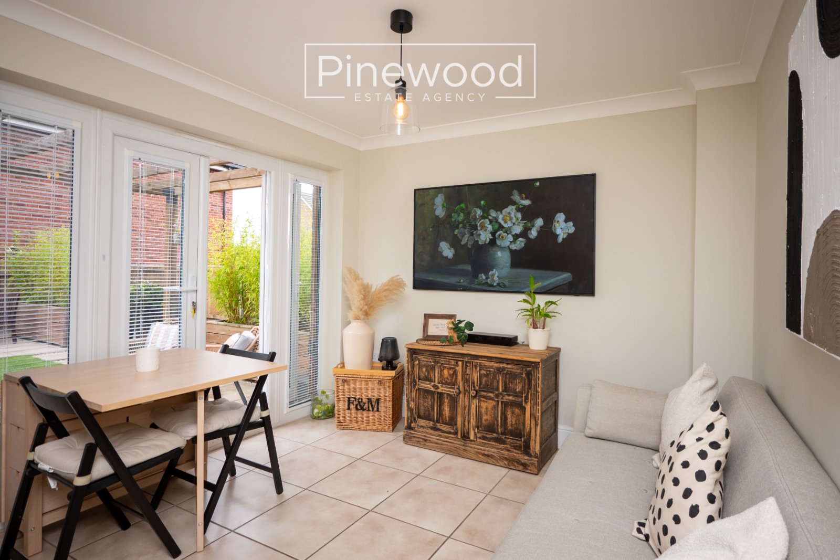
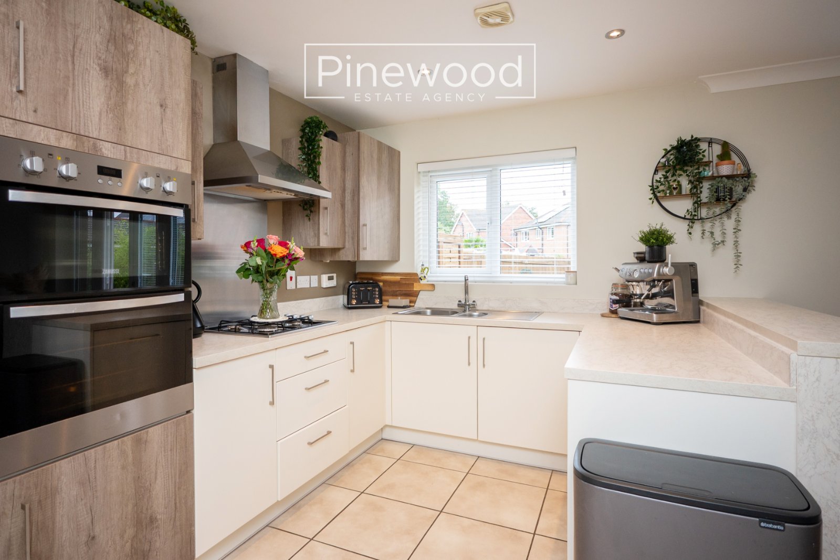
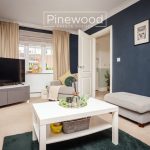
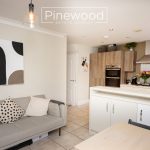
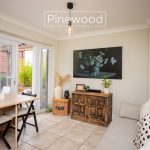
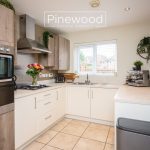
Enter the property into the welcoming hallway. The ground floor of this stunning home comprises of a spacious living room, where natural light is welcomed in through the large window overlooking the front of the property. The open plan kitchen and dining space/snug is kept bright and airy from the patio doors opening out onto the private garden. Integrated appliances in the modern kitchen include a gas hob with extractor fan above, double oven, fridge, freezer, and dishwasher. The dining area is a great space with room for your family dining table, or as a snug with room for a sofa with views of the garden. Completing the ground floor is the WC, consisting of a toilet and hand basin.
Take the carpeted stairs from the hallway to the first floor.
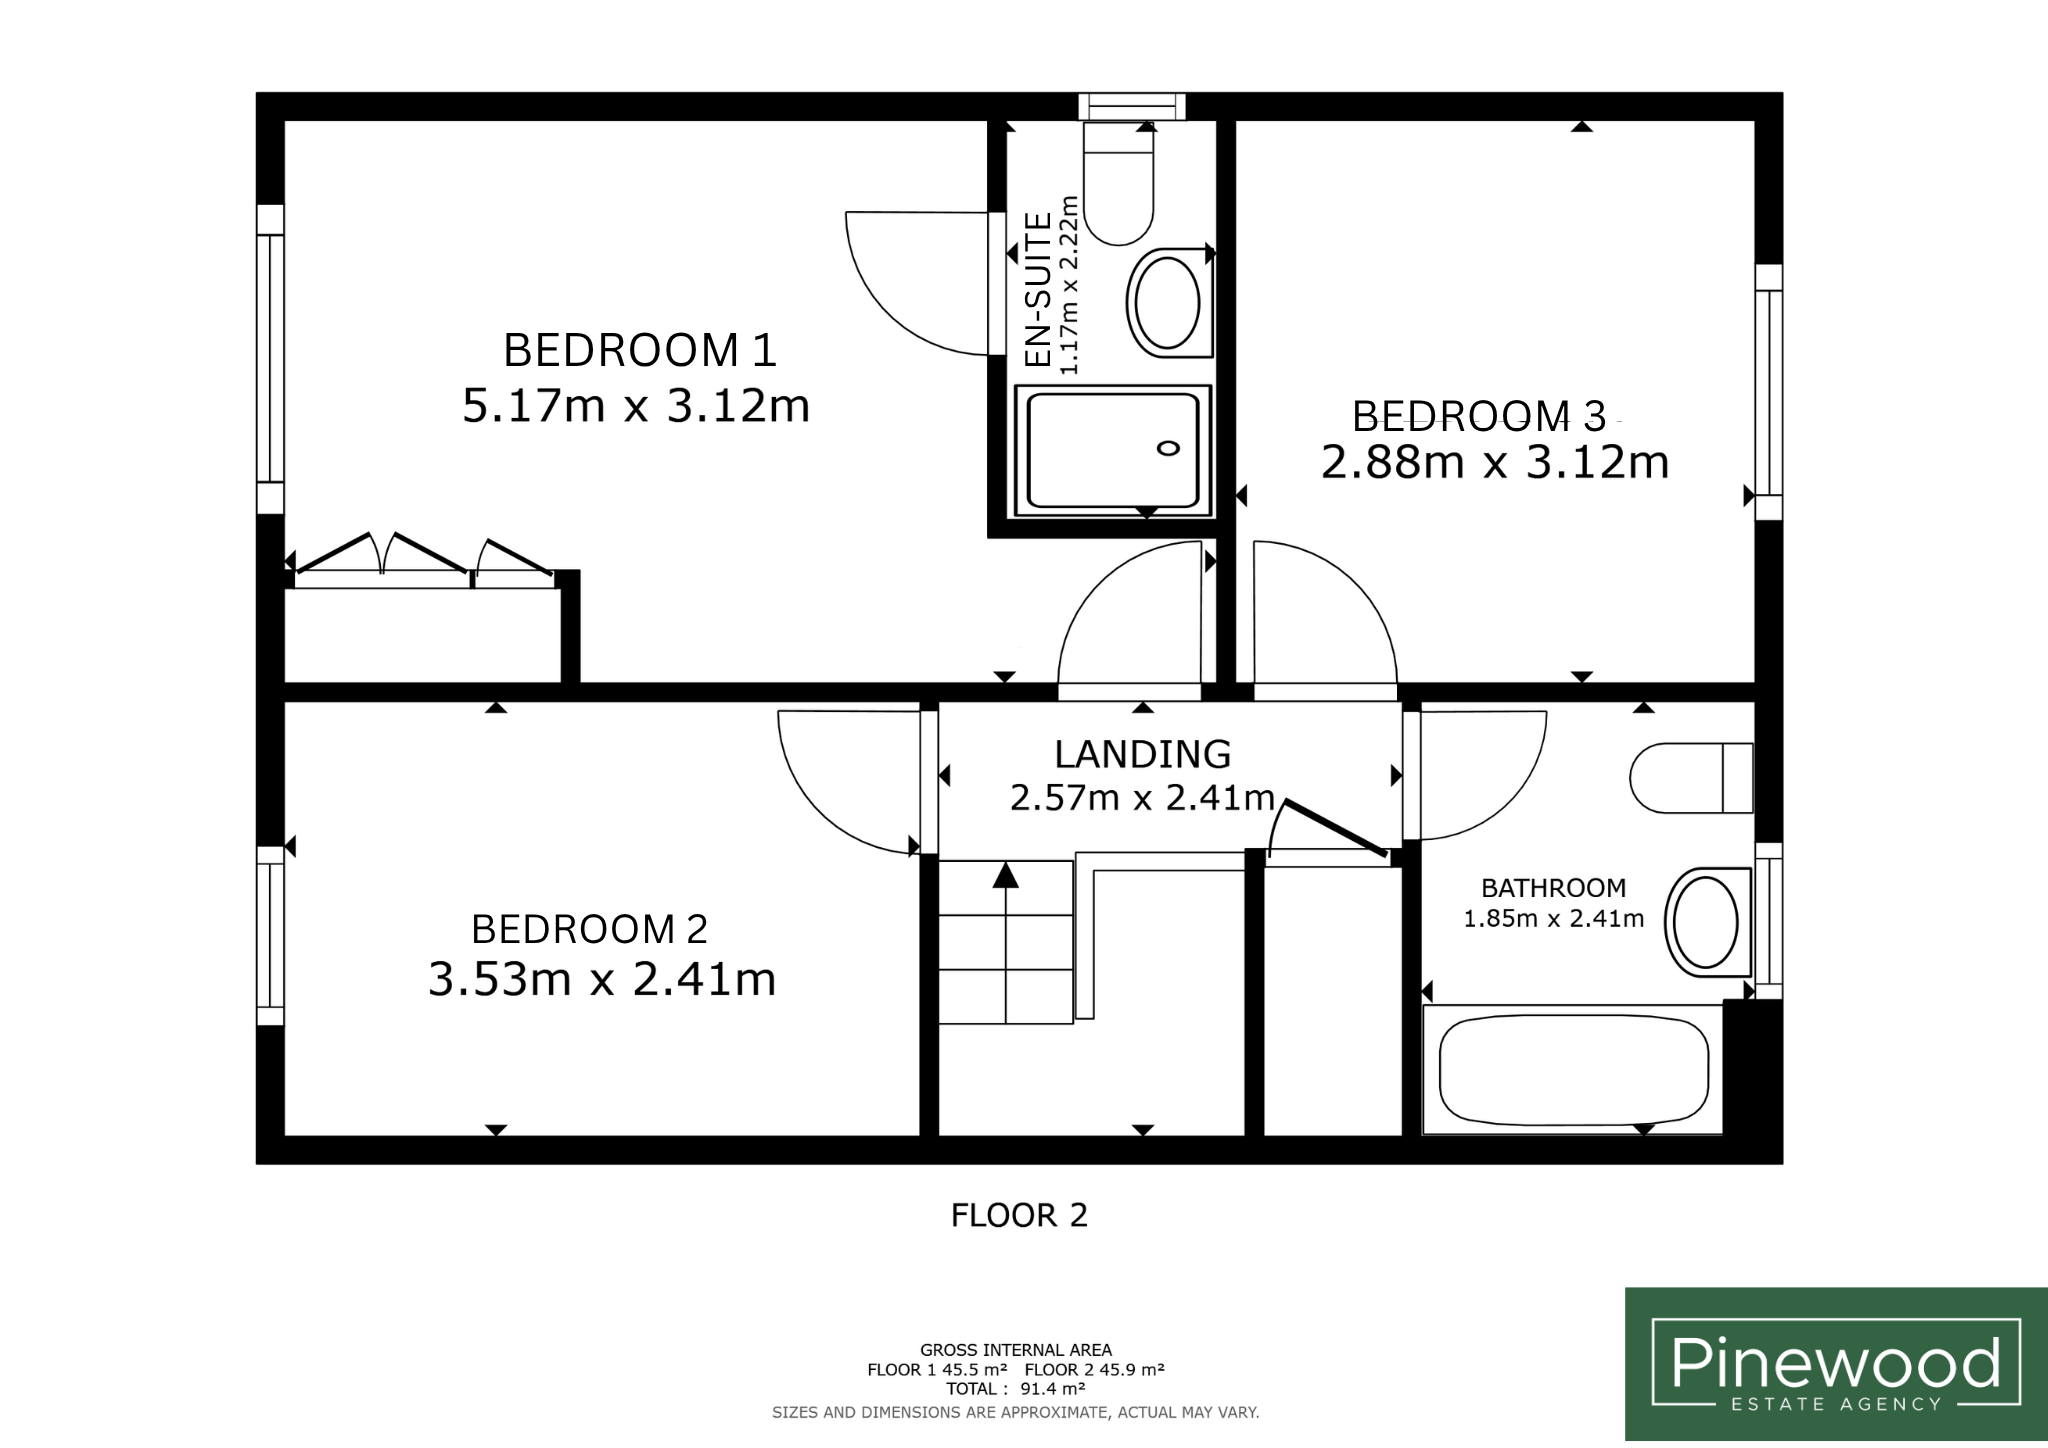
First floor:
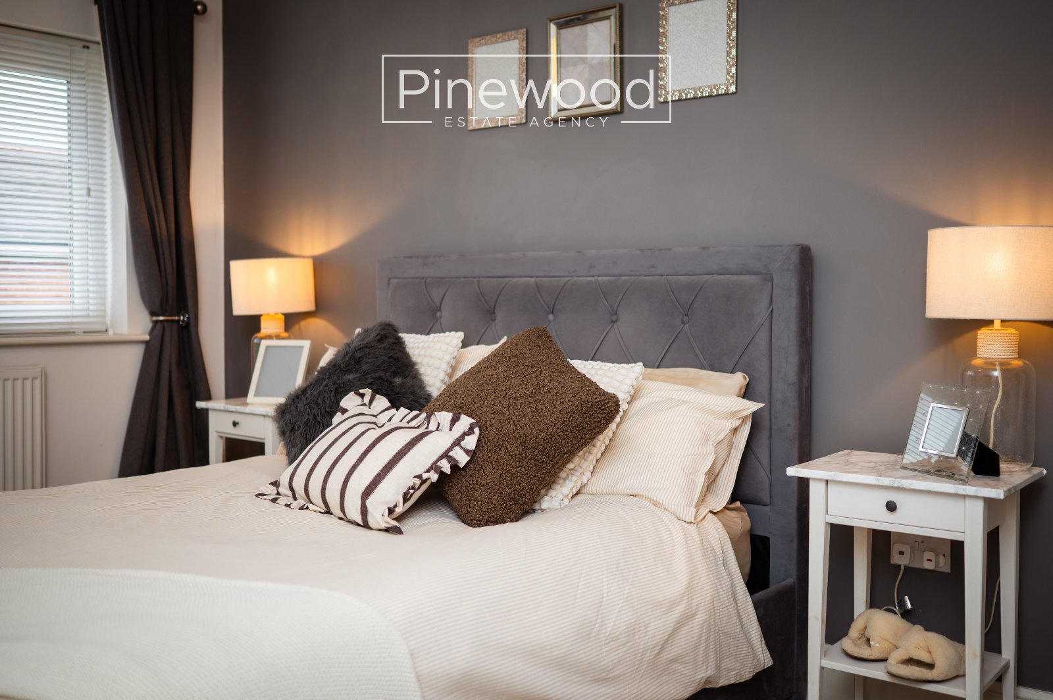
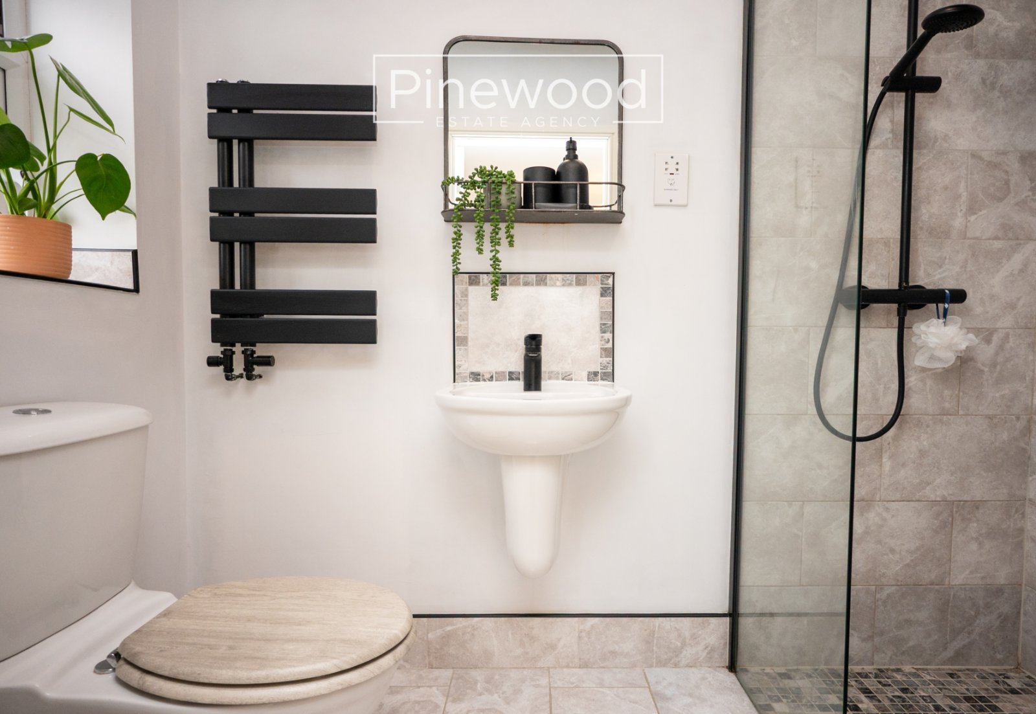
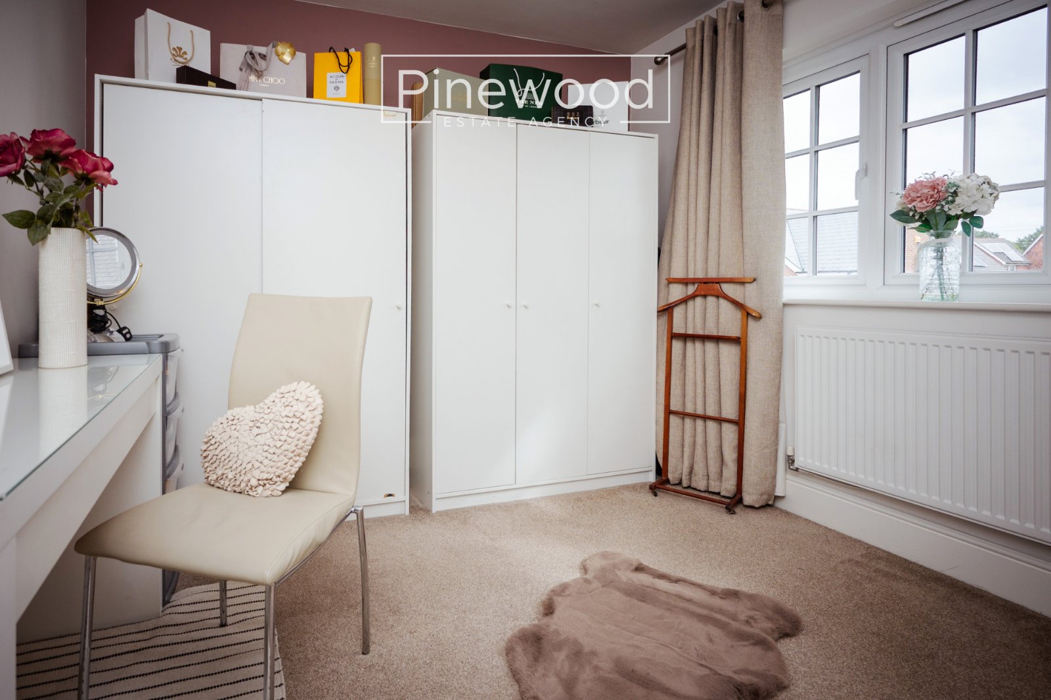
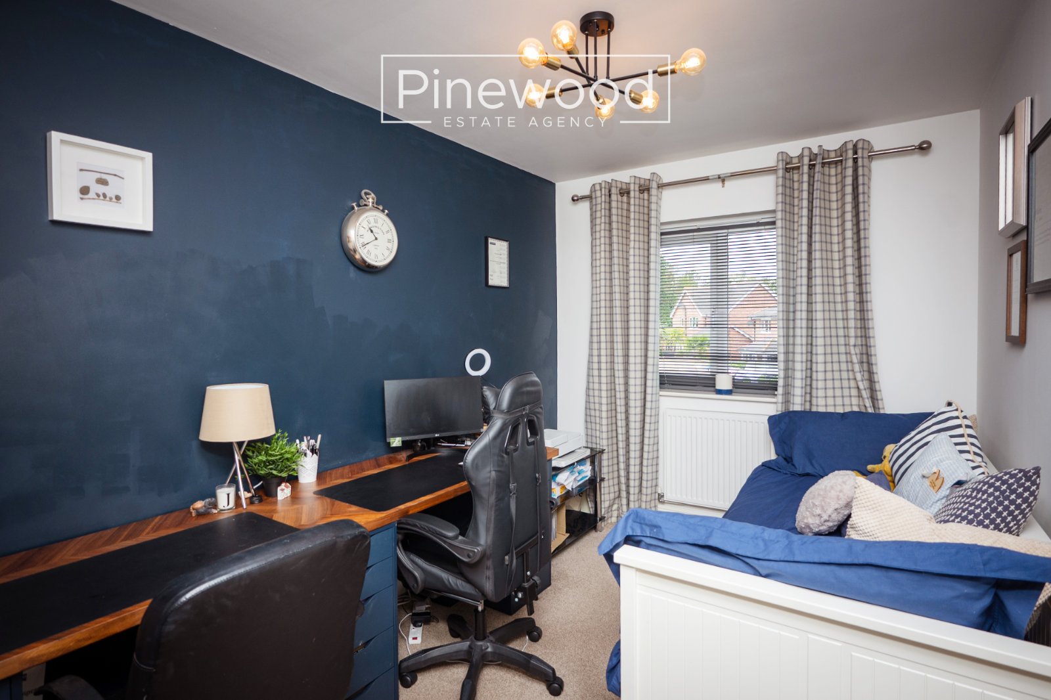
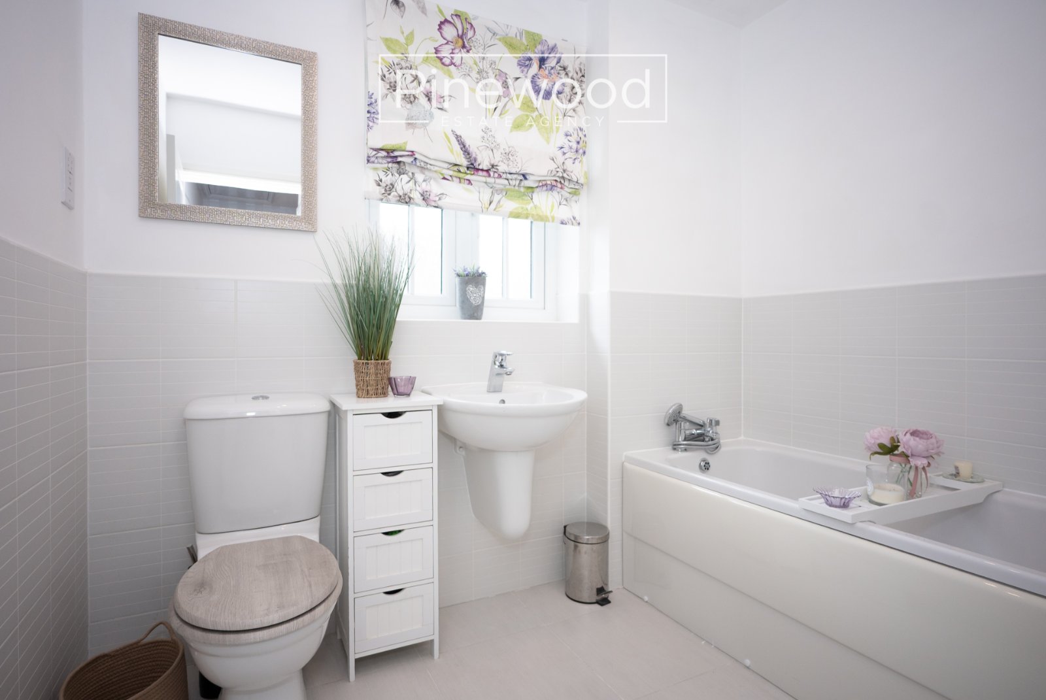
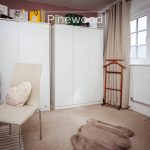
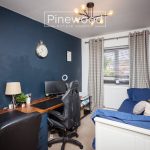
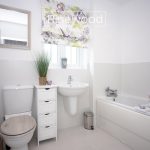
The first floor of the home comprises three bedrooms and the family bathroom. The spacious master bedroom is beautifully presented and benefits from built in wardrobes and an ensuite. The modern en-suite consists of underfloor heating, WC, hand basin and spacious walk-in shower with mains powered shower above. The second double bedroom is situated to the front of the property with natural light welcomed in through the large window. The third double bedroom enjoys views of the garden. Completing the first floor is the family bathroom, offering a modern, white suite consisting of under floor heating, WC, hand basin, and bath.
External:
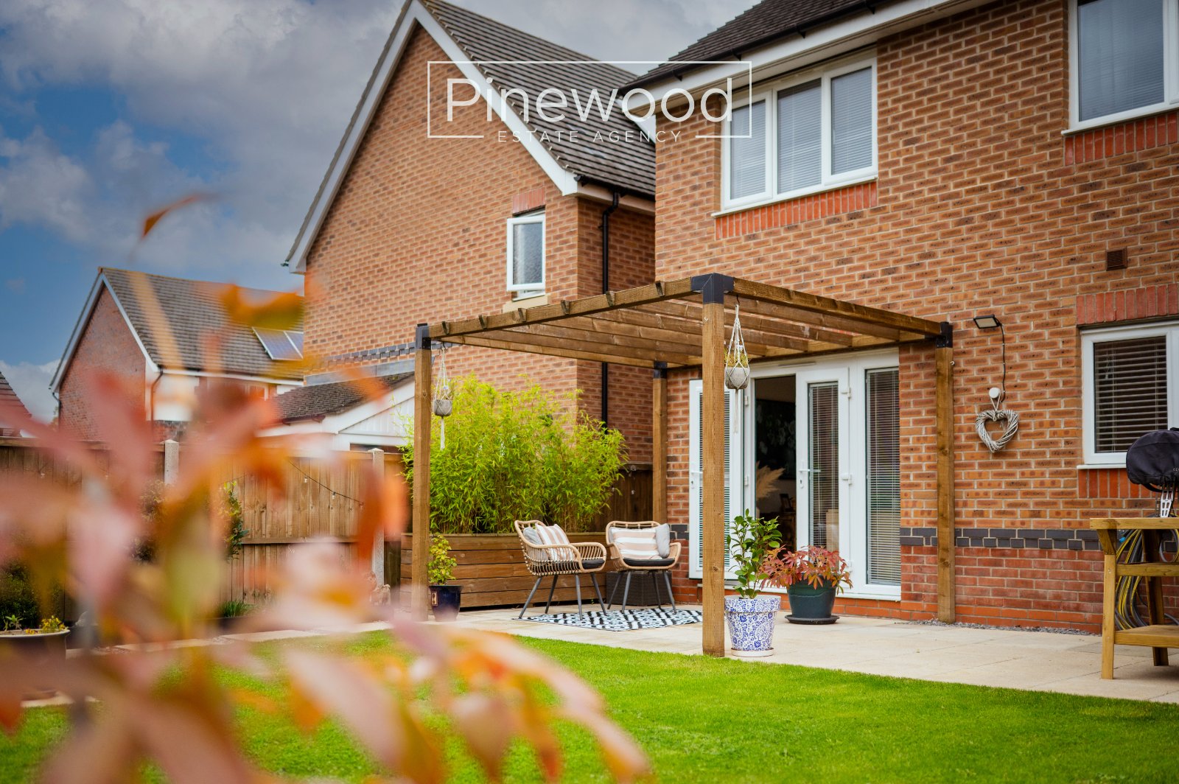
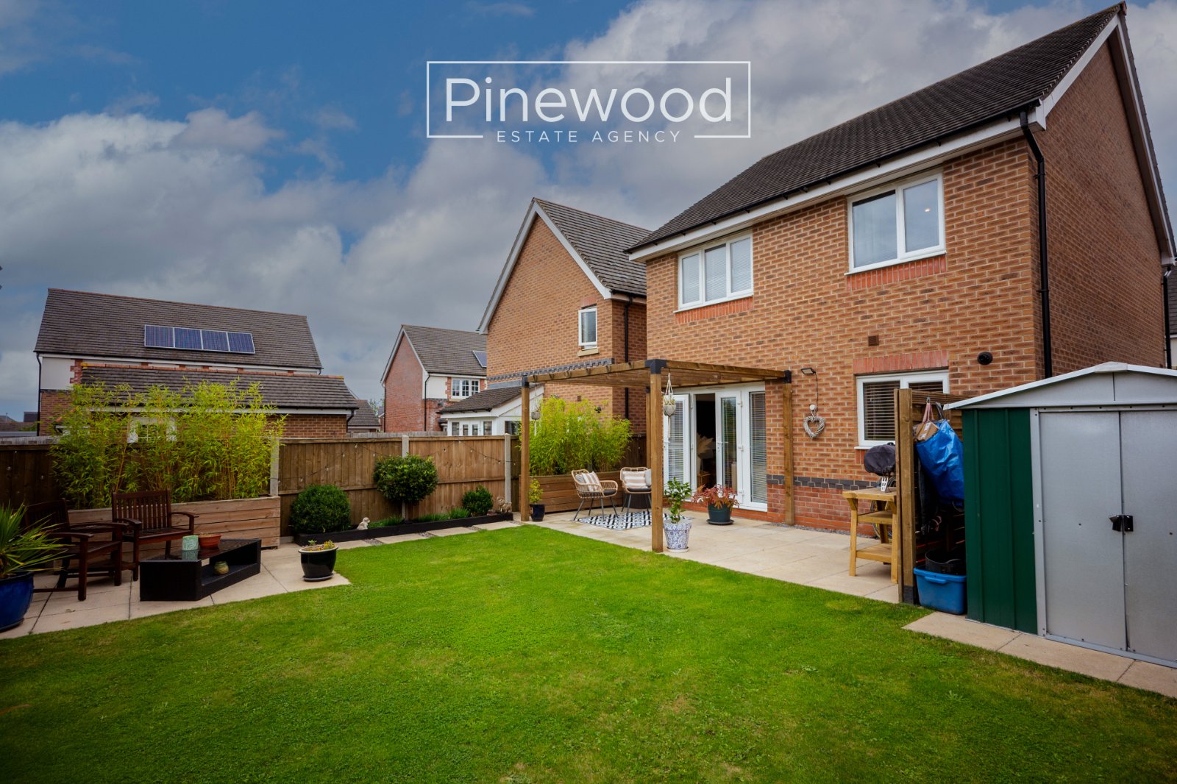
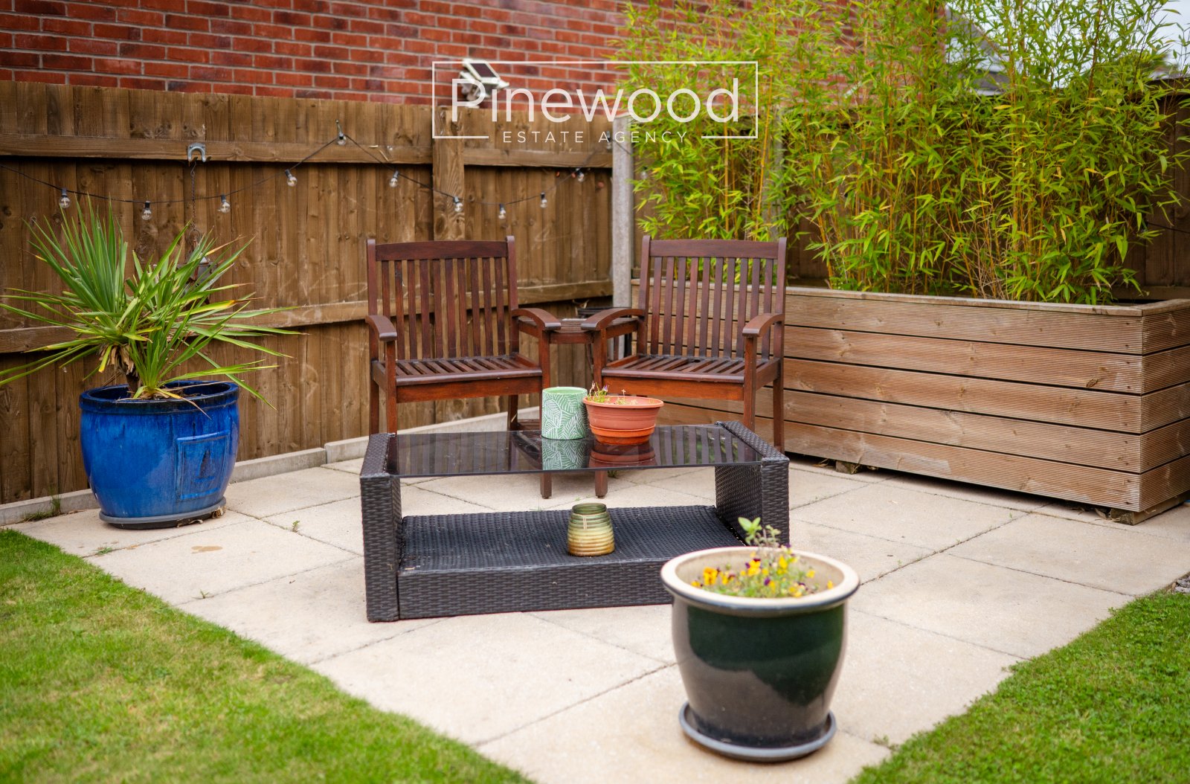
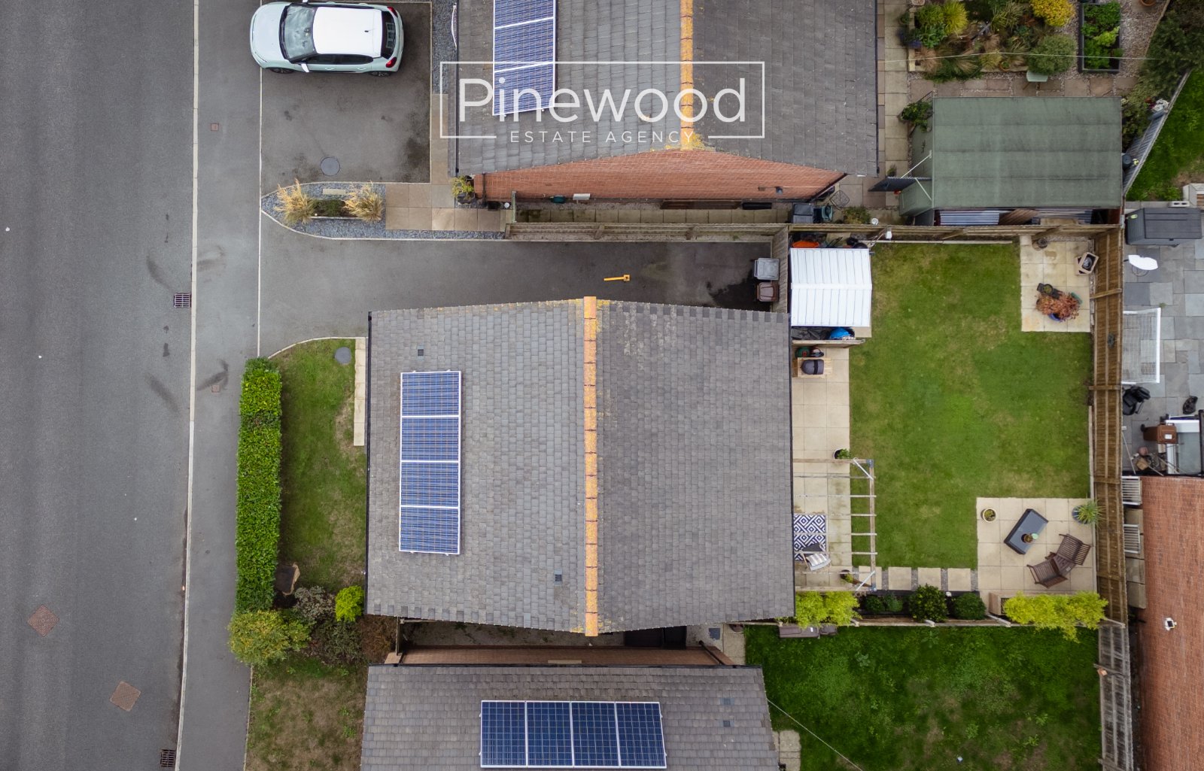
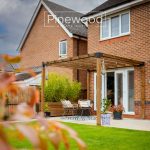
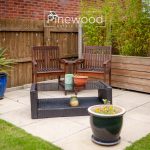
The secure private rear garden offers both a spacious lawned area and two seating areas ideal for outdoor dining furniture for summer gatherings. A beautiful wooden pergola frames the seating area alongside the patio doors.
Parking:
Off street parking is available on the driveway to the side of the property.
Viewings:
Strictly by appointment only. Please call PINEWOOD ESTATE AGENCY.
PINEWOOD SECURE – IMPORTANT INFORMATION
Pinewood Estate Agency is marketing this property through Pinewood Secure, a structured sale process designed to speed up the process. Improved preparation, transparency and communication, give more certainty to both the Seller and the Buyer.
If a buyer wishes to make an offer, they will firstly be financially qualified. If the offer is accepted, the buyer will pay a £350 Buyer Advantage fee to Pinewood. At this point, the property is marked as Sold Subject To Contract (SSTC) and the buyer will receive the Buyer Advantage Pack to use for conveyancing and mortgage purposes.
The Buyer Advantage Pack includes:
• Property Information Questionnaire or equivalent seller information
• Fittings and Contents information
• Official copy of the registered title and title plan
• Local authority search
• Water and drainage search
• Environmental search
• Coal, mining or other location-specific search where appropriate.
Documents and searches will be added as soon as they become available.
Buyer Advantage Fee is non-refundable.
If you have any questions about Pinewood Secure then please contact Pinewood Estate Agency.
Measurements:
Lounge: 5.02m x 3.10m
Kitchen: 4.31m x 2.83m
Dining area: 2.85m x 2.73m
WC: 1.82m x 0.90m
Hallway: 3.83m x 2.46m
Bedroom 1: 5.17m x 3.12m
En-suite: 1.17m x 2.22m
Bedroom 2: 3.53m x 2.41m
Bedroom 3: 2.88m x 3.12m
Bathroom: 1.85m x 2.41m
Landing: 2.57m x 2.41m