Wepre Hall Crescent, Connahs Quay, Flintshire, CH5 4HZ












Property Summary
Full Details
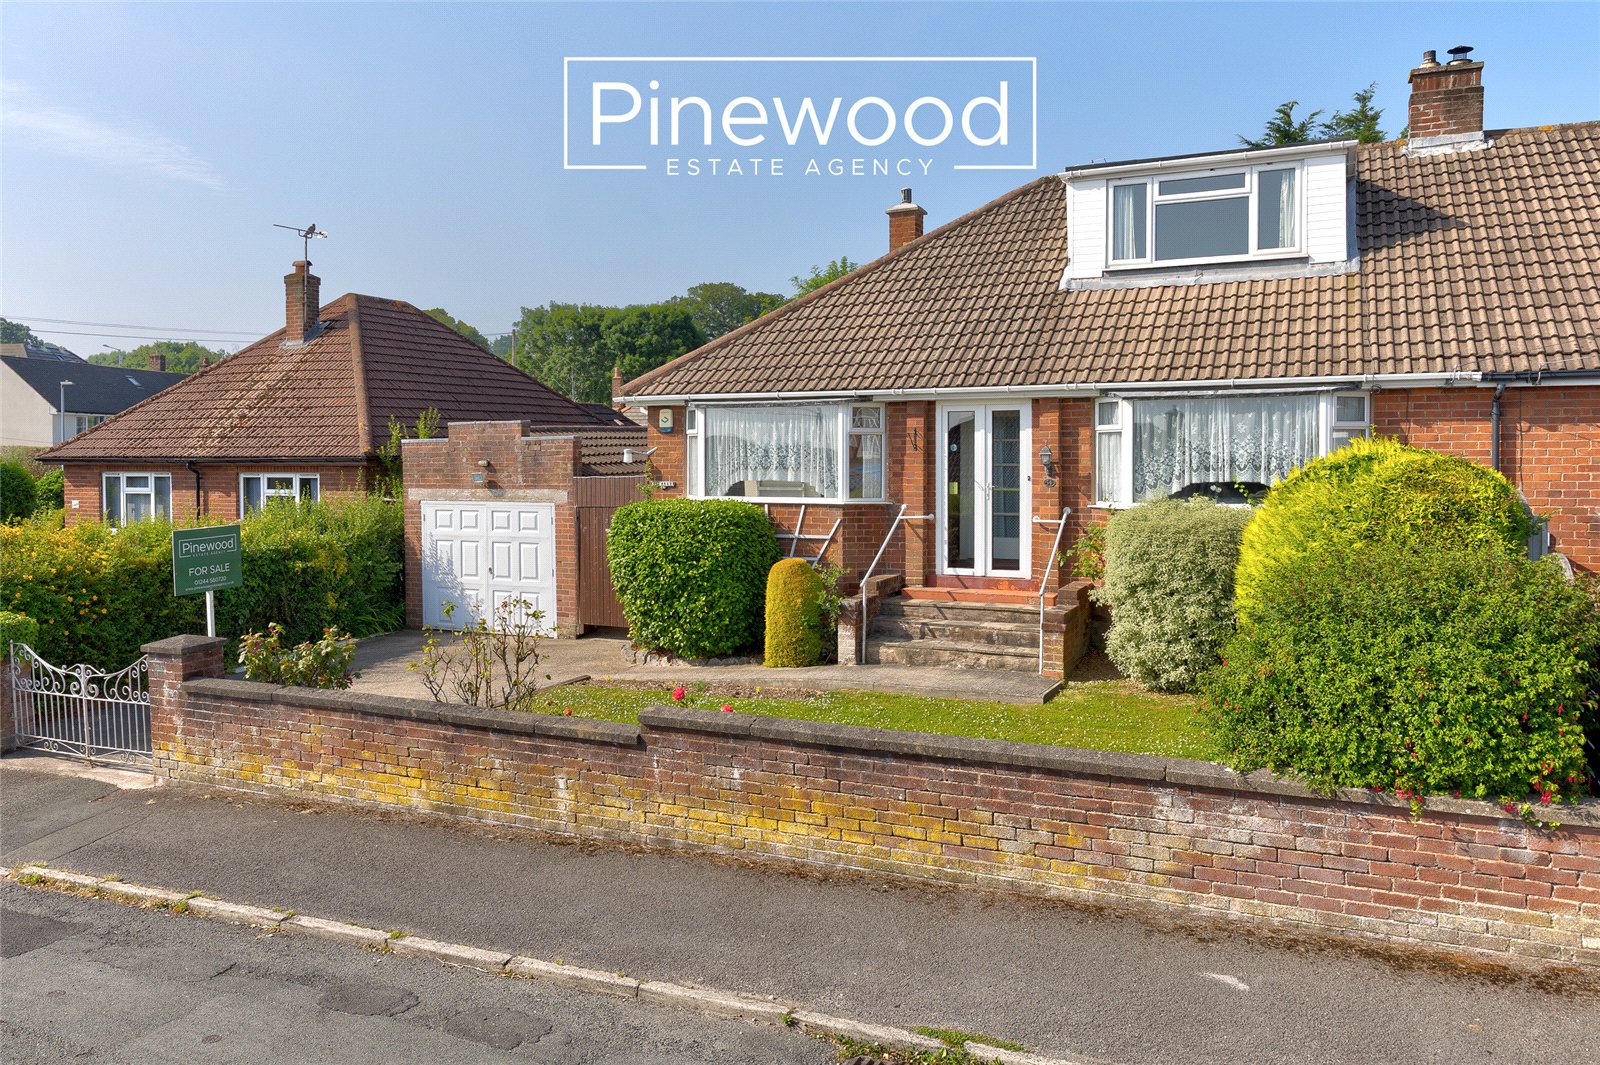
PINEWOOD ESTATE AGENCY are delighted to present for sale this spacious FIVE-BEDROOM DORMER BUNGALOW, ideally situated within walking distance of WEPRE PARK in the popular area of CONNAH’S QUAY and offered with NO ONWARD CHAIN. Offering flexible GROUND-FLOOR LIVING, generous room sizes, OFF-ROAD PARKING, a DETACHED GARAGE and a LARGE PRIVATE REAR GARDEN, this property presents a fantastic opportunity for families and buyers searching for a spacious home they can truly make their own. With excellent potential for modernisation and improvement, the property is perfect for those with the imagination and vision to put their own stamp on a home and create something truly special. The property is conveniently situated close to the B5129 North Wales coast road, A55 and A494, providing excellent access to major towns and cities for commuters. Local schooling options include Ysgol Caer Nant and Ysgol Wepre for primary education, while Connah’s Quay High School provides secondary education nearby. The property is also within easy reach of local supermarkets, post offices, everyday amenities, and regular bus routes.
Ground Floor
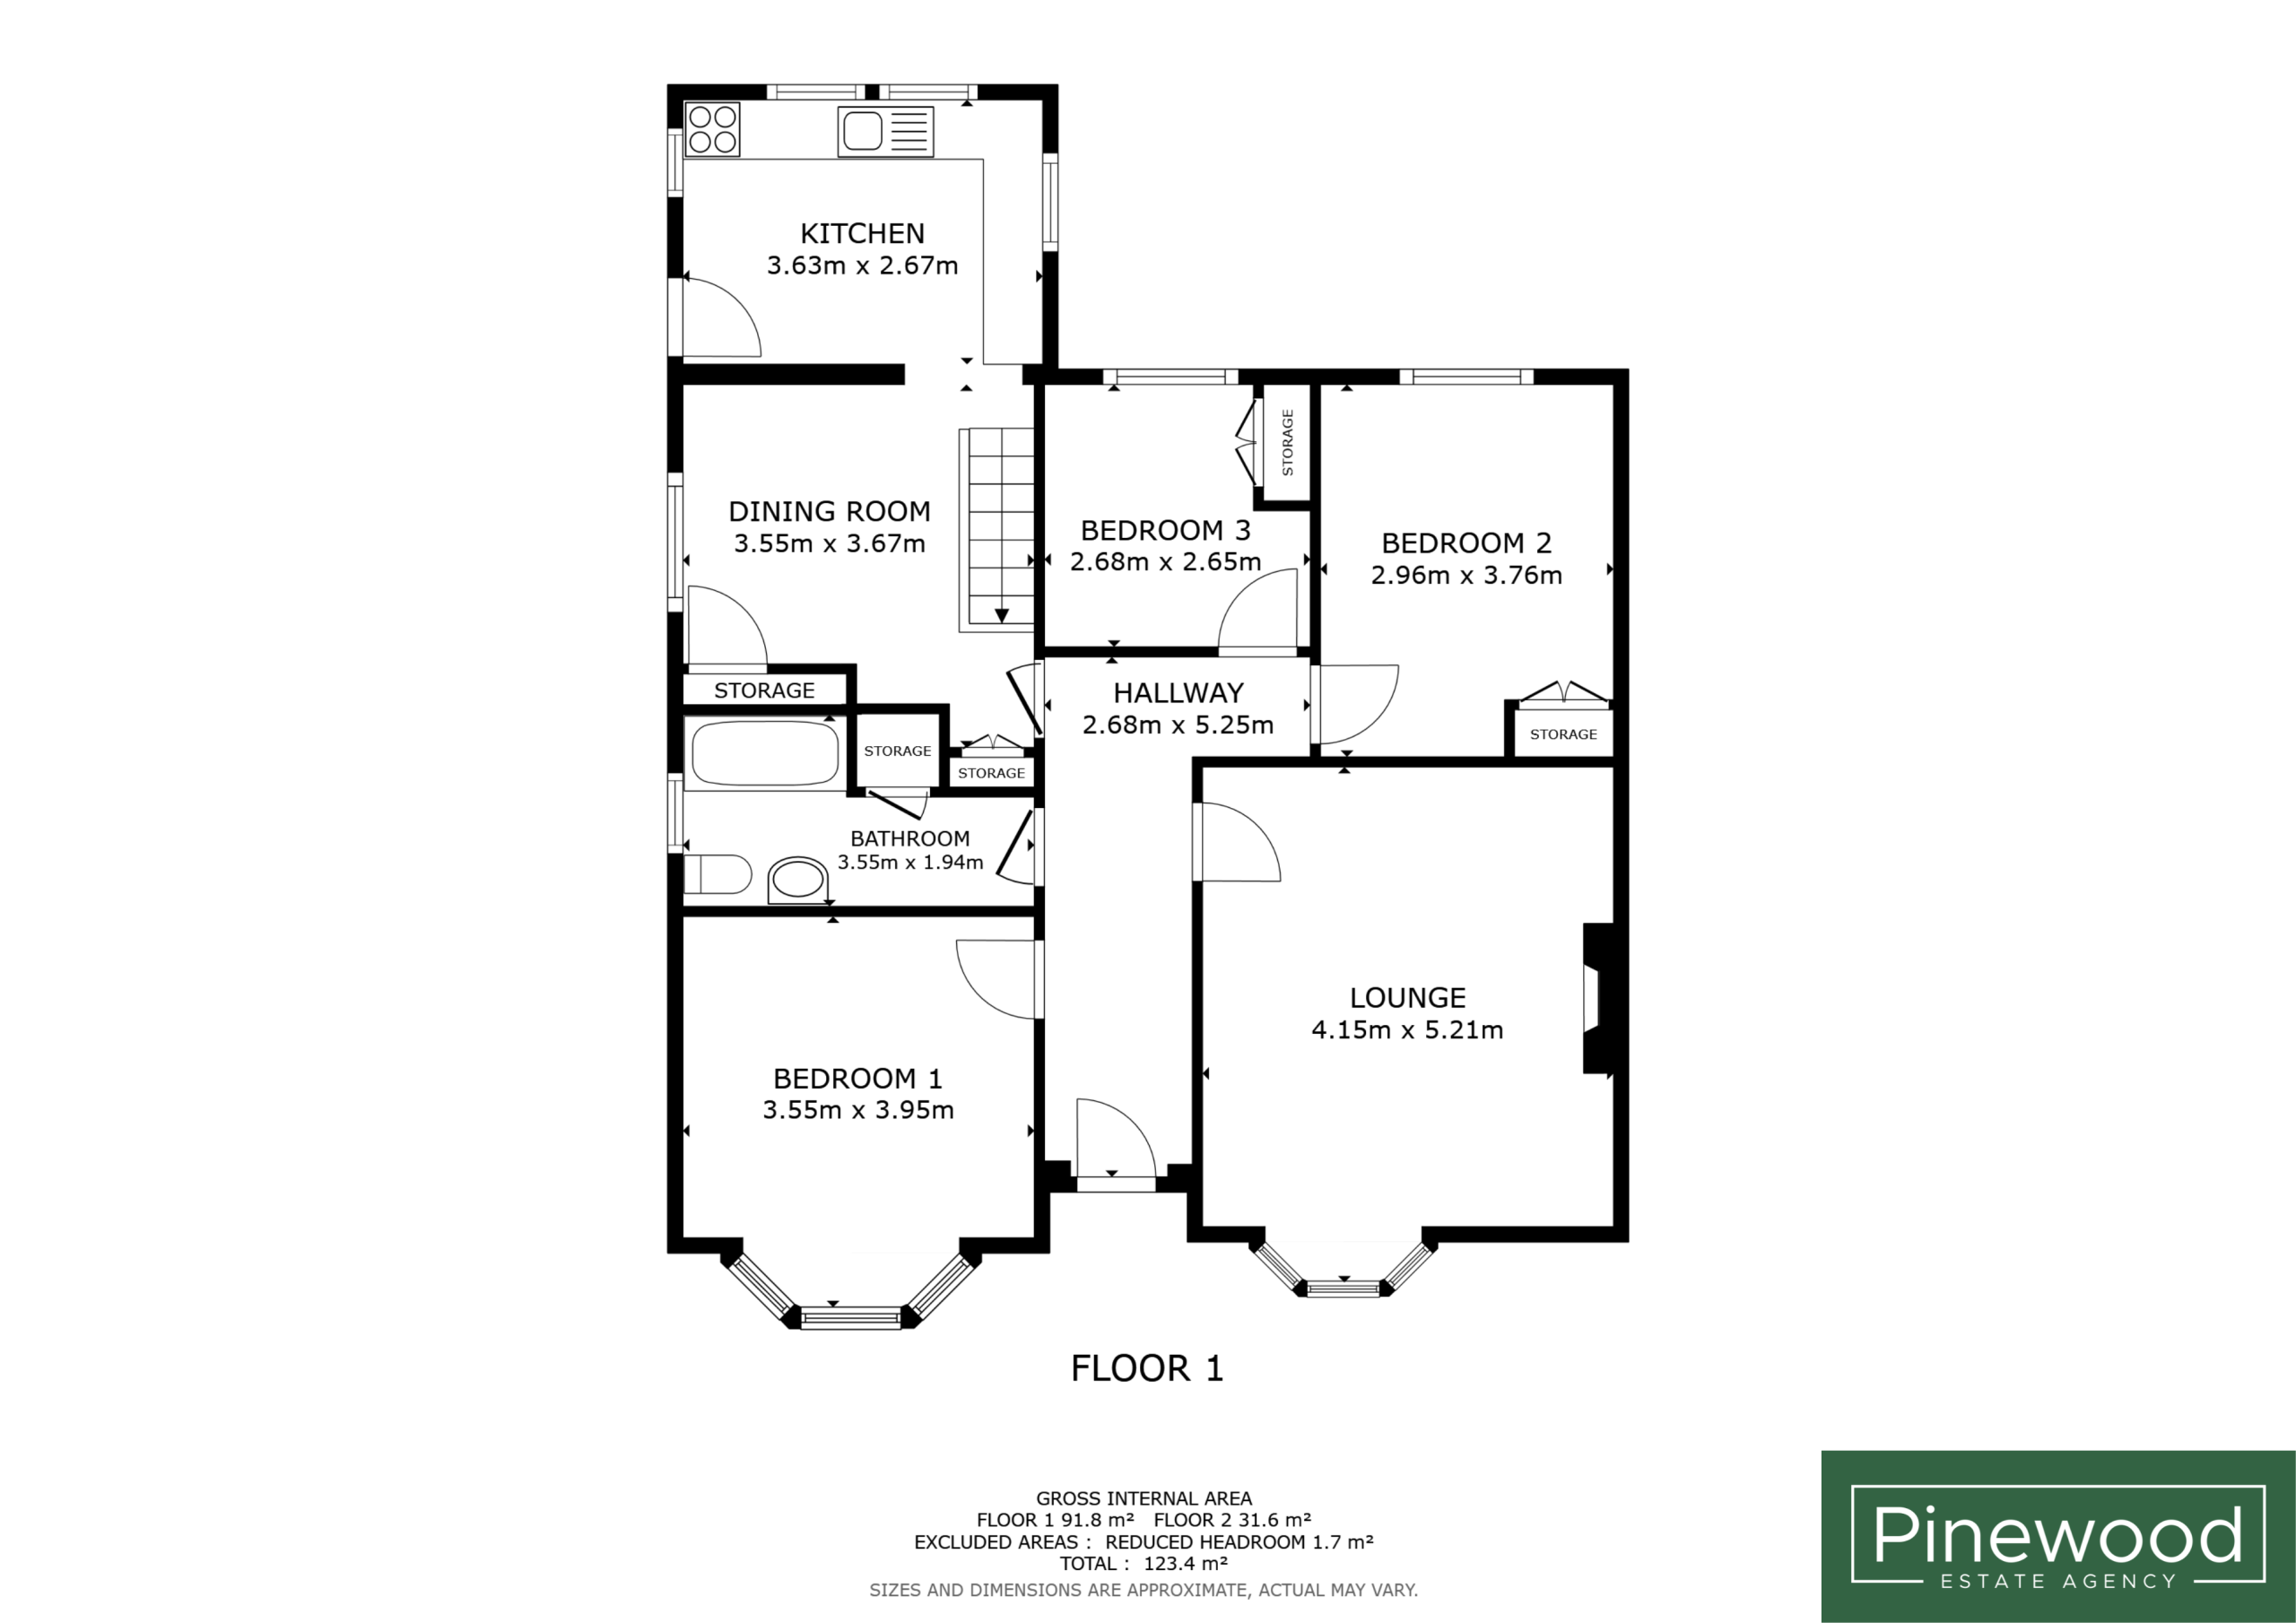
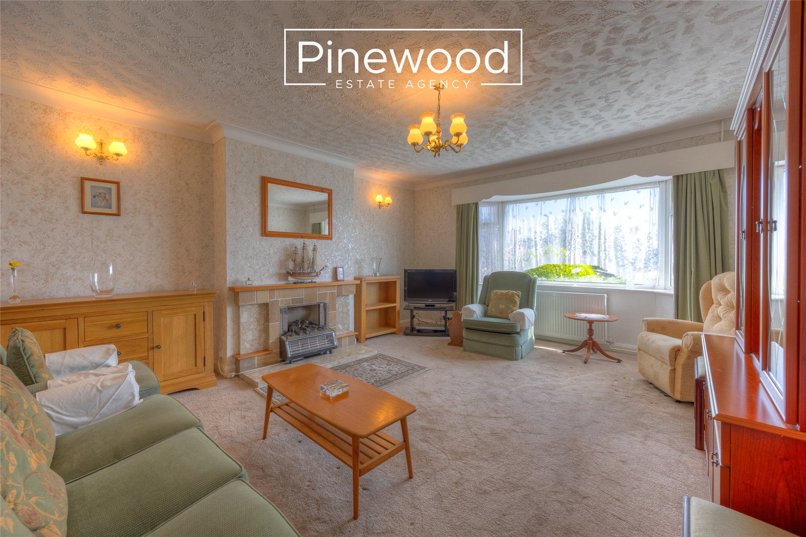
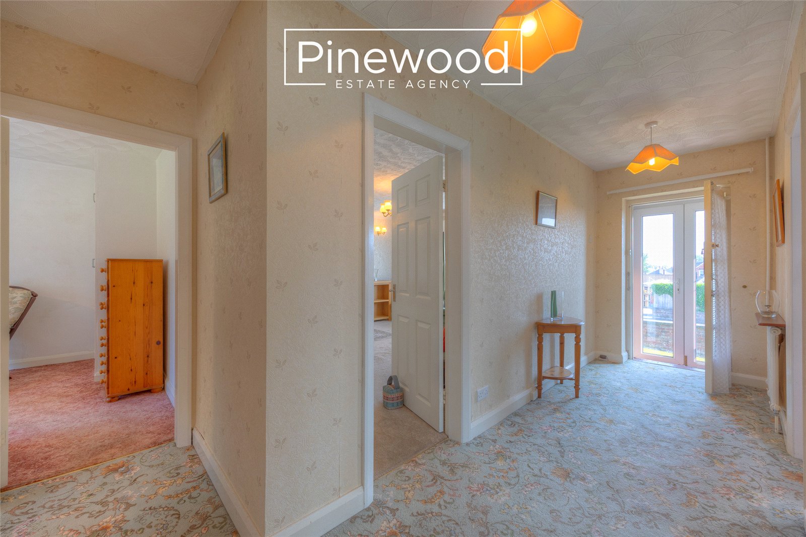
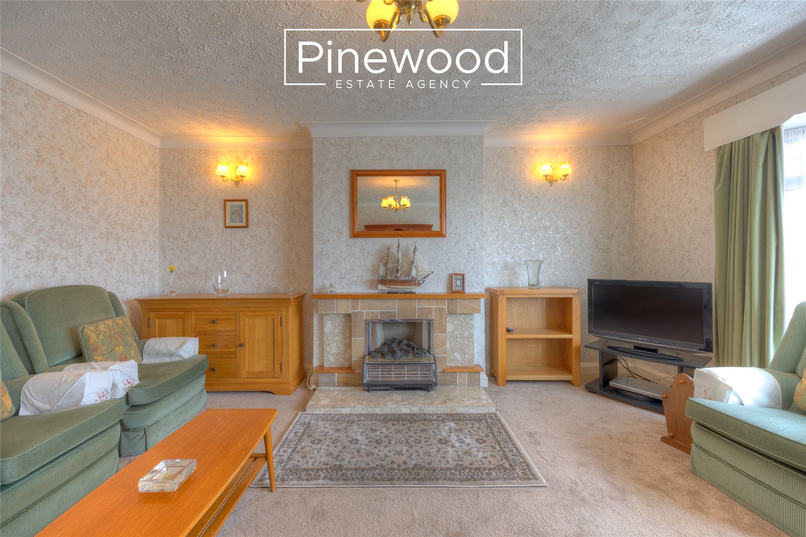
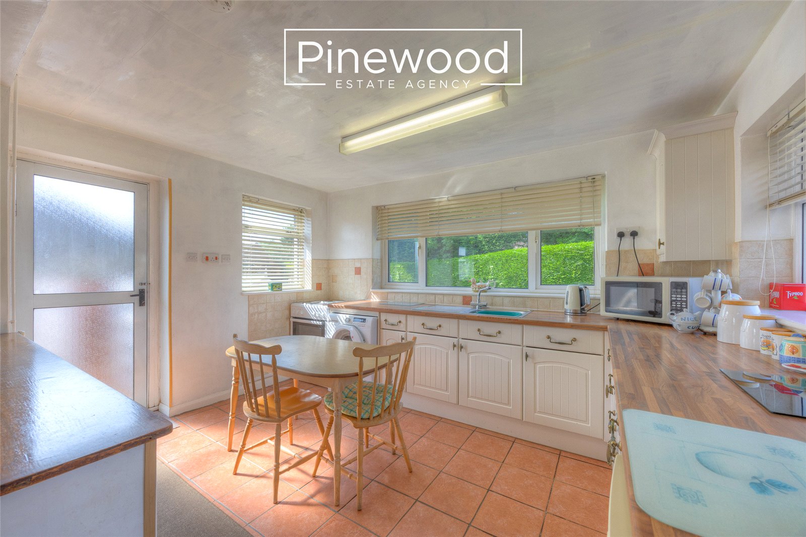
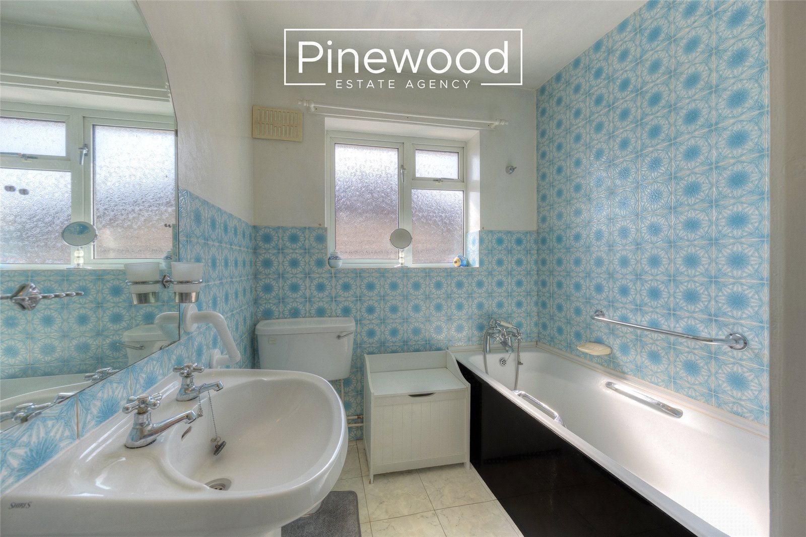
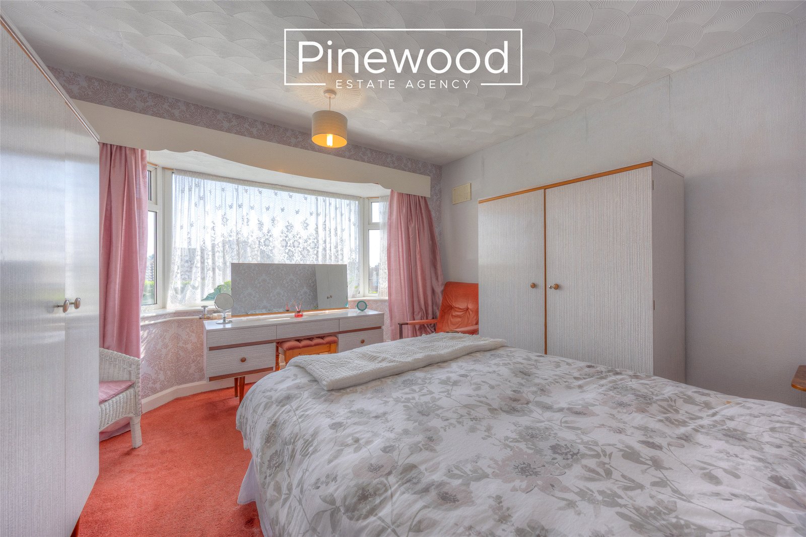
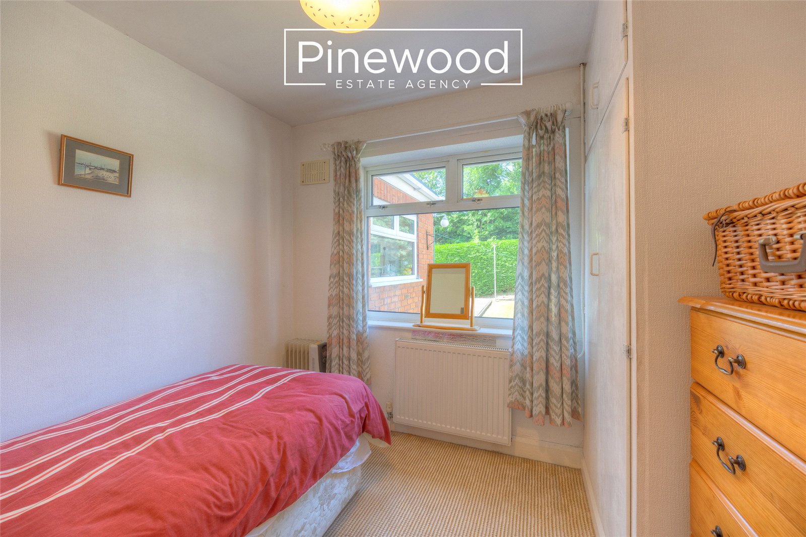
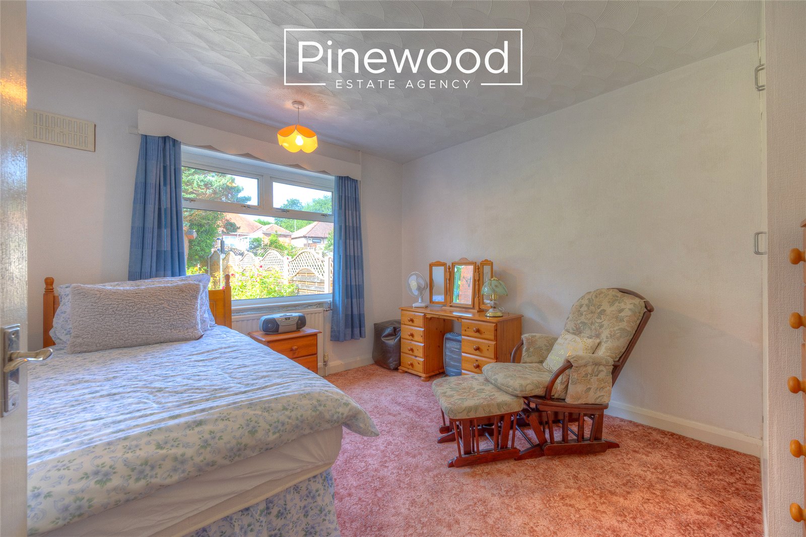
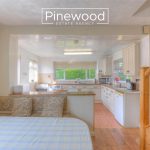
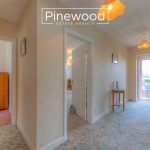
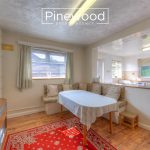
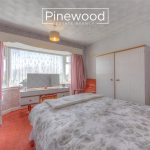
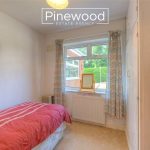
Enter the property into the welcoming hallway, providing a practical entrance space with room for coats and shoes. Positioned at the front of the property is the generous principal bedroom, featuring a large bay window that allows plenty of natural light to fill the room. The spacious lounge is also situated at the front of the property and offers an excellent family living space. A feature fireplace with stone surround creates an attractive focal point, while the impressive bay window floods the room with natural light. The family bathroom is fitted with a WC, hand basin, and bathtub with shower attachment. Finished with blue and white tiling, the room also benefits from two built-in storage cupboards, providing valuable additional storage. Two further bedrooms are positioned on the ground floor, offering excellent flexibility for families and those requiring additional living or working space. One is a single bedroom featuring a large window and would also make an ideal HOME OFFICE, NURSERY or PLAYROOM. The second is a well-proportioned DOUBLE BEDROOM benefiting from built-in storage cupboards and a large window. At the rear of the property is the spacious OPEN-PLAN KITCHEN AND DINING AREA, creating a fantastic social space for everyday family life. The dining area offers ample room for a family dining table and seating, while a large window allows plenty of natural light into the room. The kitchen is fitted with a range of white wall and base units complemented by wood-effect work surfaces. Two large windows create a bright and welcoming environment, while there is ample space for white goods and everyday appliances.
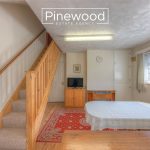
Take the carpeted staircase from the dining area to the first floor.
First Floor
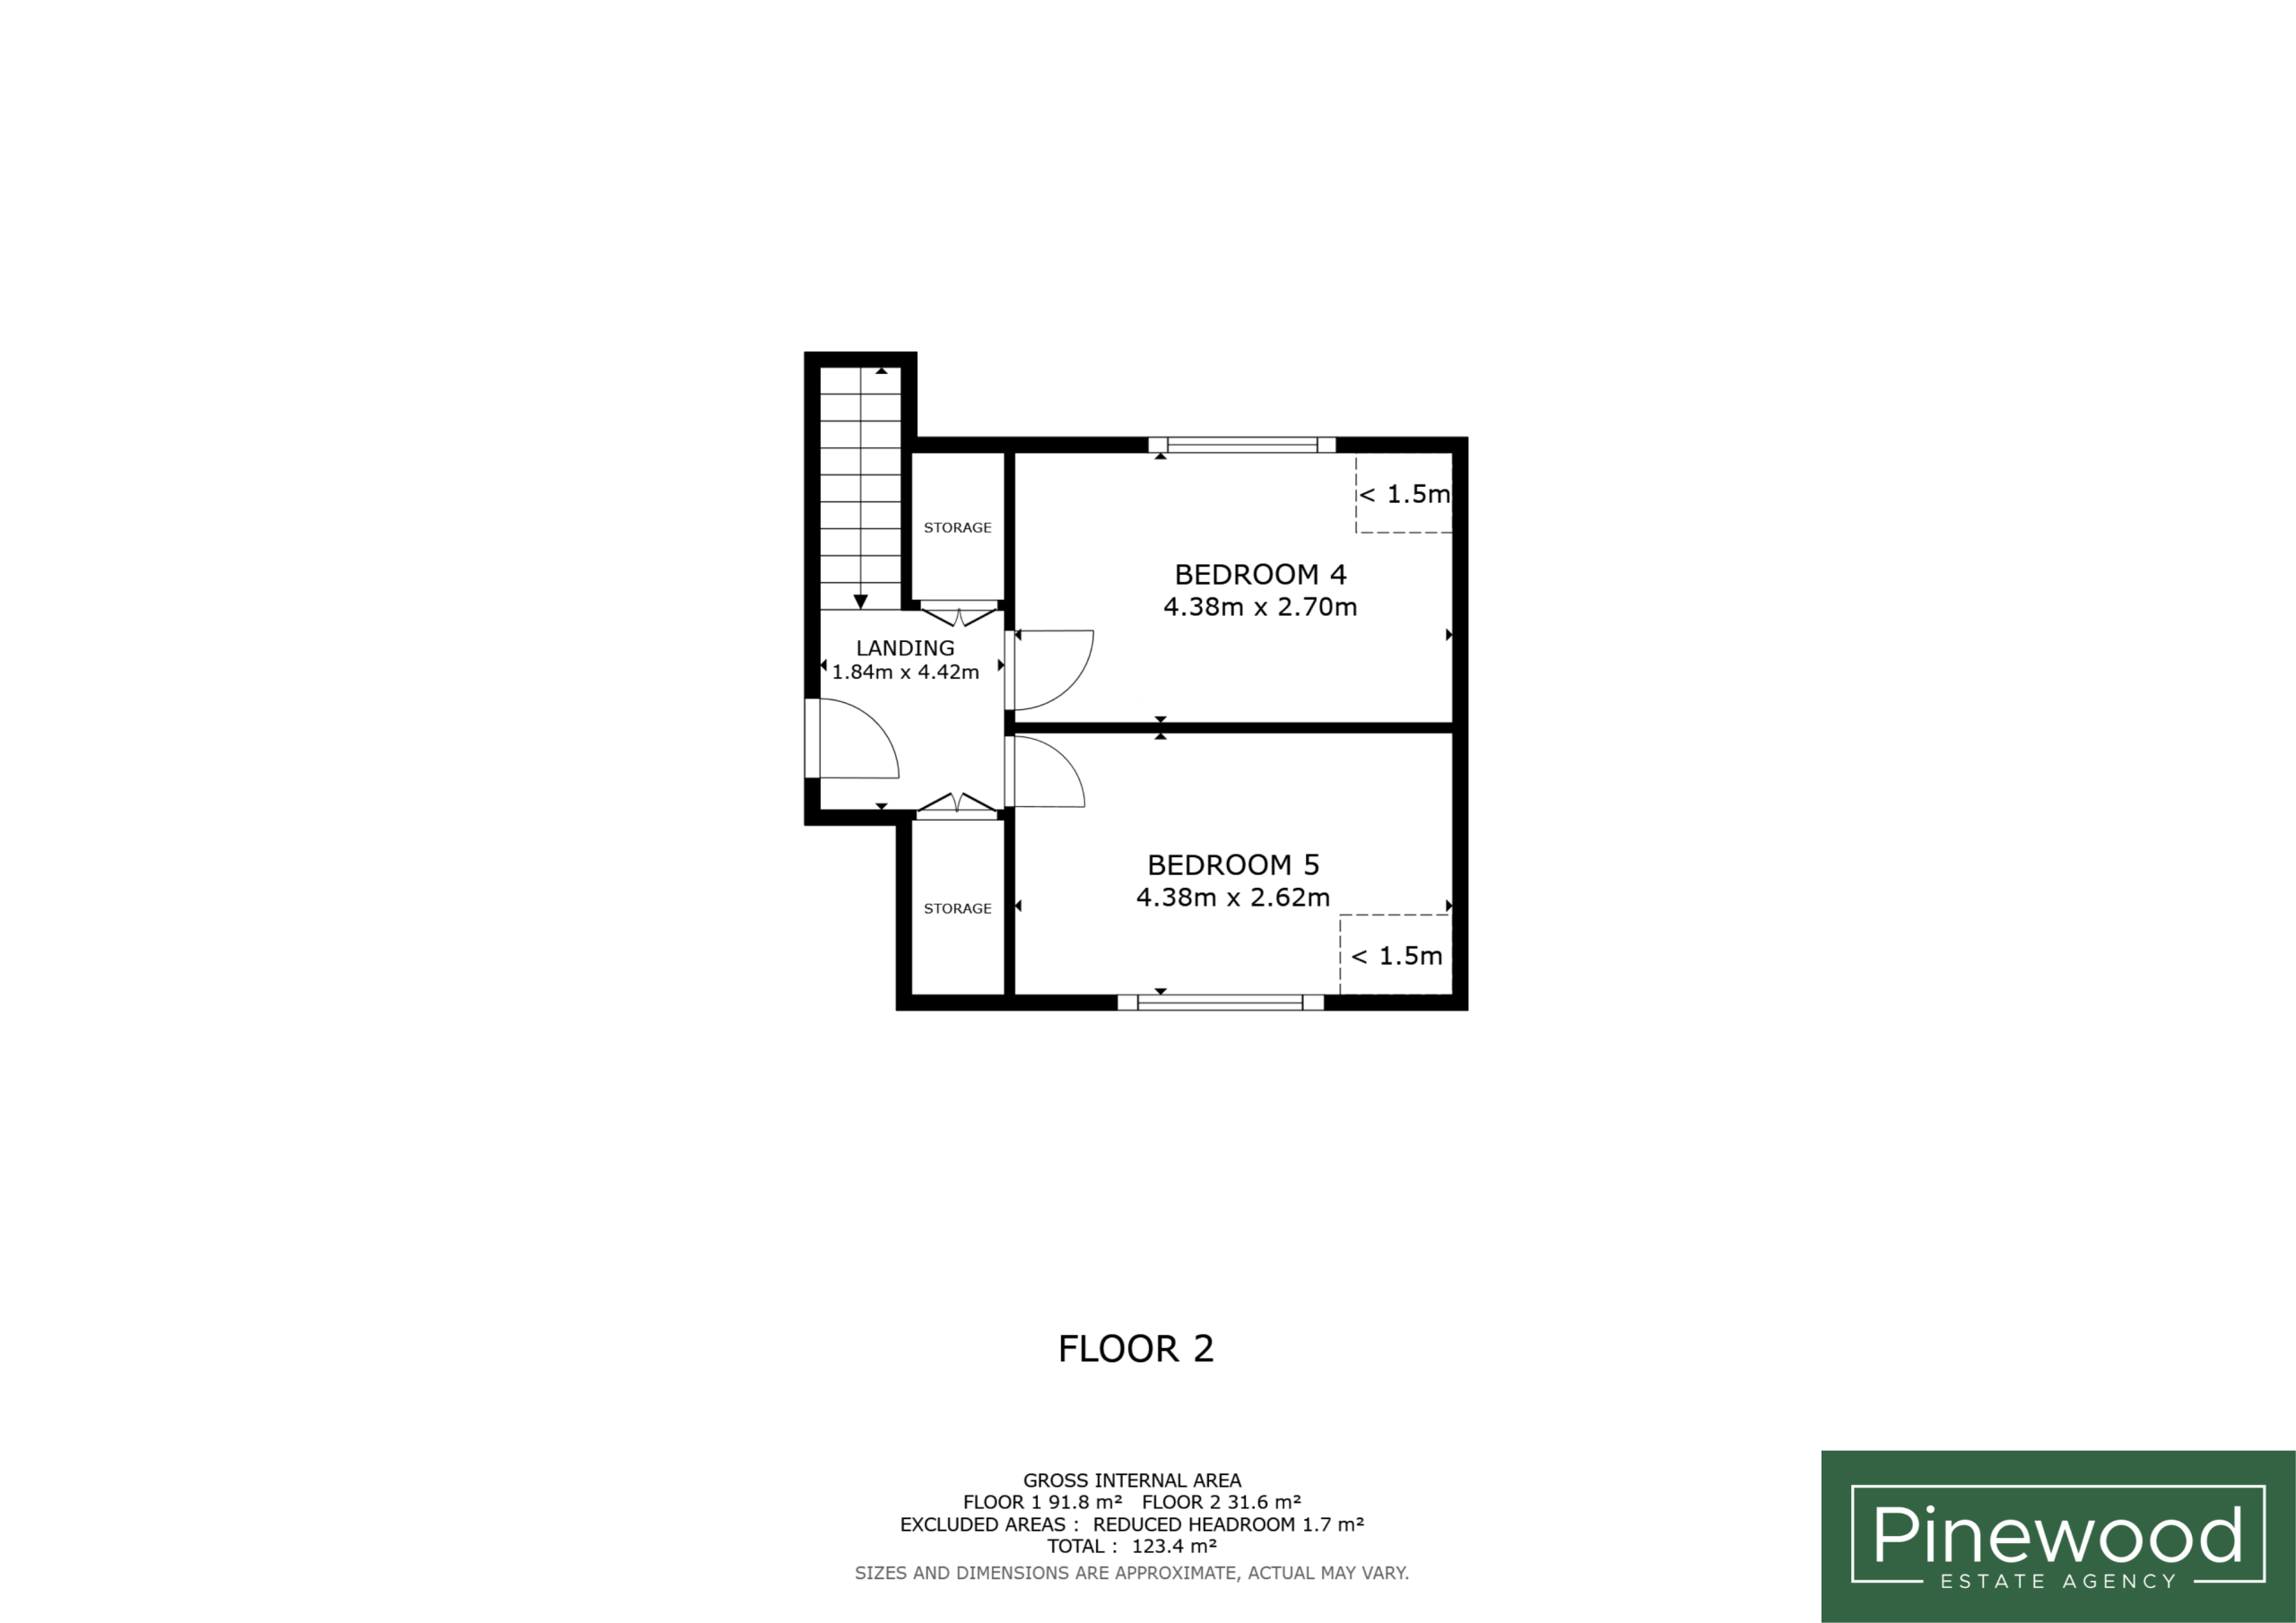
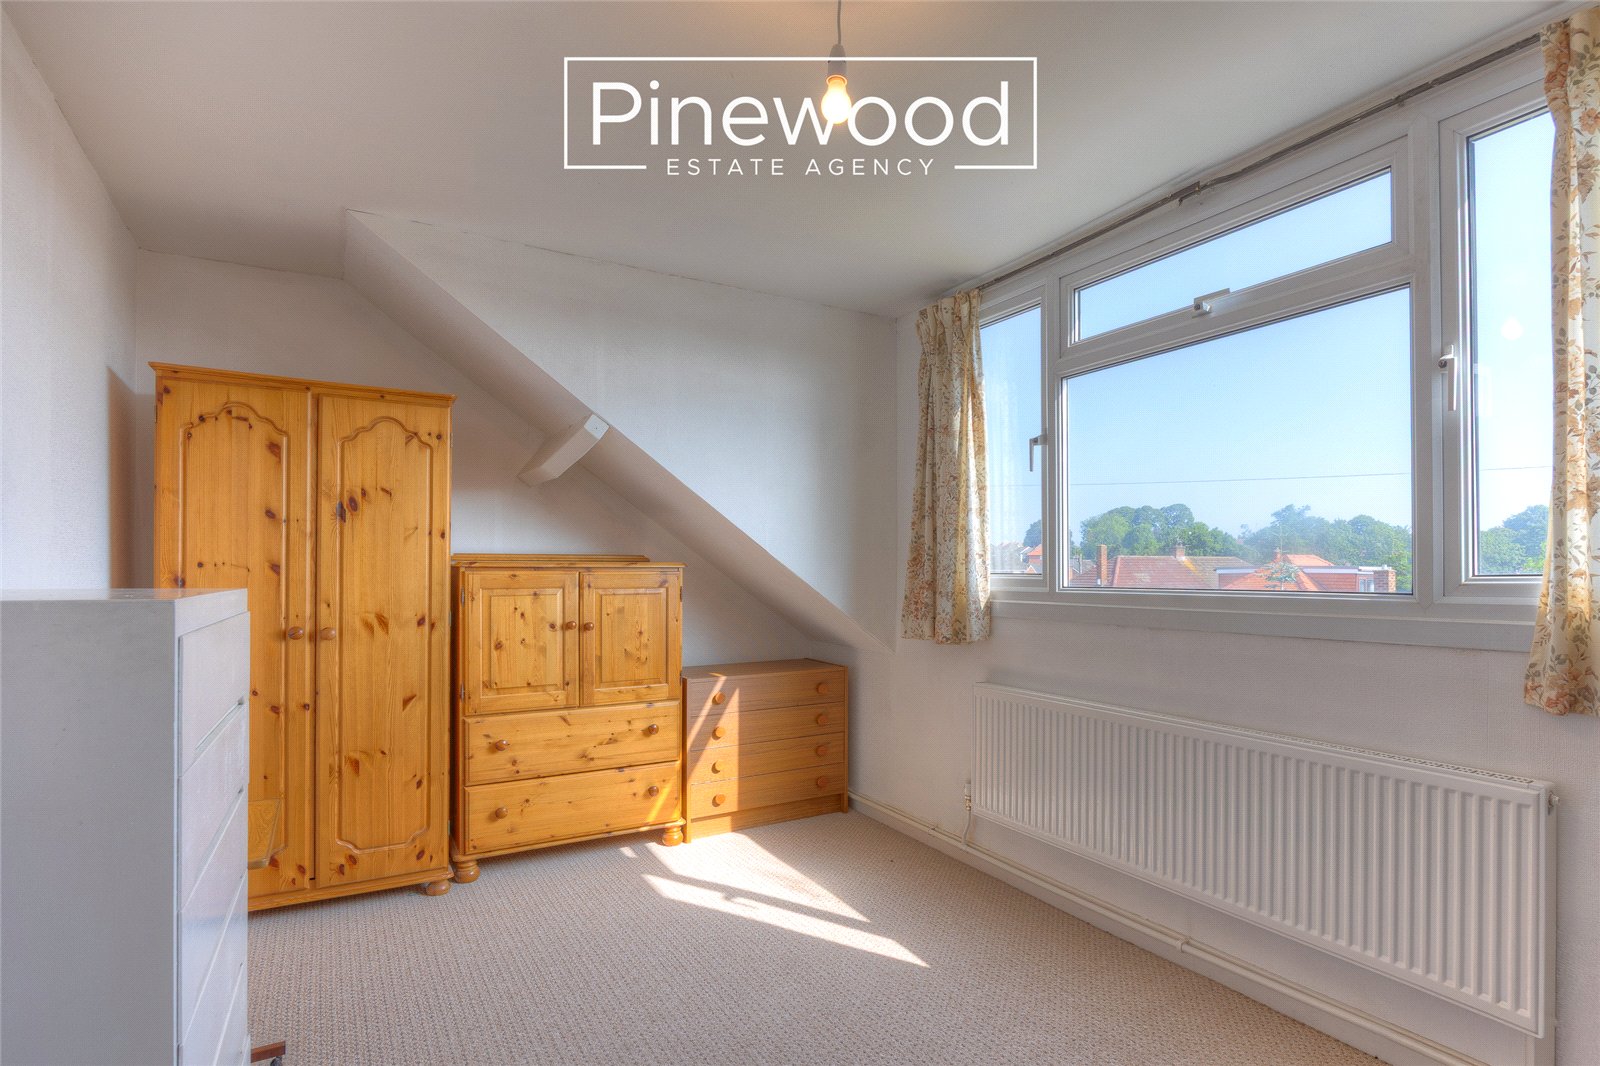
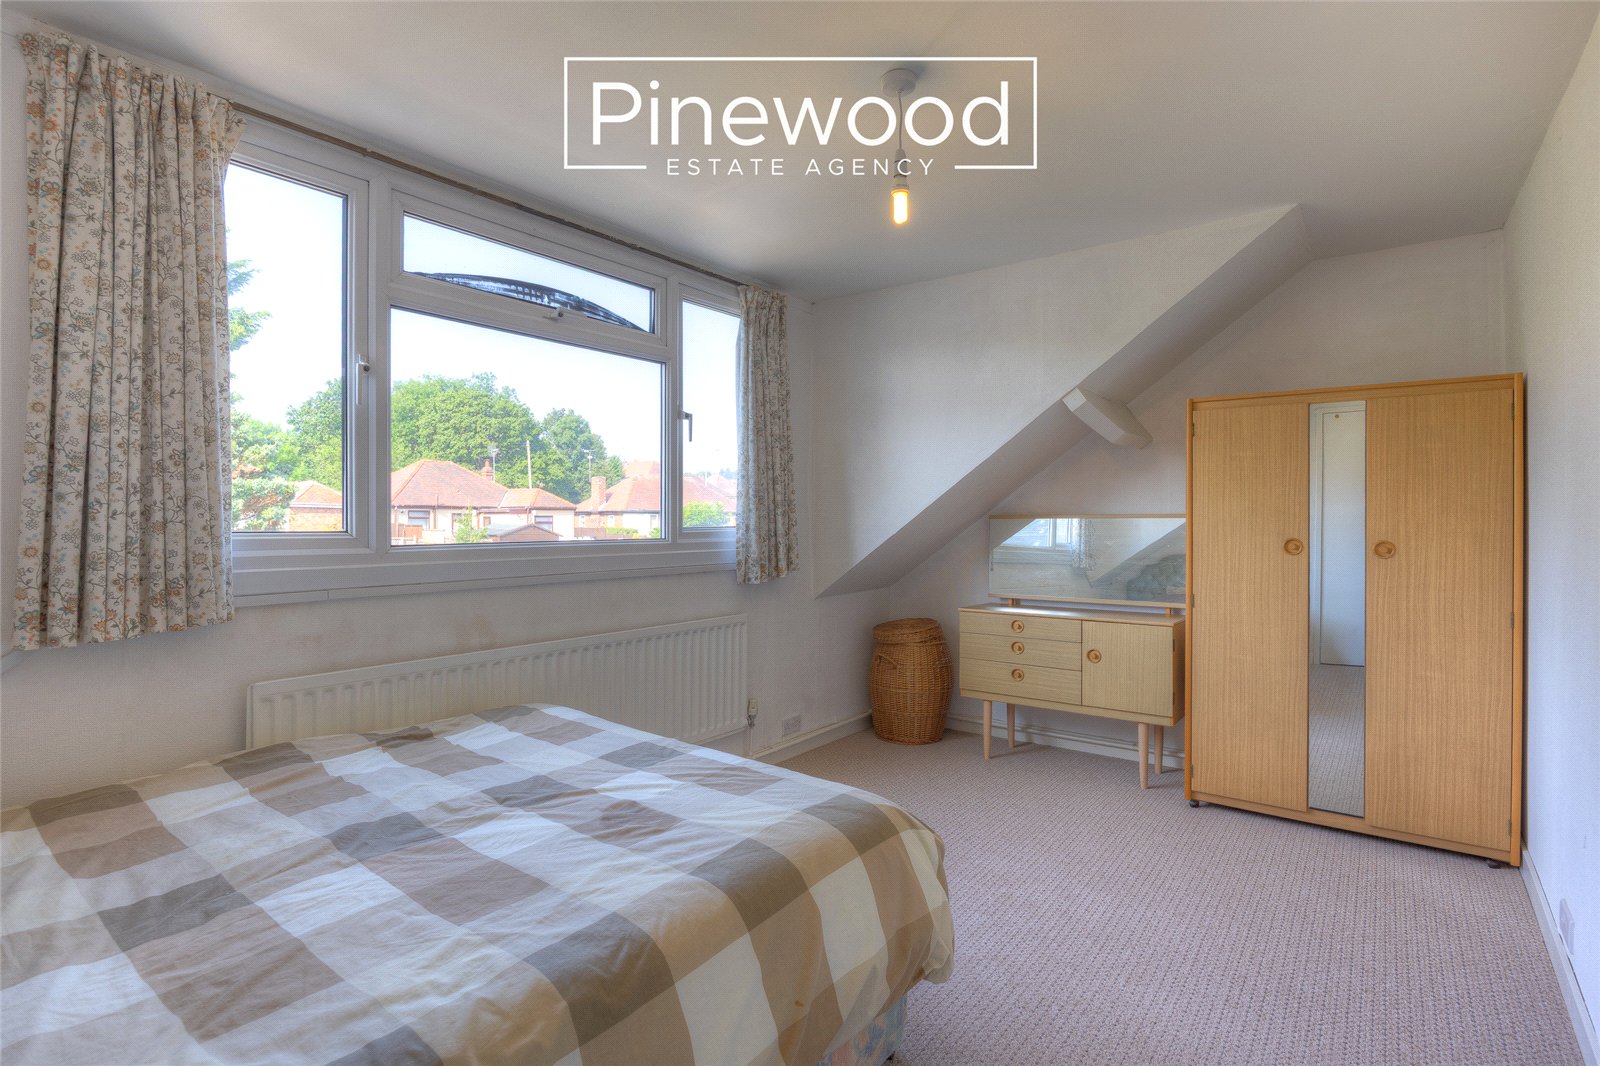
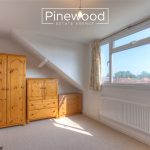
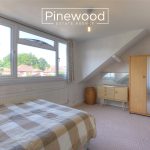
The first floor provides two further DOUBLE BEDROOMS together with THREE LARGE STORAGE CUPBOARDS, offering excellent practicality for family living. The fourth bedroom is positioned at the rear of the property and is a generously sized double room featuring a large window that provides plenty of natural light. The fifth bedroom overlooks the front of the property and is another excellent double bedroom, also benefiting from a large window and generous proportions. The combination of three ground-floor bedrooms and two first-floor bedrooms provides outstanding flexibility, making the property particularly well suited to larger families, multi-generational living, home working, or buyers requiring adaptable accommodation.
External
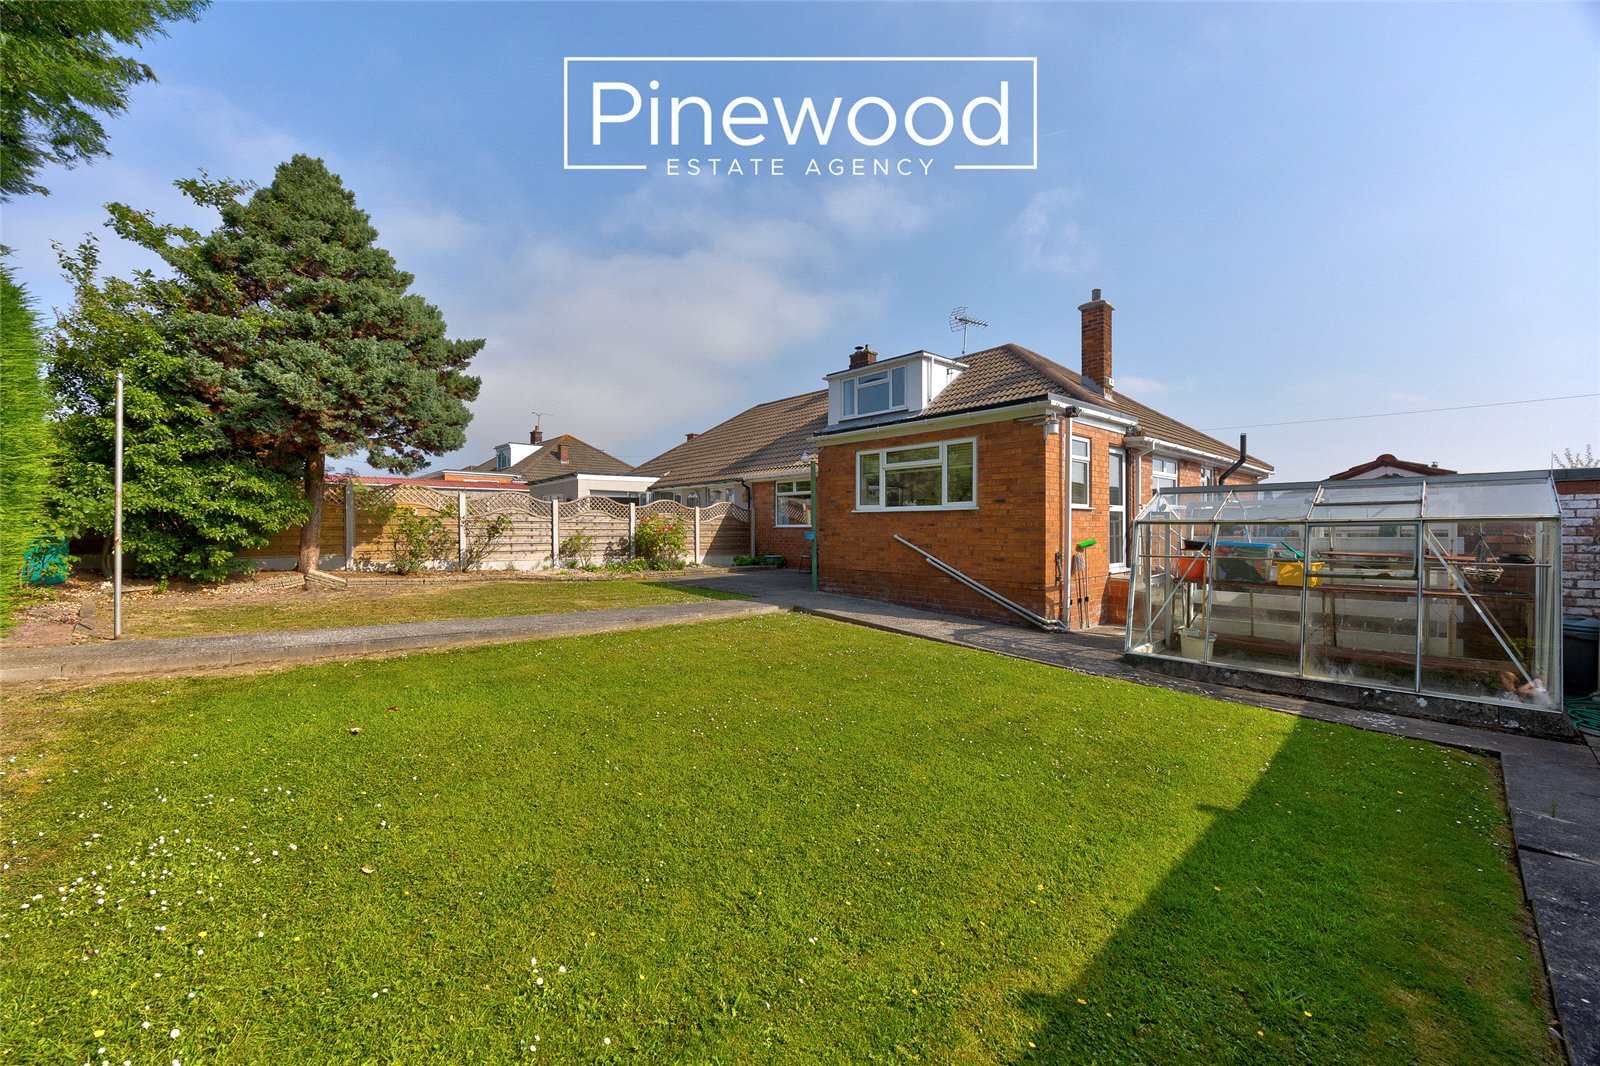
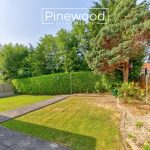
The LARGE PRIVATE REAR GARDEN is a fantastic feature of the property and offers excellent space for families, entertaining and outdoor enjoyment. A paved patio area provides the perfect setting for outdoor furniture, summer barbecues and entertaining friends and family. Beyond this are two generous lawned sections, creating plenty of space for children to play, pets to enjoy and families to relax outdoors. To the front of the property is an additional lawned garden area, enhancing the frontage of the home.
Parking
Off-road parking is available on the private driveway to the front of the property. The property also benefits from a DETACHED GARAGE.
Viewings
Strictly by appointment only. Please call PINEWOOD ESTATE AGENCY to arrange your viewing.
Hallway - 2.68m x 5.25m
Bedroom 1 - 3.55m x 3.95m
Lounge - 4.15m x 5.21m
Bathroom - 3.55m x 1.94m
Bedroom 2 - 2.96m x 3.76m
Bedroom 3 - 2.68m x 2.65m
Dining Room - 3.55m x 3.67m
Kitchen - 3.63m x 2.67m
Landing - 1.84m x 4.42m
Bedroom 4 - 4.38m x 2.70m
Bedroom 5 - 4.38m x 2.62m