The Croft, Aston, Flintshire, CH5 3BA

Property Summary
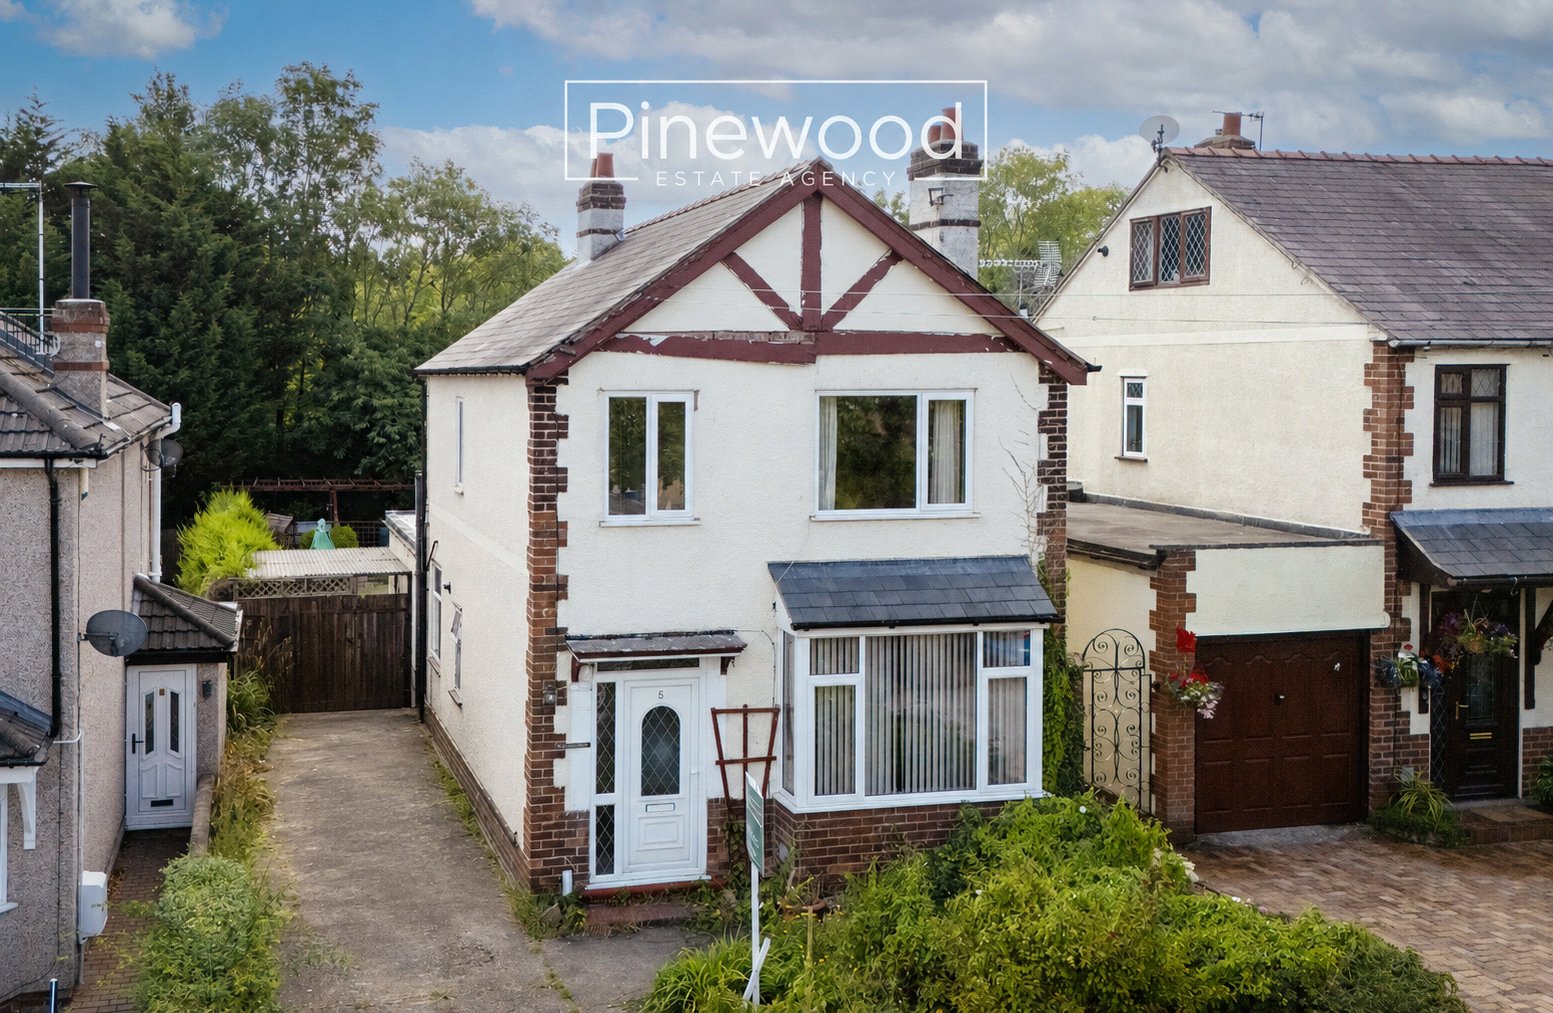
PINEWOOD ESTATE AGENCY are delighted to present for sale this three-bedroom detached family home in Ewloe with plenty of scope for MODERNISATION.
Full Details
***NO ONWARD CHAIN***
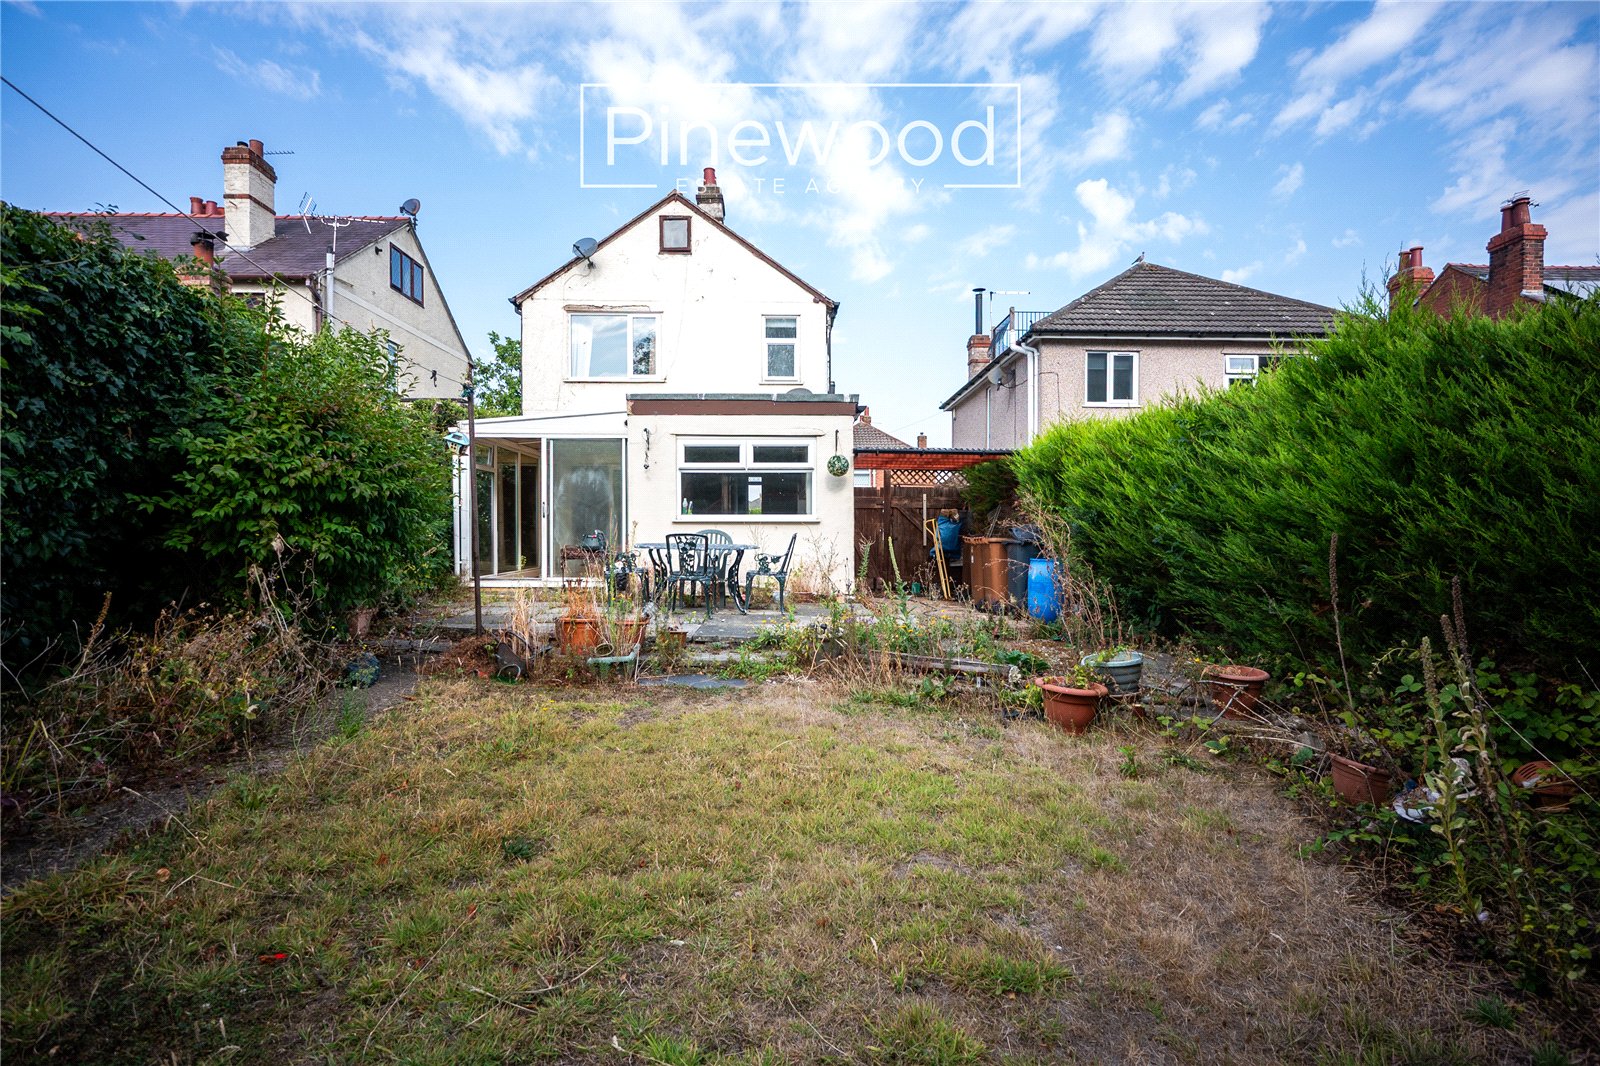
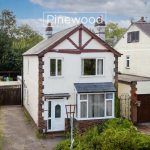
PINEWOOD ESTATE AGENCY are delighted to present for sale this three-bedroom detached family home in Ewloe. Viewings are highly recommended to fully appreciate the size and potential this property has to offer. This home offers bags of potential for MODERNISATION, making it an ideal opportunity for buyers looking to put their own stamp on a property. This home is available with no ONWARD CHAIN and offers three spacious reception rooms, off-road parking, a large private rear garden. The location is ideal for families with a range of local amenities nearby, and fantastic road links via the A55 and A494, making it a prime spot for commuters. It provides excellent local schools such as Venerable Edward Morgan, Ysgol Ty Fynnon and Ewloe Green Primary all offering wonderful choice for young children. Hawarden High School and Connah’s Quay High Street both offer highly rated secondary education.
Ground Floor
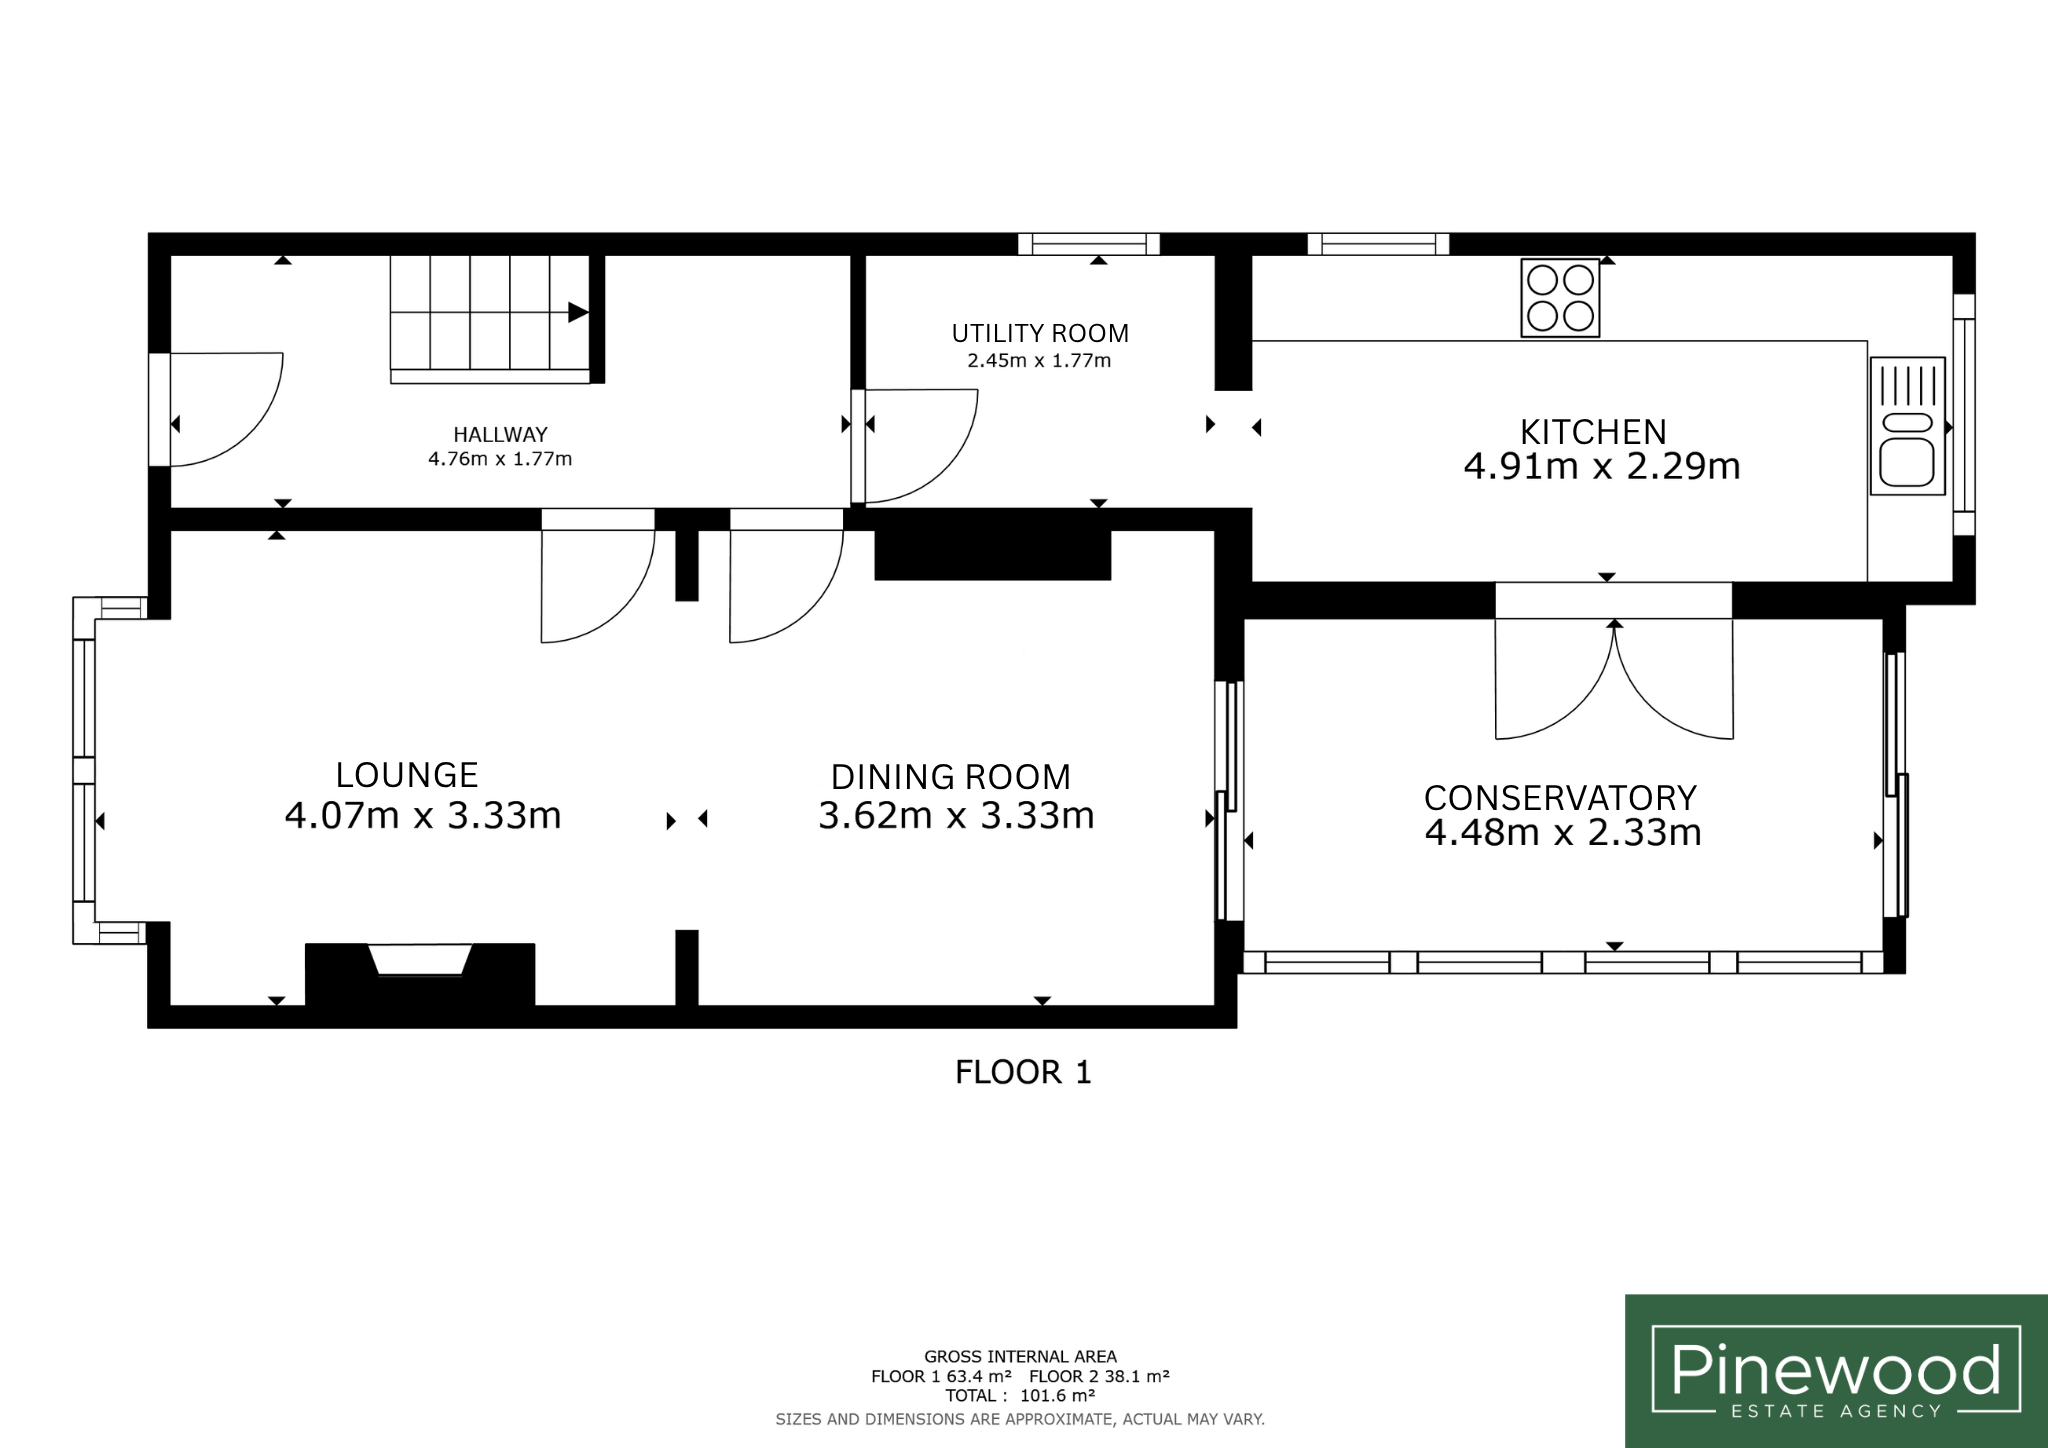
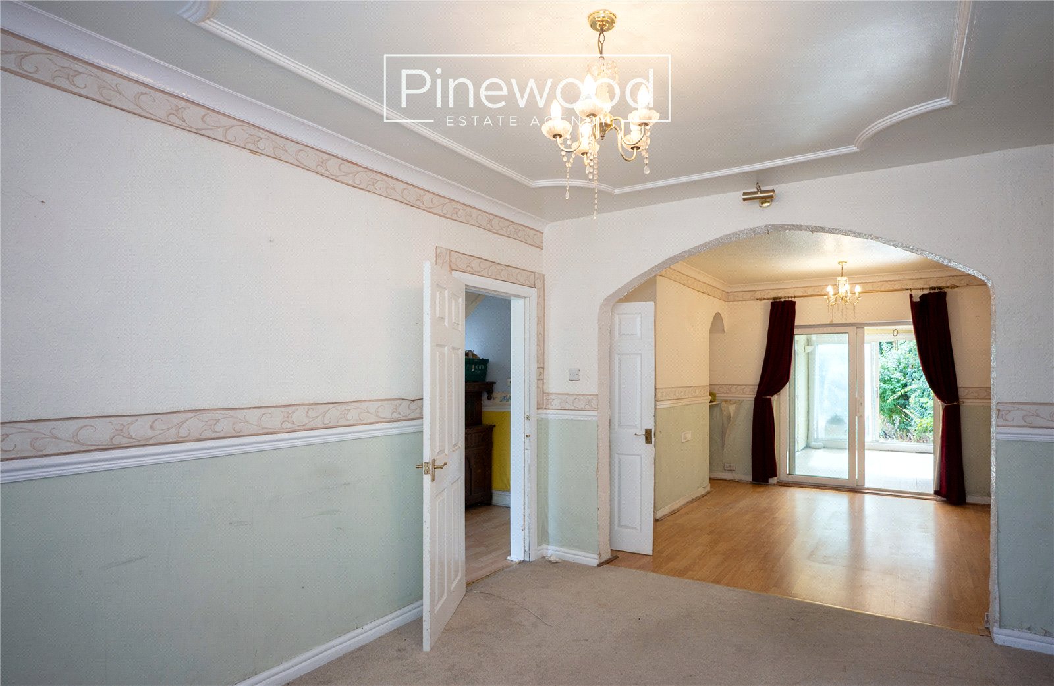
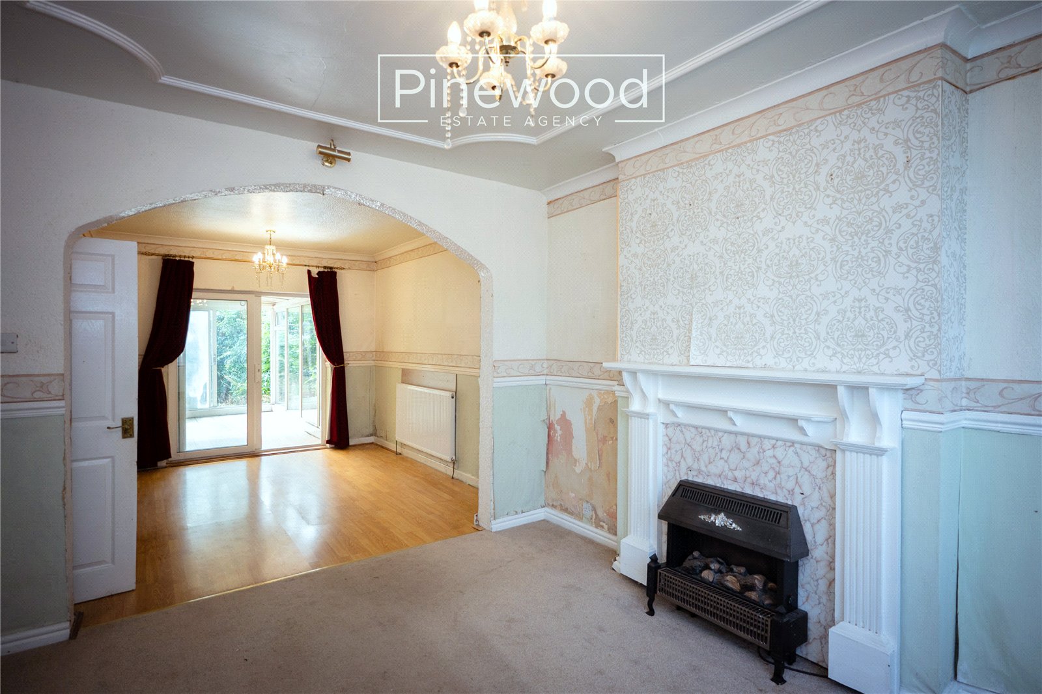
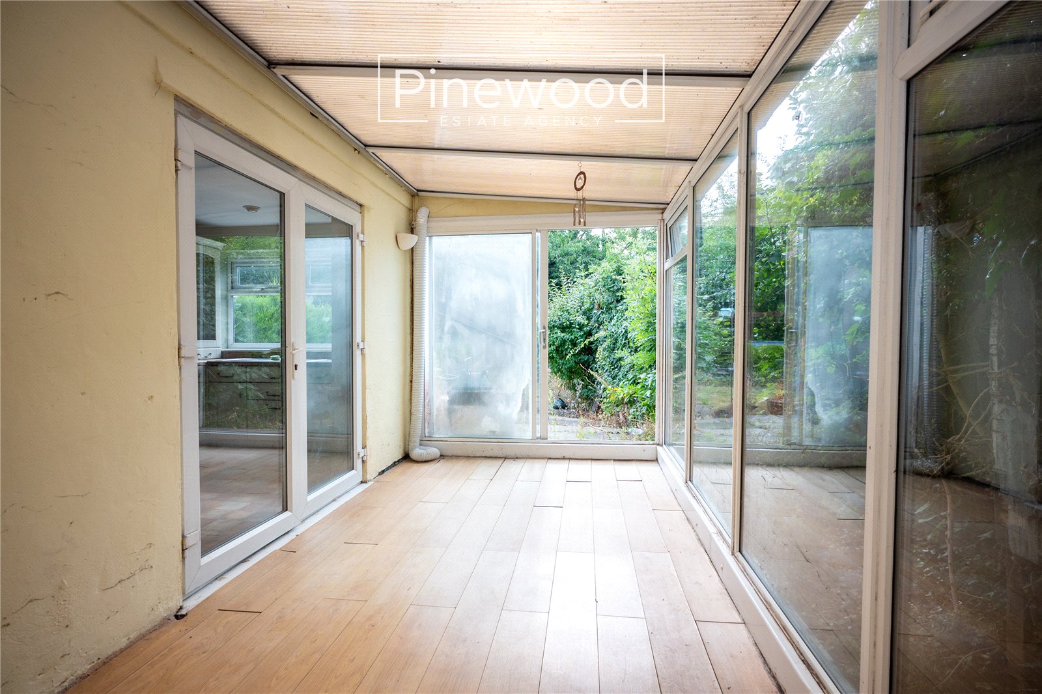
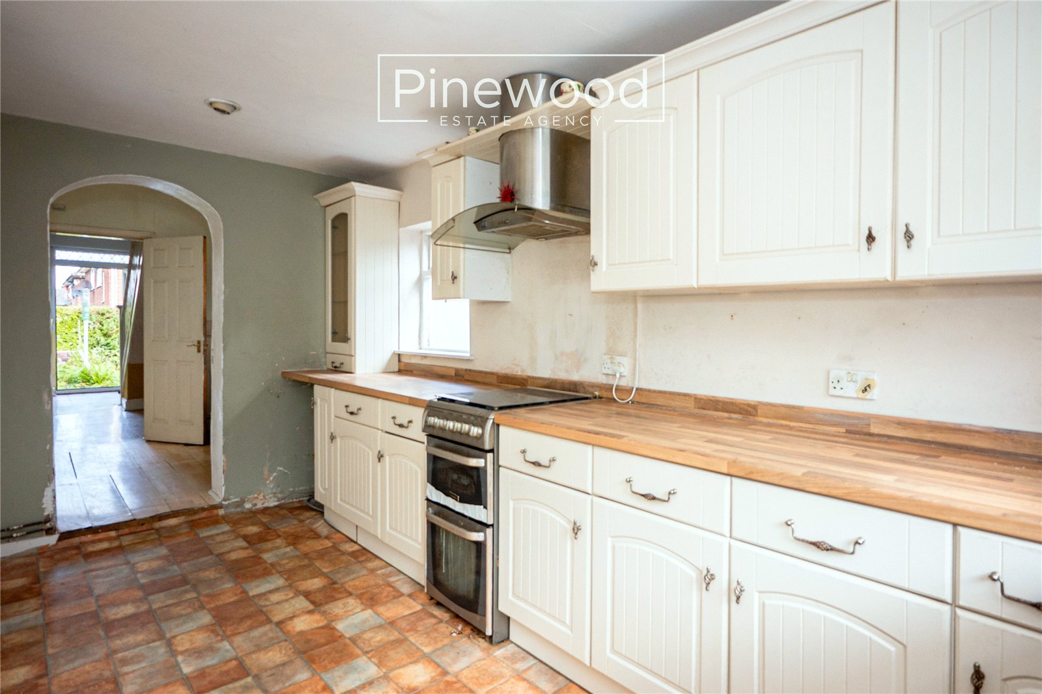
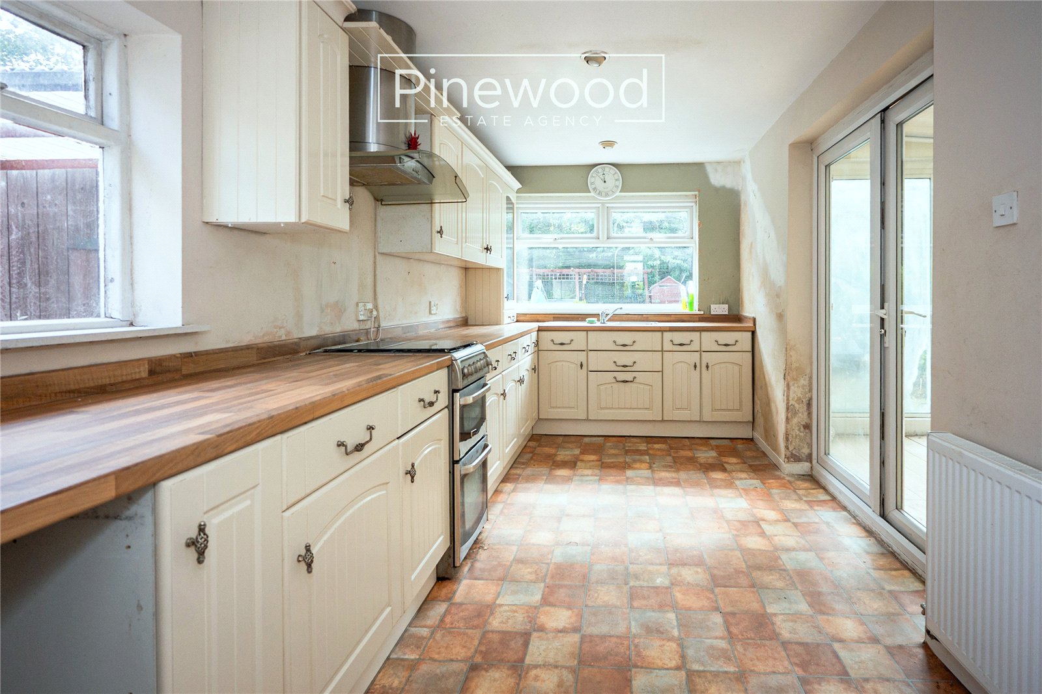
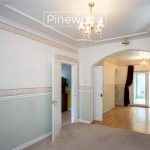
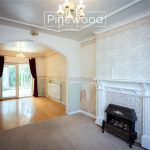
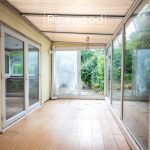
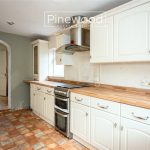
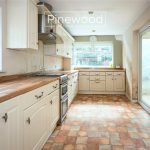
Enter this property to the large hallway with space to store your coats and shoes. The home benefits from tall ceilings throughout, along with wooden flooring, providing the beginnings of the property's character features. The ground floor comprises; lounge with large bay window overlooking the front of the home, the dining room with ample space for your family dining table and further furniture, sliding doors lead to the conservatory. The conservatory is a lovely space to enjoy the garden throughout the year. The kitchen is an excellent size with plenty of storage in the wall and under counter units. Plumbing is in place for your washing machine. A handy utility area completes the ground floor with space for your white goods. Alternatively, this space could be used as a place to work from home or as an addition to the kitchen.
From the hallway, take the carpeted staircase to the first floor.
First Floor
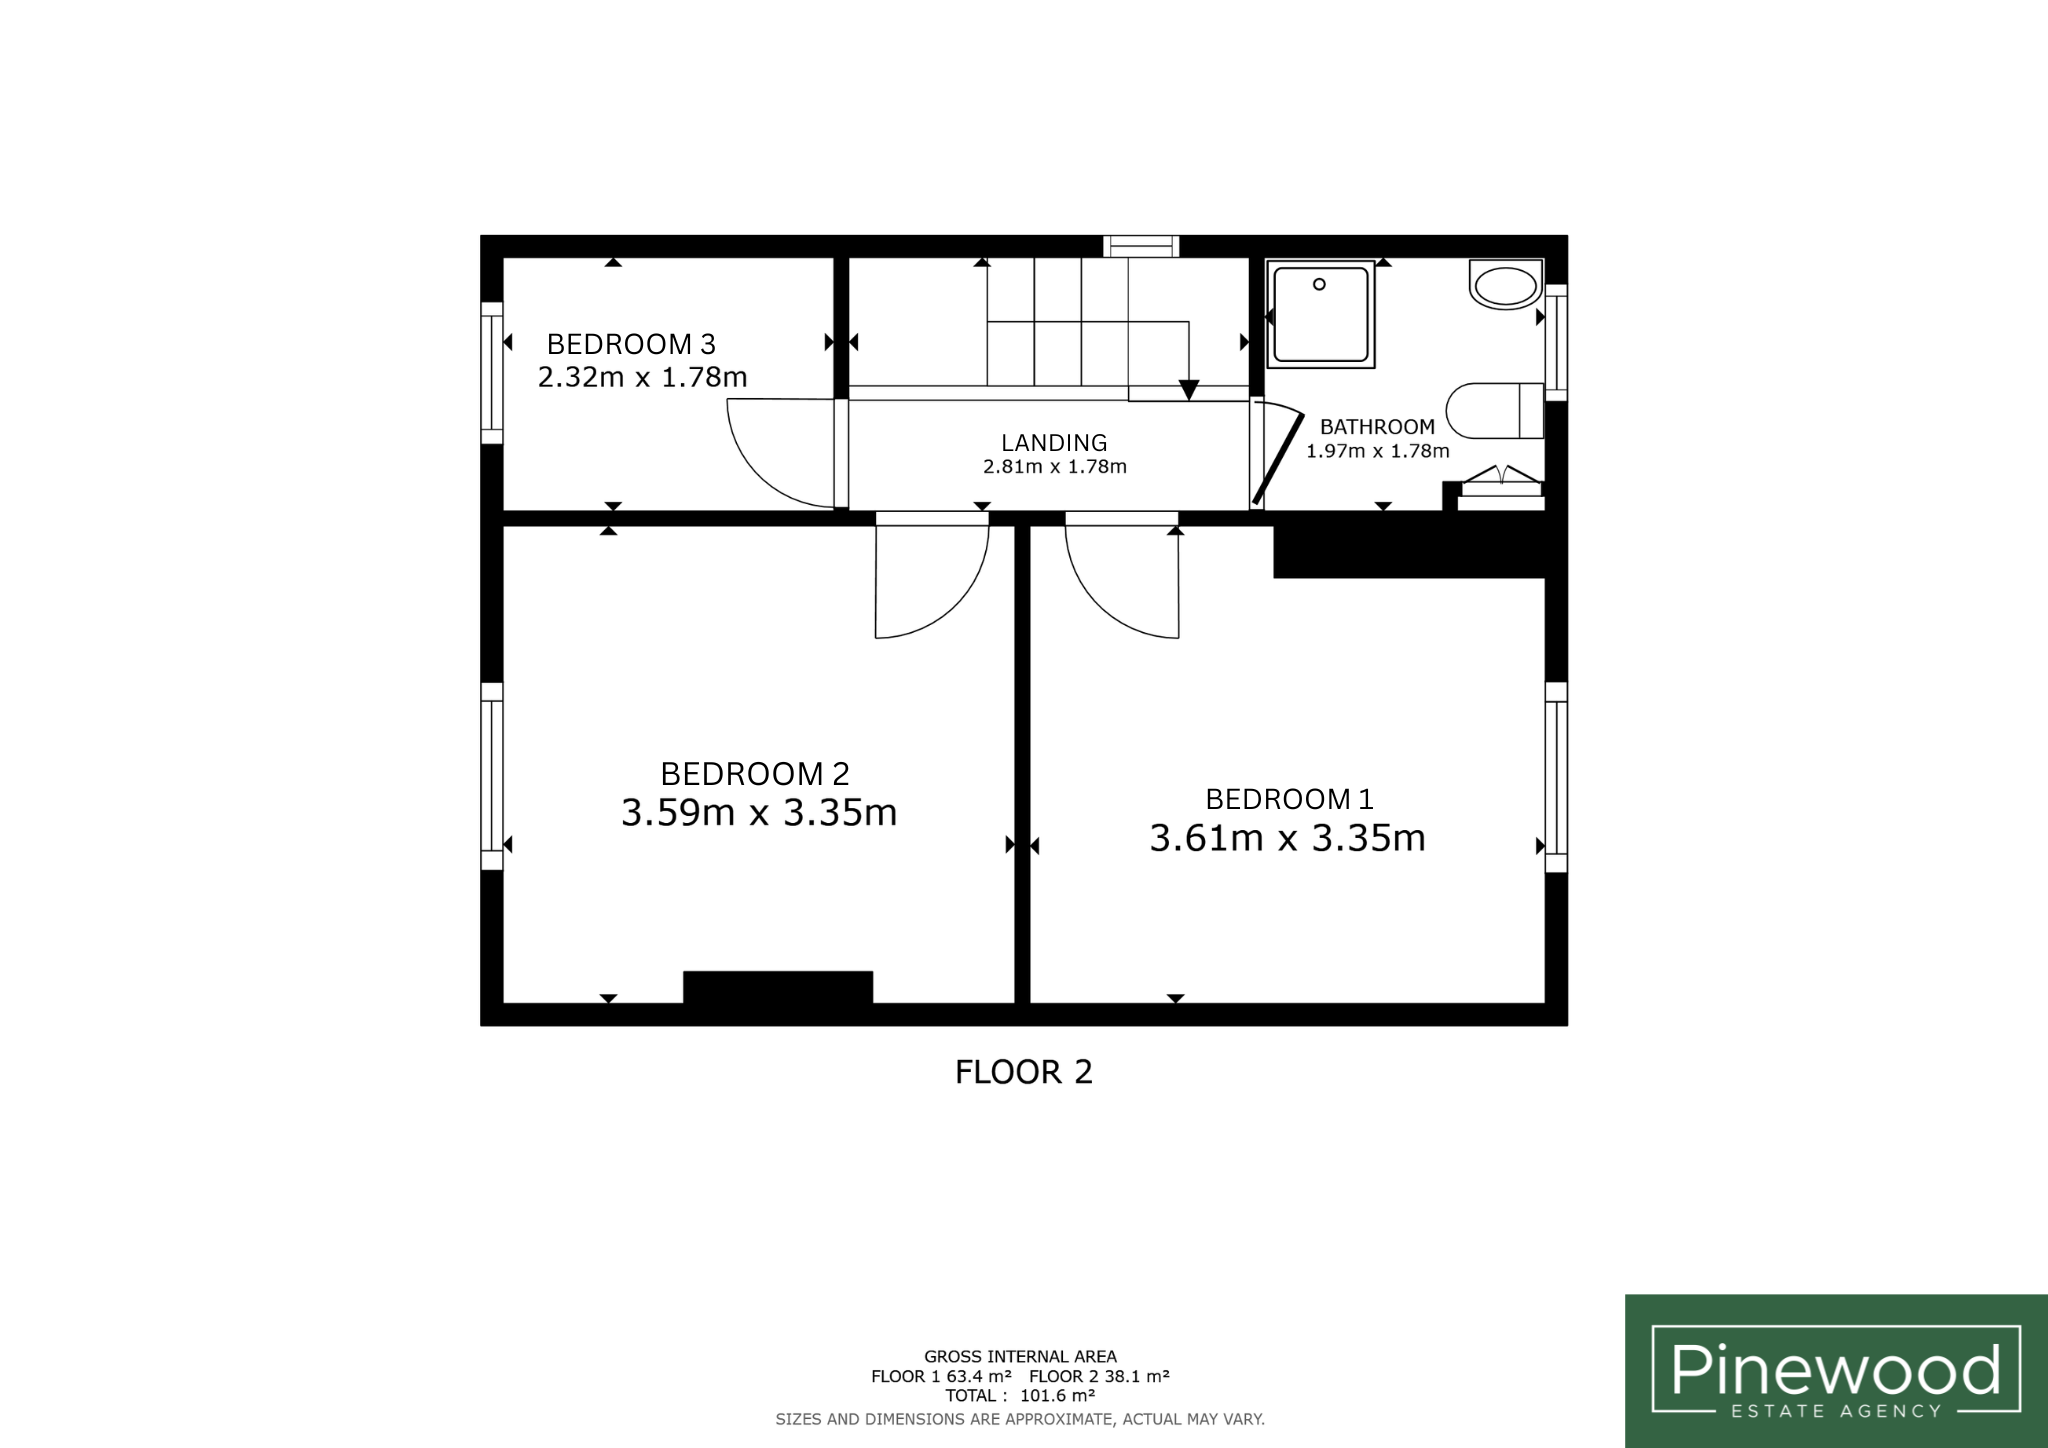
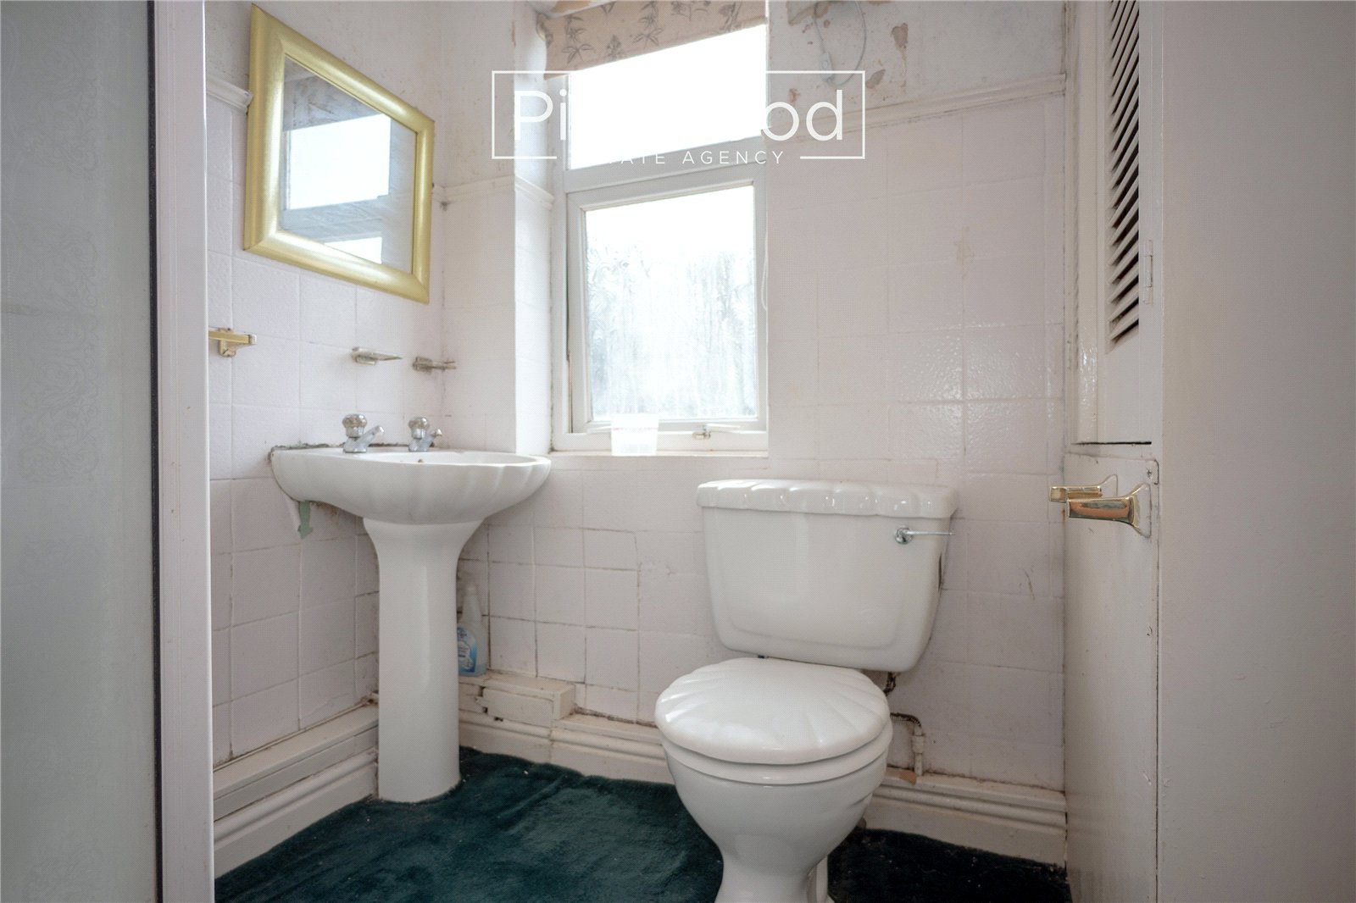
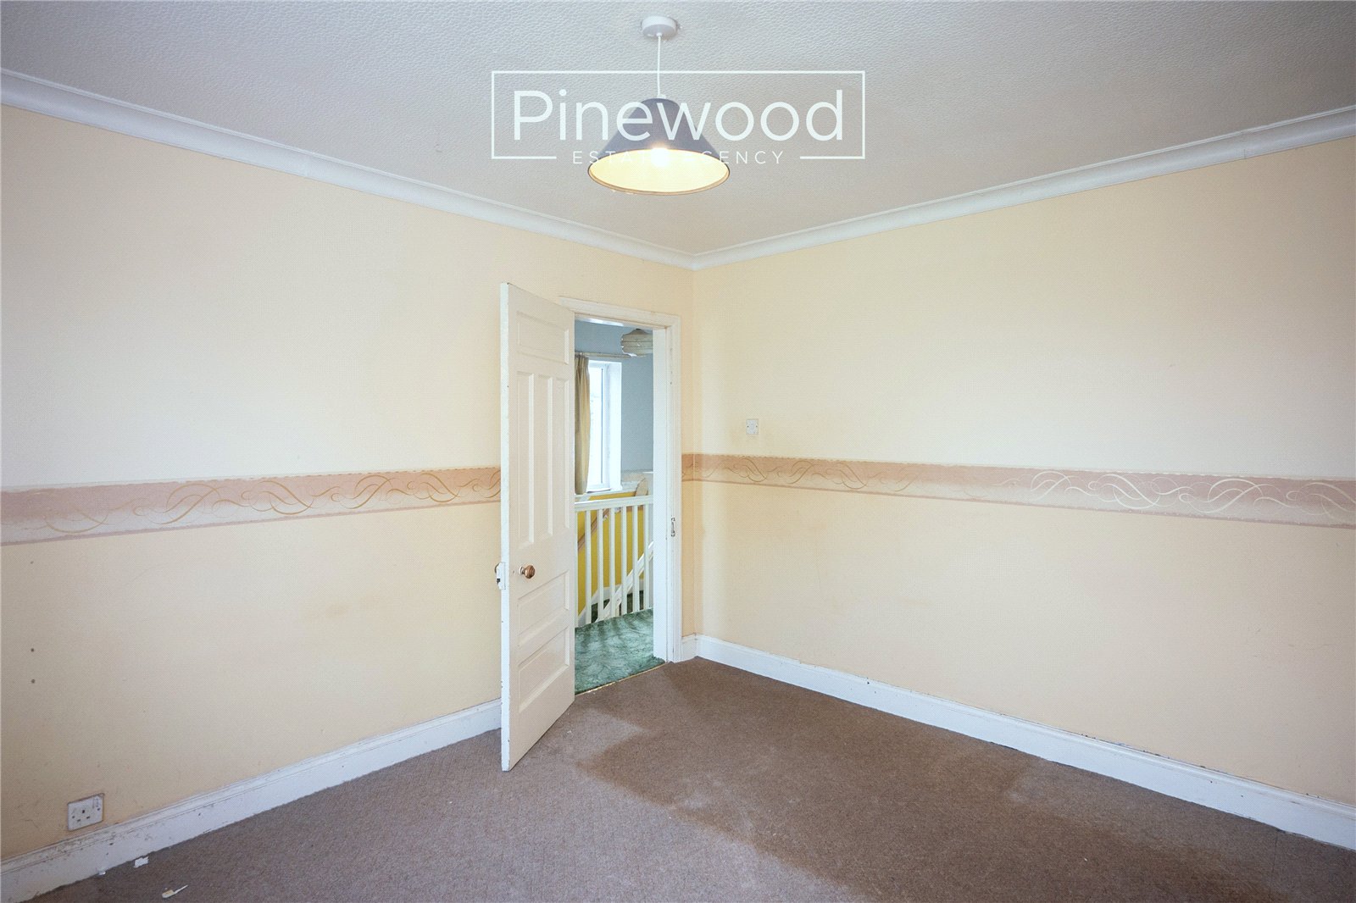
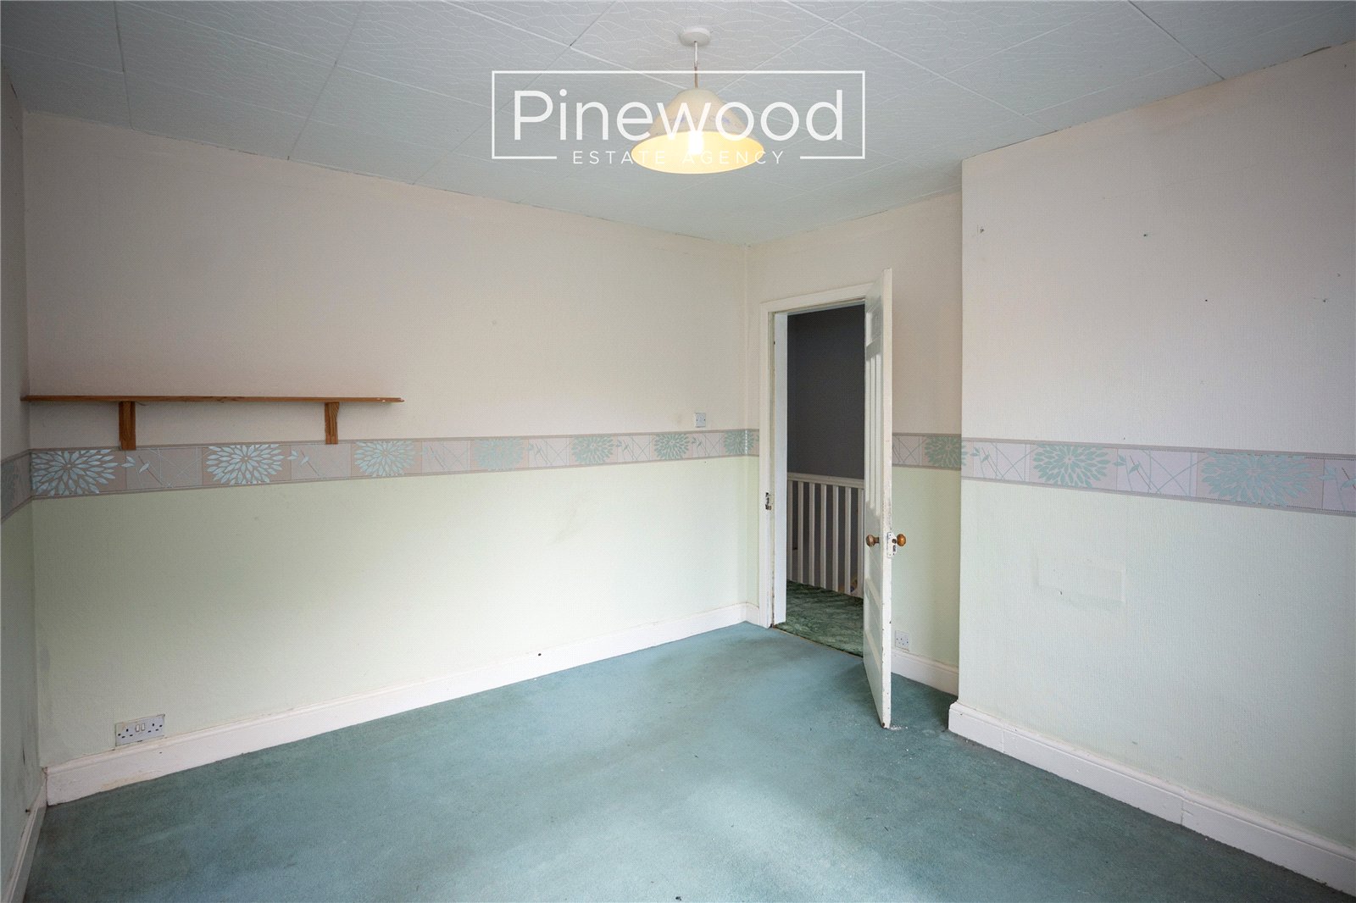
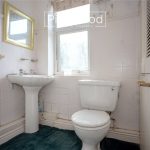
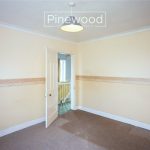
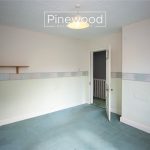
The first floor comprises three bedrooms and the family bathroom. The master bedroom is situated at the front of the property and benefits from a large window. The second double bedroom overlooks the rear garden, while the third bedroom could be used as a single bedroom, nursery, home office, or walk-in wardrobe, depending on the buyer's requirements. The family bathroom completes the first floor and consists of WC, hand basin and enclosed shower cubicle with mains powered shower.
External
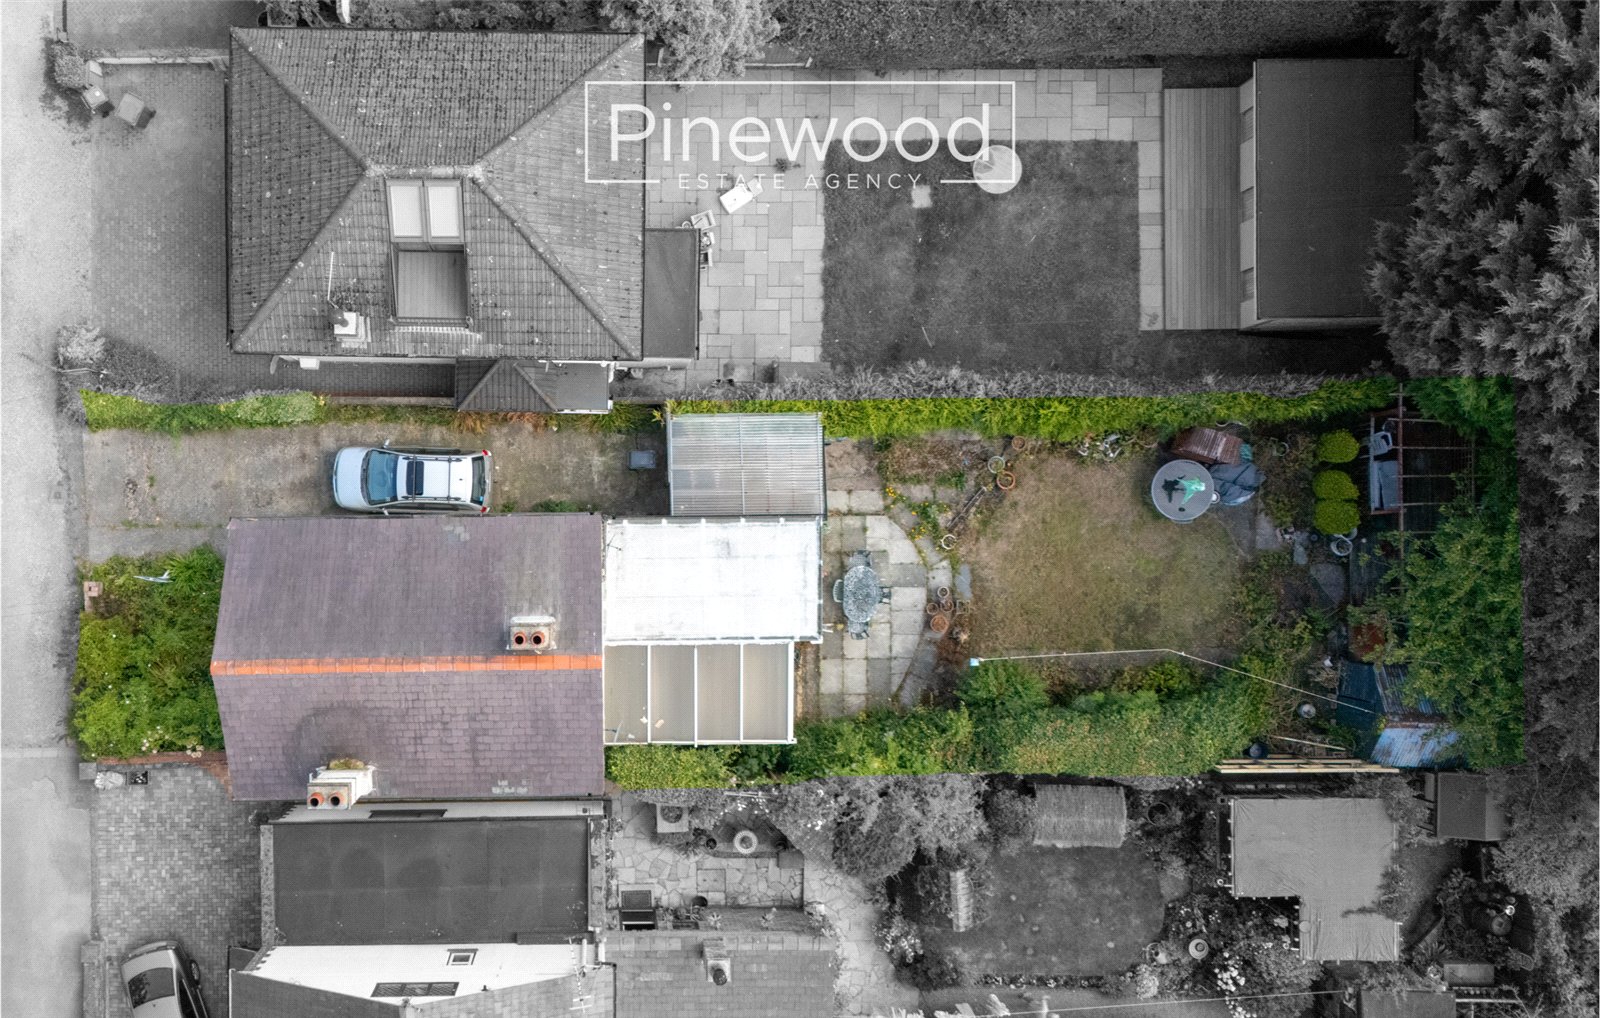
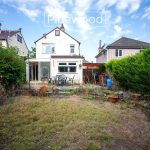
The private rear garden can be accessed via the sliding doors from the conservatory or through the gate from the driveway. The property benefits from a large private rear garden with plenty of potential, featuring a lawned area and a paved section providing an ideal space for outdoor furniture and entertaining during the summer months. The front of the property also benefits from a lawned garden.
Parking
Off-road parking is available on the driveway to the side of the property.
Viewings
Viewings are strictly by appointment only. Please contact PINEWOOD ESTATE AGENCY to arrange your viewing.
Hallway: 4.76m X 1.77m
Lounge: 4.07m X 3.33m
Dining Room: 3.62m X 3.33m
Conservatory: 4.48m X 2.33m
Kitchen: 4.91m X 2.29m
Utility Room: 2.45m X 1.77m
Landing: 2.81m X 1.78m
Bedroom: 3.61m X 3.35m
Bedroom: 3.59m X 3.35m
Bedroom: 2.32m X 1.78m
Bathroom: 1.97m X 1.78m