Ffordd Dawel, Sychdyn, Mold, Flintshire, CH7 6DA










Property Summary
Full Details
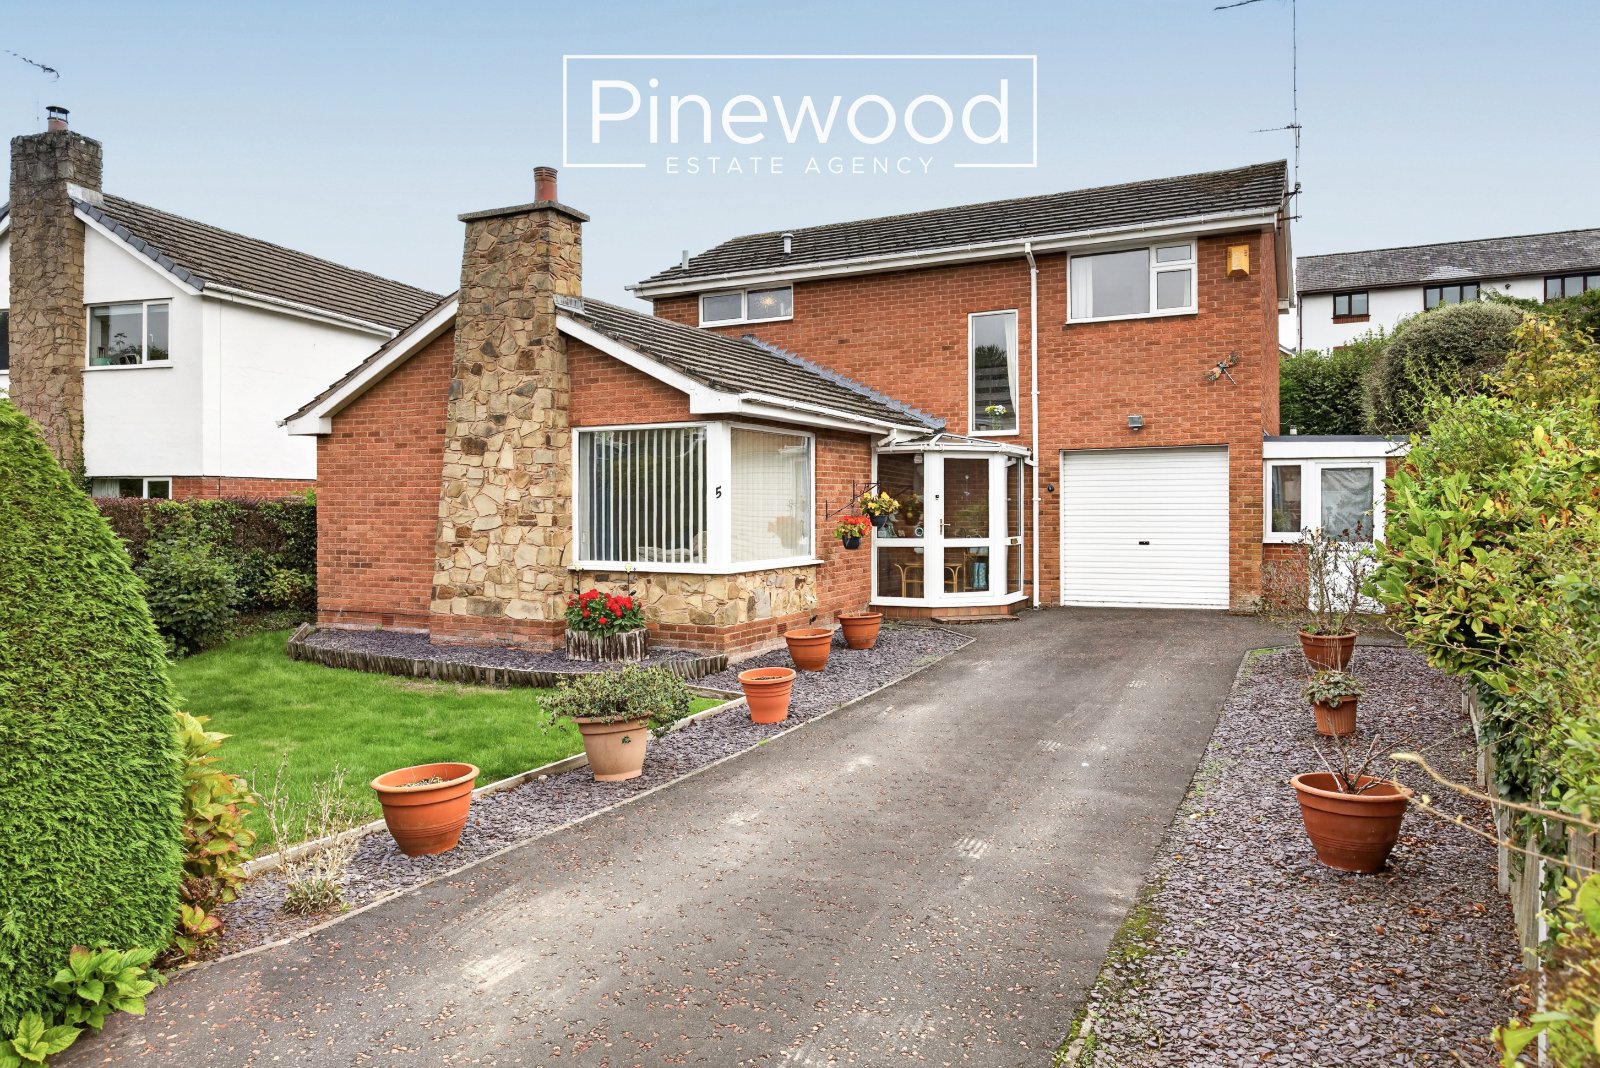
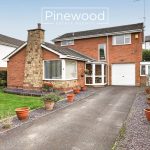
PINEWOOD ESTATE AGENCY is delighted to present for sale this four-bedroom DETACHED family home situated in the popular quiet village of SYCHDYN on the outskirts of MOLD. The ideal family home offers spacious living with two reception rooms, a modern kitchen, ground floor WC, utility room, driveway, garage, and private rear garden. The picturesque village of Sychdyn offers a welcoming community atmosphere and a range of convenient local amenities, including a shop and post office. The property is located approximately two miles from Mold, which has a variety of local supermarkets, post offices, banks, restaurants, and bars. Residents of Mold and the surrounding villages can enjoy the historic street market every Wednesday and Saturday, along with taking advantage of the outstanding productions offered at Theatr Clwyd. Excellent local schools include, Sychdyn County Primary School, Ysgol Argoed and Mold Alun High School, making the area particularly appealing to families.
Ground Floor:
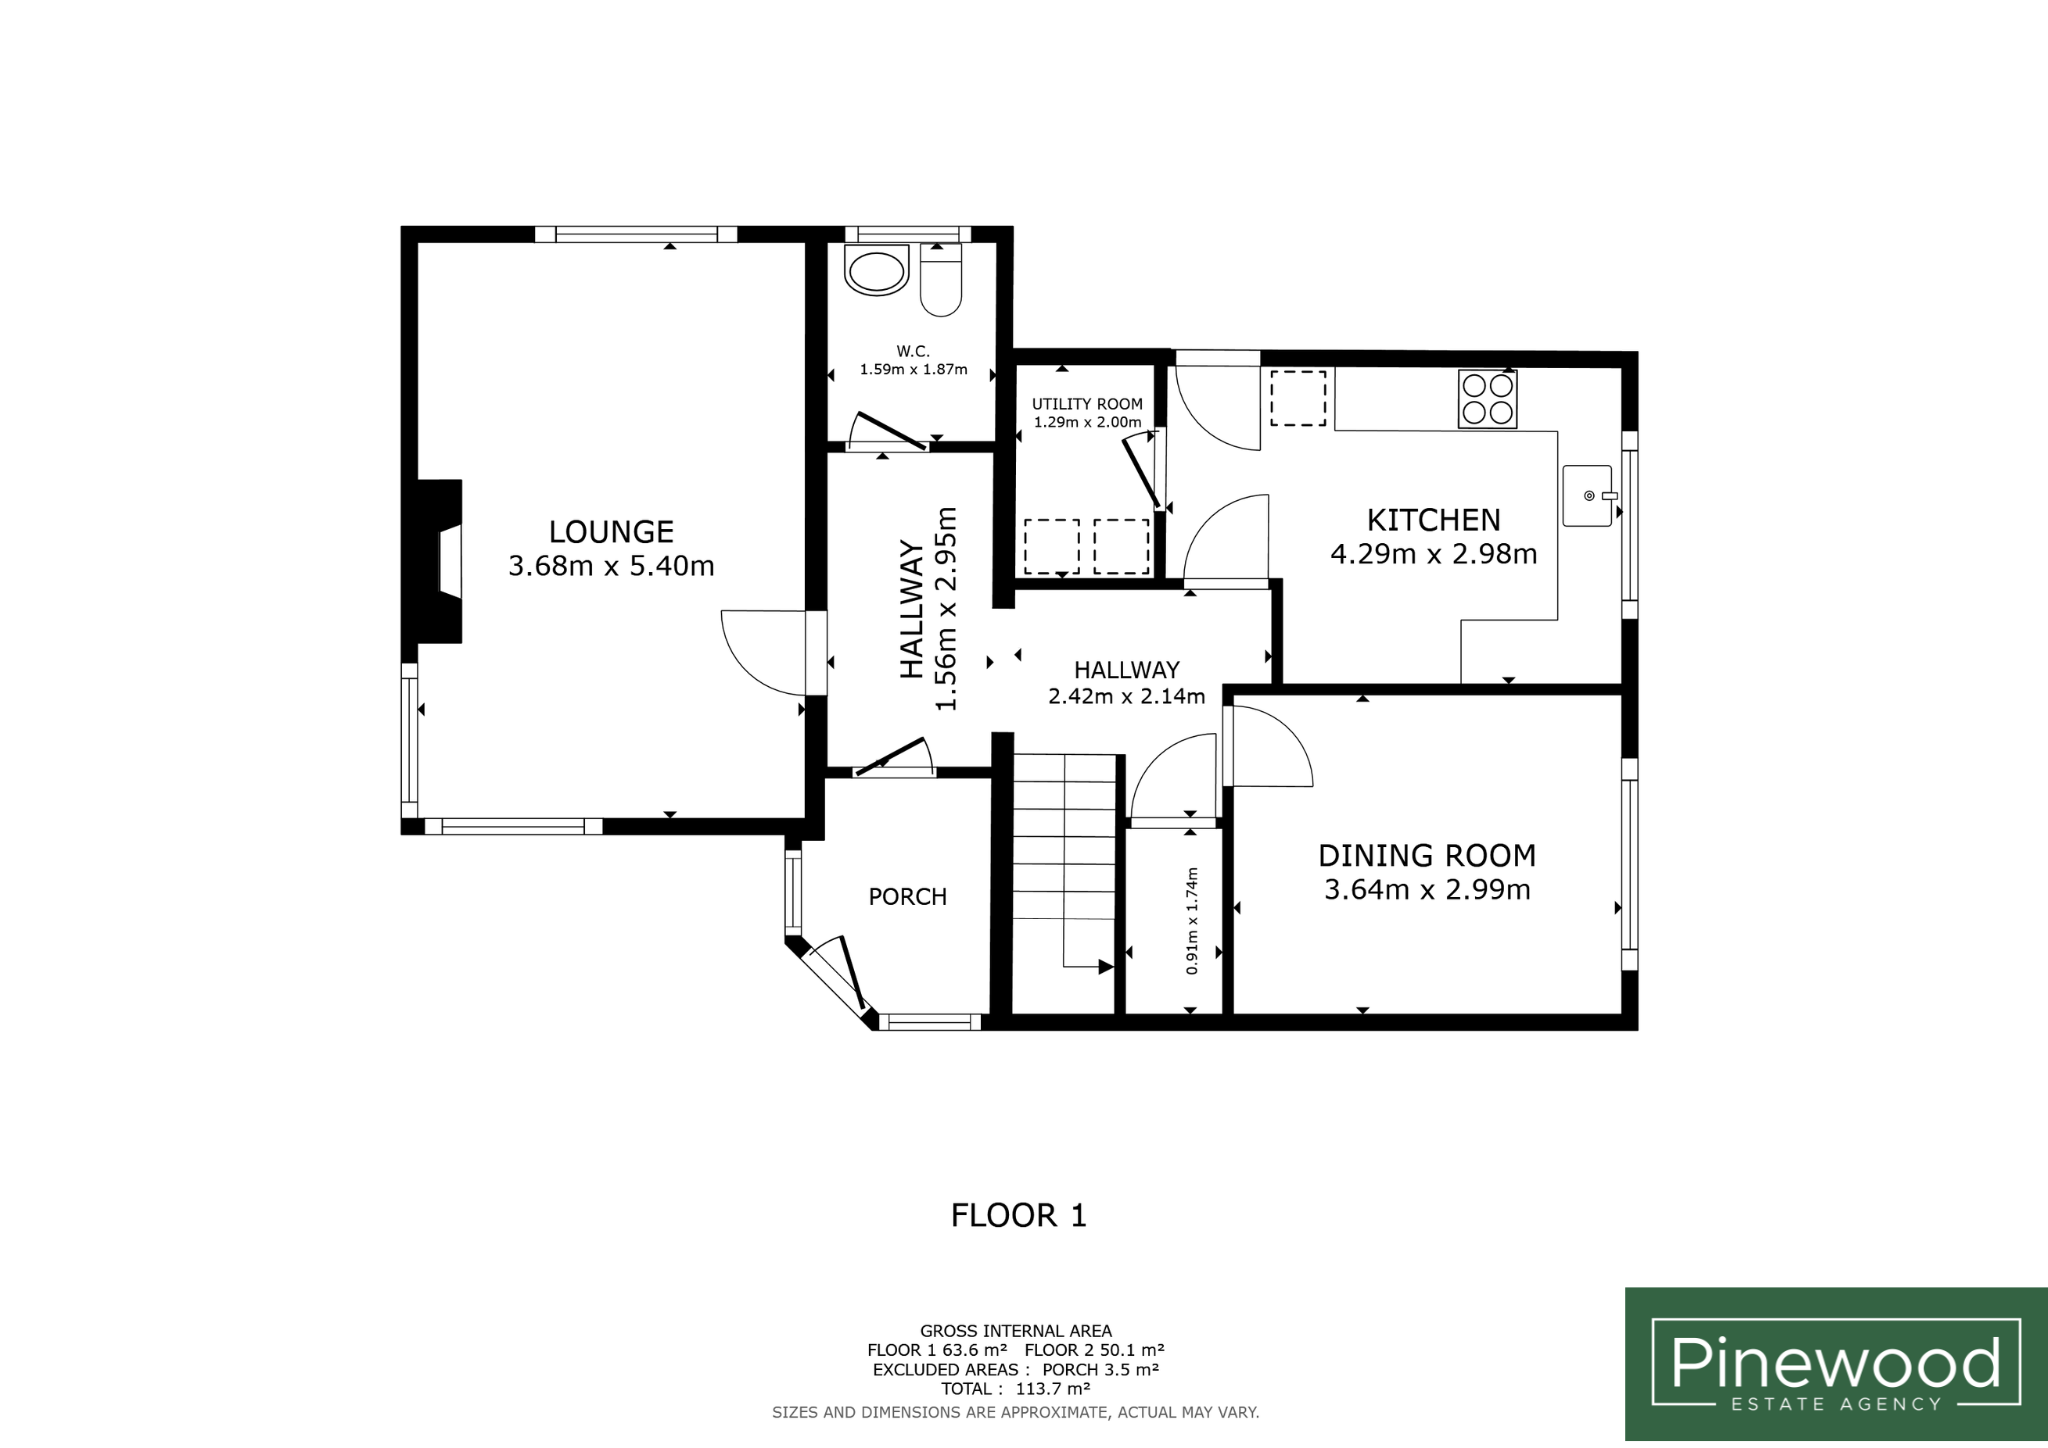
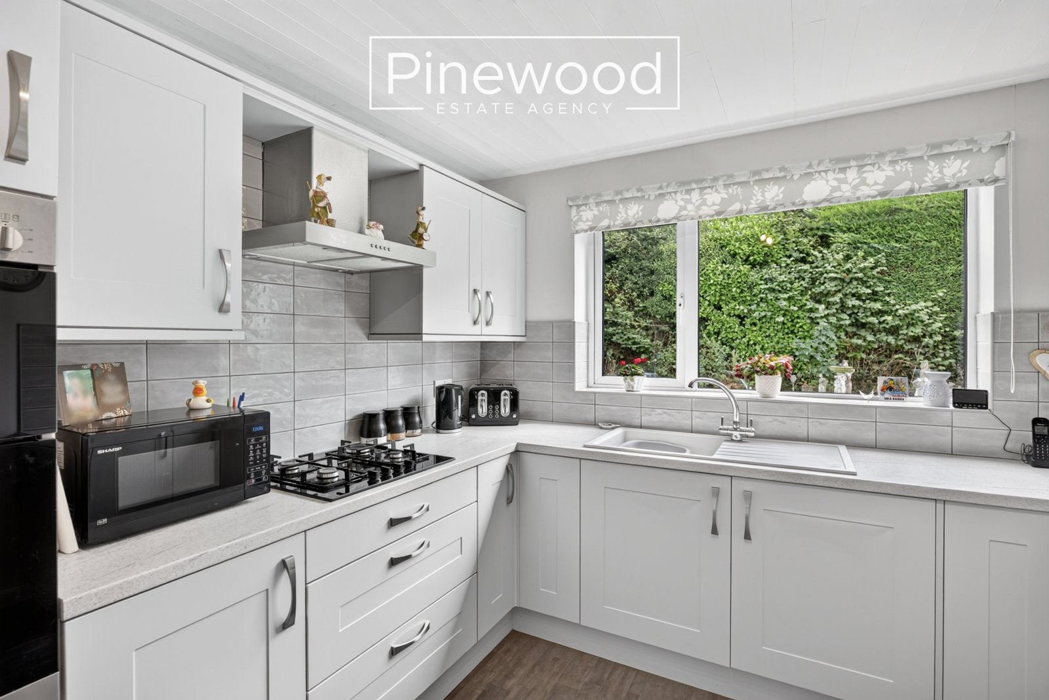
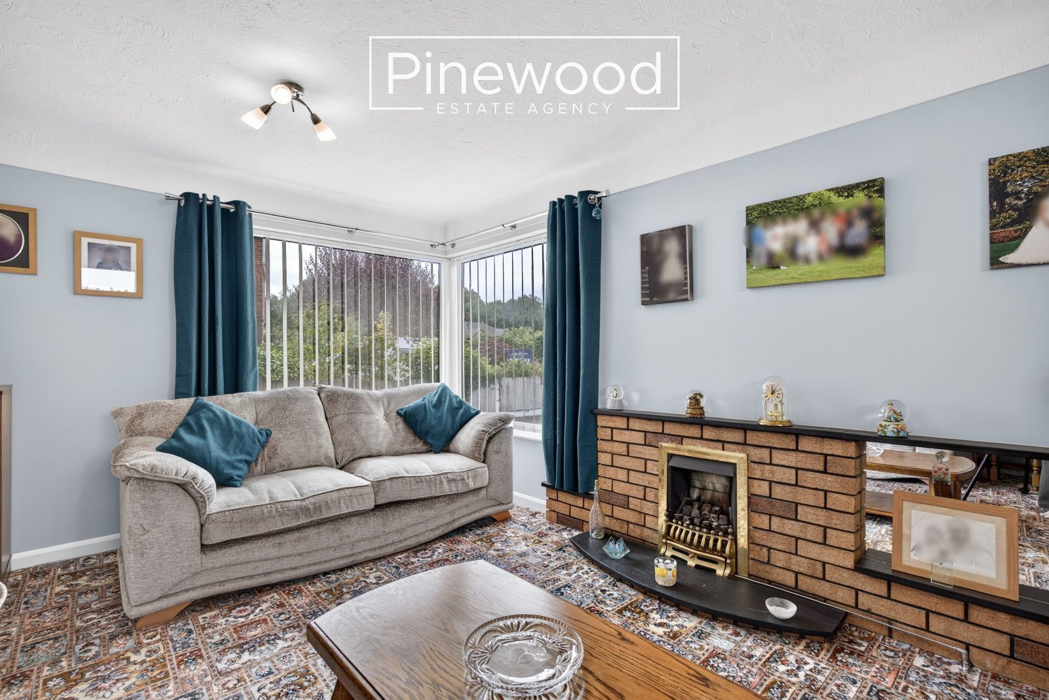
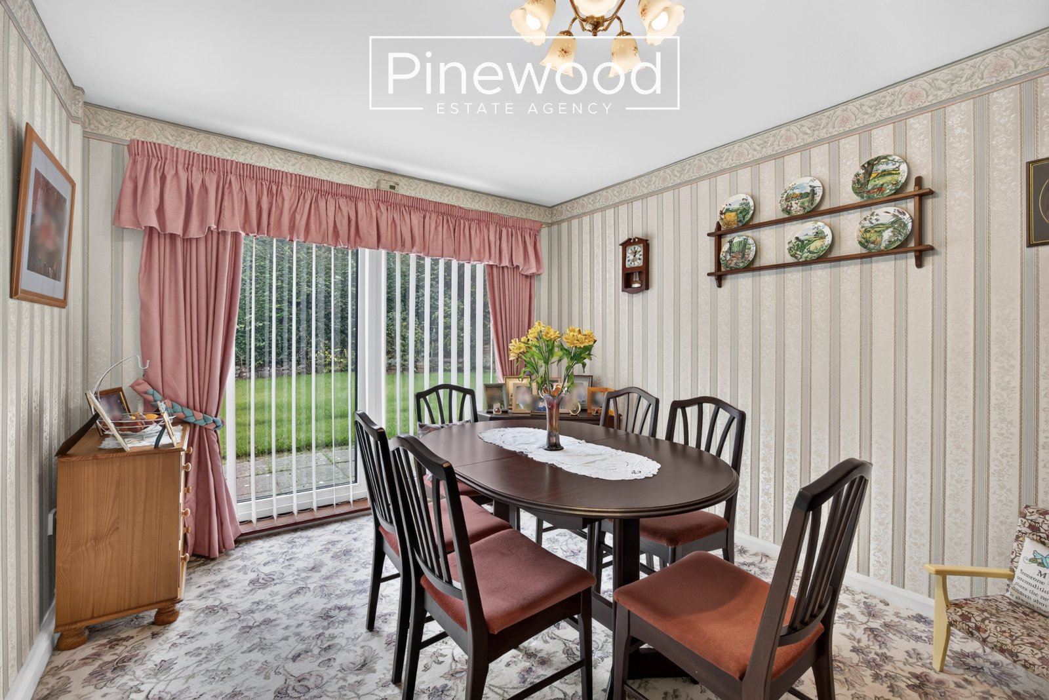
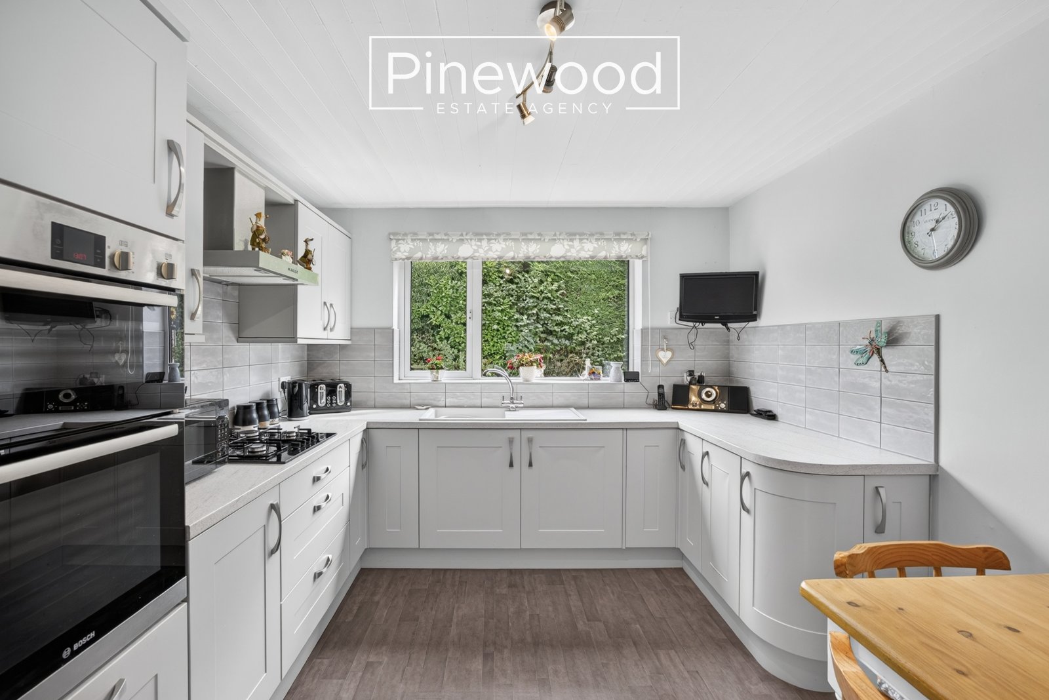
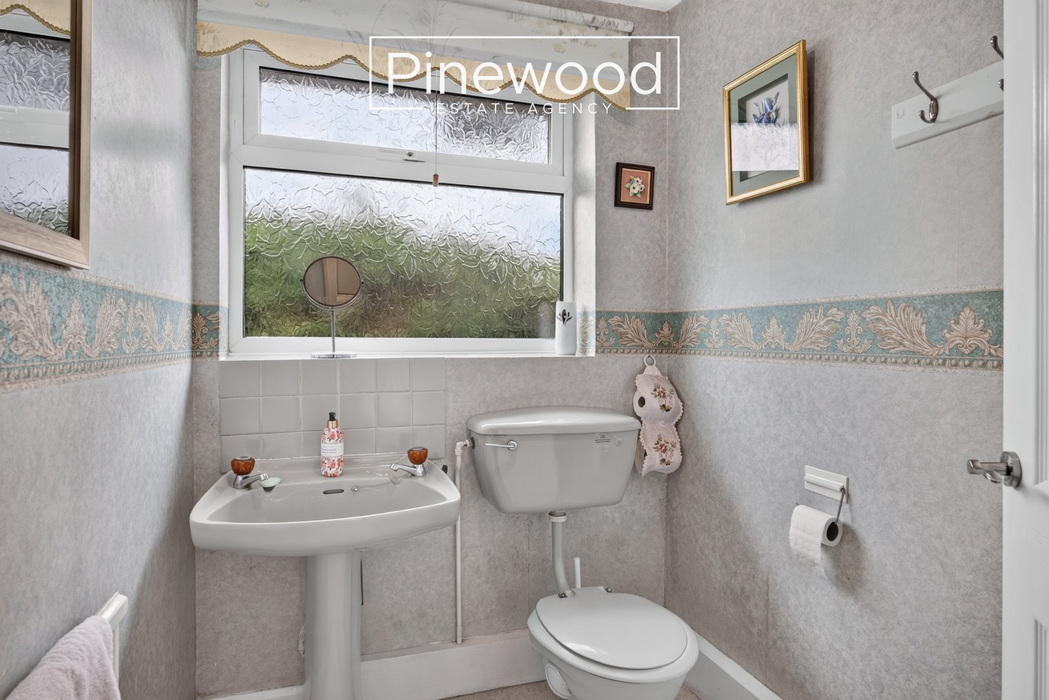
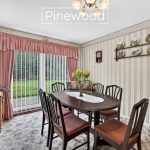
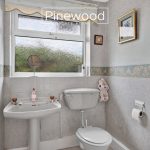
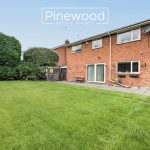
Enter the family home into the brick porch providing a practical space to remove and store those coats and shoes. The ground floor of the property comprises; spacious lounge, featuring a large wrap-around window alongside a further side window, allowing plenty of natural light into the room. The dining room offers a generous space for family meals and entertaining, with ample room to accommodate a large dining table. Sliding doors provide direct access onto the private rear garden, creating a practical connection between the indoor and outdoor living spaces. The modern kitchen is a great size, integrated appliances include gas hob with extractor hood above and double oven situated between the grey, wall and under counter units complemented by the white worktops. The handy utility room offers further storage and plumbing for your washing machine. Completing the ground floor is the WC, this suite consists of toilet and hand basin.
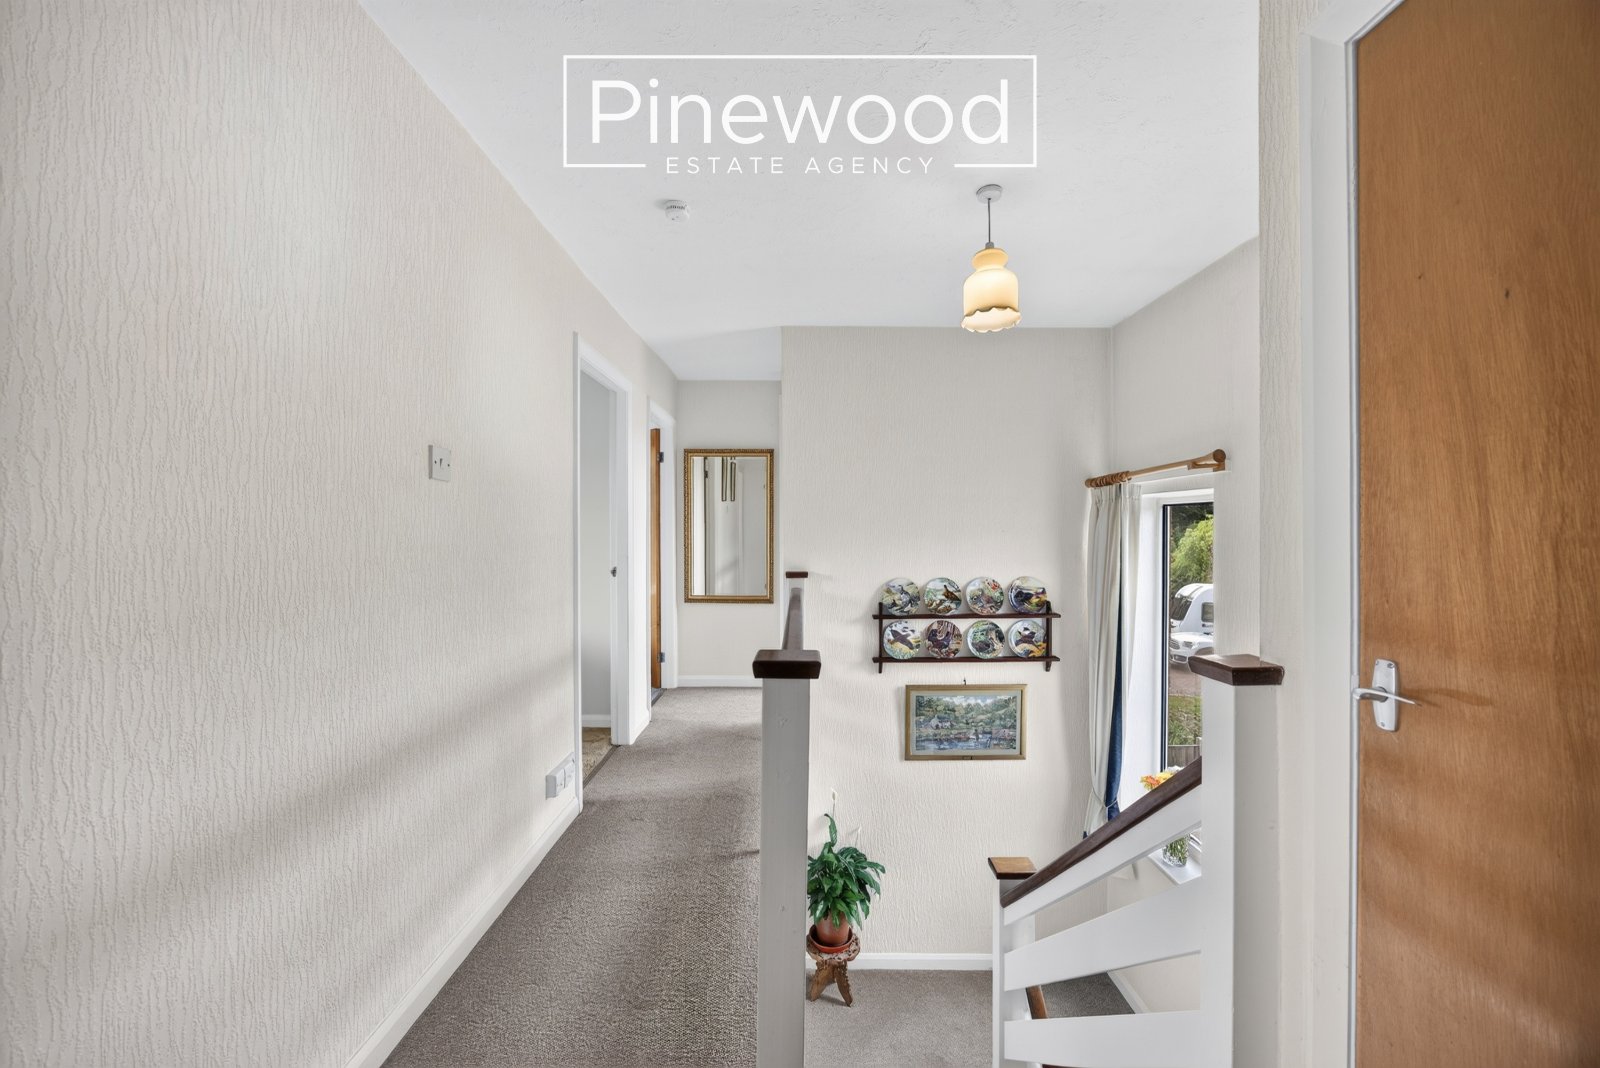
Take the carpeted stairs from the hallway to the first floor. Natura light is welcome din through the large window on the landing.
First Floor:
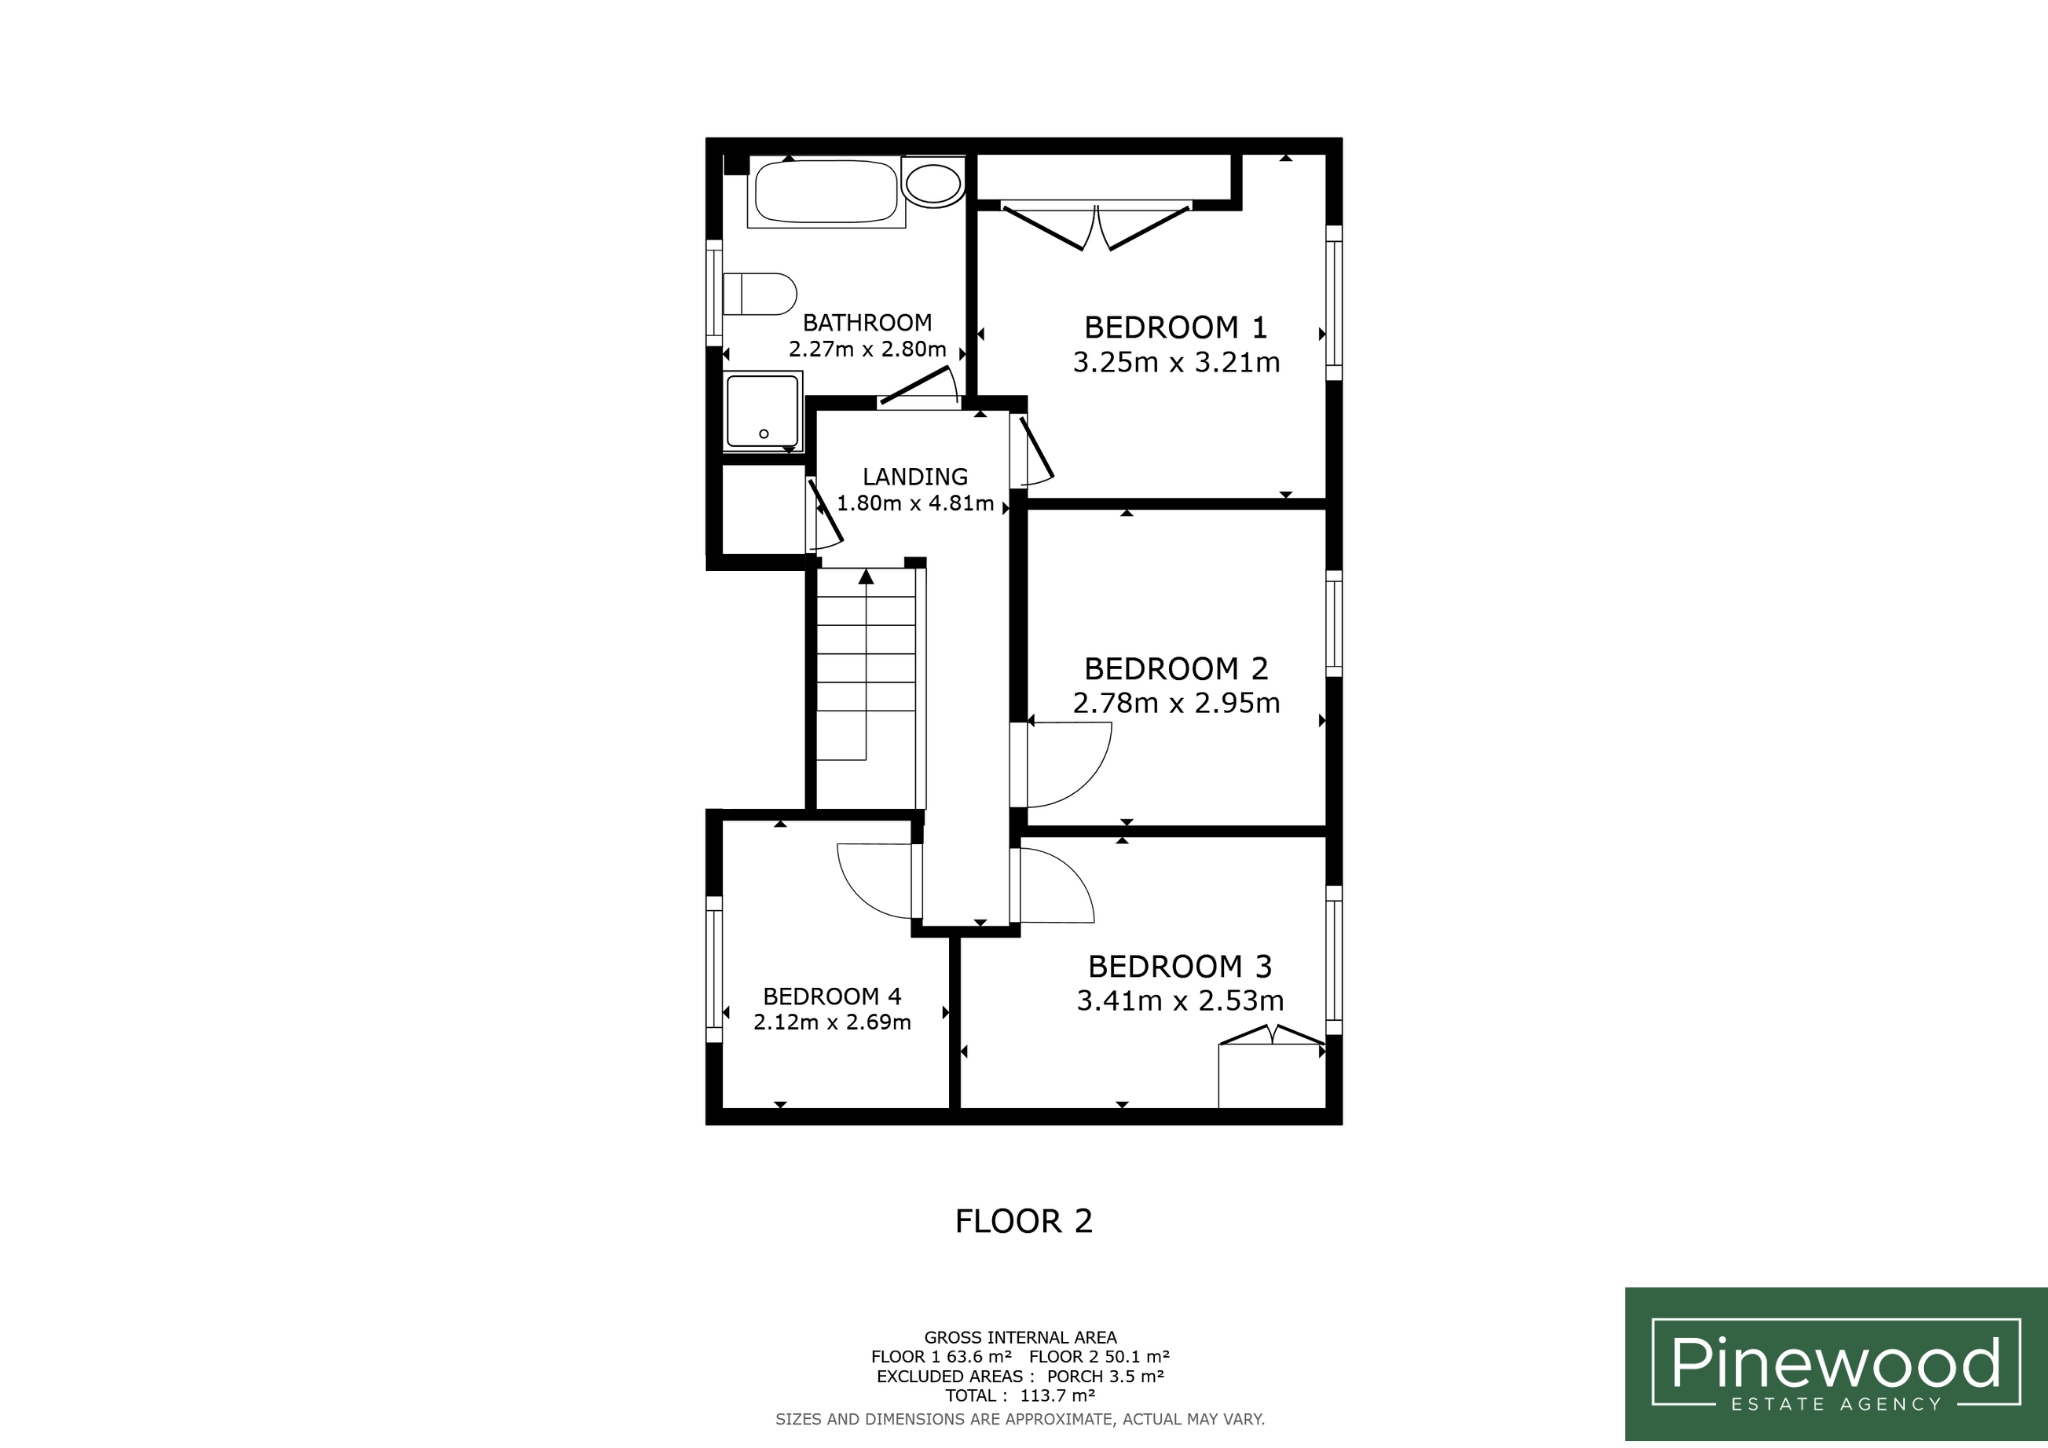
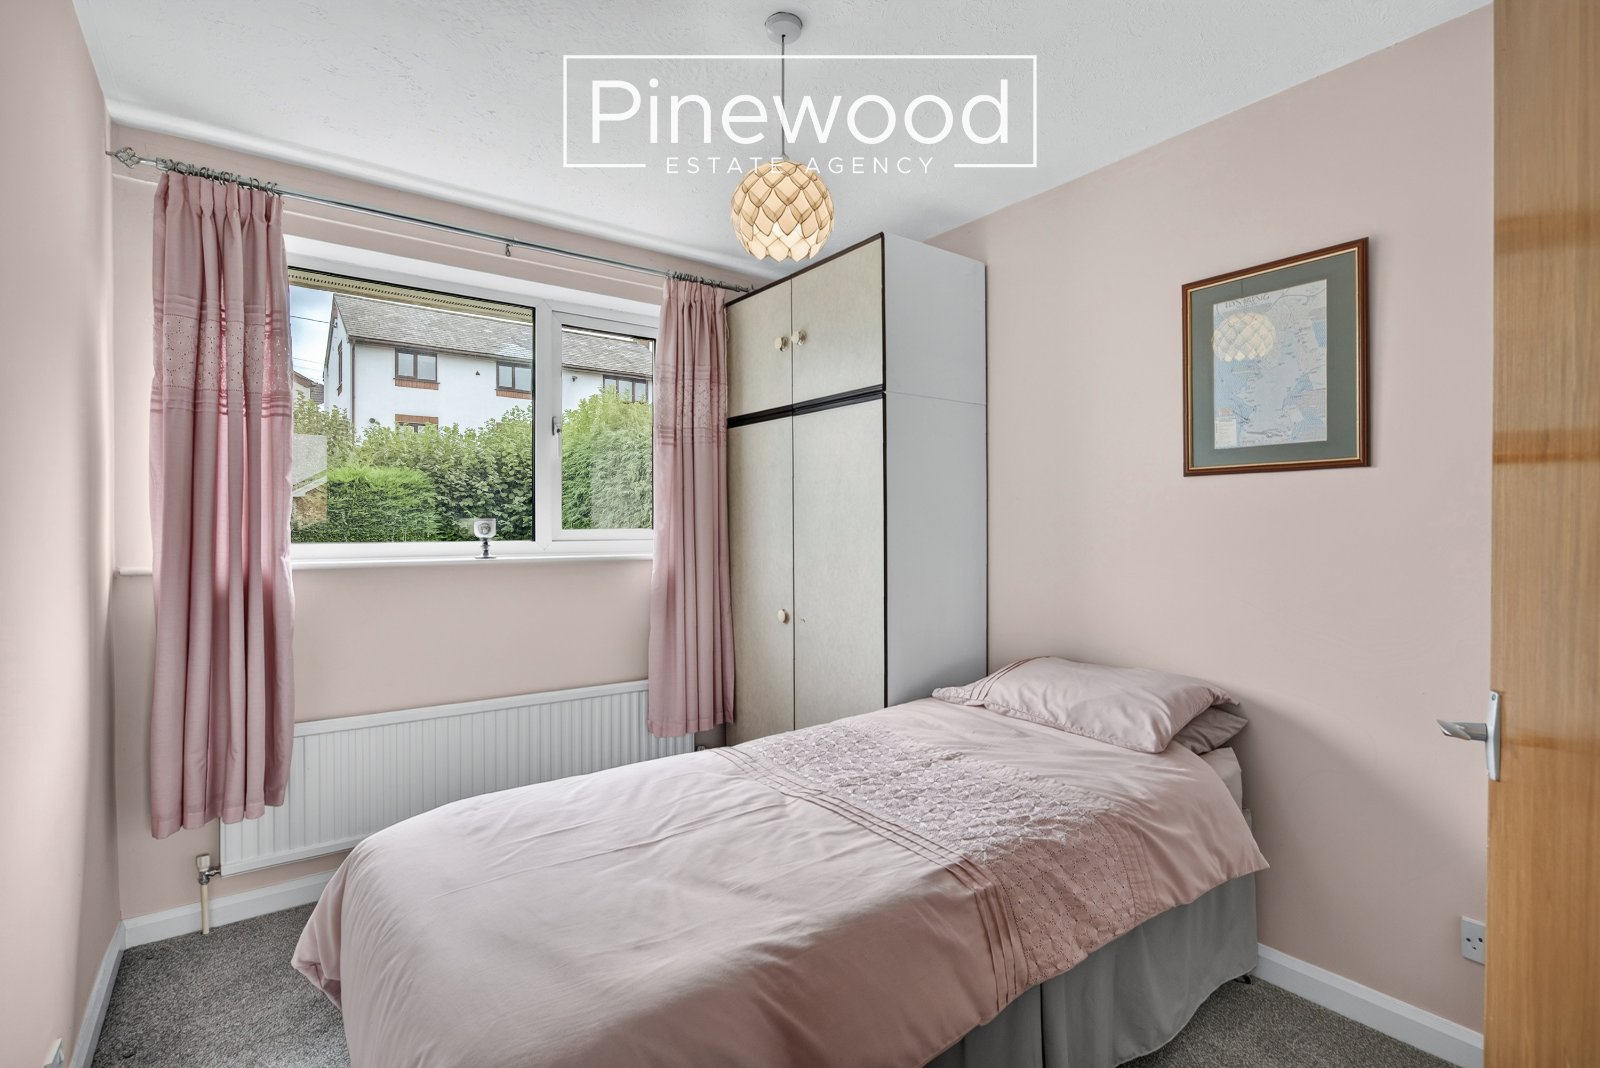
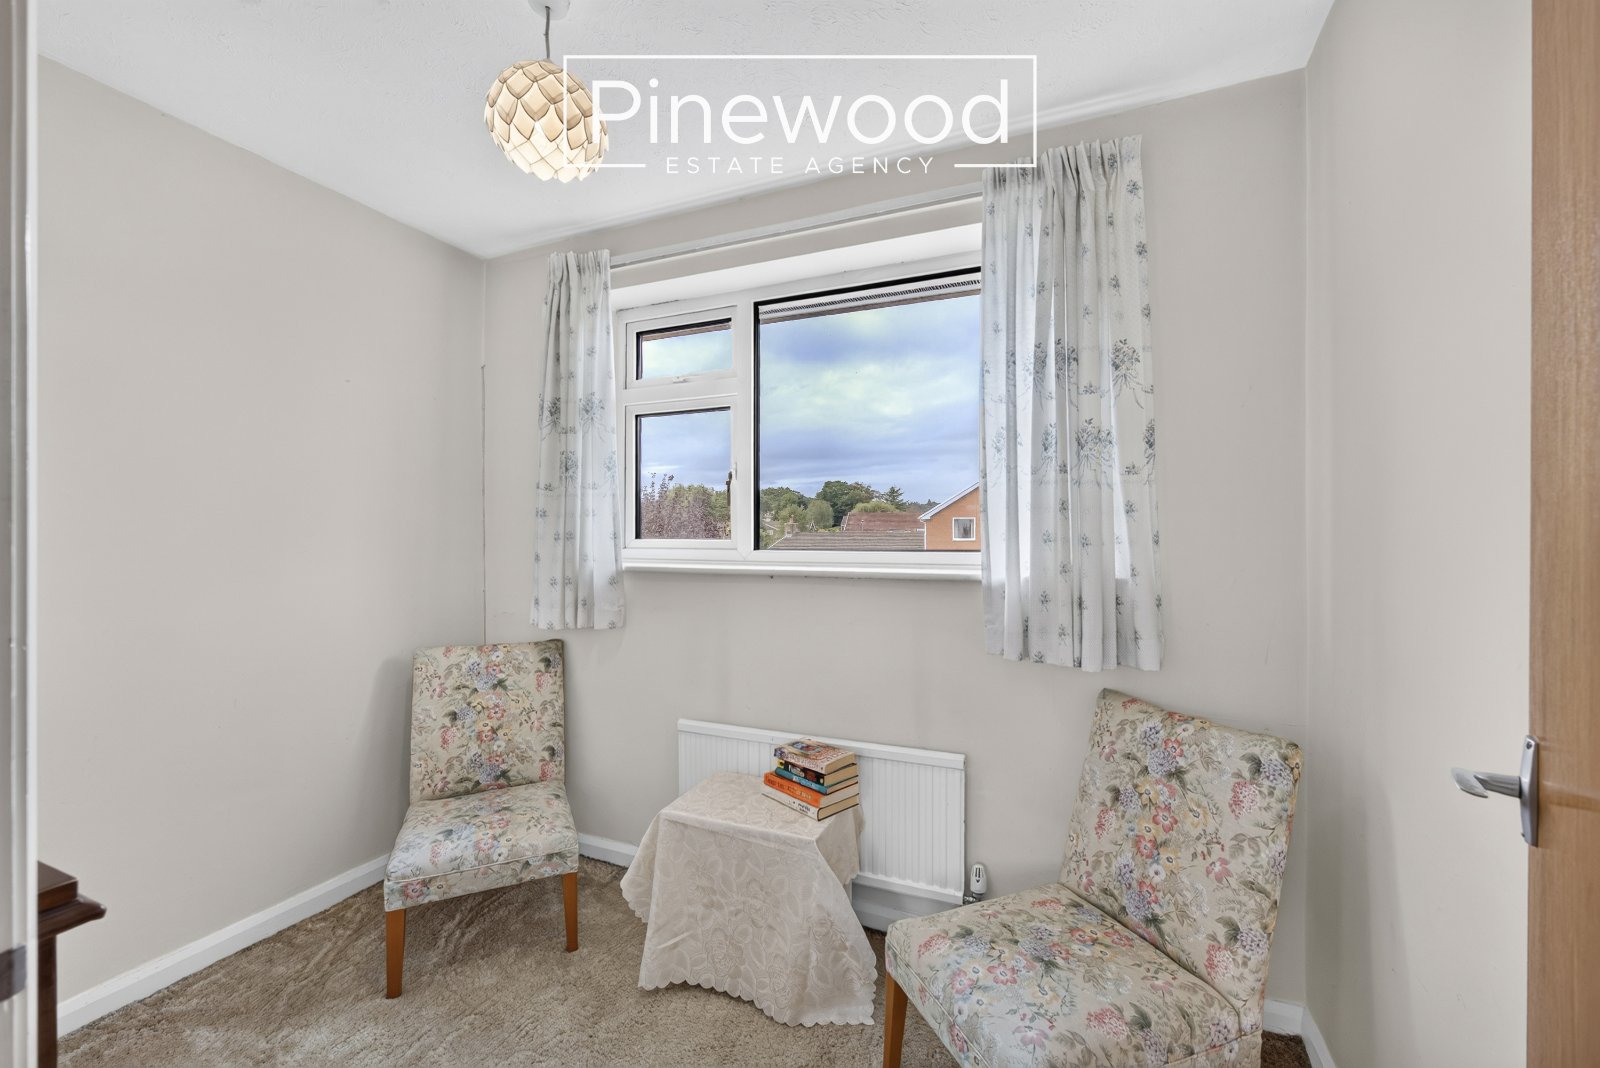
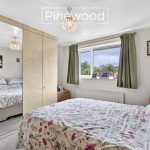
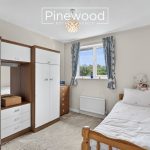
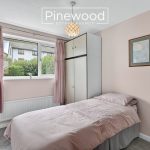
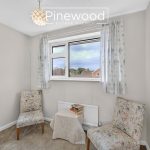
The first floor comprises four bedrooms and a family bathroom. The master bedroom is positioned at the rear of the property and enjoys views over the large private rear garden. The room benefits from built-in wardrobes, providing useful storage. The second double bedroom is also situated at the rear of the property with large window over the garden. The third double bedroom benefits from a large window, allowing plenty of natural light into the room with ample room for your double bed and further furniture. The fourth bedroom is a generous size and is situated at the front of the property. Completing the first floor is the family bathroom, this suite consists of WC, hand basin, bath, and enclosed shower cubicle with mains powered shower above.
External:
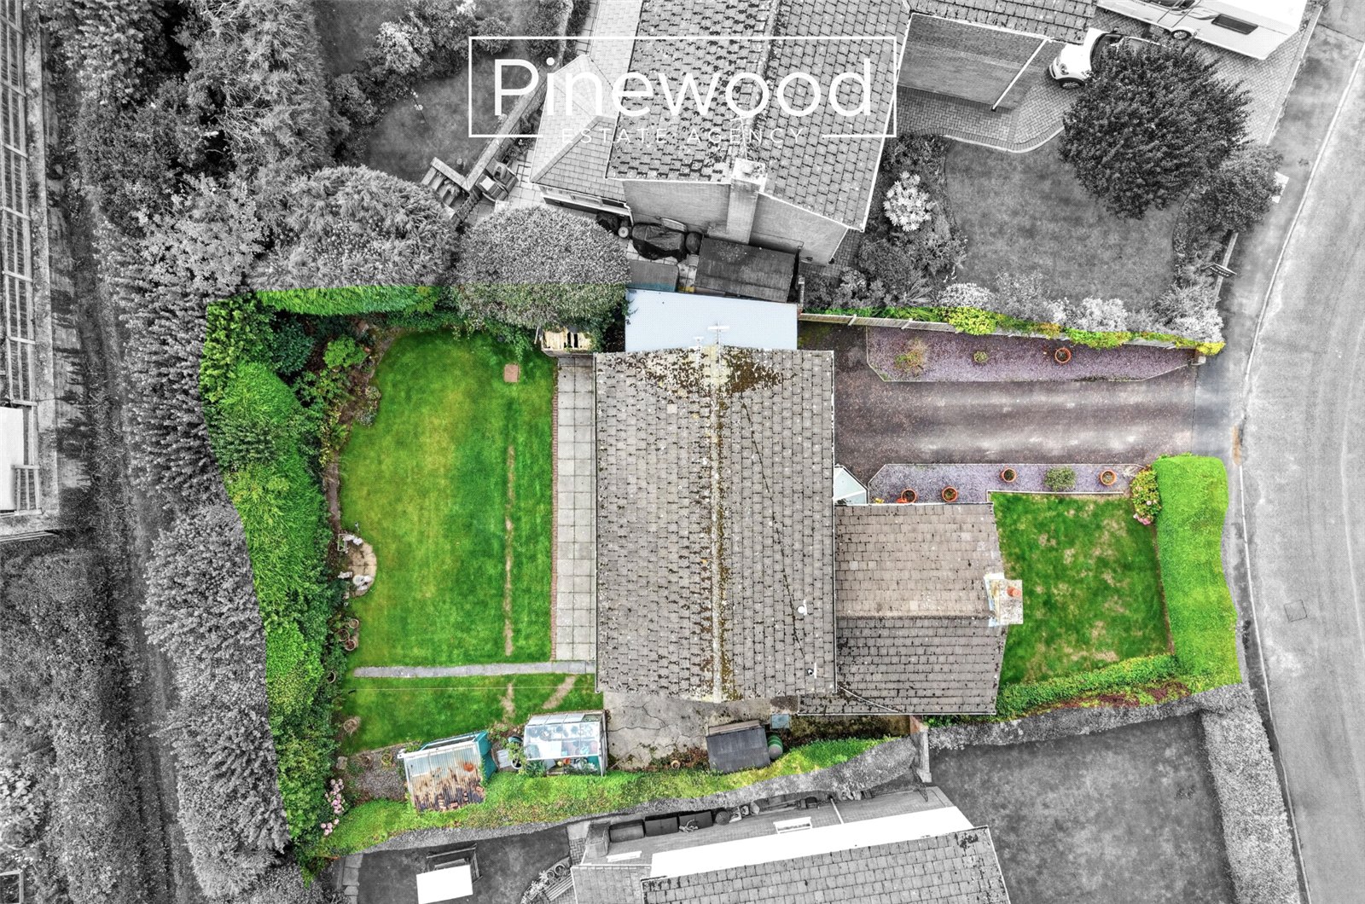
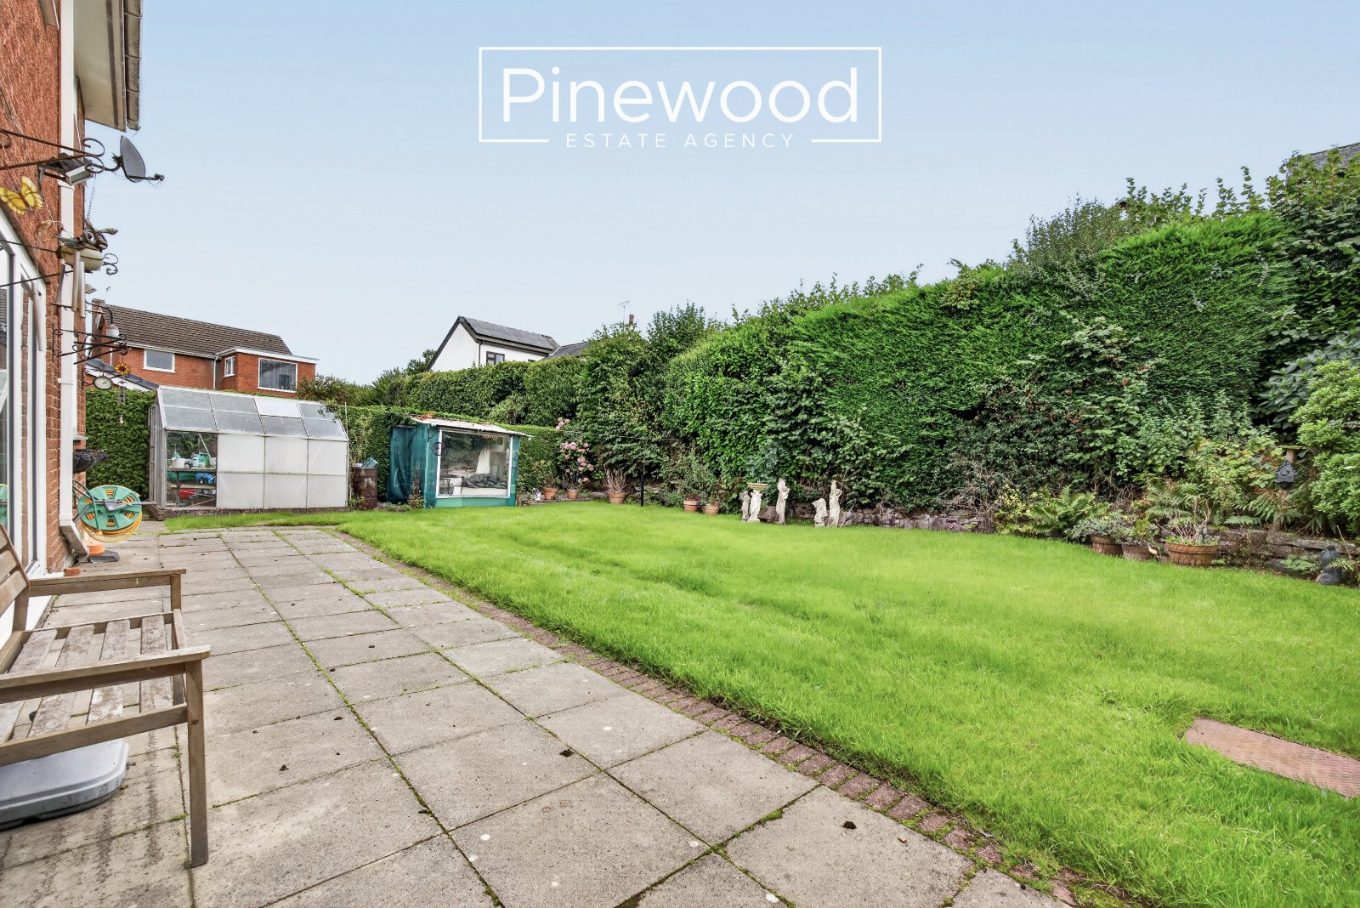
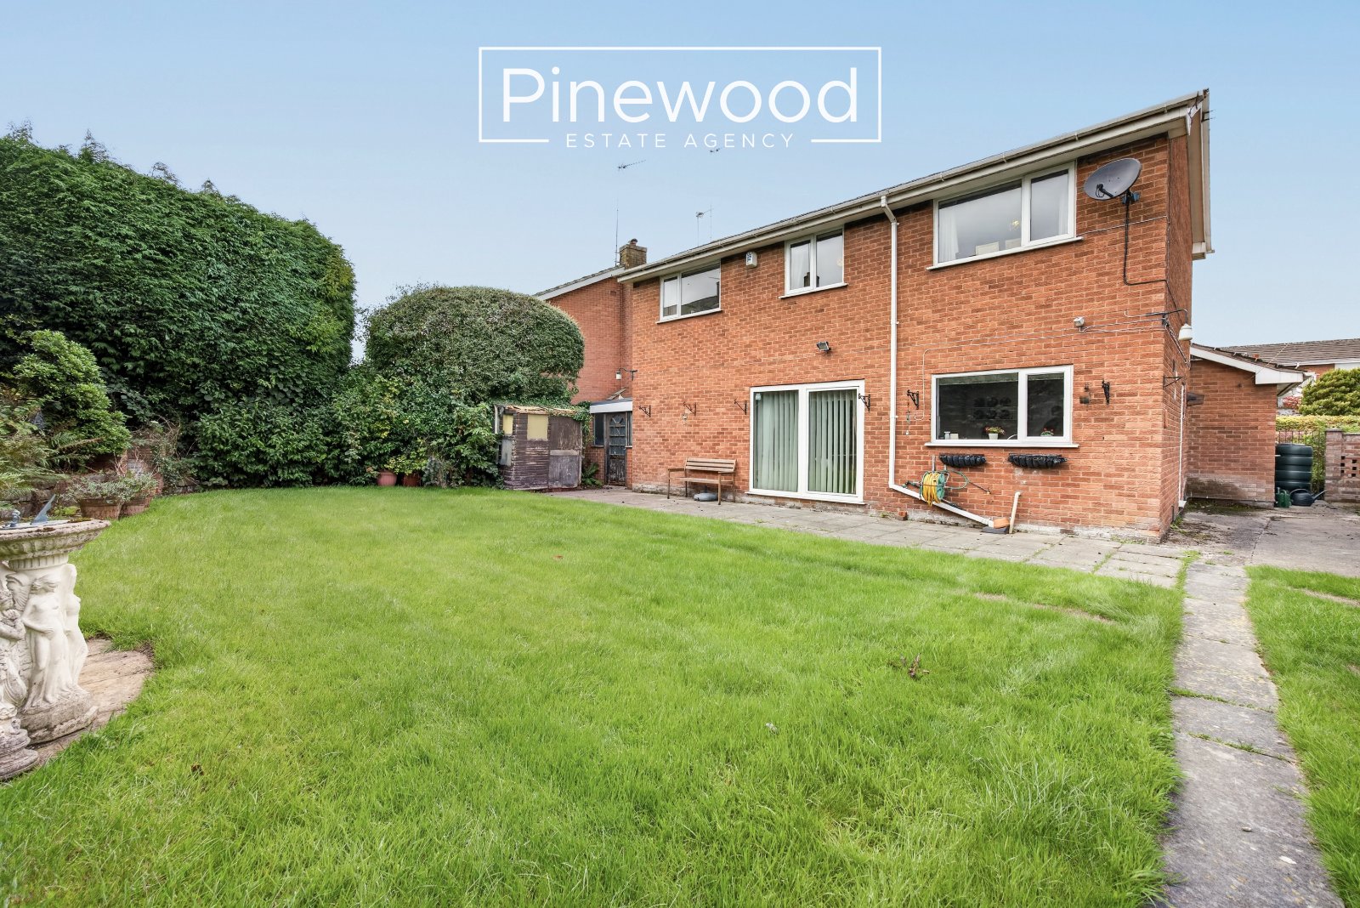
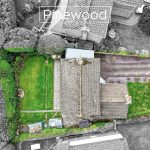
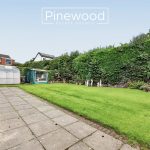
The large private rear garden is a highlight of the property, with established conifers running along the boundary to keep this outside space private. The paved area is ideal for your outdoor summer furniture and hosting those BBQs. The large lawn is perfect for young children to play.
Parking:
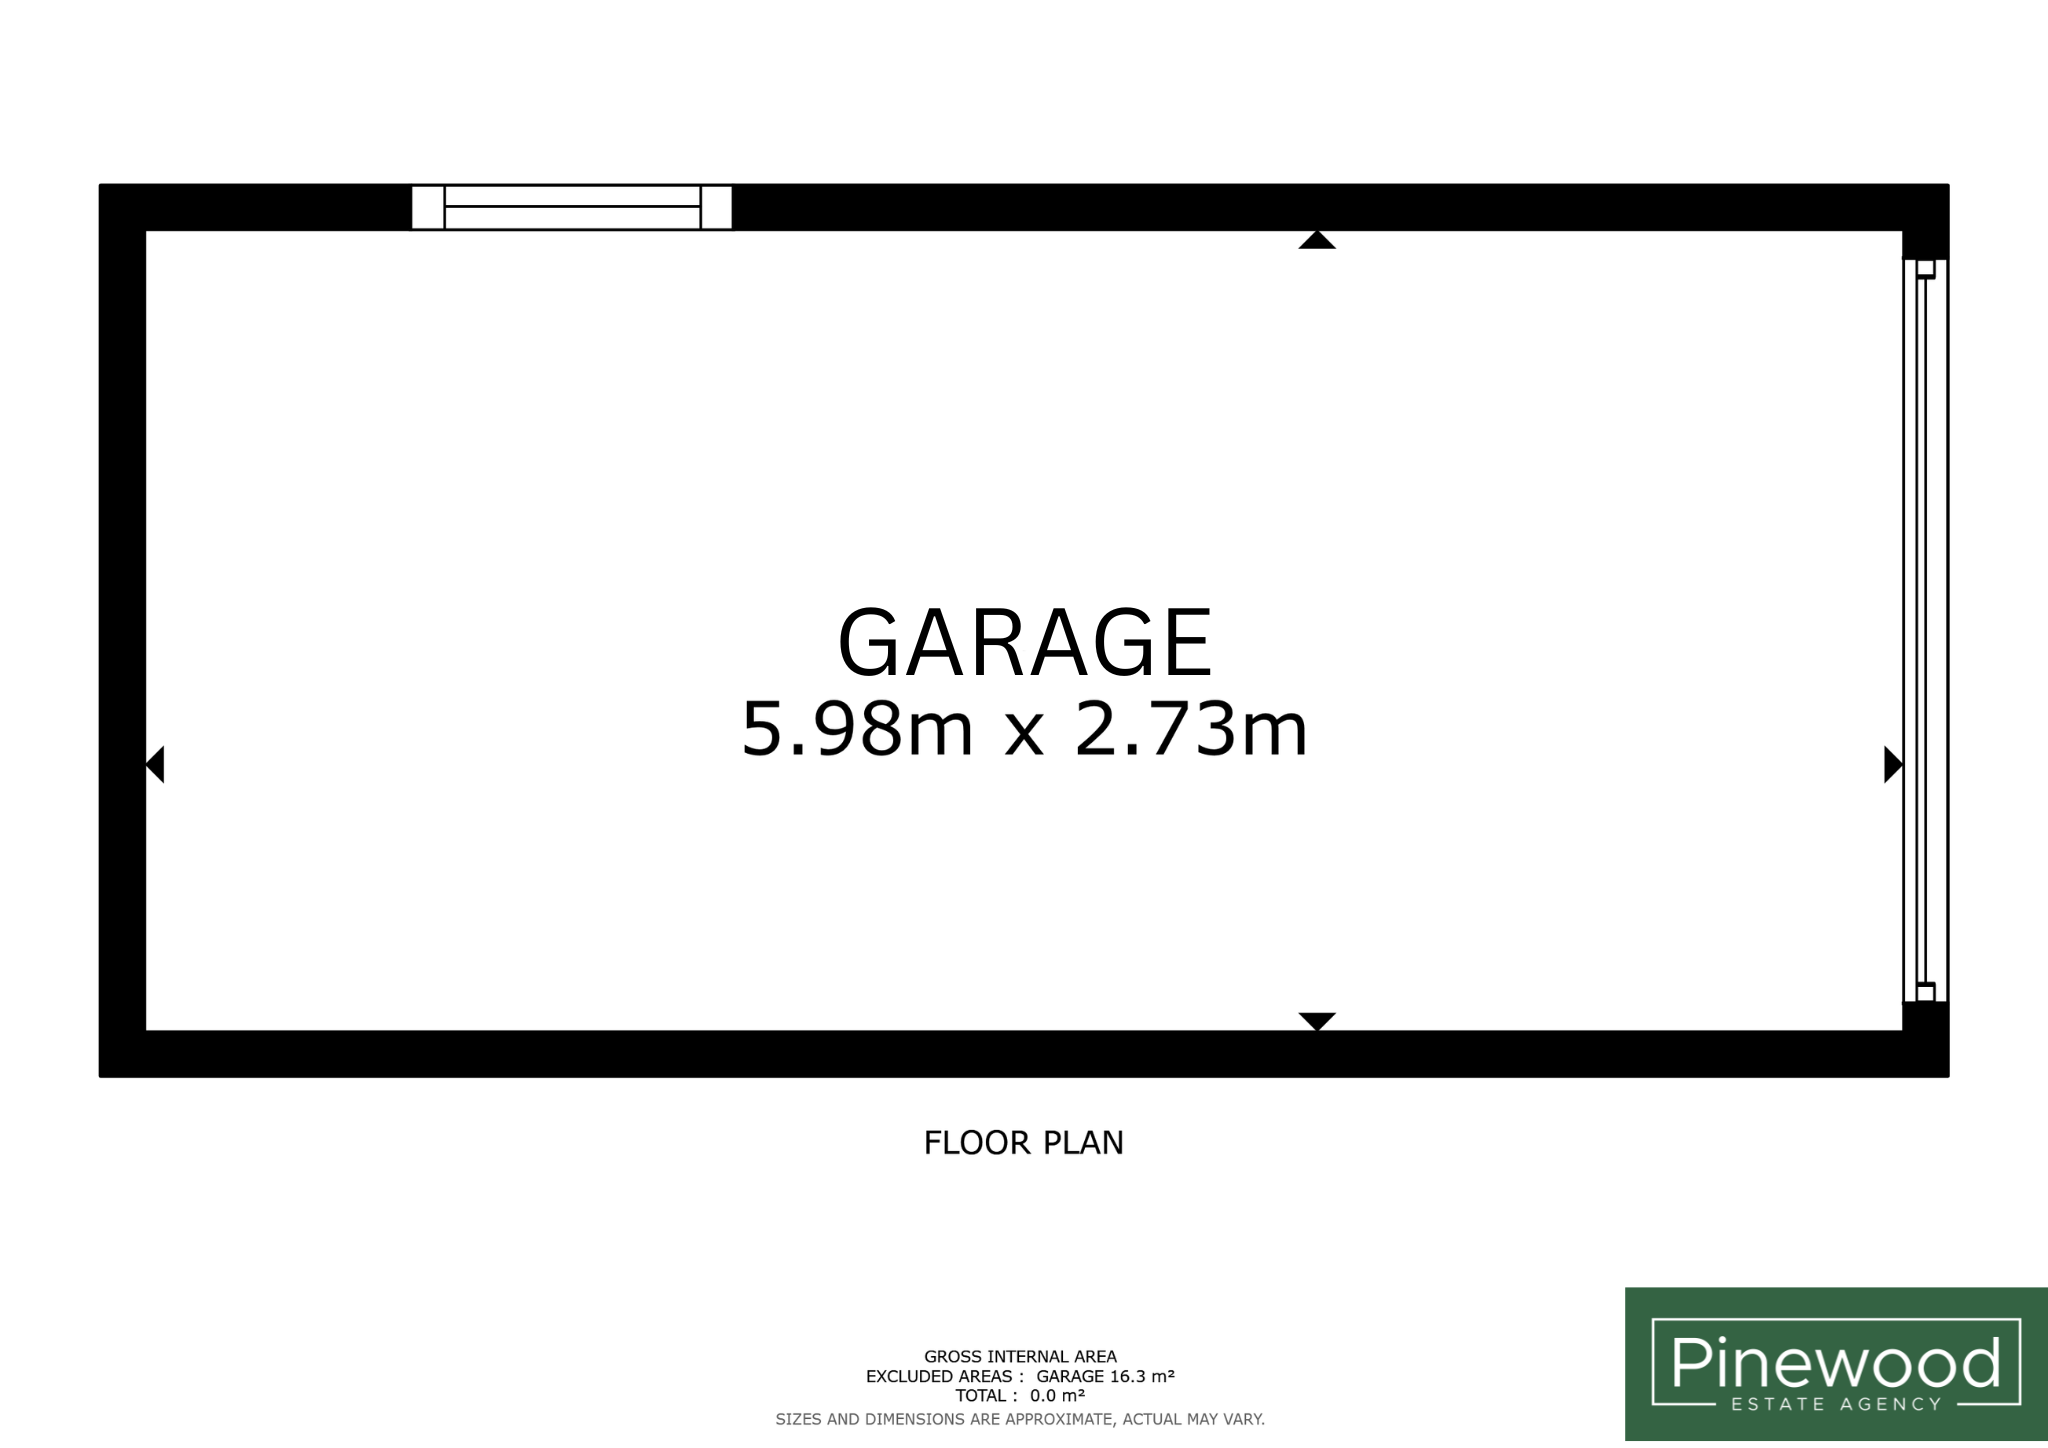
Off road parking is available to the front of the property on the driveway for multiple vehicles in addition to the garage. Adjacent to the garage is a separate storage room, offering additional space which could be used for storing bicycles, garden equipment, or outdoor furniture. The room could also provide an ideal workshop or hobby space. A further door provides direct access from this room into the rear garden.
Viewings:
Strictly by appointment only with PINEWOOD ESTATE AGENCY.
Hallway: 1.56m x 2.95m
Lounge: 3.68m x 5.40m
WC: 1.59m x 1.87m
Hallway: 2.42m x 2.14m
Kitchen: 4.29m x 2.98m
Dining Room: 3.64m x 2.99m
Landing: 1.80m x 4.81m
Bedroom 1: 3.25m x 3.21m
Bedroom 2: 2.78m x 2.95m
Bedroom 3: 3.41m x 2.53m
Bedroom 4: 2.12m x 2.69m
Bathroom: 2.27m x 2.80m
Garage: 5.98m x 2.73m