Westminster Road, Broughton, Flintshire, CH4 0RY
Property Summary
Full Details
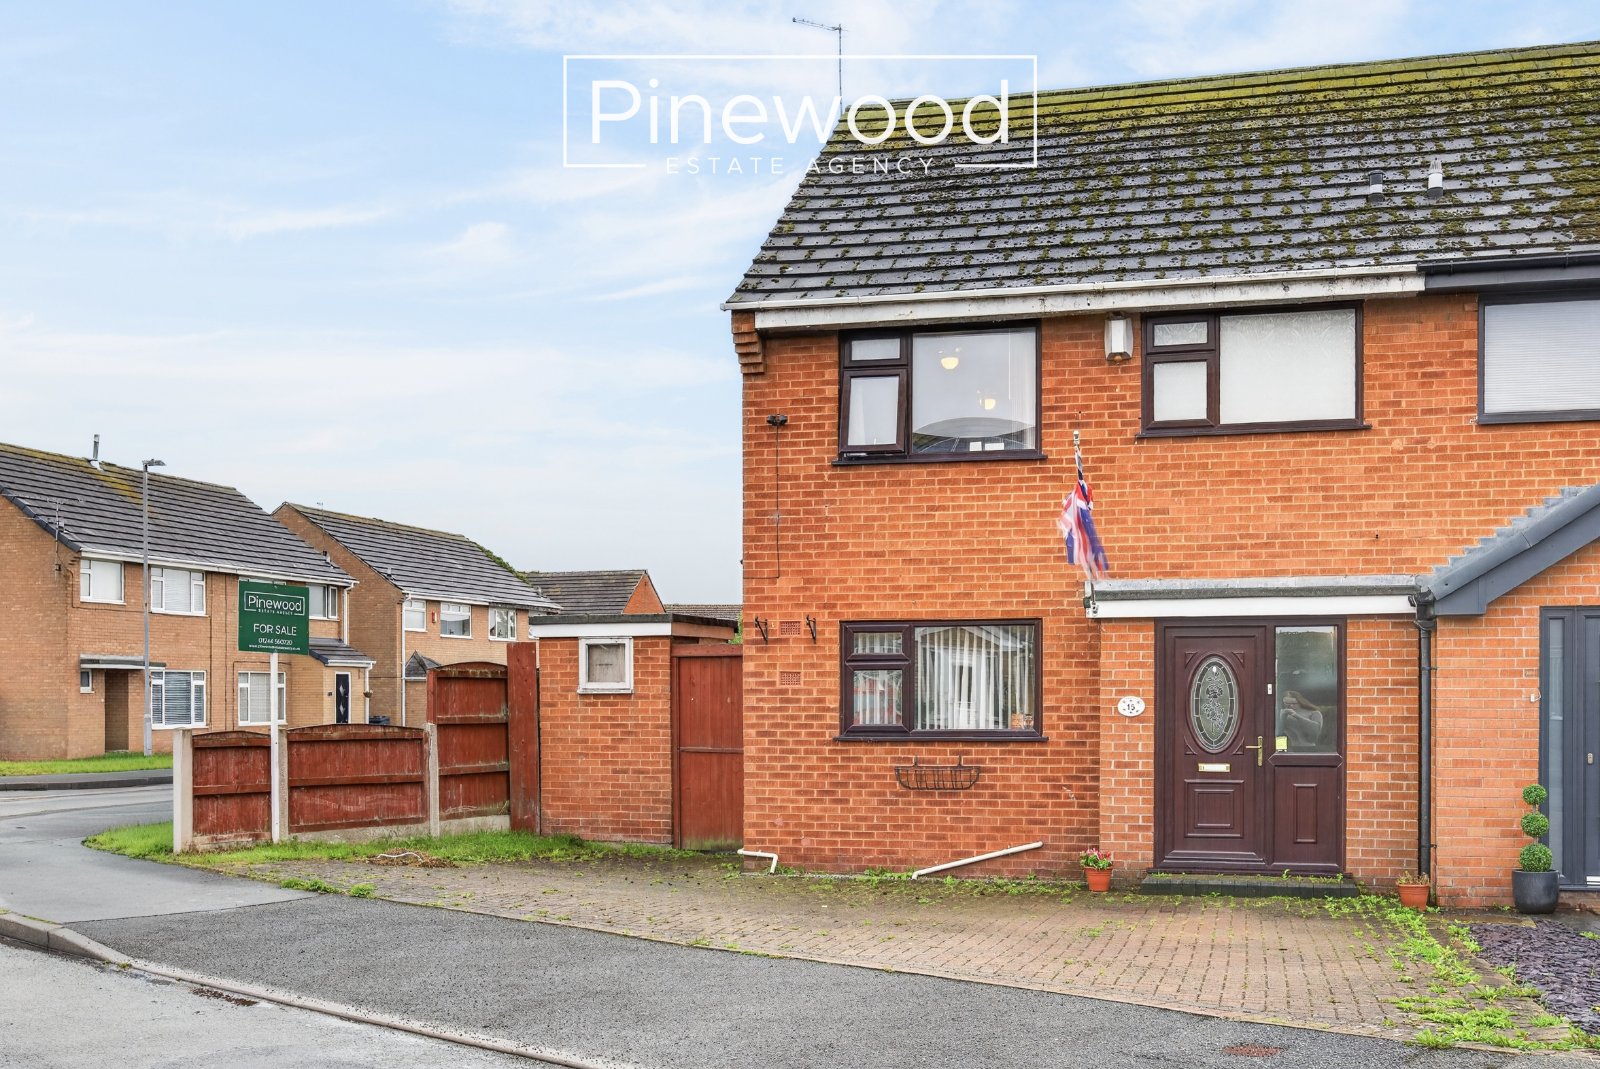
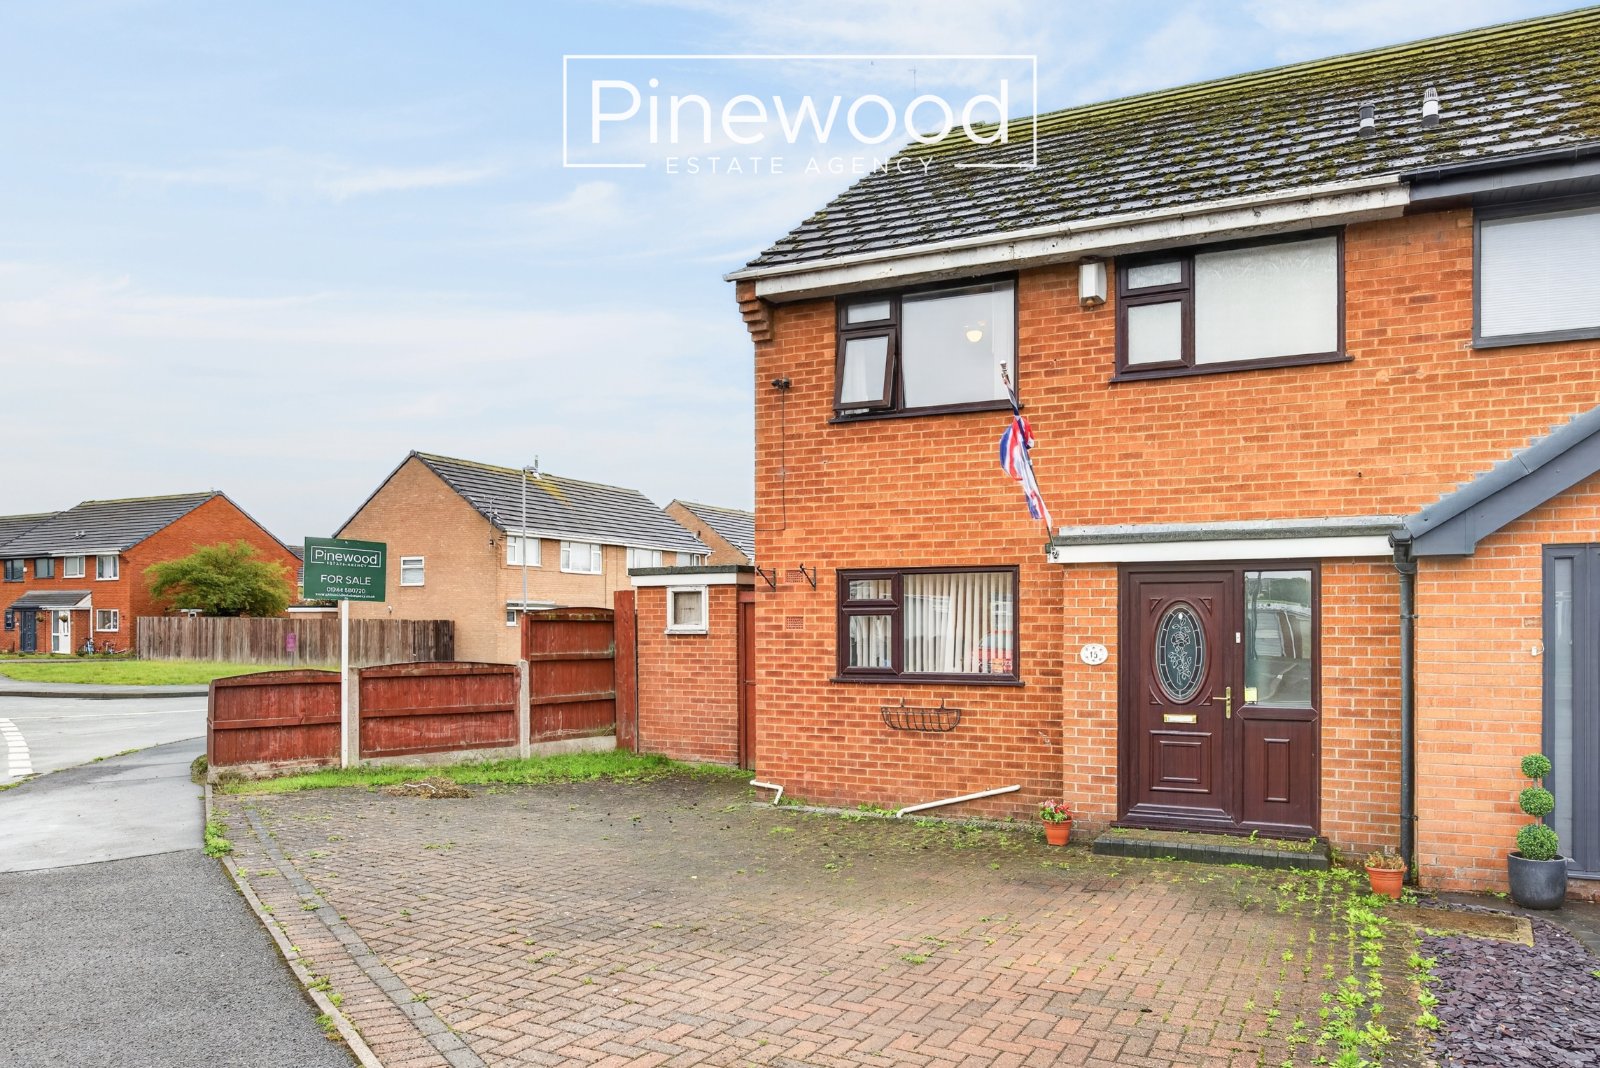
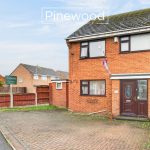
PINEWOOD ESTATE AGENCY are delighted to present for sale this three-bedroom family home, situated in the highly sought-after village of BROUGHTON. This property is perfect for FIRST TIME BUYERS to get them on the property ladder and to put their own stamp on a home, this property has bags of potential! Requiring some modernisation, this home offers a spacious lounge, a private rear garden, and ample off-street parking. The property is ideally located close to the A55 and the A494 making commuting to other towns and cities easy, it is also just a short drive away from Airbus UK. Local schools are excellent with Broughton Primary School being within walking distance offering great primary education. Hawarden High School and St Davids High School are both just a short drive away. Broughton Retail Park is just round the corner and offers an array of retail outlets, restaurants, a cinema, and a Supermarket.
Ground Floor:
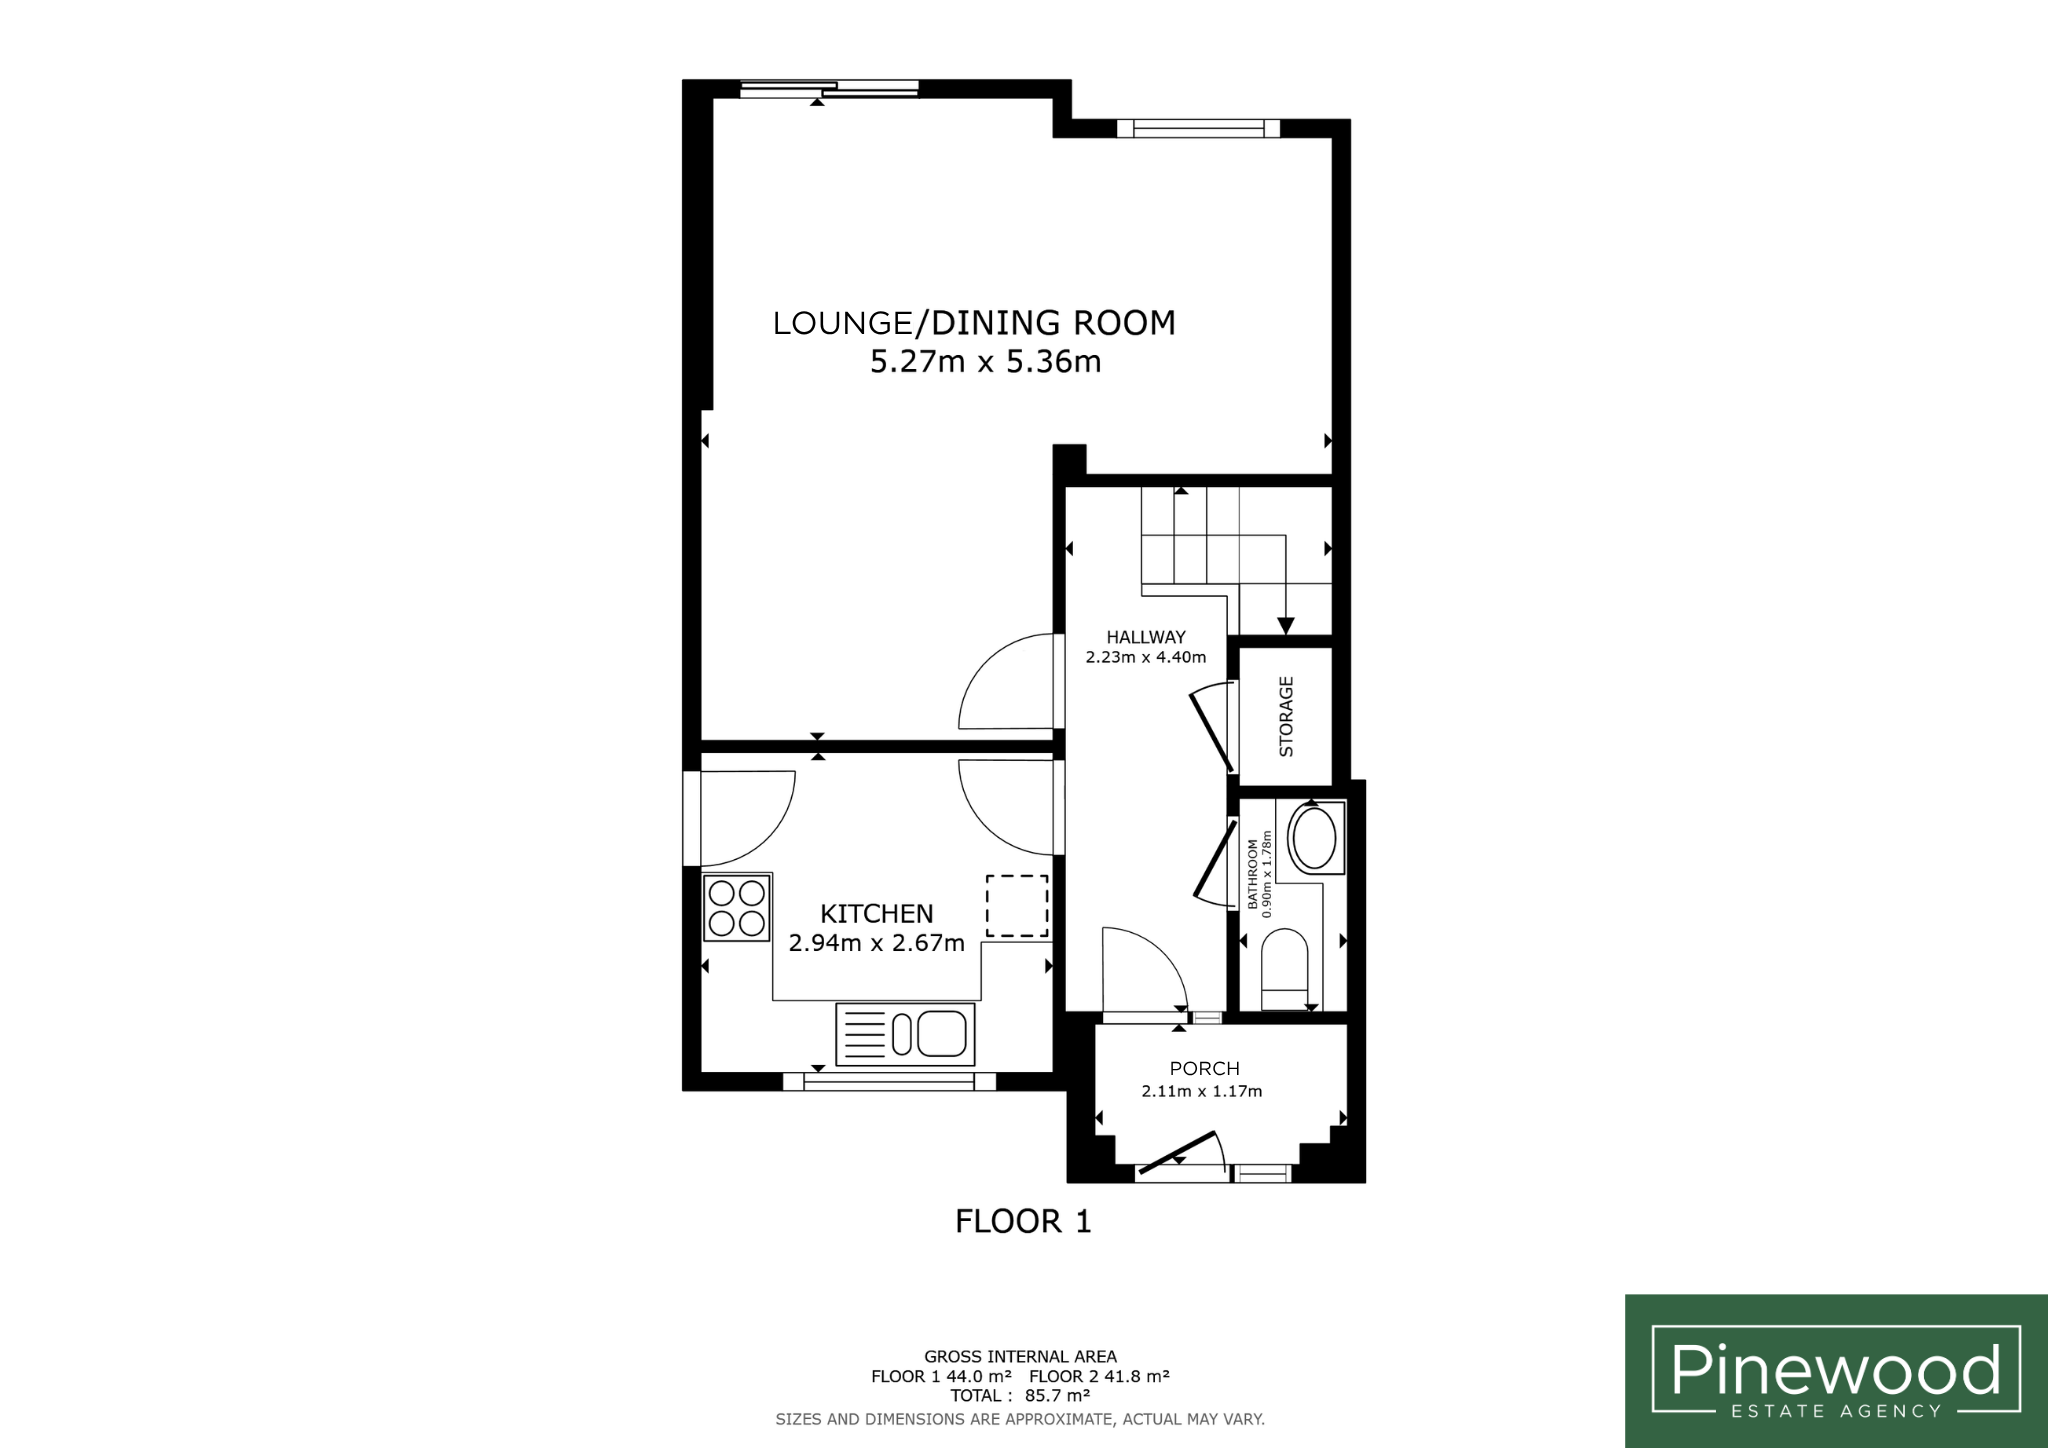
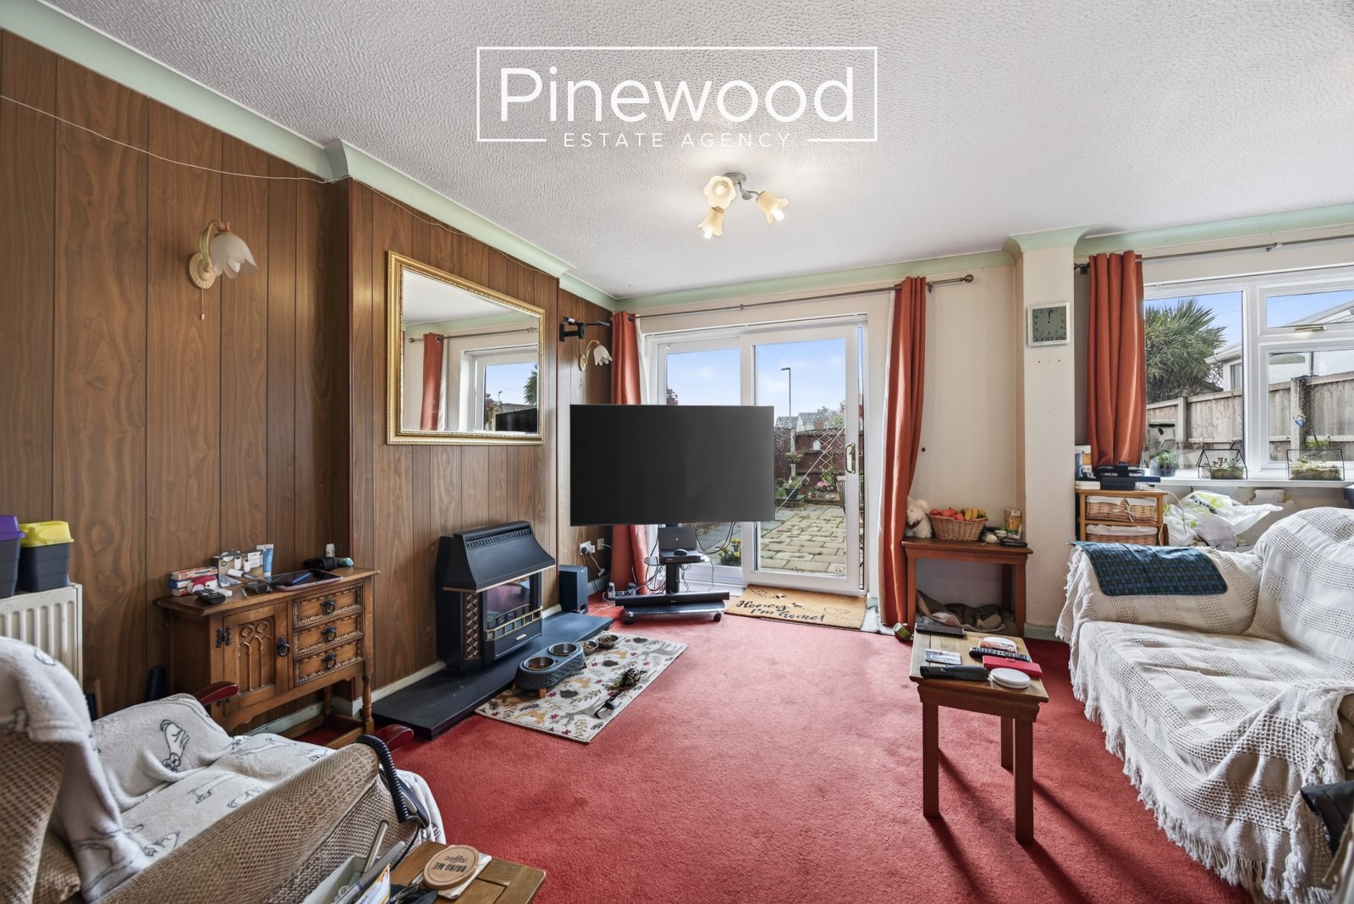
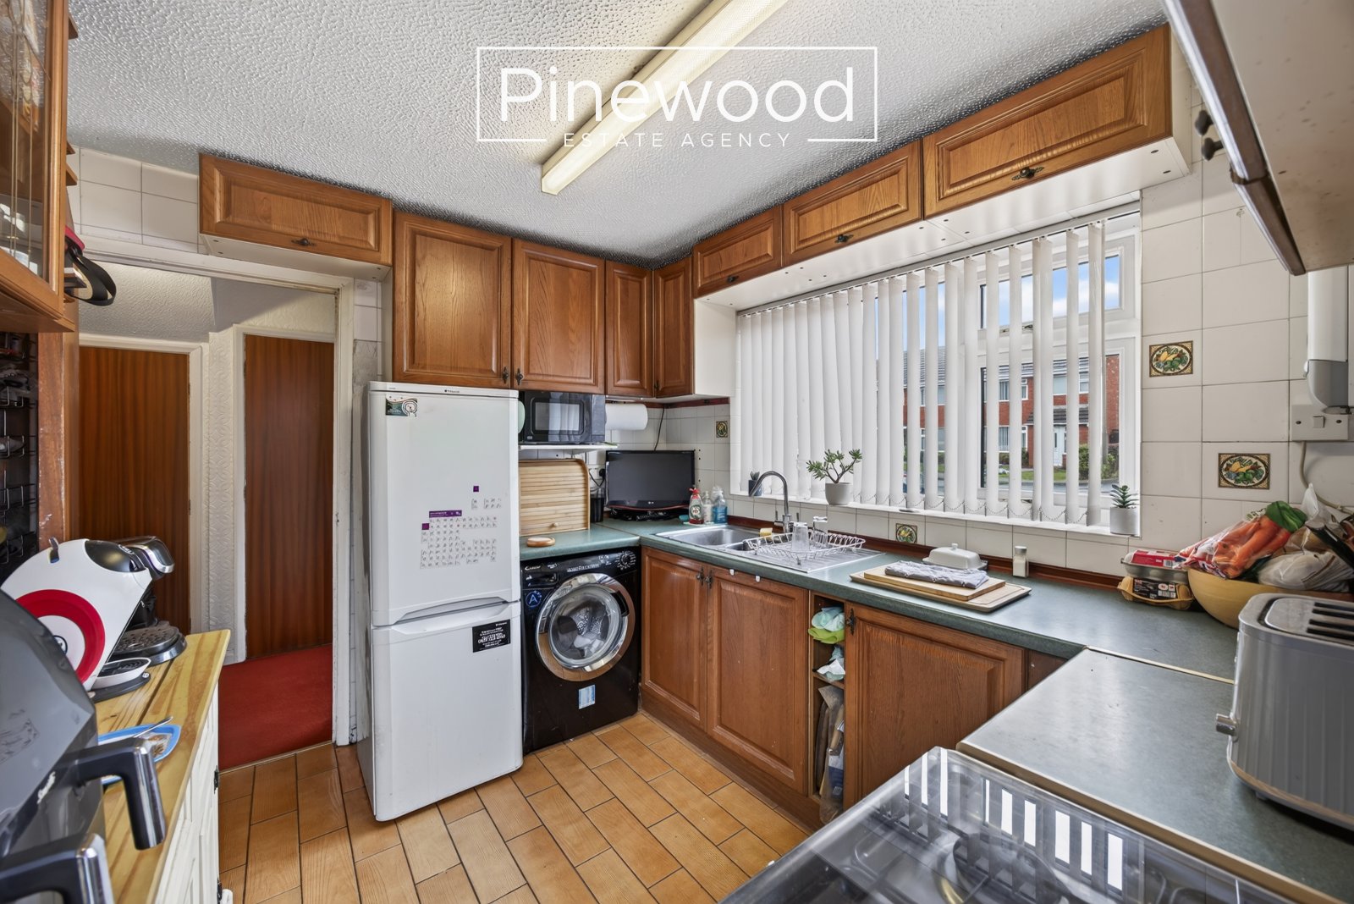
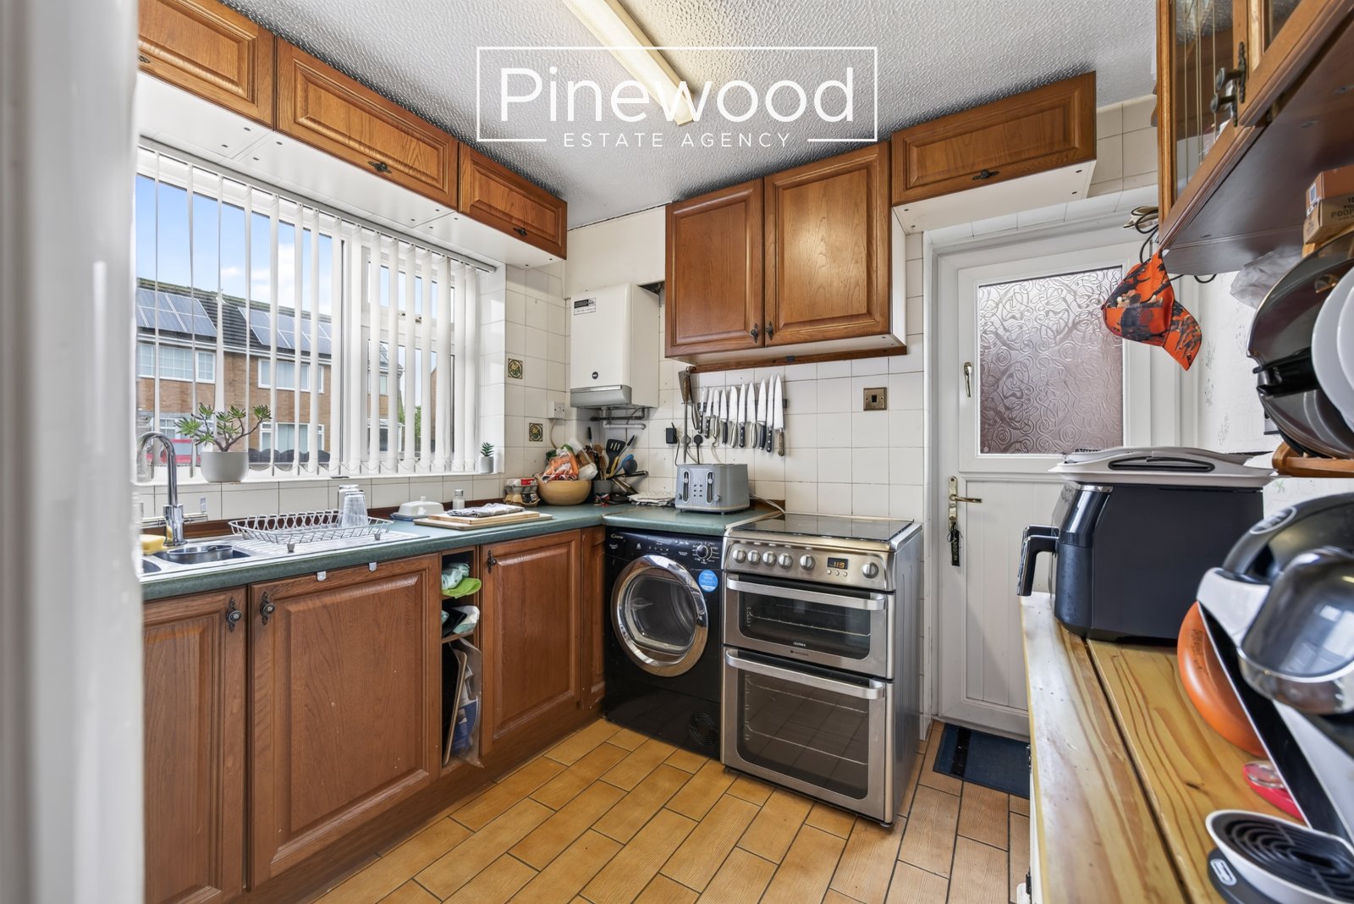
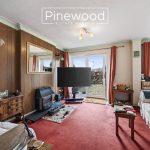
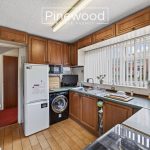
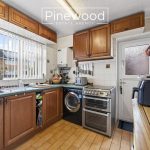
Step into the property through the handy porch space, ideal for storing shoes and coats. The ground floor of the home comprises; spacious lounge, with space to create a dining room if you desire, the patio doors open out to the rear garden allowing plenty of natural light to flood into the room. The kitchen benefits from plenty of storage space alongside space for all your white goods and plumbing for your washing machine. The ground floor is completed by a handy WC, consisting of toilet and hand basin.
Take the carpeted staircase up to the first floor.
First Floor:
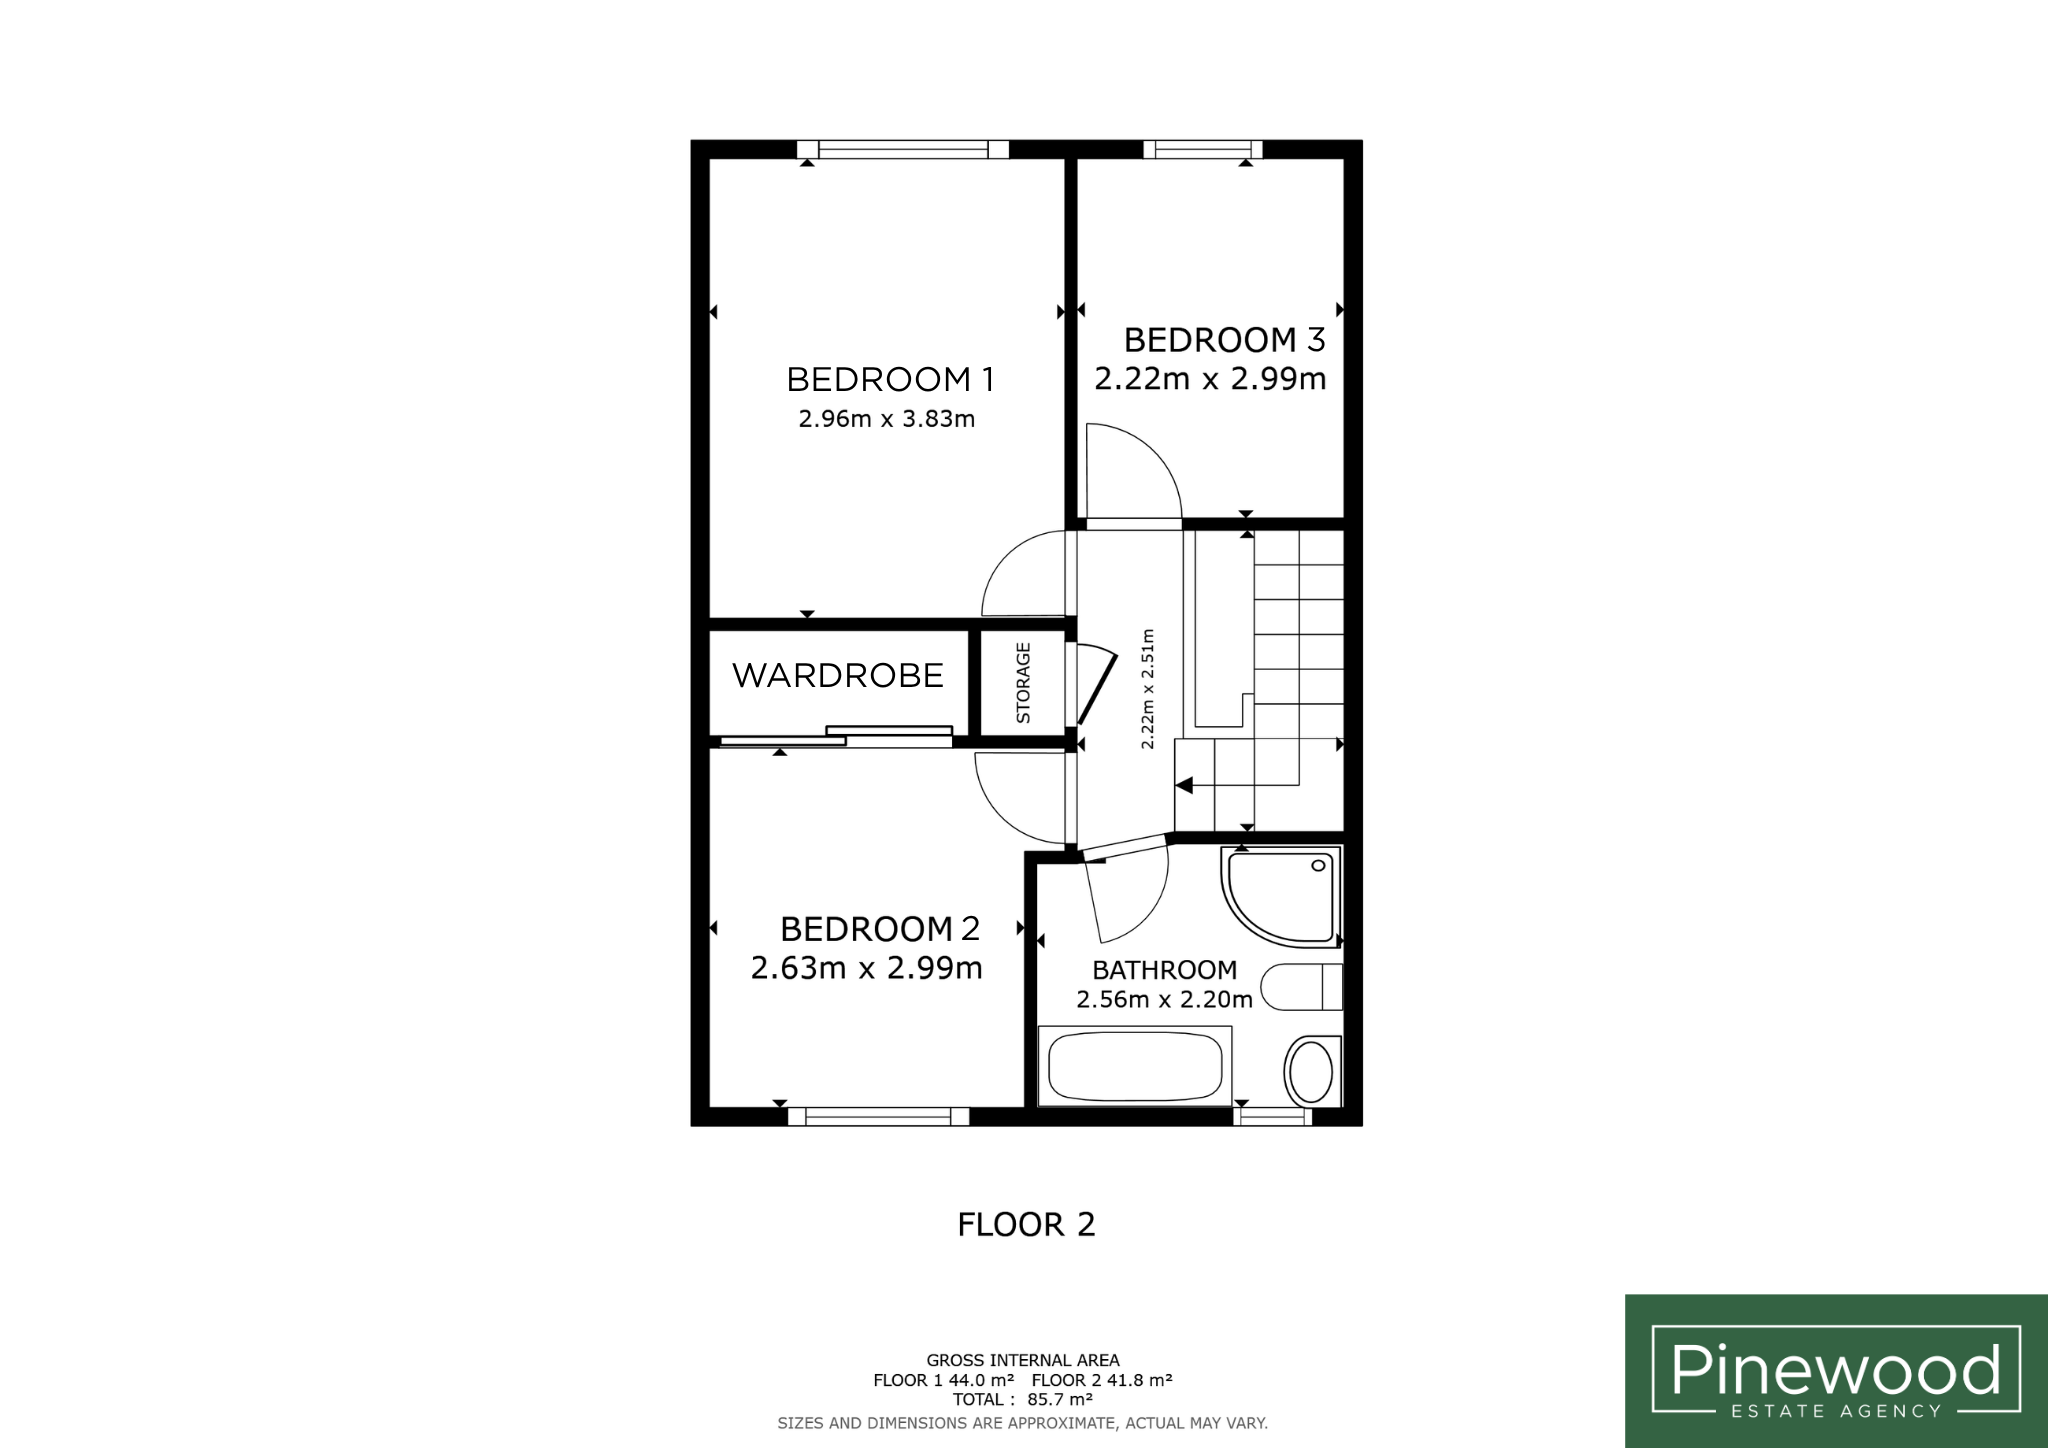
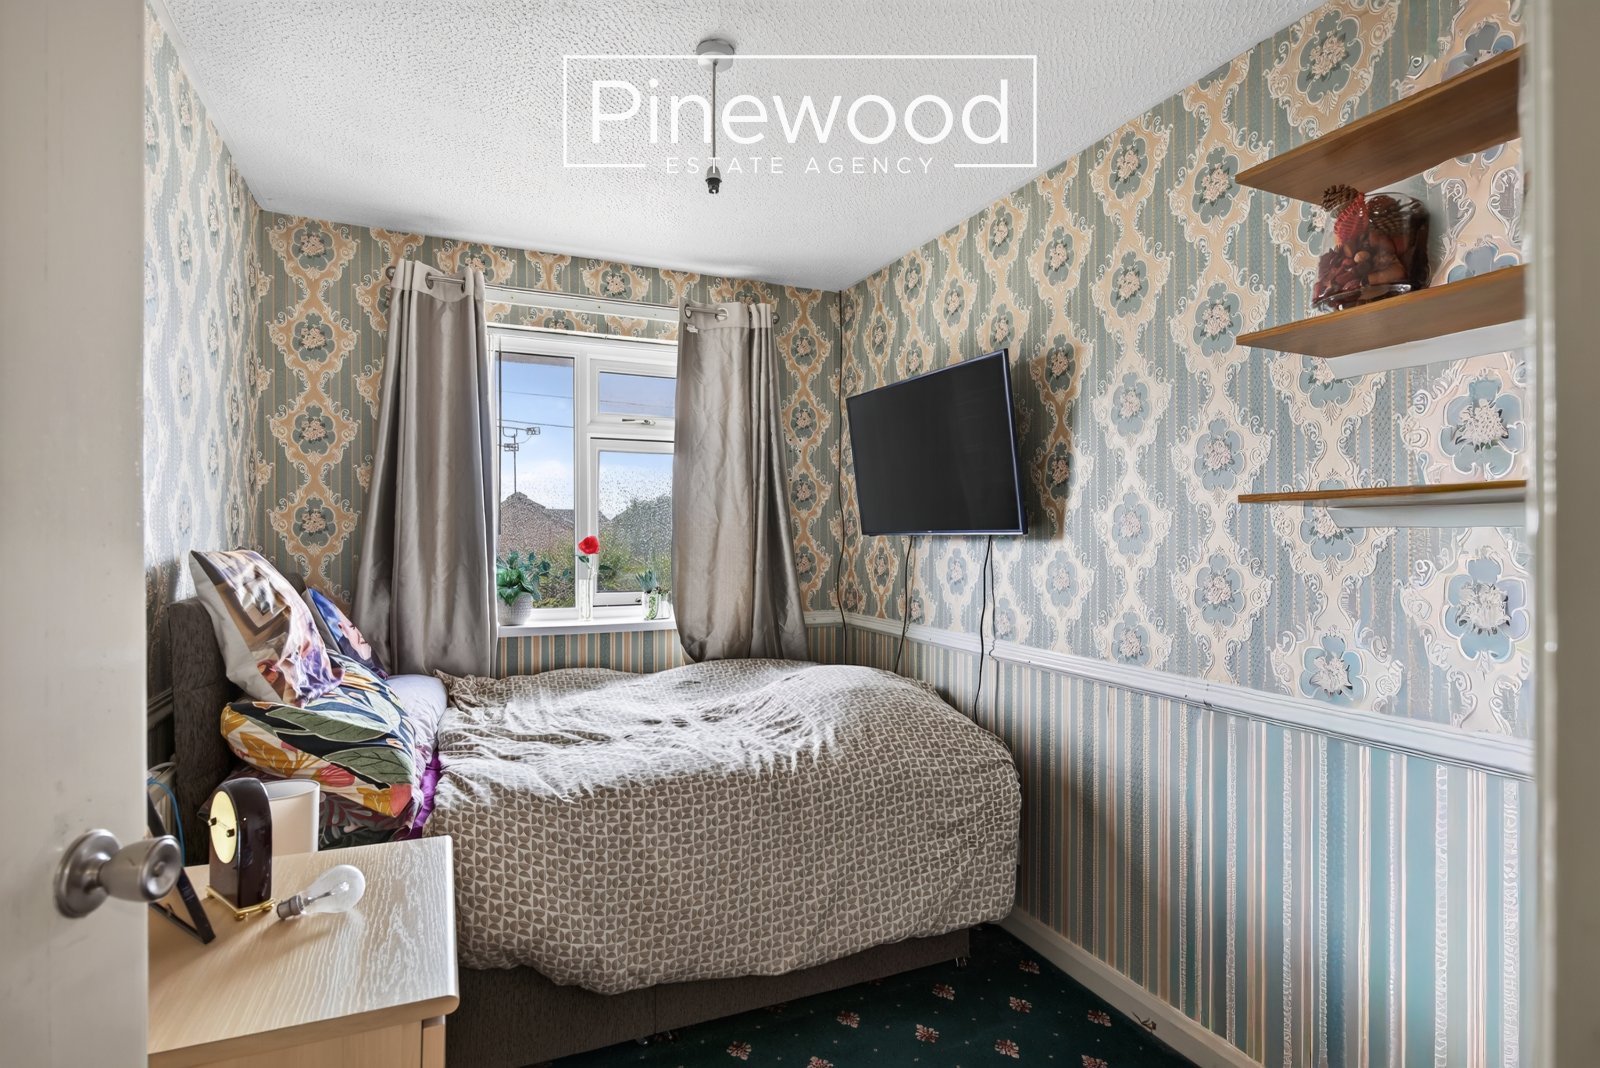
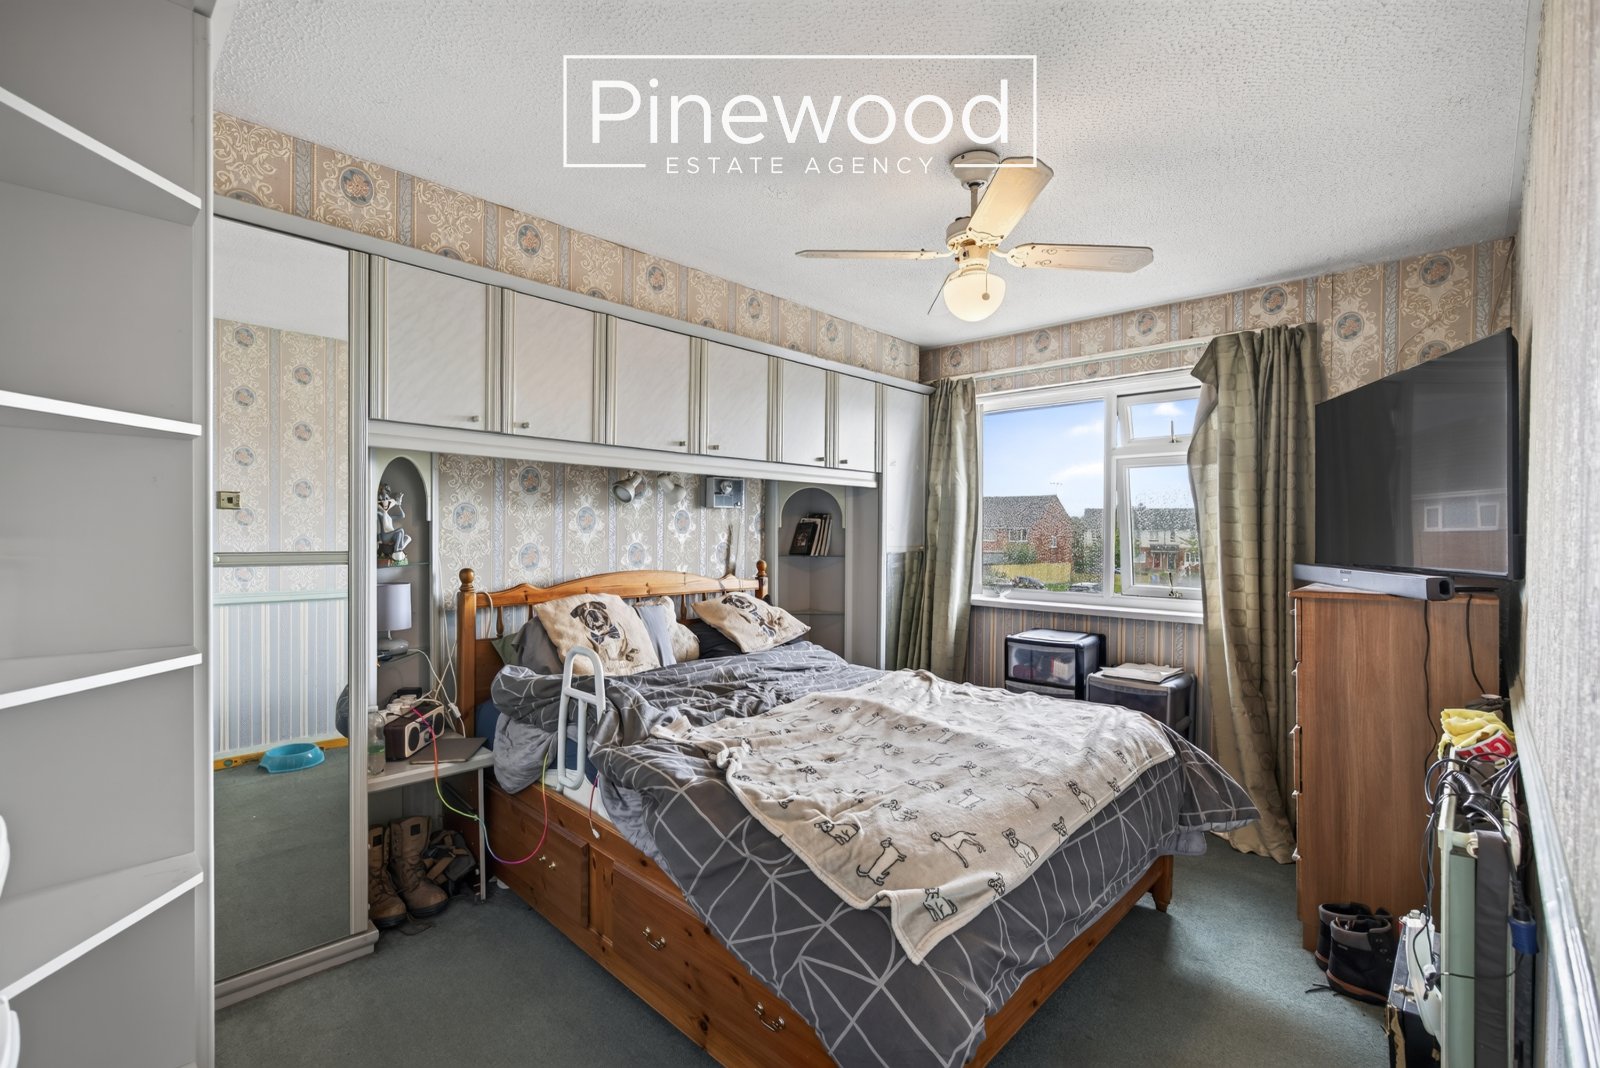
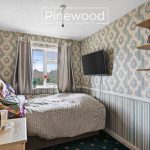
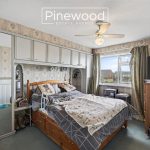
The first floor comprises three bedrooms and a family bathroom. The master bedroom overlooks the garden and benefits from built in wardrobes and cupboards, a great space saver! The second double bedroom is situated to the front of the property and offers built in mirrored wardrobes. The third double bedroom sis a fantastic size and enjoys views to the rear. Completing the first floor is the family bathroom, this suite consists of WC, hand basin, and bath with electric shower above.
External:
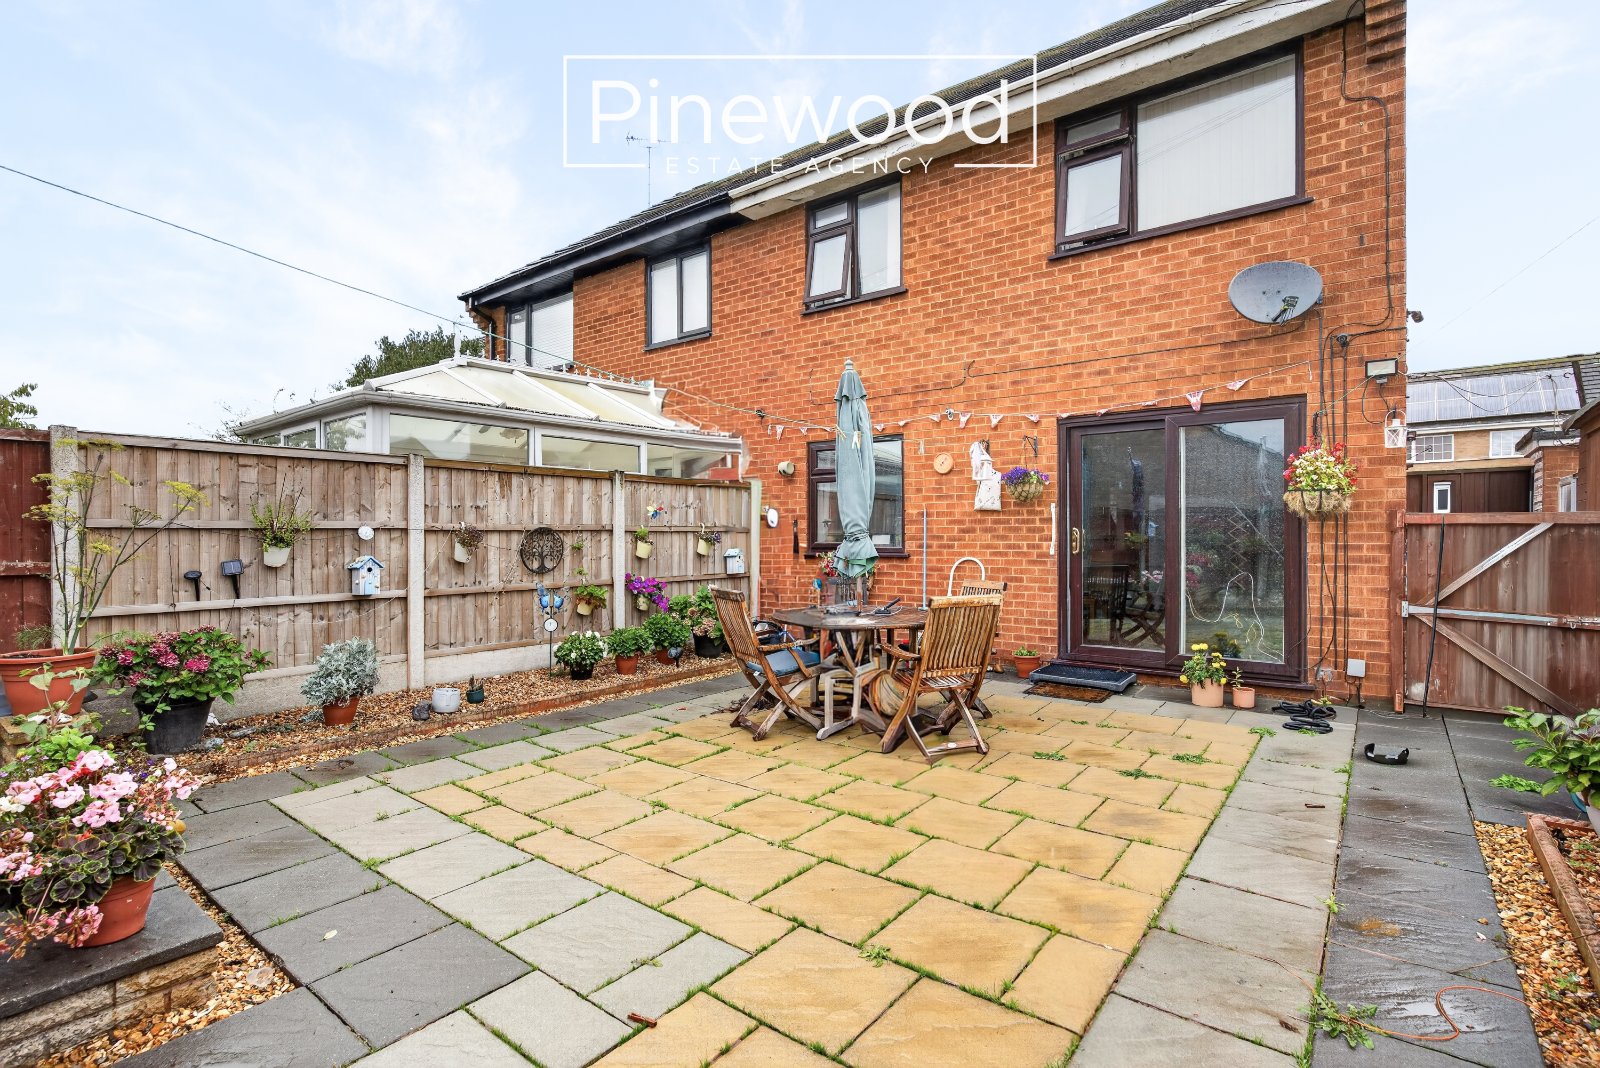
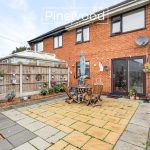
The private rear garden is primarily a paved space, ideal for garden furniture and those summer family gatherings.
Parking:
Off street parking is available on the driveway to the front of the property.
Viewings:
Strictly by appointment only, please contact Pinewood Estate Agency.
Measurements:
Lounge/Dining Room: 5.27m x 5.36m
Kitchen: 2.94m x 2.67m
Porch: 2.11m x 1.17m
WC: 0.90m x 1.78m
Hallway: 2.23m x 4.40m
Bedroom 1: 2.96m x 3.83m
Bedroom 2: 2.63m x 2.99m
Bedroom 2: 2.22m x 2.99m
Bathroom: 2.56m x 2.20m
Landing: 2.22m x 2.51m