Mold Road, Ewloe, Deeside, CH5 3AU













Property Summary
Full Details
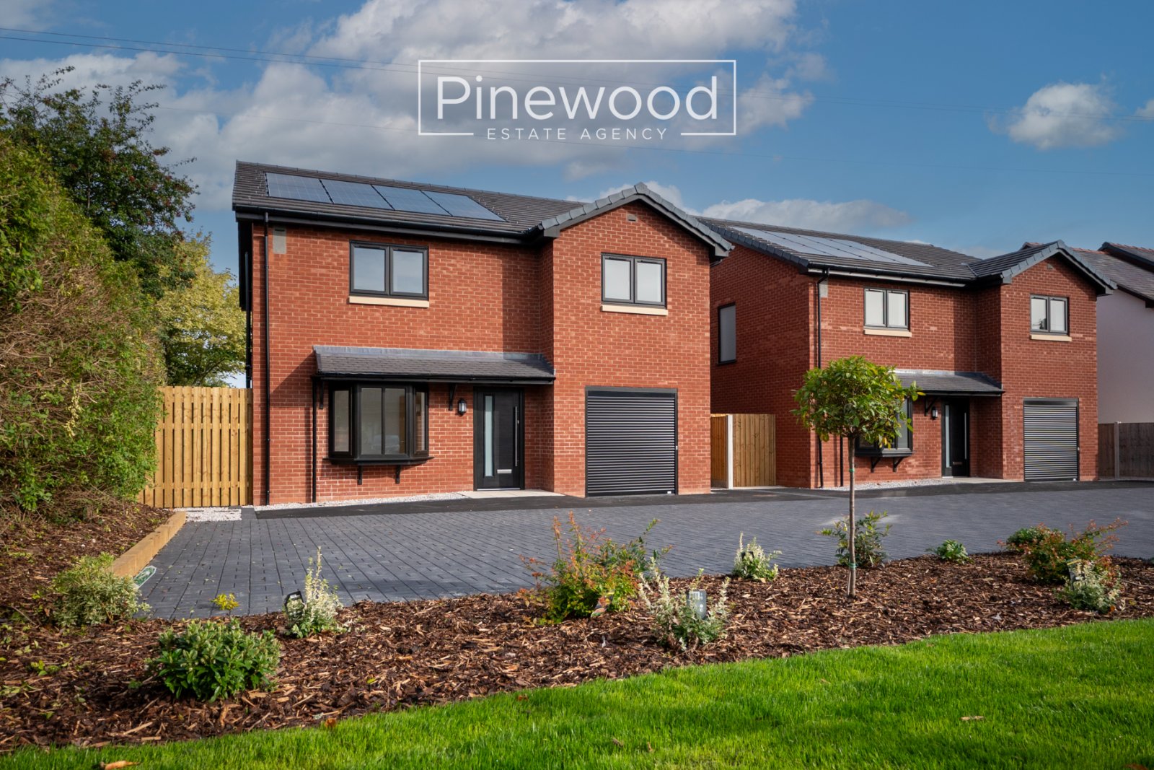
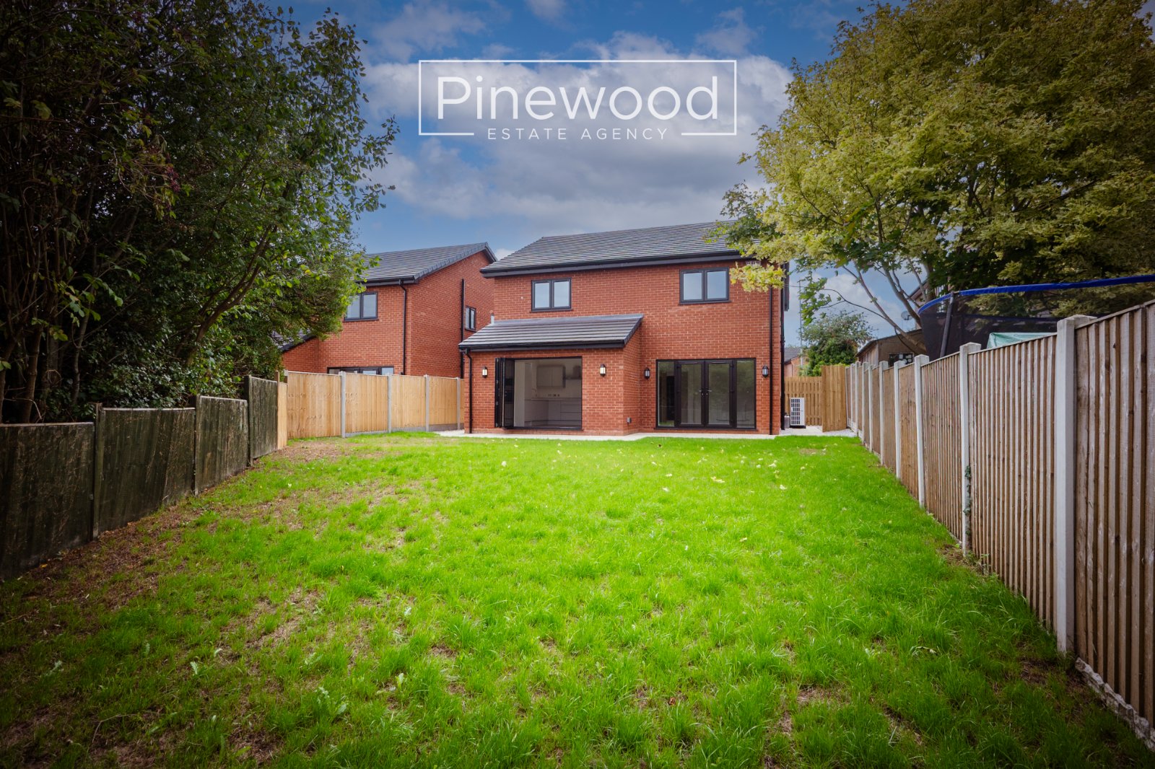
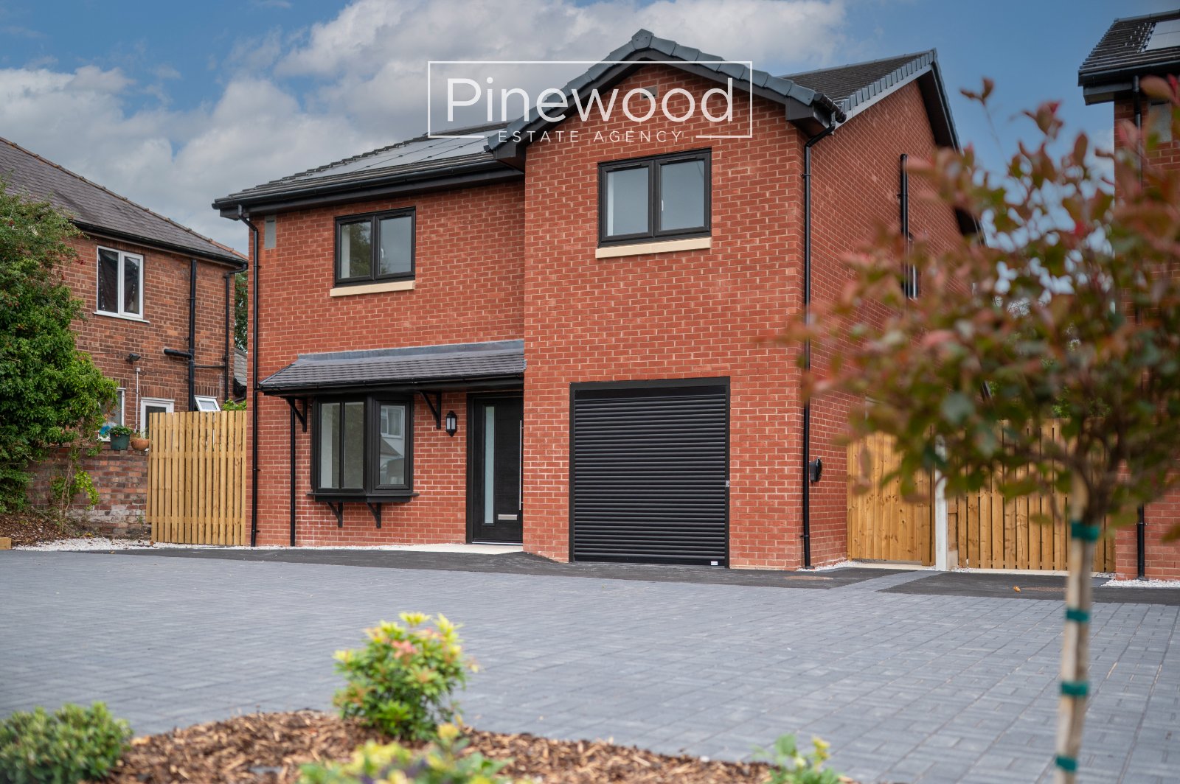
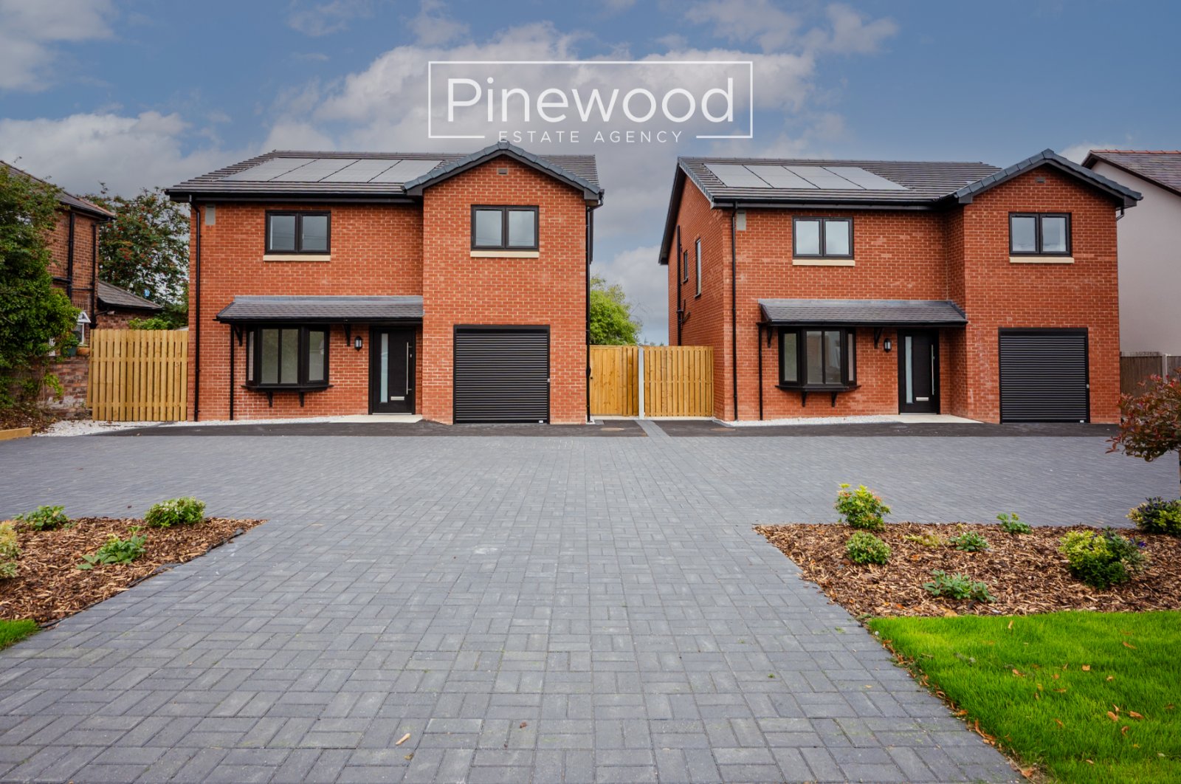
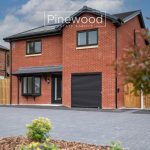
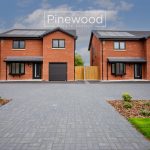
PINEWOOD ESTATE AGENCY are delighted to present this new build four-bedroom detached property perfect for families. Finished to a high specification, this home offers, two reception rooms, a modern open-plan kitchen/diner with utility room, four bedrooms, an en-suite to the master bedroom, family bathroom, downstairs WC, integrated garage, ample off-road parking, and a generous private rear garden. The property benefits from UPVC double glazing, an electric air source heat pump, 3.5kW solar panels fully owned by the property, oak veneer panelled internal doors, a high-quality fitted kitchen featuring quartz worktops and a range of high-quality integrated appliances. Ewloe is a sought-after area being situated near the A55 and A494, ideal for commuting to the major towns and cities. Hawarden Village and Broughton retail park are both a short drive away providing an array of amenities. Hawarden castle and farm shop are also close by. Local schools are excellent with Ewloe Green Primary and Penarlag Primary both offering great choice for young children. Hawarden High School offers highly rated secondary education. The property is also in close proximity to local supermarkets and bus routes.
Ground Floor
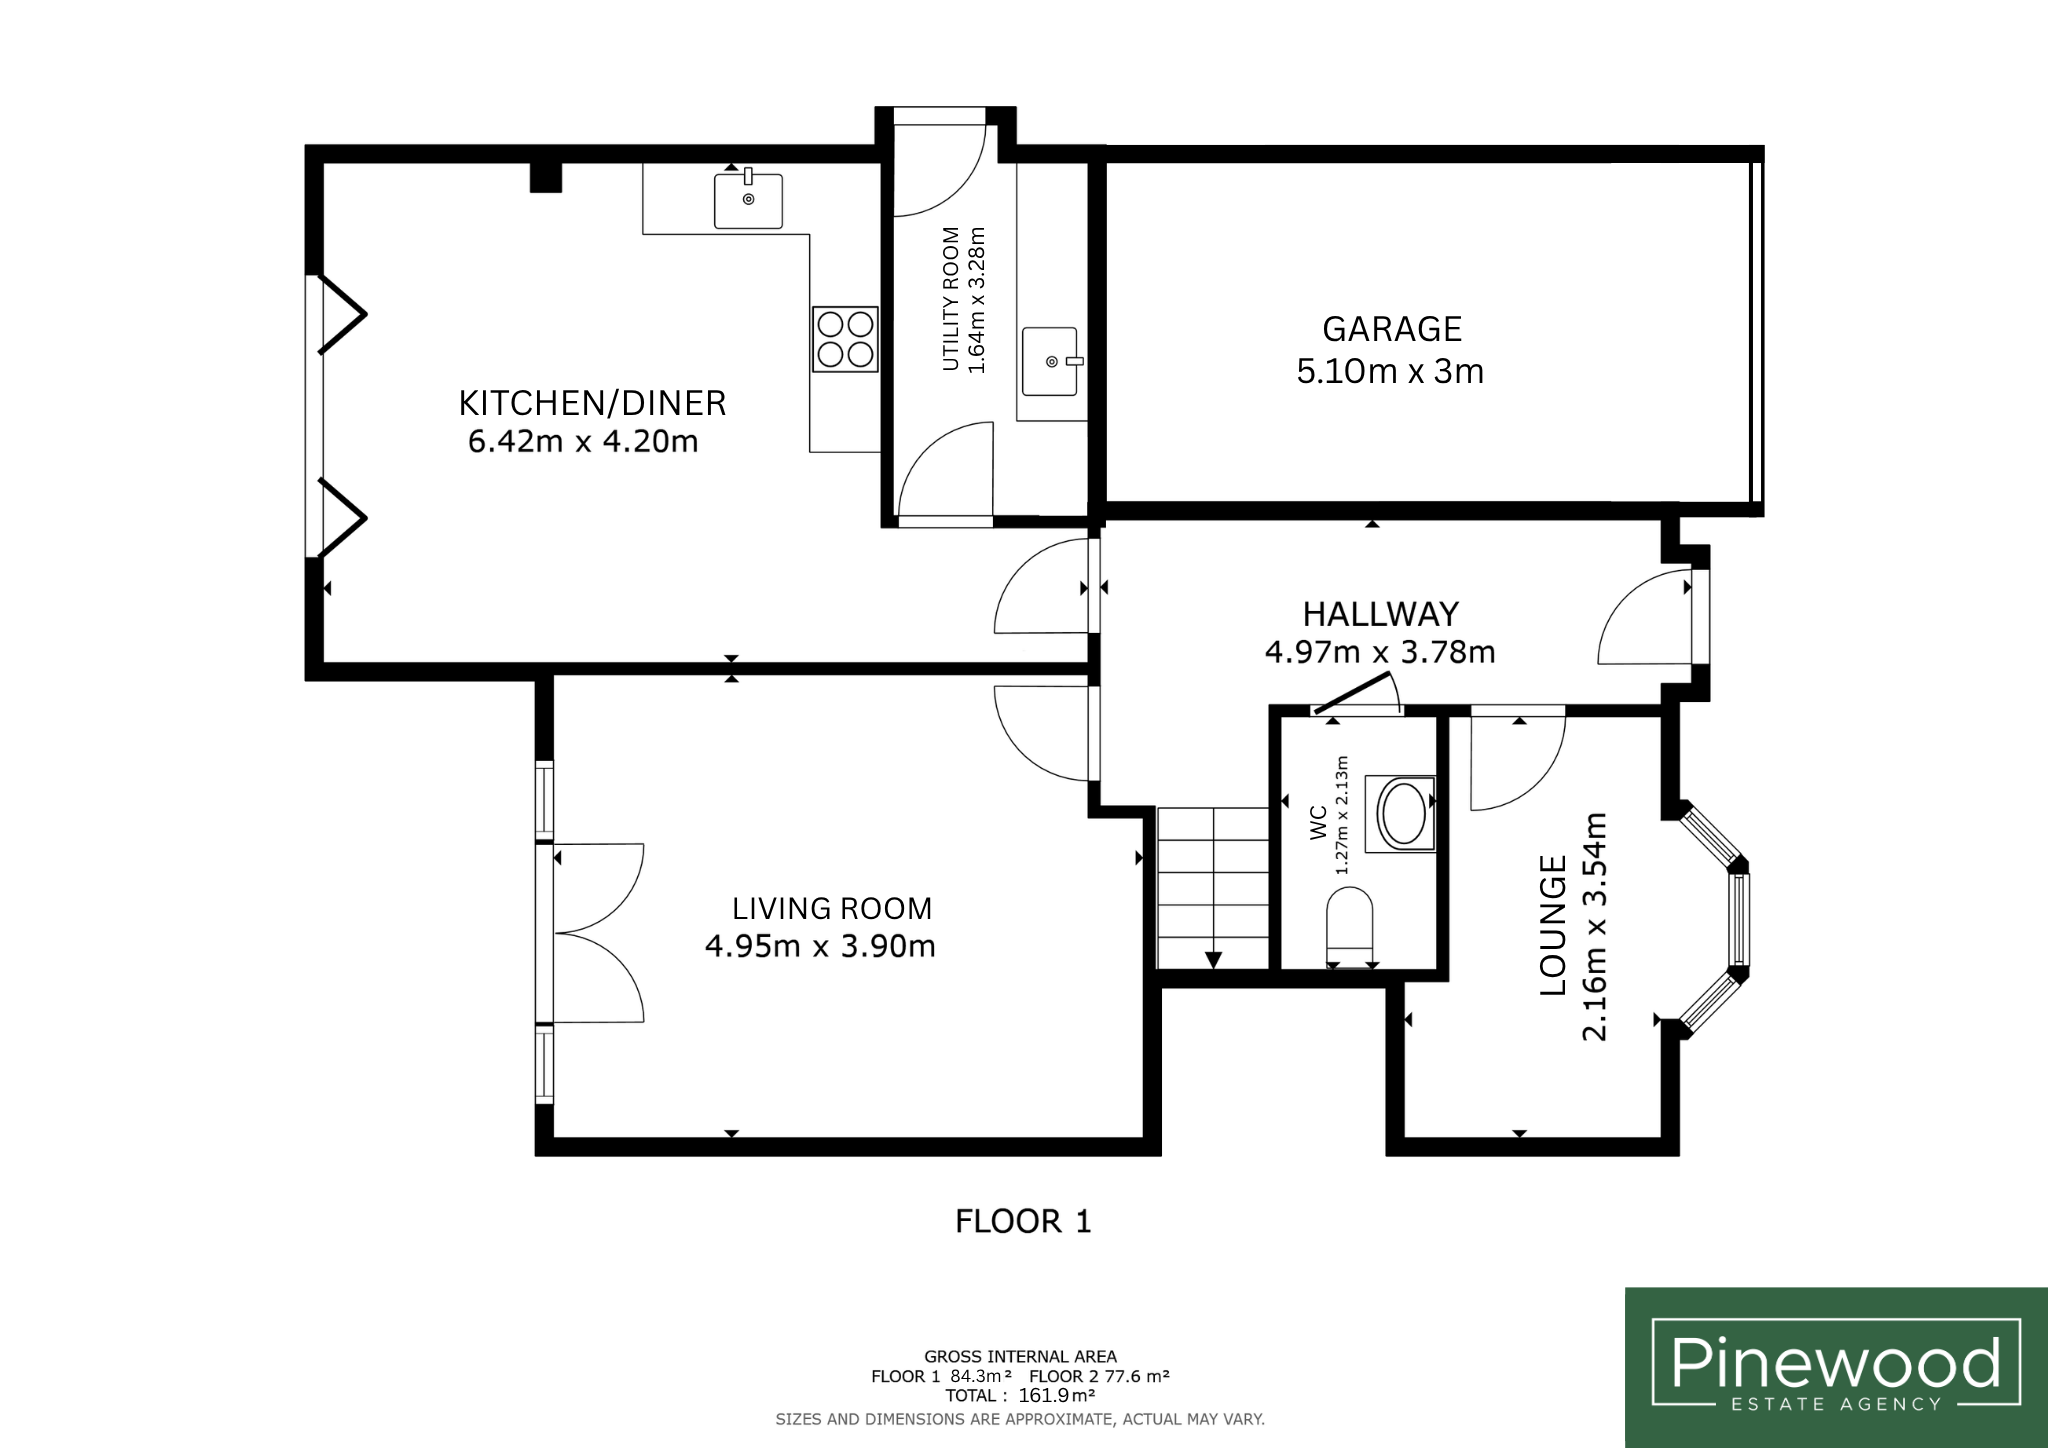
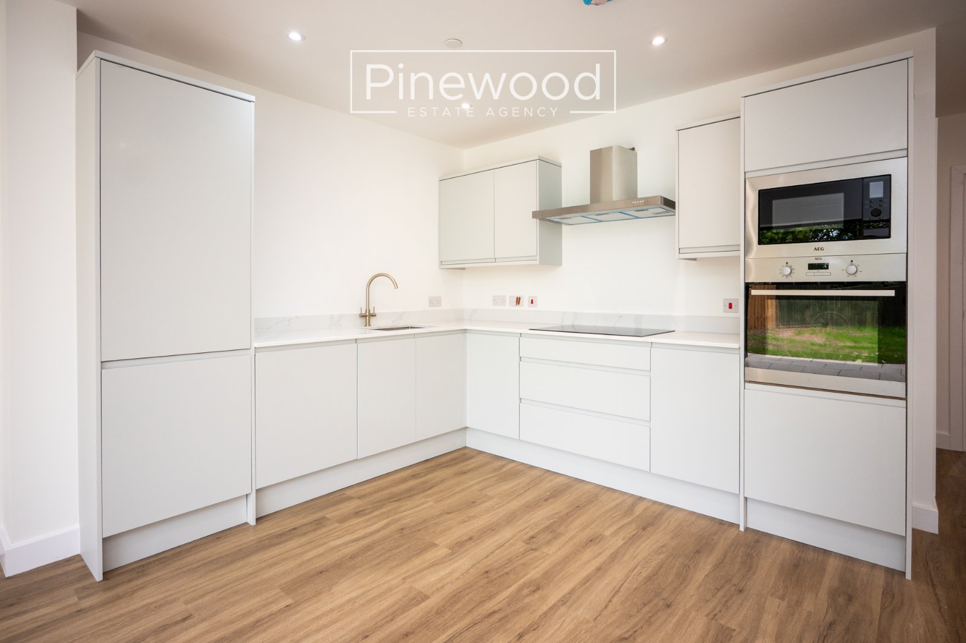
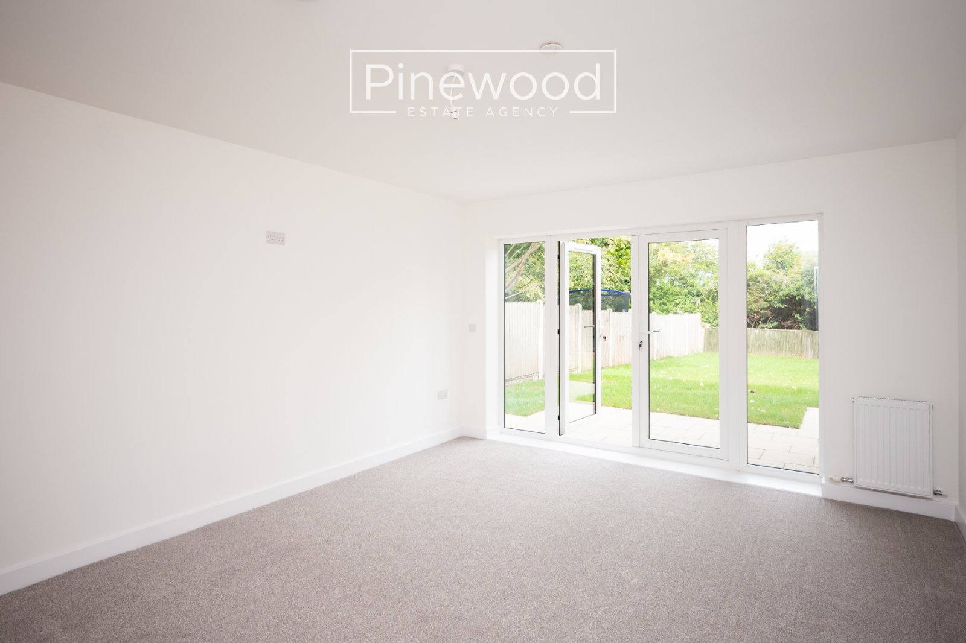
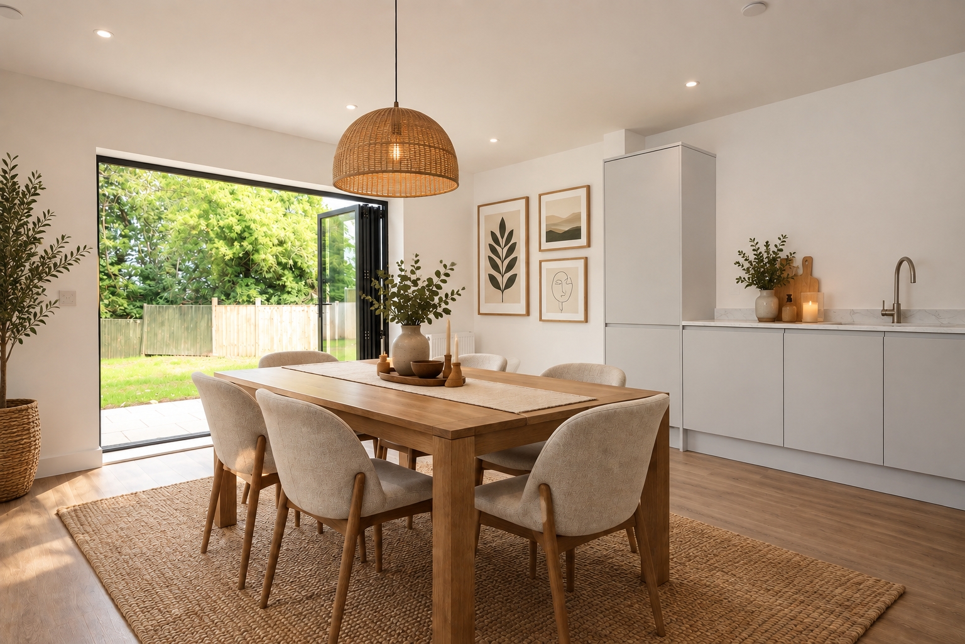
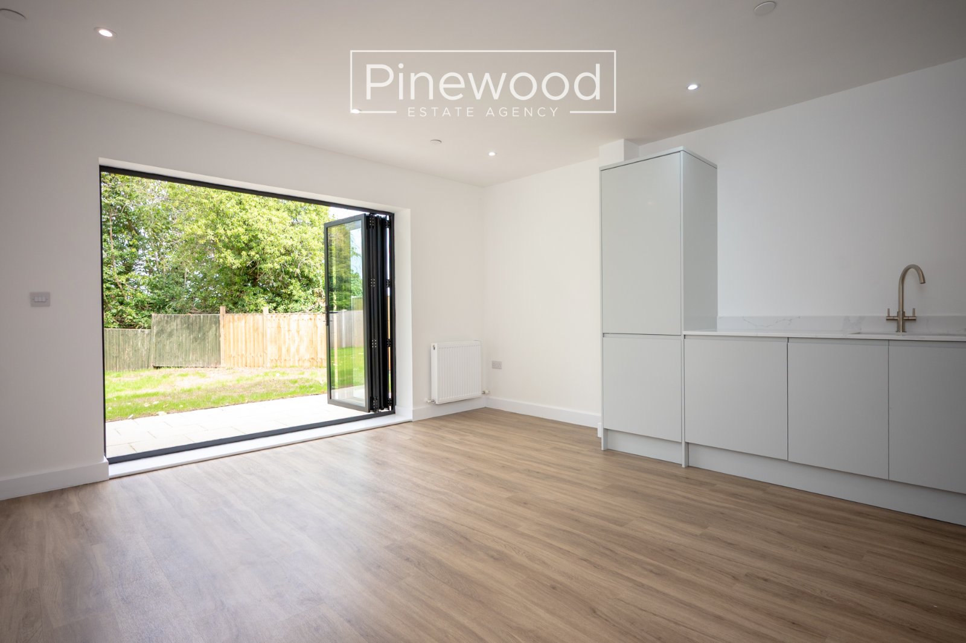
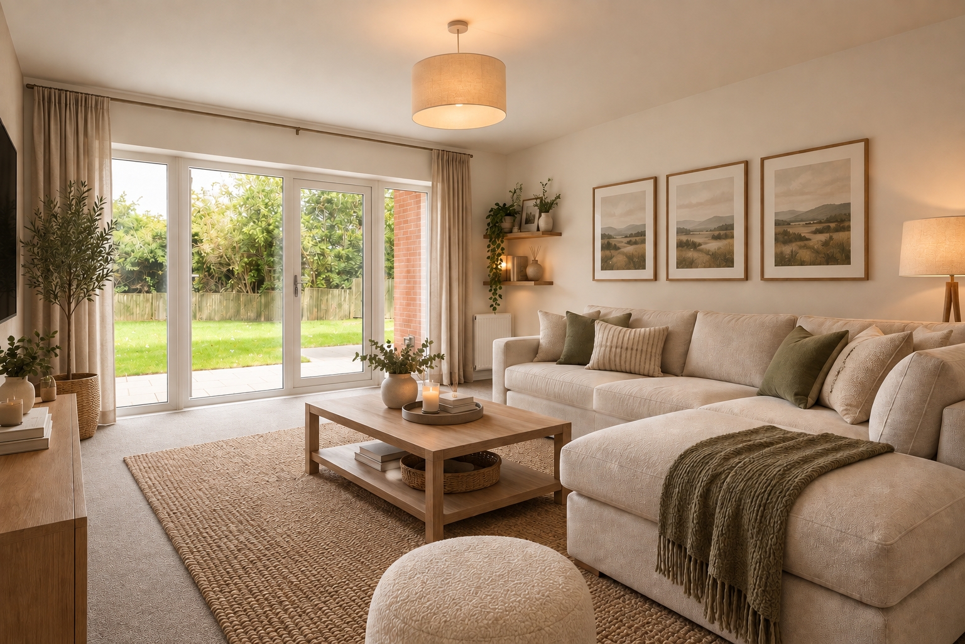
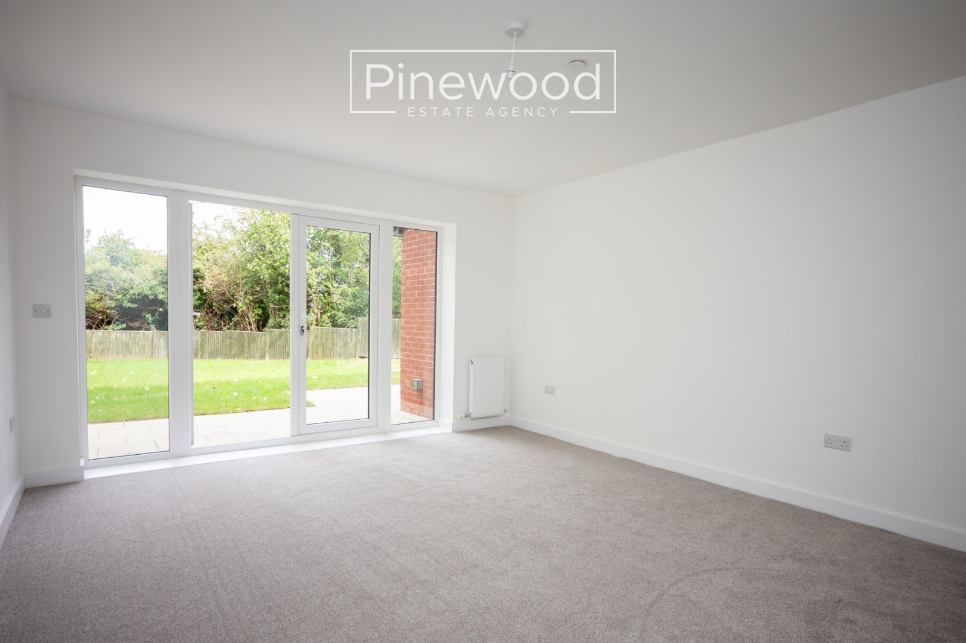
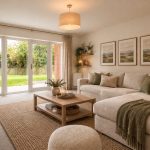
Enter the property into the welcoming hallway. The ground floor of the new home comprises; a spacious family lounge, featuring UPVC double-glazed French doors opening onto the rear garden. The impressive open-plan kitchen and dining area provides a fantastic social and family space. Integrated appliances in this modern kitchen includes an induction hob, extractor fan above, oven, microwave, dishwasher, fridge, and freezer all situated between the stylish grey units complemented by the quartz worktops.
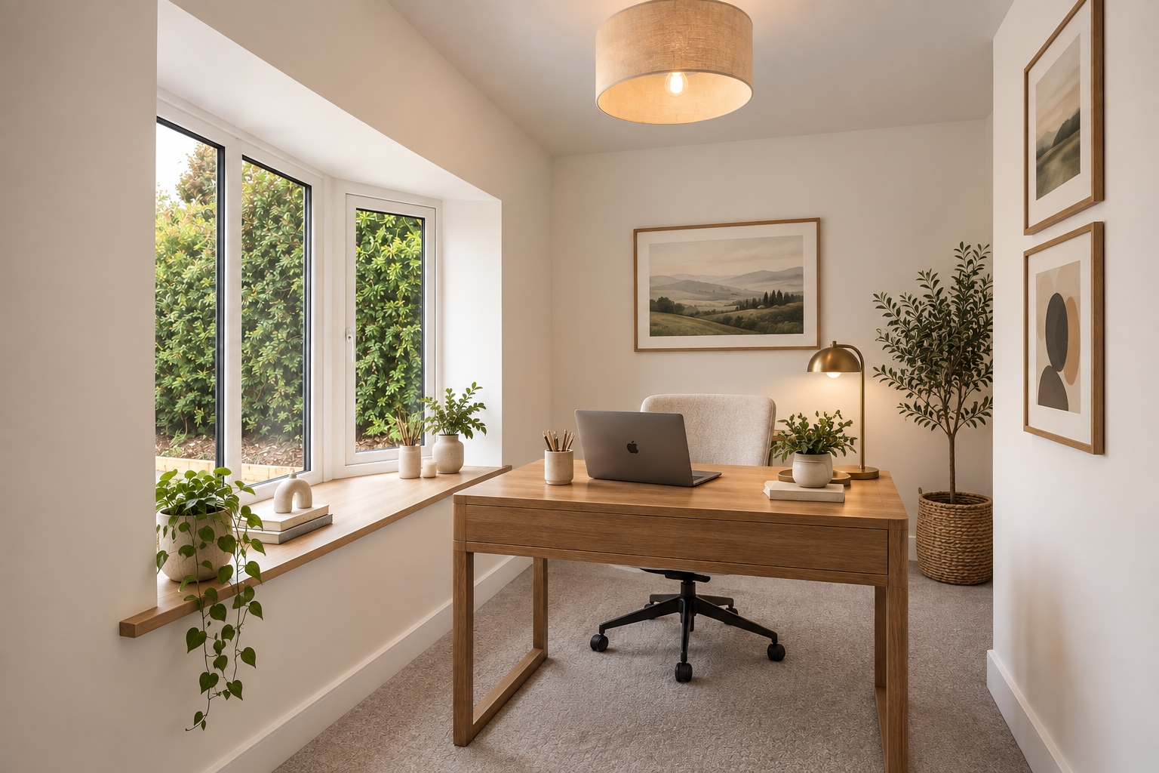
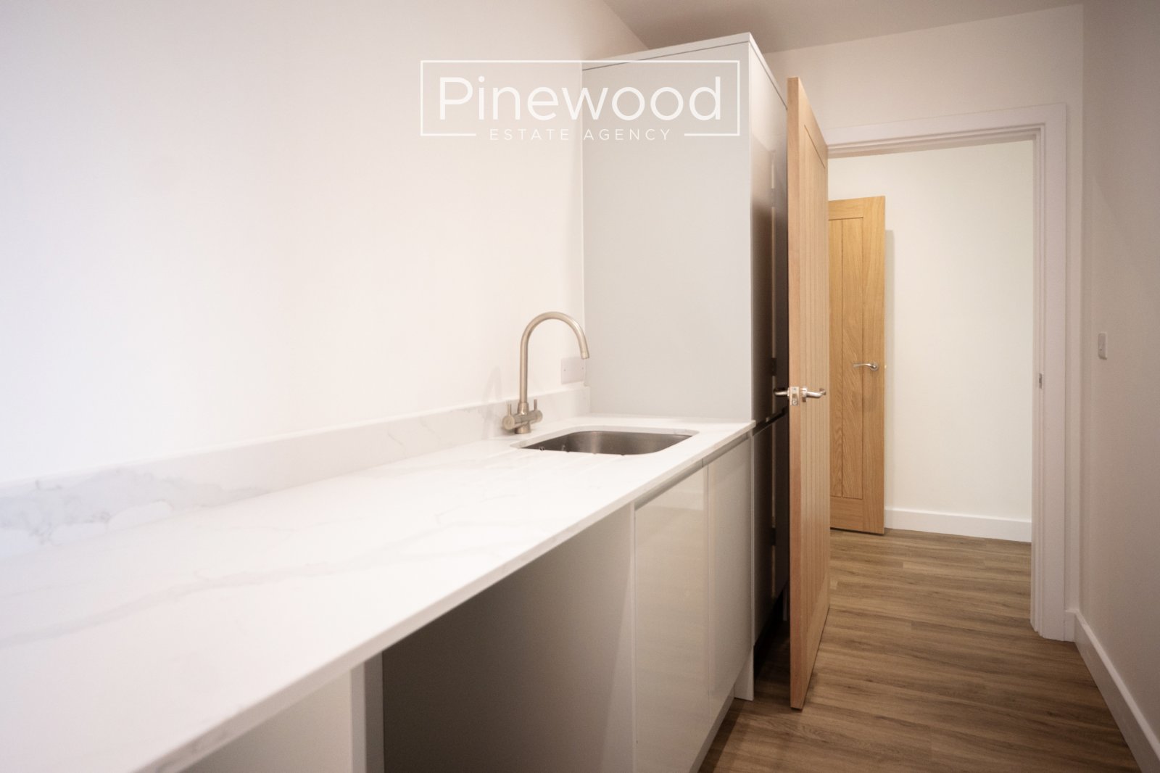
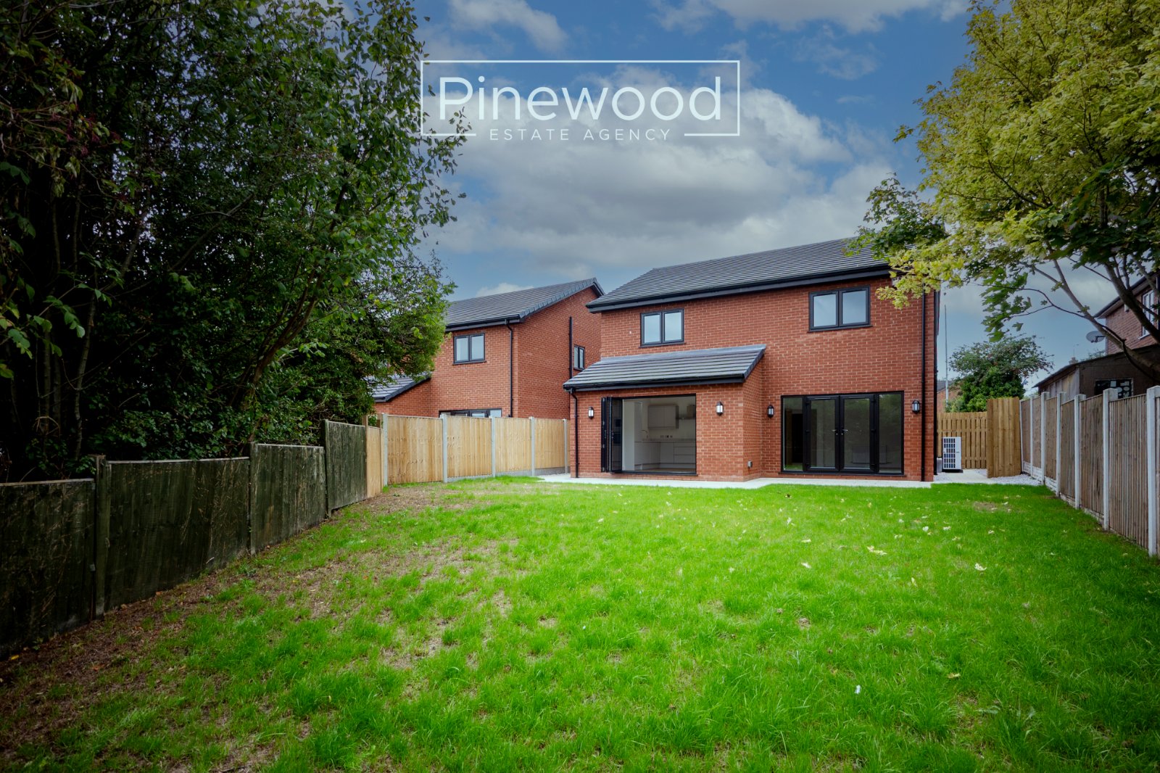
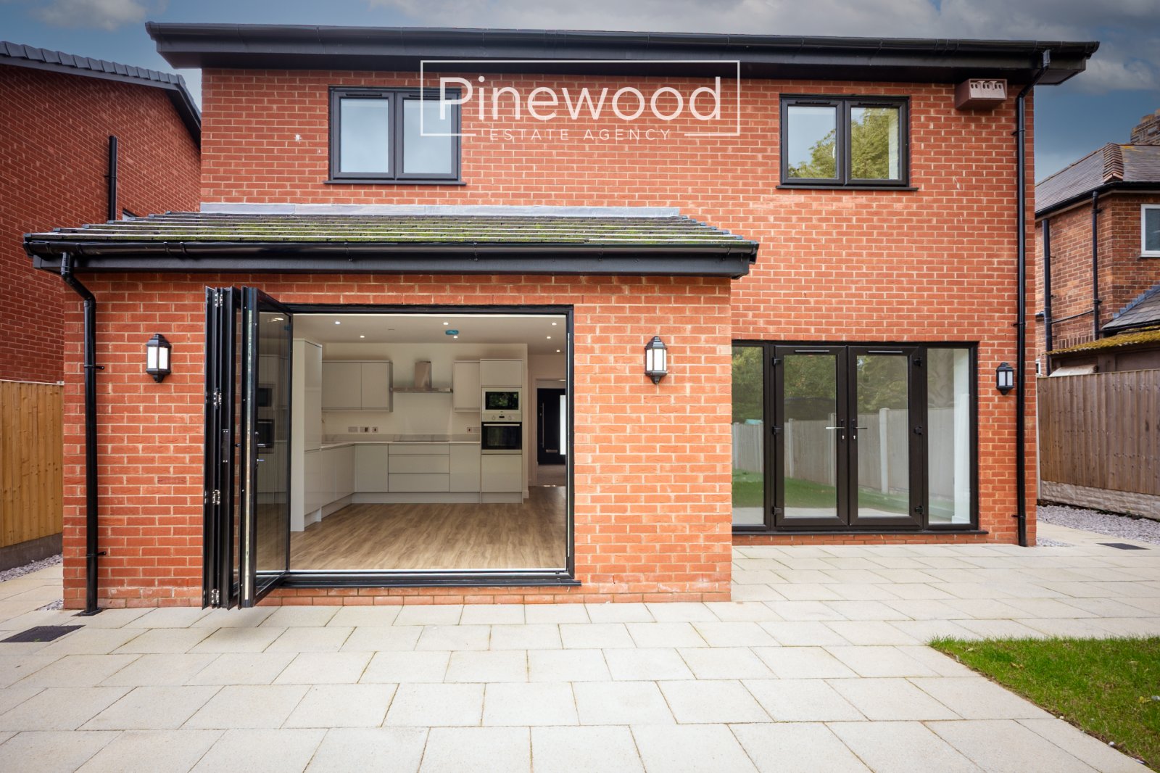
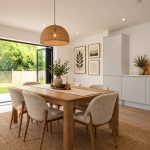
The dining area provides ample space for your family dining table, while the bi-fold doors open directly onto the rear garden, creating an excellent space for entertaining and allowing plenty of natural light into the room. The handy utility room provides additional storage, plumbing for your washing machine and space for additional white goods, the external door leads to the garden. An additional reception room is situated to the front of the property with large bay window filling the room with natural light. This room could easily be used as a reception room, home office, or playroom. Completing the ground floor is the WC, this suite includes toilet and hand basin.
Take the stairs from the hallway to the first floor.
First Floor
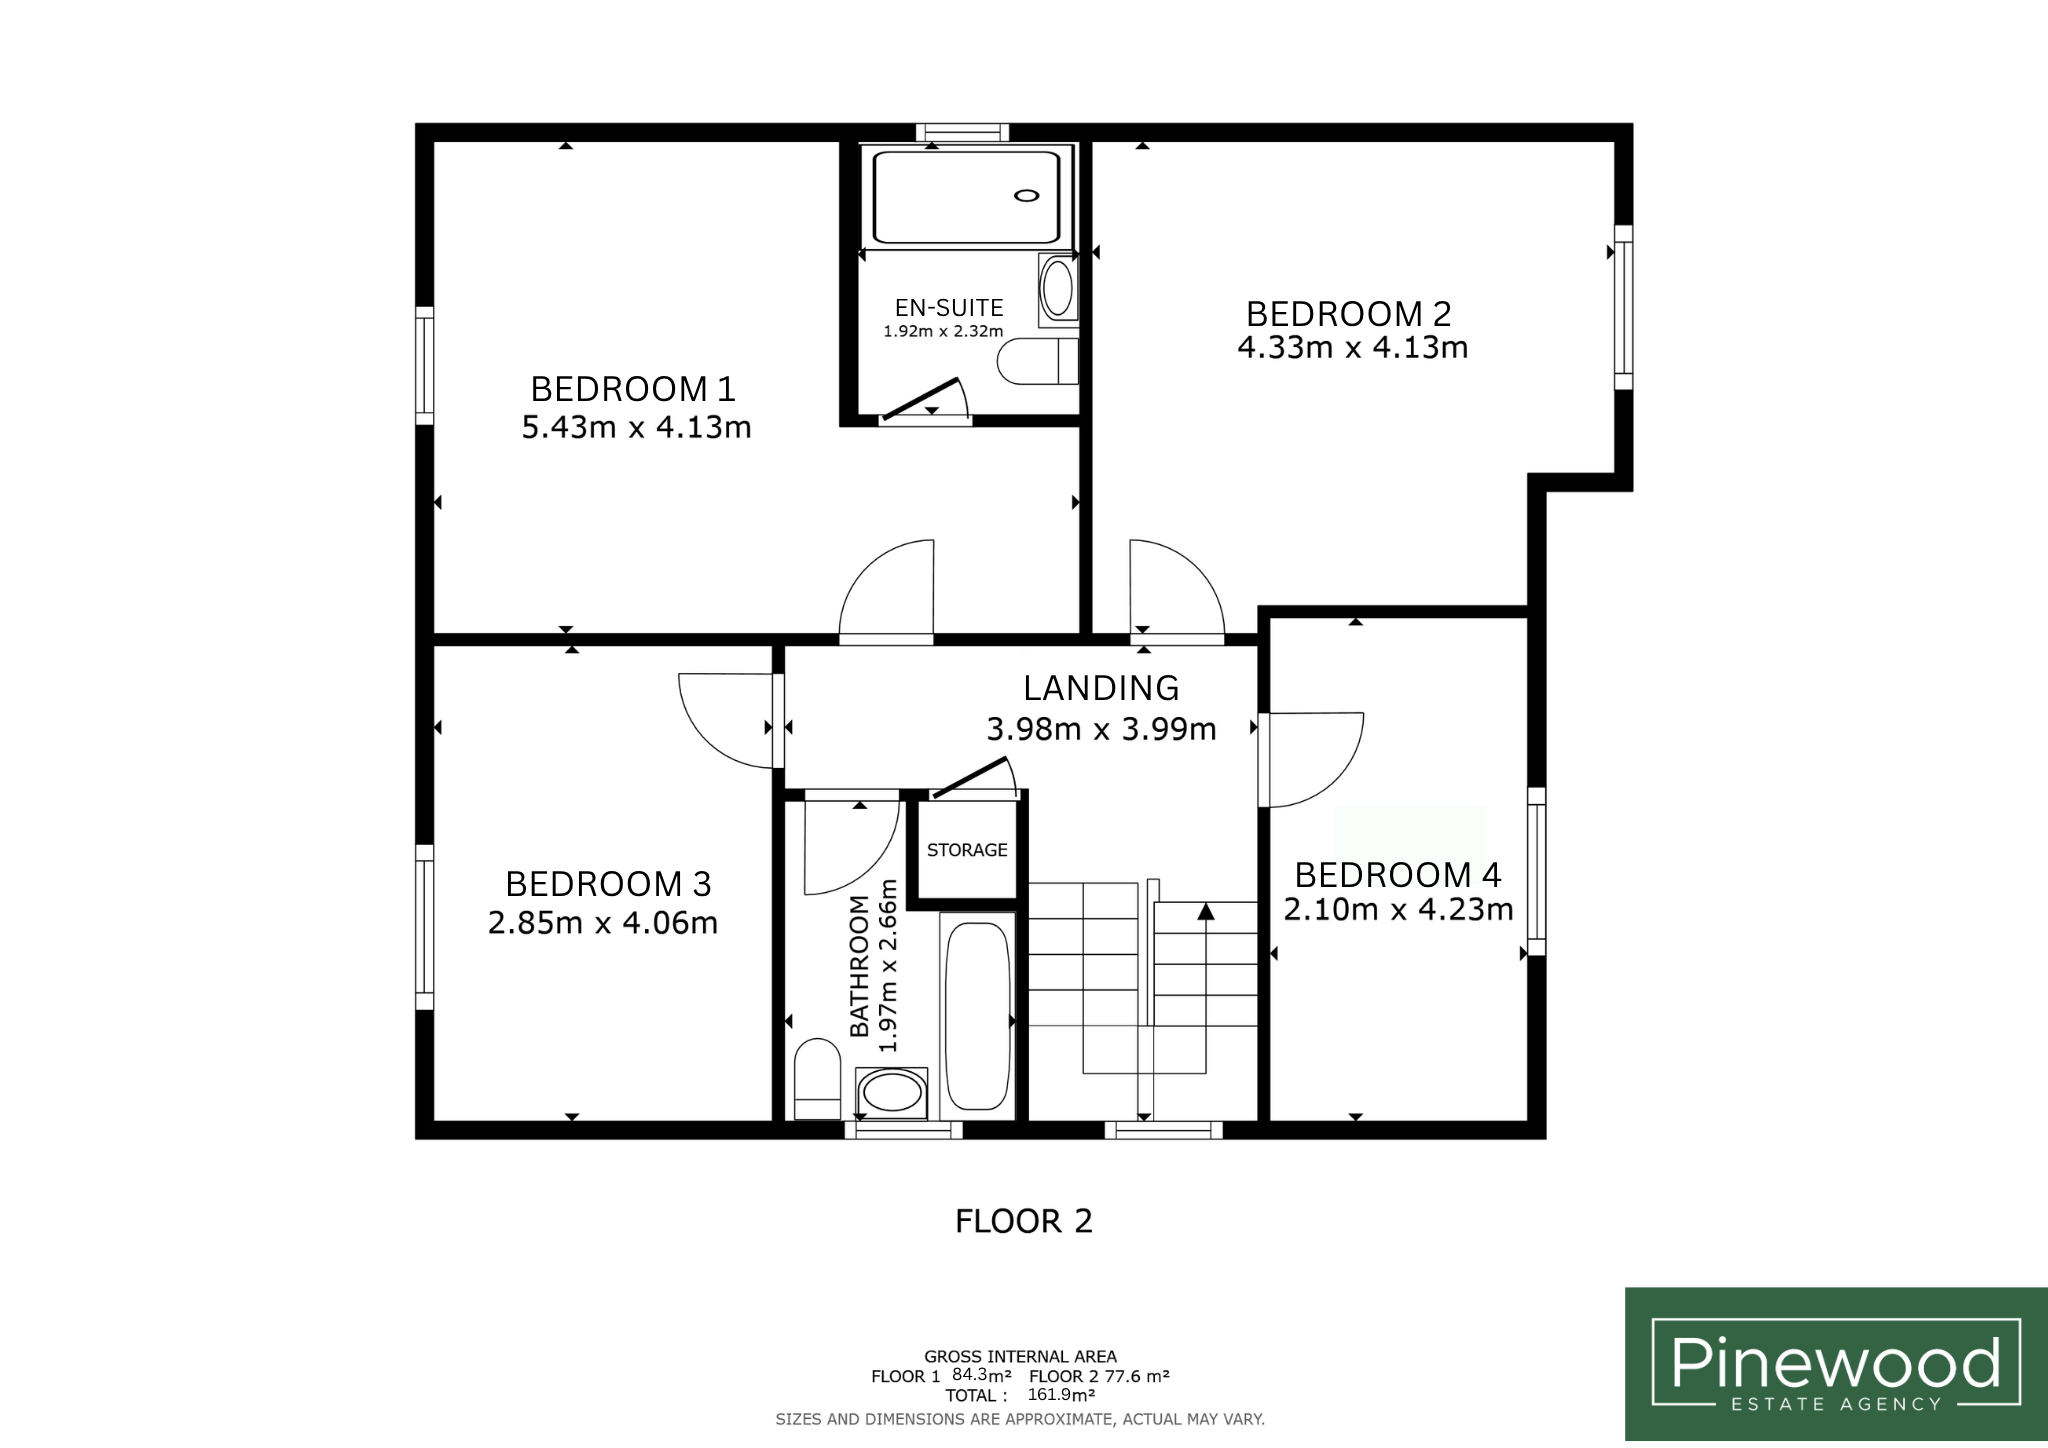
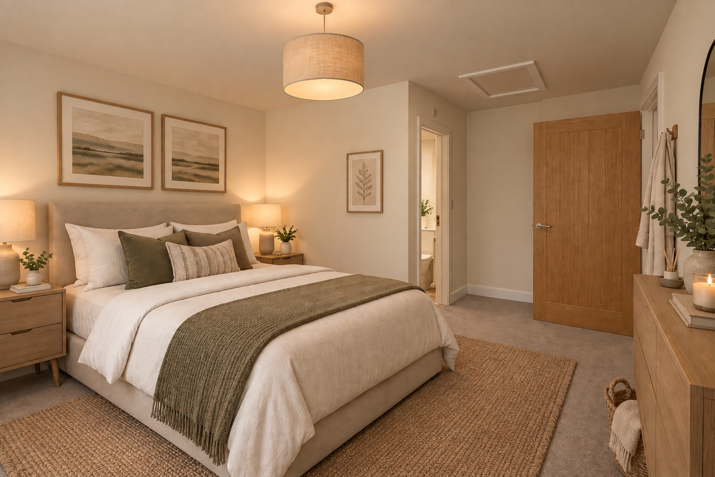
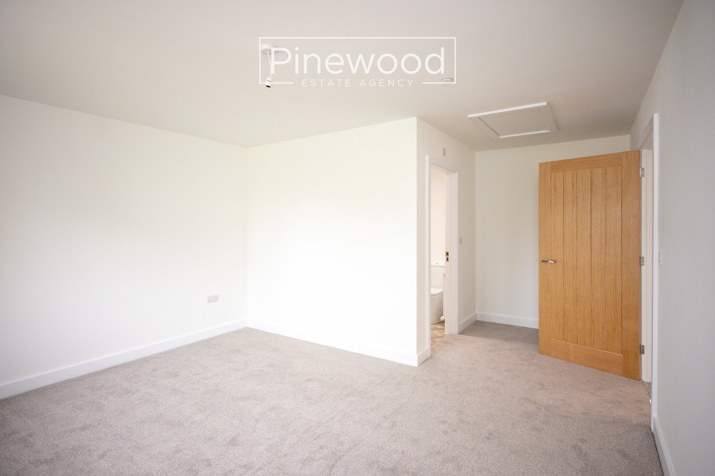
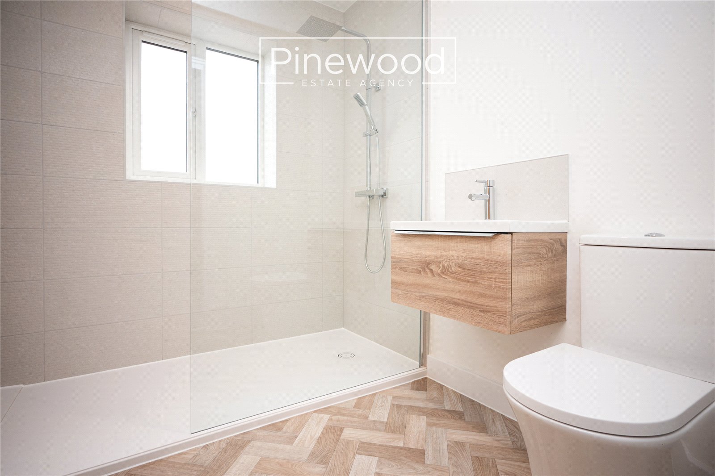
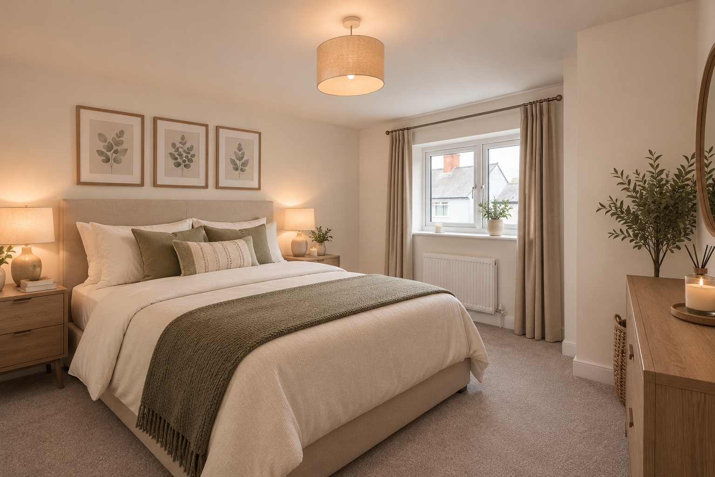
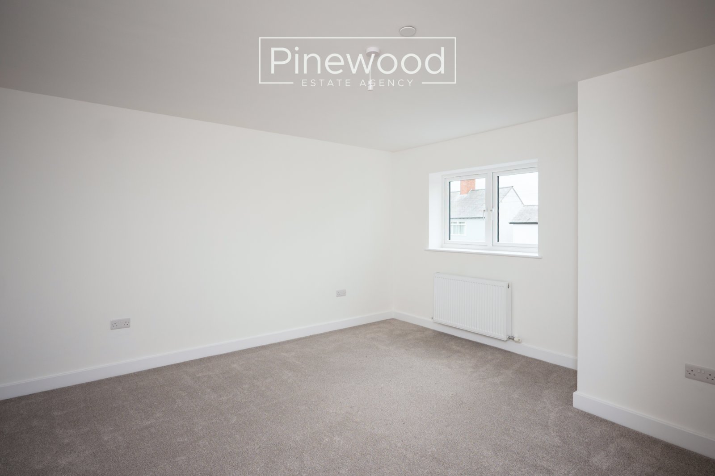
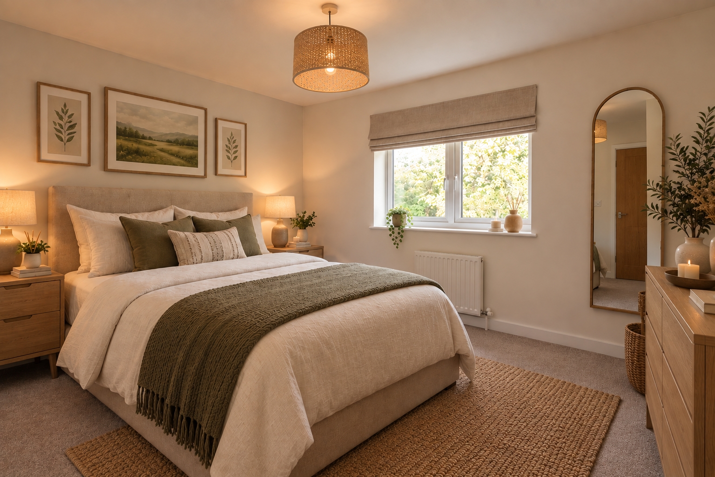
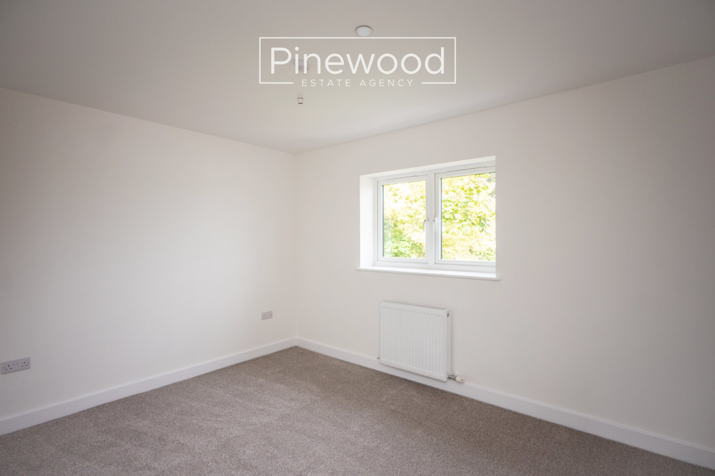
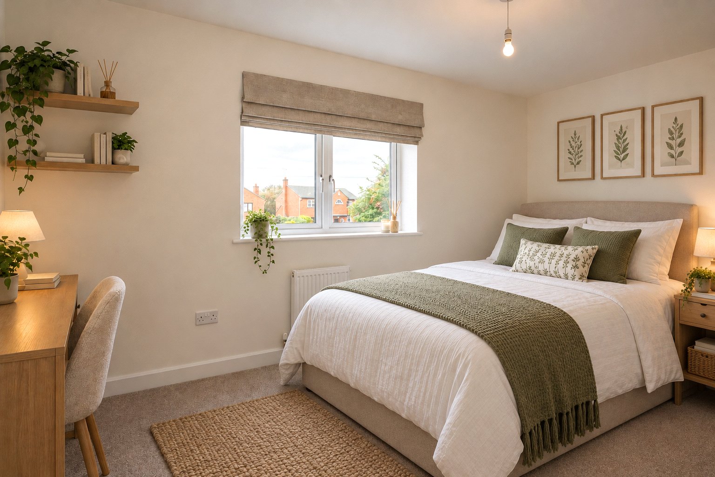
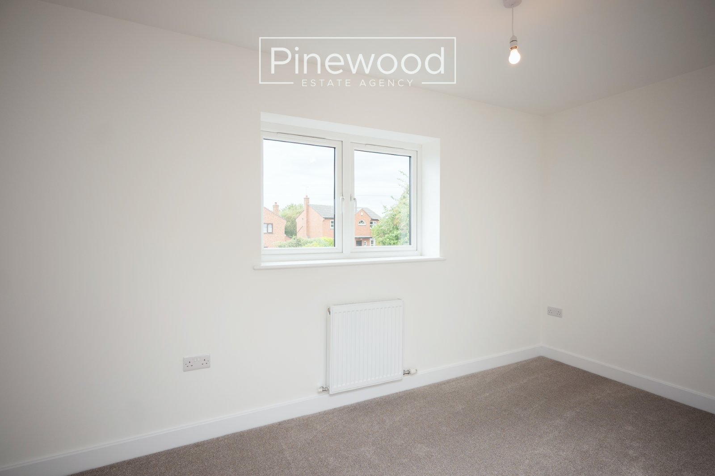
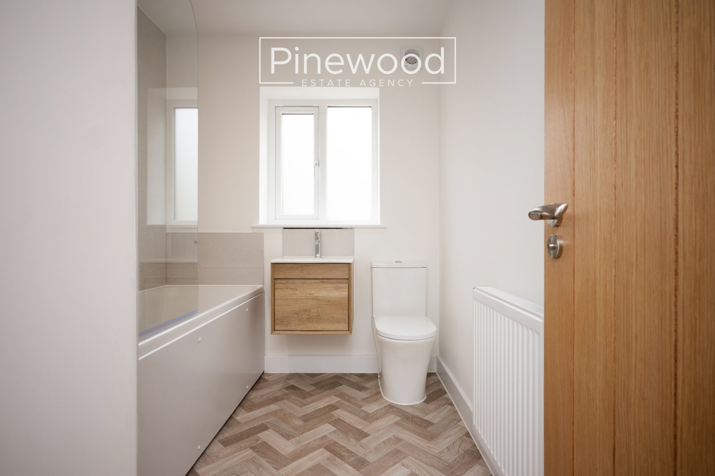
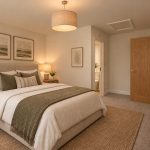
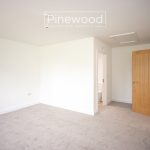
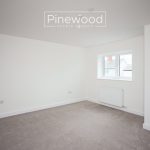
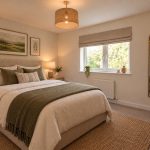
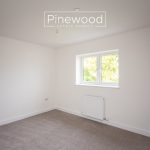
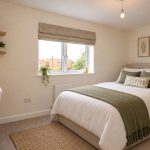
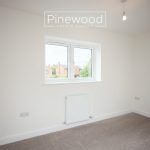
The first floor comprises four bedrooms and a modern family bathroom. A large window on the staircase allows plenty of natural light onto the landing and stairway. The master bedroom is positioned to the rear of the property and benefits from a large window overlooking the private rear garden and an ensuite. The ensuite consists of walk-in shower cubicle, hand basin with vanity unit and WC. The second double bedroom is situated to the front of the property and benefits from a large window filling the room with light. The third double bedroom is positioned to the rear and benefits from a large window overlooking the garden. The fourth bedroom is a great double sized bedroom overlooking the front of the property. Completing the first floor is the family bathroom. This modern suite consists of WC, hand basin with vanity unit and bath with mains powered shower above.
External
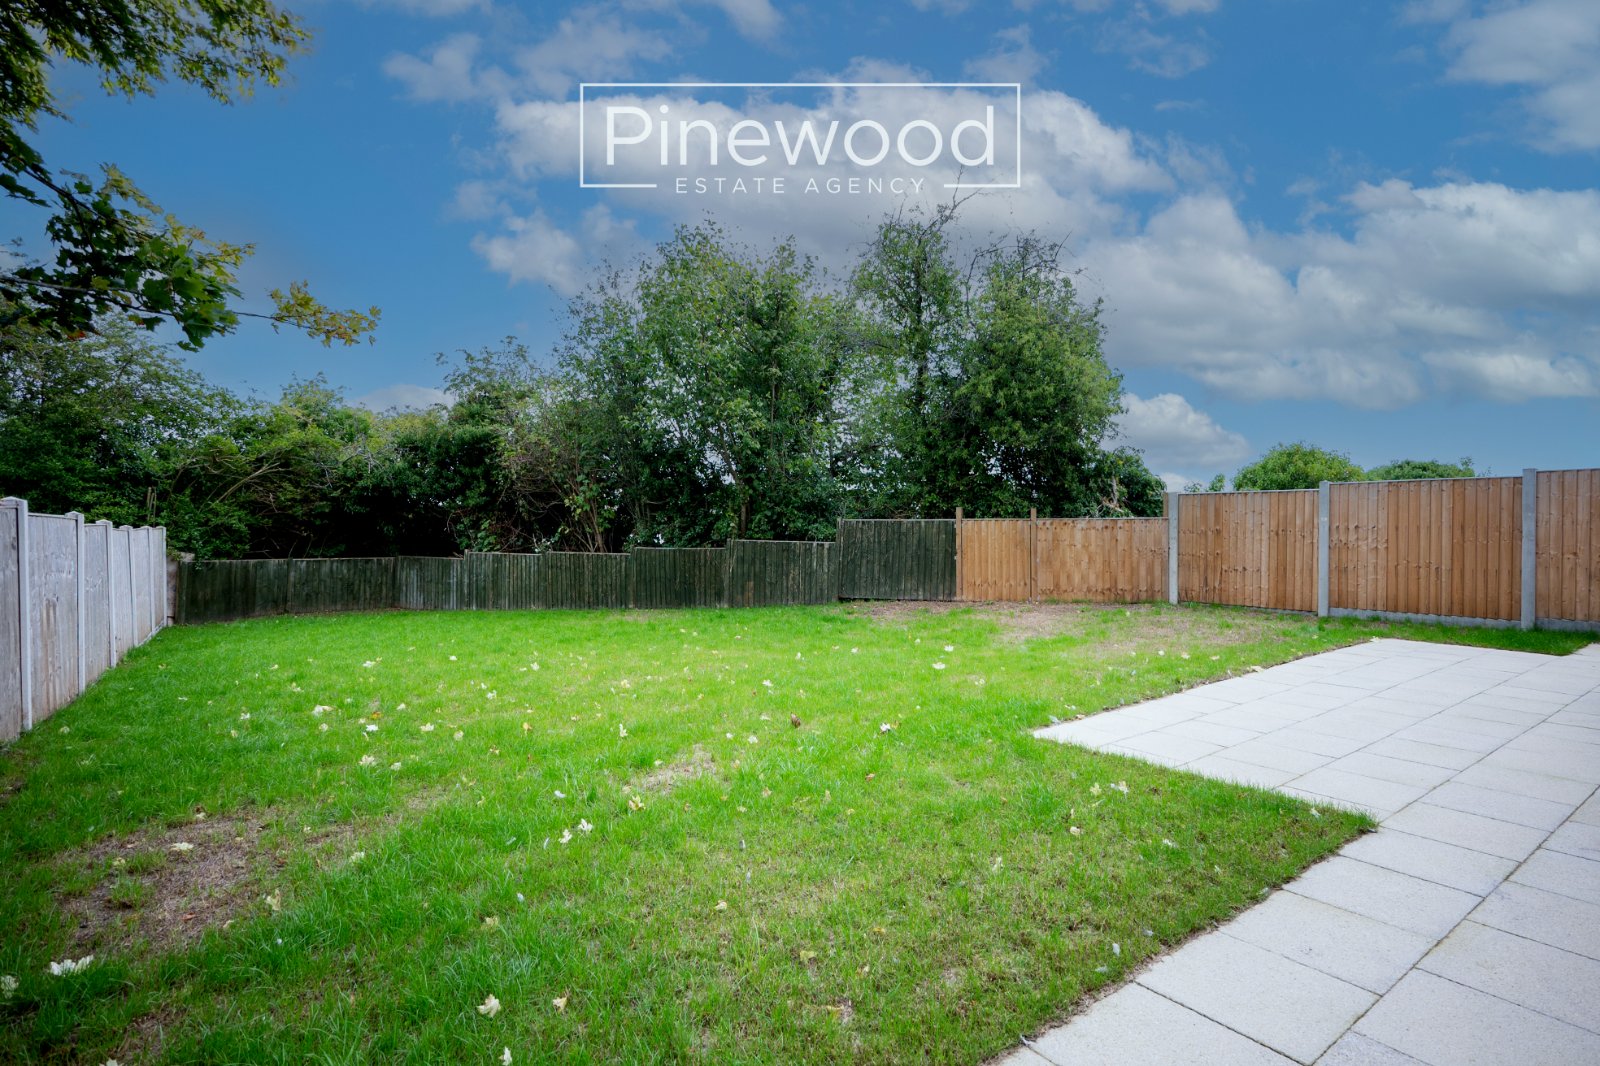
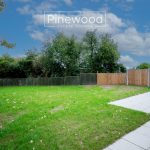
The private rear garden features a paved patio area, ideal for outdoor furniture and entertaining, with a lawned area ideal for younger children to play. The garden can be accessed from the dining area via the bi-fold doors, from the lounge through the French doors and through the side door.
Parking:
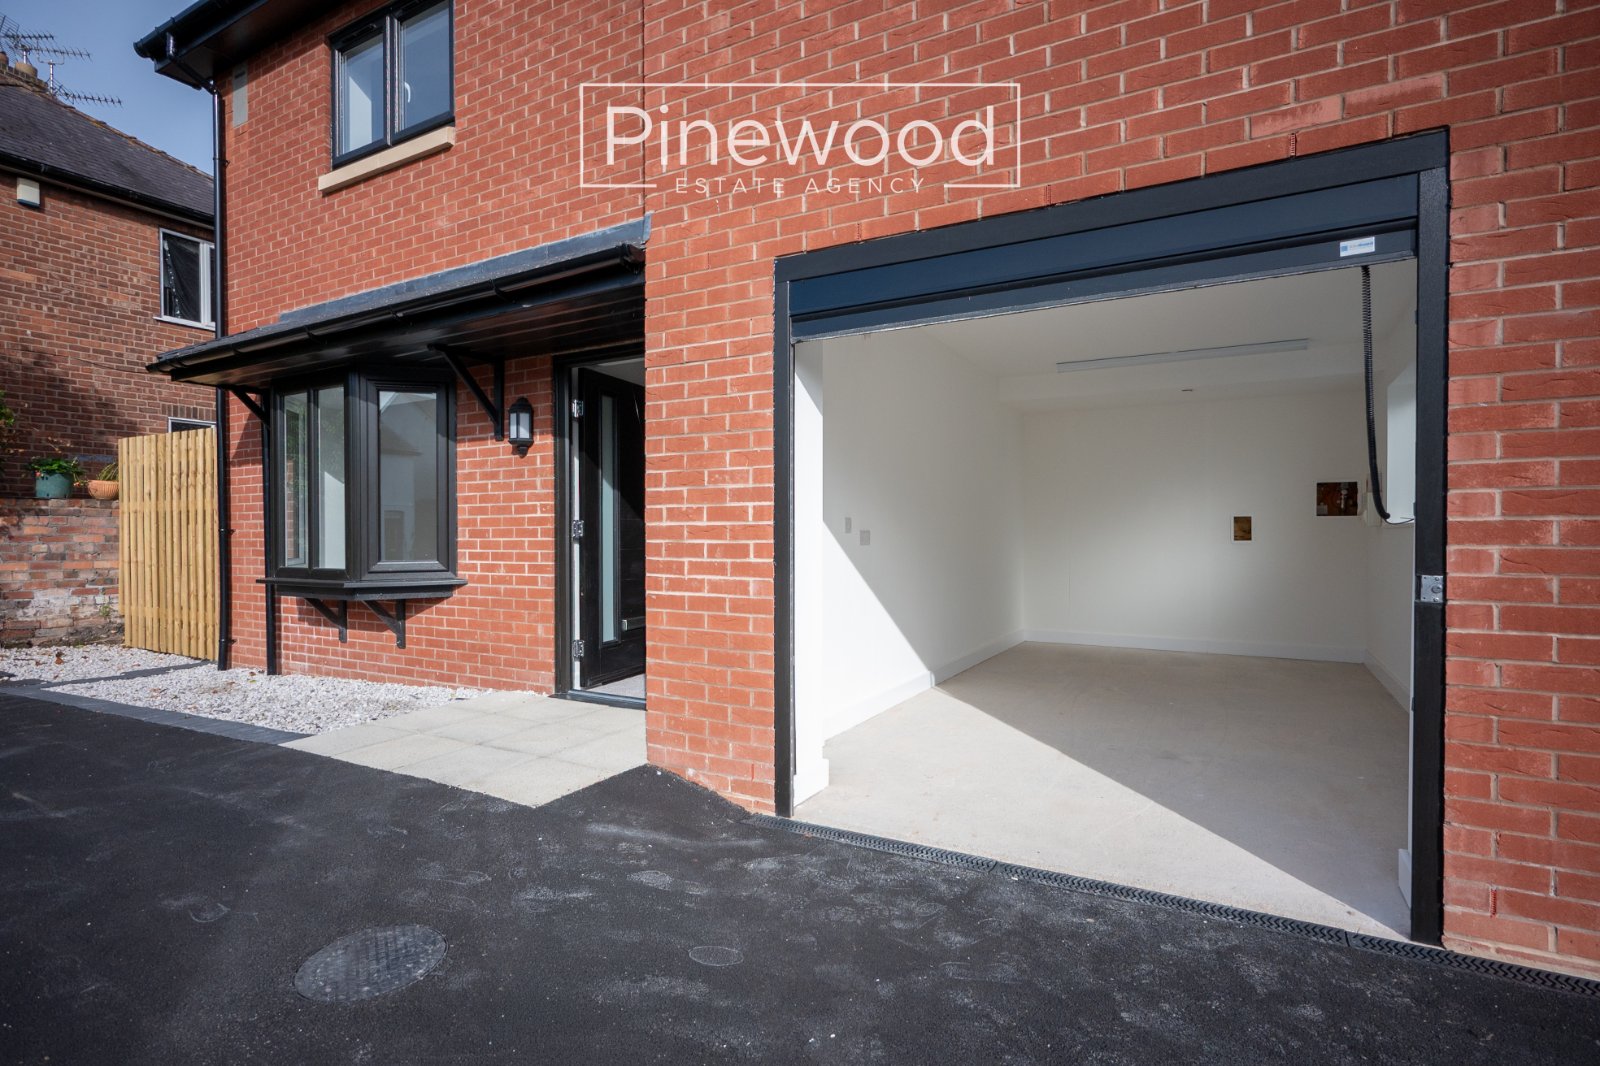
Off road parking is available on the driveway to the front and in the garage. The garage provides electric and lighting.
Important property information:
The new build is covered by an Architect Certificate providing a six-year guarantee.
The solar panels are owned with the property.
*AI has been used in some of the photographs to show how the property would look with furniture.
Viewings
Strictly by appointment only. Please contact Pinewood Estate Agency to arrange your viewing.
Hallway: 4.97m X 3.78m
Living Room: 4.95m X 3.90m
Kitchen / Dining: 6.42m X 4.20m
Utility Room: 1.64m X 3.28m
Lounge: 2.16m X 3.54m
WC: 1.27m X 2.13m
Garage: 4.65m X 2.80m
Landing: 3.98m X 3.99m
Bedroom: 5.43m X 4.13m
En-suite: 1.92m X 2.32m
Bedroom: 4.33m X 4.13m
Bedroom: 2.85m X 4.06m
Bedroom: 2.10m X 4.23m
Bathroom: 1.97m X 2.66m