Central Drive, Shotton, Flintshire, CH5 1LS























Property Summary
Full Details
PINEWOOD ESTATE AGENCY are delighted to present for sale this four-bedroom modern FAMILY HOME situated on Central Drive, Higher Shotton. This property has been renovated throughout by the current owners to a remarkably HIGH SPECIFICATION creating a modern and comfortable home ideal for FAMILIES. Offering a open plan kitchen and dining room, spacious reception rooms, two bathrooms, four generous sized bedrooms, two gardens and off-road parking, viewings are highly recommended! Local schools are excellent with Venerable Edward Morgan and Ysgol Ty Ffynnon offering a great choice for primary education. Connah’s Quay High School and Hawarden High School, both highly rated secondary schools, are situated just three miles away. The property is conveniently situated close to the A55 and the A494 and therefore allows easy access to the major towns and cities for commuters. Shotton train station is a short walk away providing services to Manchester and along the North Wales coast.
Ground Floor:
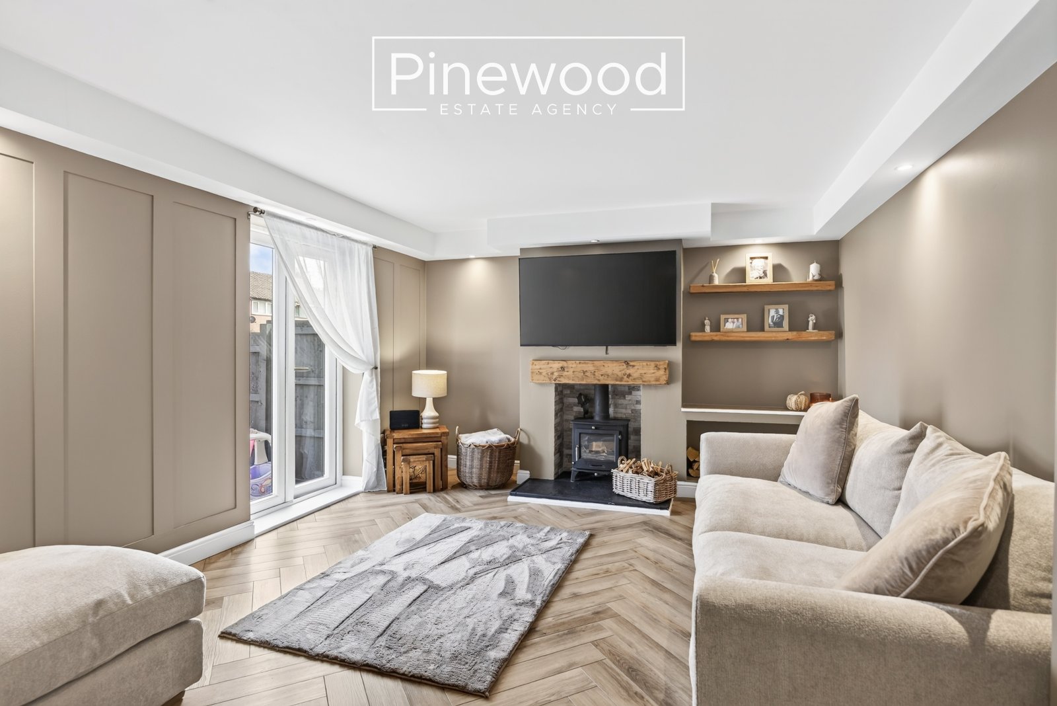
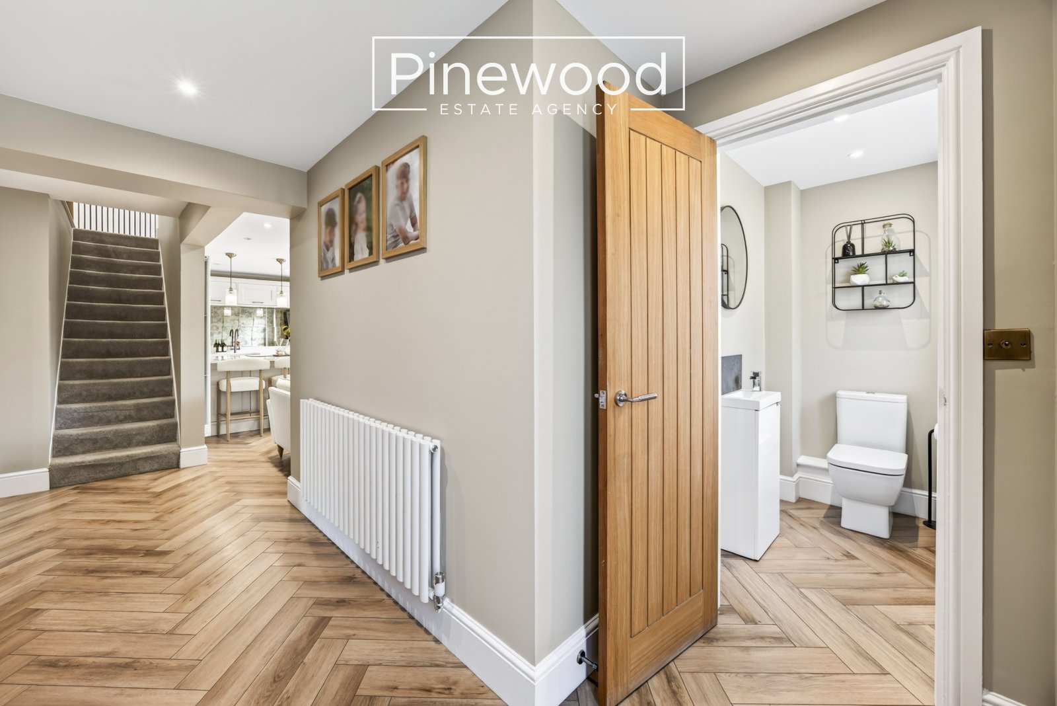
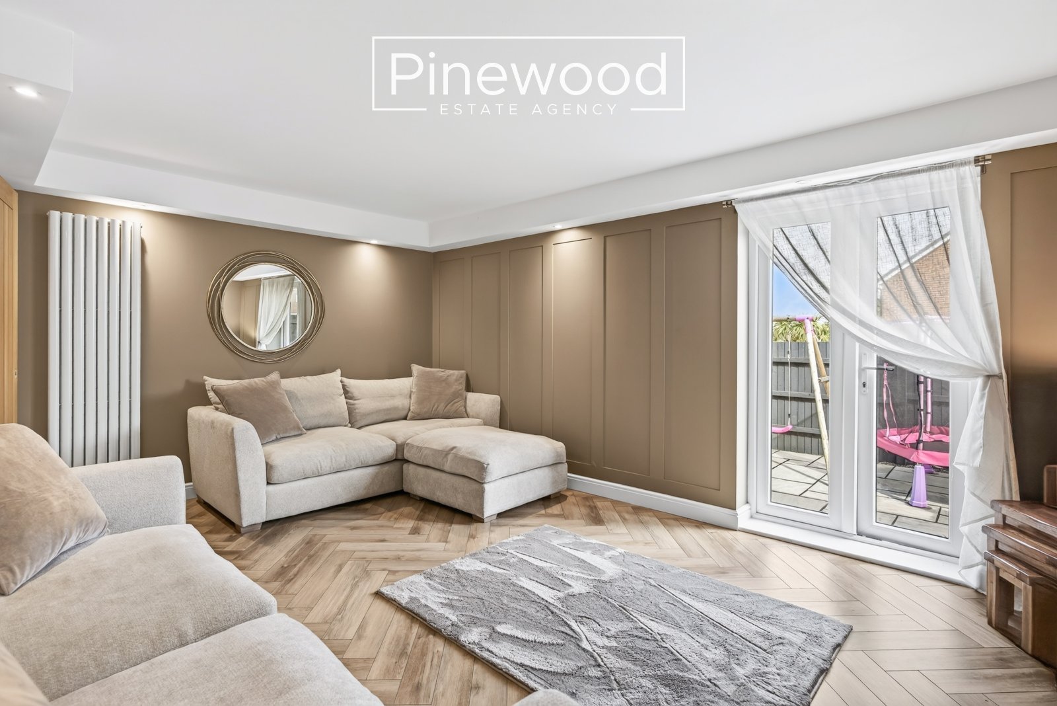
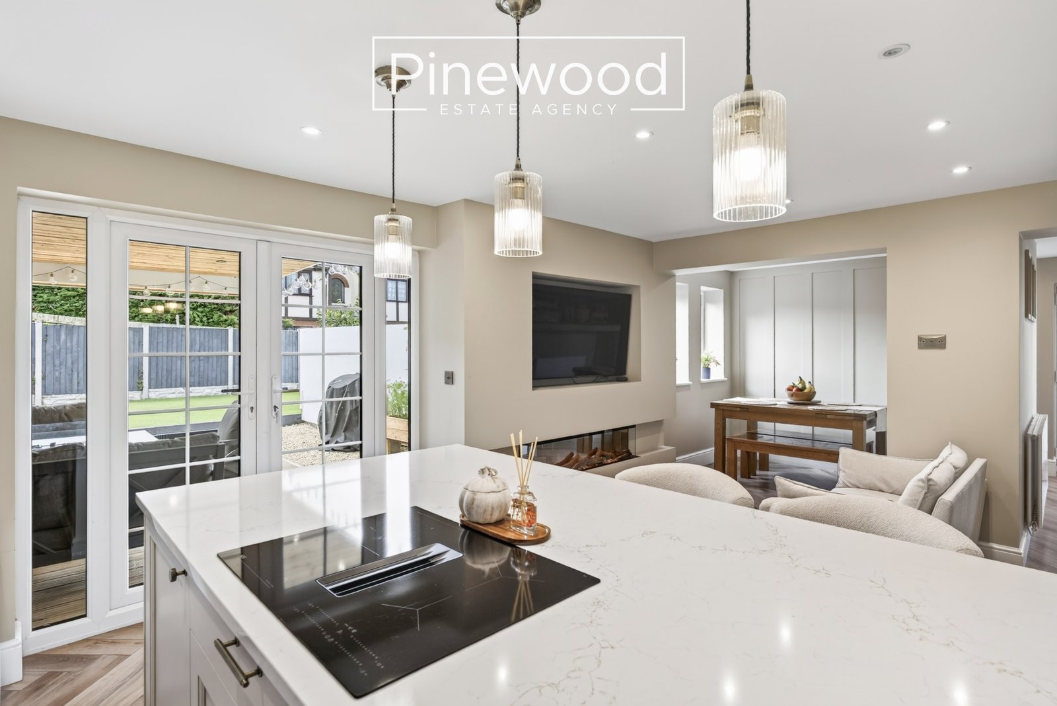
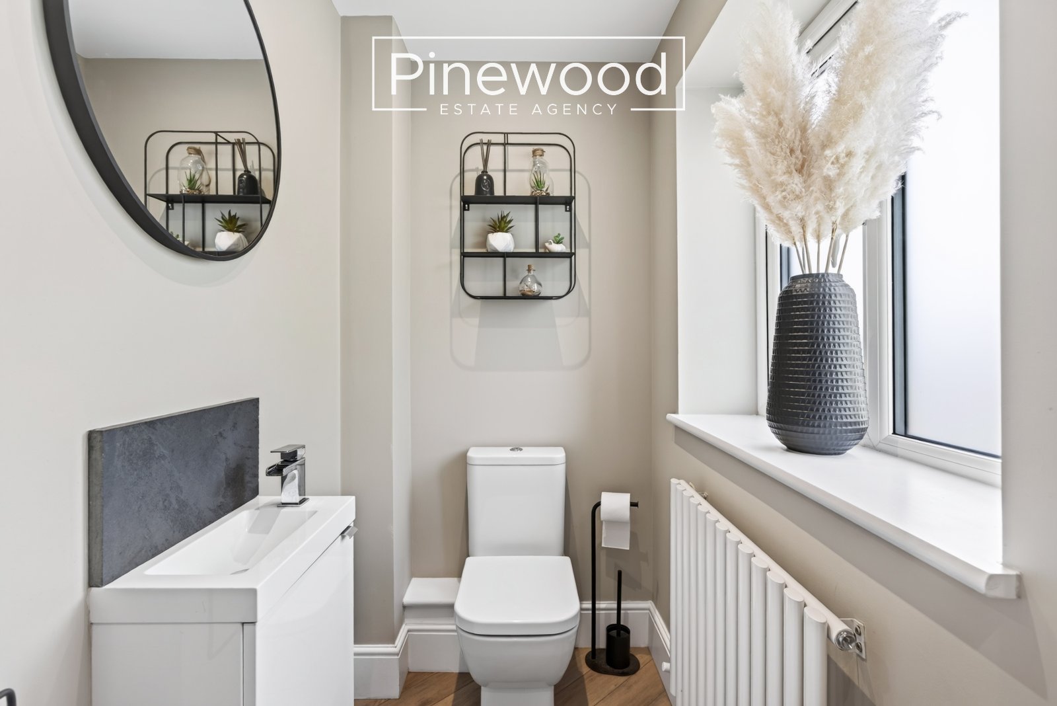
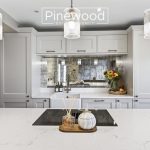
Enter the property into the bright and welcoming hallway, the perfect place to remove and store those shoes and coats. The ground floor of the home comprises; the first reception room, currently used as a snug and playroom with large window overlooking the front. A beautifully presented lounge, a cosy space with the log burner being the focal point of the room, with patio doors opening onto a stone paved garden space, one of two garden areas this property has. The heart of the home is the open plan kitchen and dining space. The kitchen includes all the modern integrated appliances you could need, including an electric hob, oven, dishwasher, fridge, and freezer situated between the stylish units. The breakfast bar provides additional seating for those busy mornings. The handy utility area is perfect for a busy family with plumbing for your washing machine and space for further white goods and additional storage. The dining and living space alongside the kitchen creates the ideal space for family gatherings, with space for a dining table and sofa, with the modern fireplace and media wall as the heart of the space, French doors lead out into the garden. Completing the ground floor is the WC, this suite comprises toilet and hand basin.
Take the carpeted staircase up to the first floor.
First Floor:
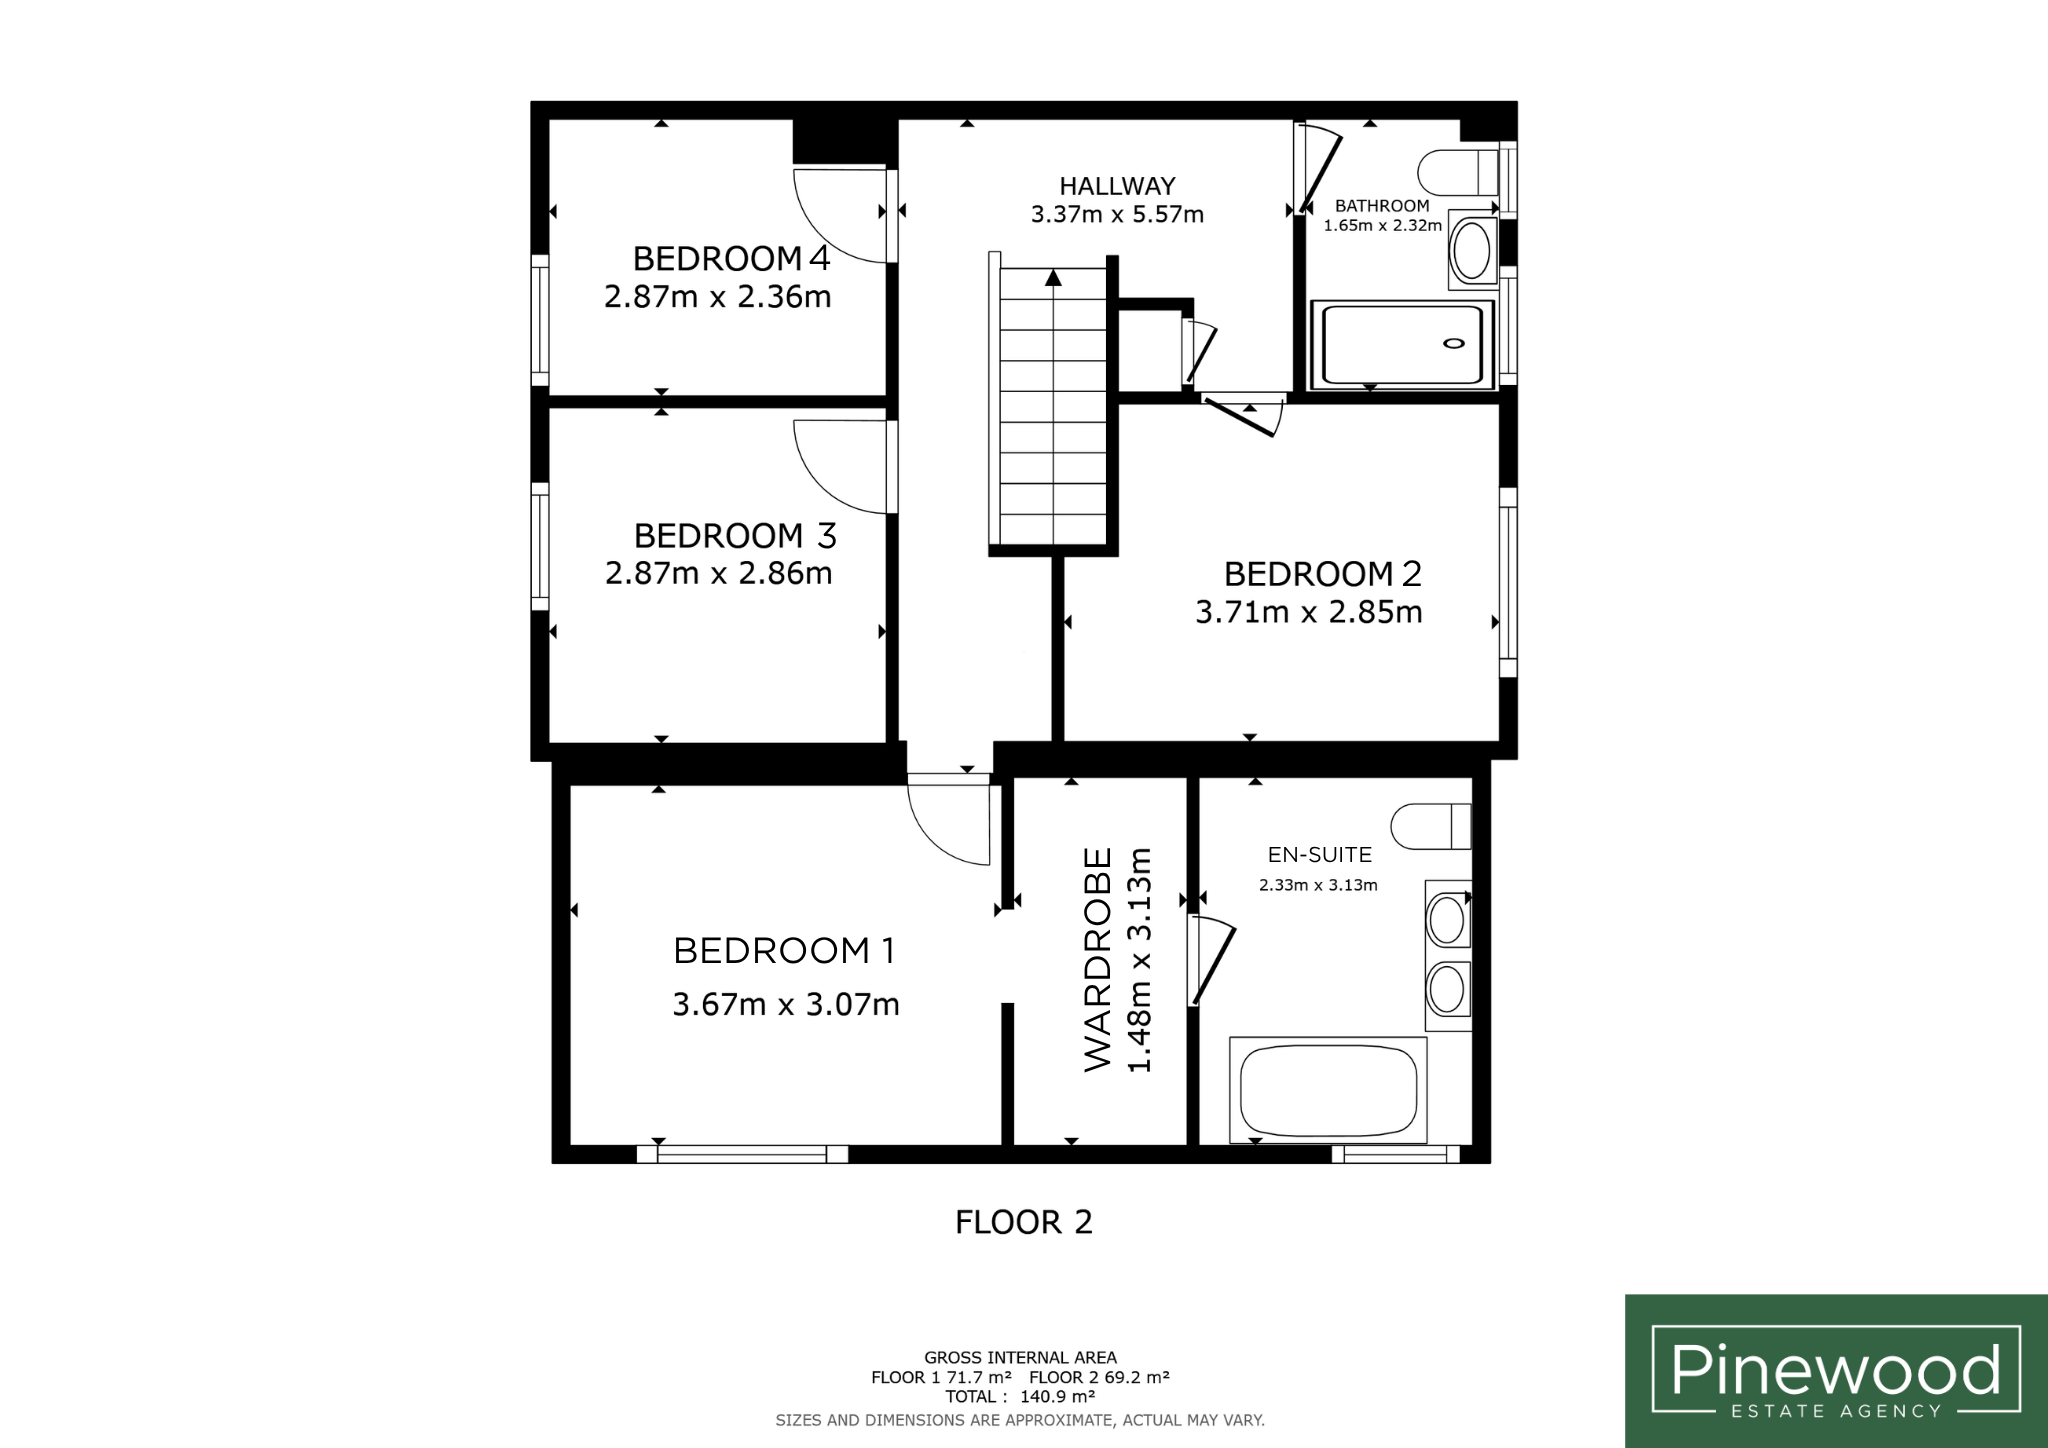
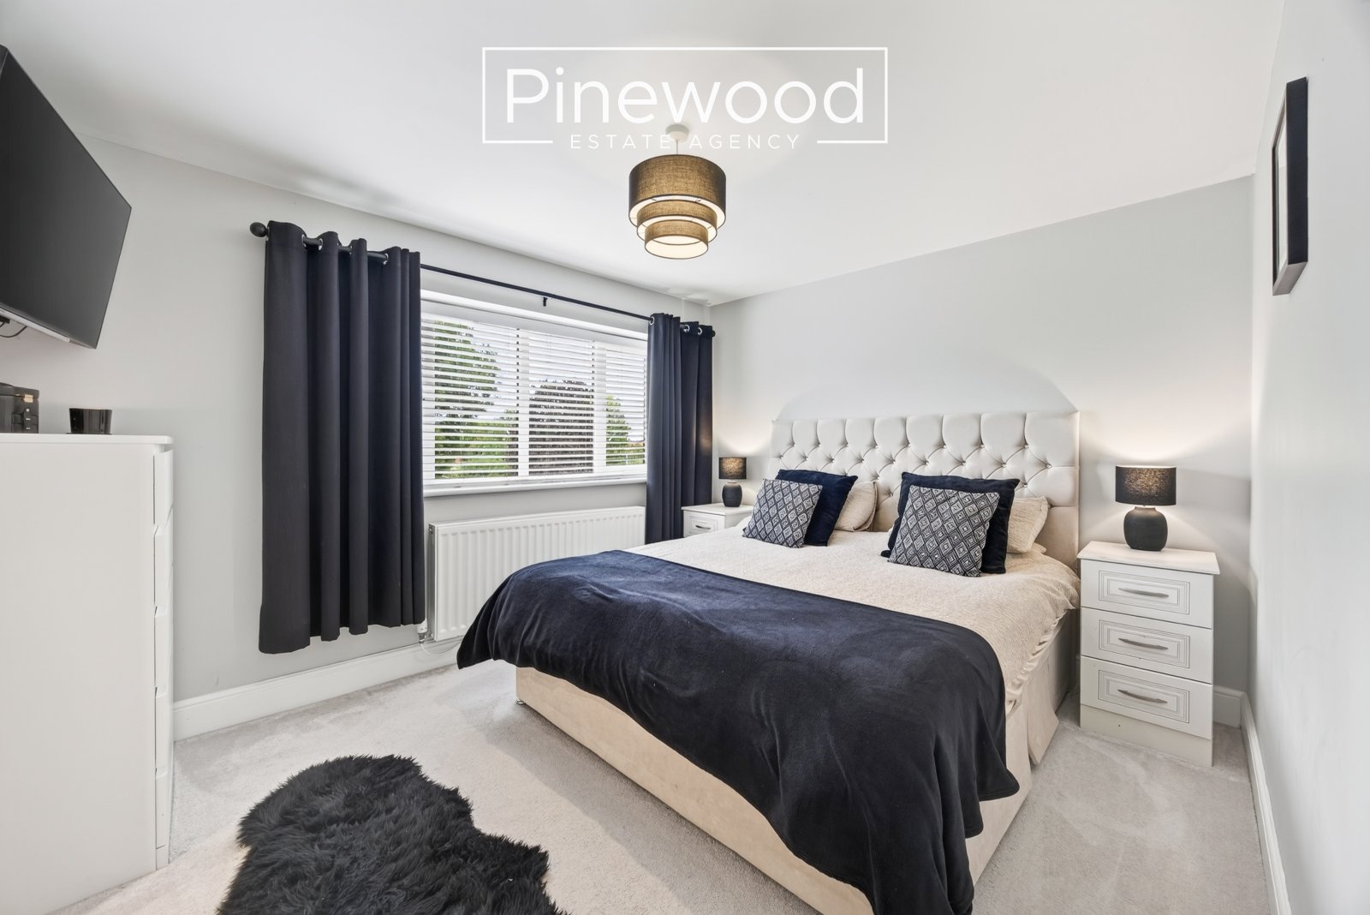
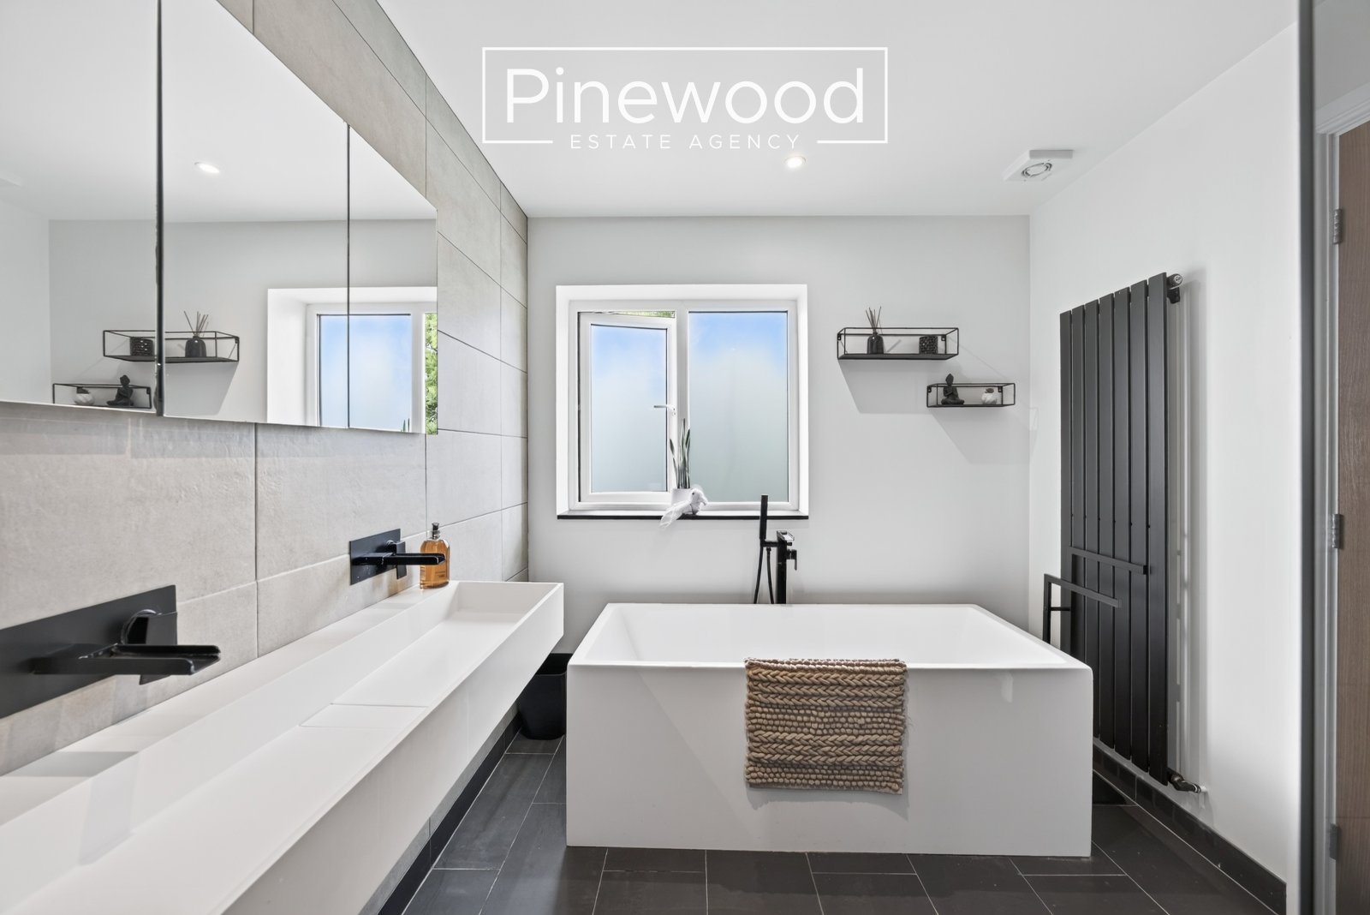
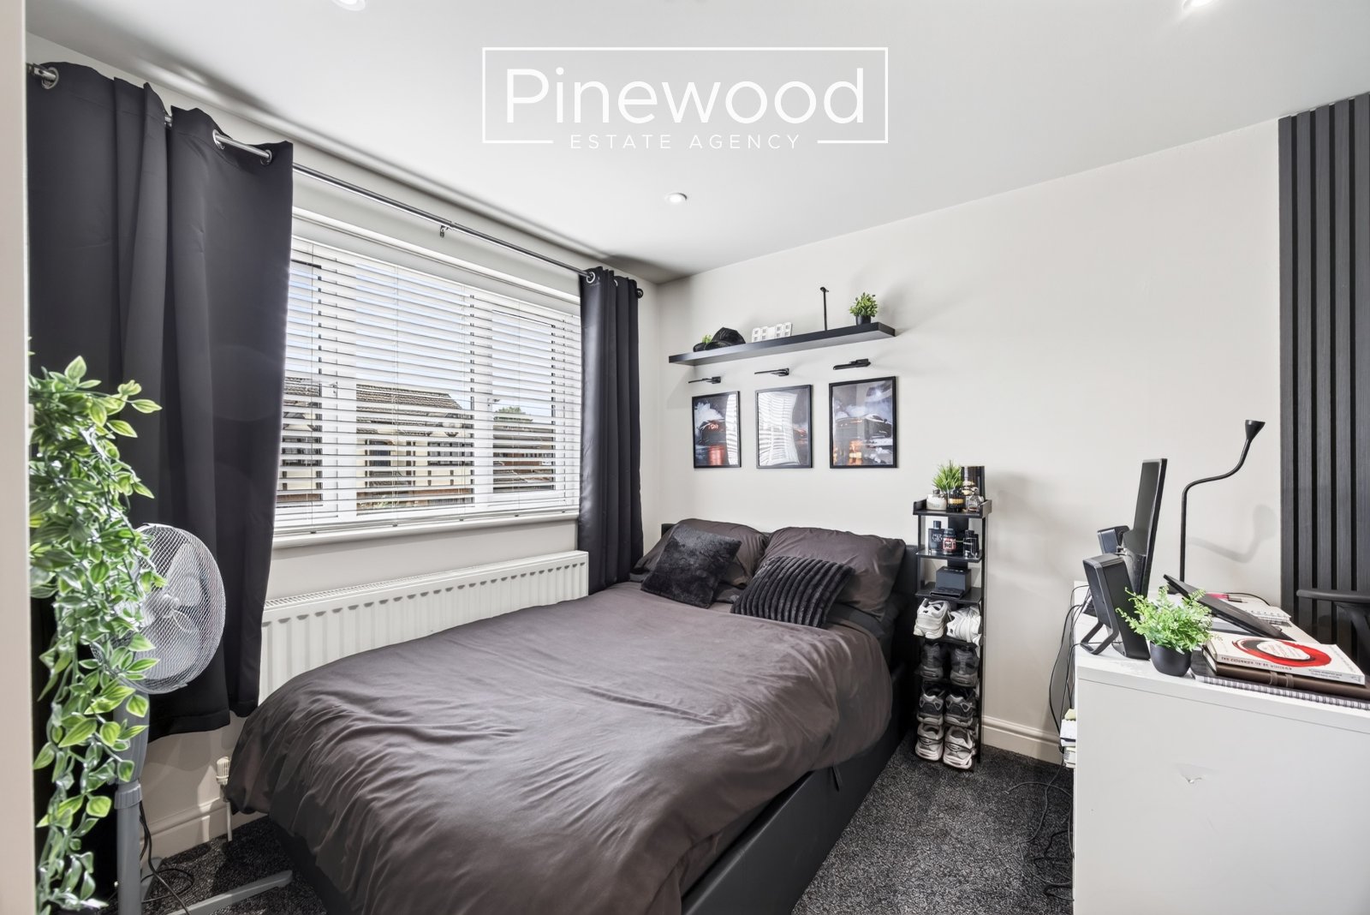
The first floor comprises of four-bedrooms and the family bathroom. The master bedroom is beautifully presented with large window allowing natural light to fill the space. This room benefits from a walk-in wardrobe area, a fantastic use of space connecting to the ensuite. The modern ensuite consists of WC, double hand basin, bath and walk in shower with mains powered shower above. The second double bedroom overlooks the garden with built in wardrobe space and media wall. The third double bedroom is a great size with large window to the side of the property. The fourth bedroom is a fantastic size comfortably accommodating a single bed and further bedroom furniture. Completing the first floor is the family bathroom, this modern three-piece suite, includes a walk-in shower, WC, and hand basin with vanity unit.
External:
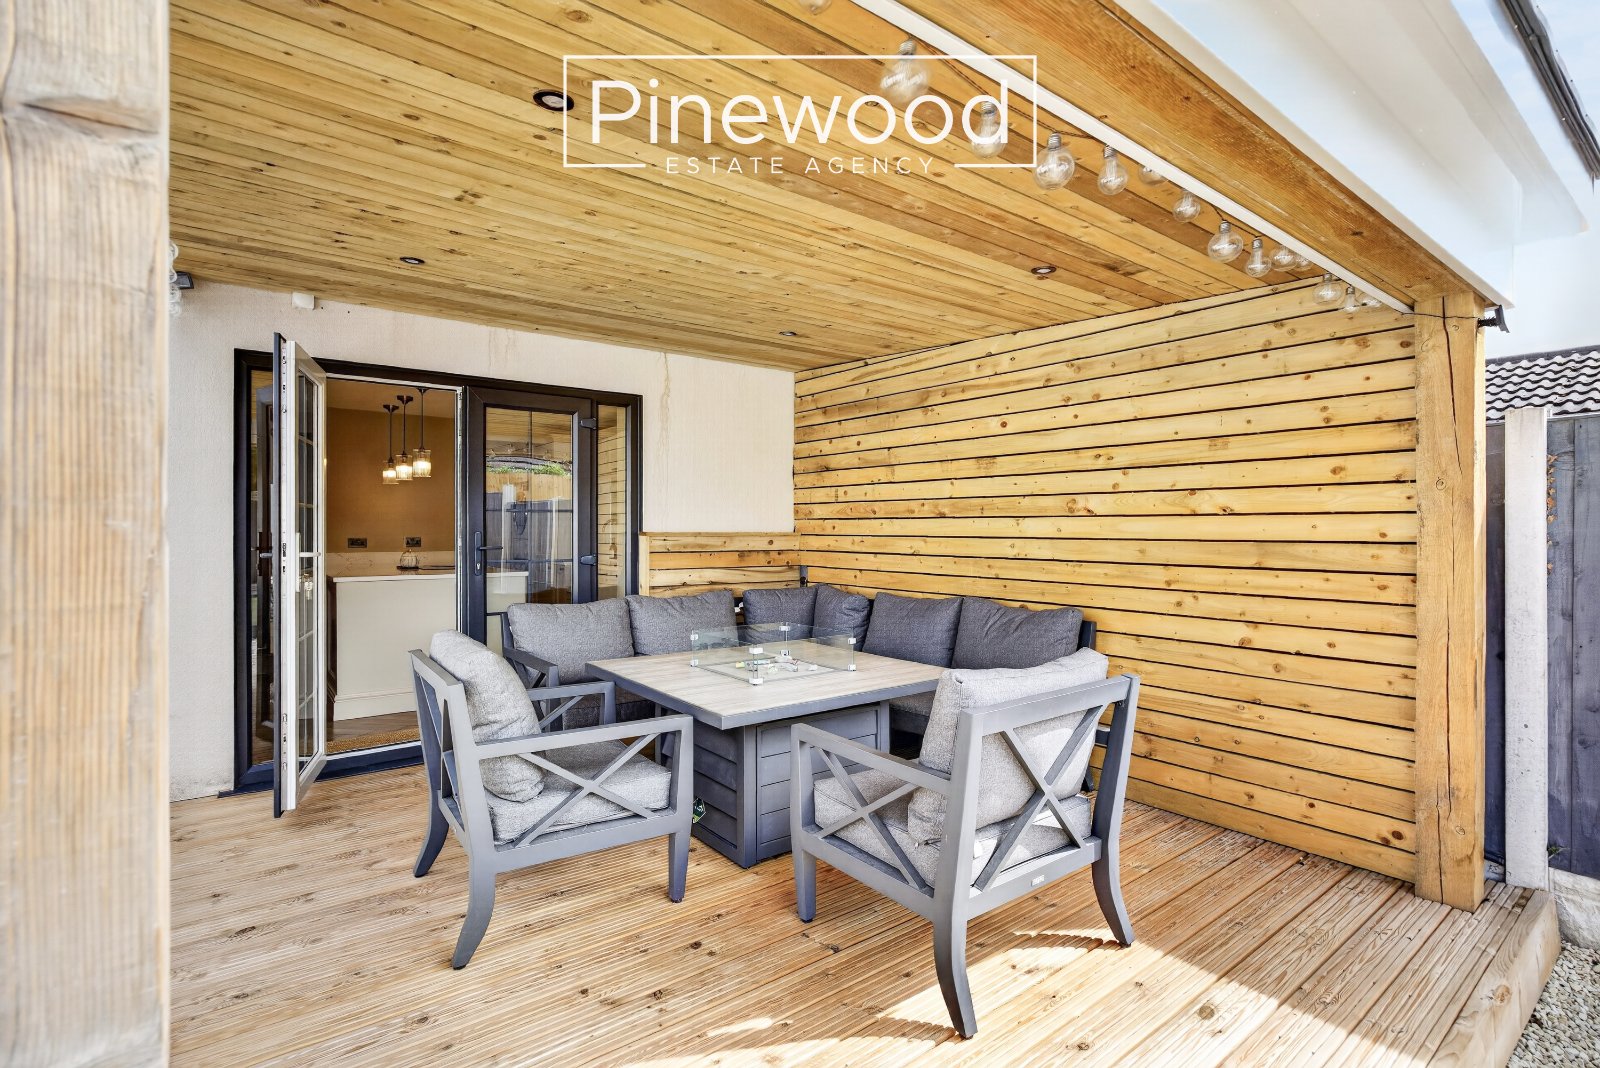
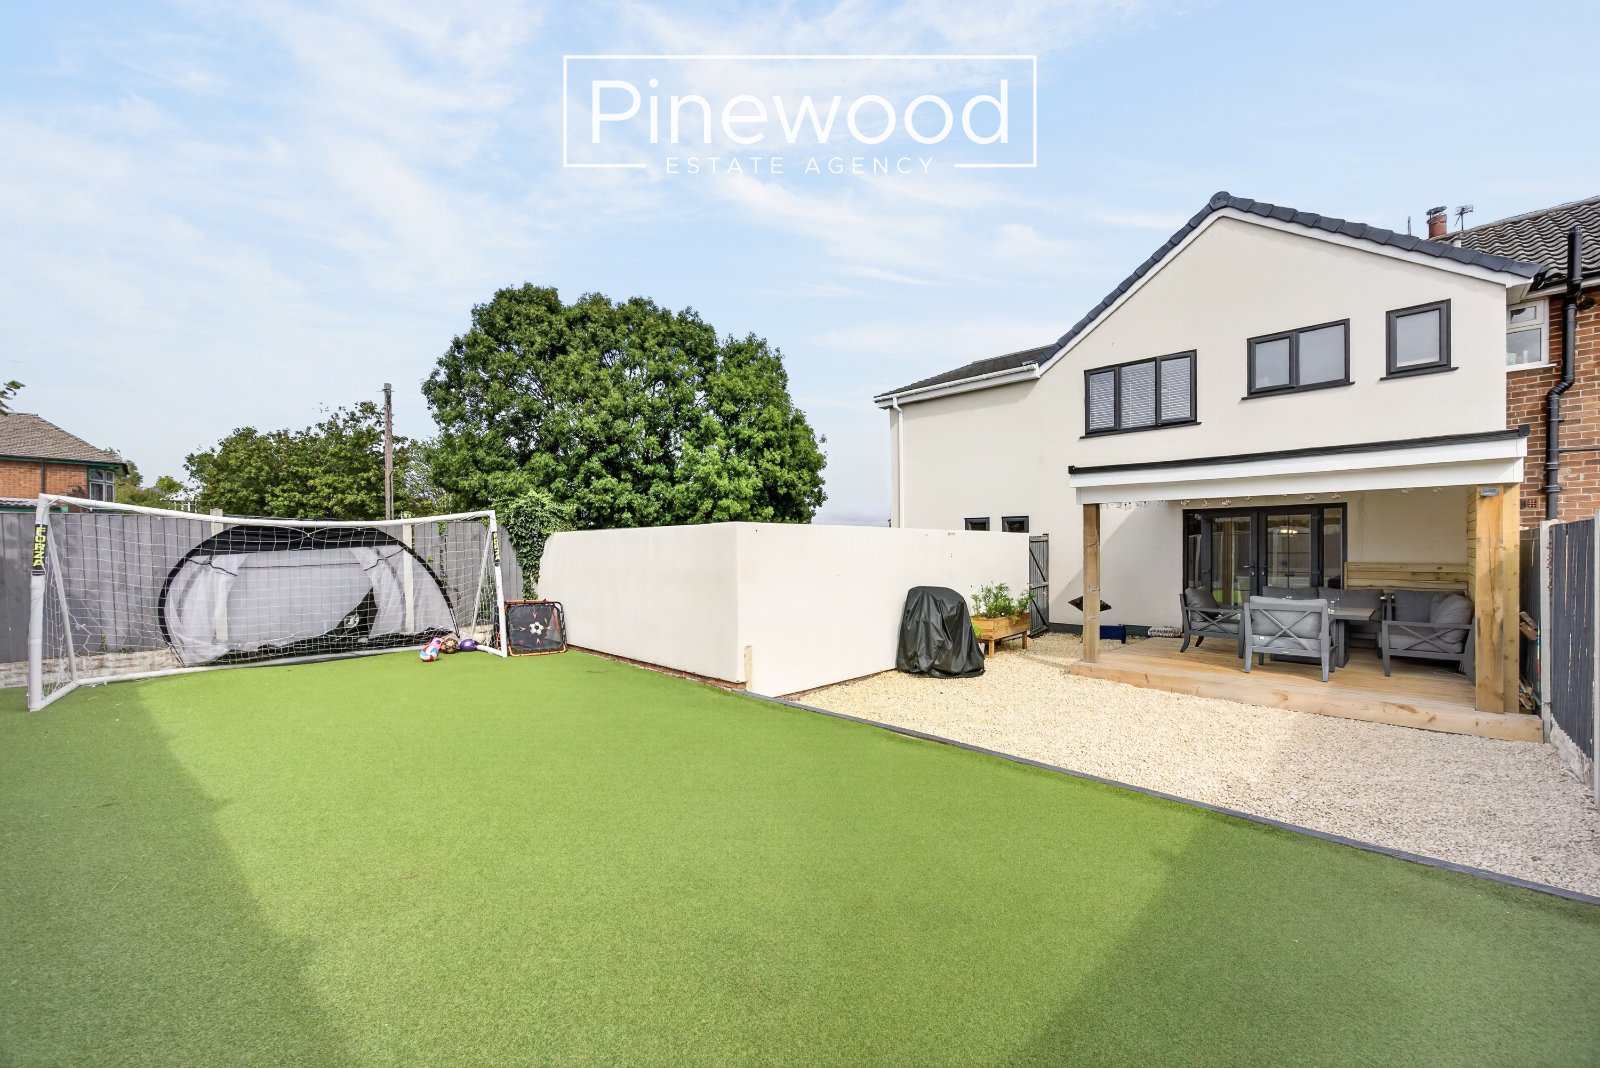
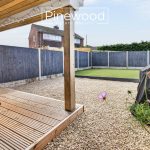
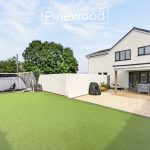
The property benefits from two garden areas. The first and largest can be accessed from the kitchen and benefits from a spacious area of artificial grass, in addition to a covered wooden decking area, ideal for hosting family gatherings. The second garden area is a stone paved space which can be accessed from the lounge, ideal for a play area or storage.
Parking:
Off street parking is available on the driveway to the right of the property.
Viewings:
Strictly by appointment only, please contact Pinewood Estate Agency.
Measurements:
Lounge: 3.74m x 5.36m
Snug: 3.58m x 3.29m
Kitchen/Living Room: 3.36m x 5.30m
Dining Room: 2.72m x 1.97m
WC: 1.85m x 1.12m
Hallway: 2.37m x 5.27m
Bedroom 1: 3.67m x 3.07m
Walk in wardrobe: 1.48m x 3.13m
En-suite: 2.33m x 3.13m
Bedroom 2: 3.71m x 2.85m
Bedroom 3: 2.87m x 2.86m
Bedroom 4: 2.87m x 2.36m
Bathroom: 1.65m x 2.32m
Hallway: 3.37m x 5.57m