
Princess Avenue, Buckley, Flintshire, CH7 2LY
Property Summary
Full Details
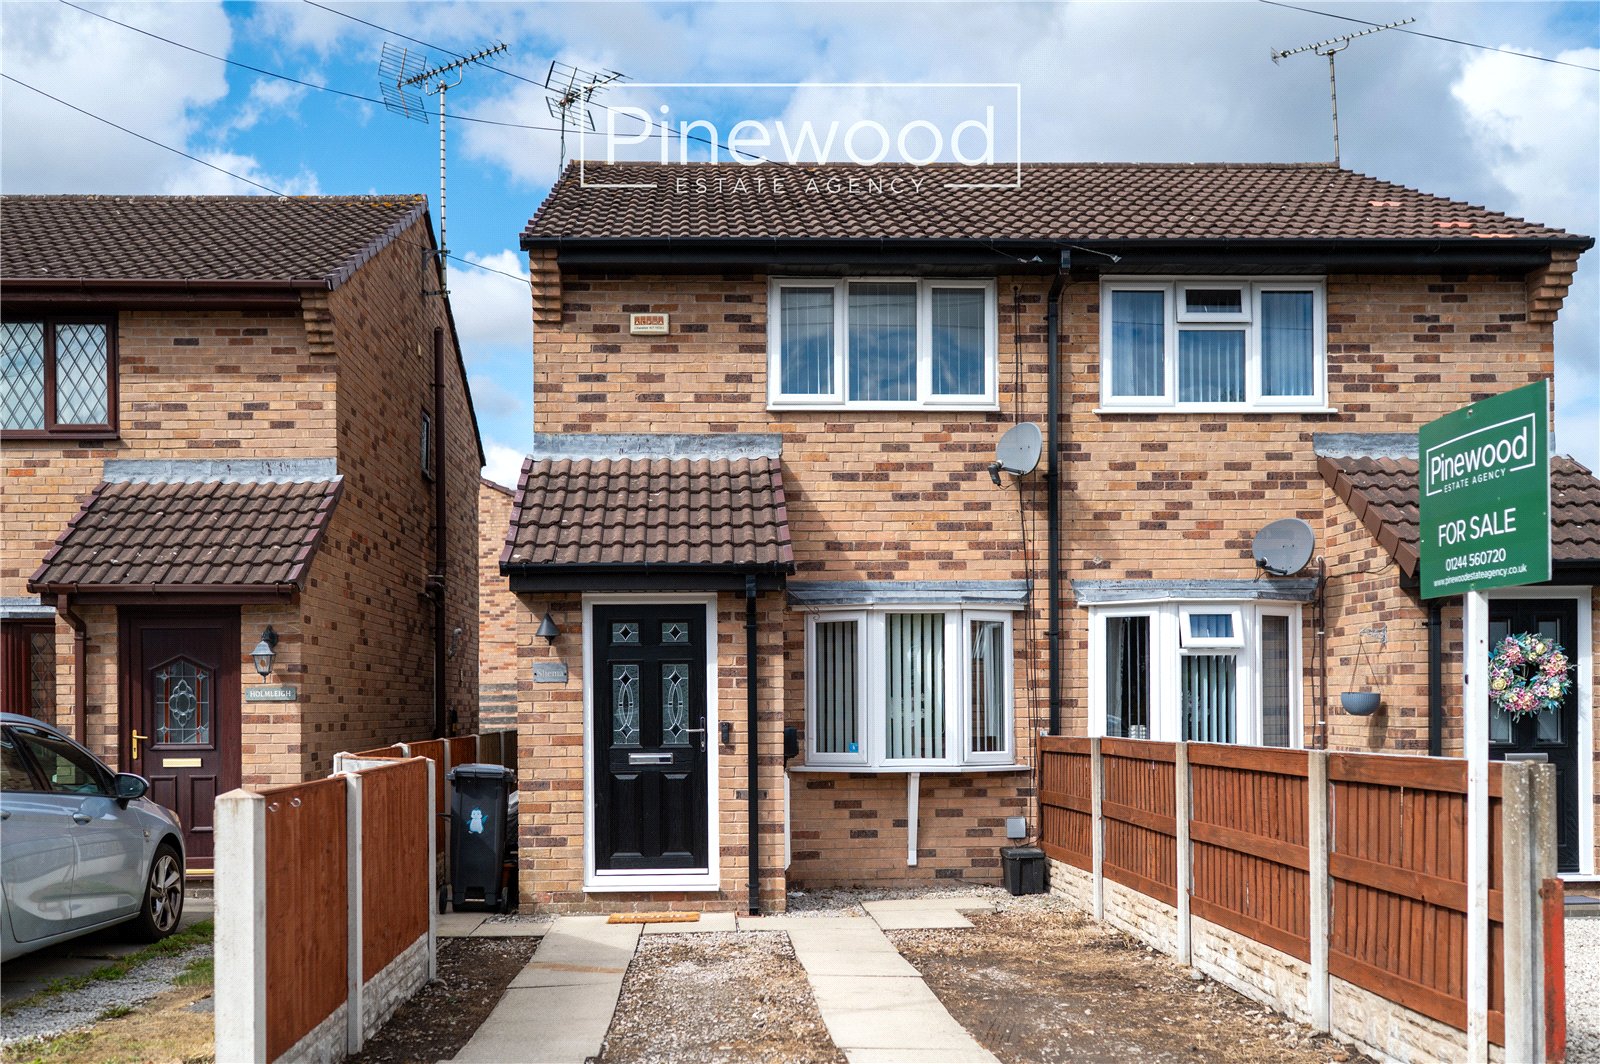
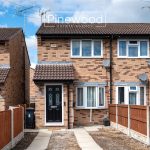
PINEWOOD ESTATE AGENCY is delighted to present for sale this well-presented two-bedroom semi-detached home, situated in the popular town of Buckley. This property would make an ideal home for first-time buyers, couples or investors, offering two double bedrooms, a spacious lounge/diner, modern kitchen fitted in 2022, a bathroom, off road parking and a private rear garden. Early viewings are highly recommended. Buckley offers a range of amenities, including supermarkets, shops and a post office, many of which are within walking distance of the property. Excellent public transport links provide easy access to Mold, Chester and Wrexham. For commuters, the property is conveniently located for access to the A55 and A494, providing excellent road links to surrounding towns and cities. There is a choice of local schooling nearby, including Southdown Primary School and Westwood Community Primary School. Elfed High School is also within walking distance.
Ground Floor
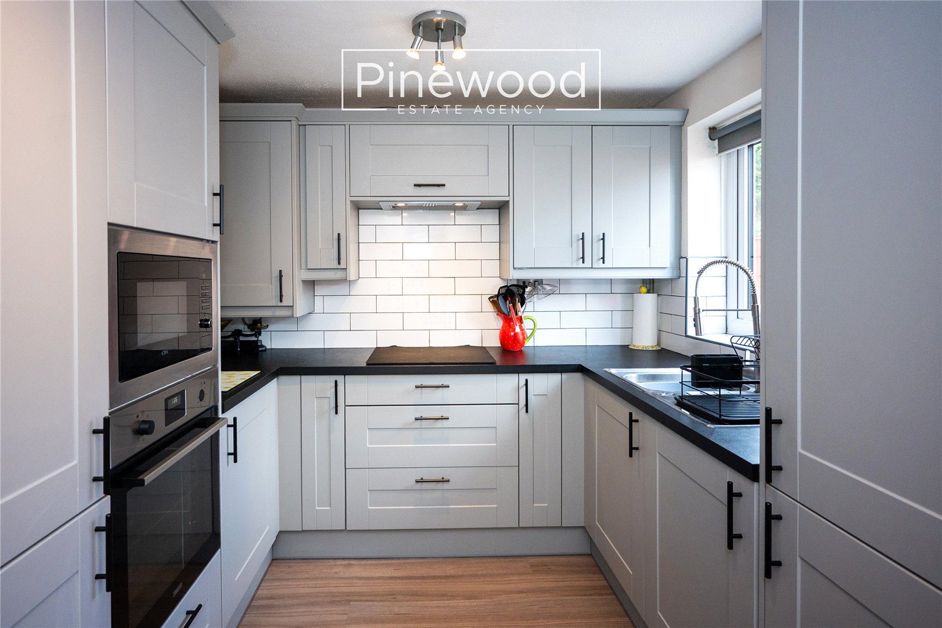
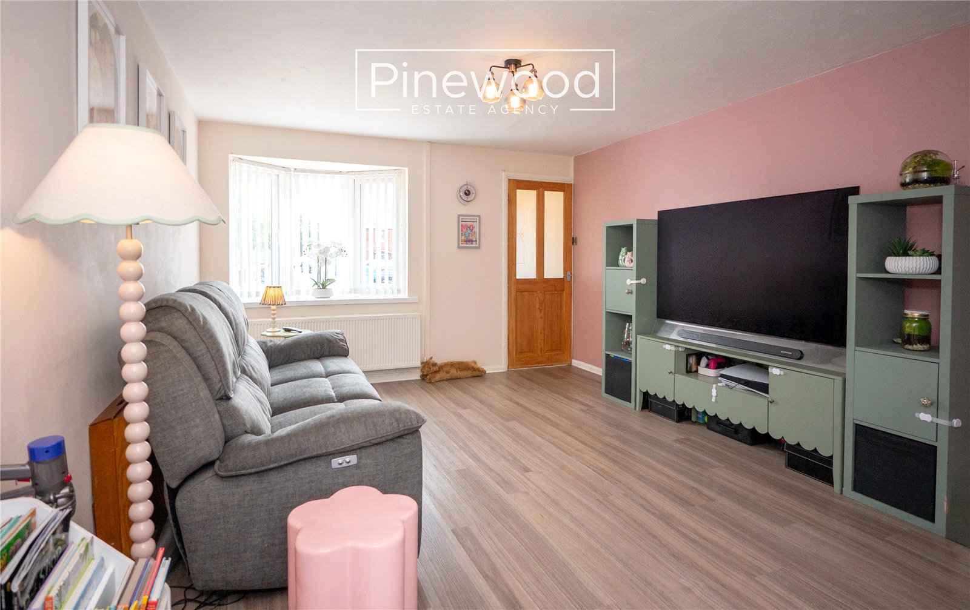
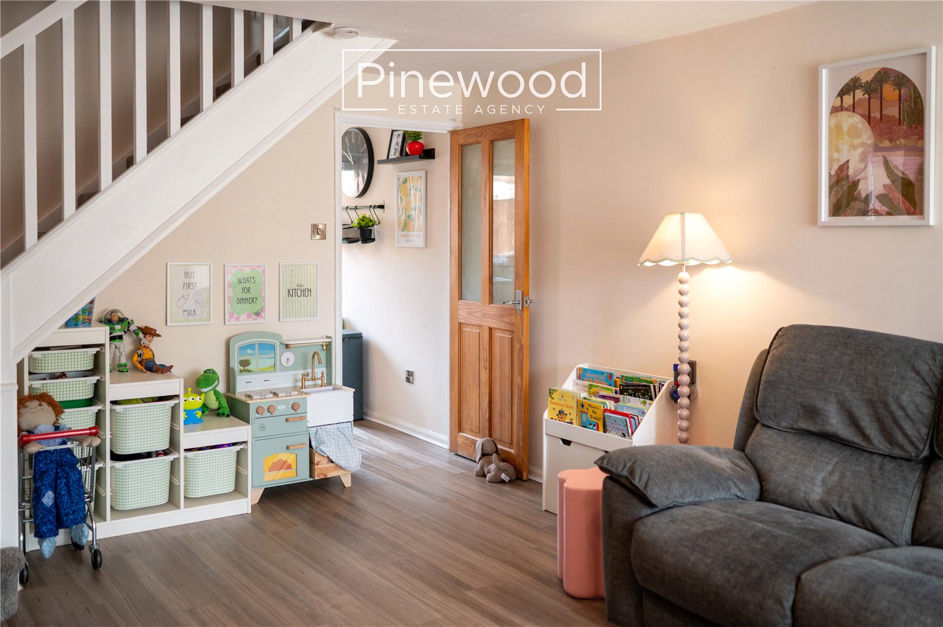
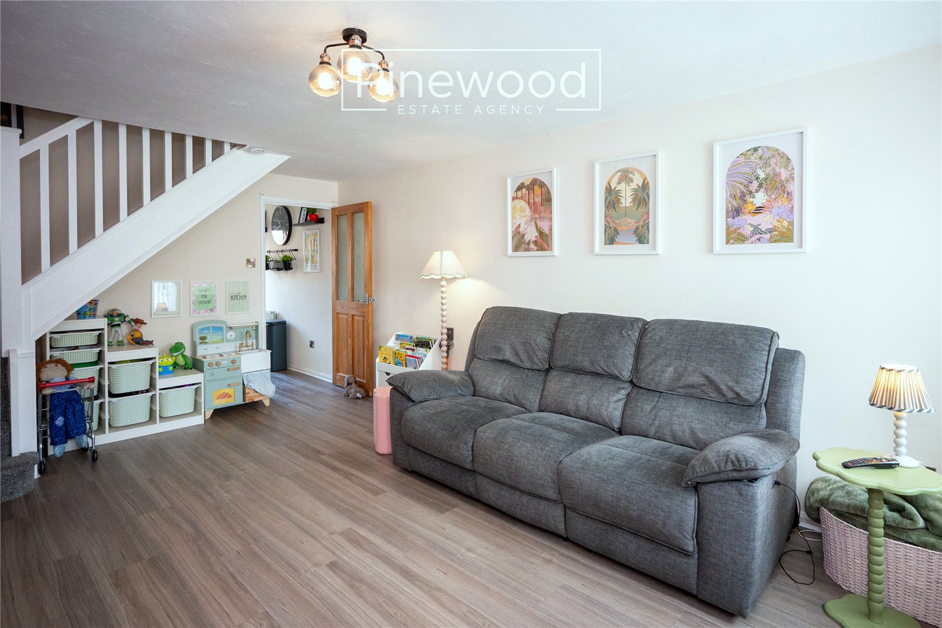
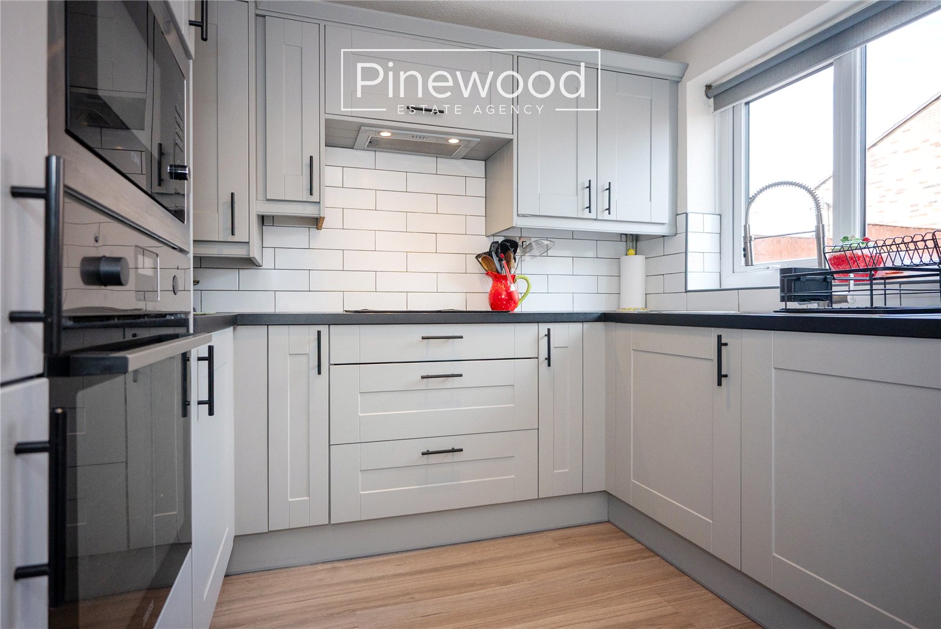
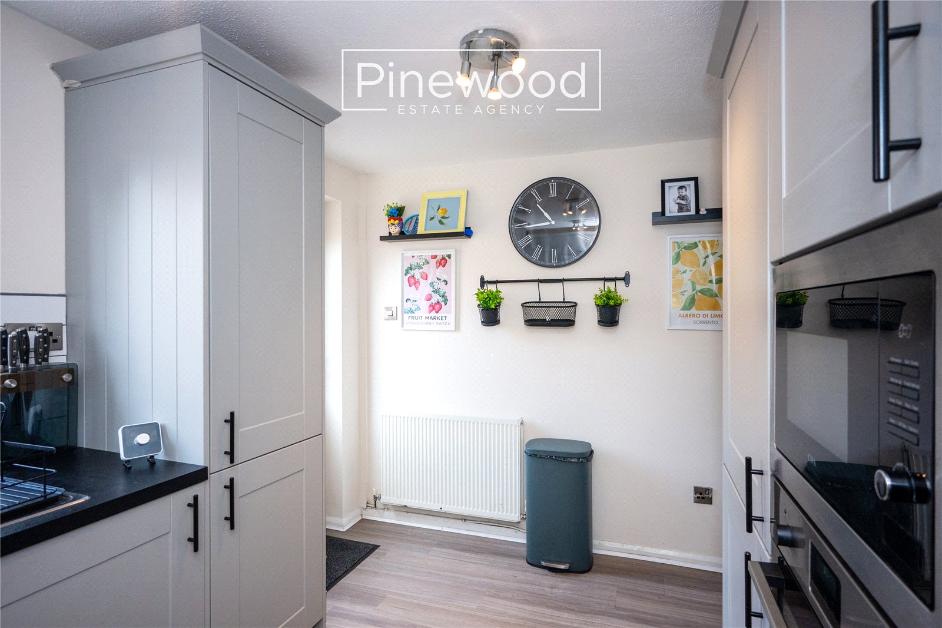
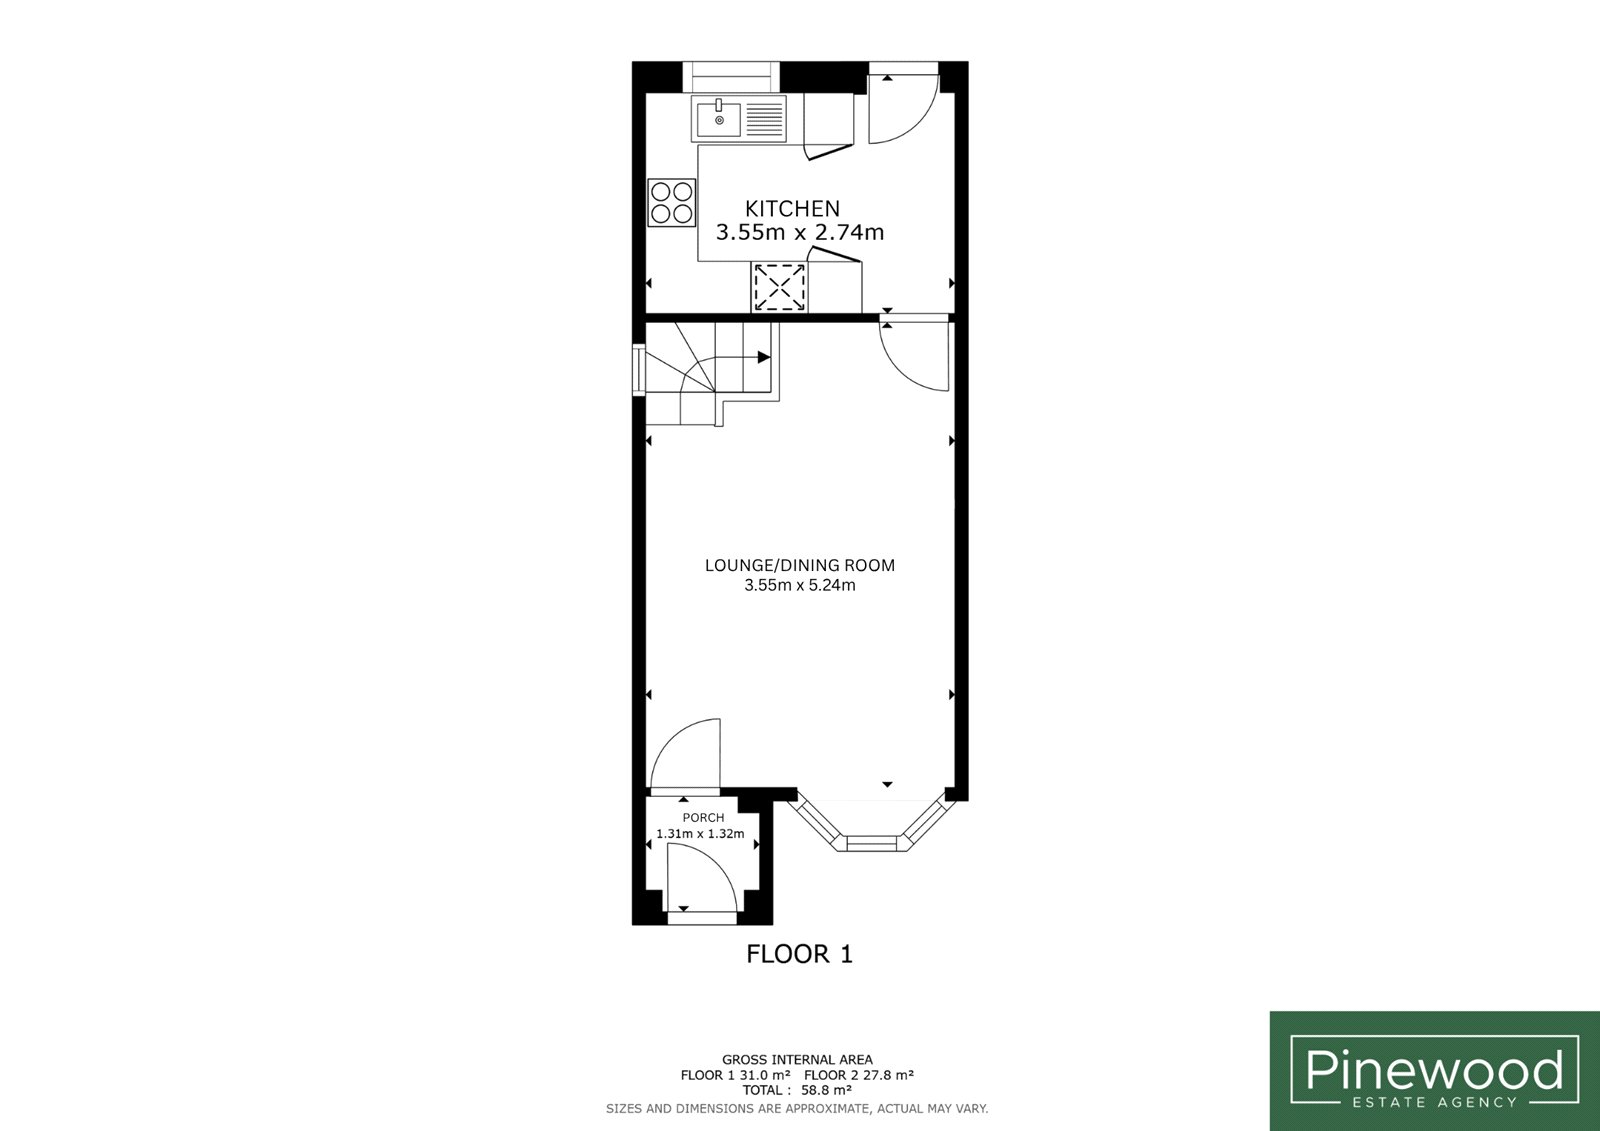
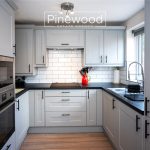
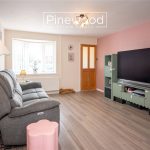
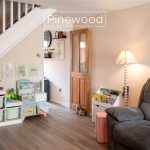
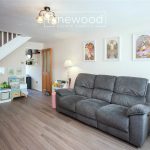
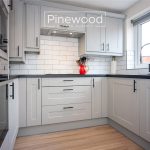
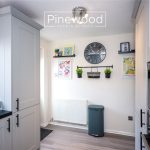
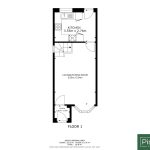
Upon entering the property, you are welcomed into the porch, which features wooden flooring and neutral cream walls, providing a practical space for coats and shoes. The lounge/diner is a bright and welcoming reception room, featuring wooden flooring, cream and soft pink walls, and a large bay window which allows plenty of natural light into the room. The modern kitchen, fitted in 2022, comprises grey cabinets with contrasting black worktops. Integrated appliances include a microwave, oven, fridge freezer and electric hob with extractor fan. A door provides direct access to the private rear garden.
From the lounge/diner, carpeted stairs rise to the first floor.
First Floor
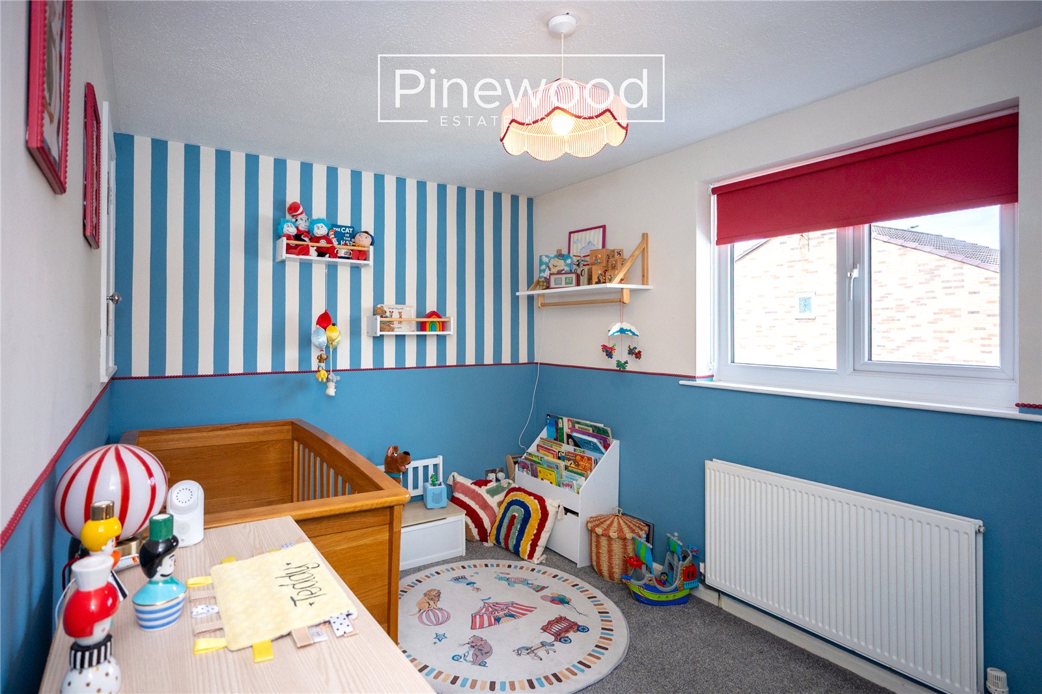
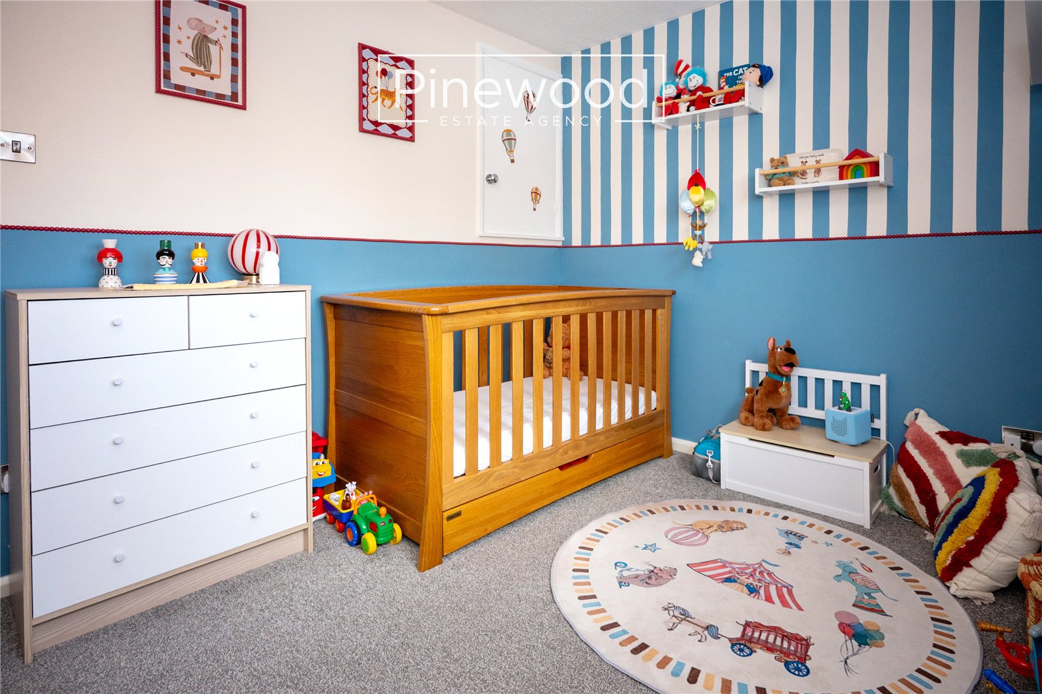
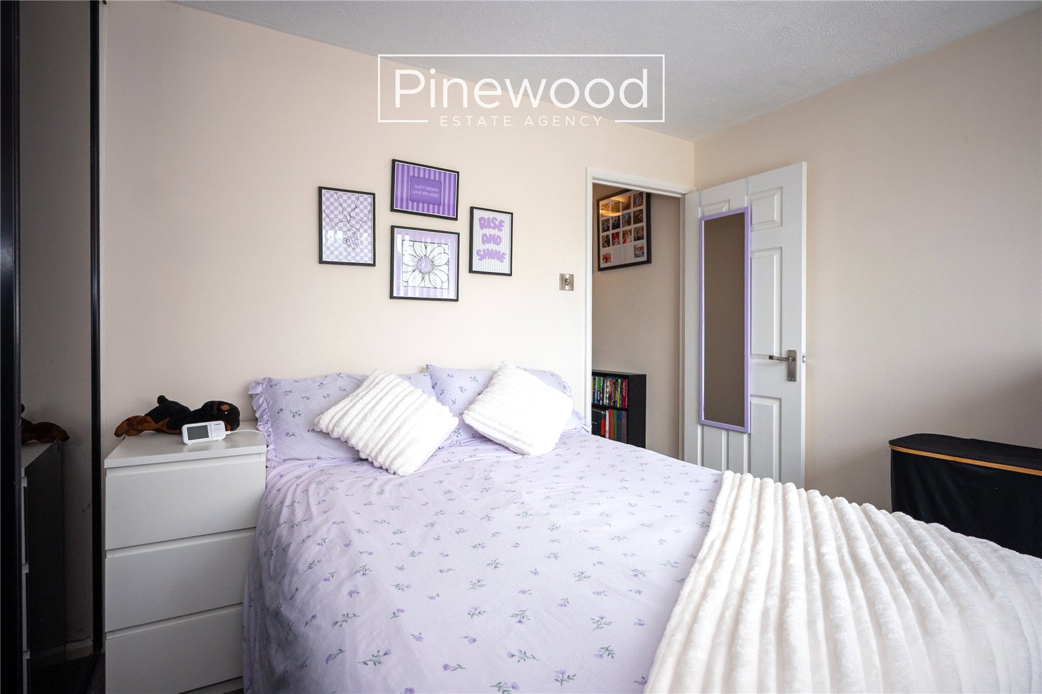
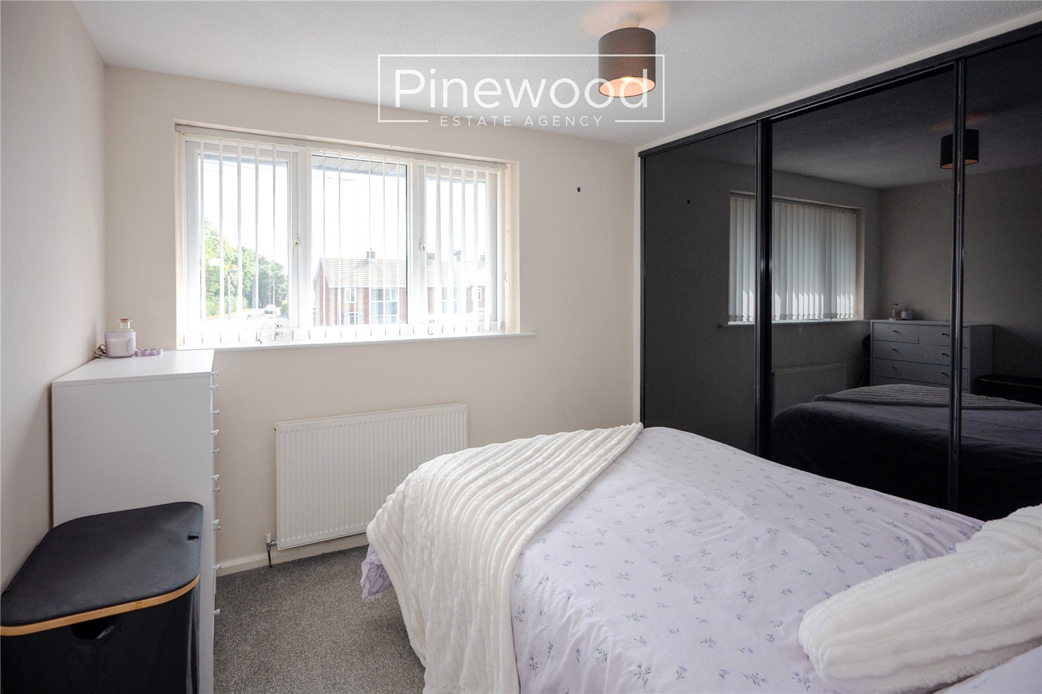
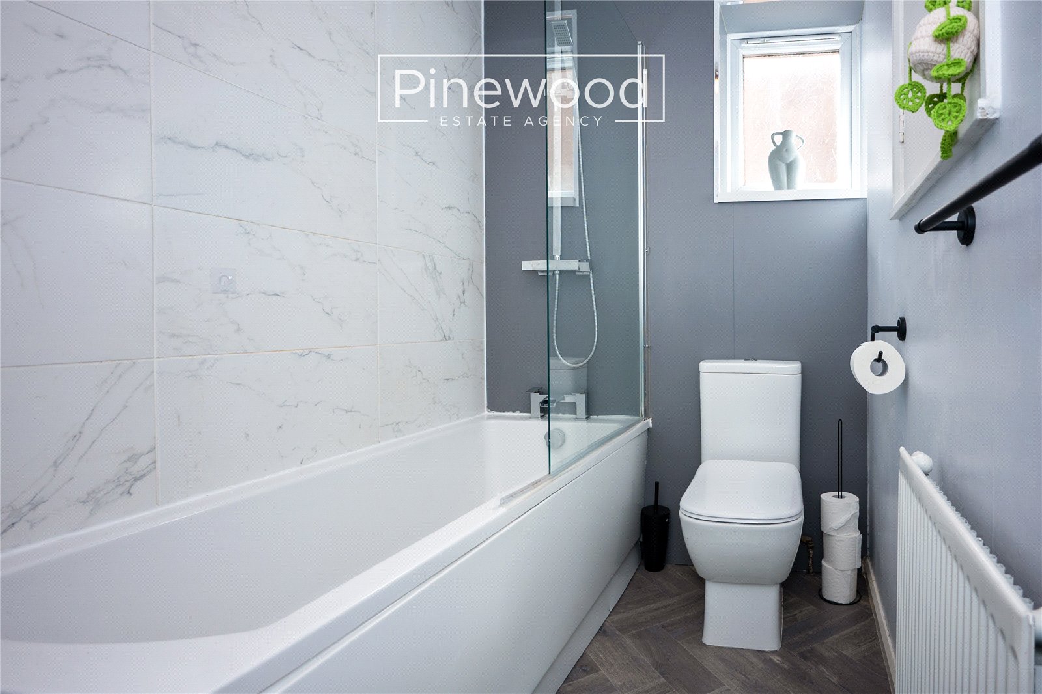
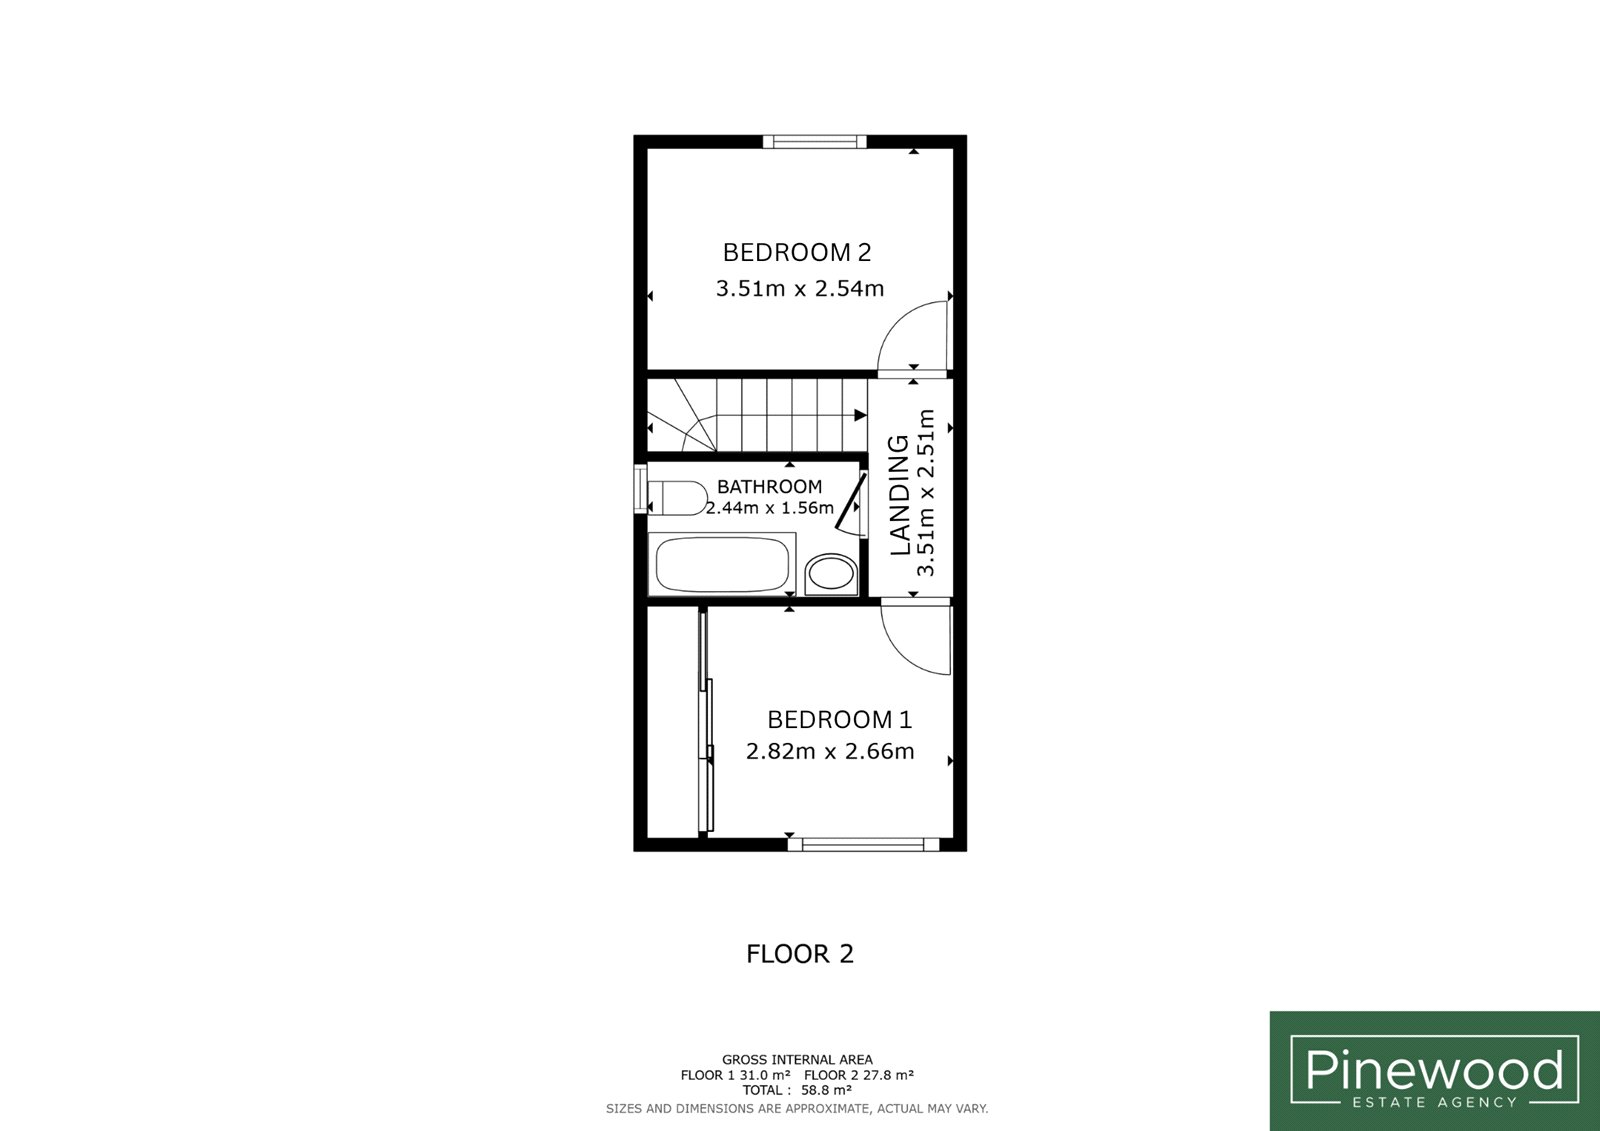
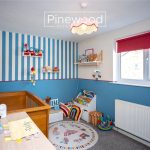
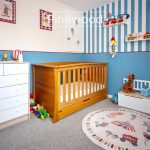
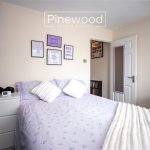
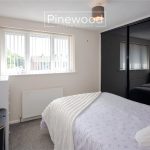

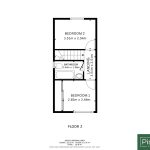
The first floor comprises two double bedrooms and a modern family bathroom. The master bedroom is positioned at the front of the property and benefits from a large window allowing plenty of natural light. The room also features grey carpeting and a range of large black fitted wardrobes, providing excellent storage. The second double bedroom is situated to the rear of the property and enjoys views over the private rear garden. The room benefits from grey carpeting and a built-in storage cupboard. The modern bathroom features wooden flooring and contemporary wall finishes. The suite comprises a hand basin, WC and bathtub with a rainfall shower and separate handheld shower head. A built-in storage cupboard provides useful additional storage for towels and bathroom essentials.
External
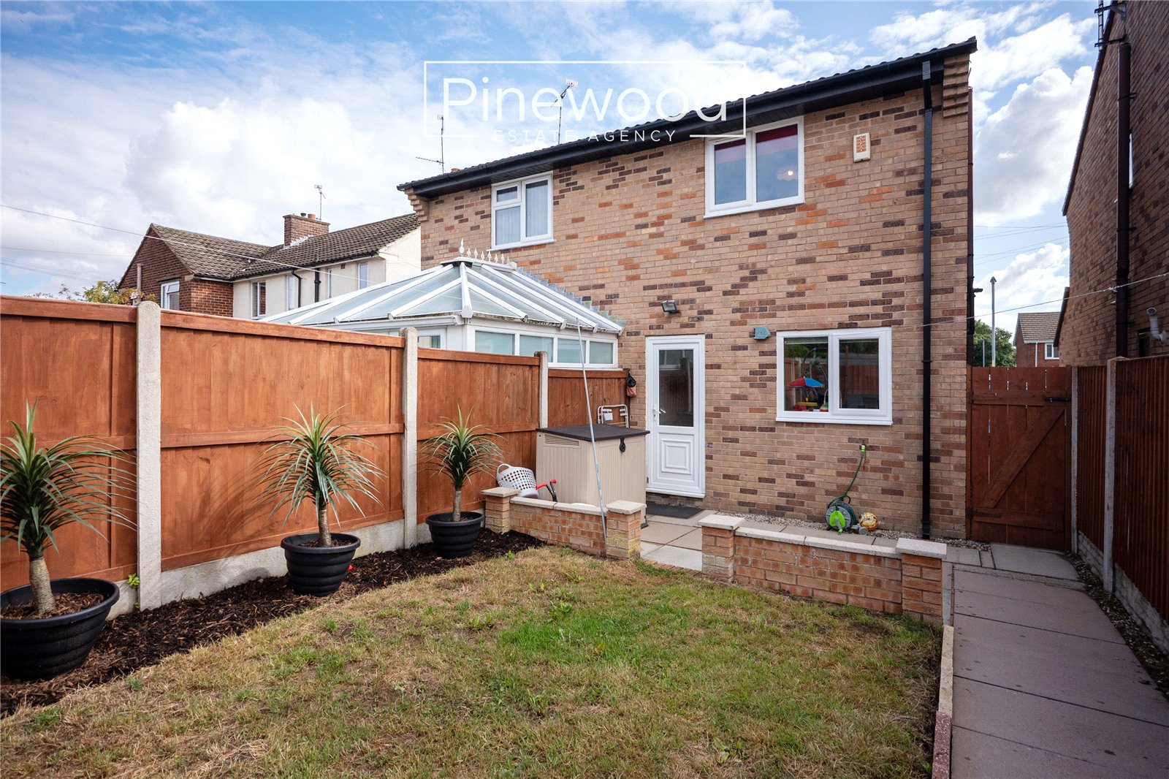
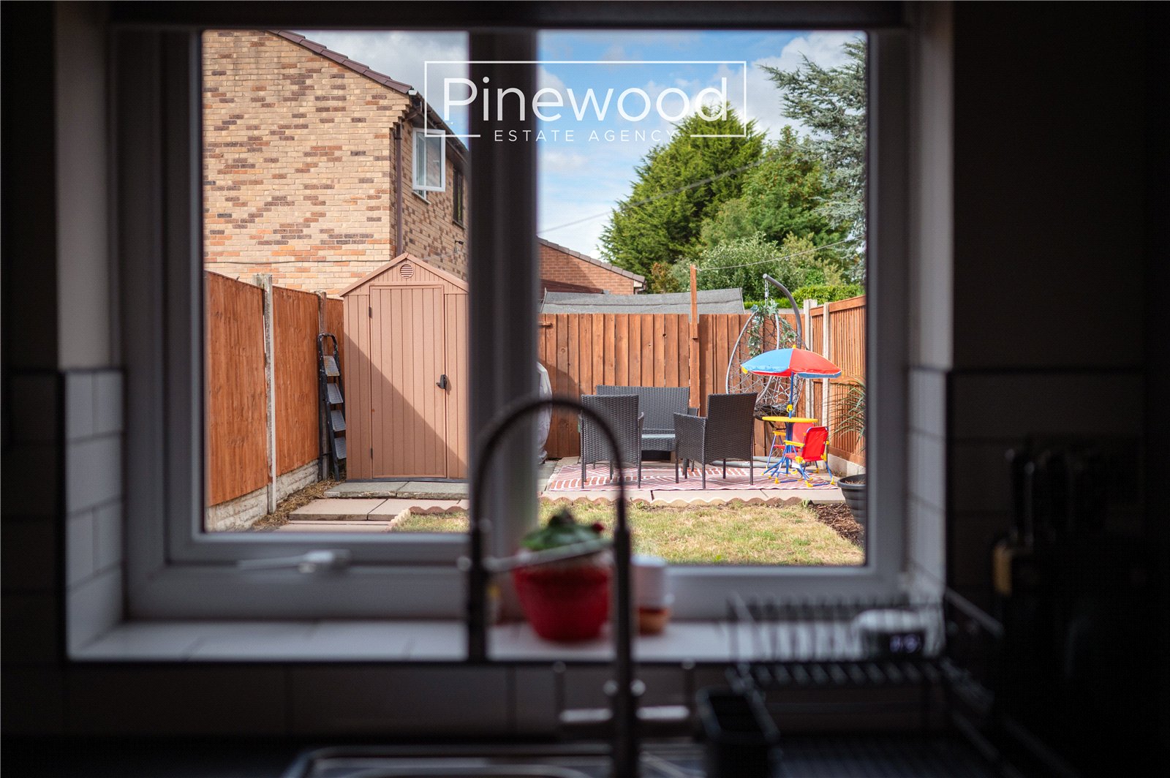
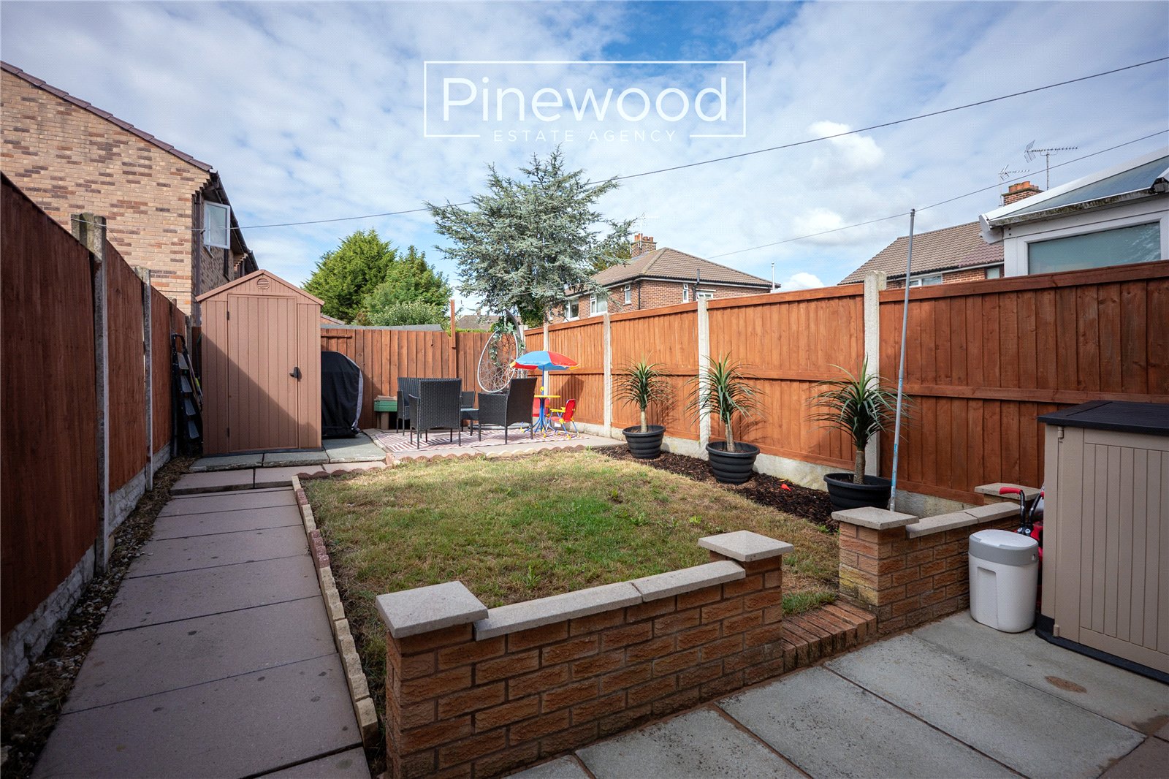
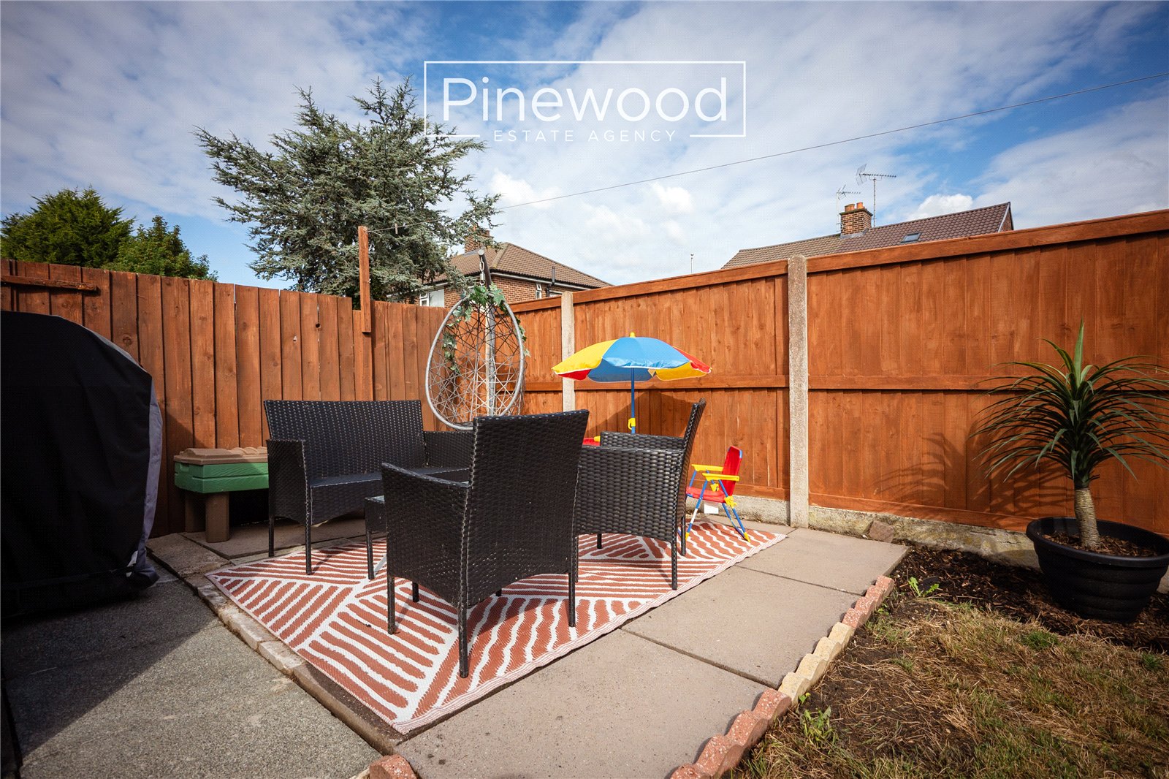
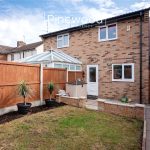
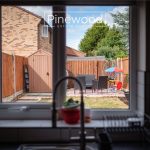
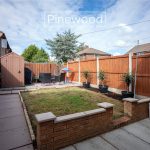
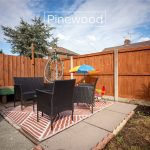
The private rear garden is accessed directly from the kitchen and features a grassed area, ideal for children, together with a paved seating area offering ample space for outdoor furniture and a BBQ during the summer months.
Parking
Off-road parking is available via the private driveway.
Viewings
Strictly by appointment only with PINEWOOD ESTATE AGENCY.
Porch - 1.31m x 1.32m
Lounge/Dining Room - 3.55m x 5.24m
Kitchen - 3.55m x 2.74m
Landing - 3.51m x 2.51m
Bedroom 1 - 2.82m x 2.66m
Bedroom 2 - 3.51m x 2.54m
Bathroom - 2.44m x 1.56m




