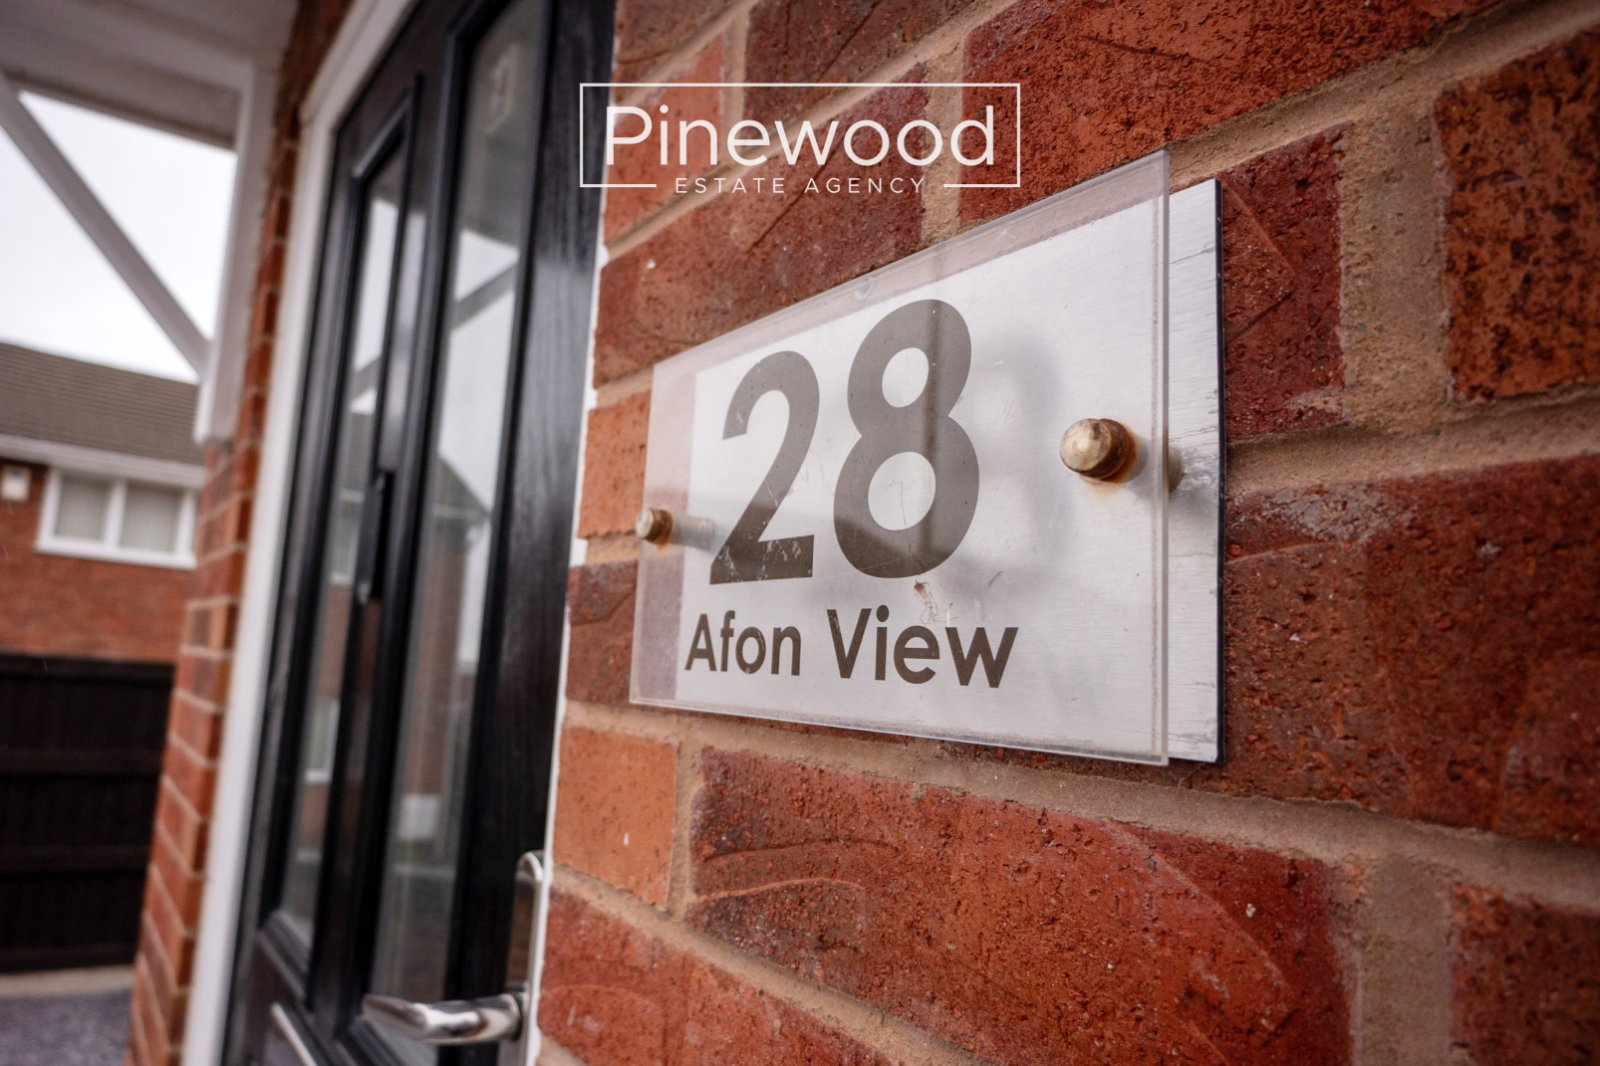
Afon View, Connahs Quay, Flintshire, CH5 4BW



Property Summary
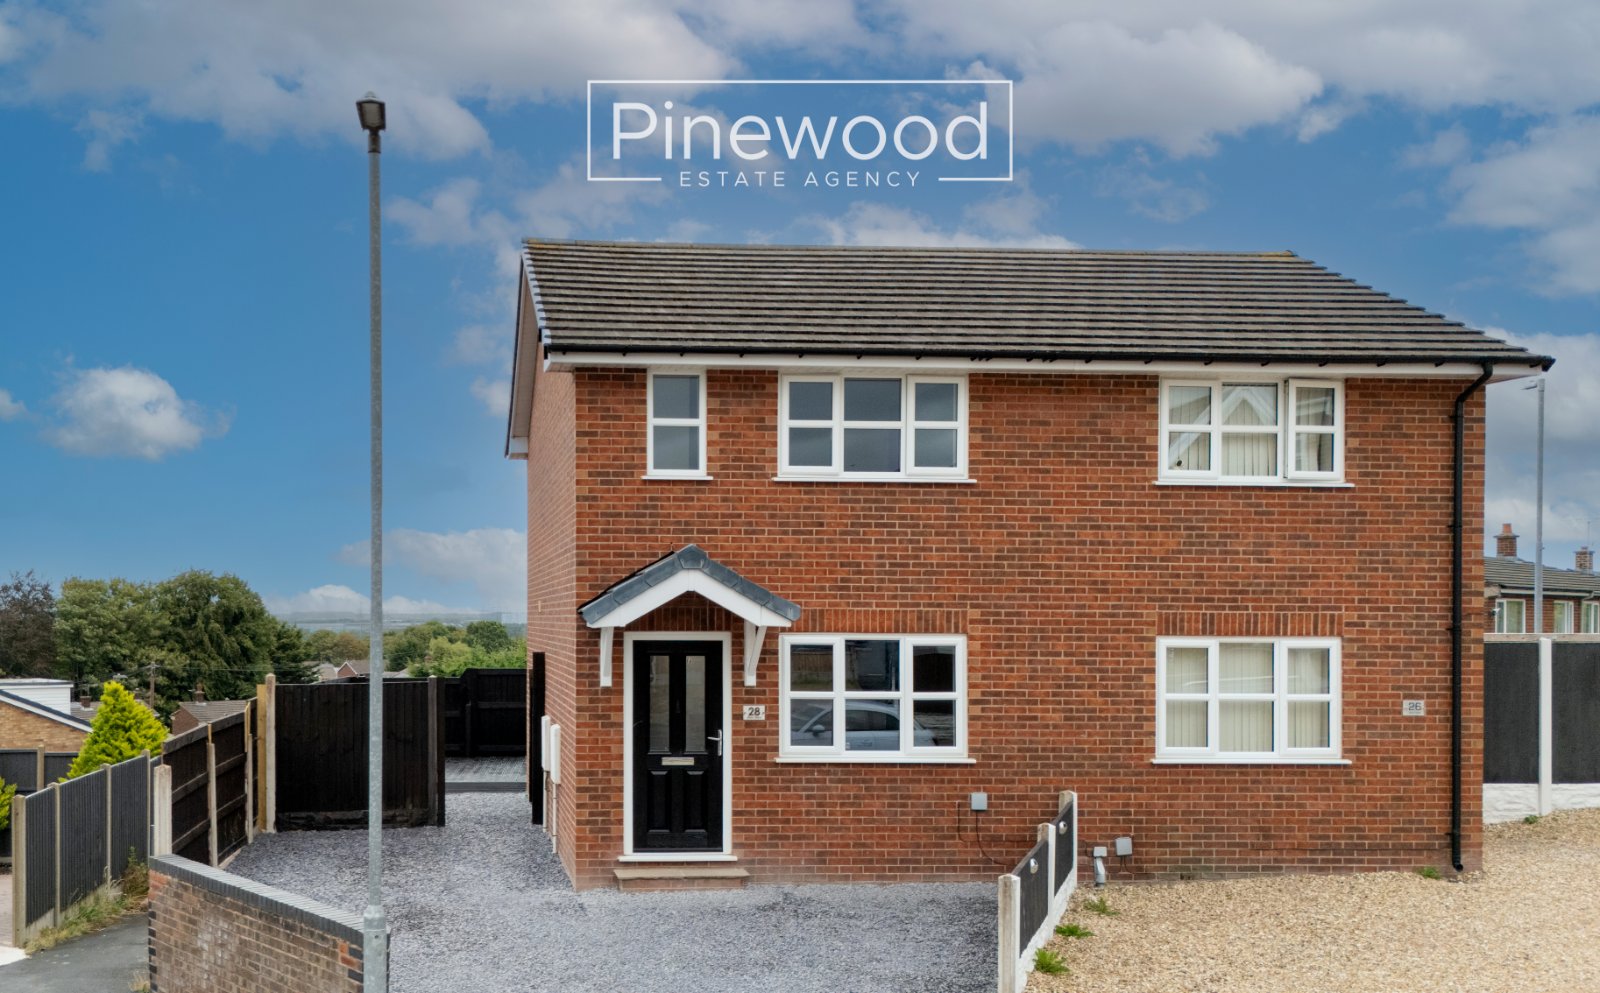
PINEWOOD ESTATE AGENCY is delighted to present for sale this fantastic modern semi-detached home situated in the sought-after area of Connah’s Quay.
Full Details
PINEWOOD ESTATE AGENCY is delighted to present for sale this fantastic modern semi-detached home situated in the sought-after area of Connah’s Quay. This well-presented property offers two good-sized bedrooms, off-road parking, an open-plan kitchen/diner/lounge, and a private rear garden with raised decking, making it ideal for those who enjoy entertaining during the summer months. The property is also offered to the market with NO ONWARD CHAIN. This home would be an excellent choice for first-time buyers looking for a property they can move straight into, as well as investors seeking a fantastic rental opportunity. The property is conveniently located close to the B5129 North Wales Coast Road, A55 and A494, providing easy access to the surrounding towns and cities for commuters. Golftyn C.P. School and Bryn Deva C.P. School are both within walking distance, while Connah’s Quay High School is also situated nearby. The property is additionally close to a range of local amenities, including shops, post office, banks and main bus routes.
Ground Floor
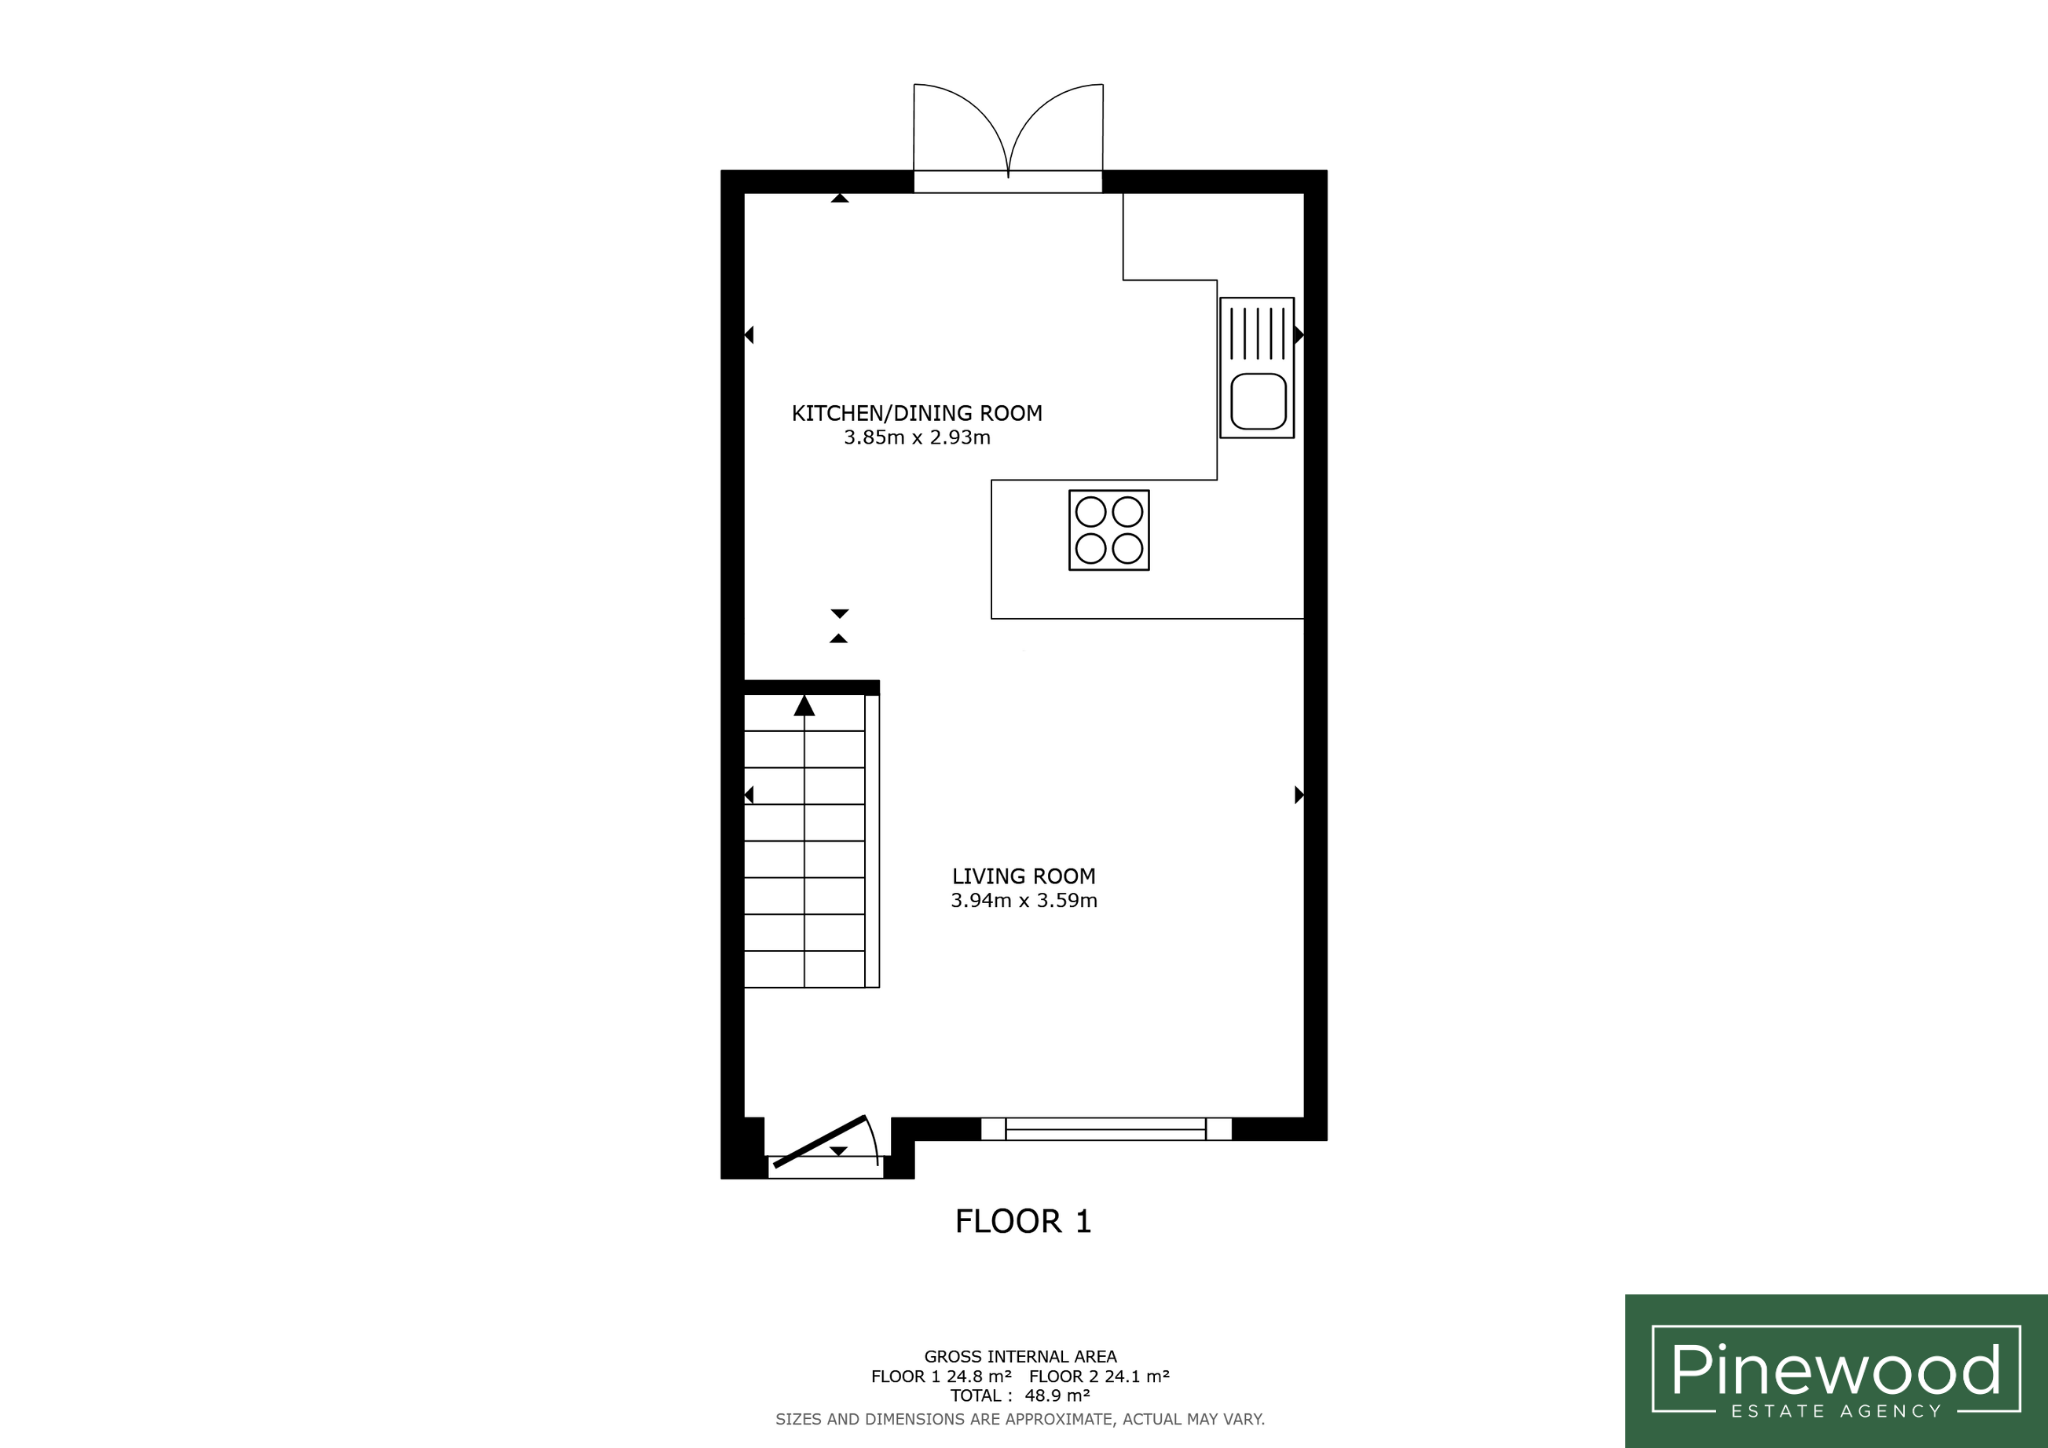
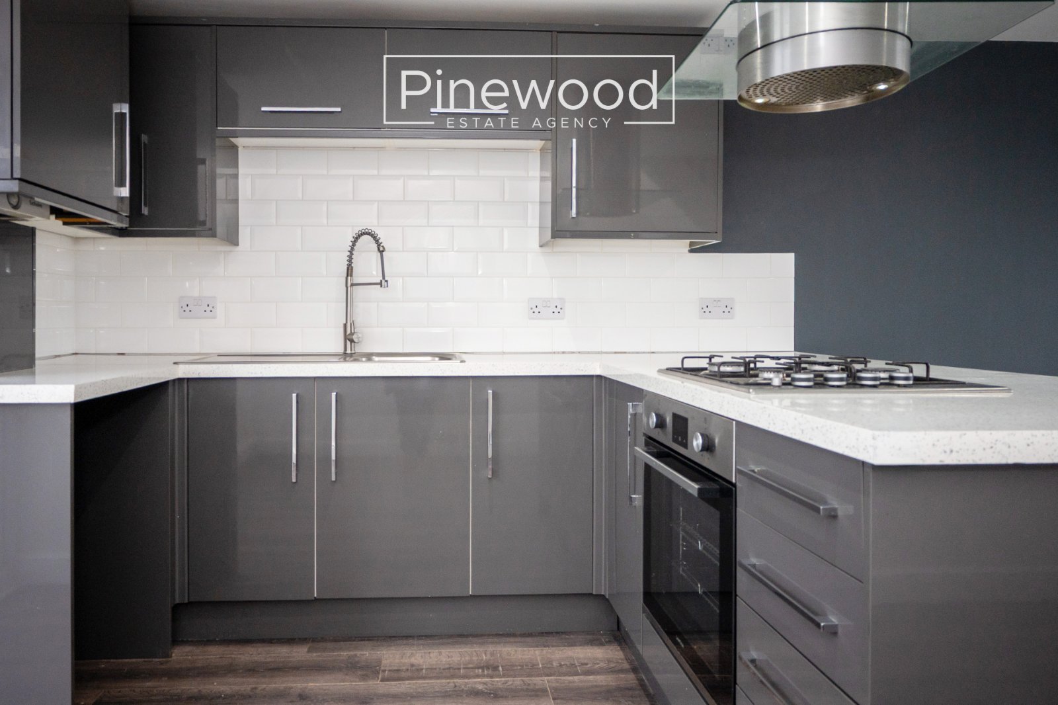
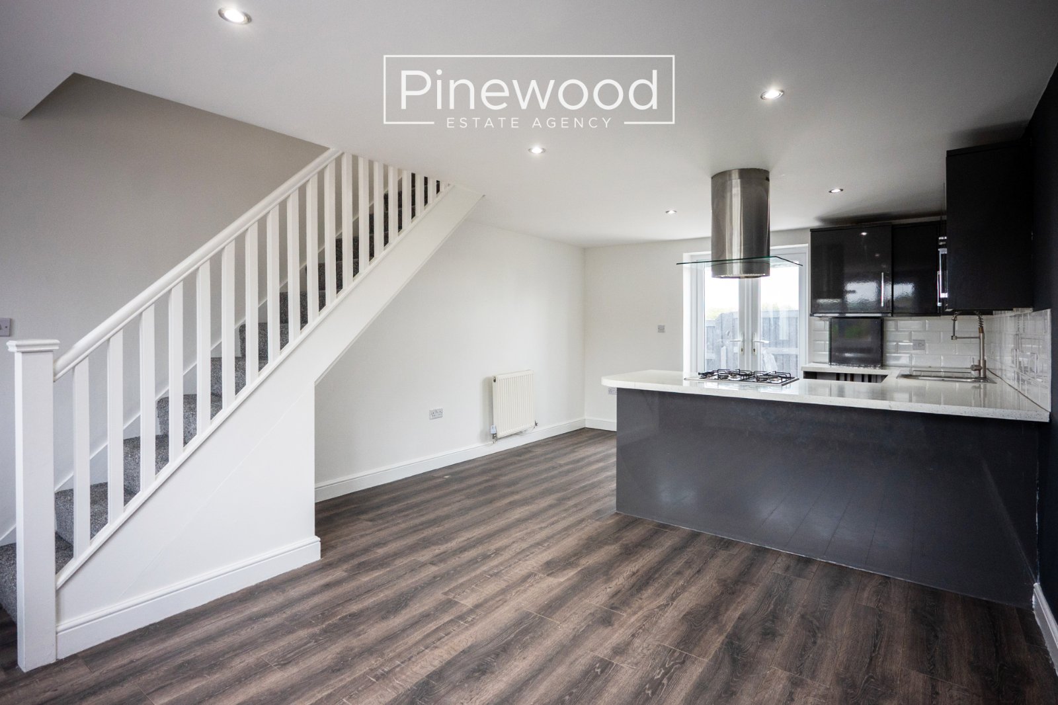
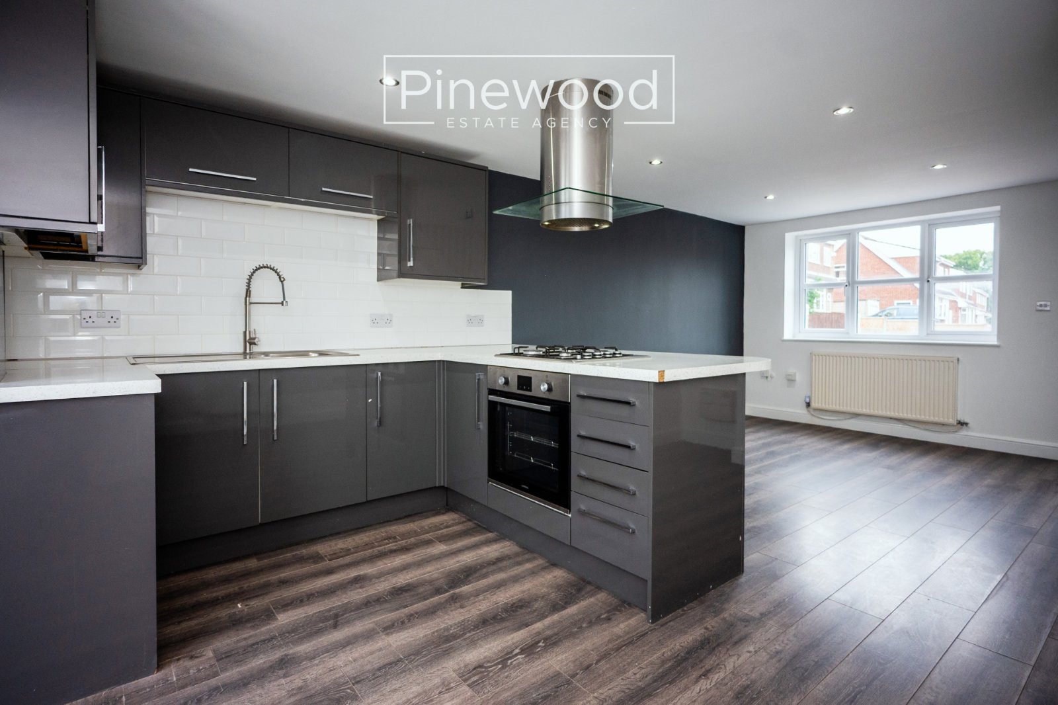
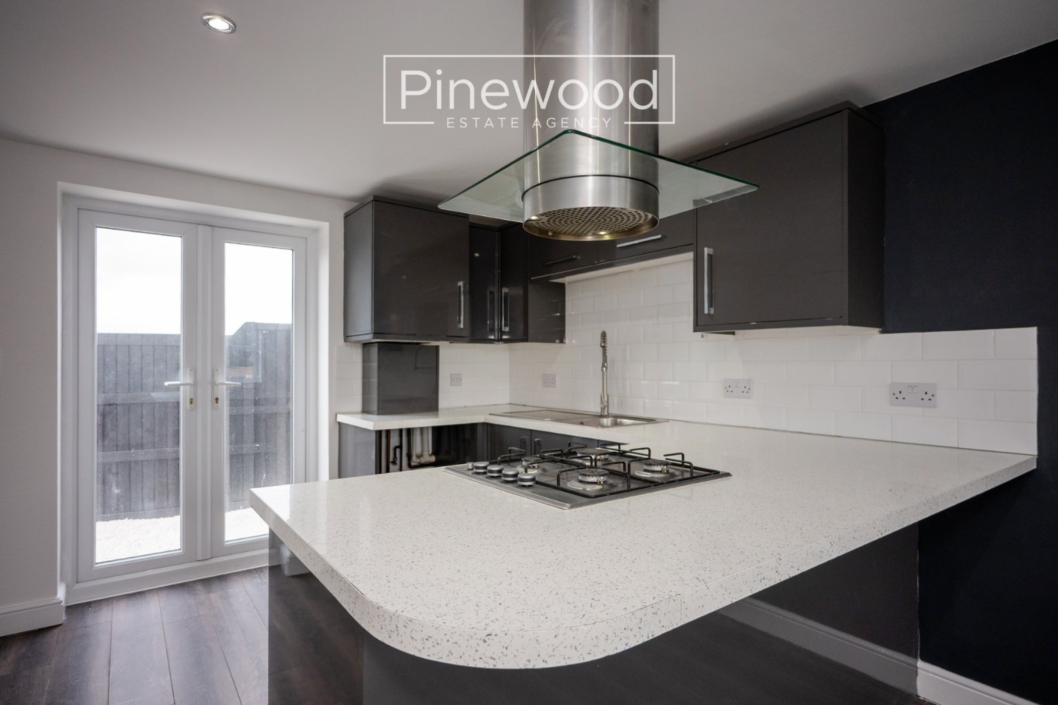
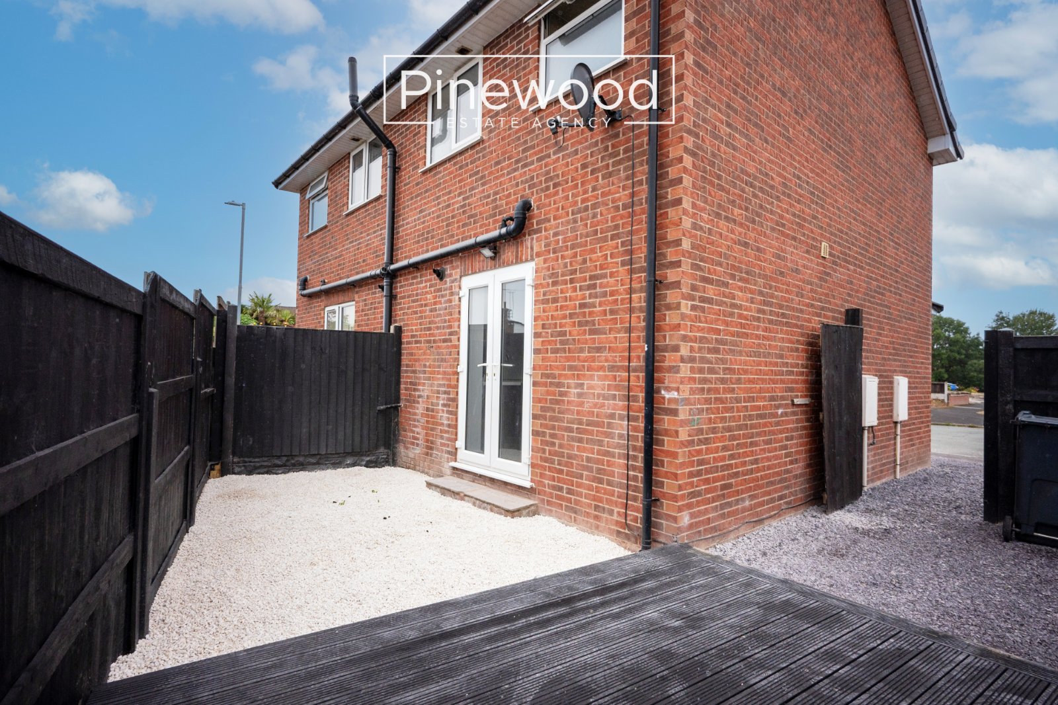
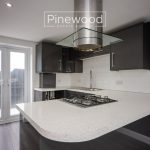
Entering the property, you are welcomed into the spacious open-plan kitchen/diner/lounge. This versatile room features dark wooden flooring throughout, a large window allowing plenty of natural light to flood the space, neutral décor and French doors leading out to the rear garden. The generous layout provides ample space for both a comfortable lounge area and dining area. The modern kitchen features white worktops, dark grey wall and base units, and a white tiled splashback. It is equipped with a gas hob and oven and provides ample space for white goods. A breakfast bar completes the kitchen area, creating a practical and sociable space.
Carpeted stairs lead to the first floor.
First Floor
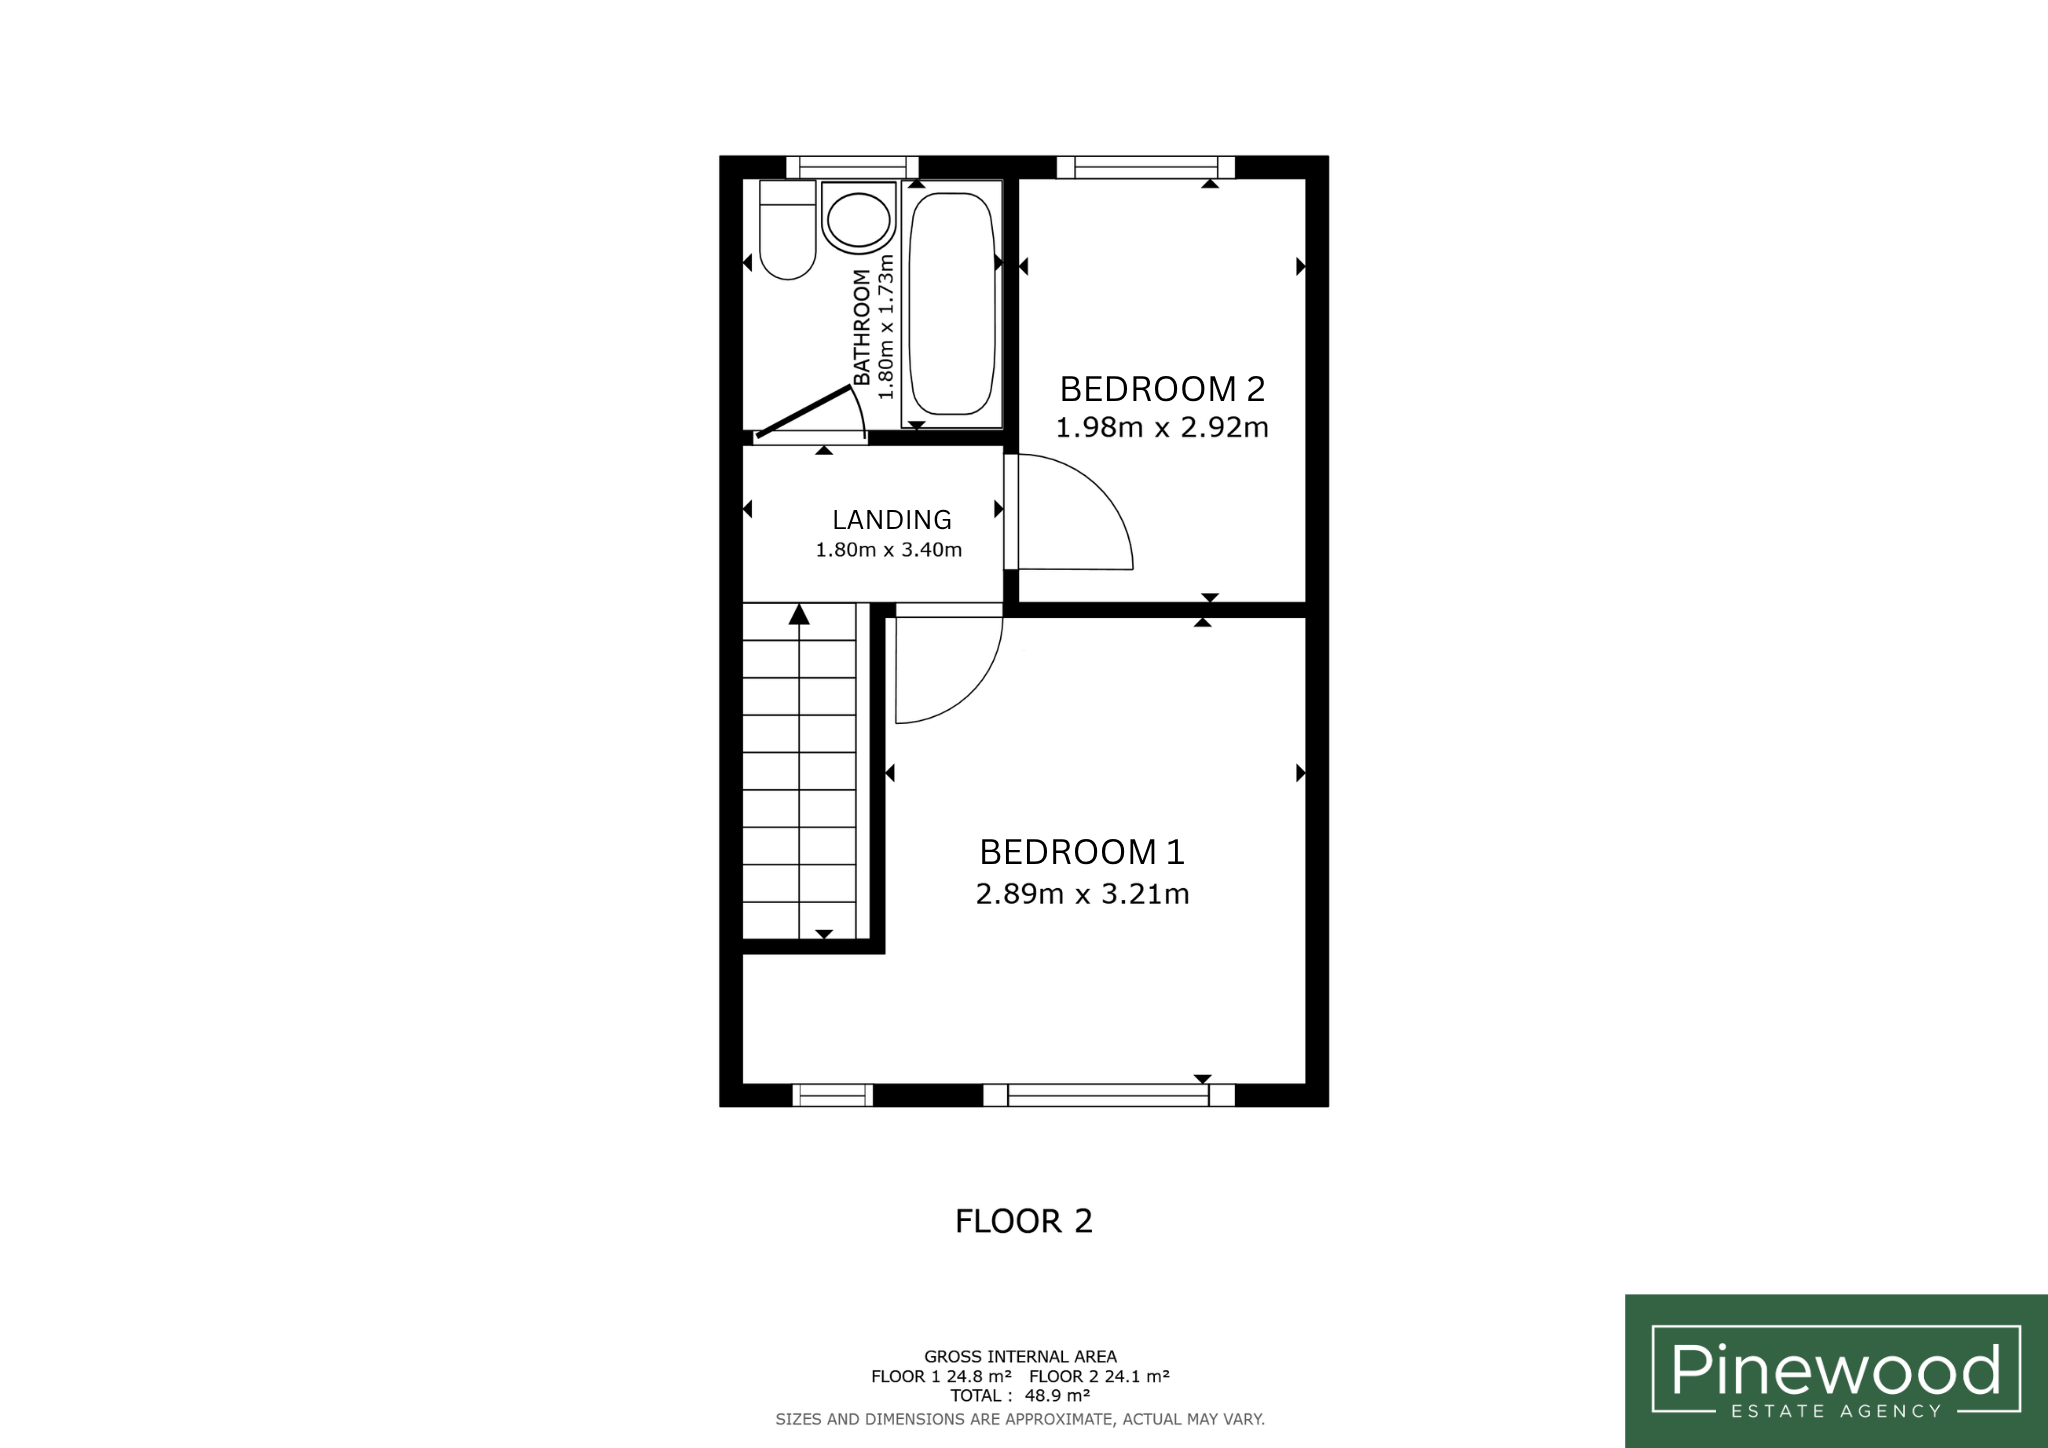
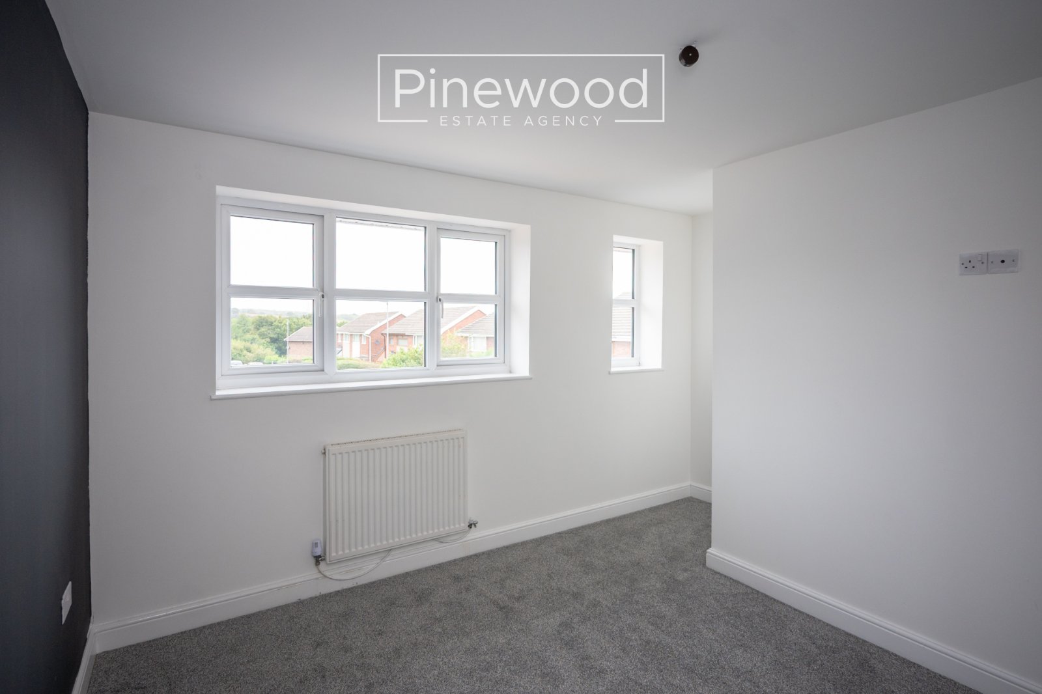
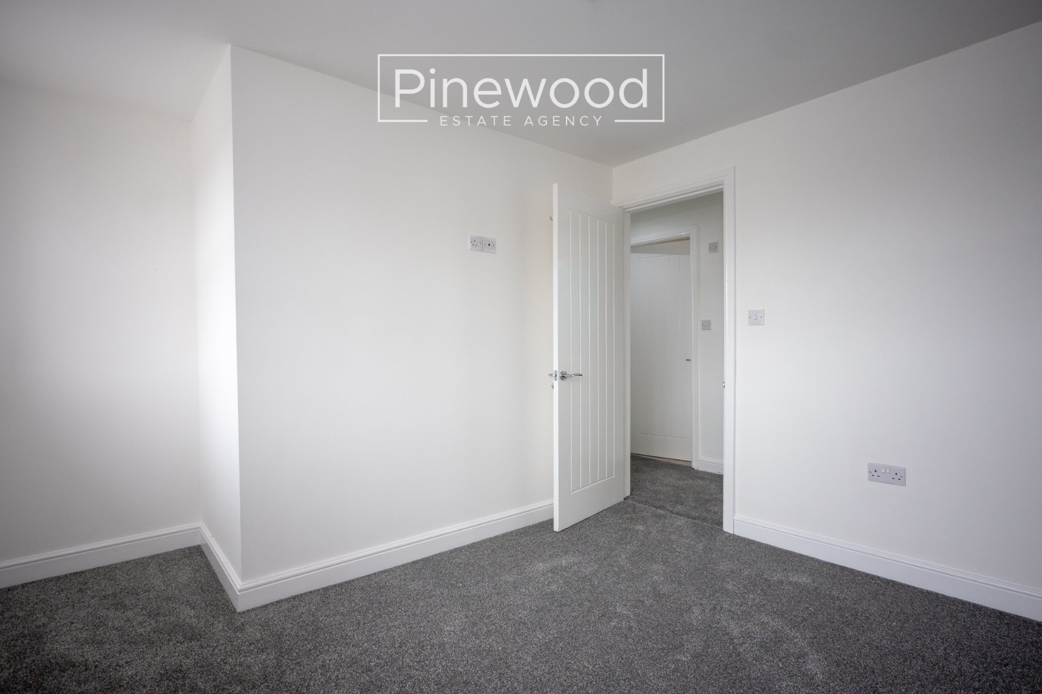
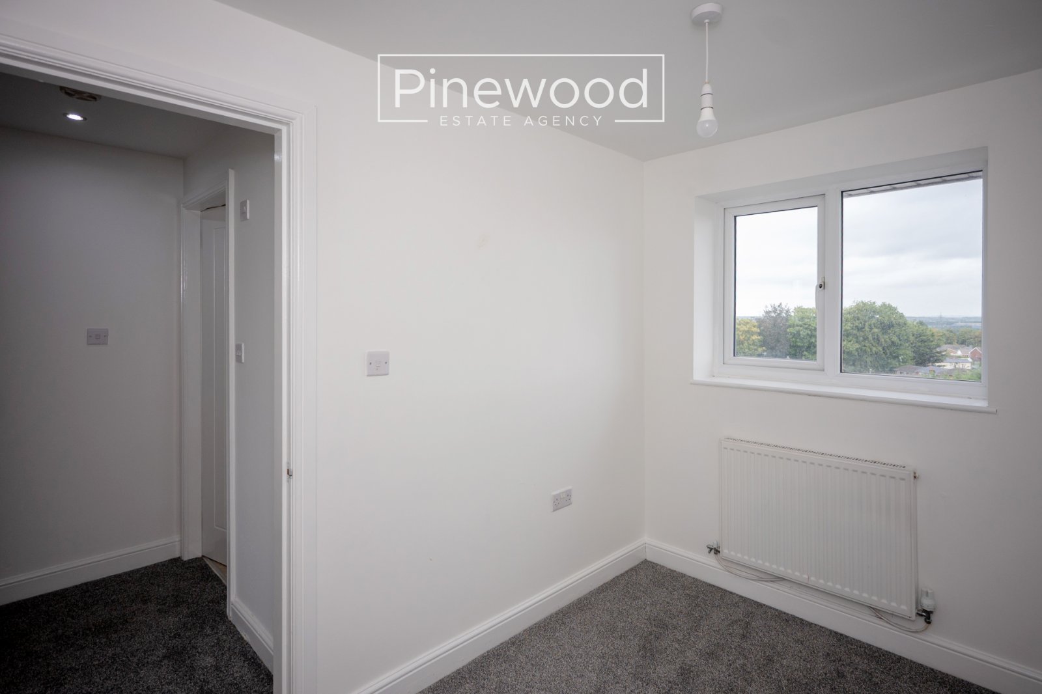
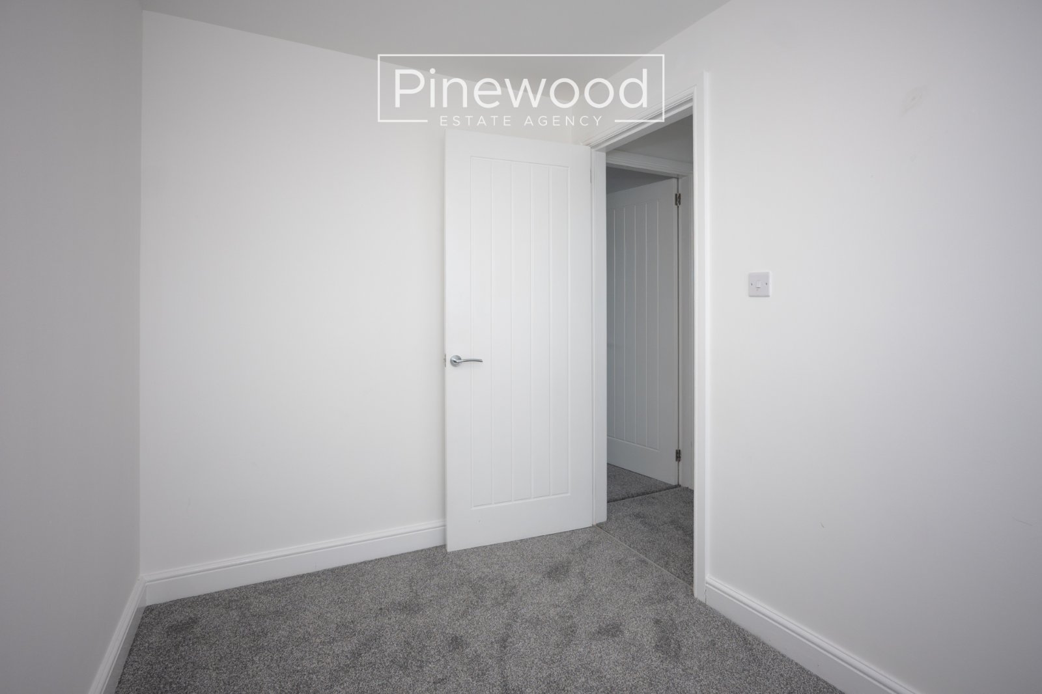
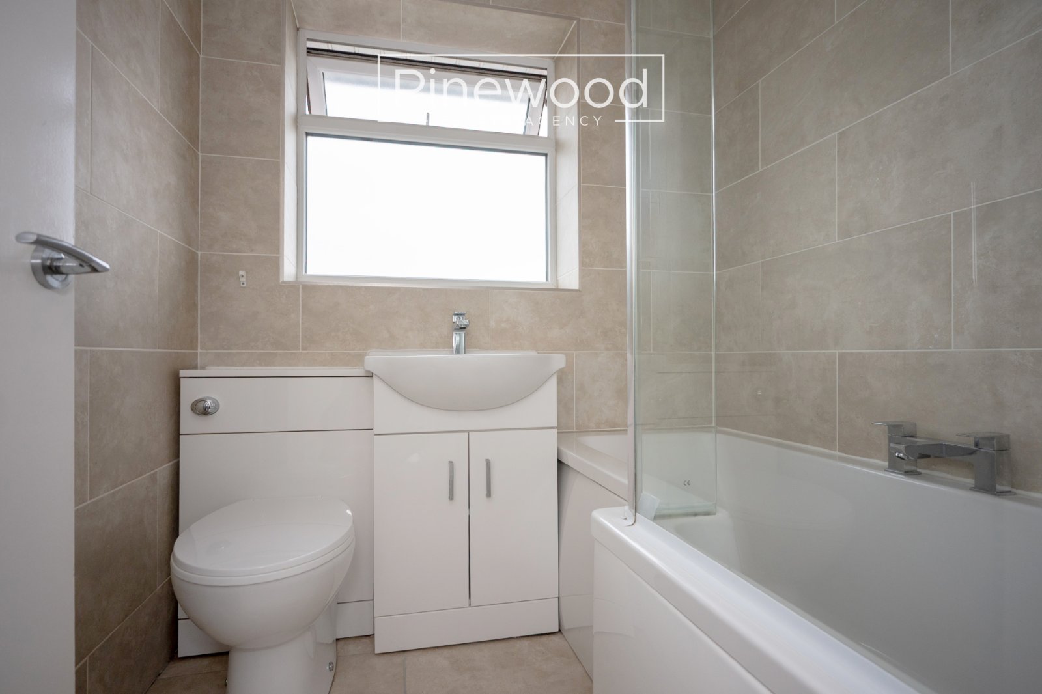
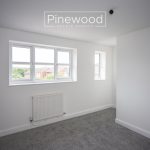
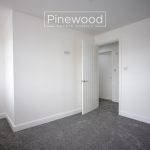
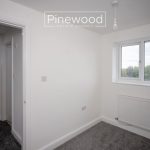
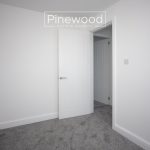
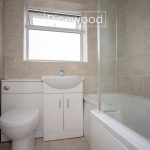
The first floor comprises two bedrooms and the family bathroom. The master bedroom is situated at the front of the property and benefits from a large window, together with an additional smaller window, allowing plenty of natural light into the room. The bedroom is finished with white walls and grey carpeting. The second bedroom is a good-sized room featuring a large window, white walls and grey carpeting. The family bathroom features cream tiled walls, a bathtub with rainfall shower over, WC, hand basin and useful storage beneath the basin.
External
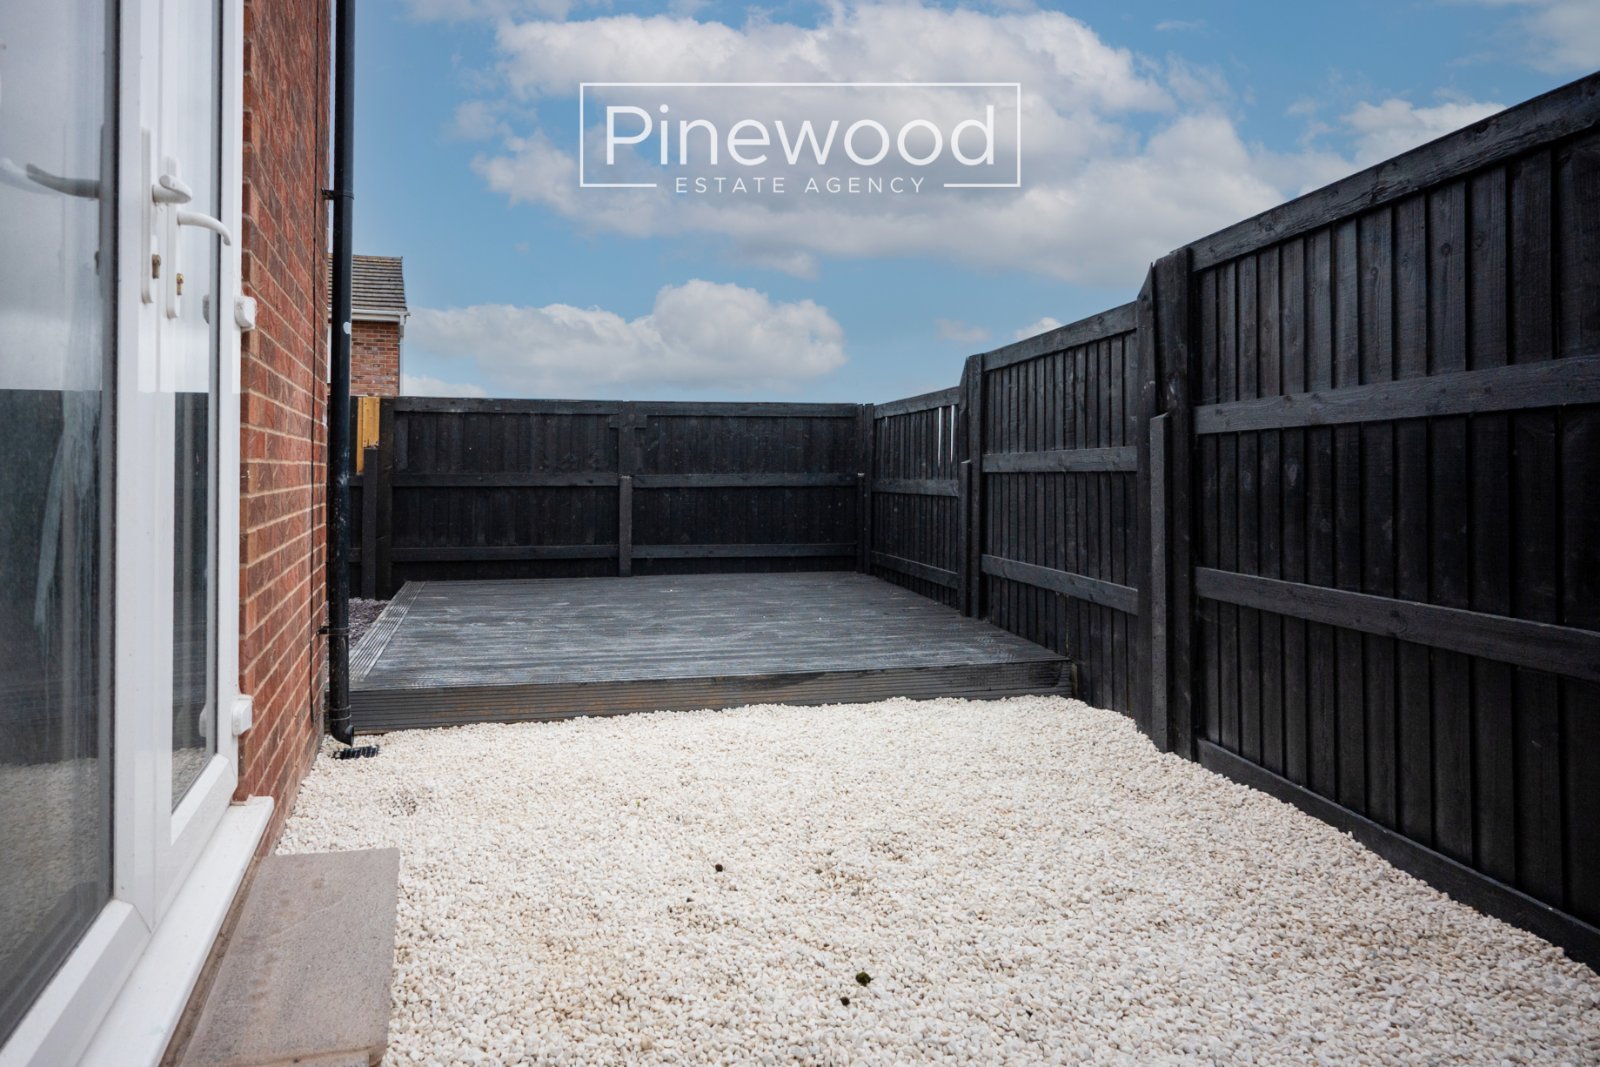
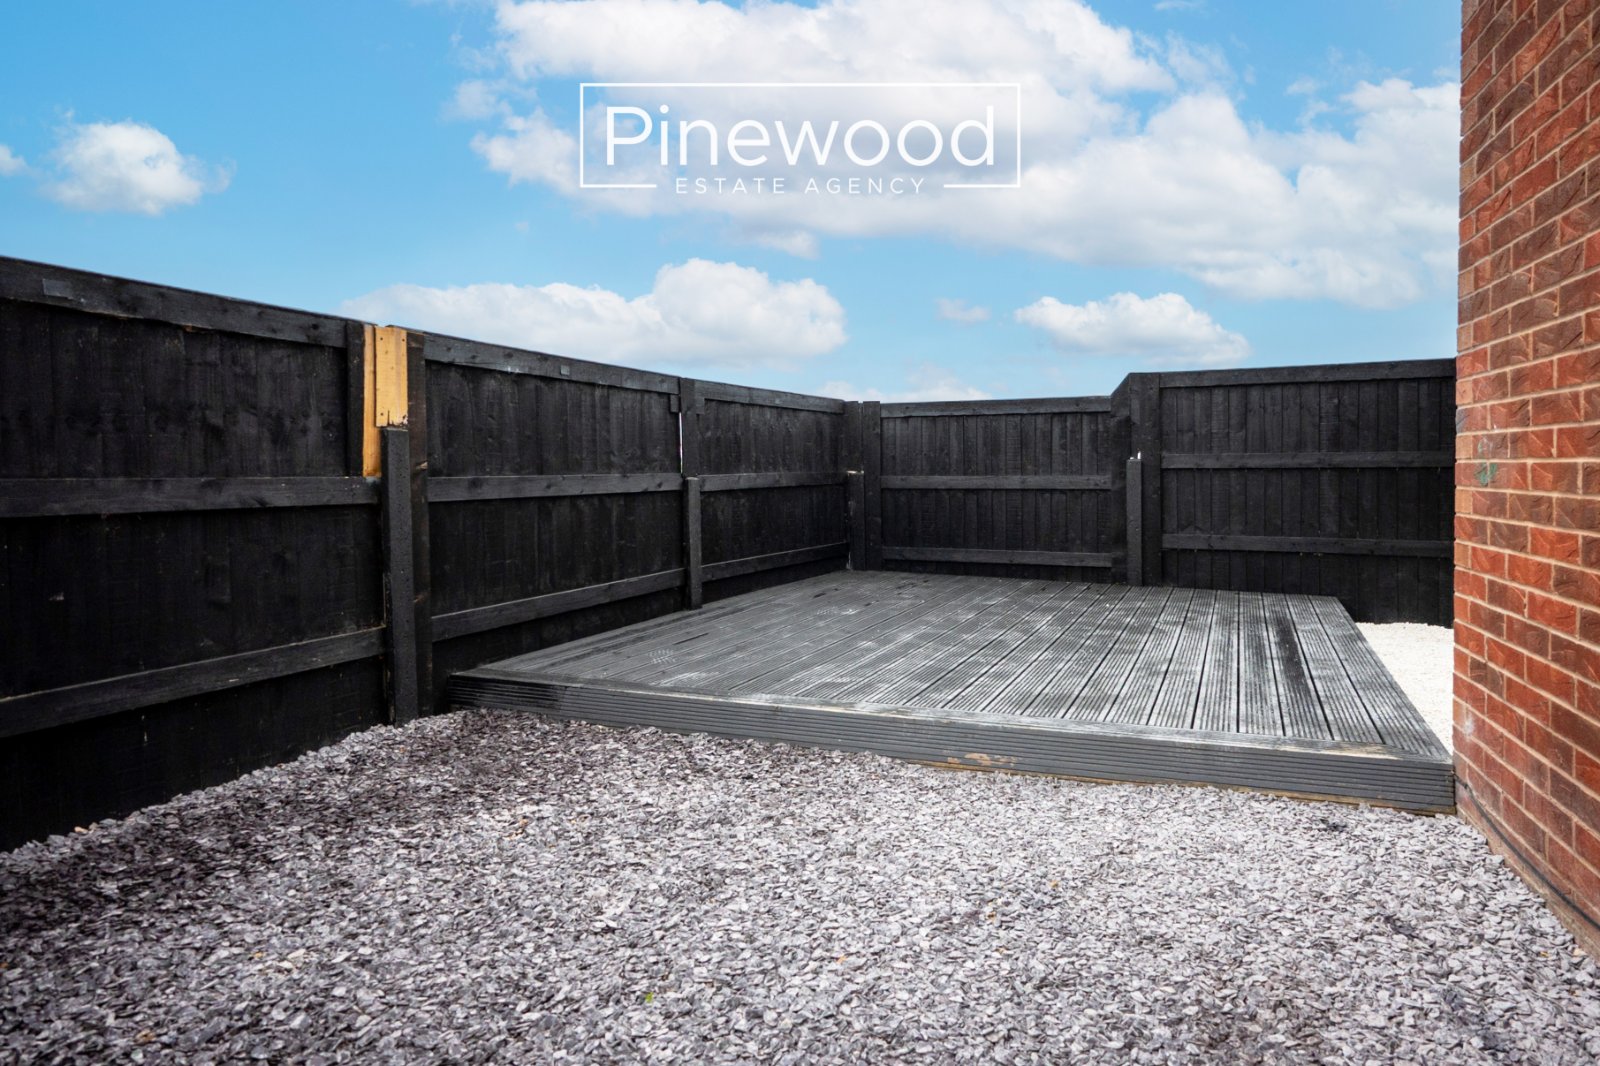
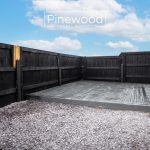
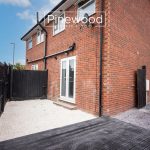
The rear garden provides a fantastic outdoor space for relaxing and entertaining. Accessed via the driveway gate or from the kitchen, the garden features stone-paved area and a raised decking area, providing space for outdoor furniture and a BBQ during the warmer months.
Parking
Off-road parking is available on the driveway to the front of the property.
Viewings
Strictly by appointment only. Please contact PINEWOOD ESTATE AGENCY to arrange your viewing.
Living Room - 3.94m x 3.59m
Kitchen/Dining Room - 3.85m x 2.93m
Landing - 1.80m x 3.40m
Bedroom 1 - 2.89m x 3.21m
Bedroom 2 - 1.98m x 2.92m
Bathroom - 1.80m x 1.73m