Trum Y Hydref, Northop Hall, Mold, Flintshire, CH7 6GD











Property Summary
Full Details
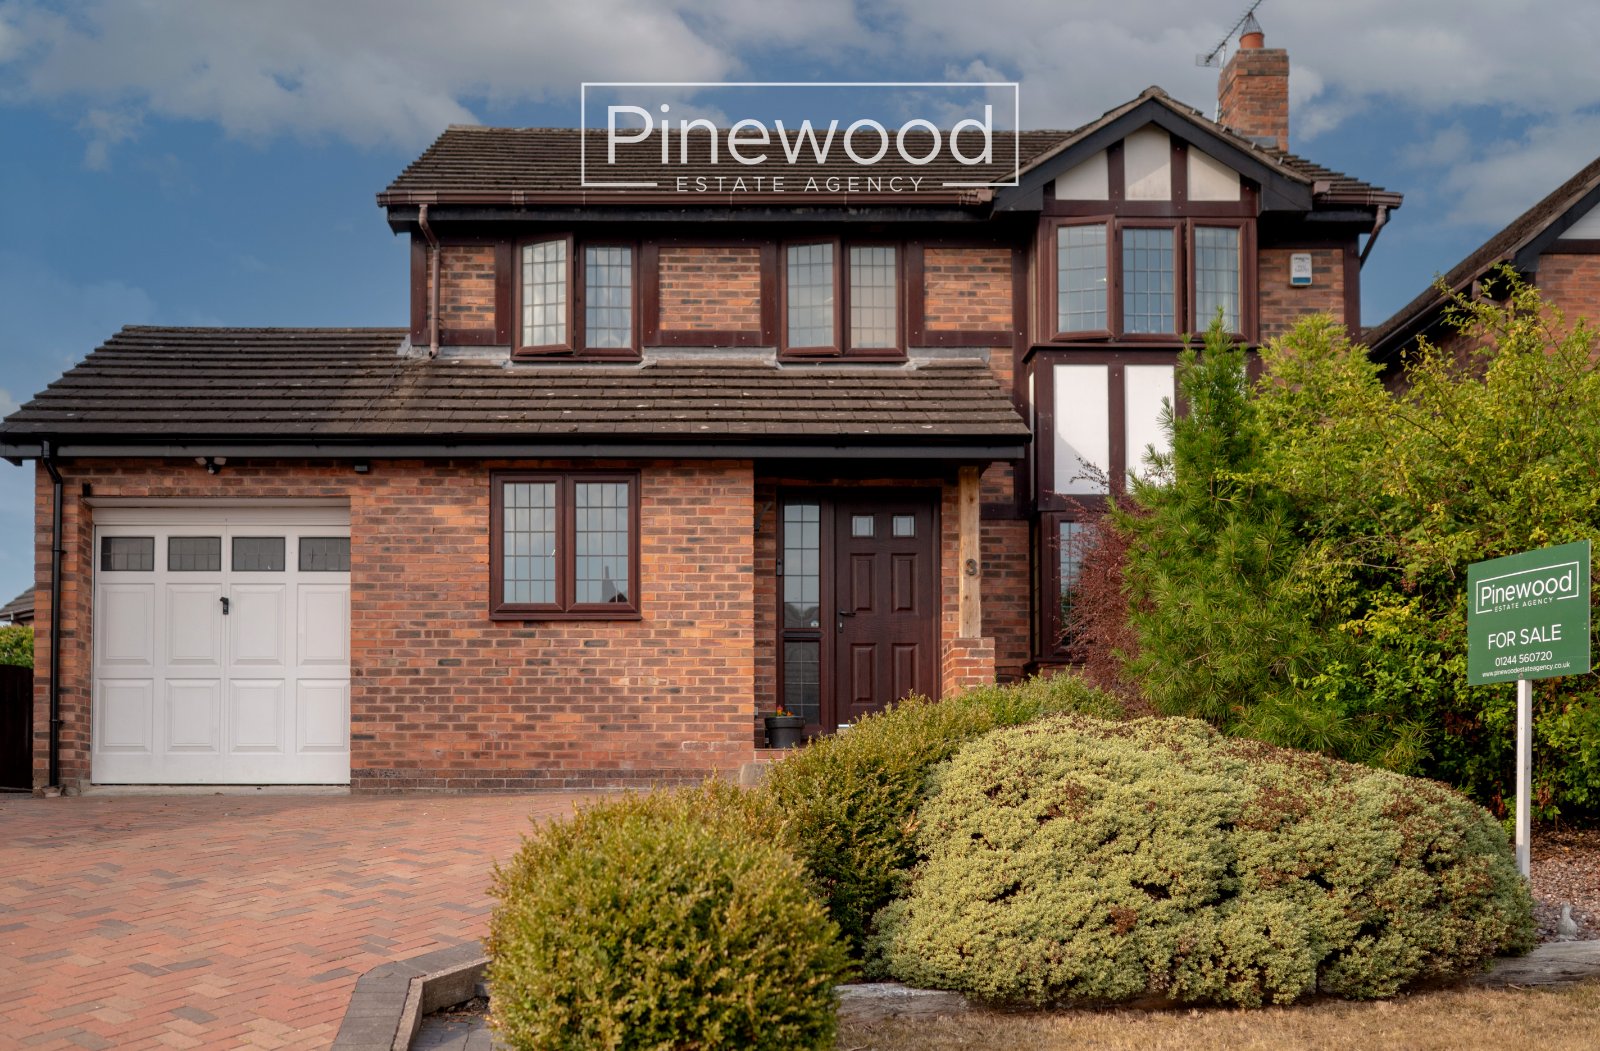
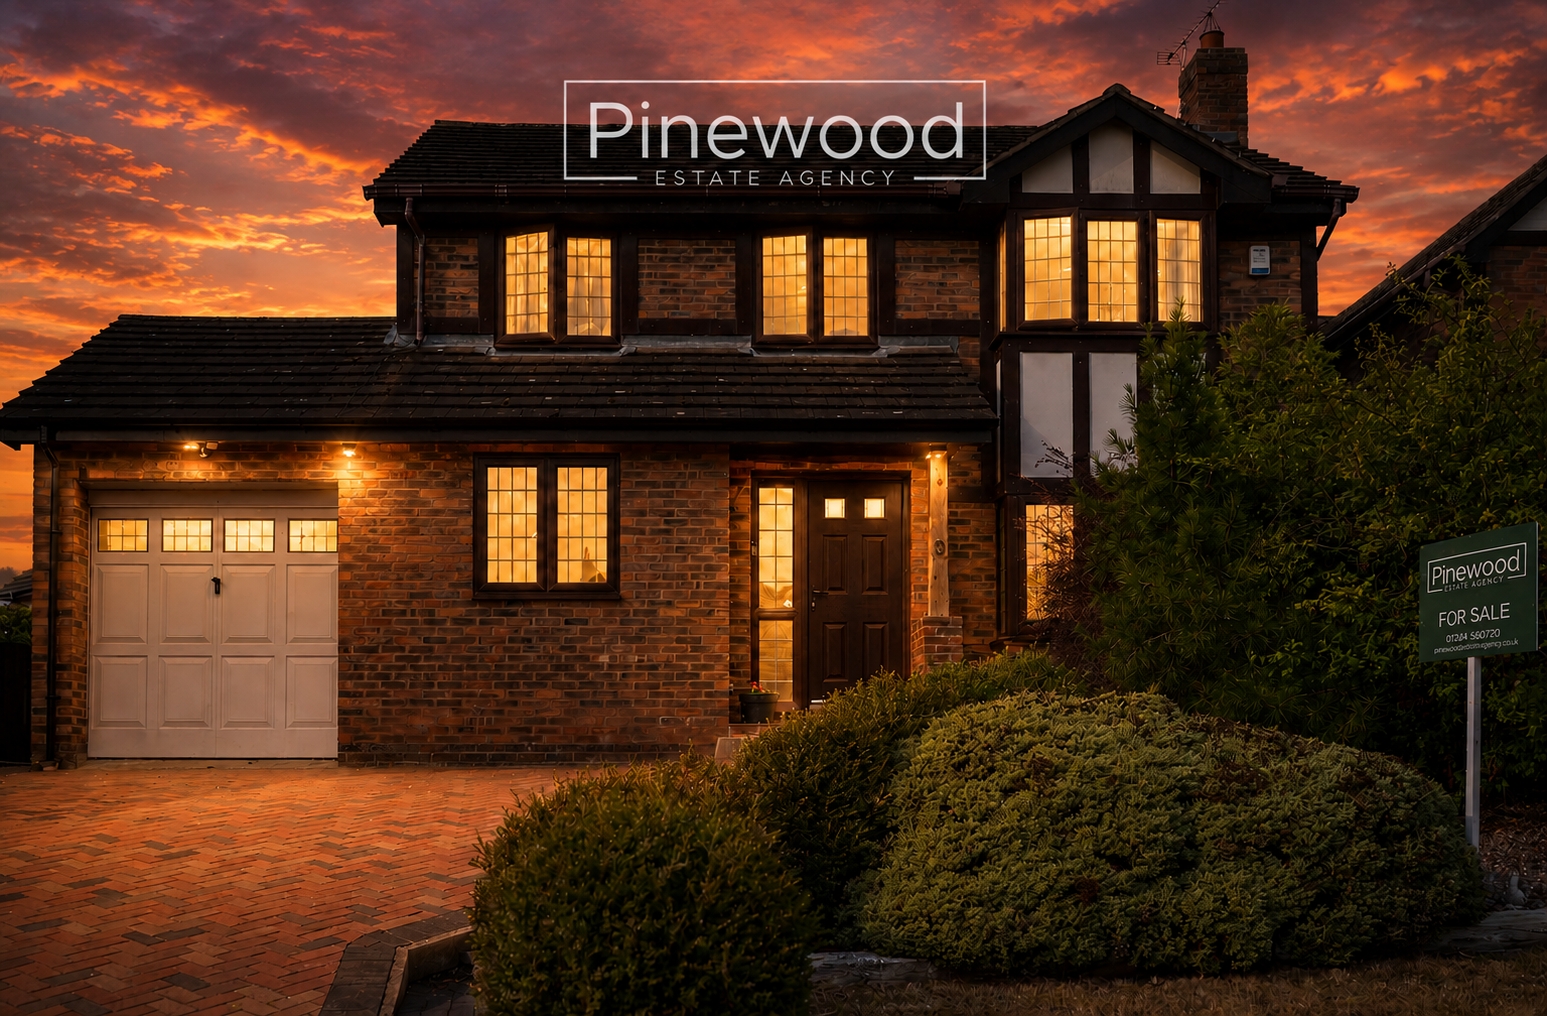
PINEWOOD ESTATE AGENCY is delighted to present this beautifully presented four-bedroom DETACHED modern and spacious family home. Stunning throughout this property is ideal for FAMILIES with a well-presented kitchen, dining room, two modern bathrooms and two spacious reception rooms. This property also benefits from a large driveway, garage, and a ground floor WC. While this property benefits from the quiet village location, it also enjoys easy access to the A55 and A494 for commuters to all the major towns and cities. Local schools are excellent with Northop Hall CP School and Ewloe Green Primary School offering a great choice for young children. Hawarden High School offers a highly rated secondary education only a short drive away.
Ground Floor:
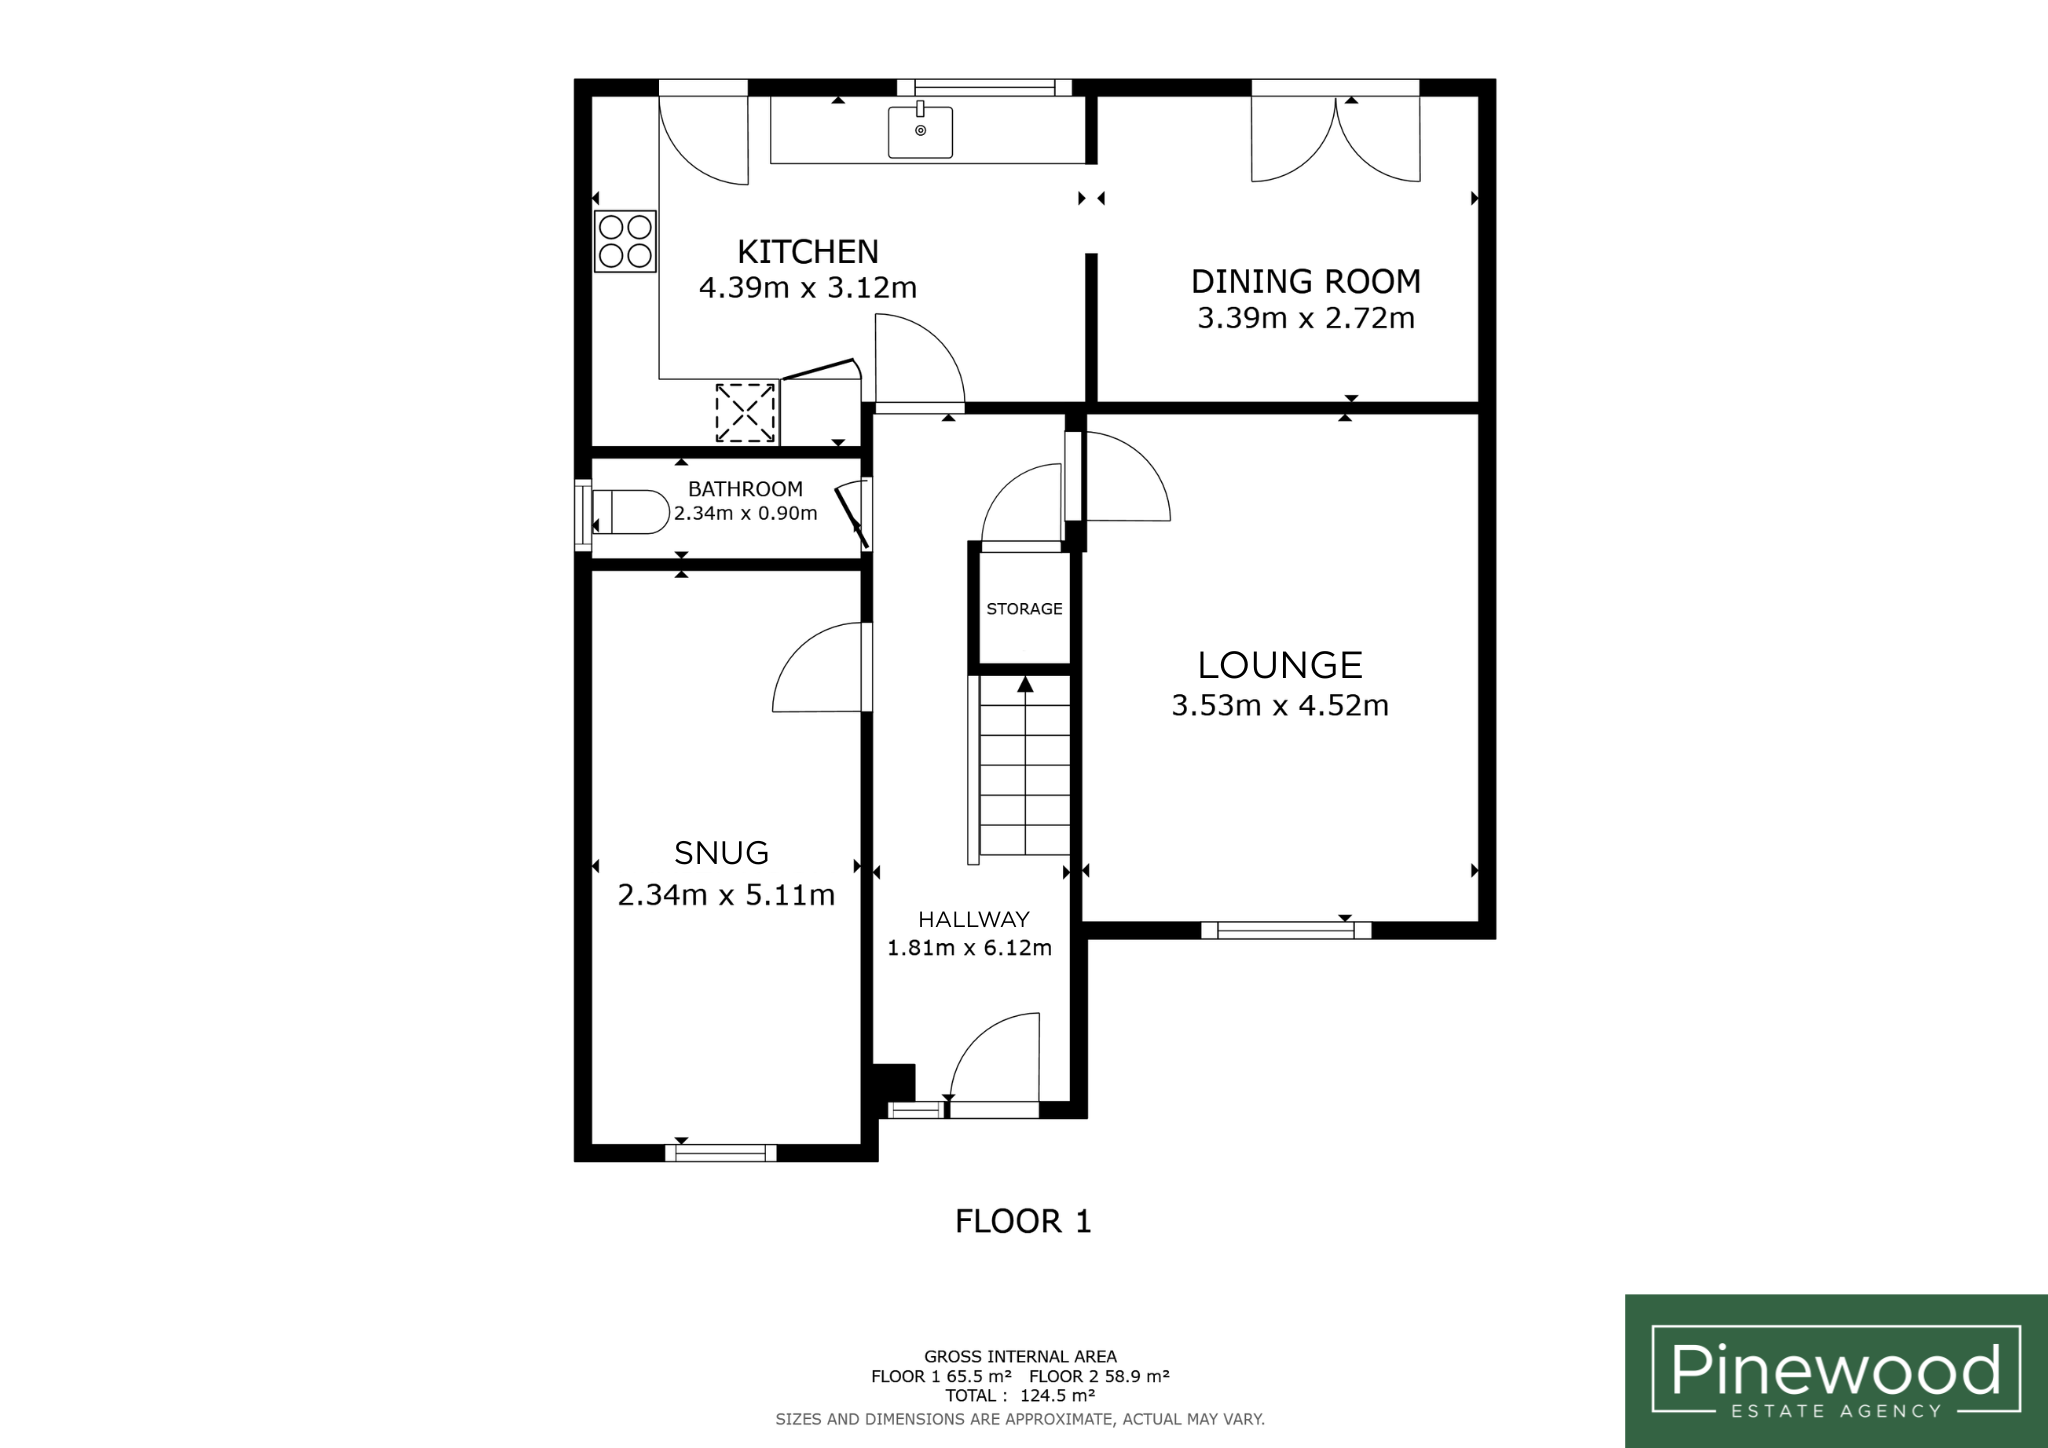

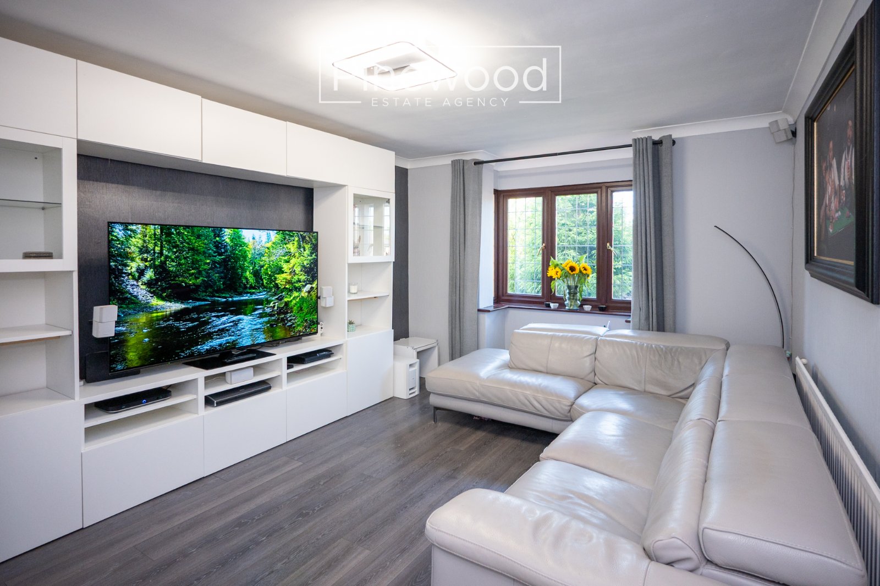
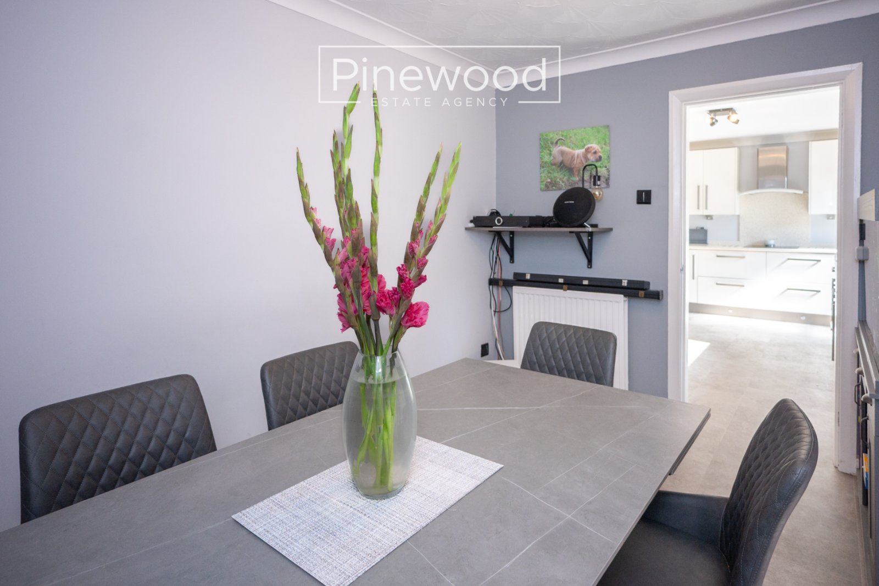
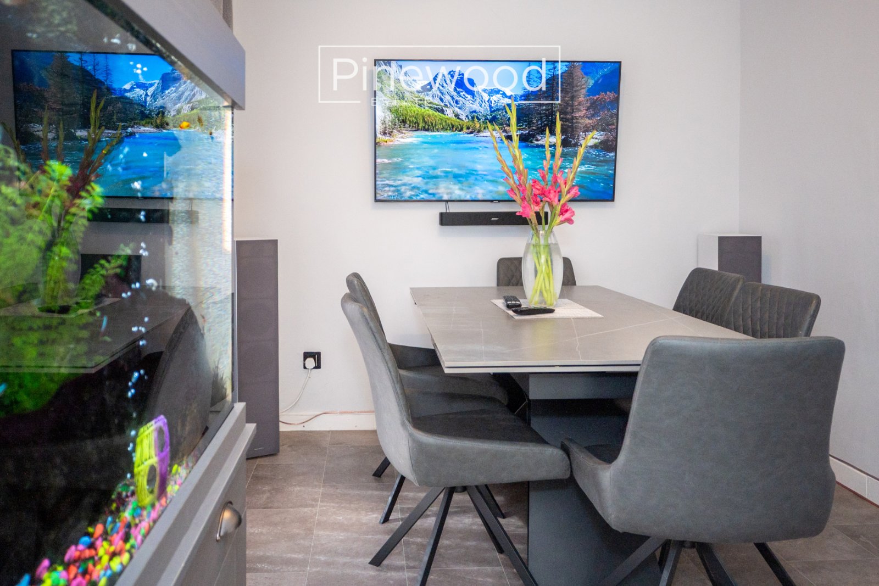
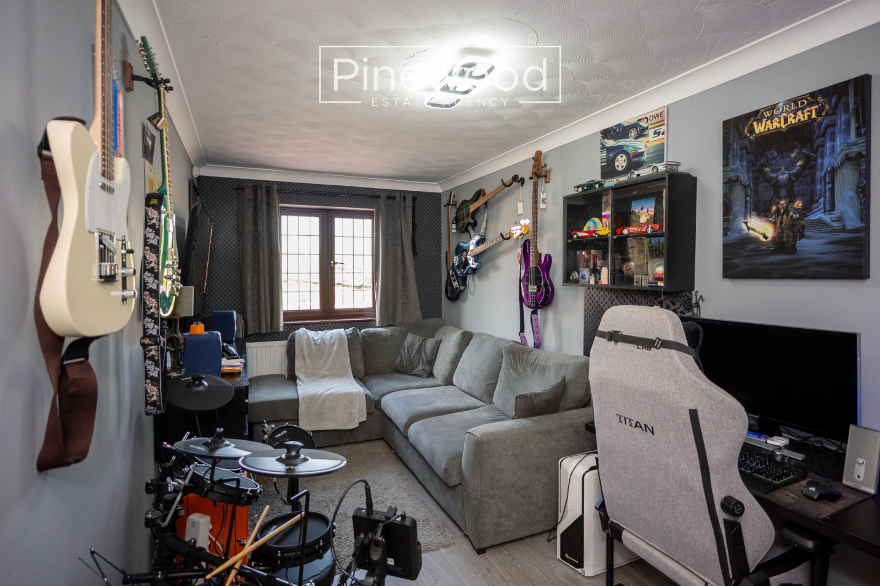
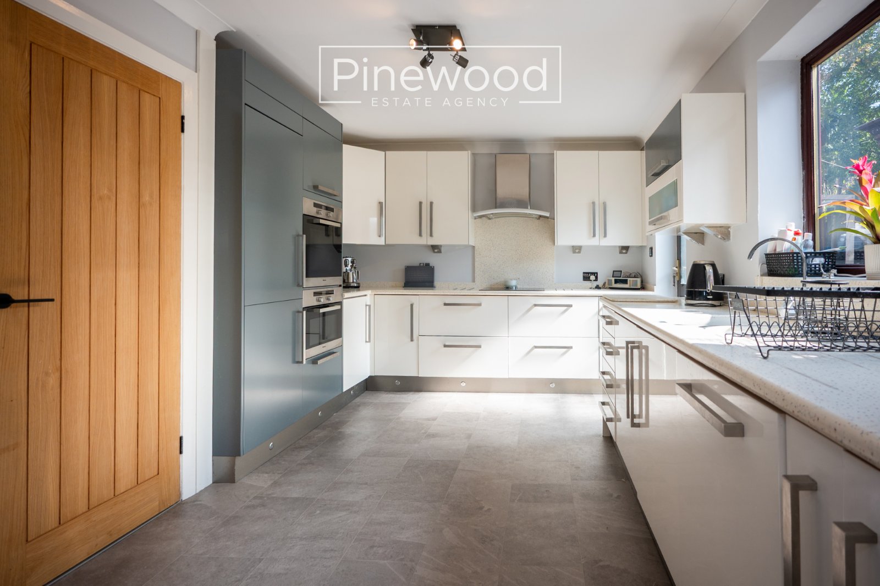
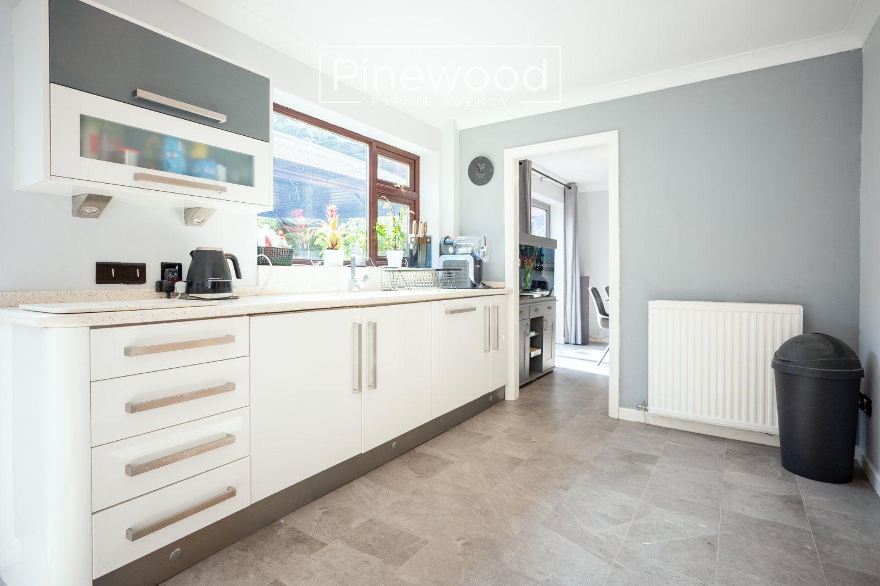
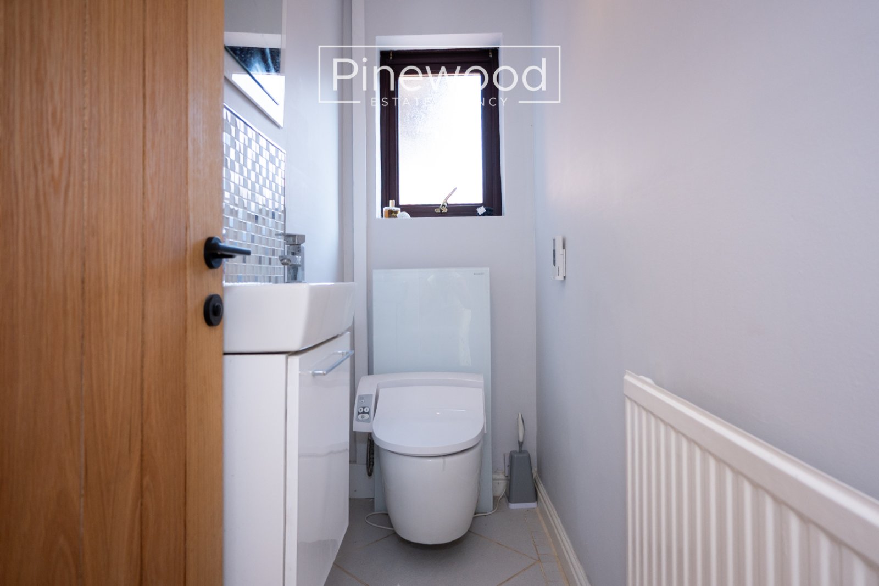
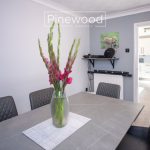
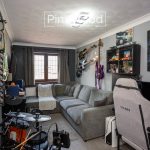
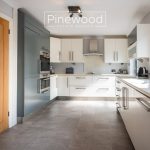
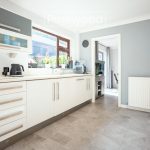
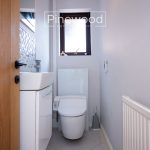
Enter the property into the modern hallway, the perfect place to remove and store your coats and shoes. The ground floor of the family home comprises; the spacious lounge, with ample space for furniture and plenty of natural light from the large window at the front of the property. The second reception room is another great size with views of the front from the large window; this room could be used as an additional bedroom if required. The modern kitchen is a generous size, integrated appliances include electric hob with extractor fan above, double oven, fridge, freezer, and dishwasher all situated between the units. Continue through into the dining room, a bright space with patio doors leading out into the rear garden. Completing the ground floor is the WC, this suite consists of toilet and hand basin with vanity unit.
Take the carpeted staircase from the hallway to the first floor.
First Floor:
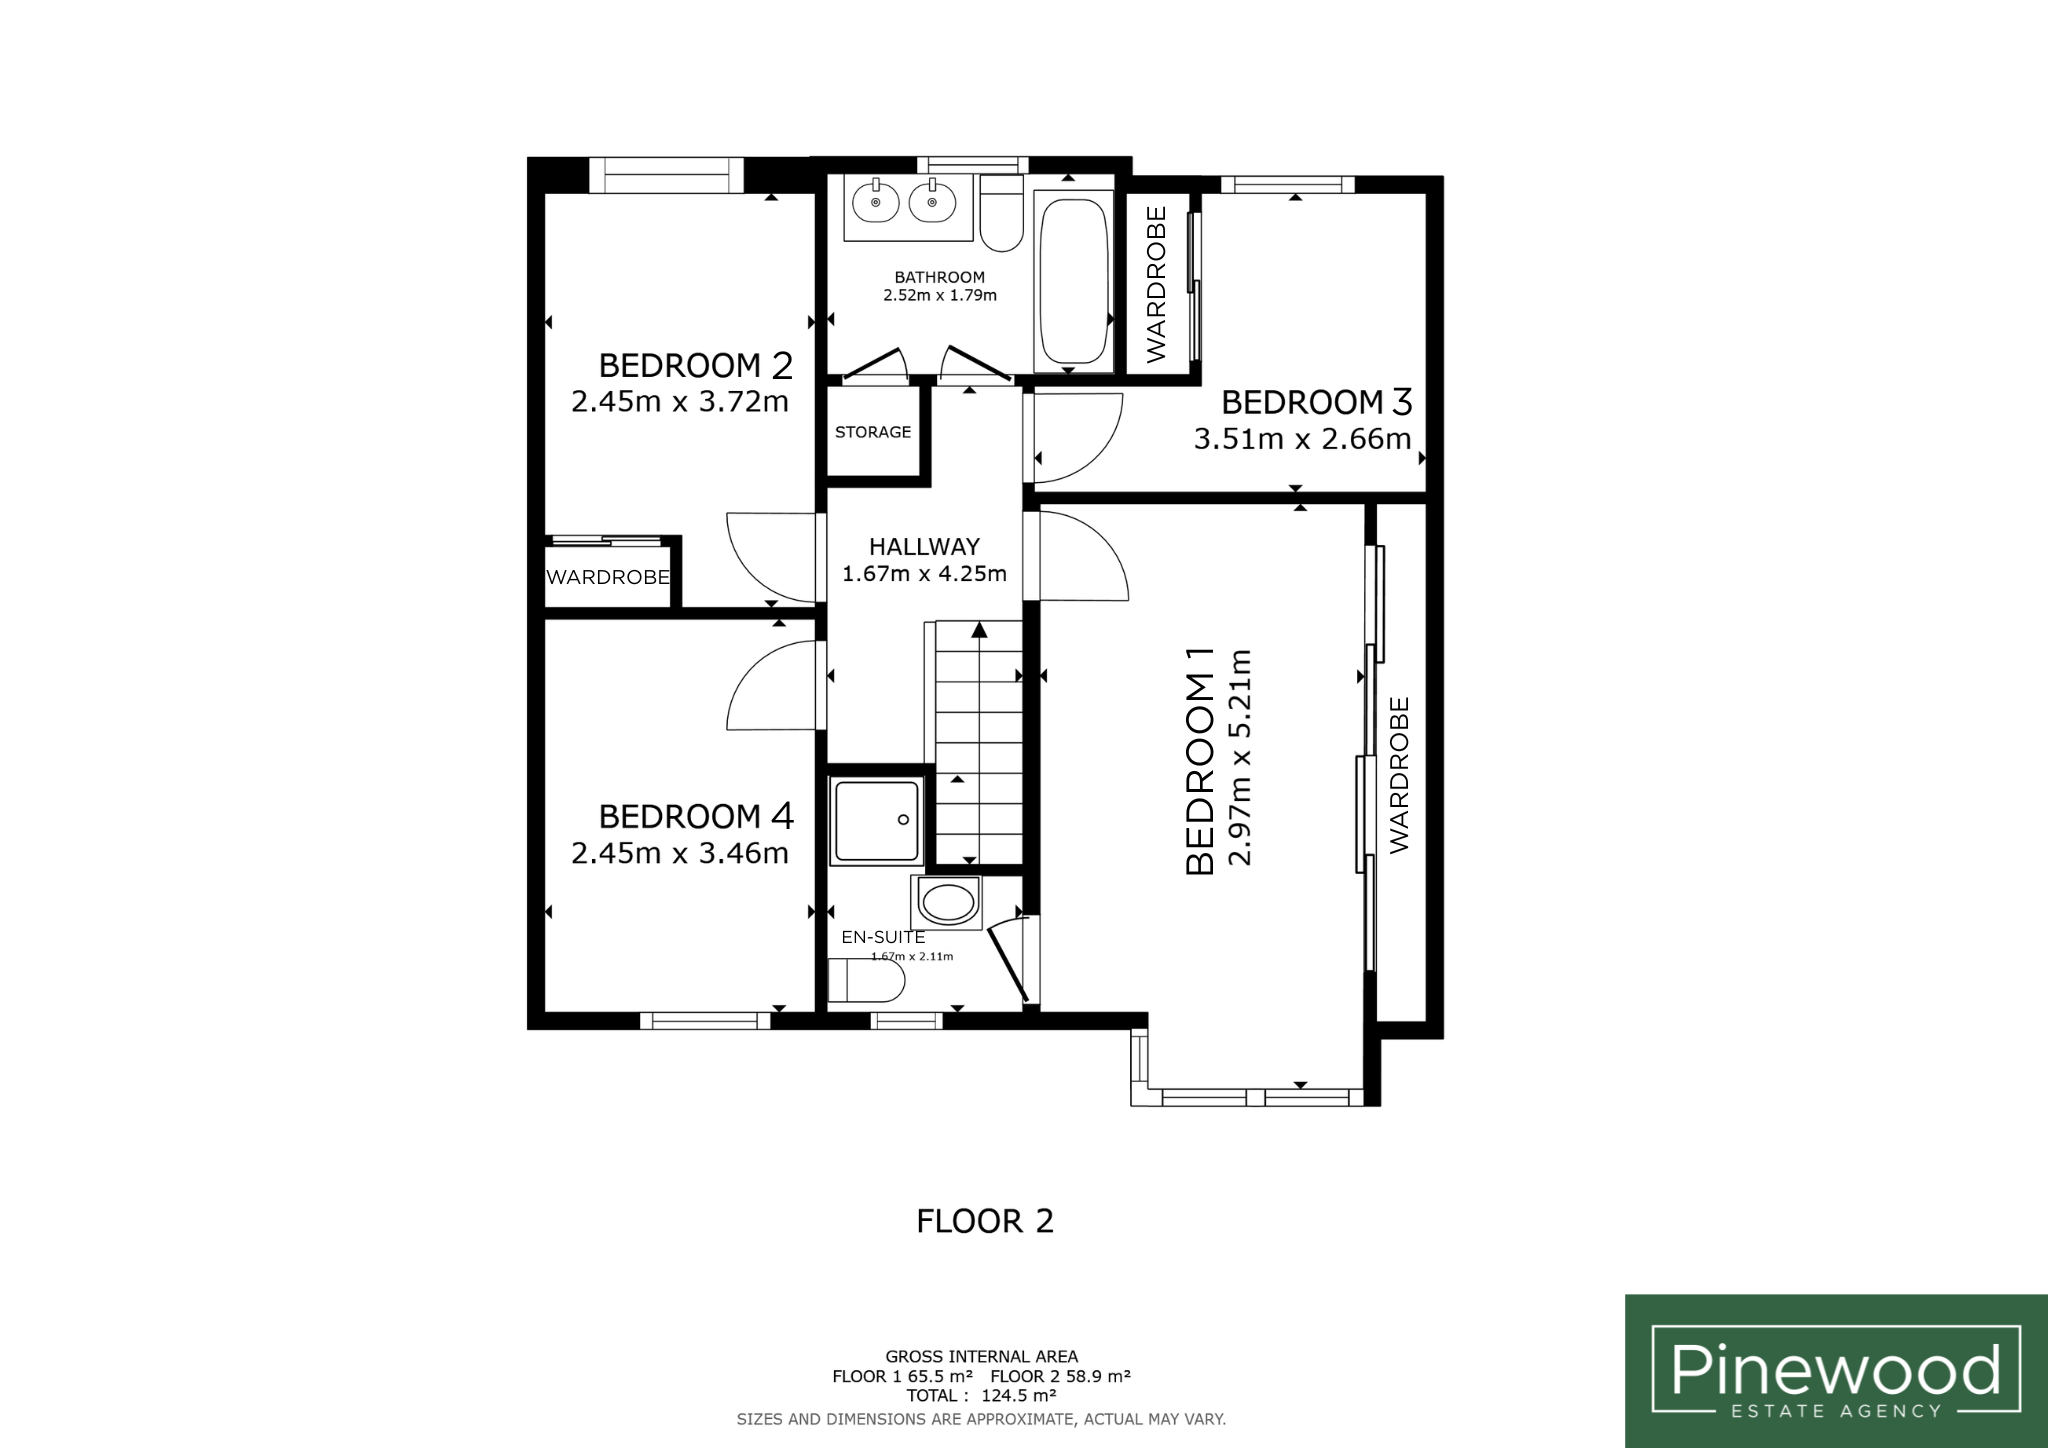
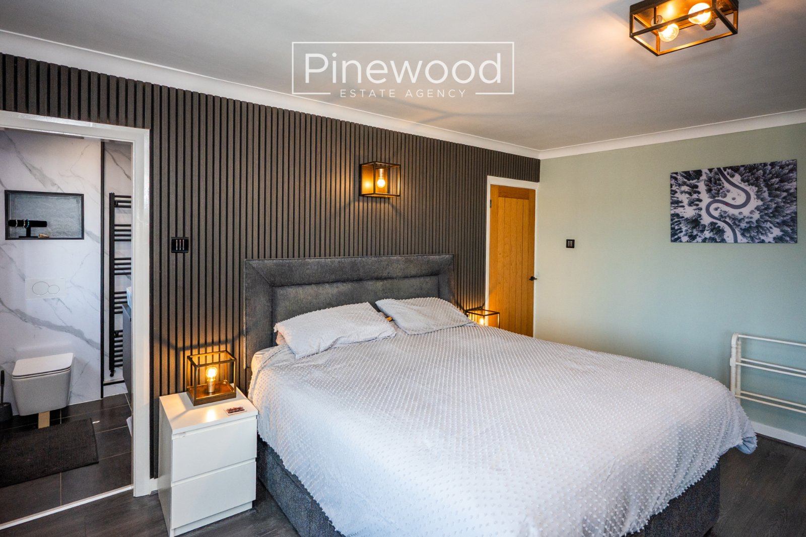
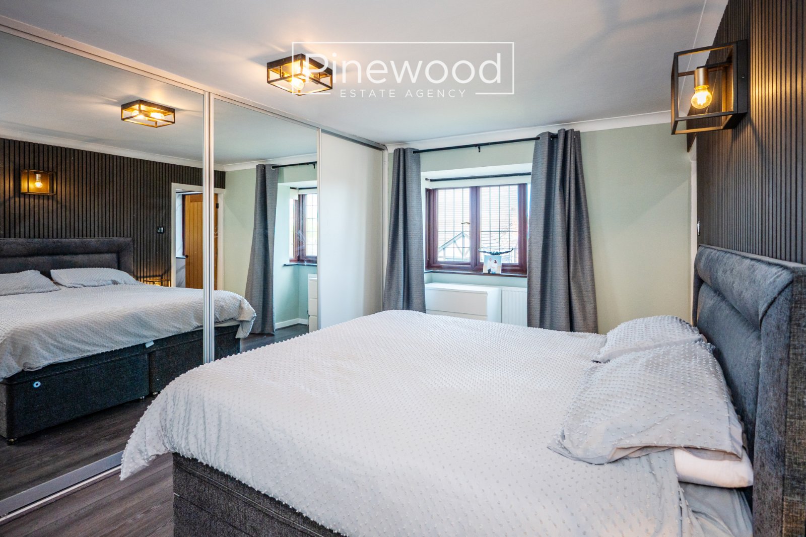
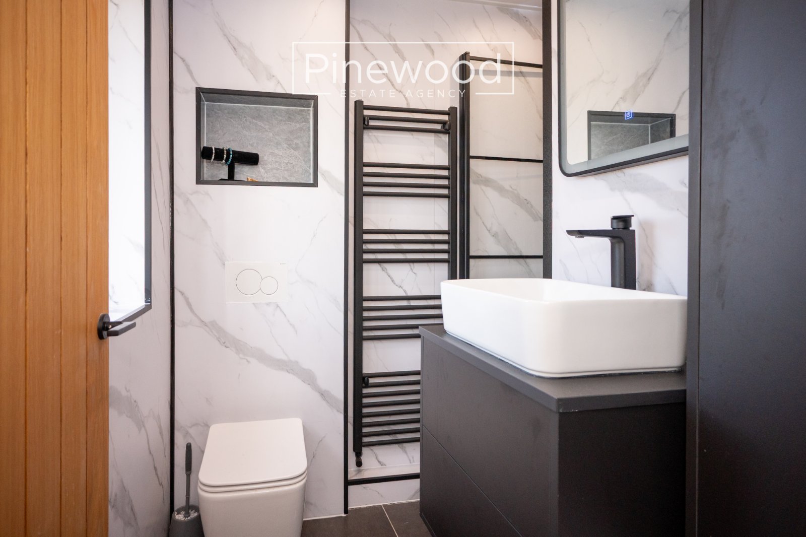
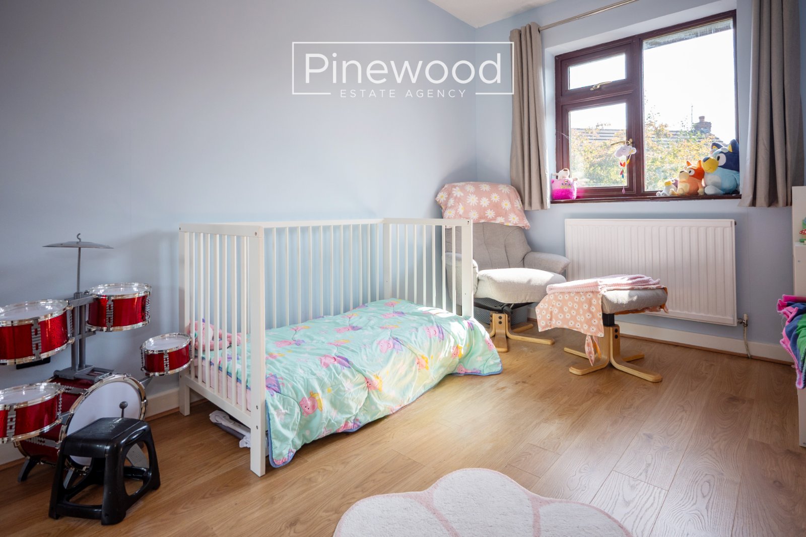
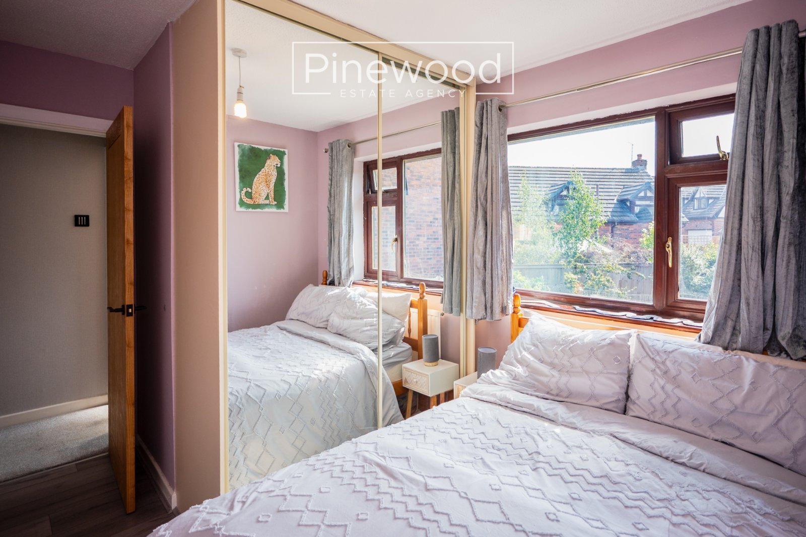
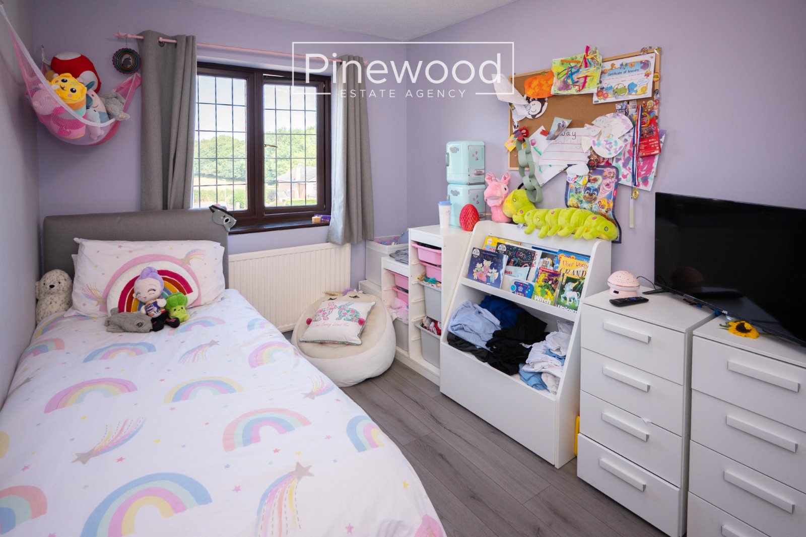
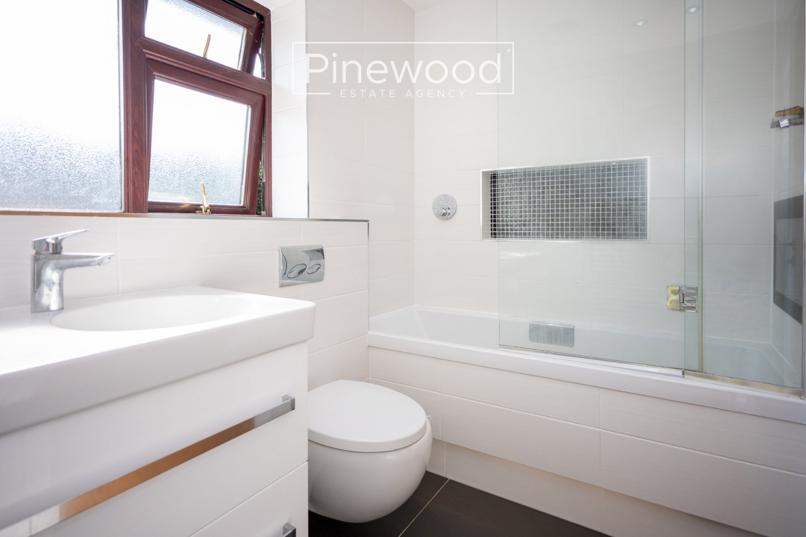
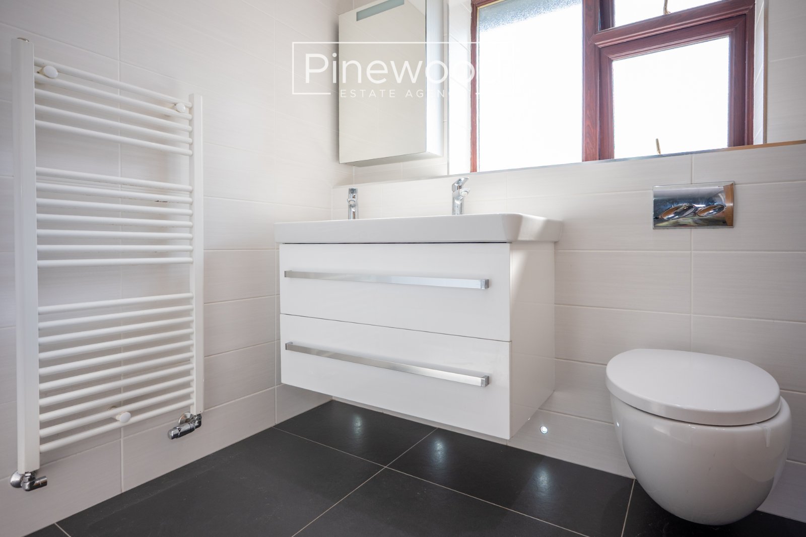
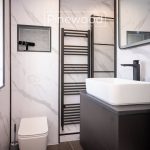
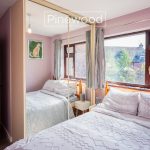
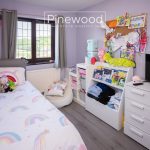
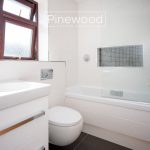
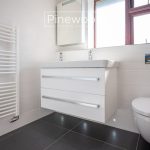
The first floor of the family home comprises four bedrooms and the family bathroom. The master bedroom is beautifully presented with natural light welcomed through the window to the front of the property; this room benefits from built in mirrored wardrobes and an ensuite bathroom. The modern ensuite consists of WC, hand basin with vanity unit and enclosed shower cubicle with mains powered shower. The second double bedroom is a good size overlooking the garden and offers built in wardrobe – a great space saver! The third double bedroom enjoys views of the garden and benefits from a built-in wardrobe. The fourth bedroom is a generous size, with ample room for your single bed and further furniture. Completing the first floor is the family bathroom, this suite consists of WC, double sink with vanity unit and bath with shower above.
External:
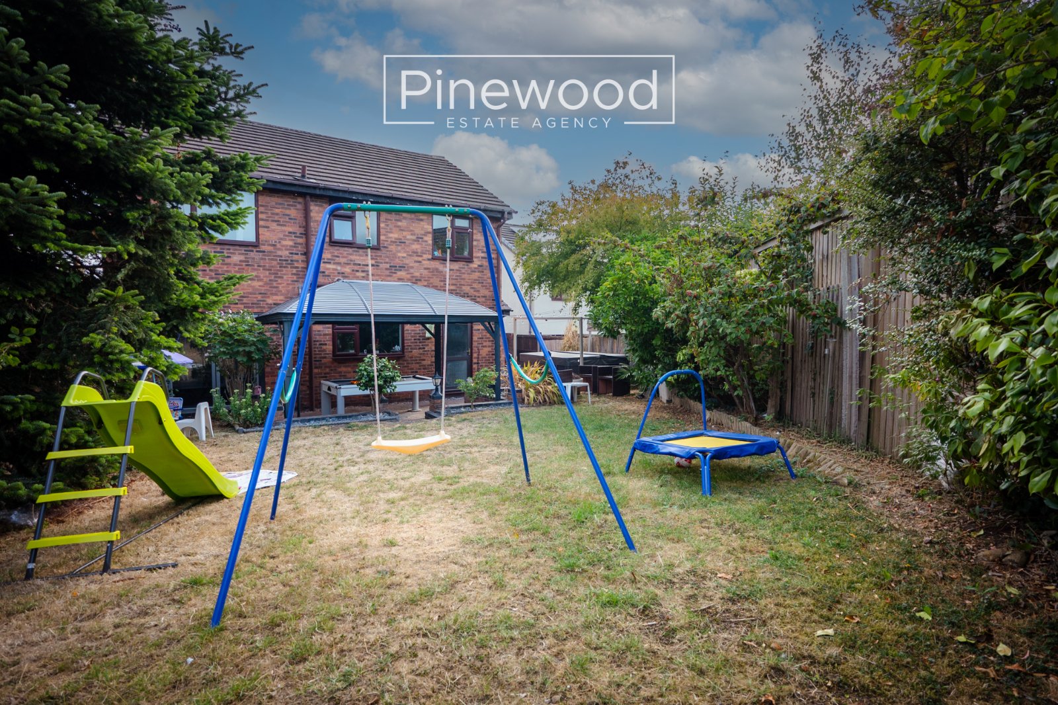
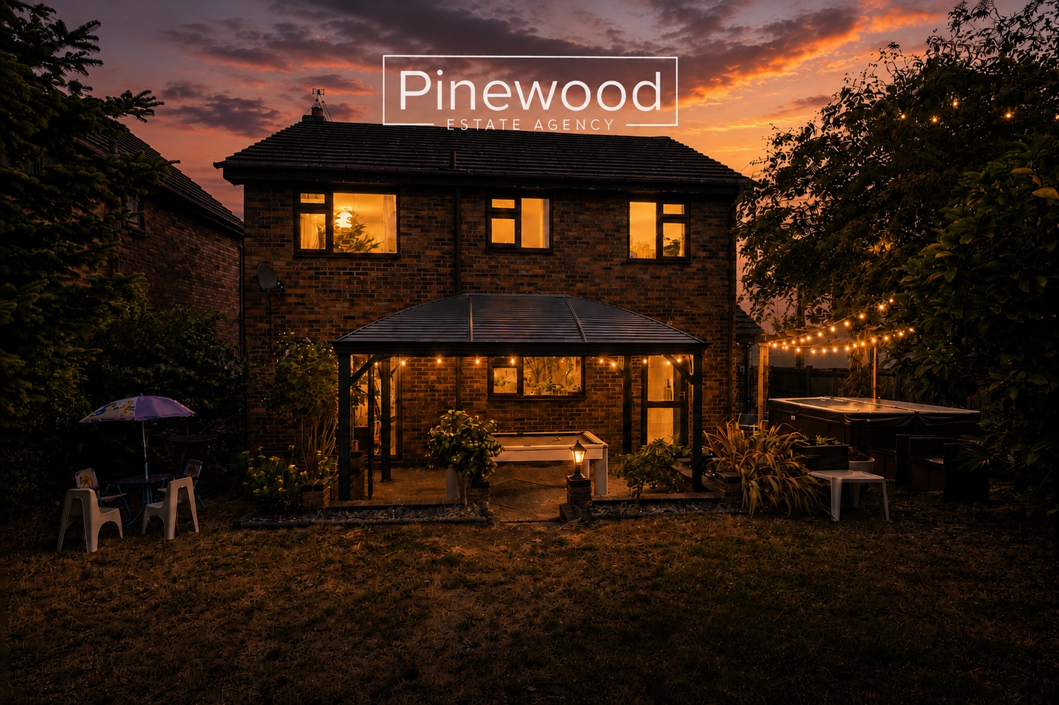
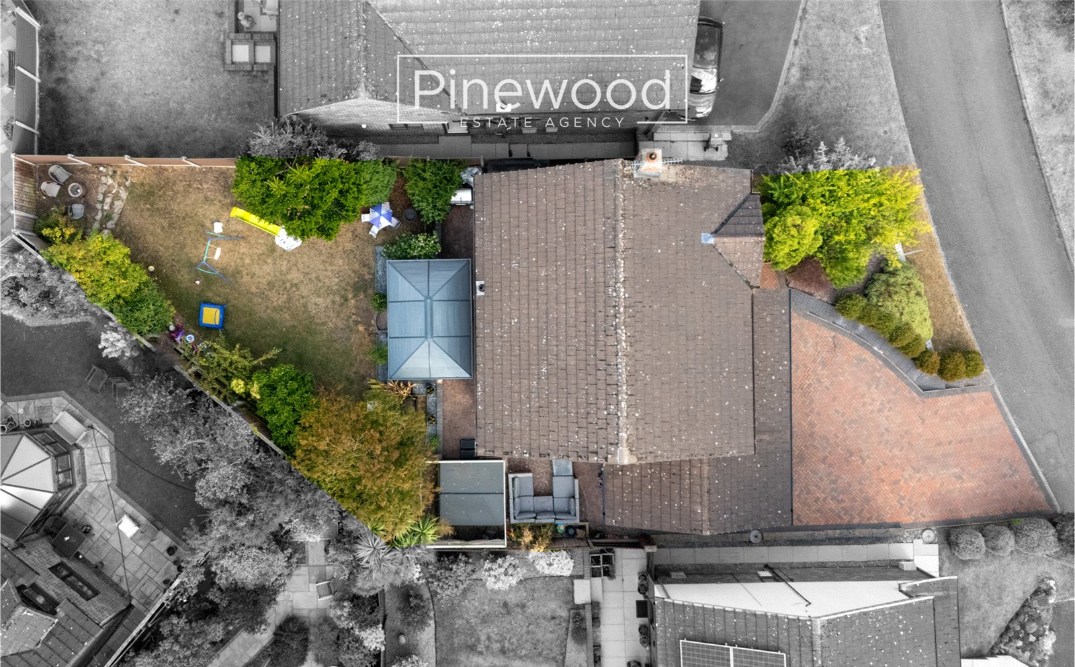
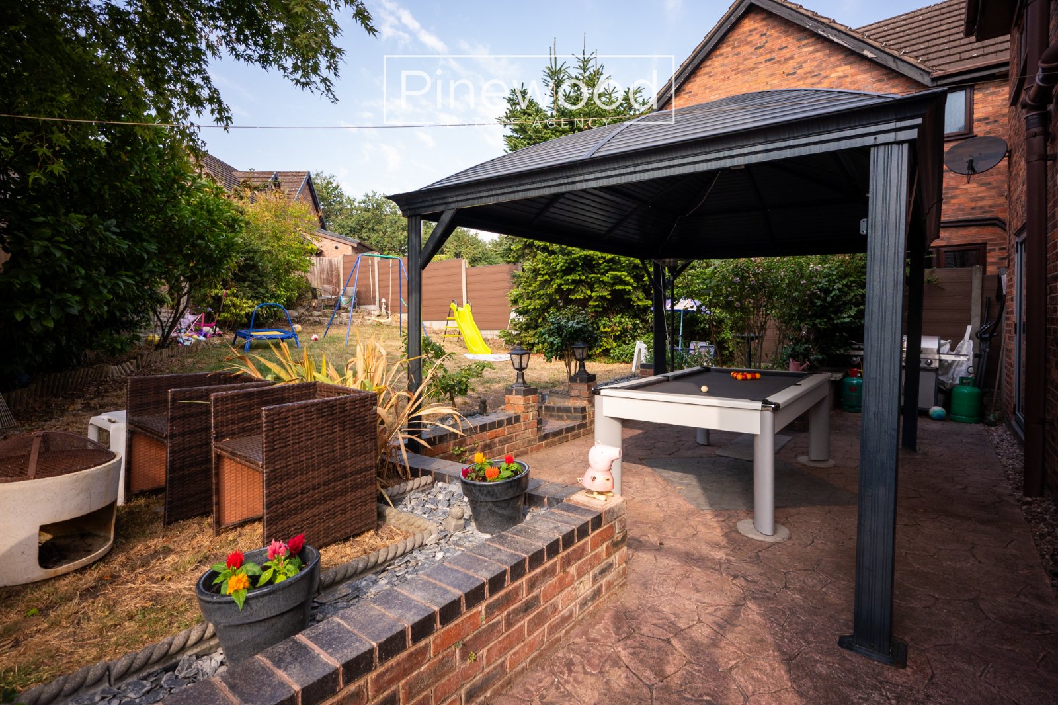
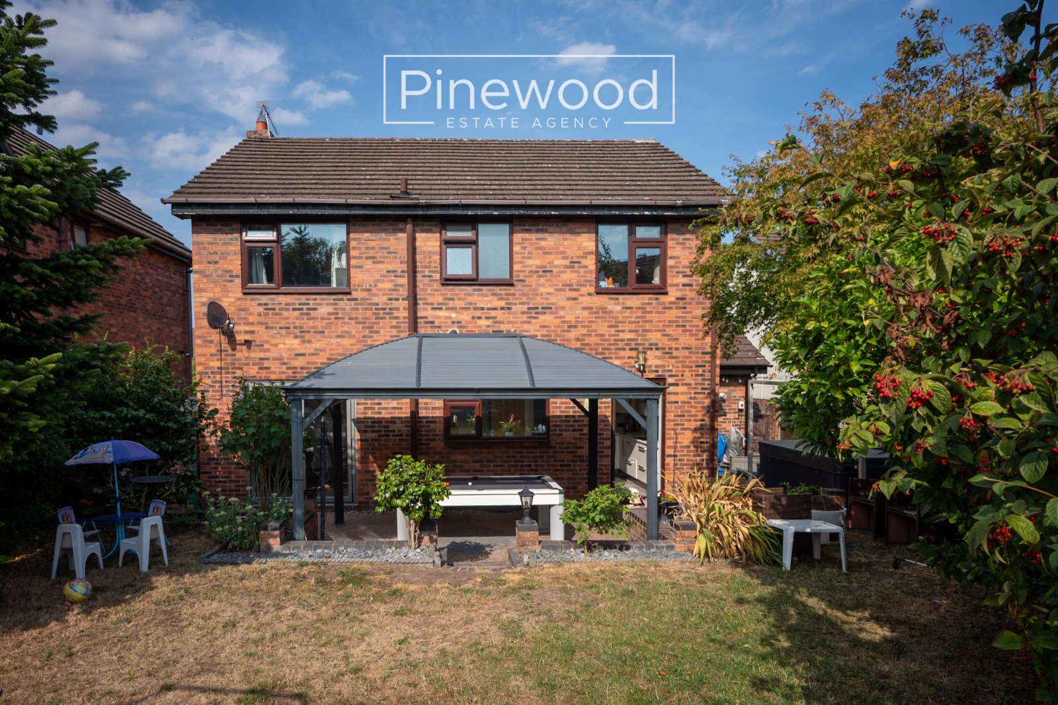
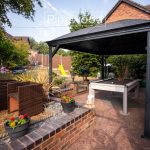
One of the highlights of this property is the spacious garden, with room for the whole family to enjoy! You access from the kitchen and dining room direct onto the patio , a suitable place for those summer BBQs and alfresco dining under the pergola. Steps lead to the raised lawn, perfect for children to play. To the side is an additional space for further seating to enjoy all year.
Parking:
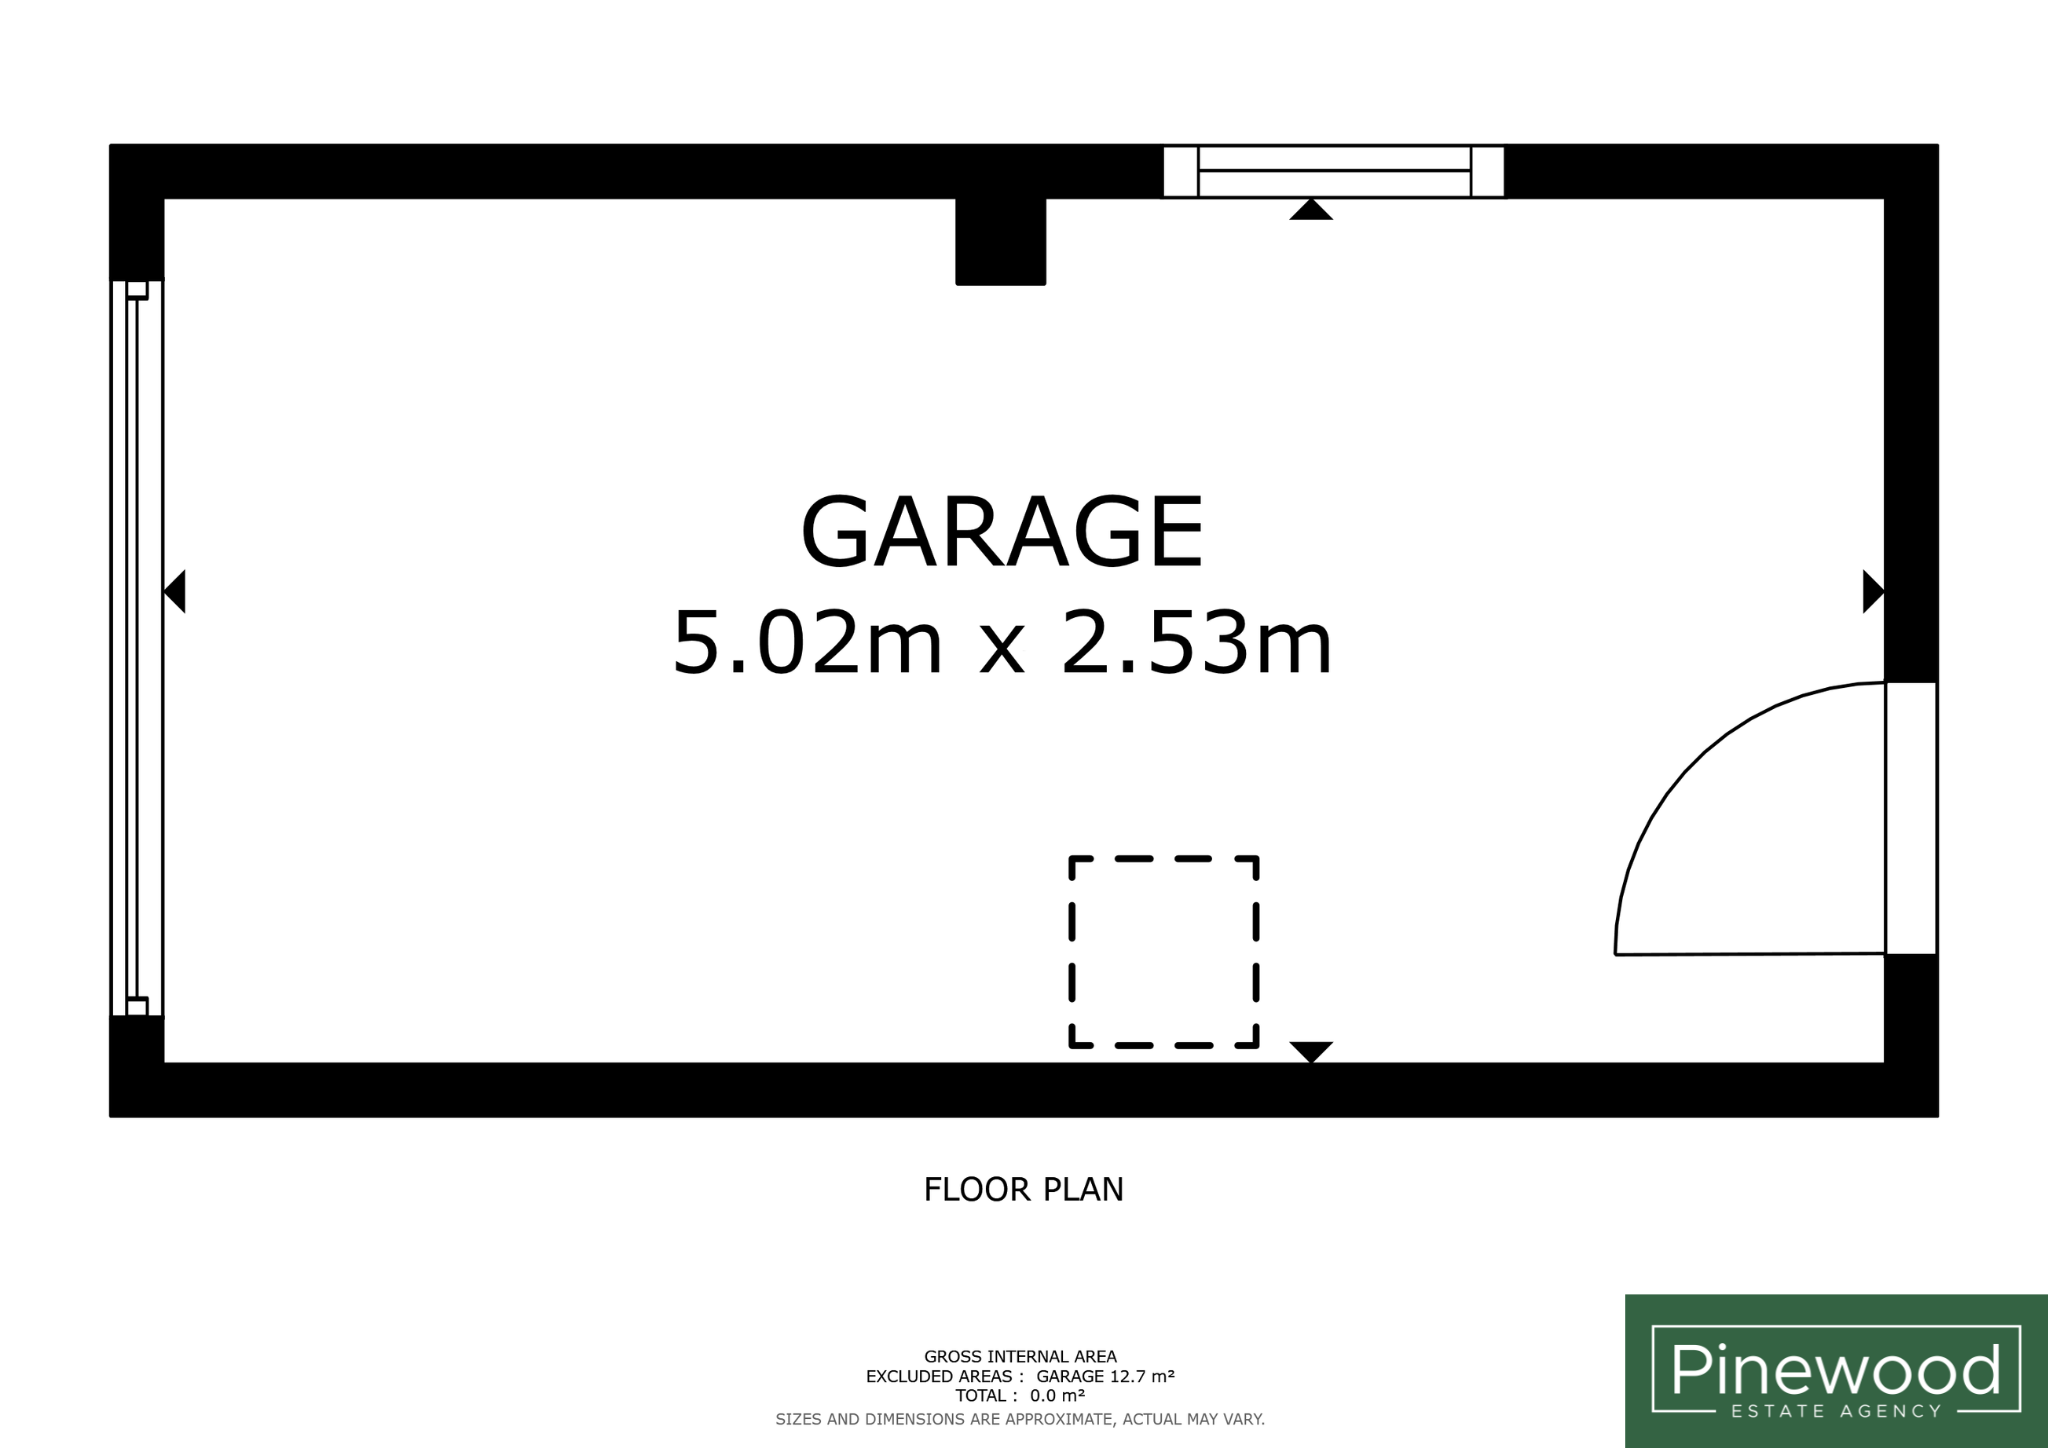
Off street parking is available to the front of the property on the spacious driveway and in the garage. The garage offers electric and lighting.
Viewings:
Strictly by appointment only, please contact Pinewood Estate Agency.
Measurements:
Hallway: 1.81m X 6.12m
Lounge: 3.53m X 4.52m
Snug: 2.34m X 5.11m
Kitchen: 4.39m X 3.12m
Dining Room: 3.39m X 2.72m
WC: 2.34m X 0.90m
Landing: 1.67m X 4.25m
Bedroom: 2.97m X 5.21m
En-suite: 1.67m X 2.11m
Bedroom: 2.45m X 3.72m
Bedroom: 3.51m X 2.66m
Bedroom: 2.45m X 3.46m
Bathroom: 2.52m X 1.79m
Garage: 5.02m X 2.53m