Llys Y Nant, Hawarden, Flintshire, CH5 3SW
Property Summary
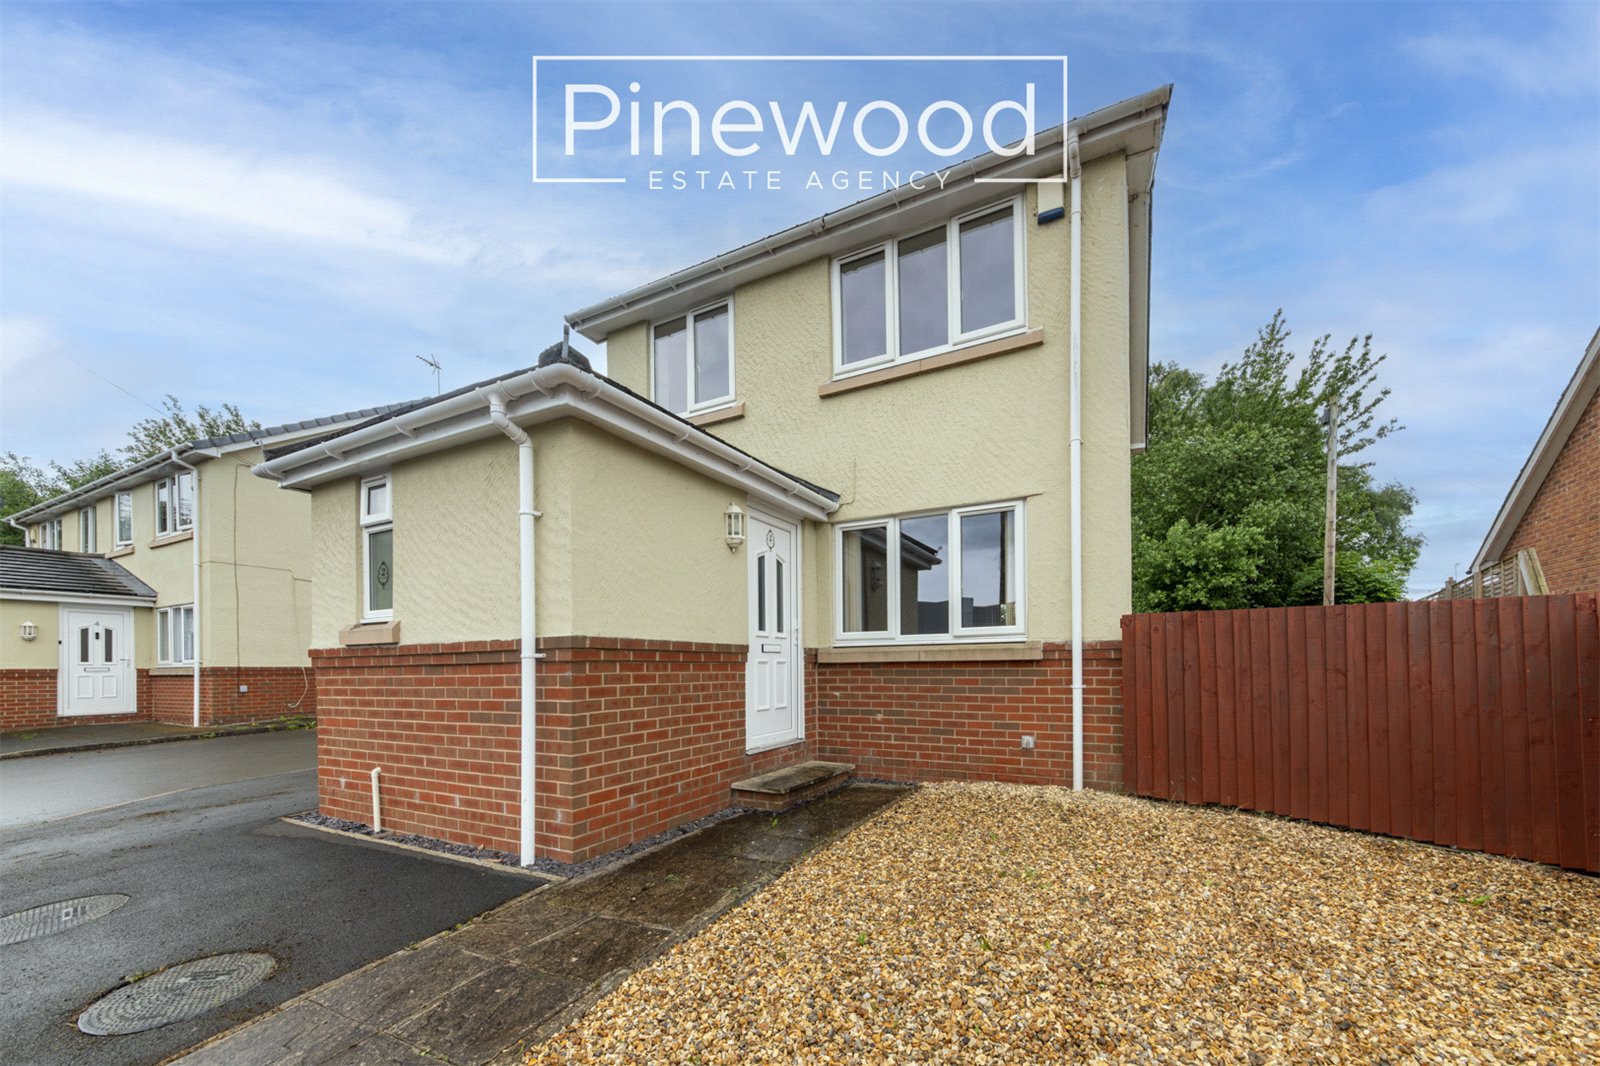
PINEWOOD ESTATE AGENCY are delighted to present this fantastic three-bedroom detached family home, situated within the highly sought-after village of HAWARDEN.
Full Details
PINEWOOD ESTATE AGENCY are delighted to present this fantastic three-bedroom detached family home, situated within the highly sought-after village of HAWARDEN. Situated on a quiet Cul de sac and available with NO ONWARD CHAIN, this home is perfect for FIRST TIME BUYERS and INVESTORS offering large rear garden, off road parking and open plan kitchen and dining room. In the desirable village of HAWARDEN, you have the quiet of the village but close enough to all major roads and transport links to reach the main towns and cities, ideal for commuters. Local amenities within Hawarden include the village shops, public houses, cafes, post office, farm shop, and golf club. Situated less than 3 miles from Broughton retail park and only eight miles from Chester, you are within easy reach of all shops, restaurants, and amenities. Local schools are excellent with Penarlag Primary School and Hawarden Village Church School offering an excellent choice for primary education. Also, a highly rated secondary school, Hawarden High School, is a short drive away.
Ground Floor
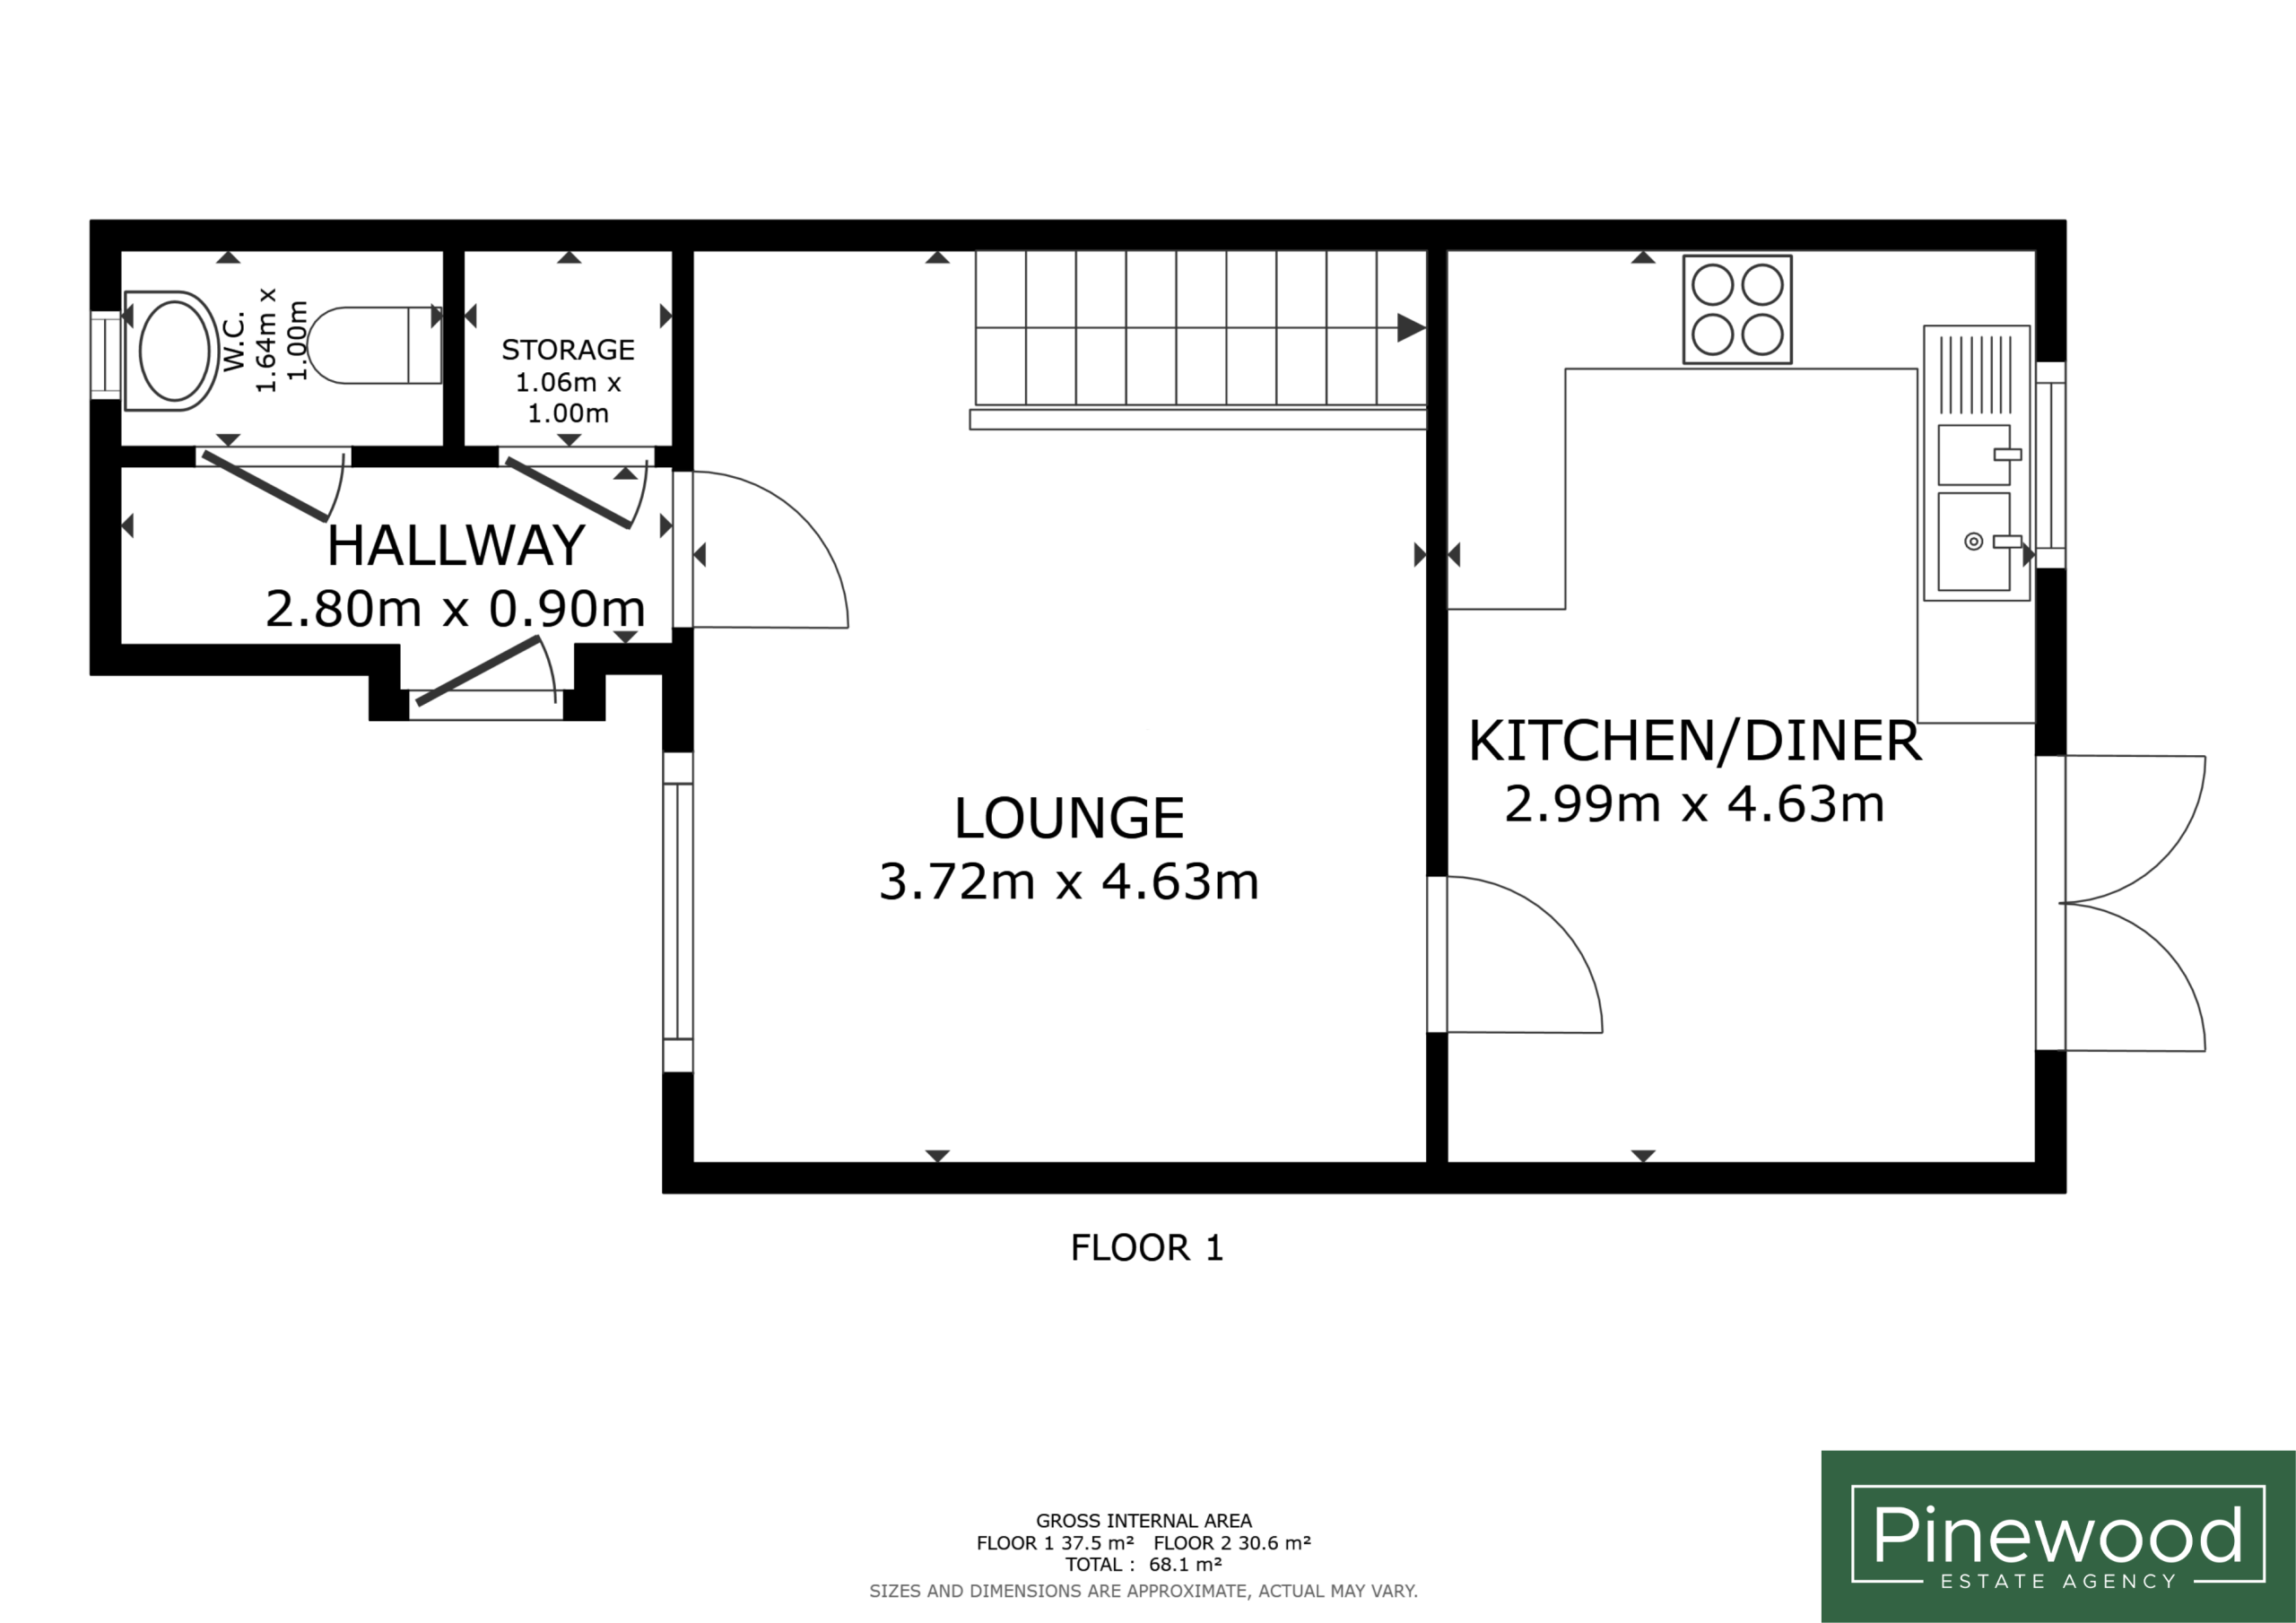
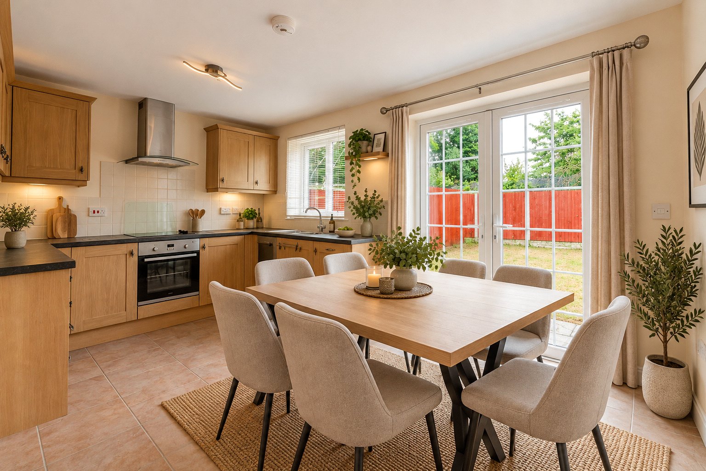
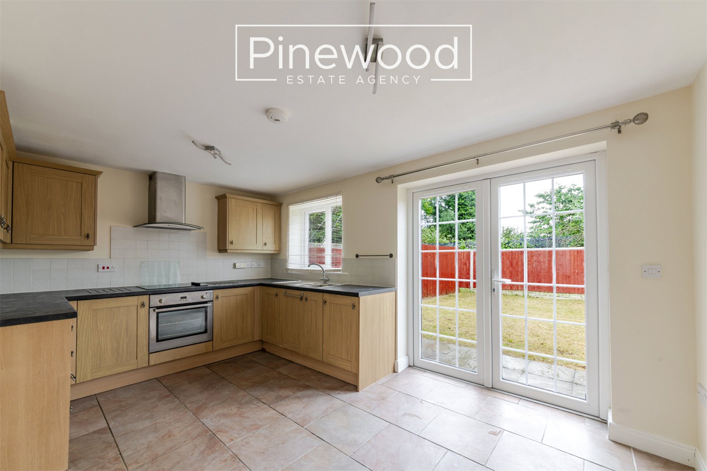
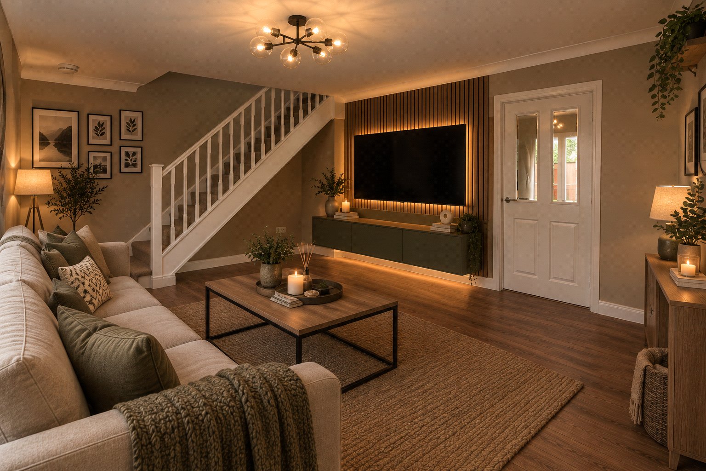
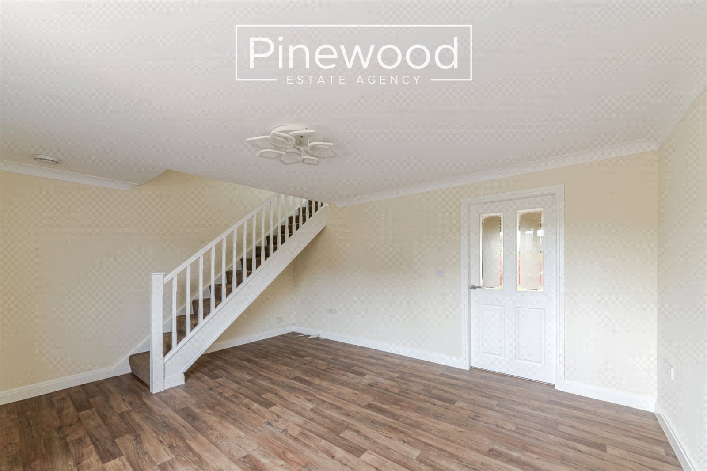
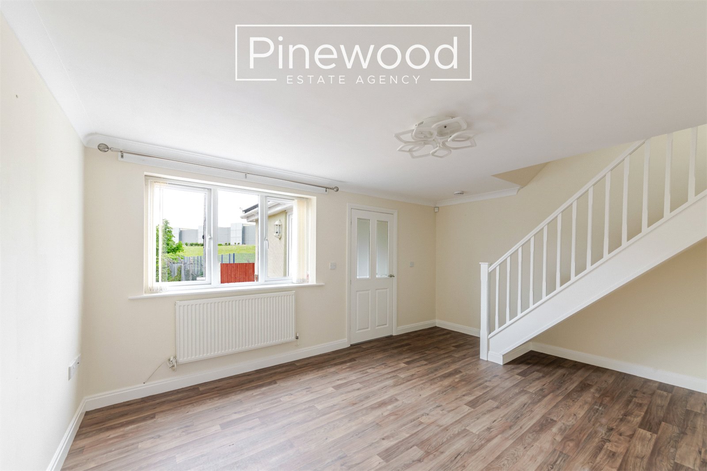
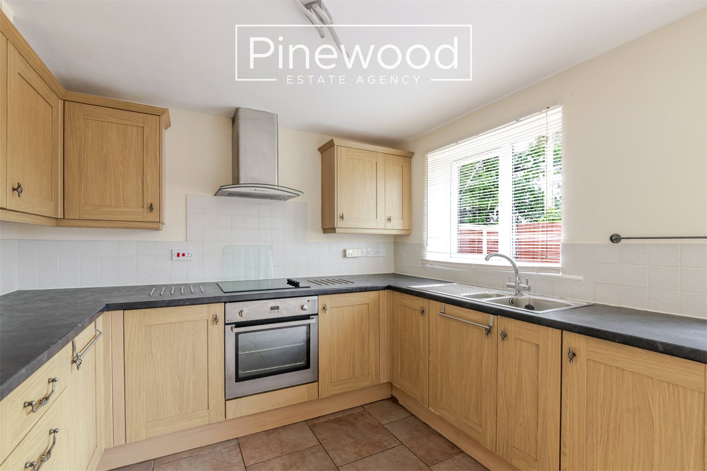
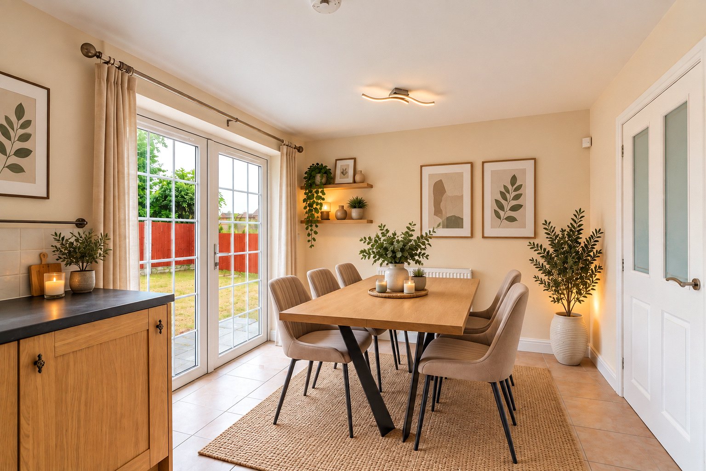
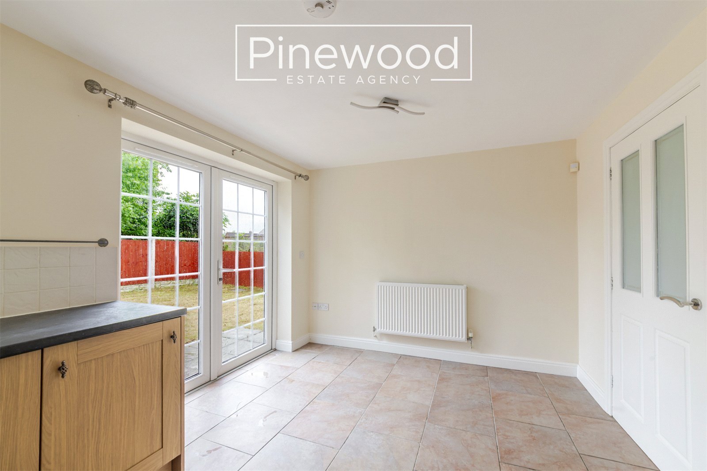
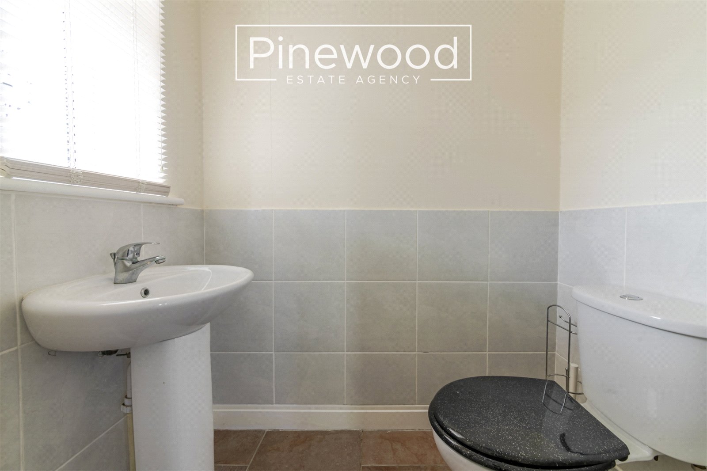
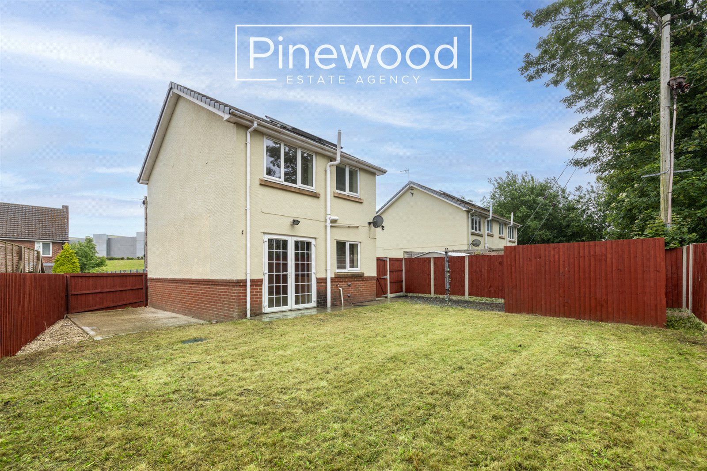
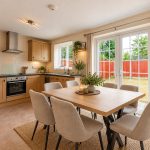
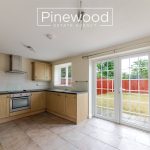
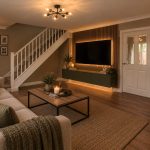
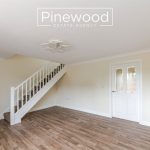
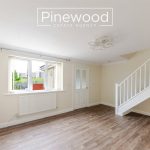
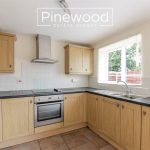
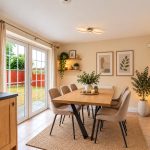
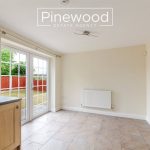
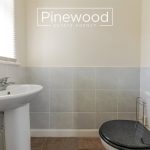
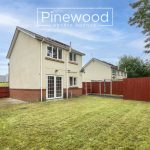
Enter the property through a welcoming entrance hallway with storage for your coats and shoes. The ground floor of this home comprises; spacious lounge featuring attractive wooden flooring and a large bay window allowing plenty of natural light to flood the room. To the rear of the property is the kitchen/dining room. Integrated appliances include electric hob, oven with extractor fan above and dishwasher situated between the wall and under counter units, further space is available for extra white goods. The dining area comfortably accommodates your family dining table, making it an ideal space for entertaining. French doors open directly onto the private rear garden. Completing the ground floor is the convenient WC, this suite consists of toilet and hand basin.
Take the carpeted stairs from the lounge to the first floor.
First Floor
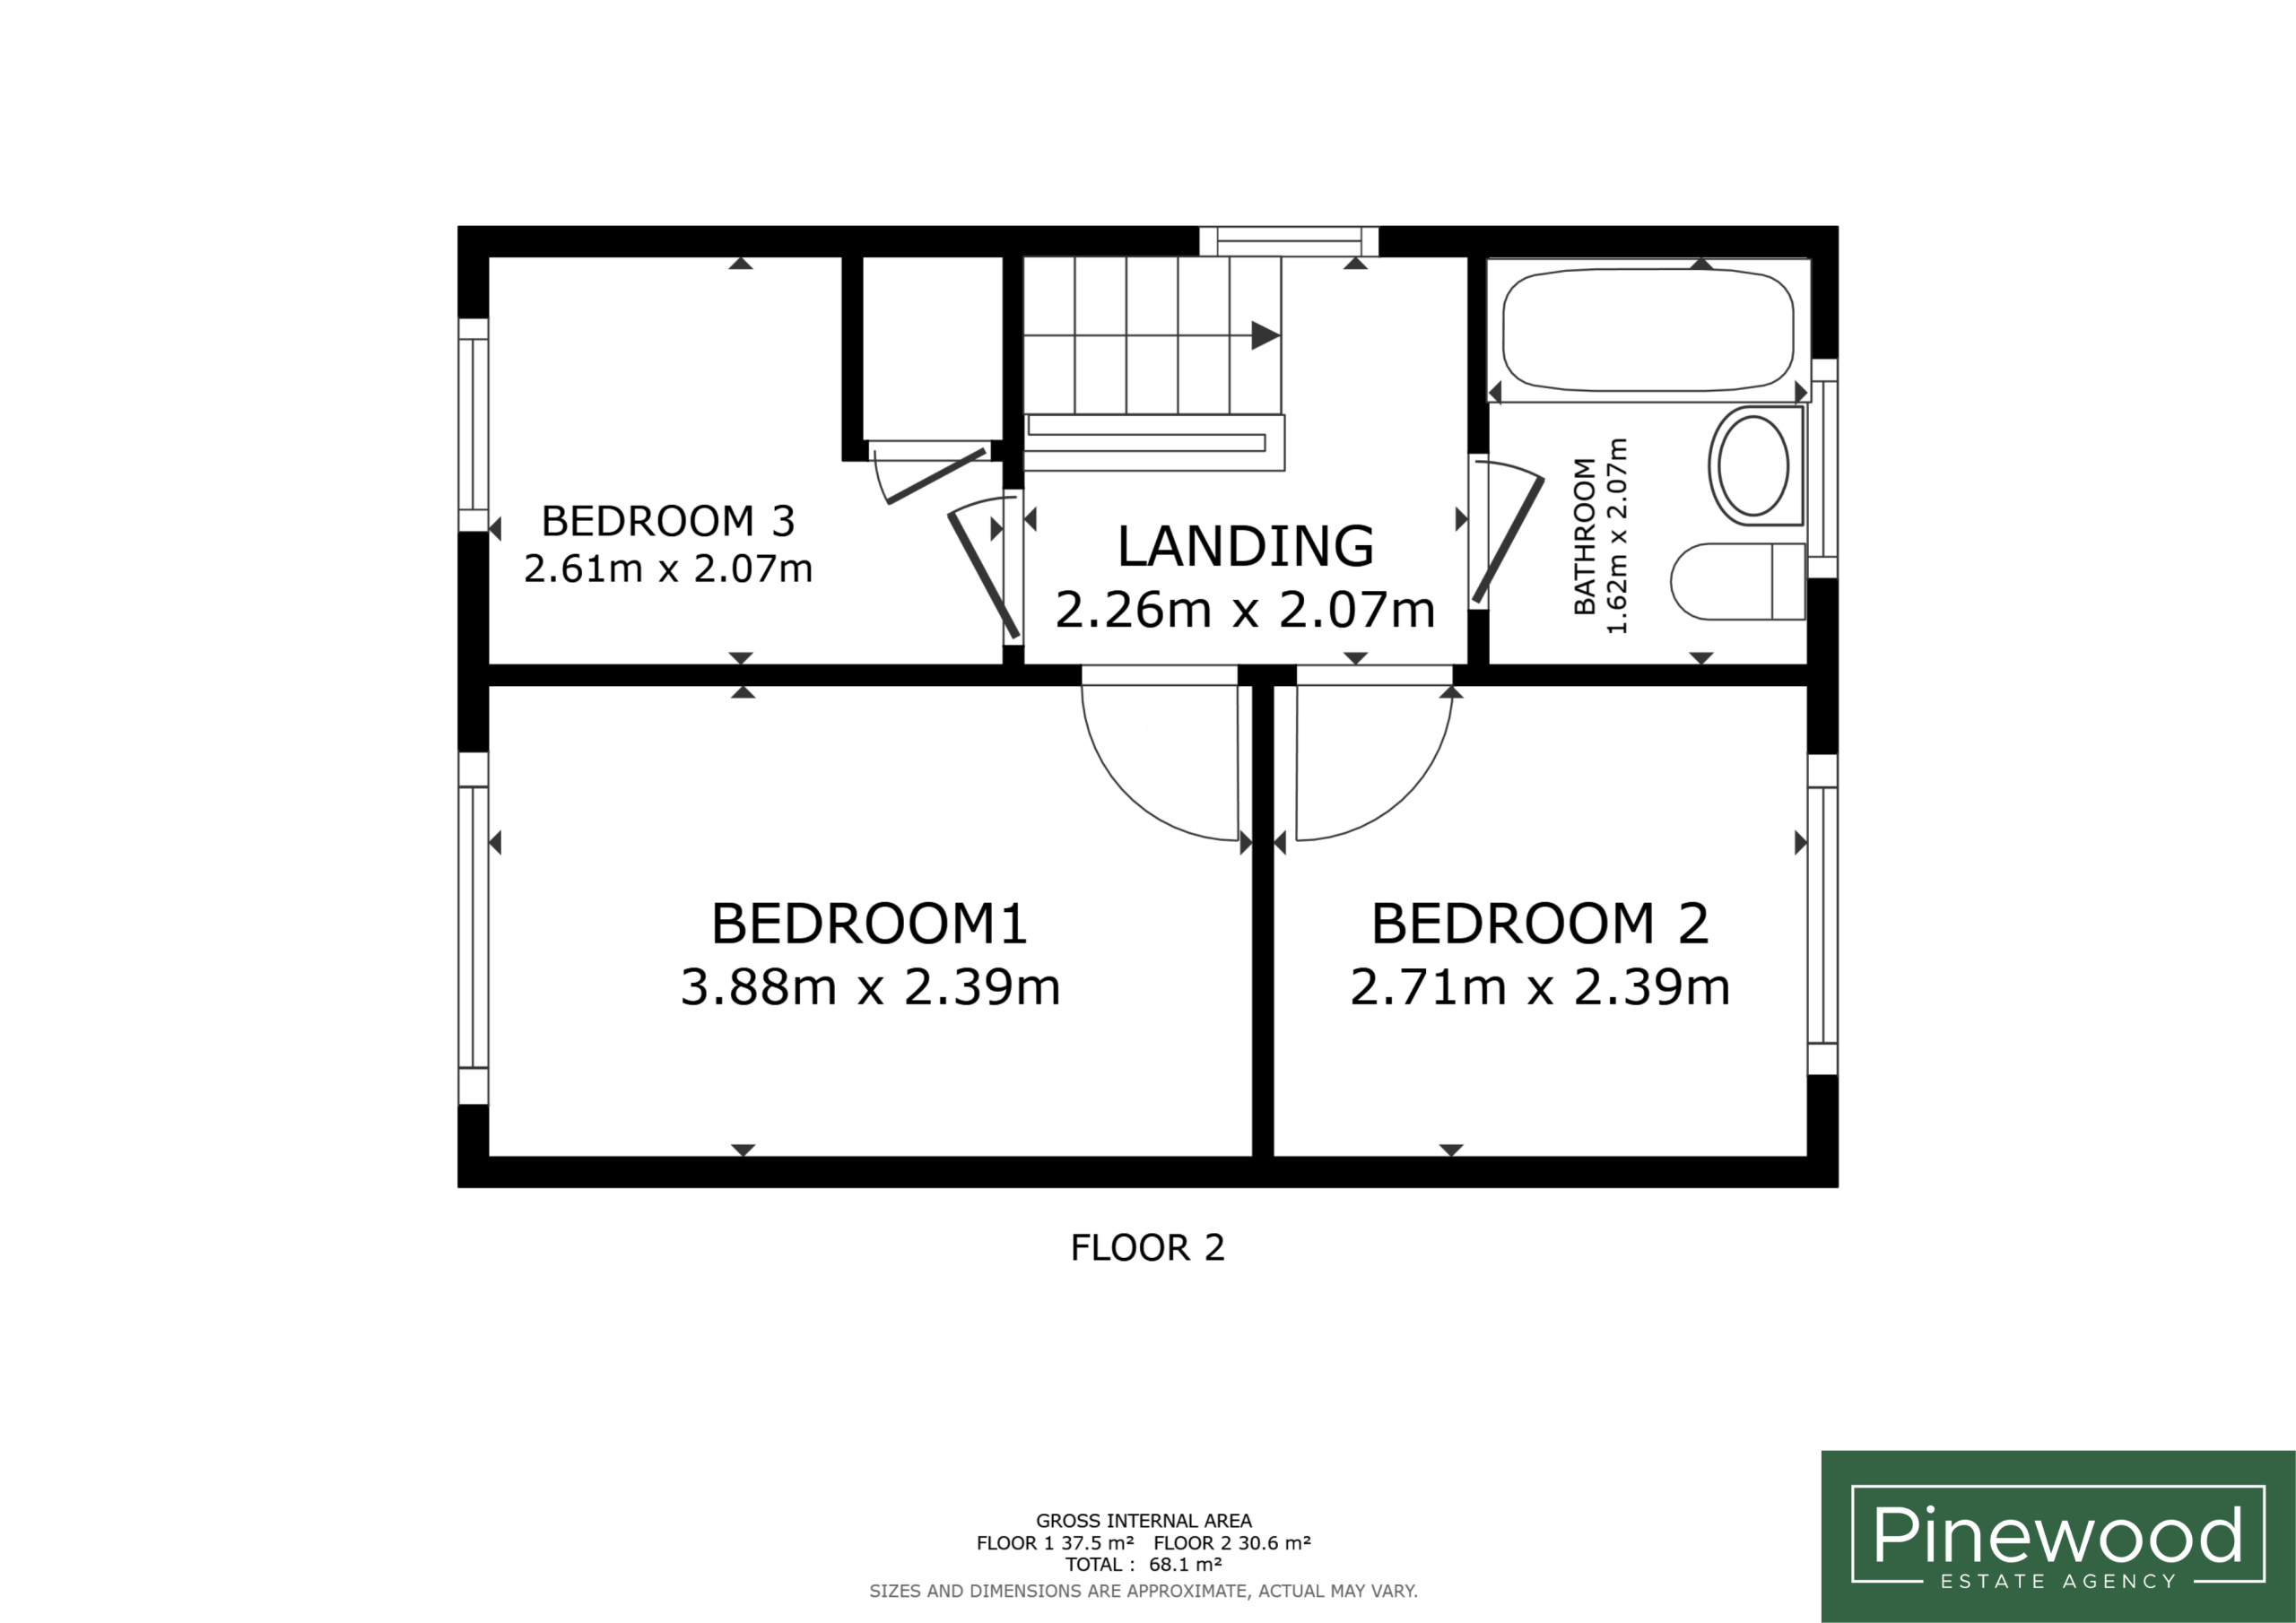
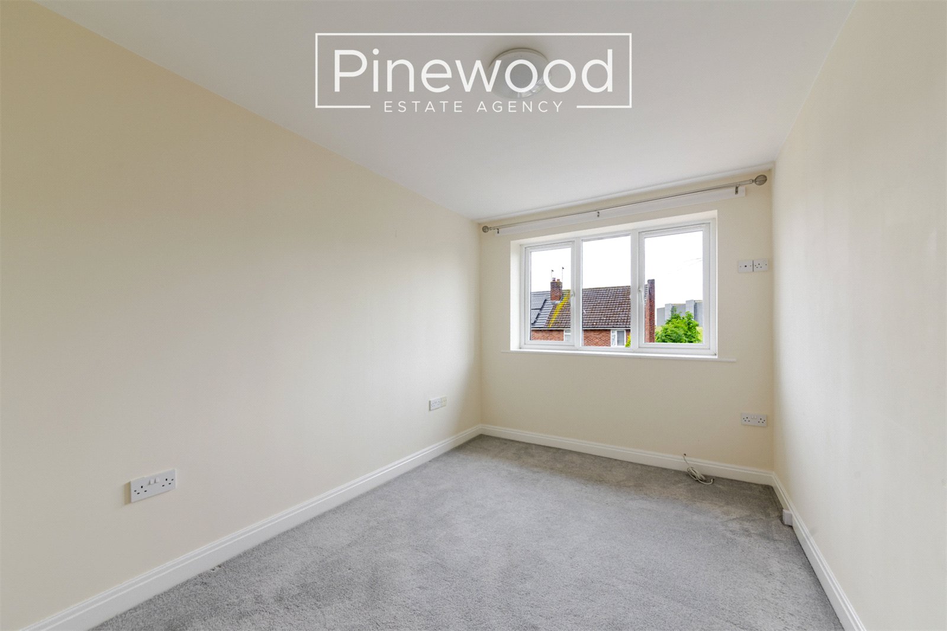
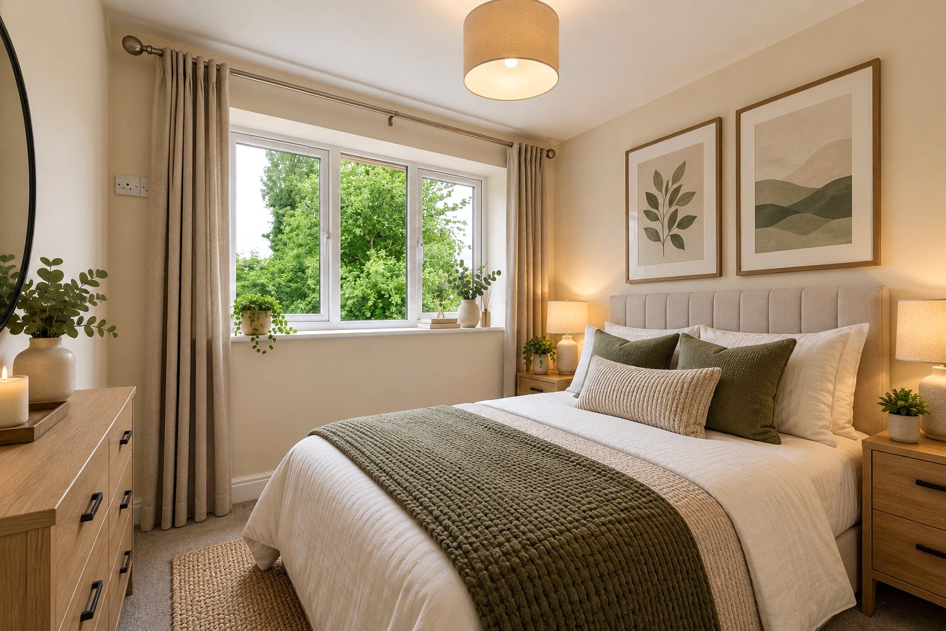
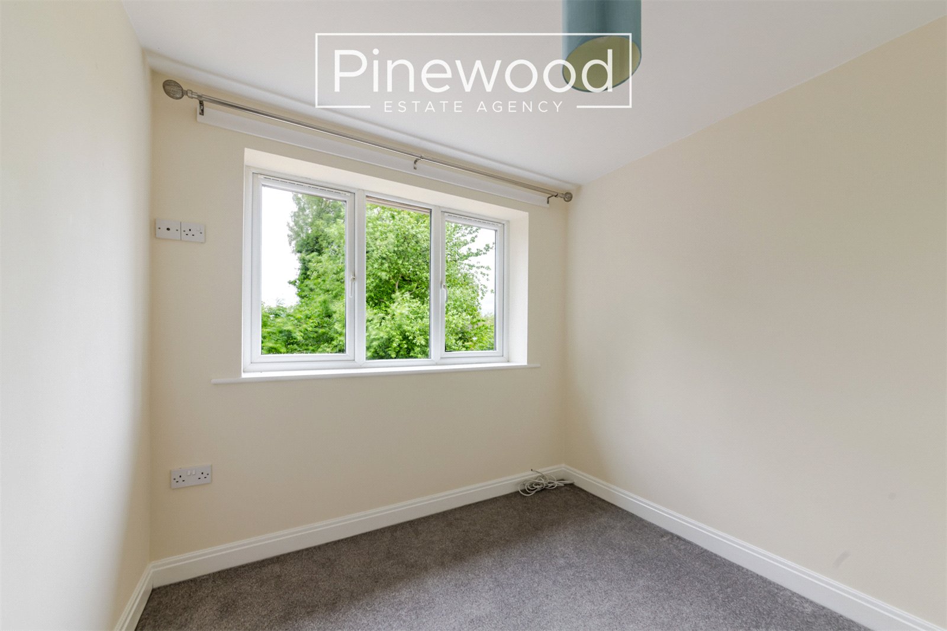
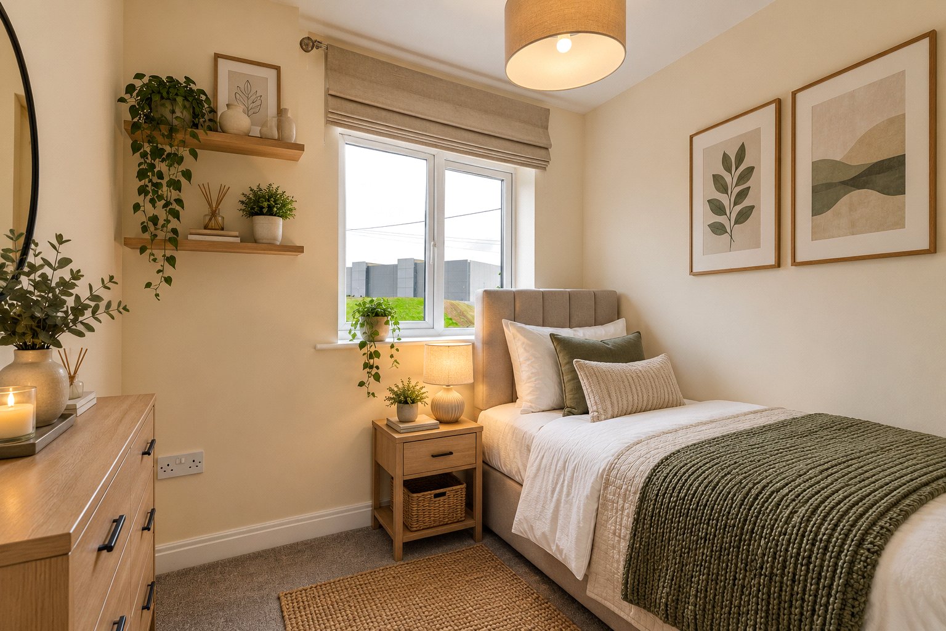
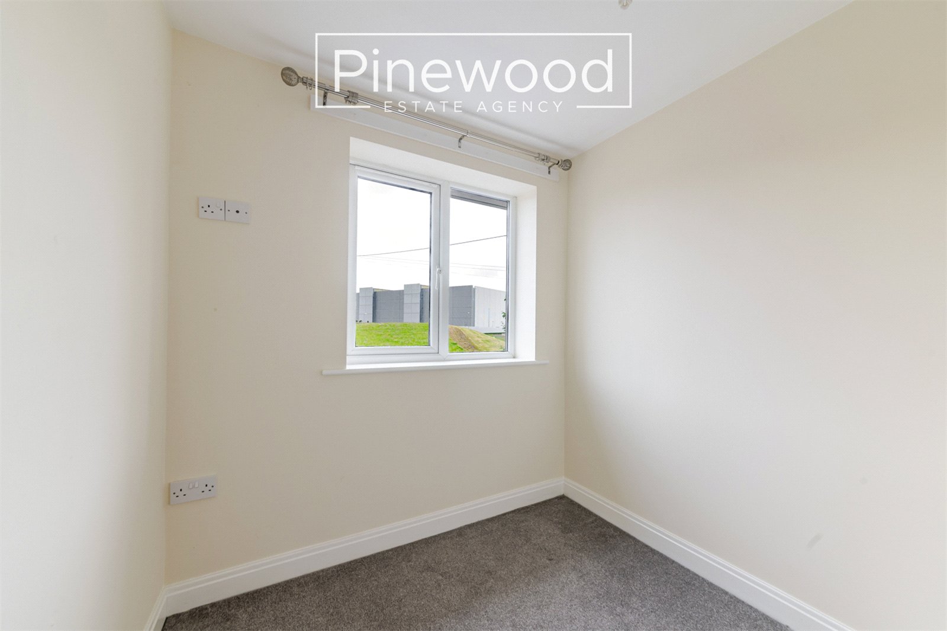
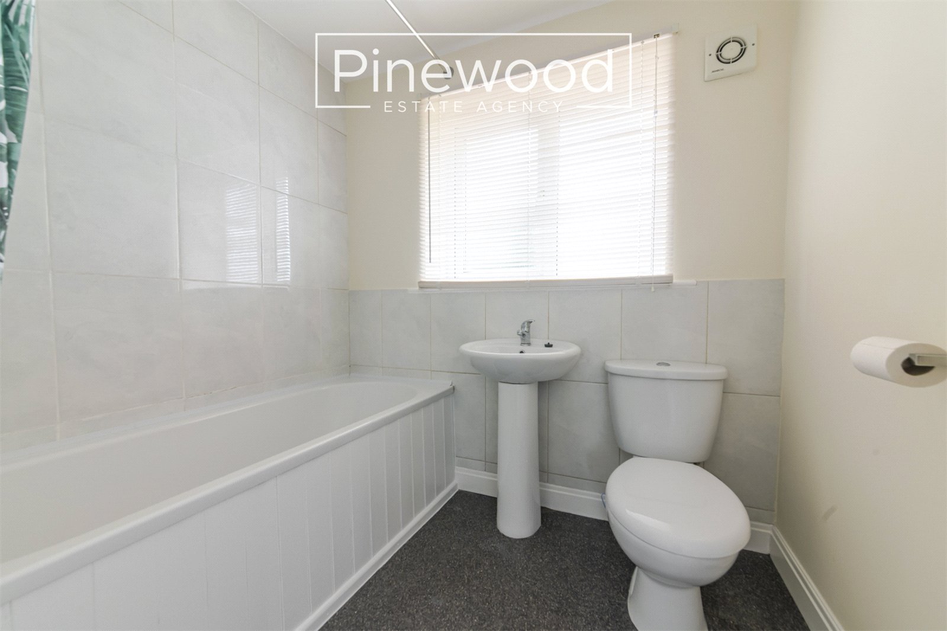
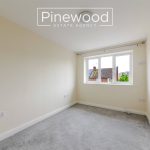
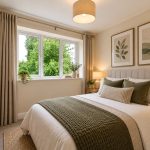
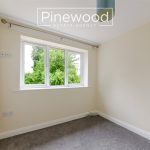
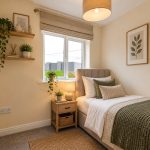
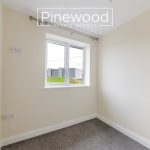
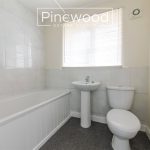
The first floor comprises three bedrooms and the family bathroom. The master bedroom is situated at the front of the property; the second double bedroom is a generous size and overlooks the rear garden. The third bedroom is positioned at the front of the property and would make an ideal nursery, home office or dressing room. Completing the first floor is the bathroom, this suite consists of WC, hand basin and bath with mains powered shower above.
External
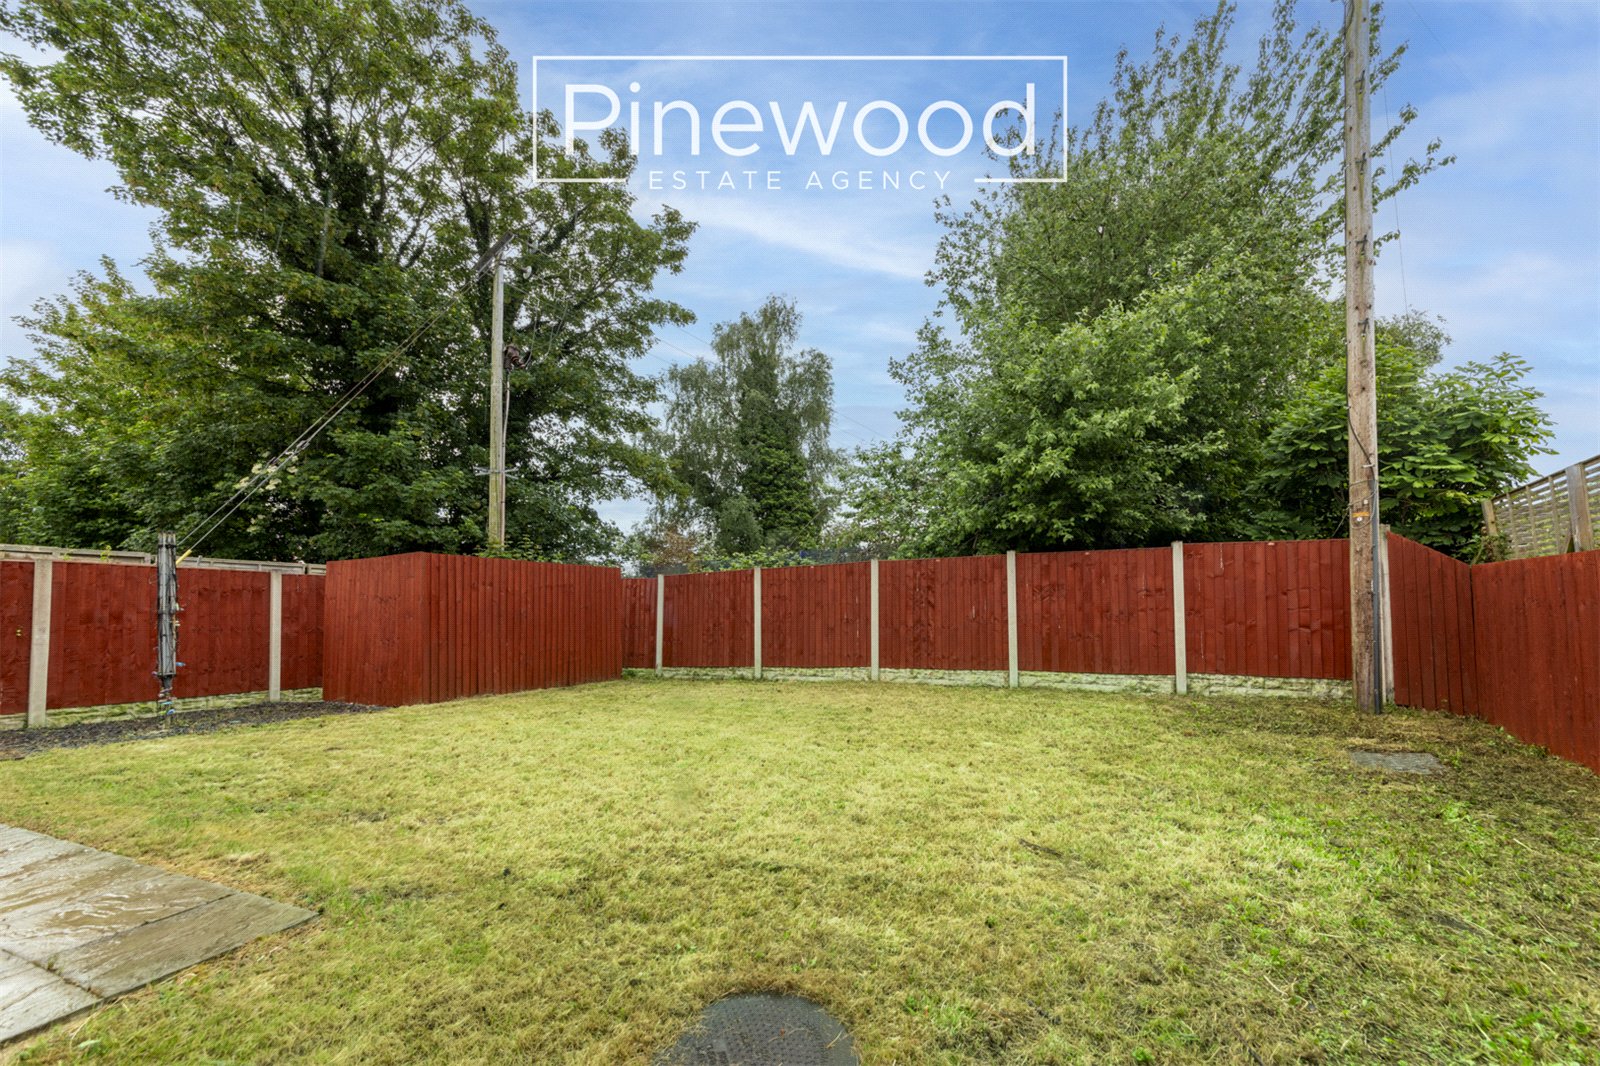
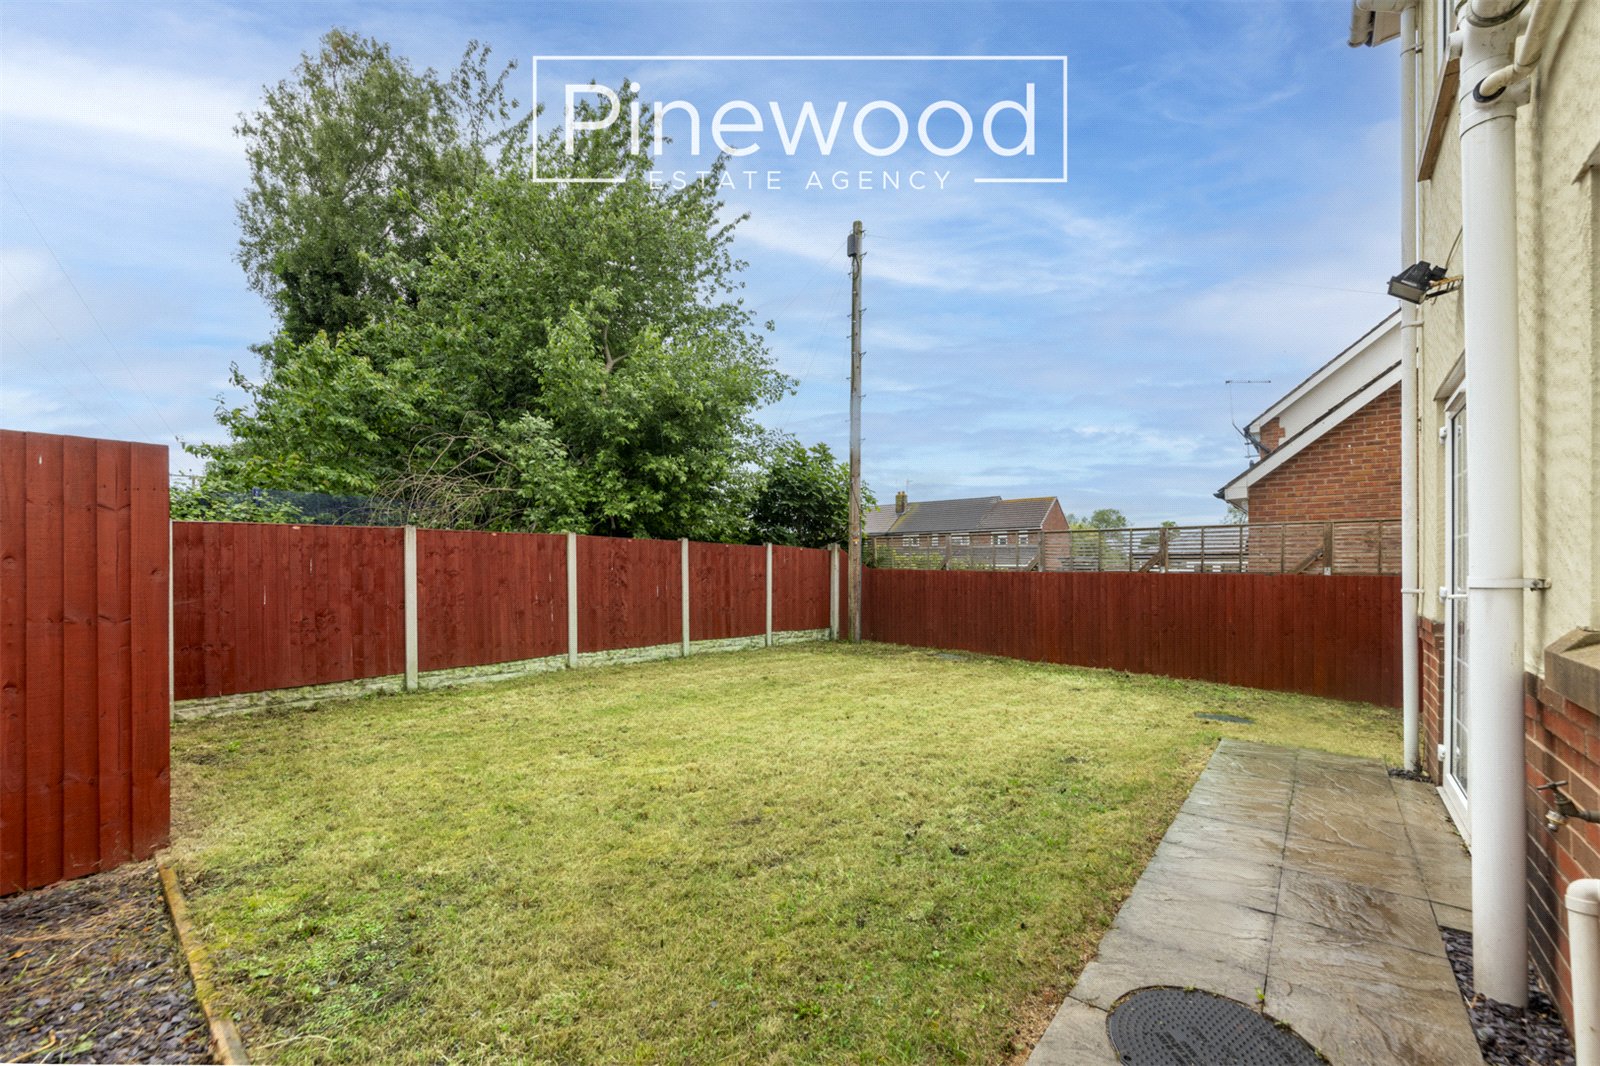
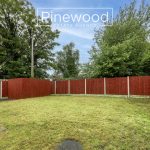
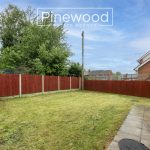
The private rear garden can be accessed via the dining area or externally from the side of the property. This fantastic outdoor space is not overlooked to the rear and features a substantial lawned area along with a paved patio, perfect for outdoor dining and entertaining.
Parking
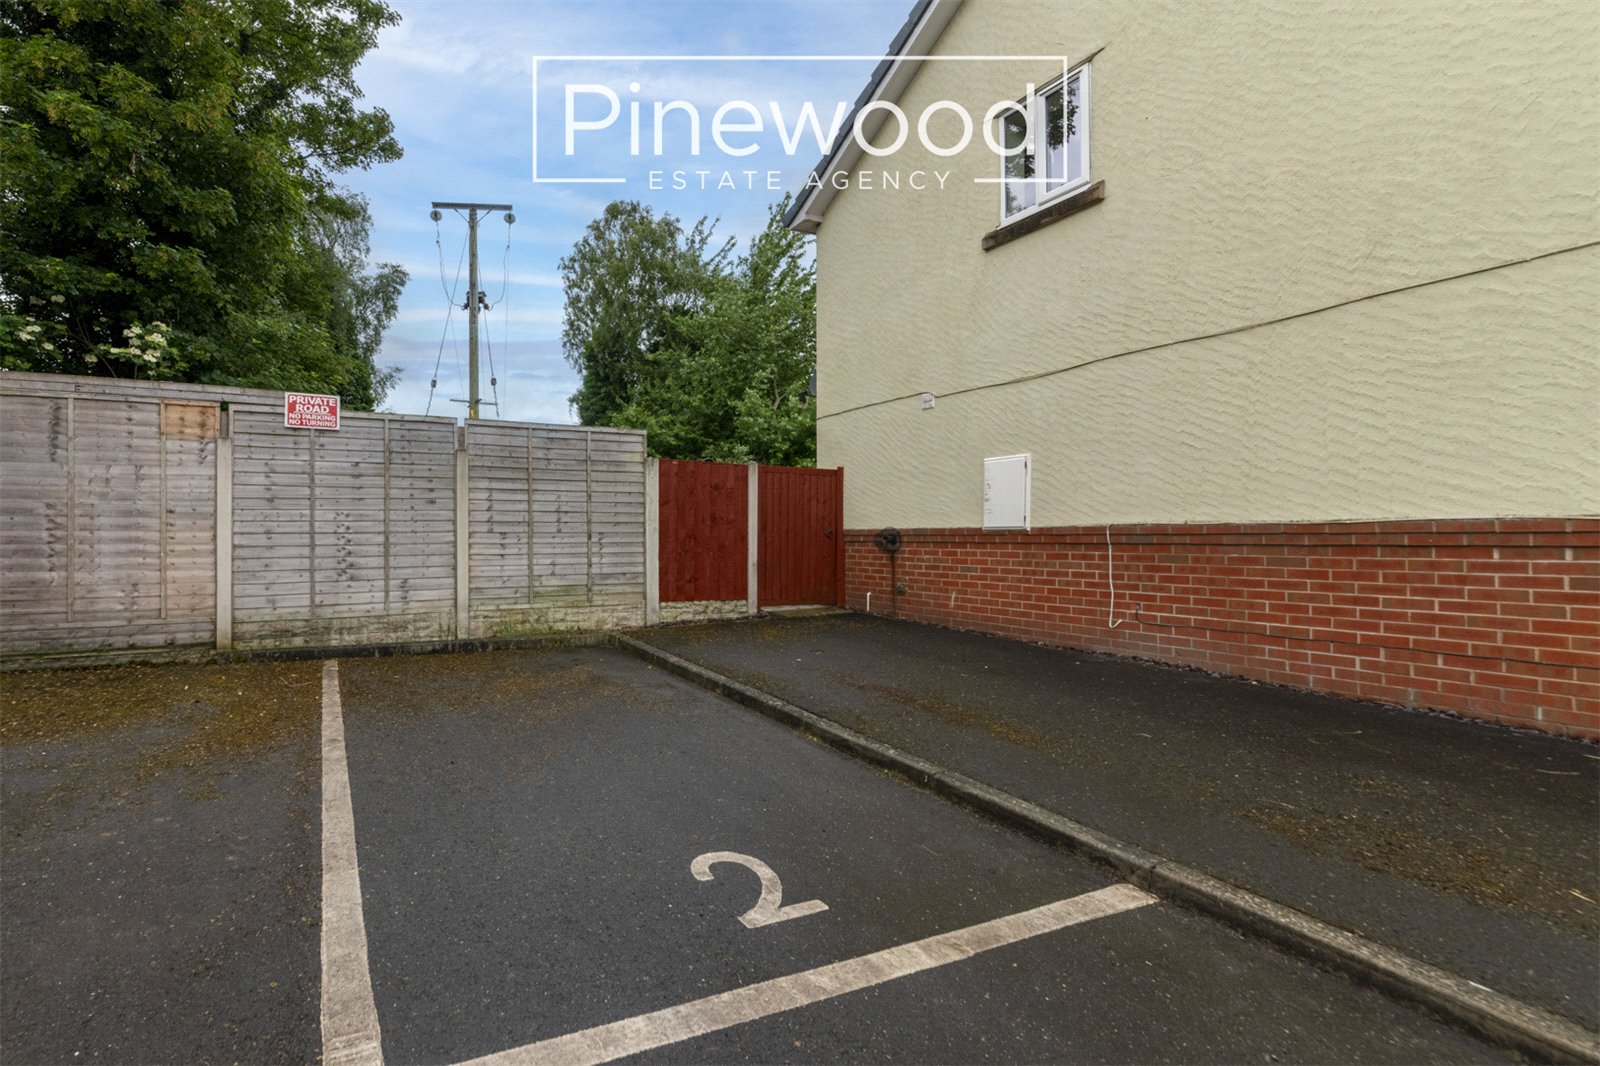
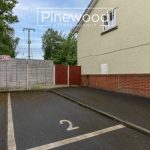
The property benefits from off-road parking to the front of the property.
Viewings
Strictly by appointment only through Pinewood Estate Agency.
*AI has been used in a selection of the photographs to show how rooms would look with furniture.
HALLWAY: 2.80M X 0.90M
LOUNGE: 3.72M X 4.63M
KITCHEN / DINING ROOM: 2.99M X 4.63M
WC: 1.64M X 1.00M
LANDING: 2.26M X 2.07M
BEDROOM: 3.88M X 2.39M
BEDROOM: 2.71M X 2.39M
BEDROOM: 2.61M X 2.07M
BATHROOM: 1.62M X 2.07M