Hawthorn Villas, Ewloe, Flintshire, CH5 3AX









Property Summary
Full Details
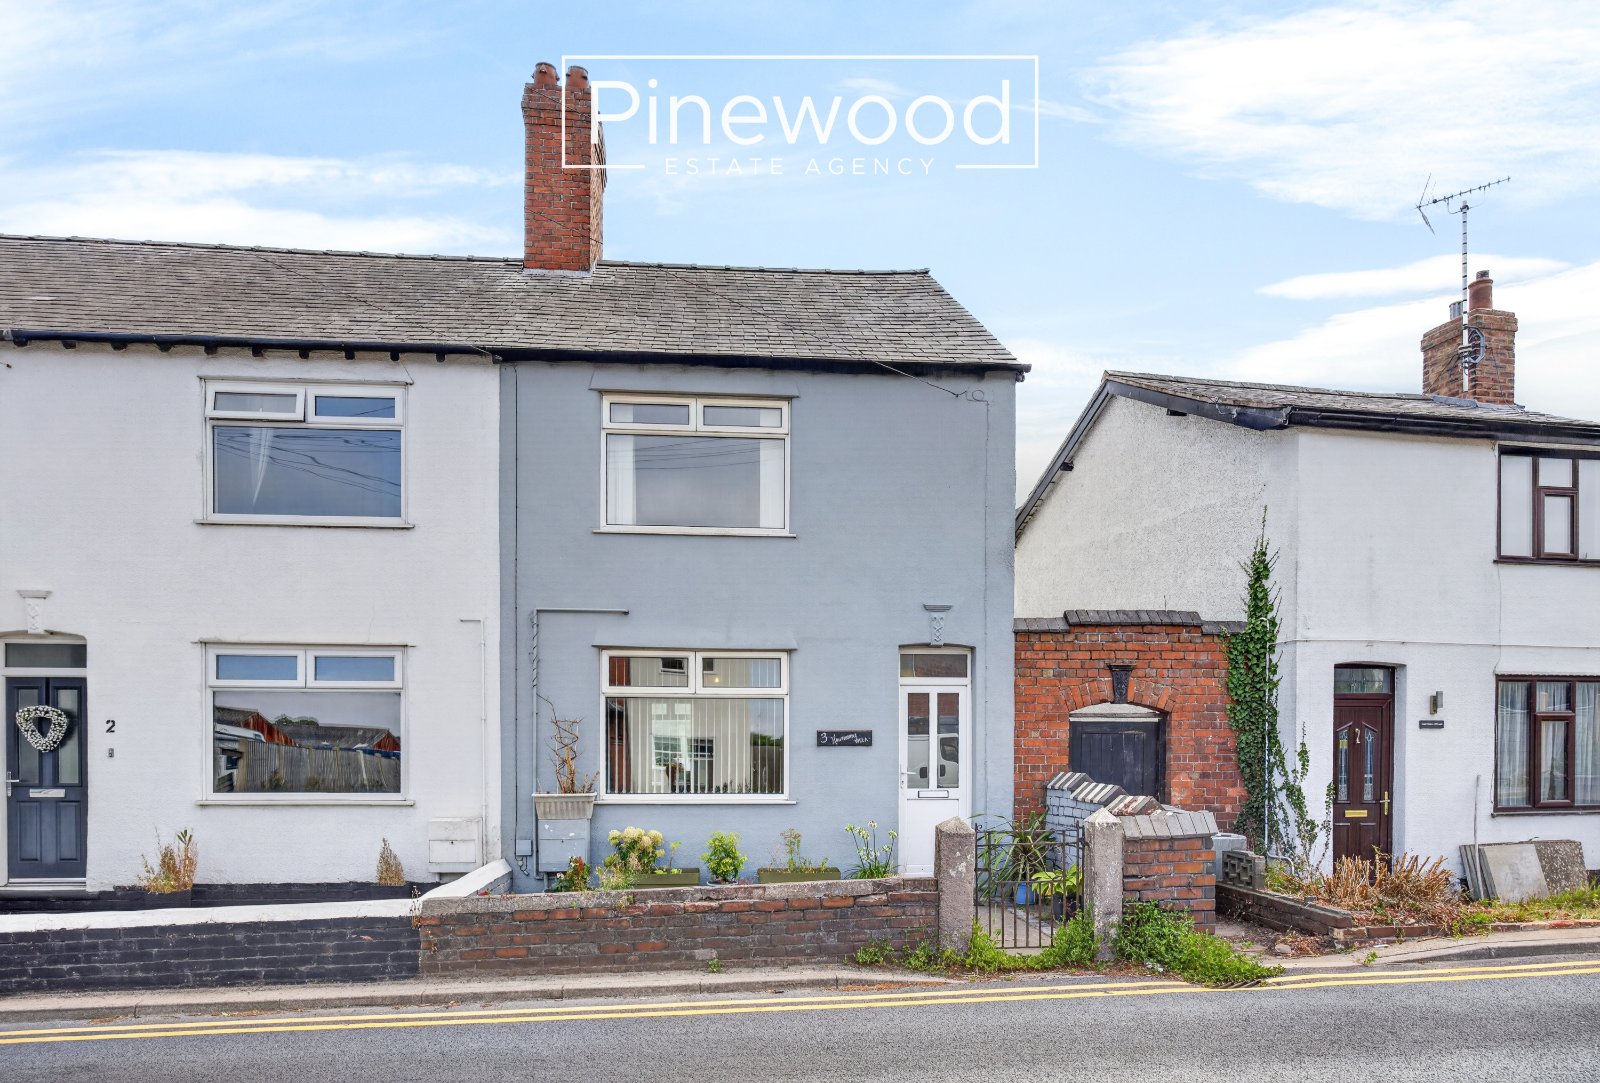
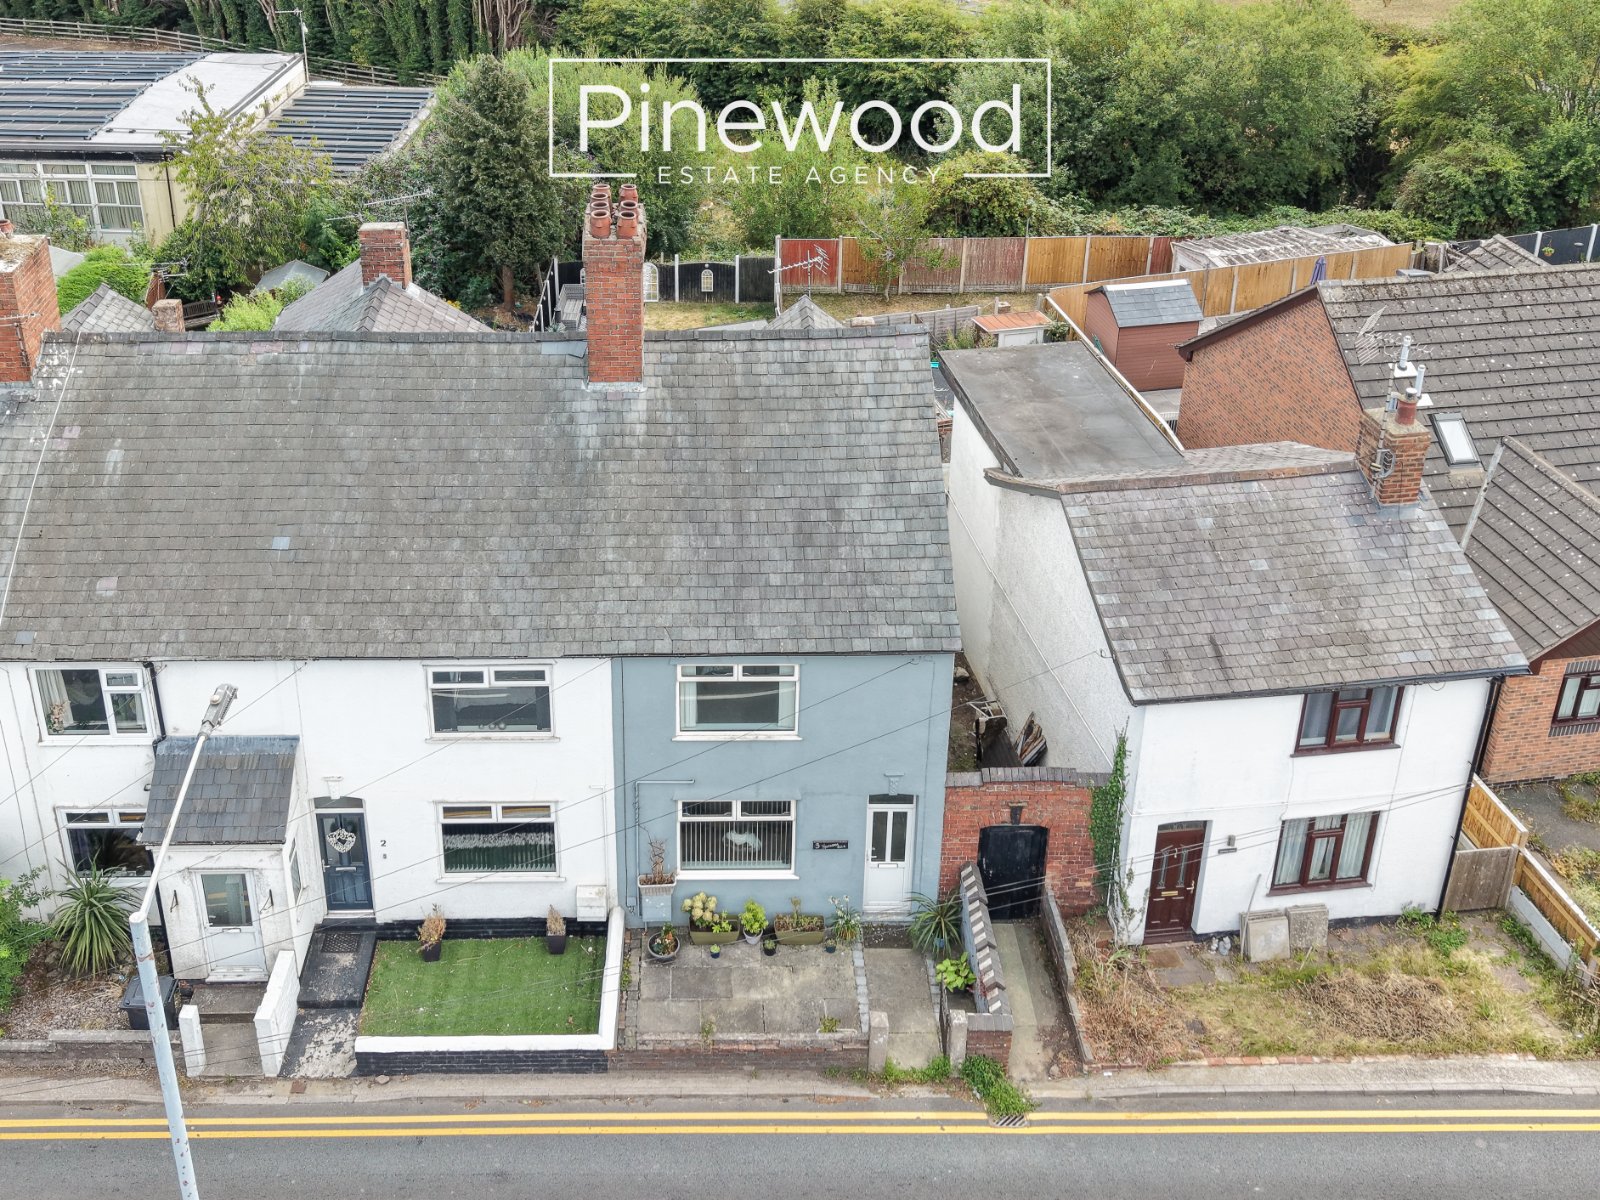
PINEWOOD ESTATE AGENCY are delighted to present this beautifully presented two-bedroom property in EWLOE. Ready to move into, this DECEPTIVELY SPACIOUS property is perfect for FIRST TIME BUYERS to get you on the property ladder offering spacious rooms, modern kitchen, and large private rear garden. Ewloe is a sought-after area being situated near the A55 and A494, ideal for commuting to the major towns and cities. Hawarden Village and Broughton retail park are both a short drive away providing an array of amenities. Hawarden castle and farm shop are also close by. Local schools are excellent with Ewloe Green Primary and Penarlag Primary both offering great choice for young children. Hawarden High School offers highly rated secondary education. The property is also in close proximity to local supermarkets, post offices, and bus routes.
Ground floor:
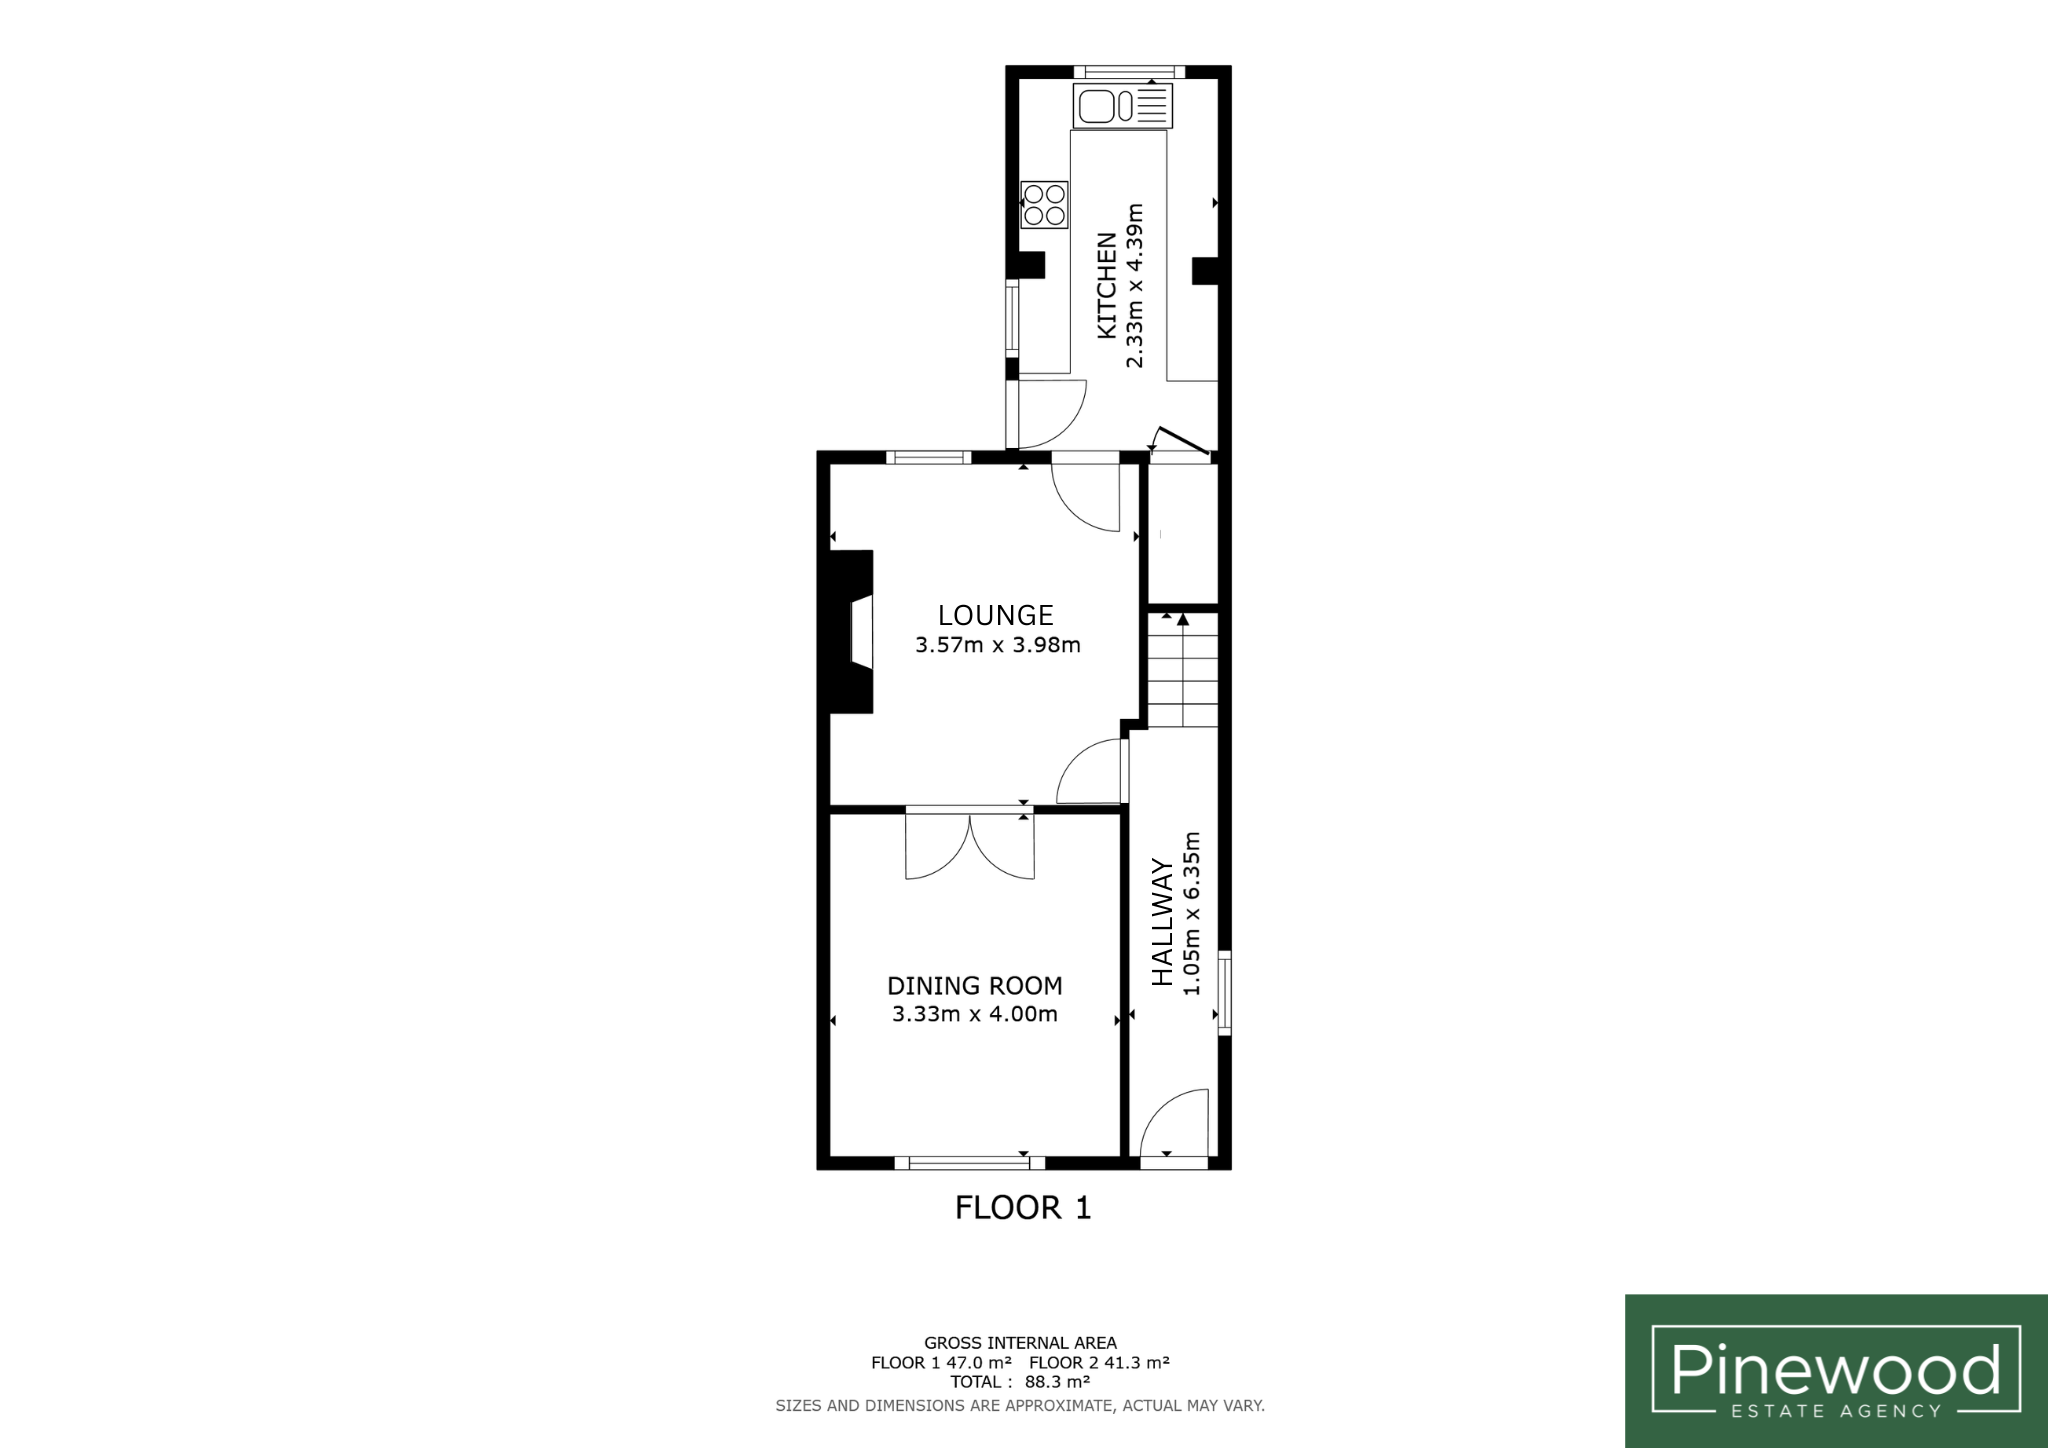
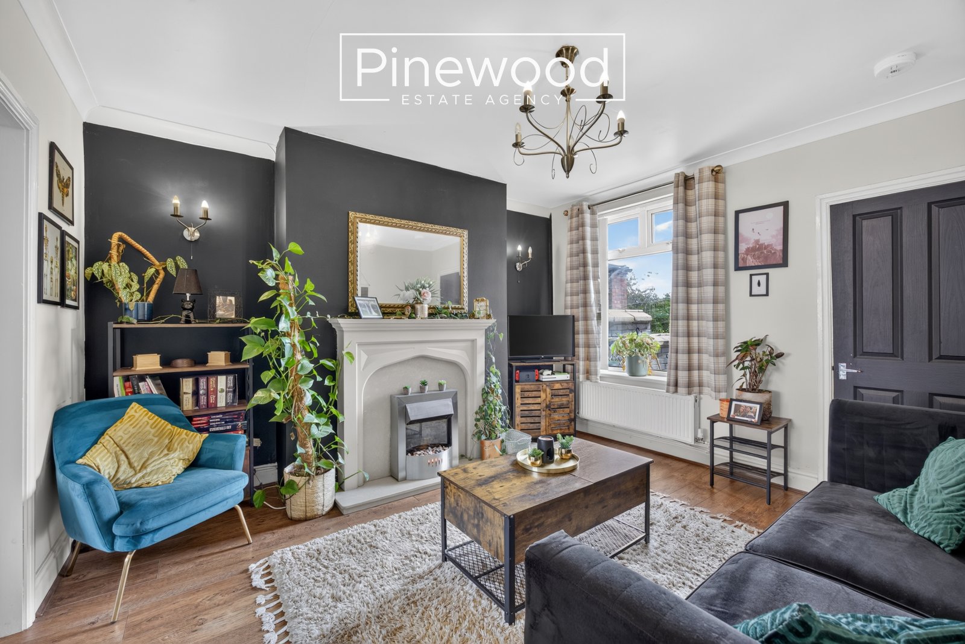
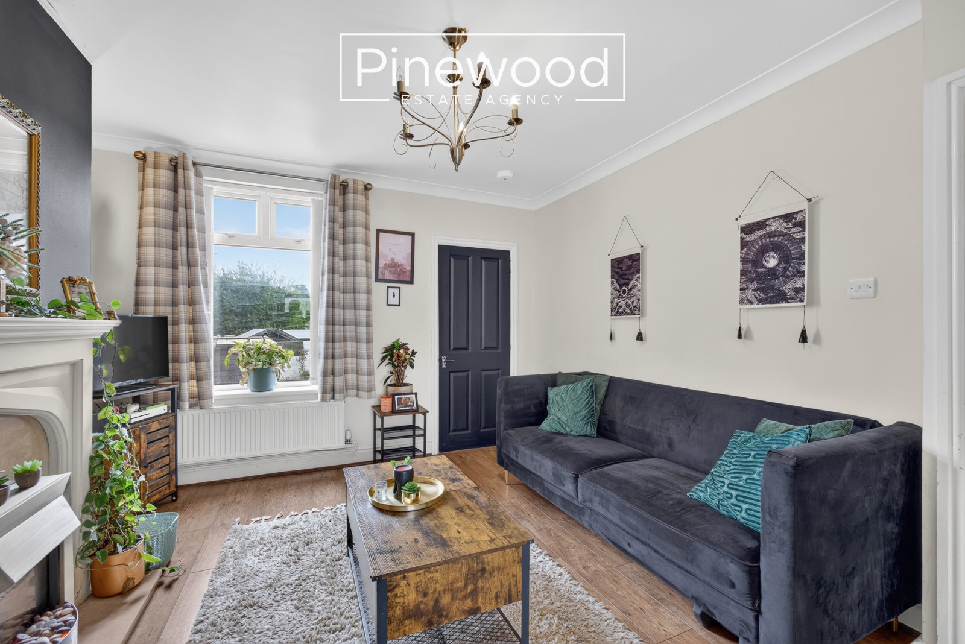
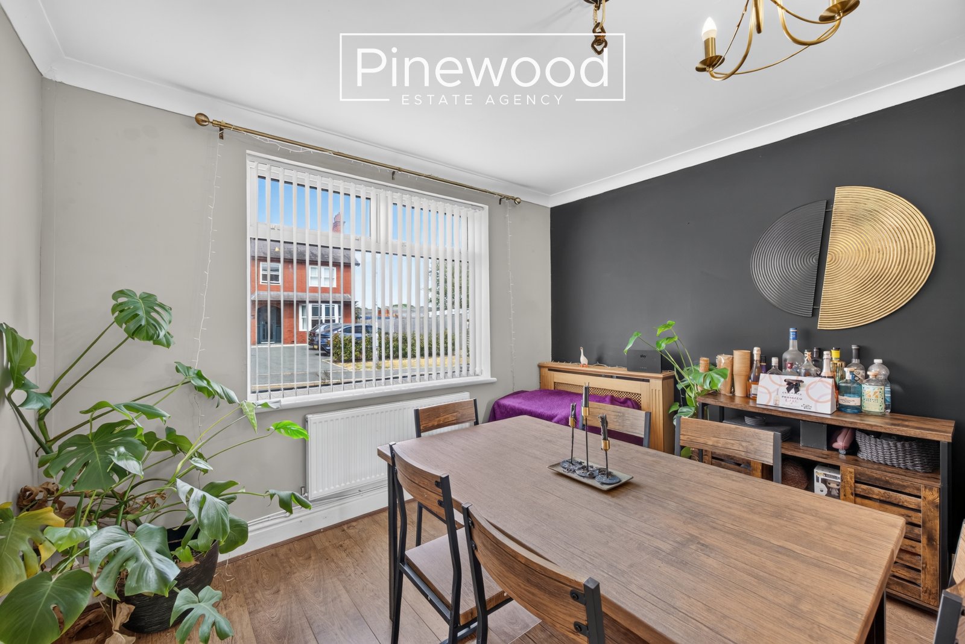
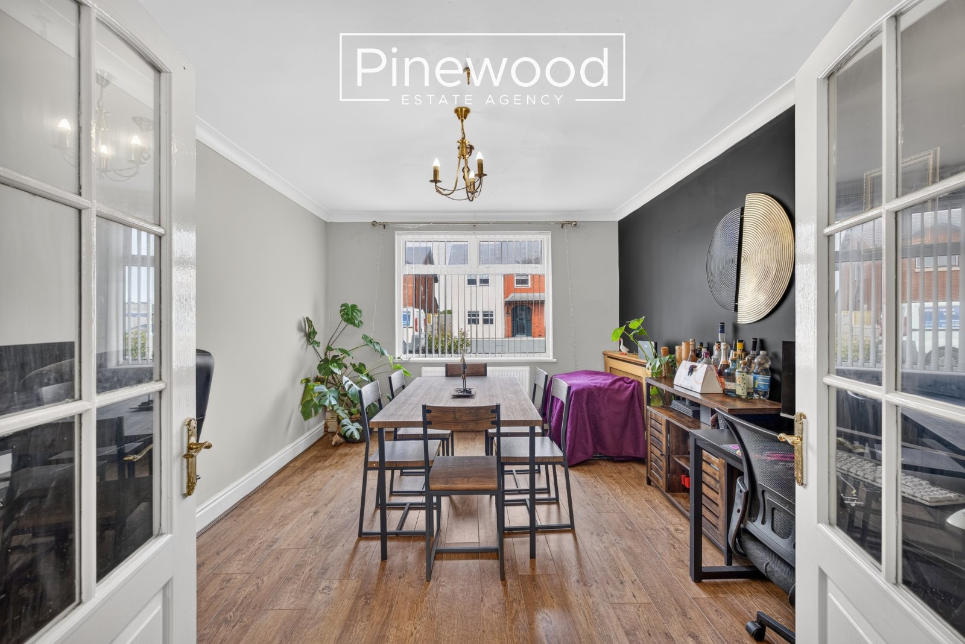
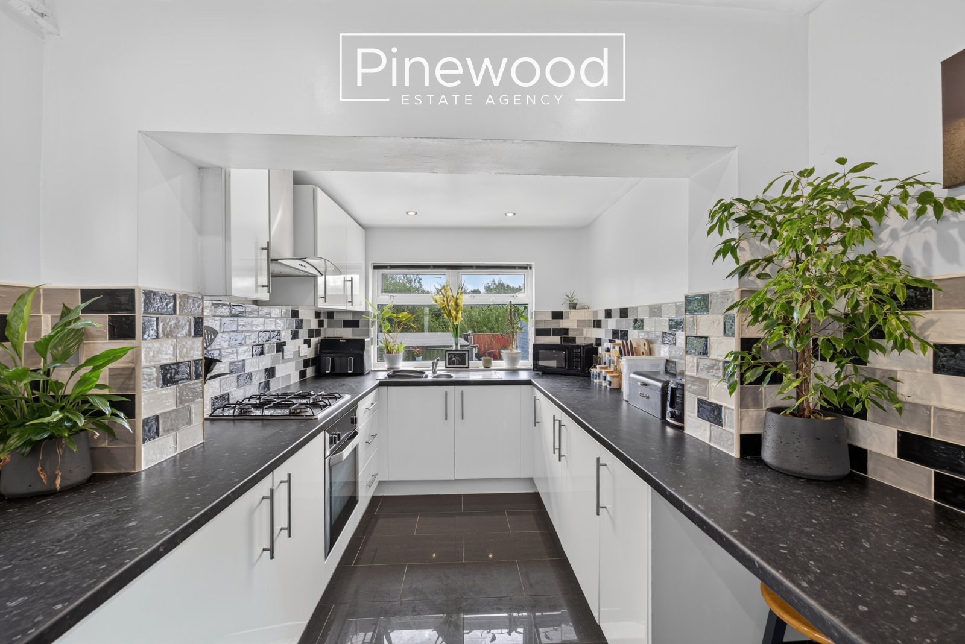
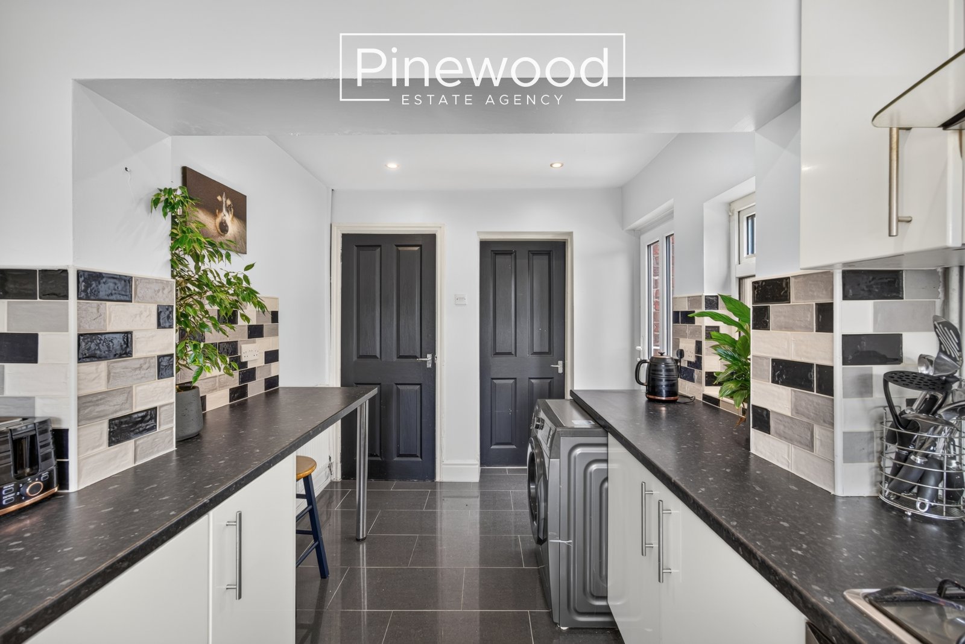
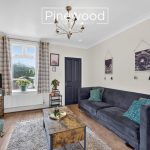
Enter the property into the welcoming hallway, providing useful space to store your shoes and coats. The ground floor of the home comprises; spacious living room flooded with natural light from the window overlooking the rear garden, the focal point being the electric fire. Double doors lead into the dining room, where your family dining table would sit comfortably with the large window overlooking the front, welcoming natural light into the space. Completing the ground floor is the modern kitchen. Integrated appliances include a gas hob with extractor fan above and oven situated between the cream units. There is plumbing in place for your washing machine and storage in the under stairs cupboard.
First Floor:
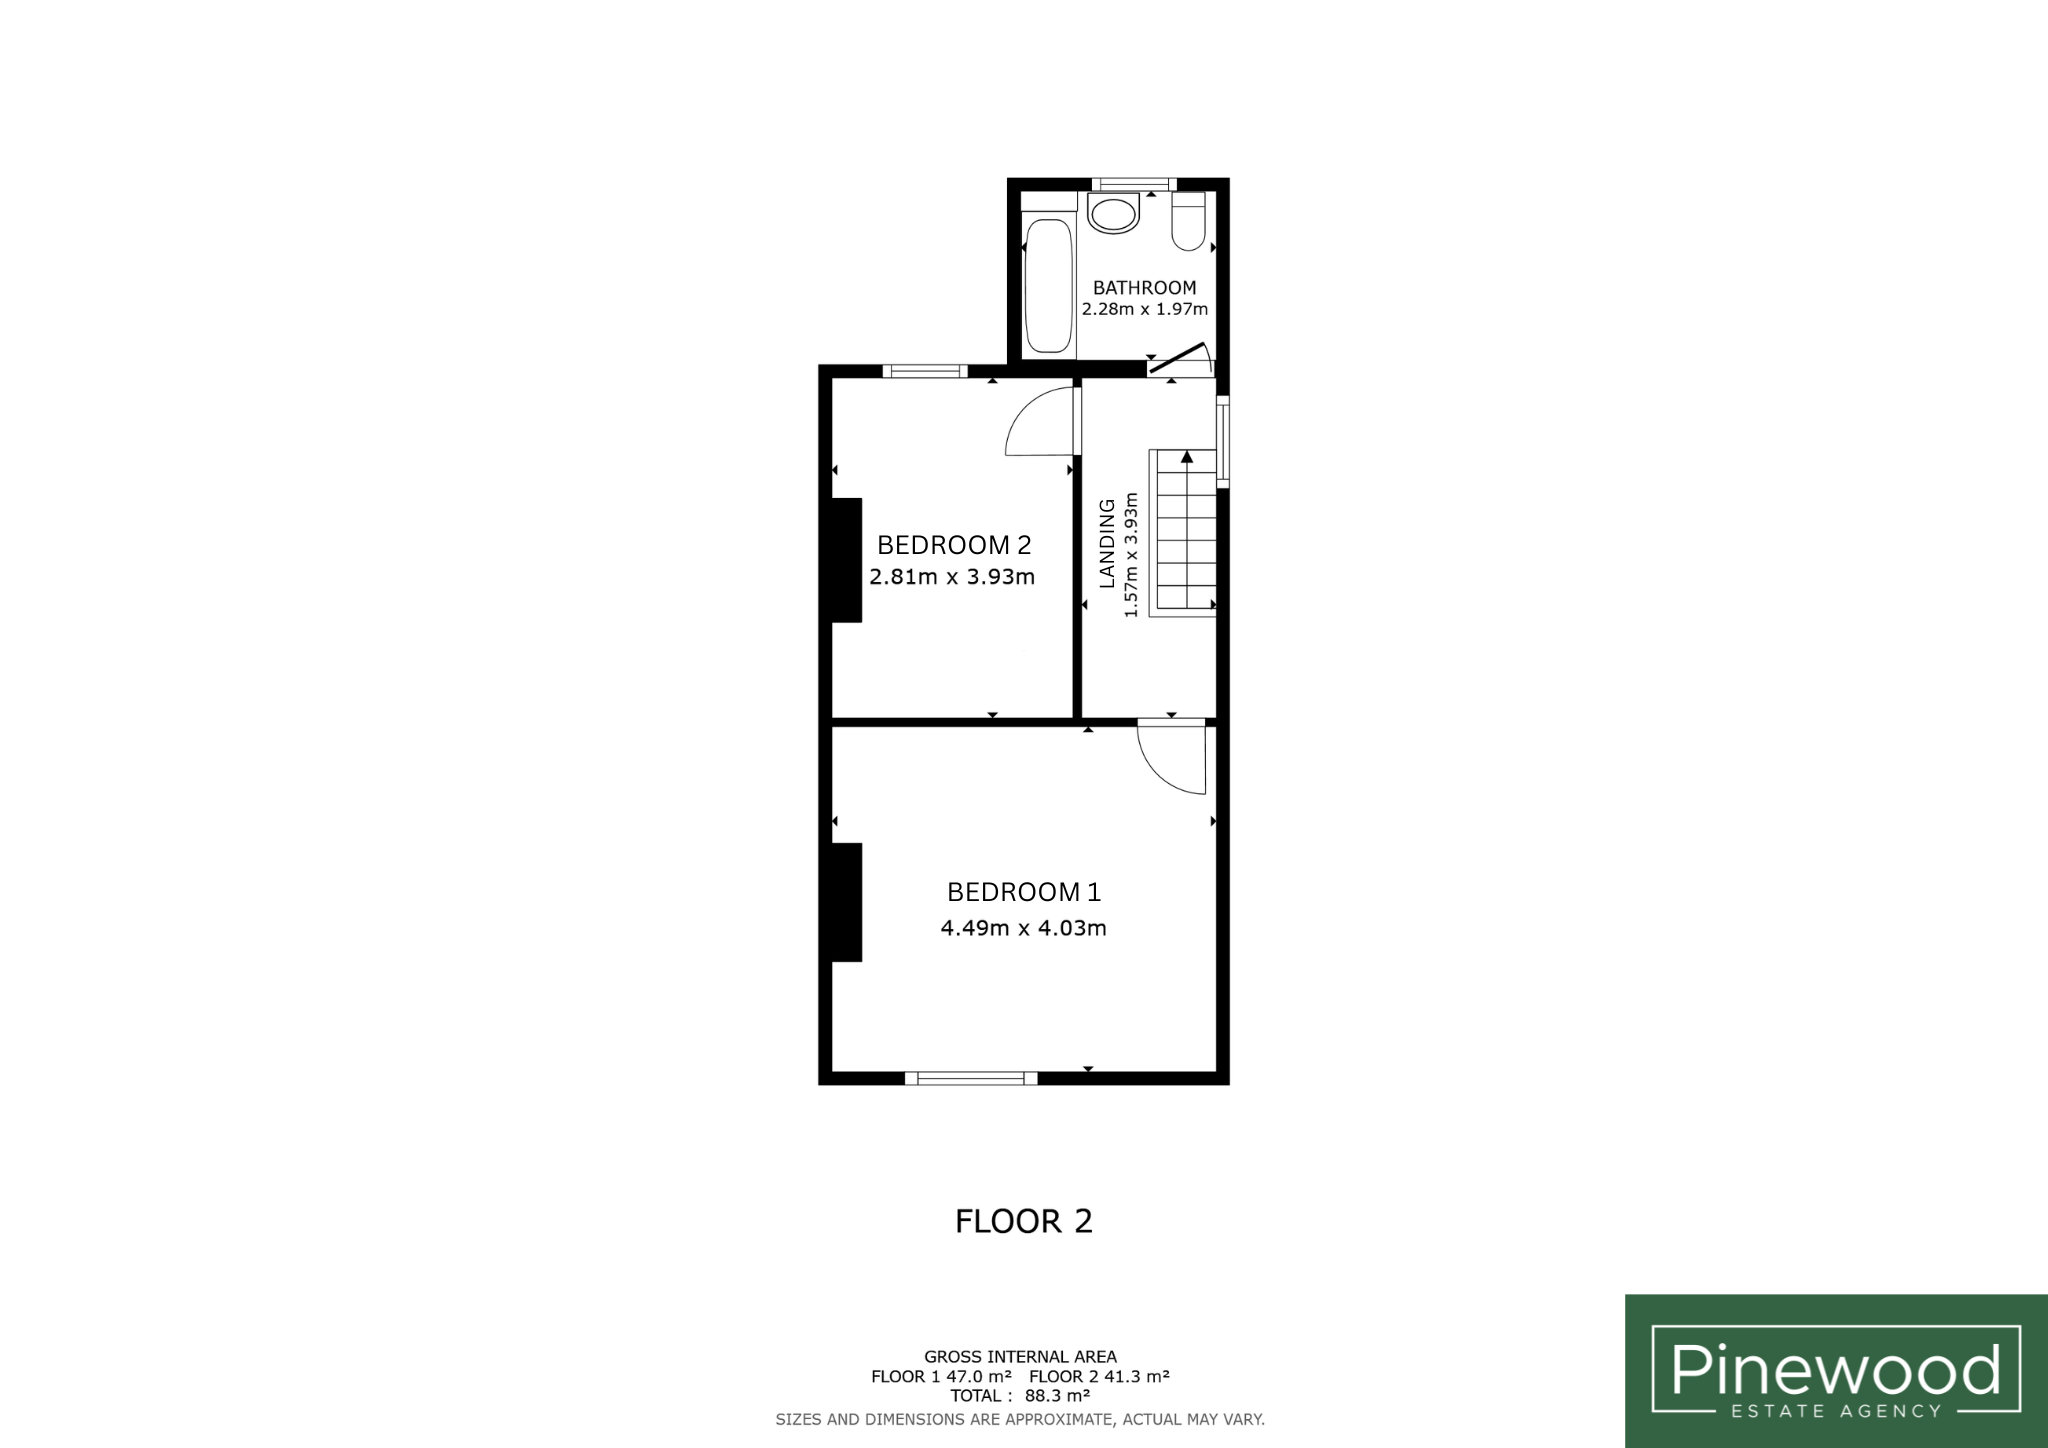
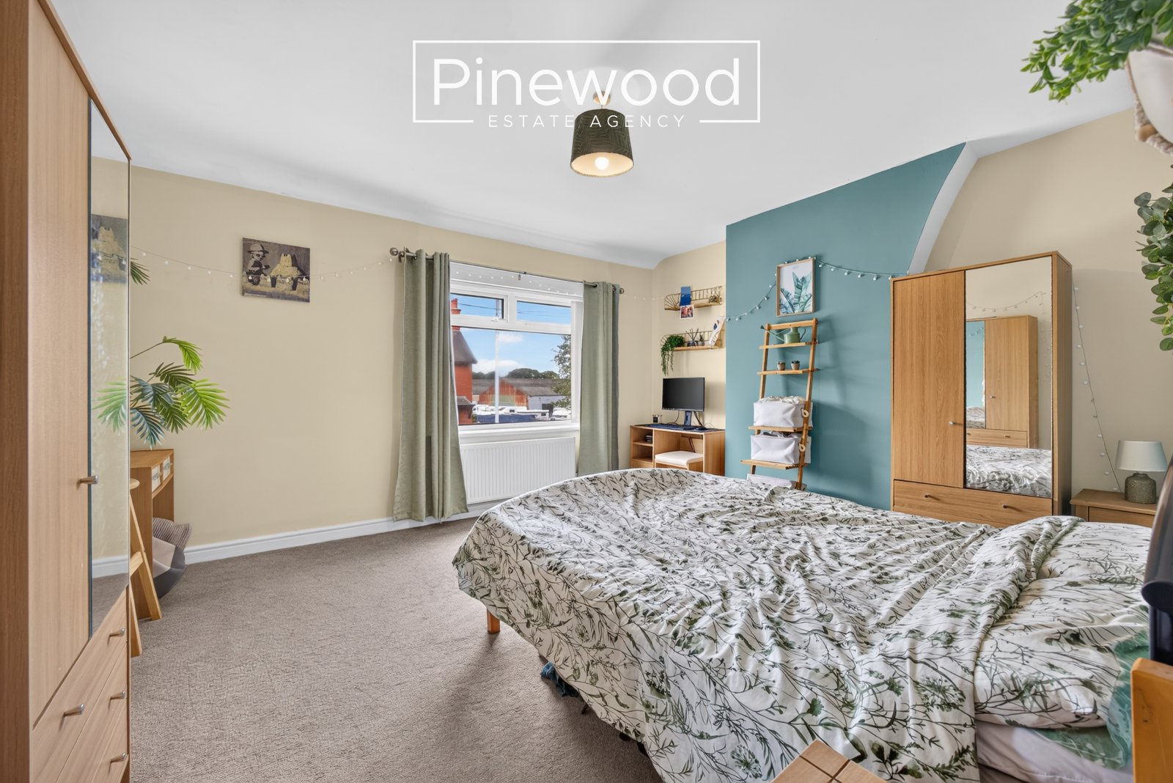
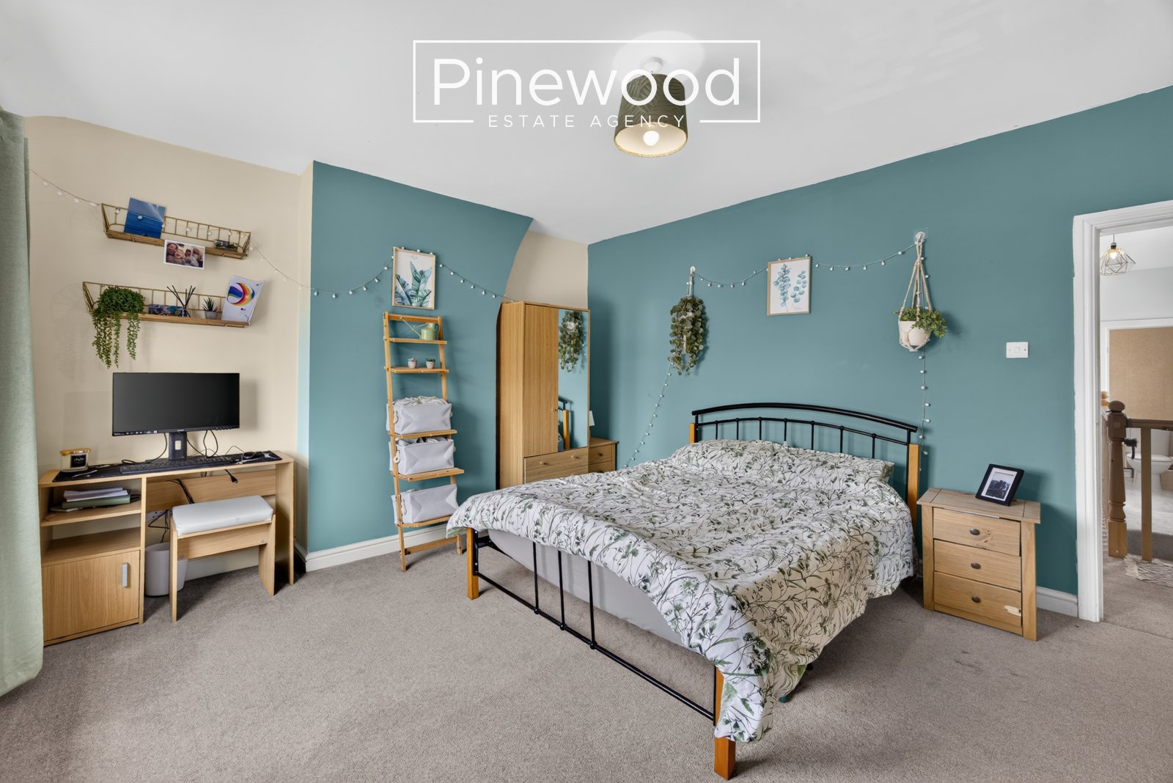
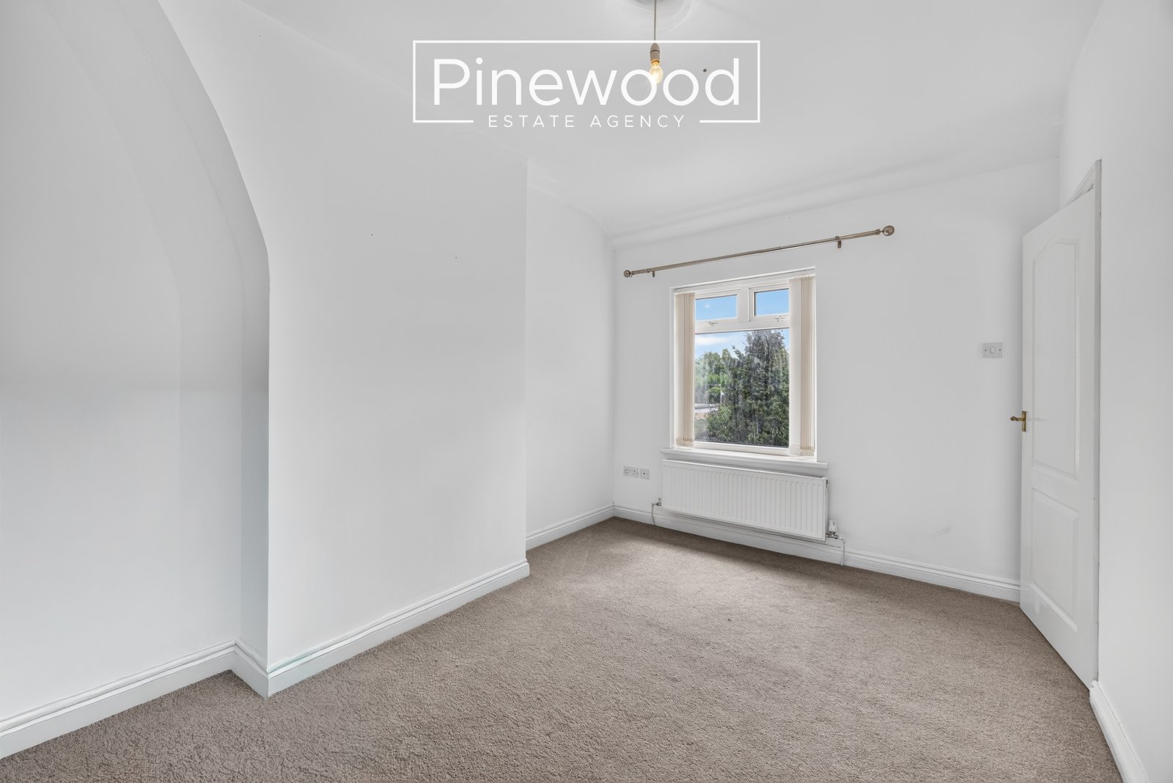
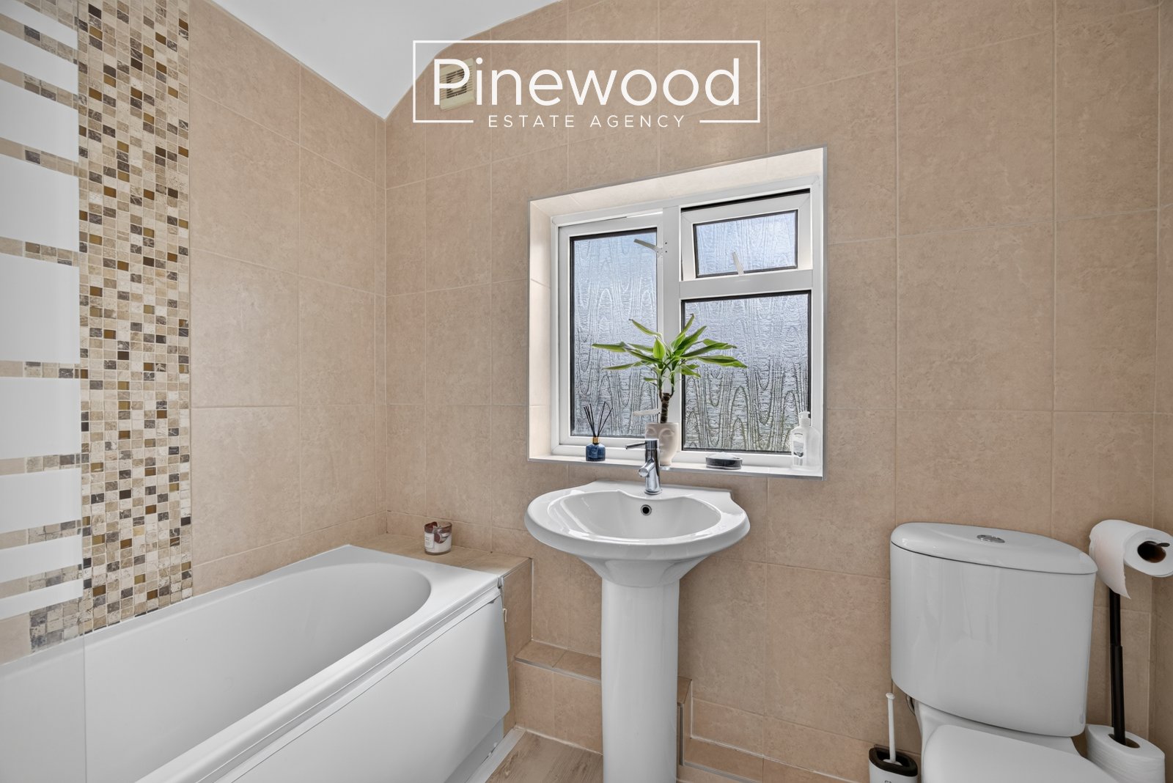
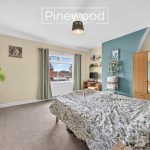
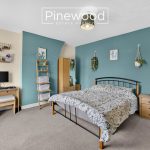
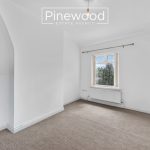
The first floor comprises of two bedrooms and a family bathroom. The master bedroom situated at the front of the property offers plenty of natural light from a large window and ample space for furniture. The second double bedroom is situated at the back of the property and has a large window overlooking the garden. Completing the first floor is the family bathroom which consists of a WC, hand basin and bath with mains powered shower above.
External:
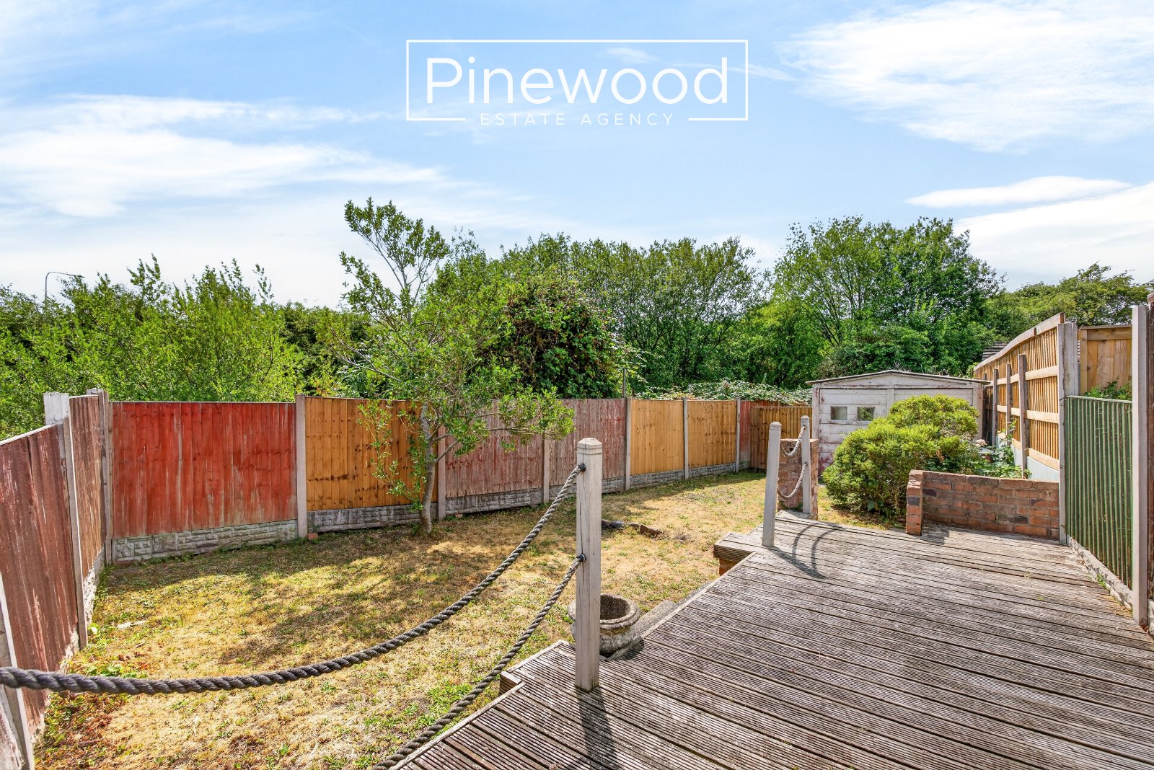
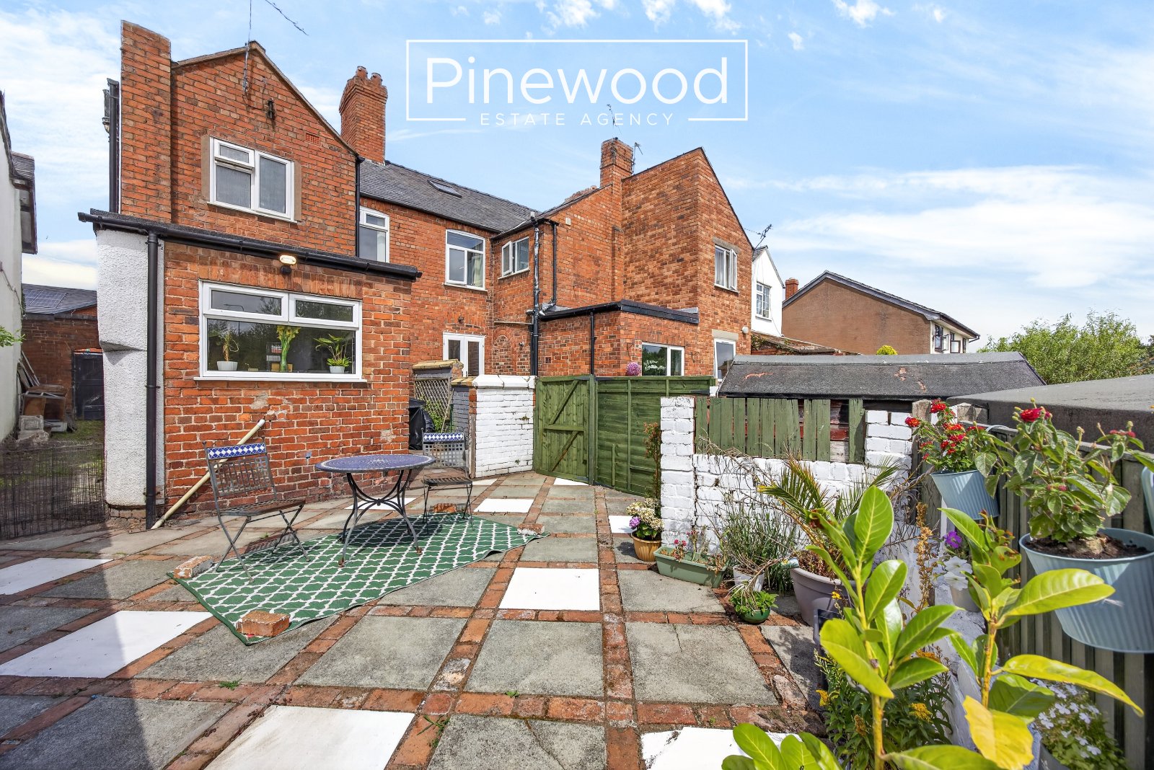
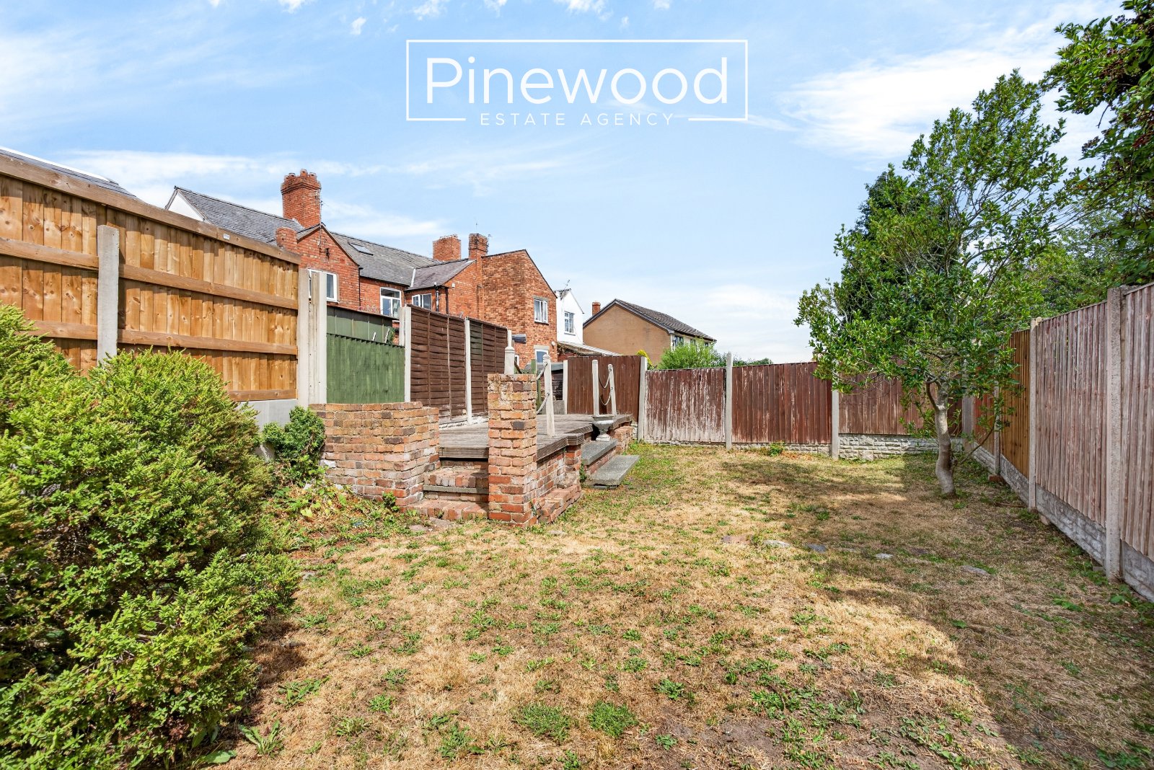
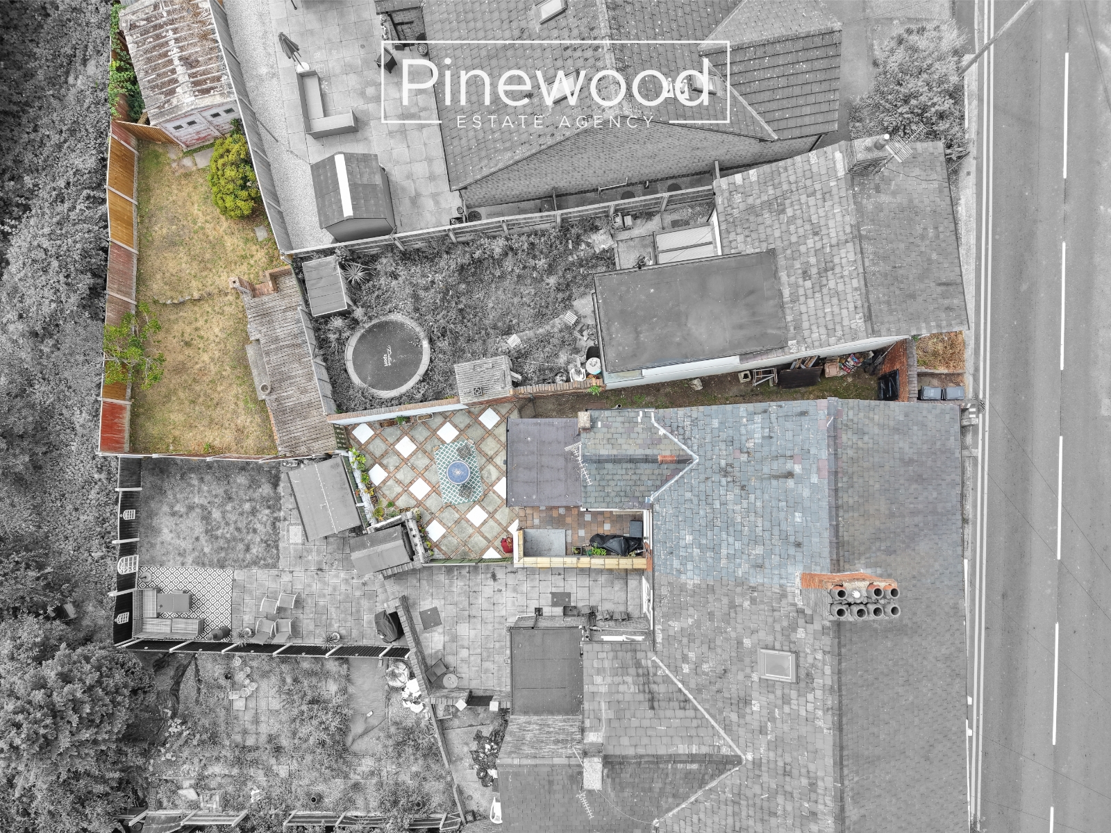
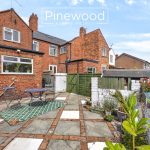
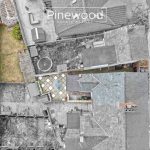
The rear garden is a generous size and kept private and not overlooked. Accessed from the kitchen the patio is the perfect place for your outdoor furniture and hosting those summer BBQs. The large lawn area is ideal for children to play.
Viewings:
Strictly by appointment only. Please call Pinewood Estate Agency.
Measurements:
Living room: 3.57m x 3.98m
Dining room: 3.33m 4.00m
Kitchen: 2.33m x 4.39m
Hallway: 1.05m x 6.35m
Bedroom1: 4.49m x 4.03m
Bedroom 2: 2.81m x 3.93m
Bathroom: 2.28m x 1.97m
Landing: 1.57m x 3.93m