Bryn Arnold, Deans Place, Connahs Quay, Flintshire, CH5 4ED








Property Summary
Full Details
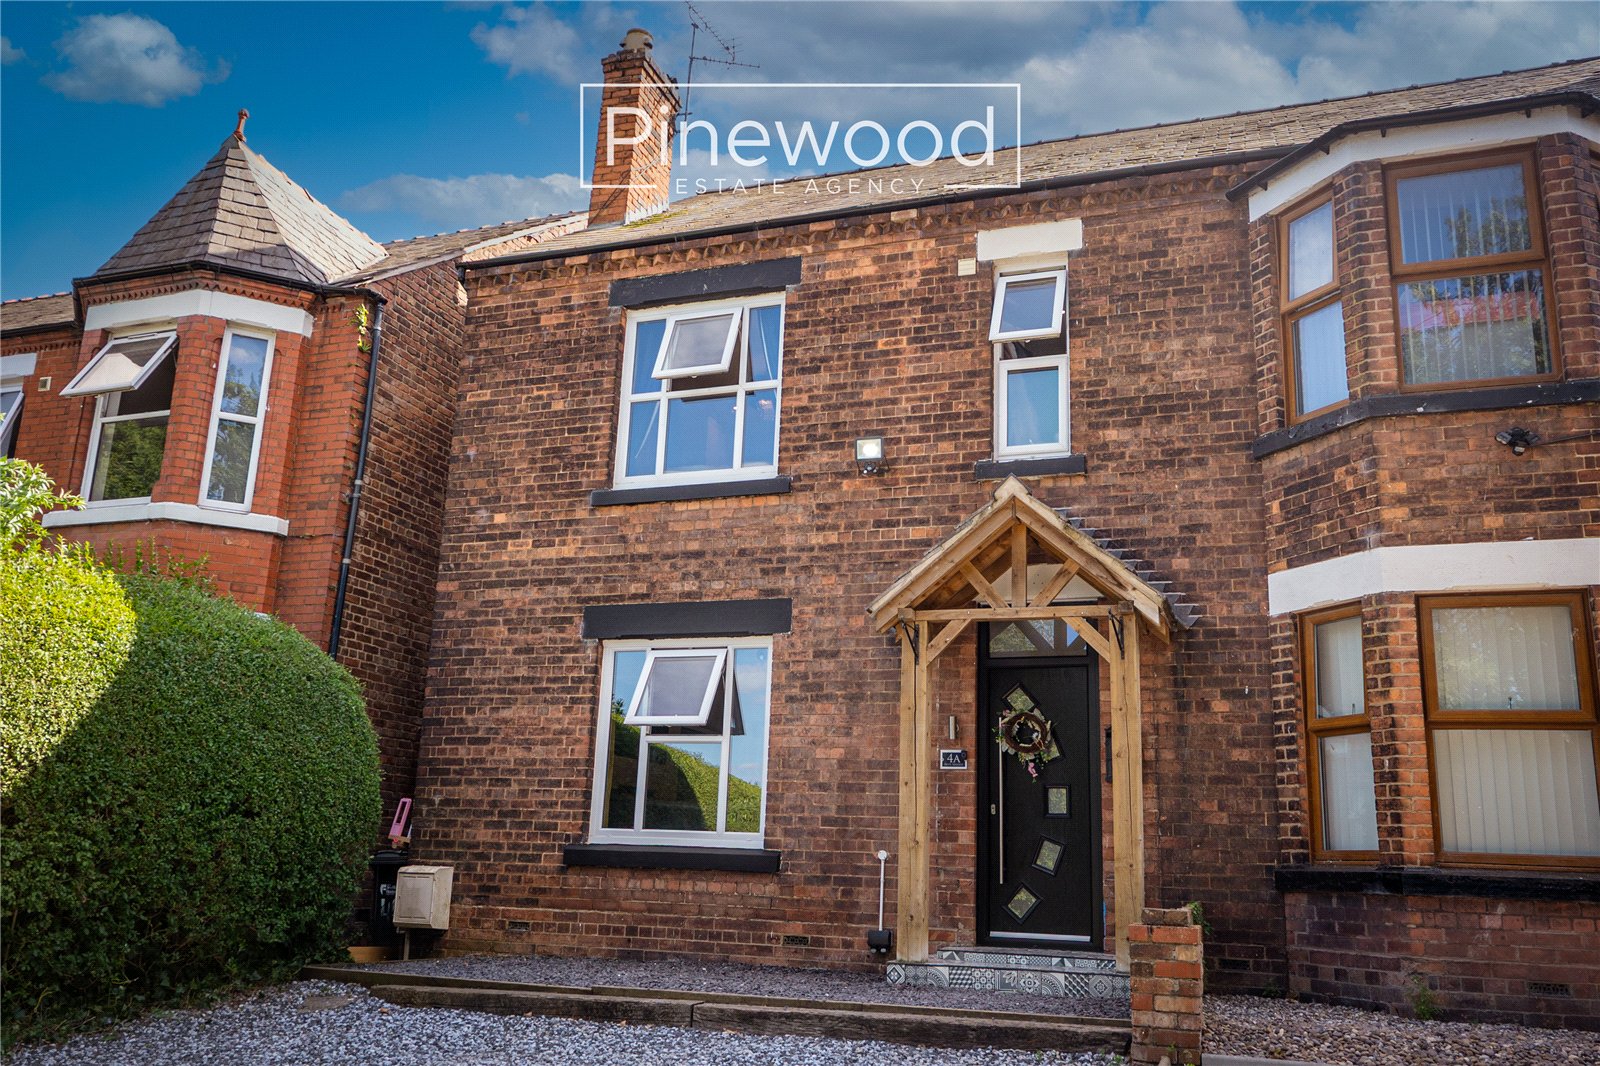
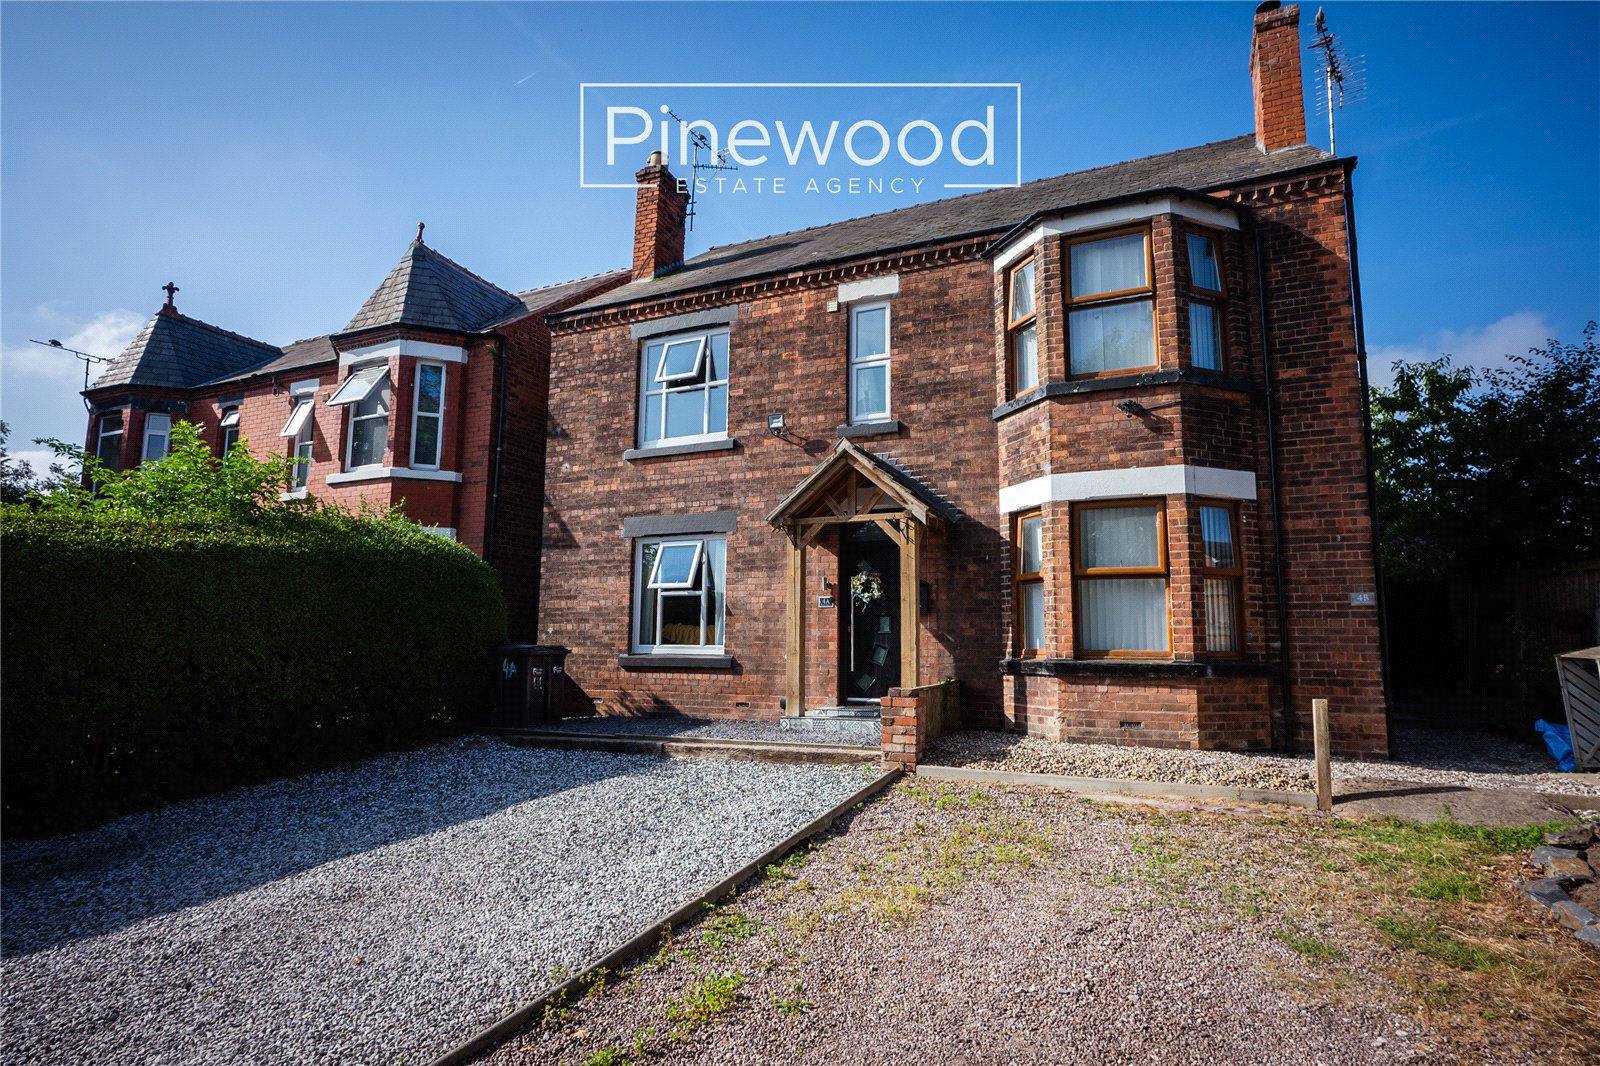
PINEWOOD ESTATE AGENCY are delighted to present this fantastic three-storey, three-bedroom semi-detached home in Connah's Quay. Beautifully presented throughout, this property is perfect for FIRST-TIME BUYERS and GROWING FAMILIES. Offering a modern kitchen, two stylish bathrooms, large rear garden, and off-road parking this property is ready for you to move in! This home is situated in a quiet location but still ideally located within walking distance of all your local amenities, as well as a main bus route providing regular services to Chester and surrounding areas. The property is conveniently positioned close to the B5129 North Wales Coast Road, the A55, and the A494, offering excellent commuter links to major towns and cities. Local schools are highly regarded, with Golftyn CP, Ysgol Wepre and Ysgol Bryn Deva providing strong primary education. Connah’s Quay High School, a well-rated secondary school, is also within walking distance along with Deeside Sixth Form Centre and Coleg Cambria.
Ground Floor
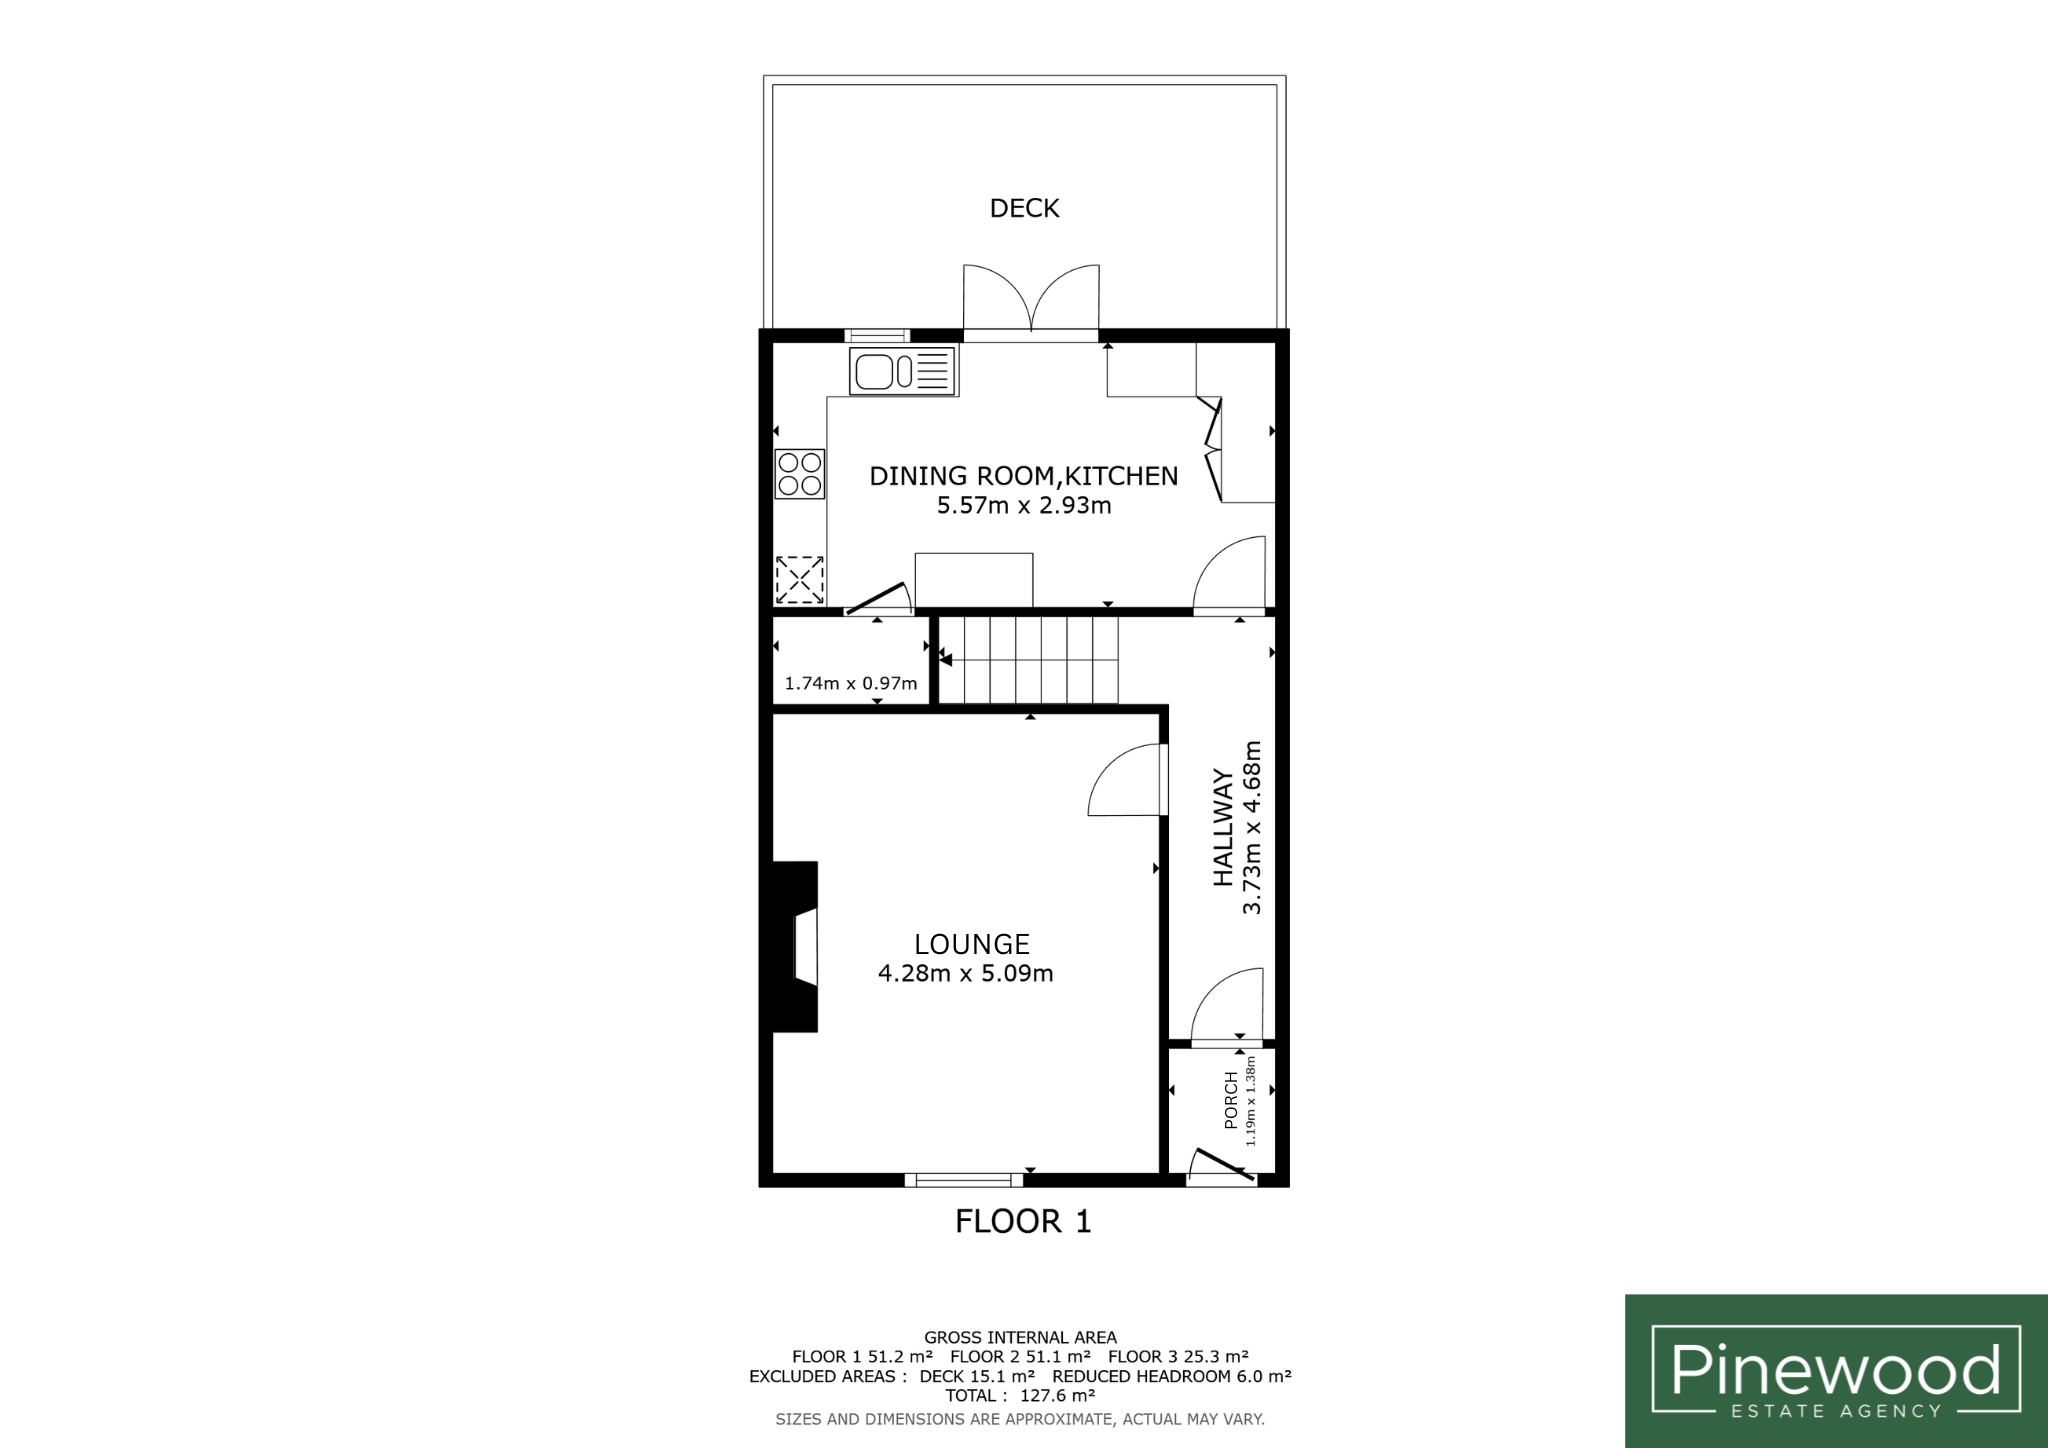
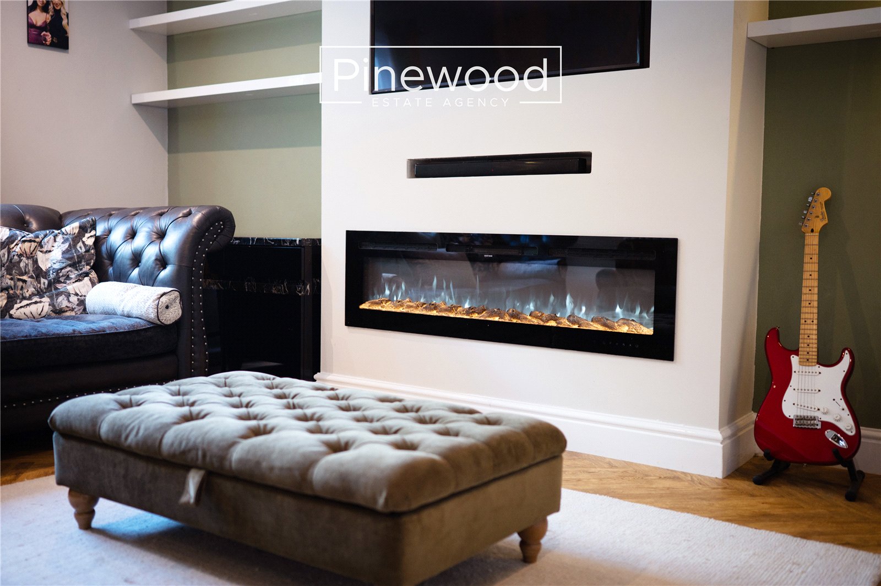
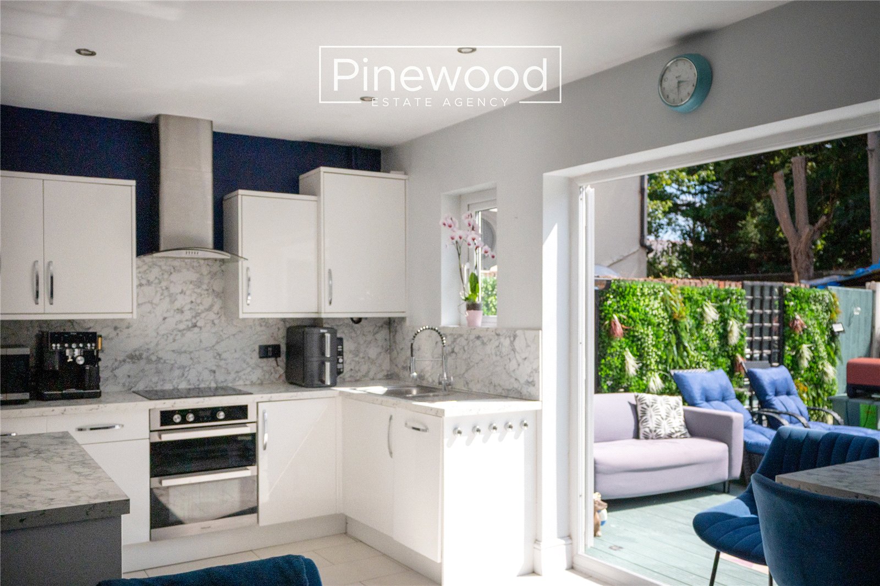
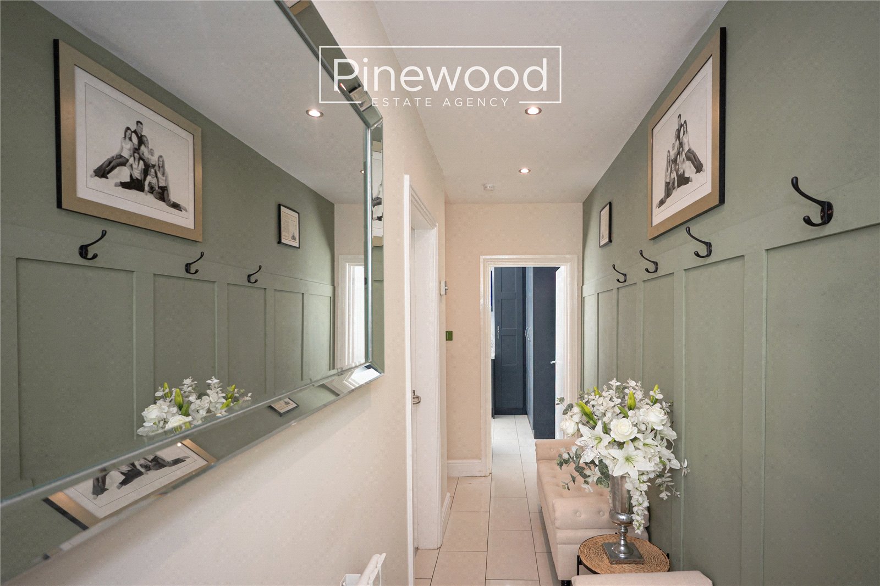
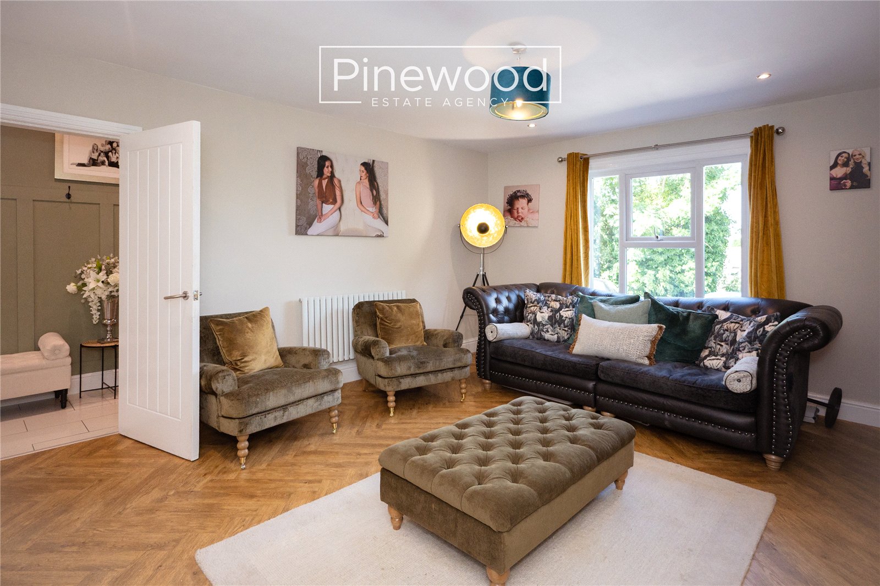
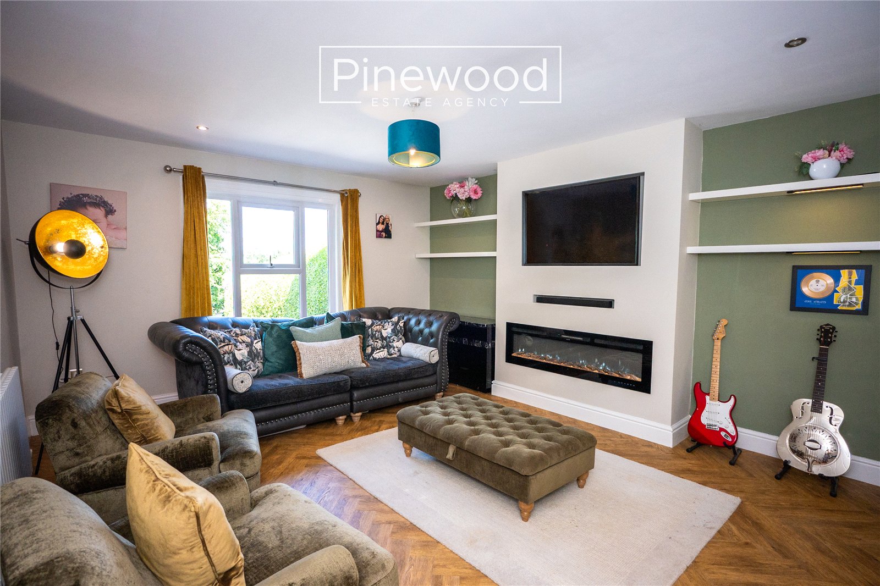
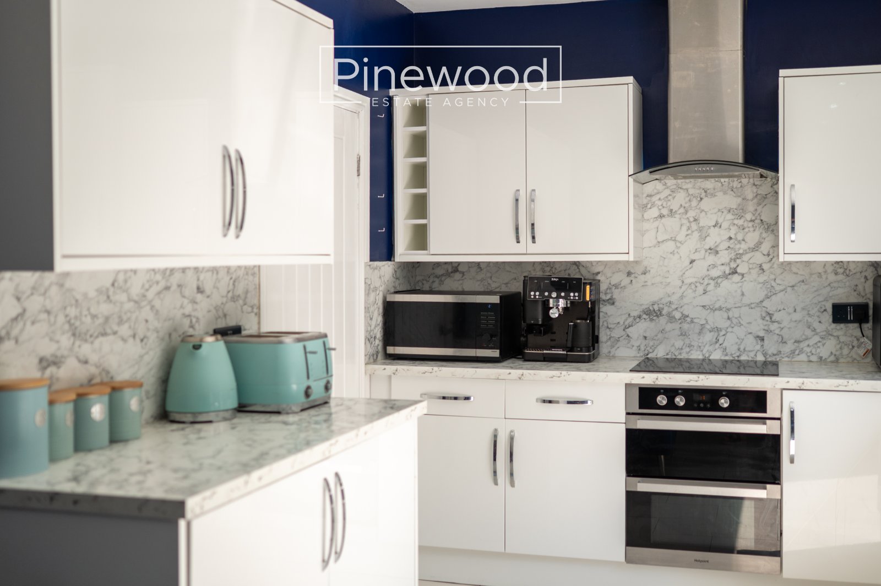
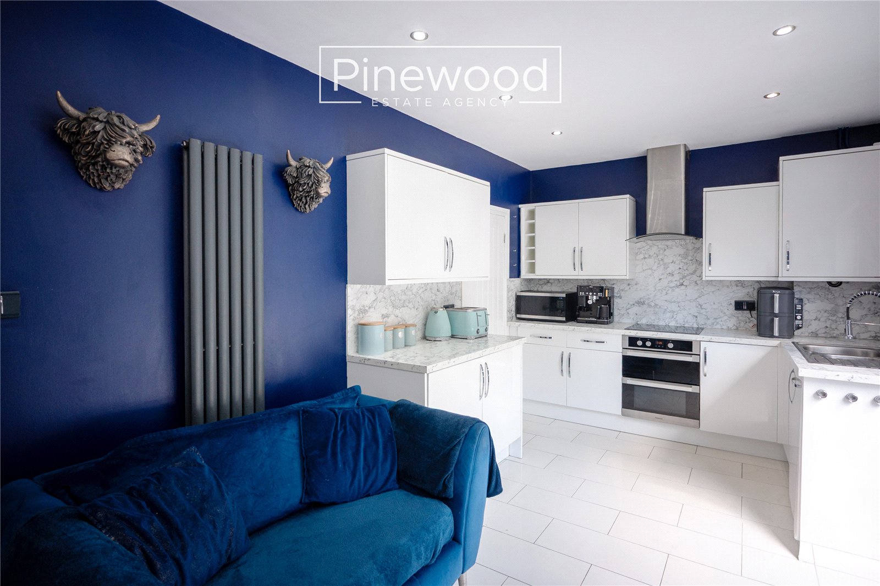
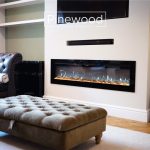
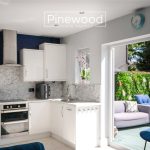
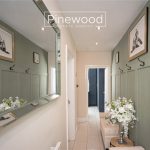
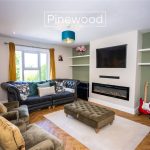
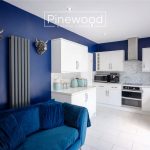
Enter this modern home through the welcoming porch, a glazed door leads into the spacious entrance hallway, finished with white tiled flooring, cream walls, and stylish dark green wall panelling. The ground floor of the home comprises; spacious lounge with stunning wooden flooring and contemporary media wall with space for your television and electric fireplace creating the perfect space to relax as a family. The true highlight of this home is the modern kitchen and dining room. Integrated appliances include the electric hob with extractor fan above, double oven and dishwasher all situated between the stylish white under counter and wall units complemented by the marble effect worktops. There is ample space for additional white goods in the cupboard. The dining area is currently used as an additional seating area with extra storage and a handy breakfast bar, perfect for those busy mornings! French doors open directly onto the private rear garden.
Stairs with a carpet runner lead from the hallway to the first floor.
First Floor
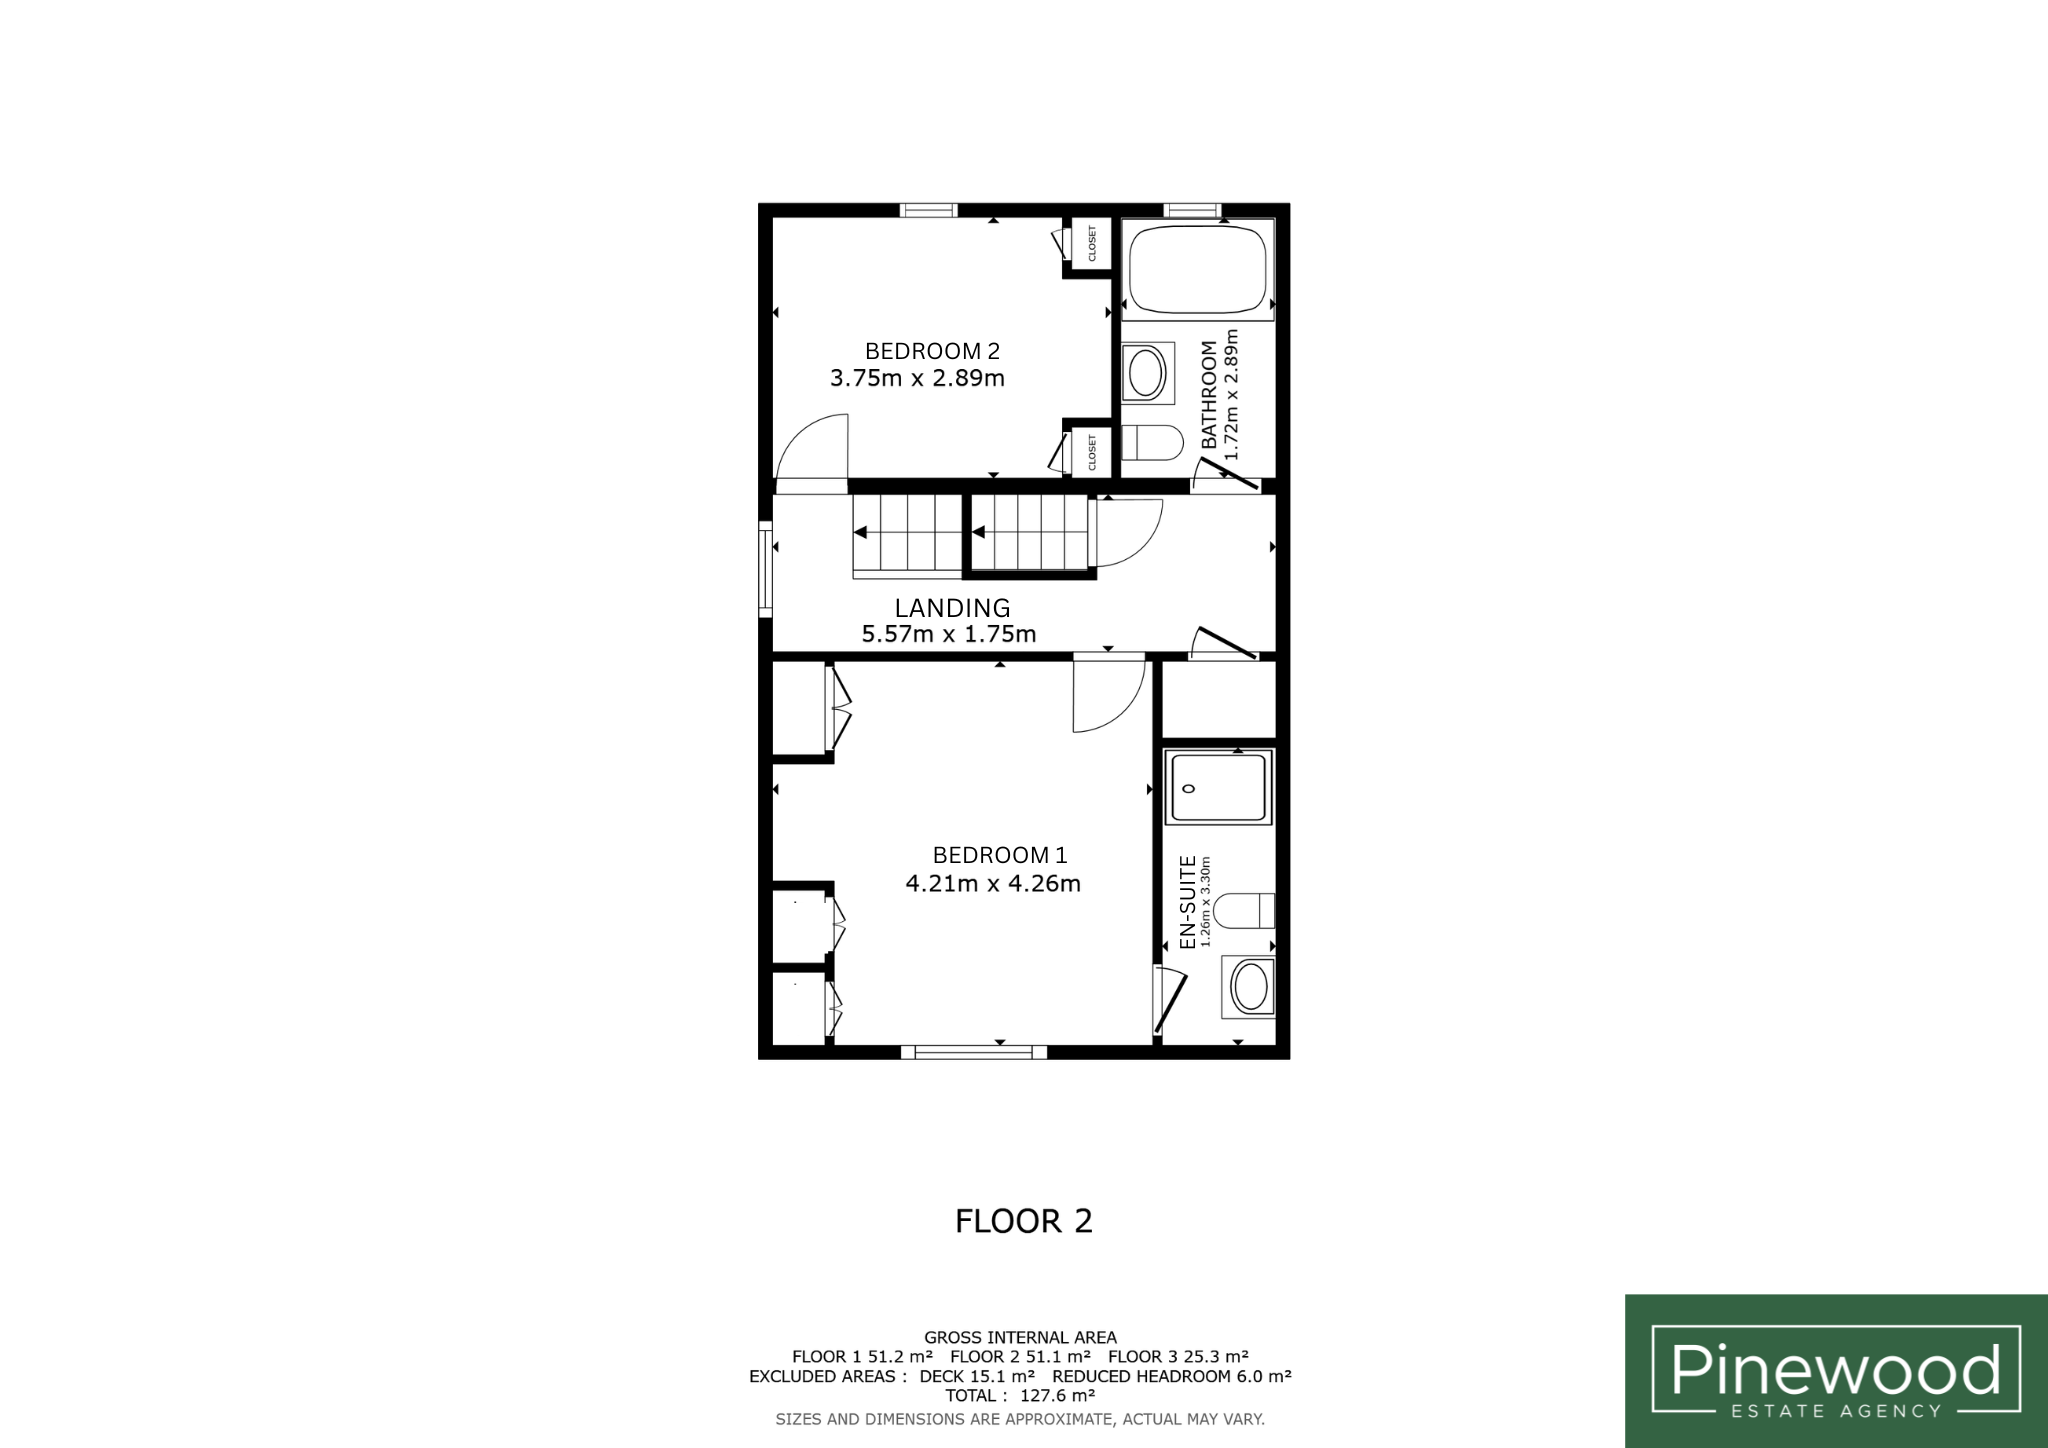
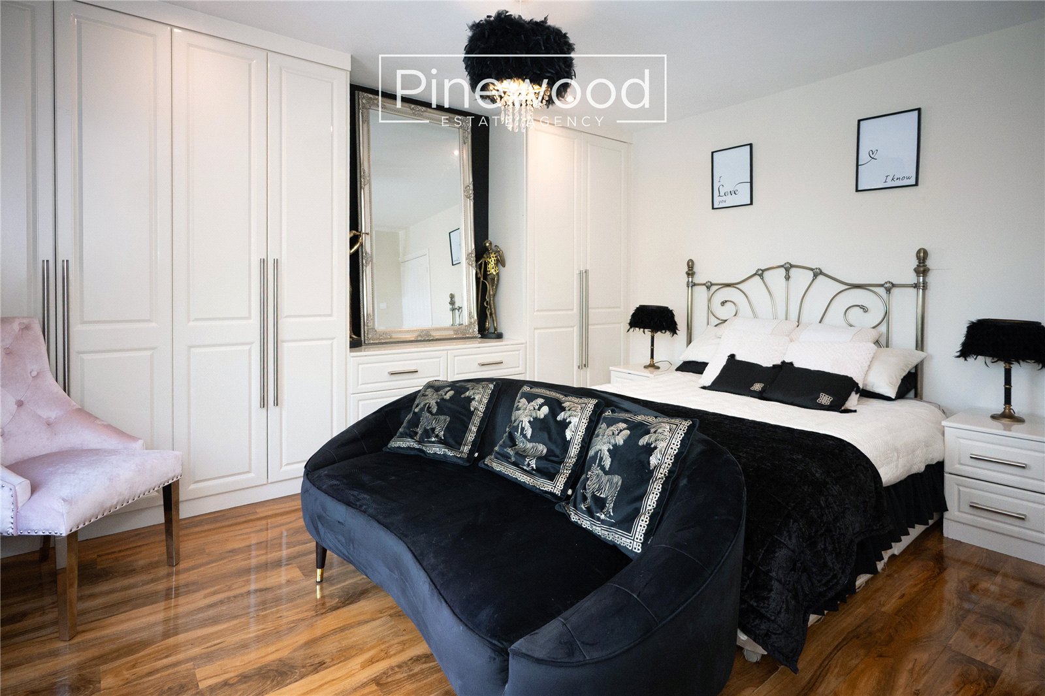
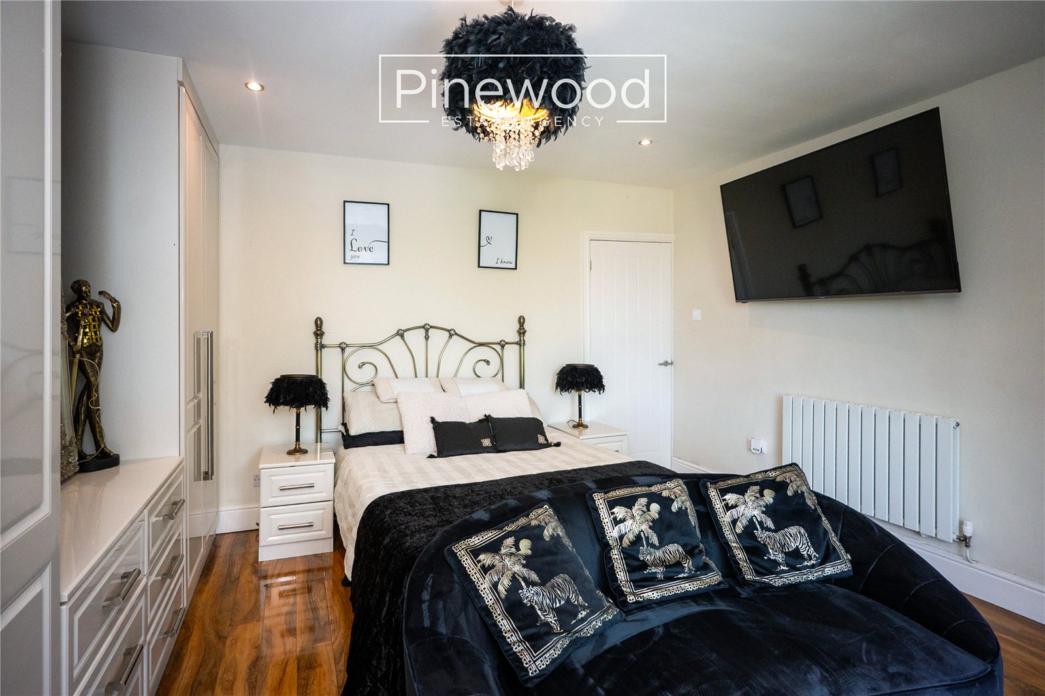
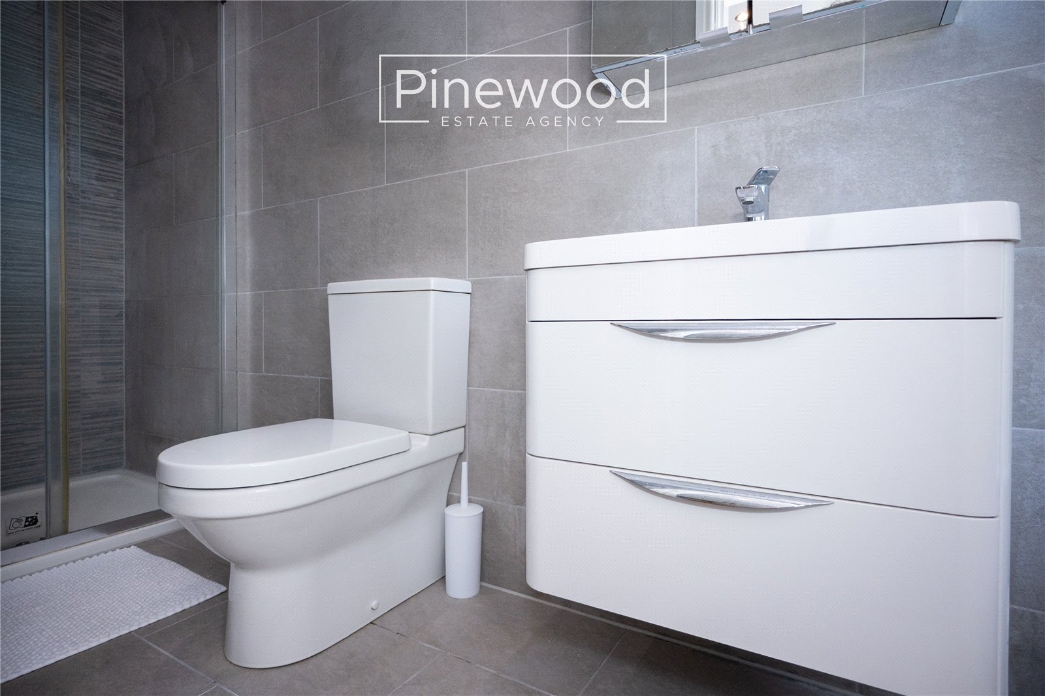
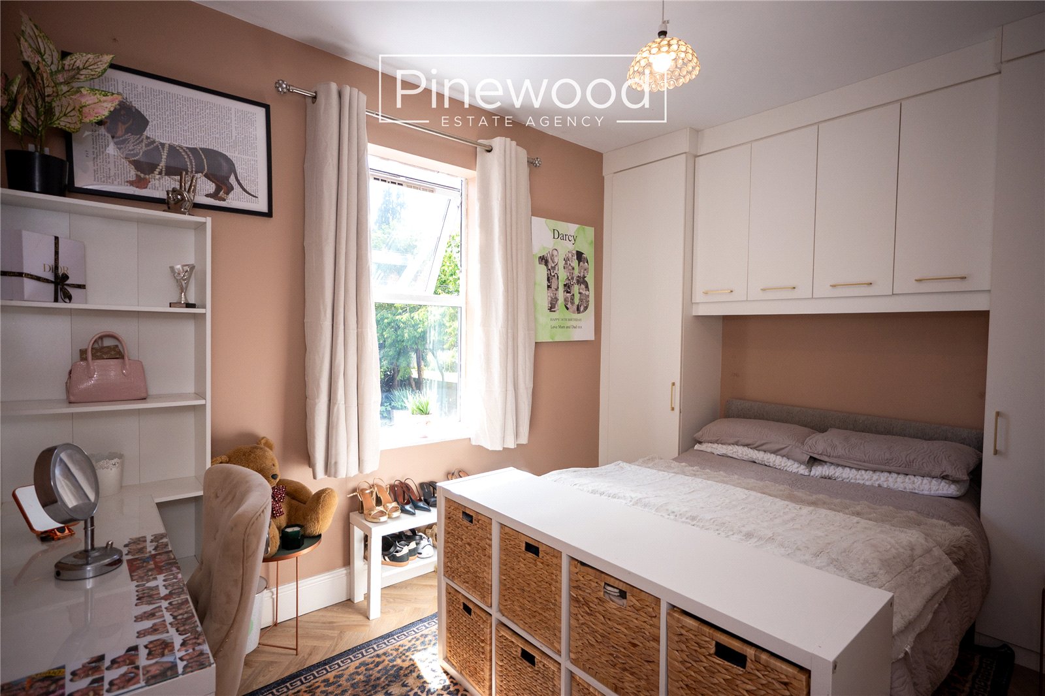
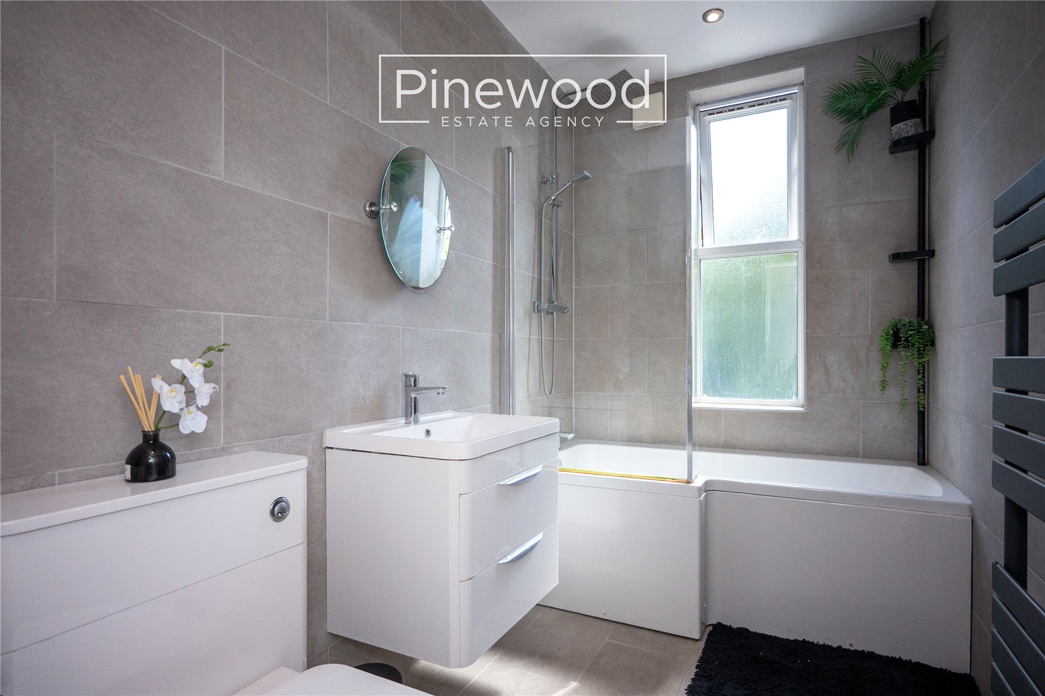
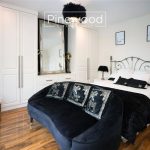
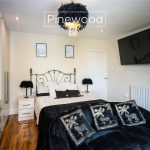
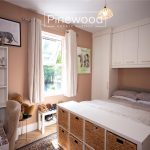
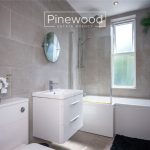
The first floor comprises two generous double bedrooms and the family bathroom. The master bedroom overlooks the front of the property and benefits from stylish fitted wardrobes and drawers and a large window allowing plenty of natural light. This room also features a modern en-suite comprising a WC, hand basin and enclosed shower cubicle with mains powered shower above. The second double bedroom overlooks the rear garden and benefits from fitted wardrobes, a great space saver! Completing the first floor is the family bathroom comprises a WC, hand basin and bath with mains powered shower.
Stairs lead from the landing to the second floor.
Second Floor
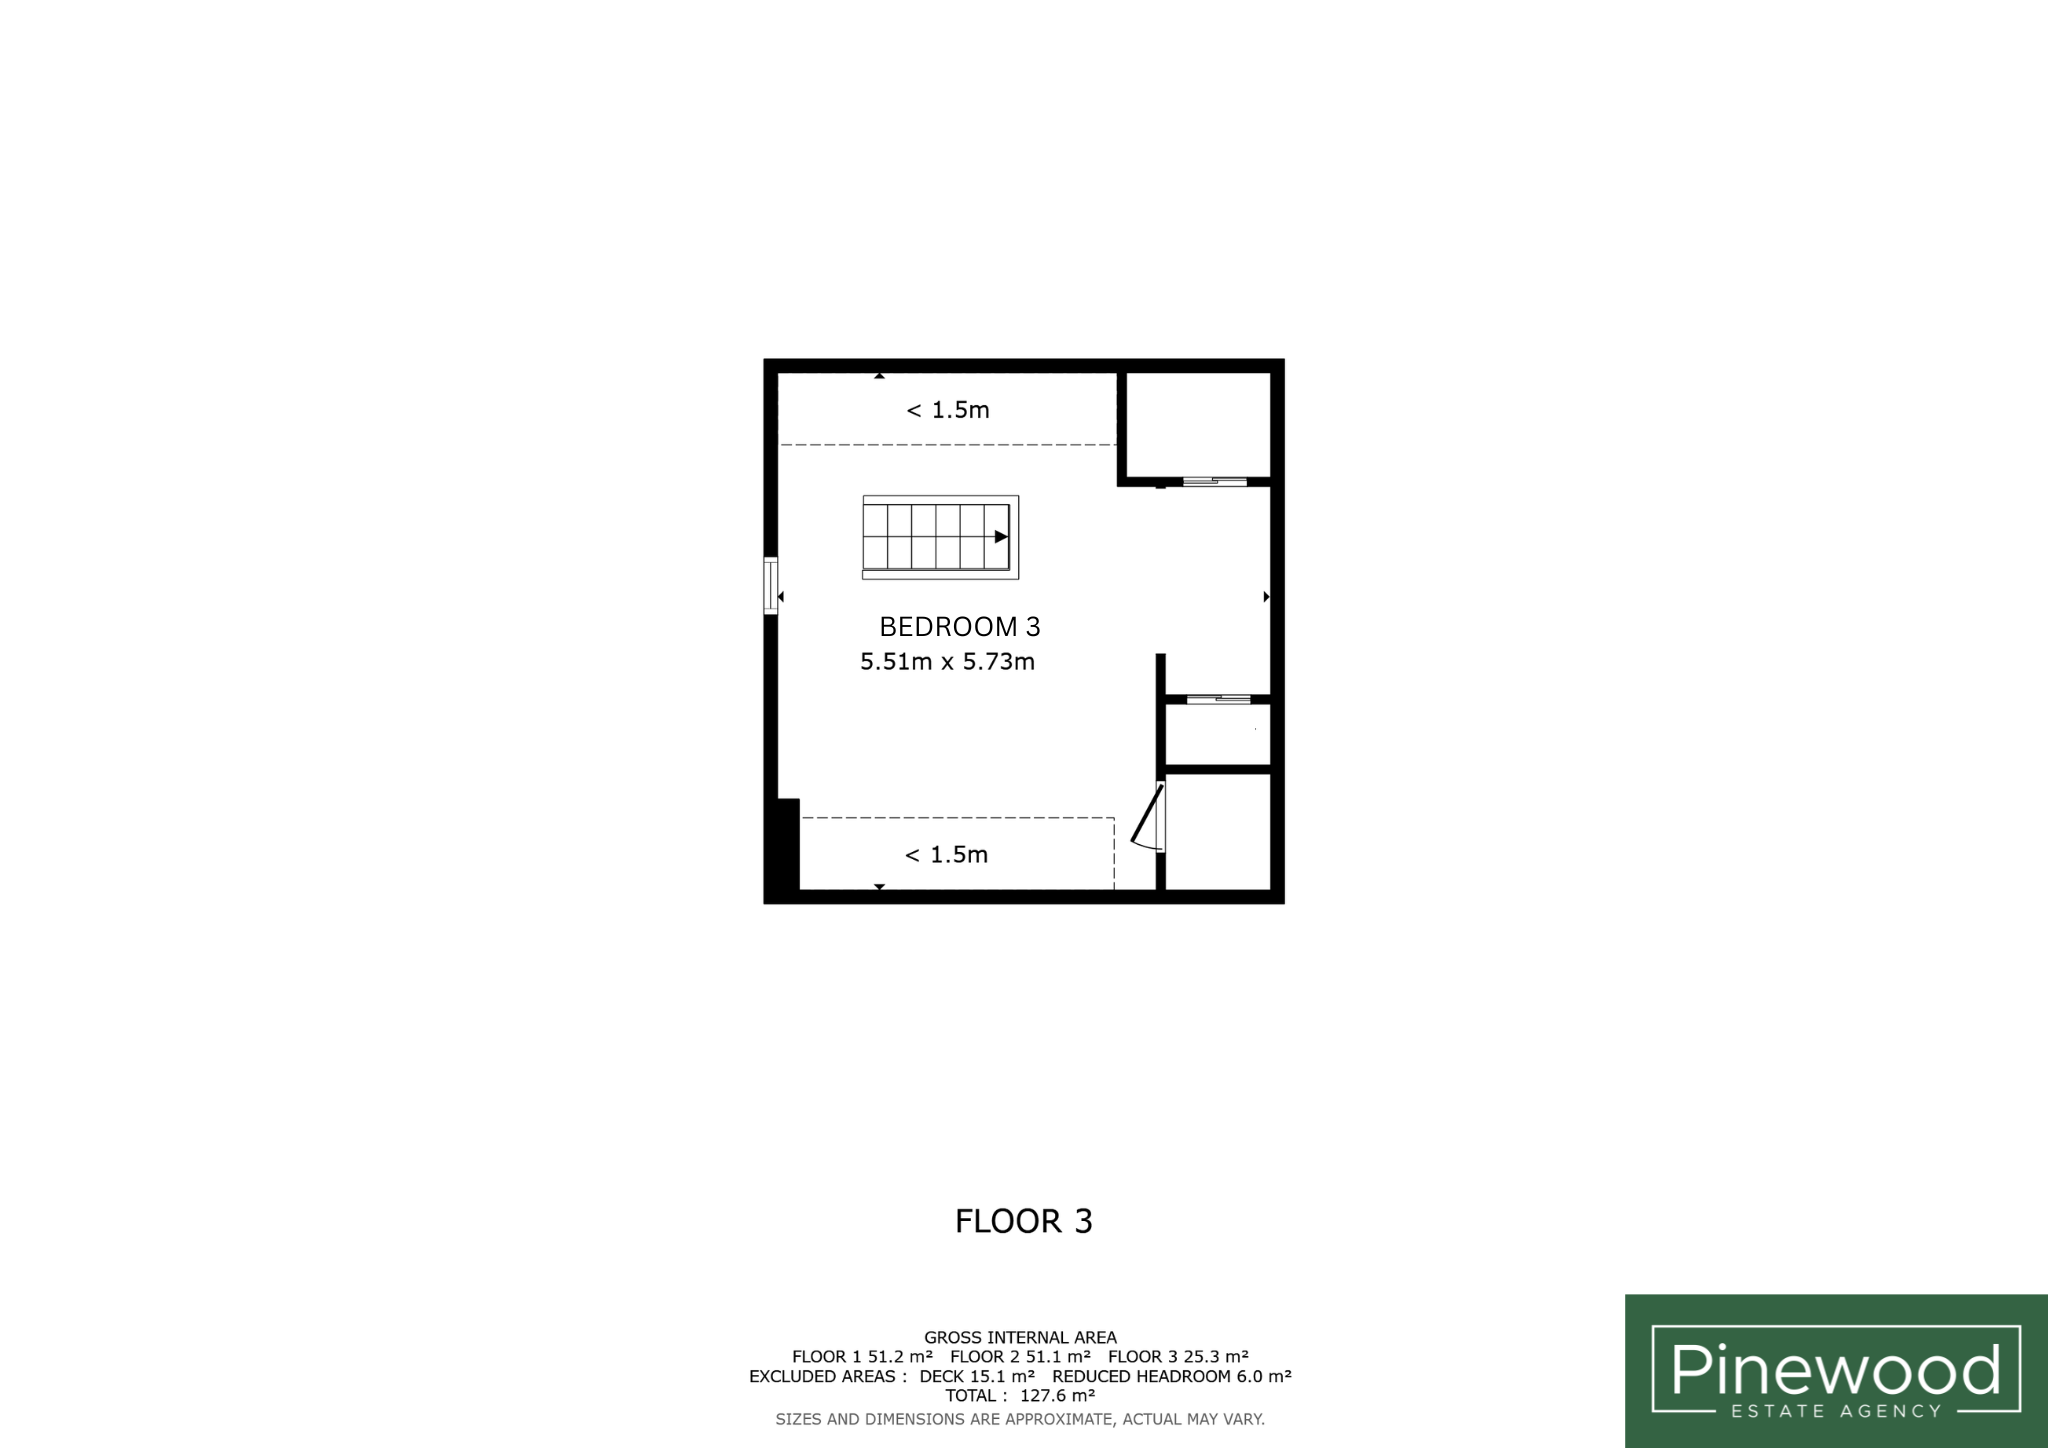
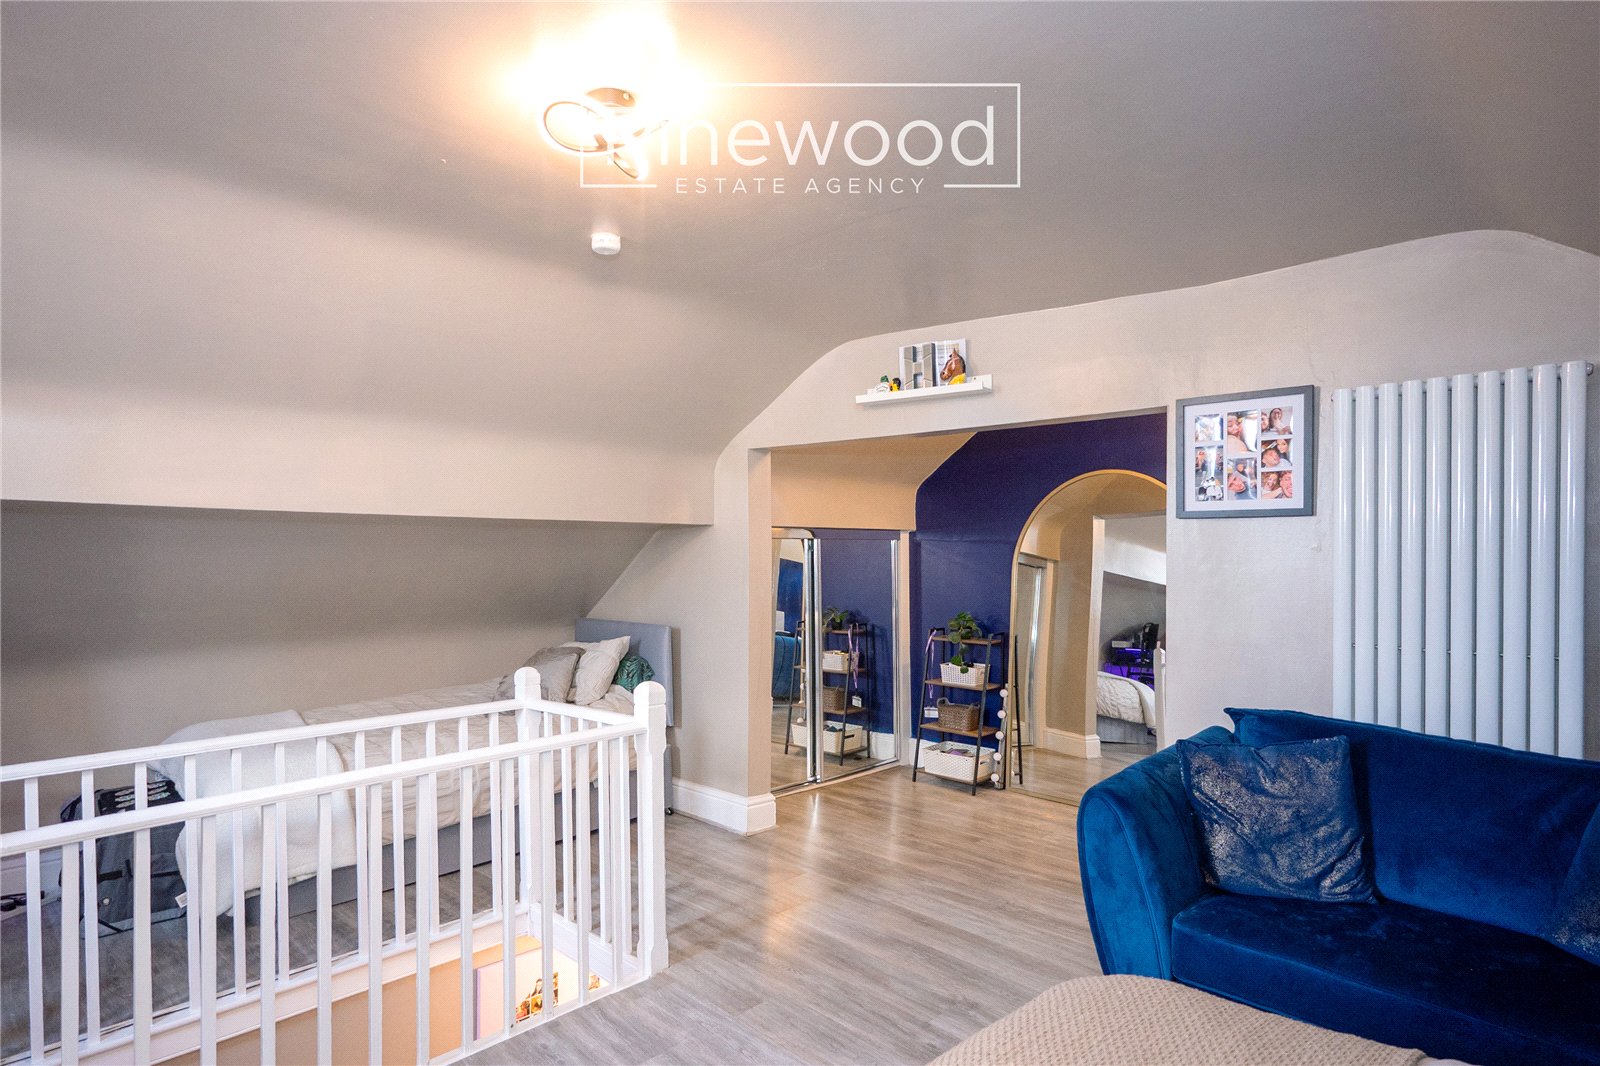
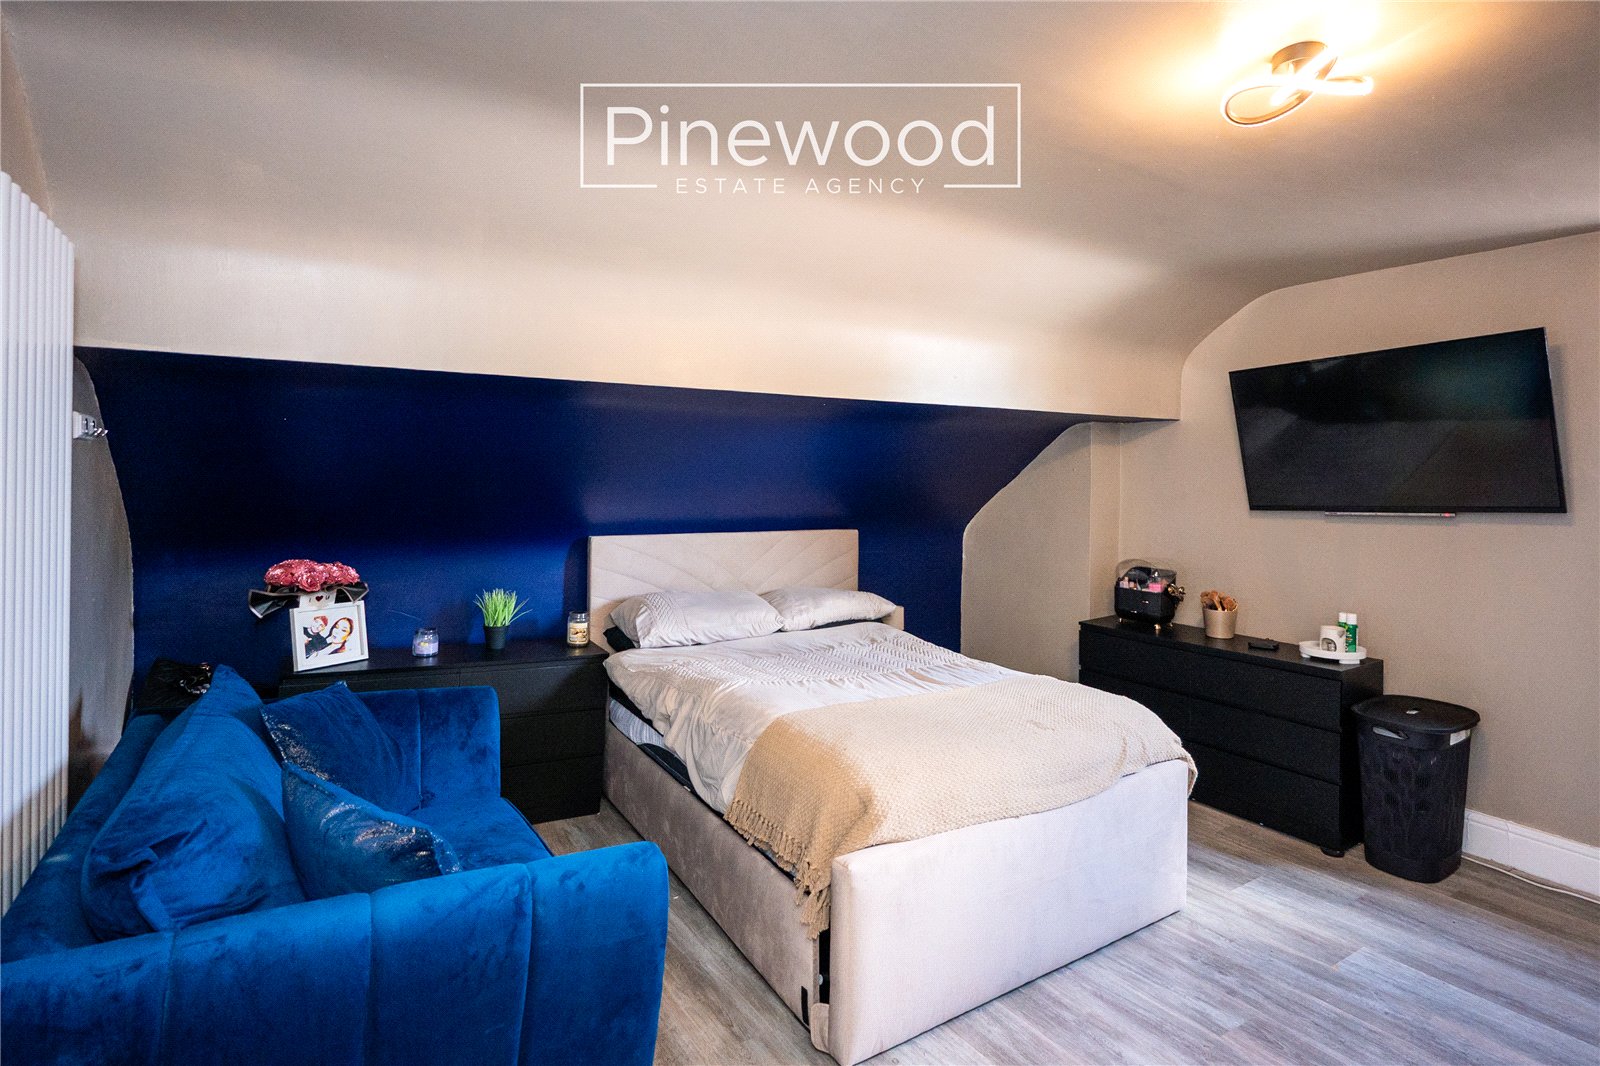
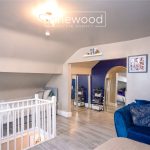
The second floor offers an exceptionally versatile room that is currently used as the third bedroom but could equally serve as a games room, home office, or guest bedroom. This spacious room offers ample space for a full range of furniture, benefits from excellent natural light through a large window and features two generous built-in wardrobes.
External
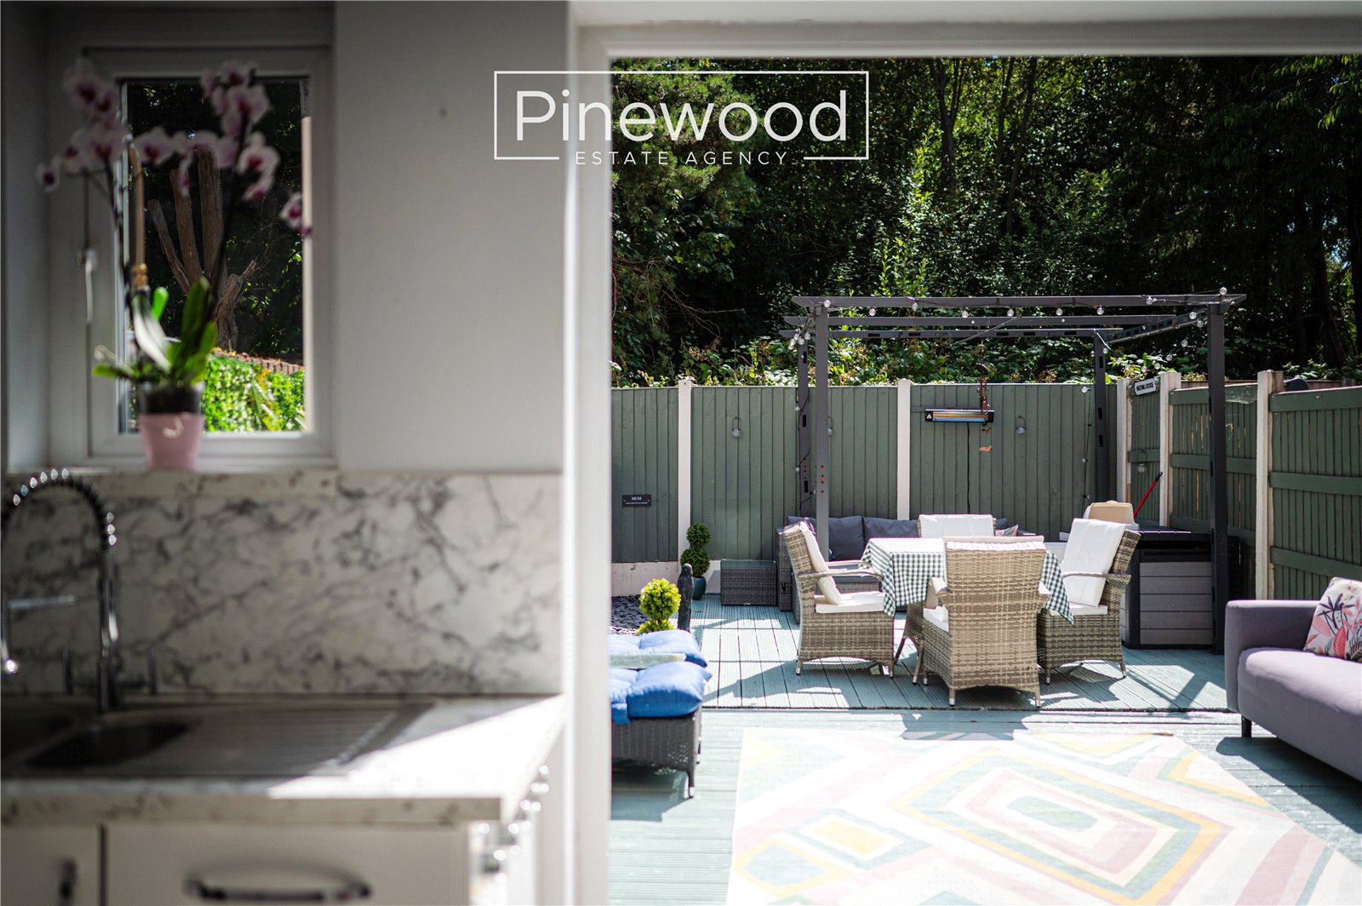
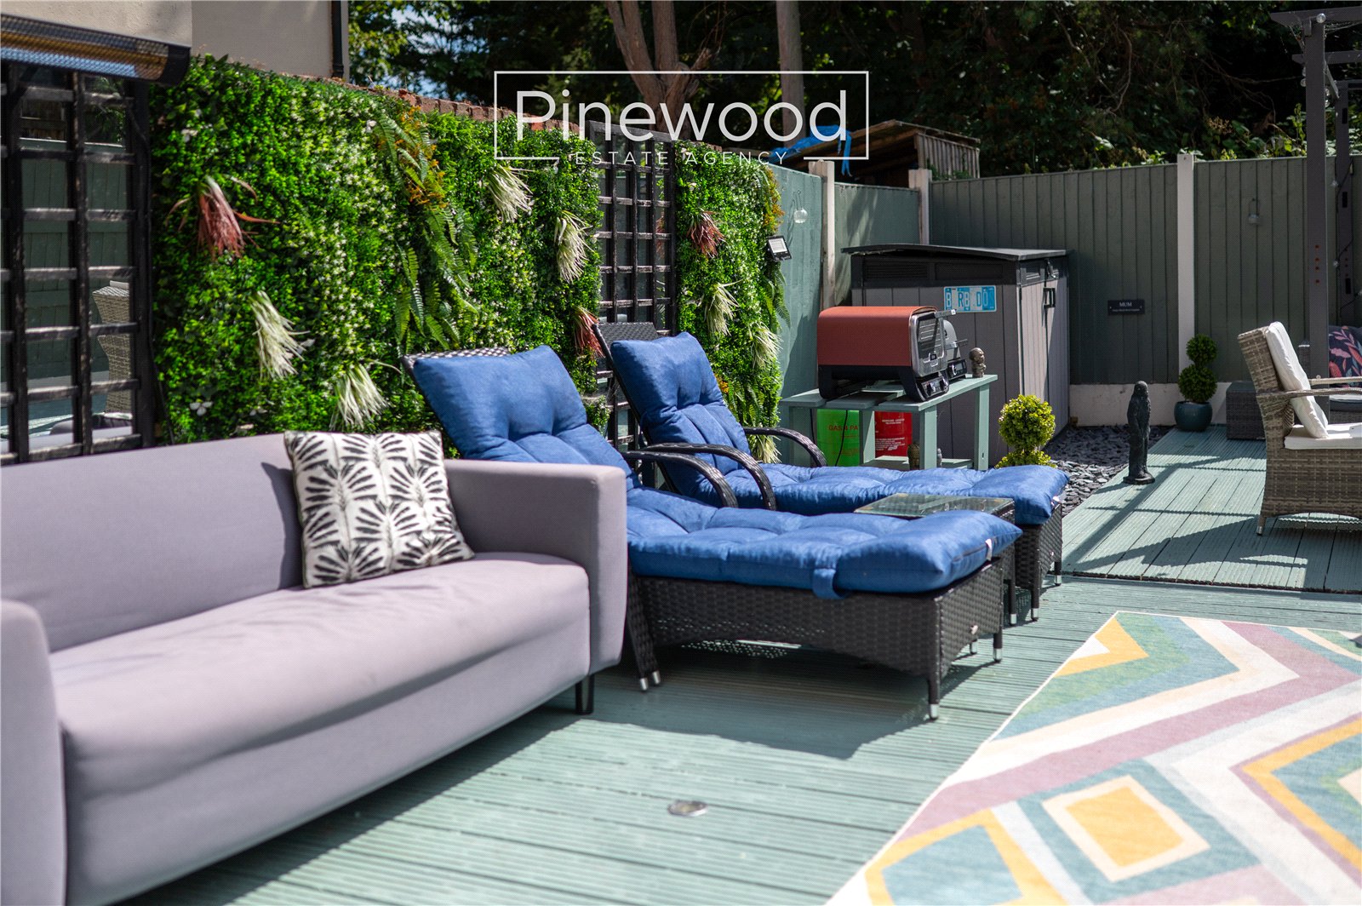
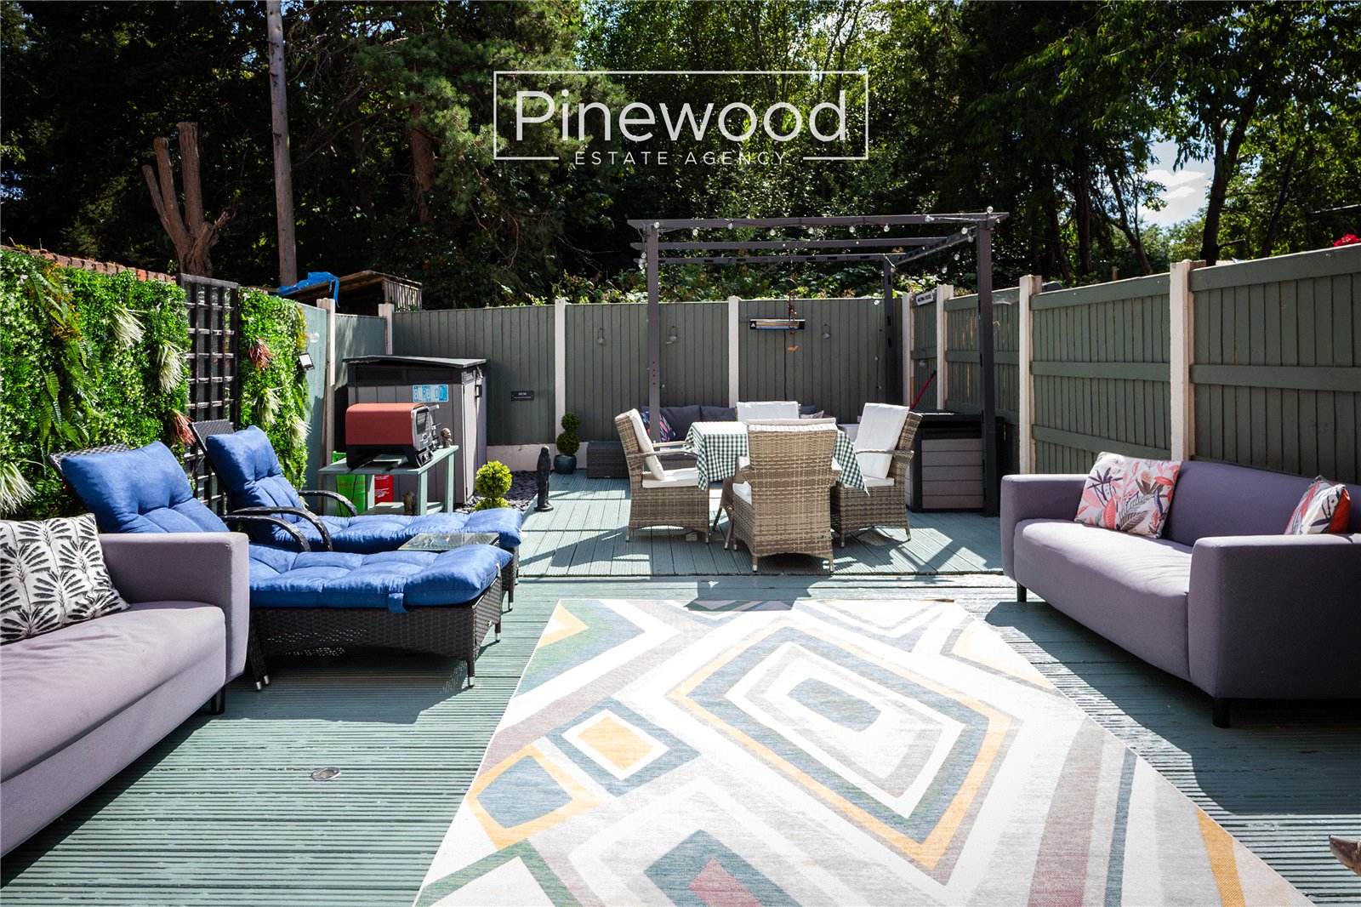
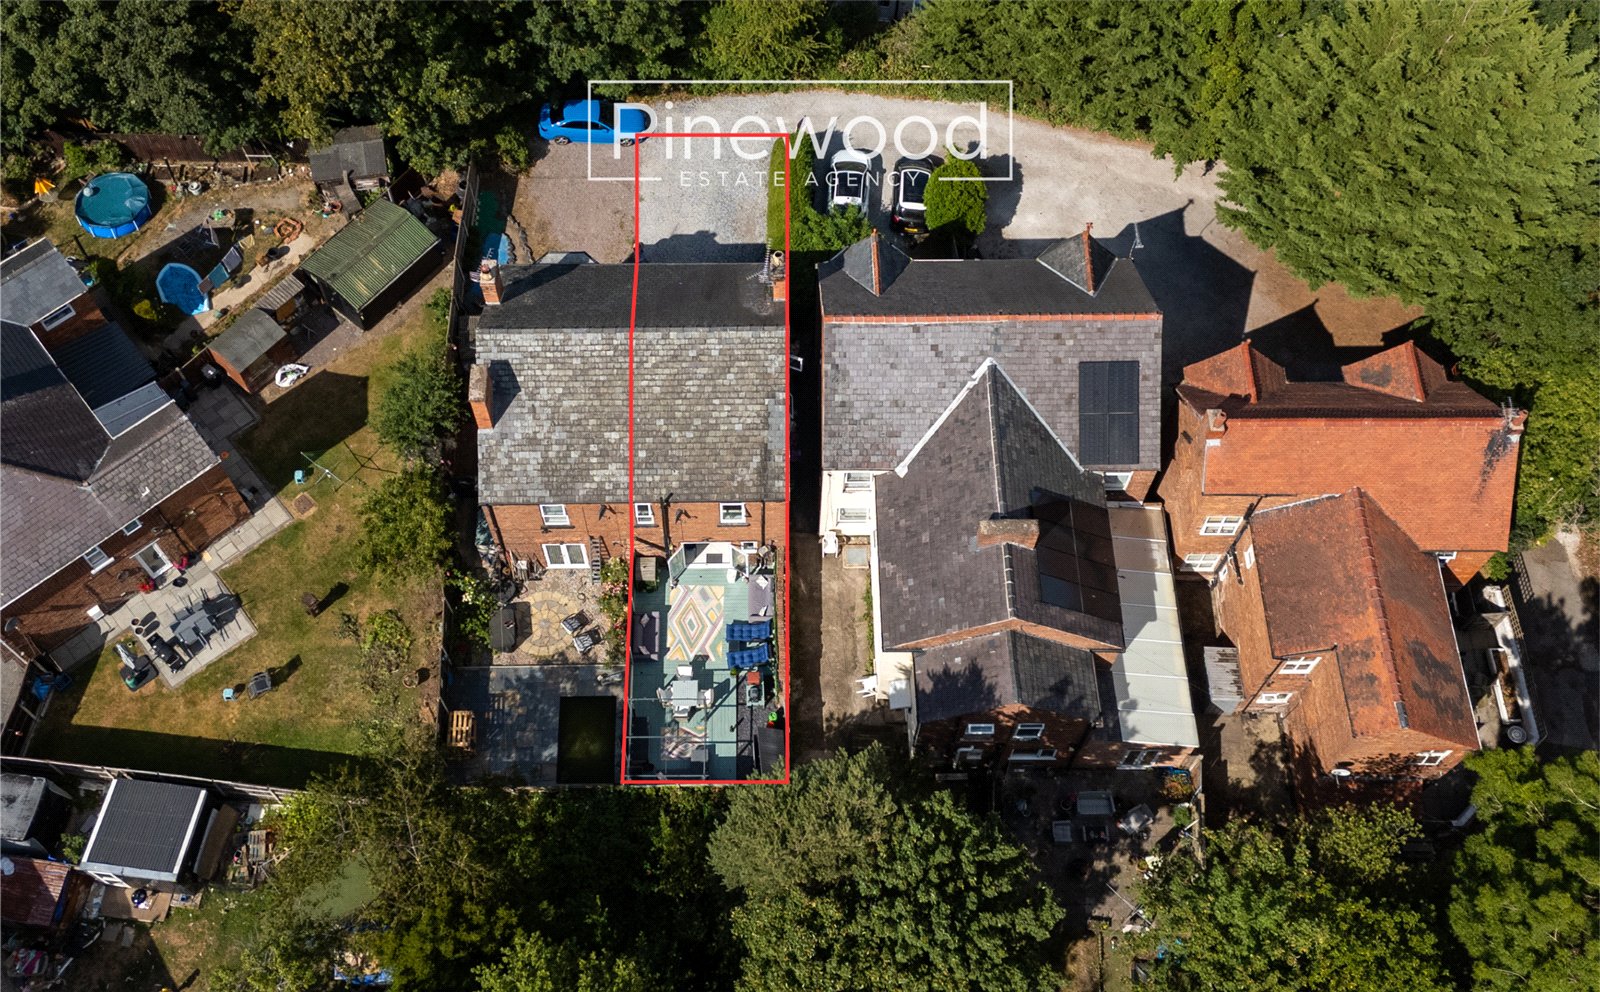
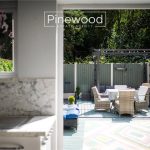
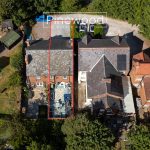
The private rear garden is accessed through the French doors from the kitchen. Finished with modern grey decking, it provides an excellent outdoor entertaining space with plenty of room for garden furniture, barbecues and relaxing with family and friends. There is also excellent potential for further landscaping to create your ideal outdoor space.
Parking
The property benefits from off-road parking to the front of the property.
Viewings
Strictly by appointment only through PINEWOOD ESTATE AGENCY.