Grasmere Close, Connah’s Quay, Flintshire, CH5 4WZ
Property Summary
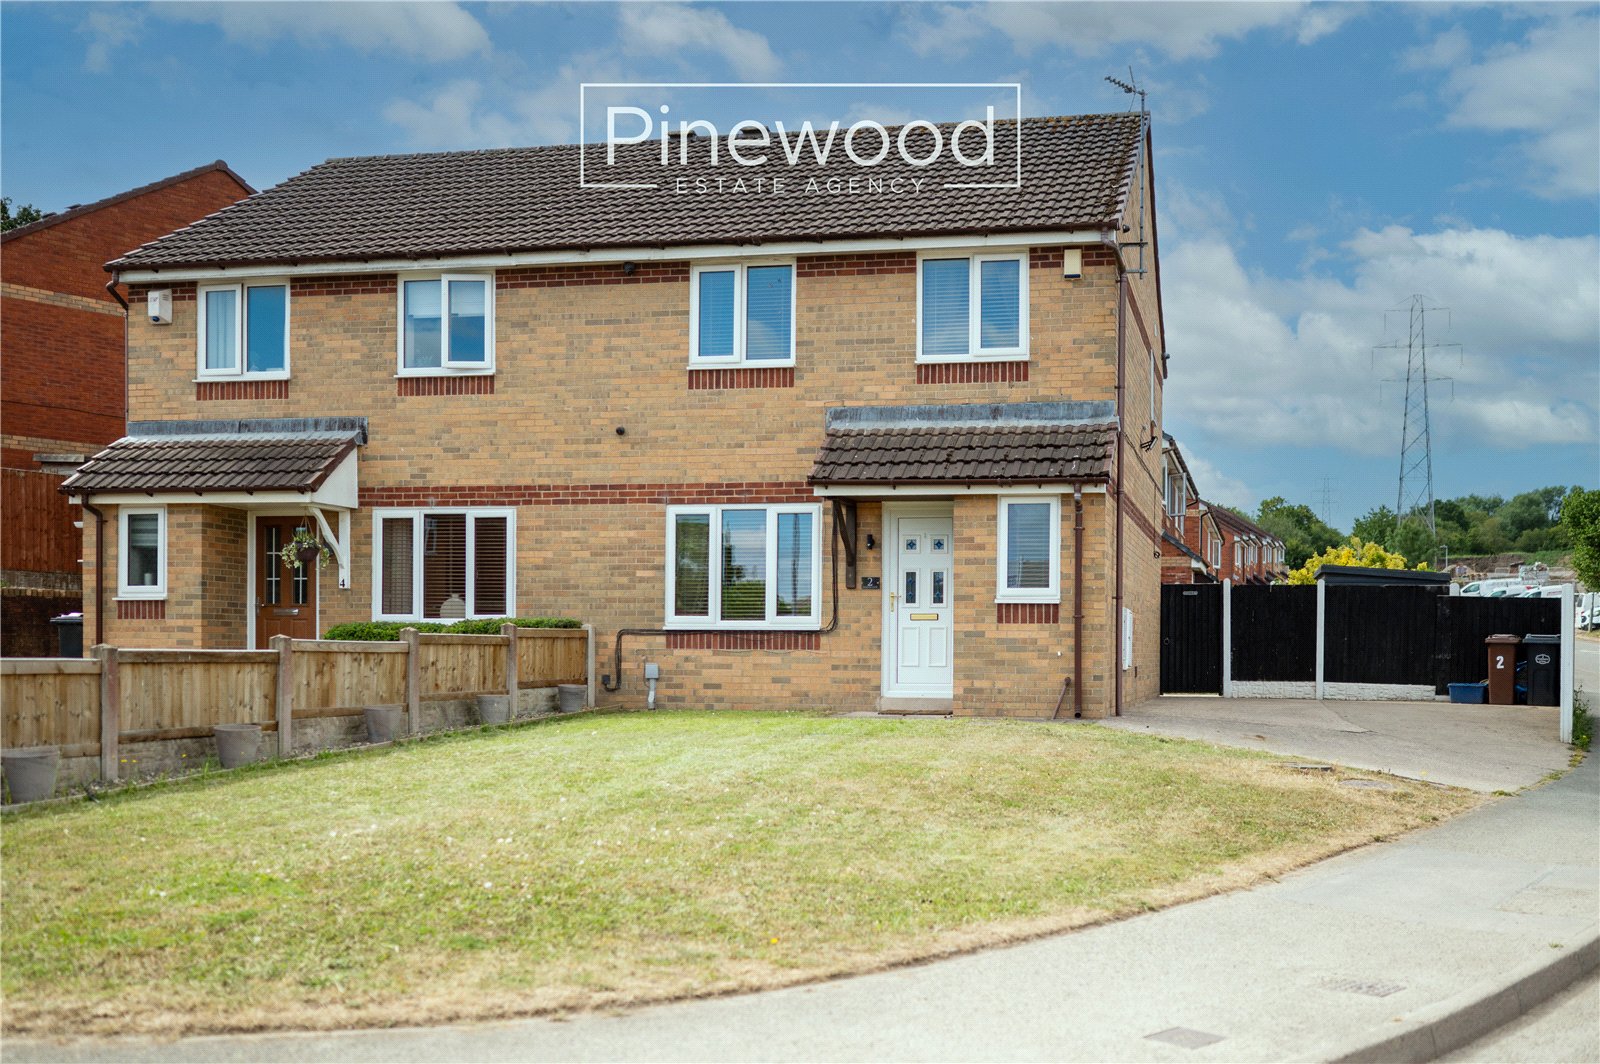
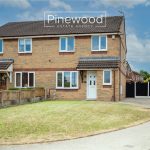
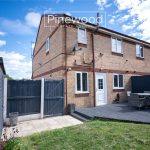
Three-bedroom semi-detached property on a generously sized corner plot Connah’s Quay. With a SOUTH FACING rear garden and driveway to the front, this deceptively large property is perfect for FIRST TIME BUYERS and FAMILIES.
Full Details
PINEWOOD ESTATE AGENCY are delighted to resent for sale this three-bedroom semi-detached family home in Connah’s Quay. Available with NO ONWARD CHAIN, this property is deceptively SPACIOUS and is situated on a generous corner plot. Offering modern kitchen with dining area, modern bathroom, large driveway for multiple vehicles and spacious south facing rear garden – perfect for FIRST TIME BUYERS and FAMILIES. The property is conveniently located close by the A55 and the A548 allowing easy access to major towns and cities, perfect for commuters. Local schools are excellent with Ysgol Bryn Deva and Golftyn CP offering great primary education, Connahs Quay High School offers excellent secondary education, along with Deeside Sixth and Coleg Cambria offering a great choice for those high school leavers. The property is also located close to local supermarkets and bus routes. The Quay Shopping Centre is just a stone’s throw away.
Internal:
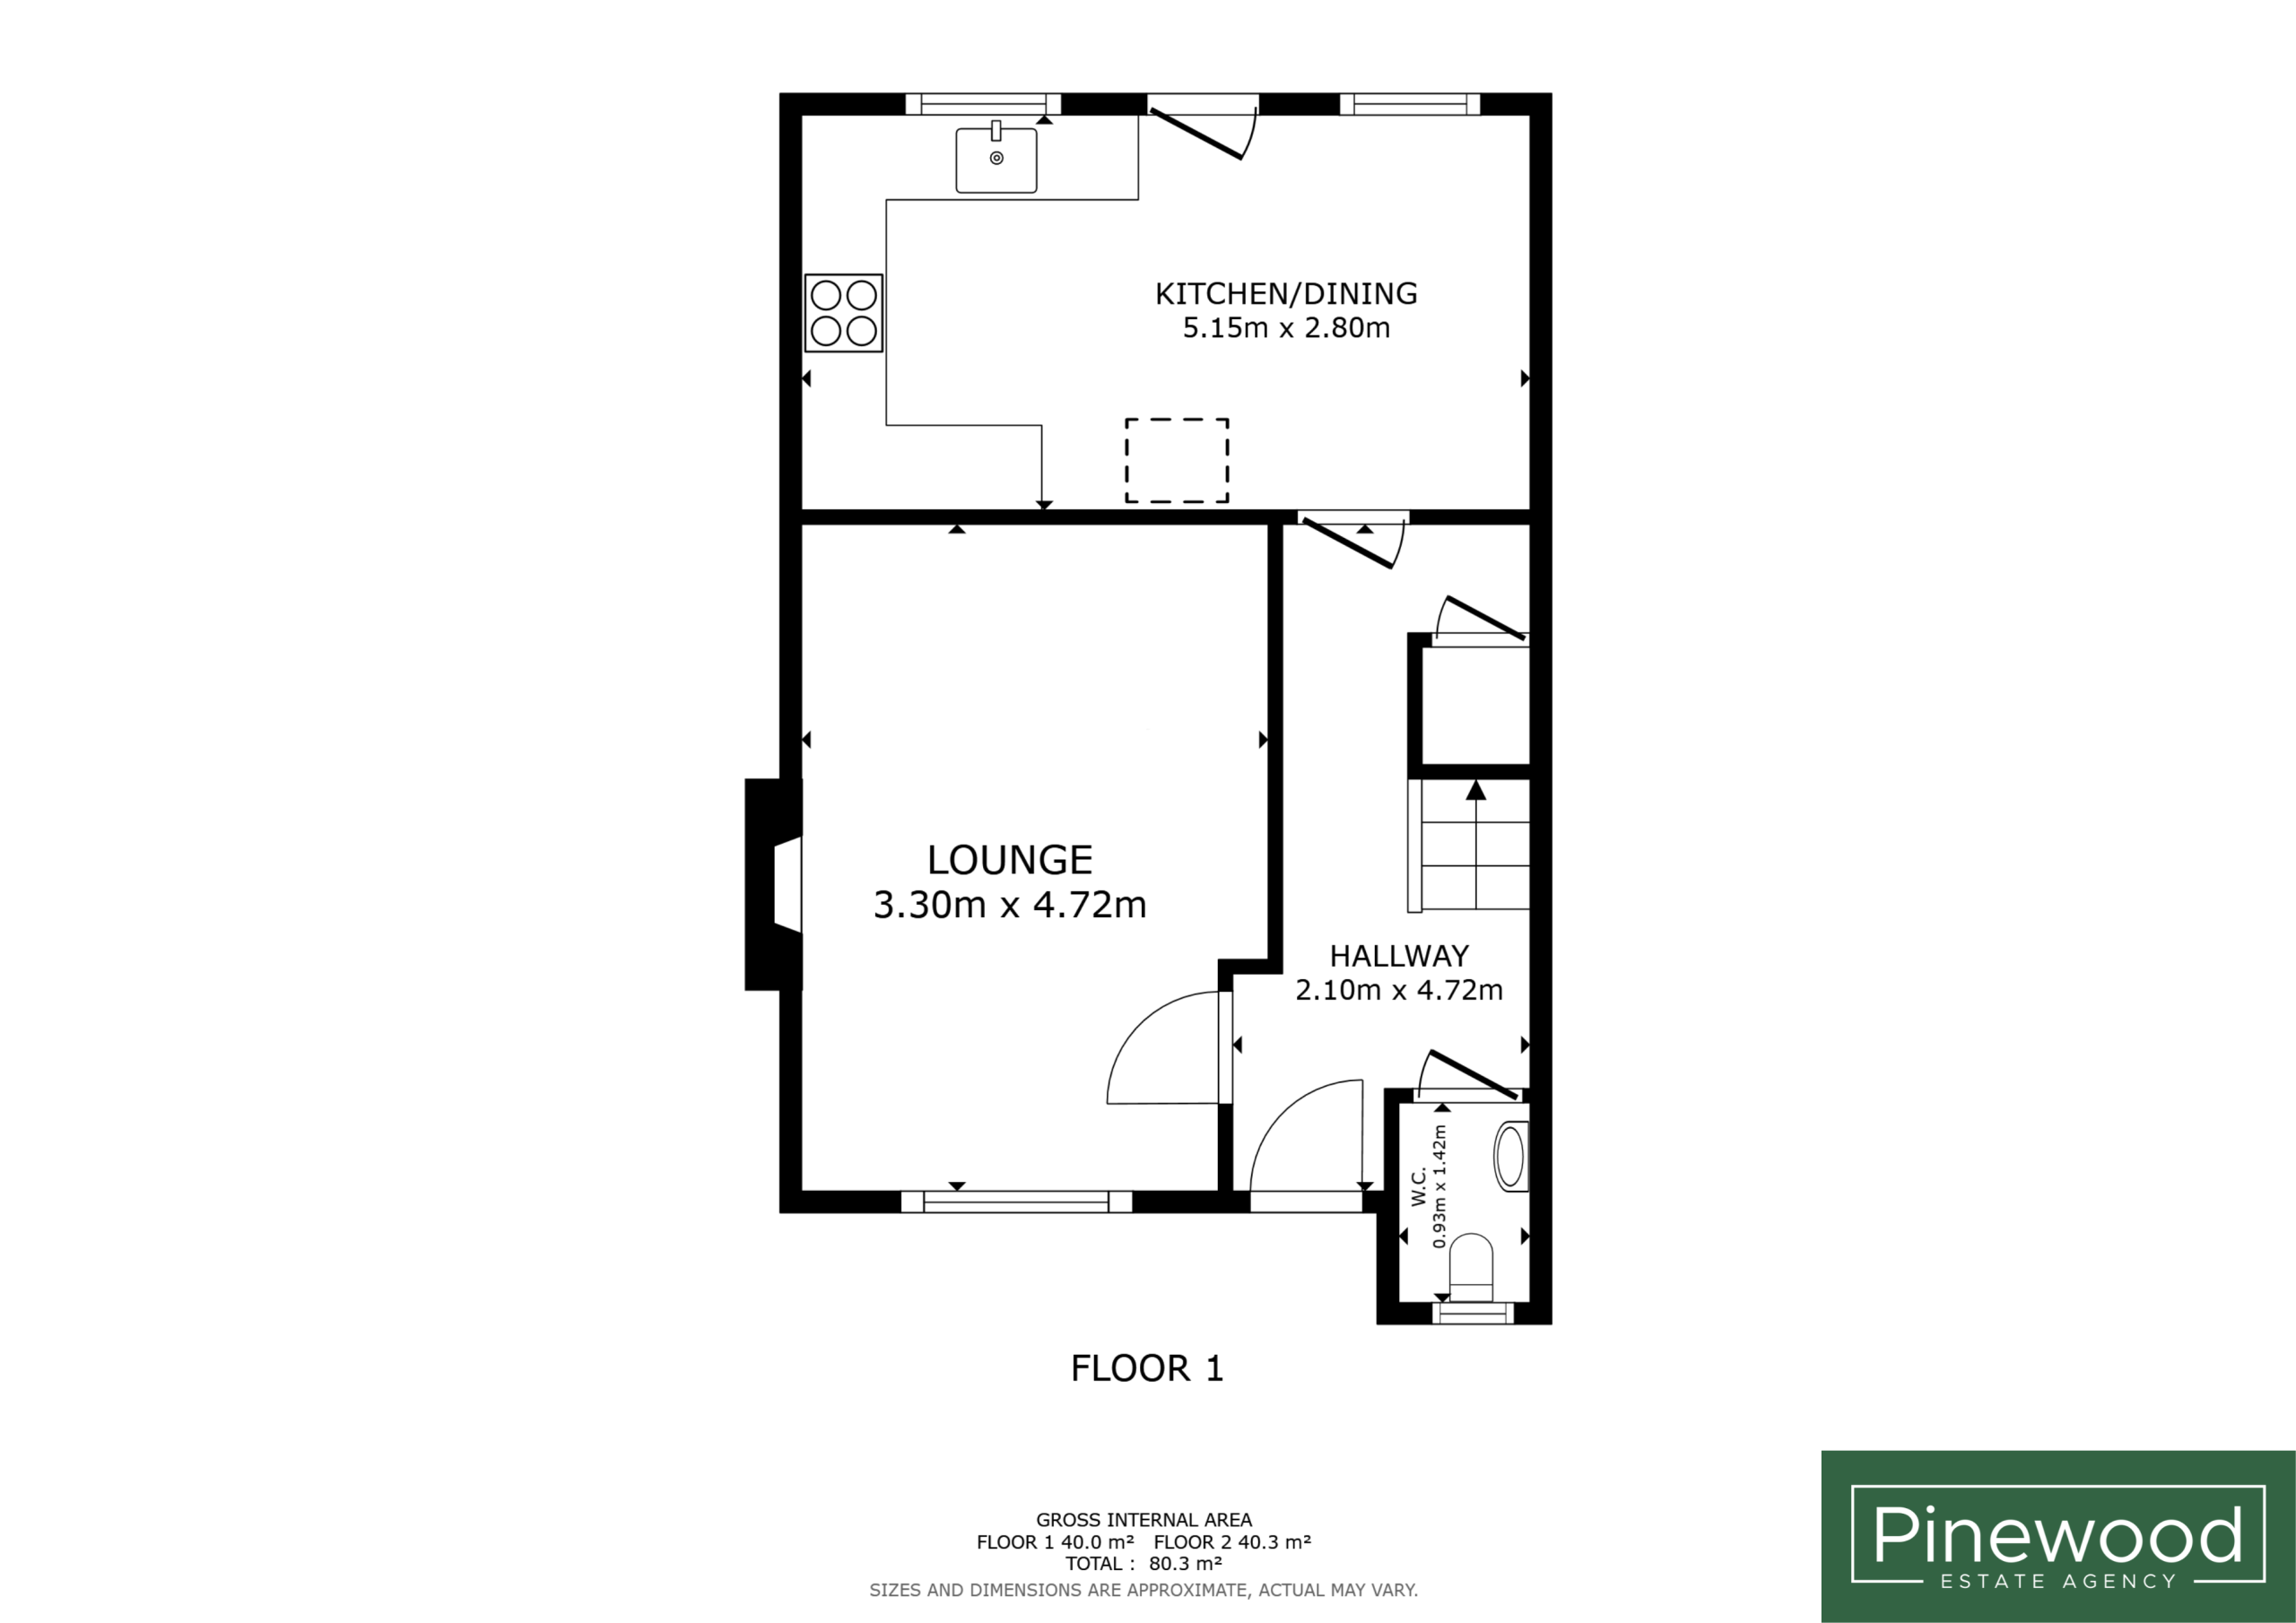
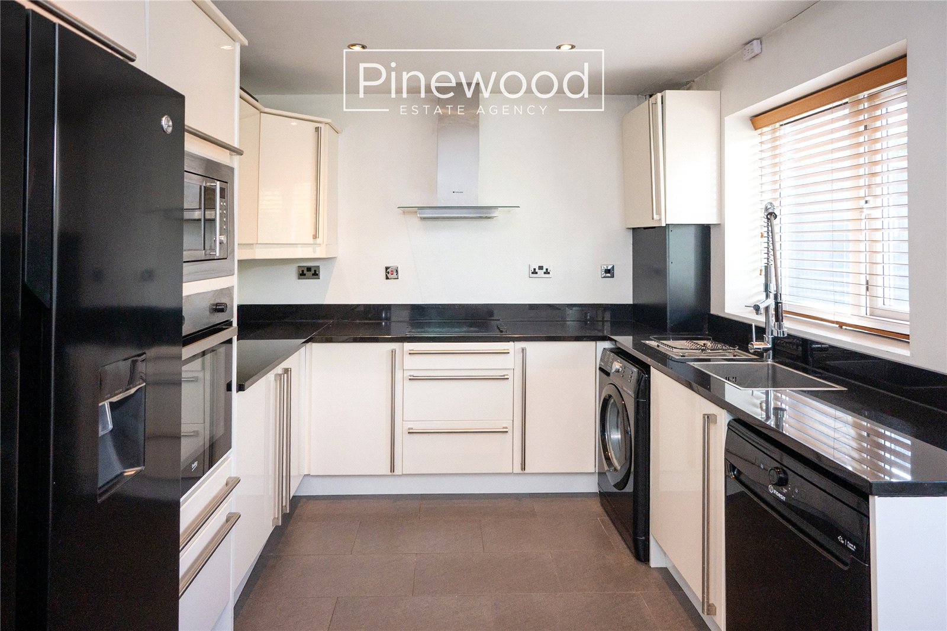
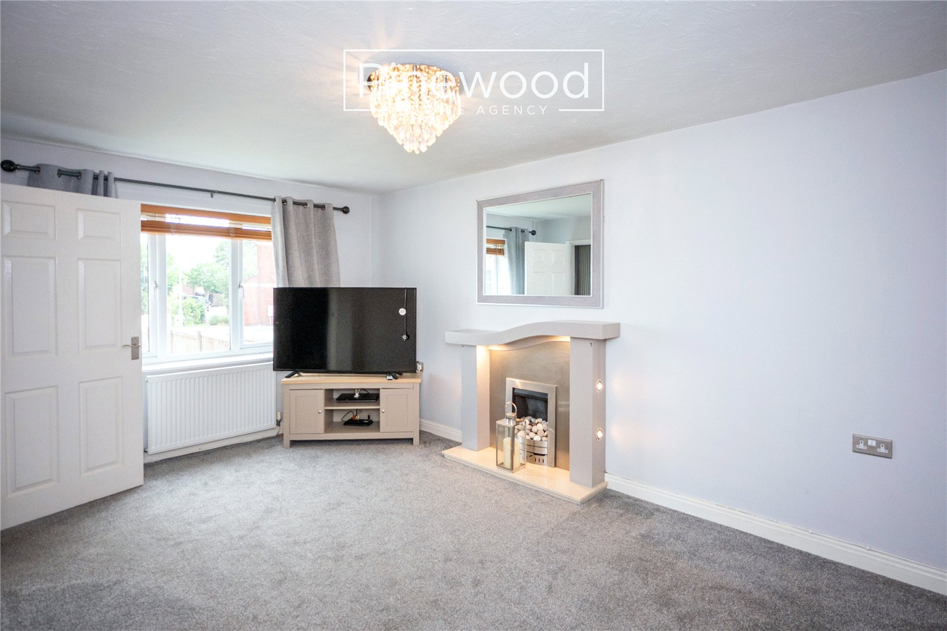
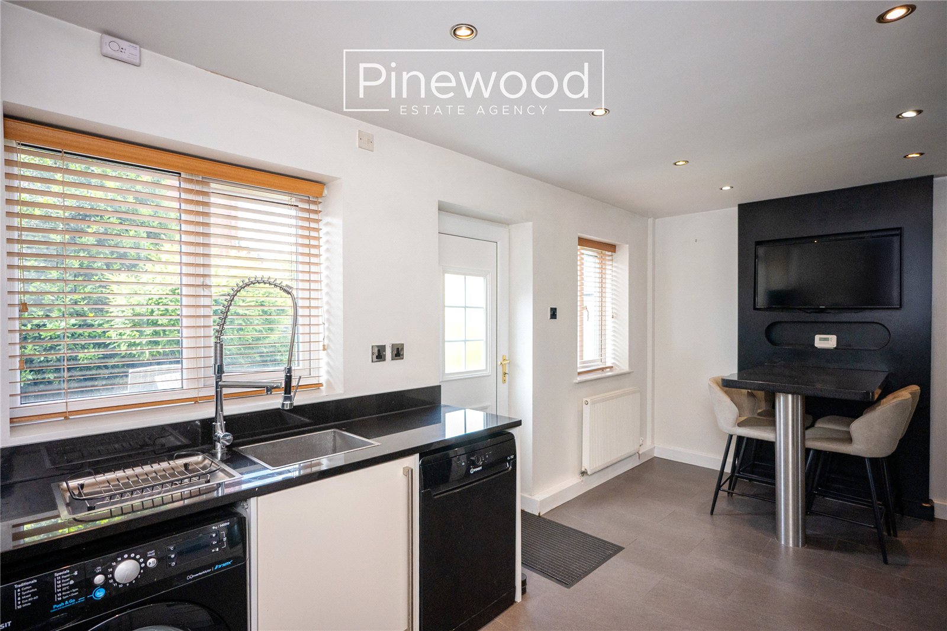
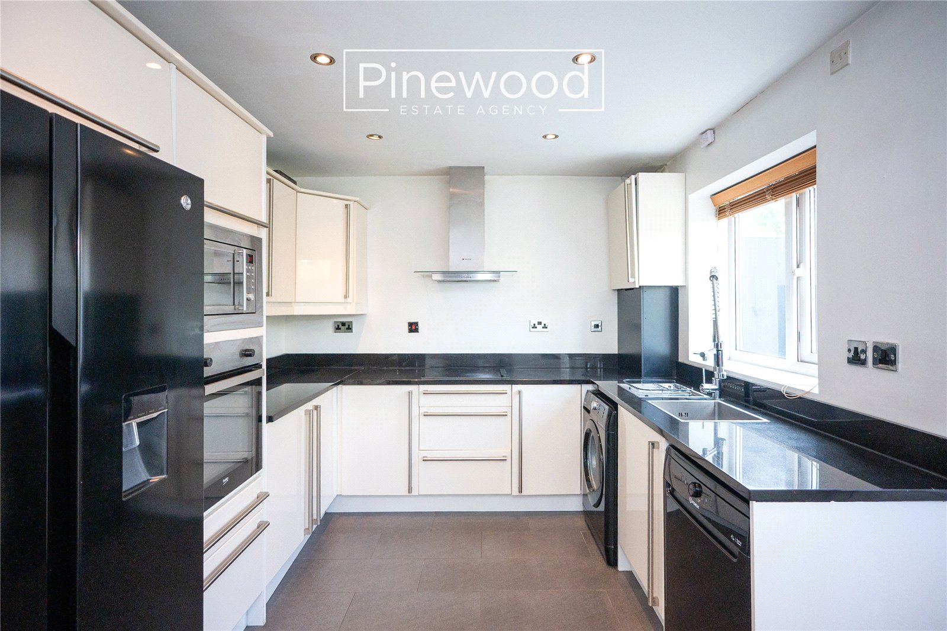
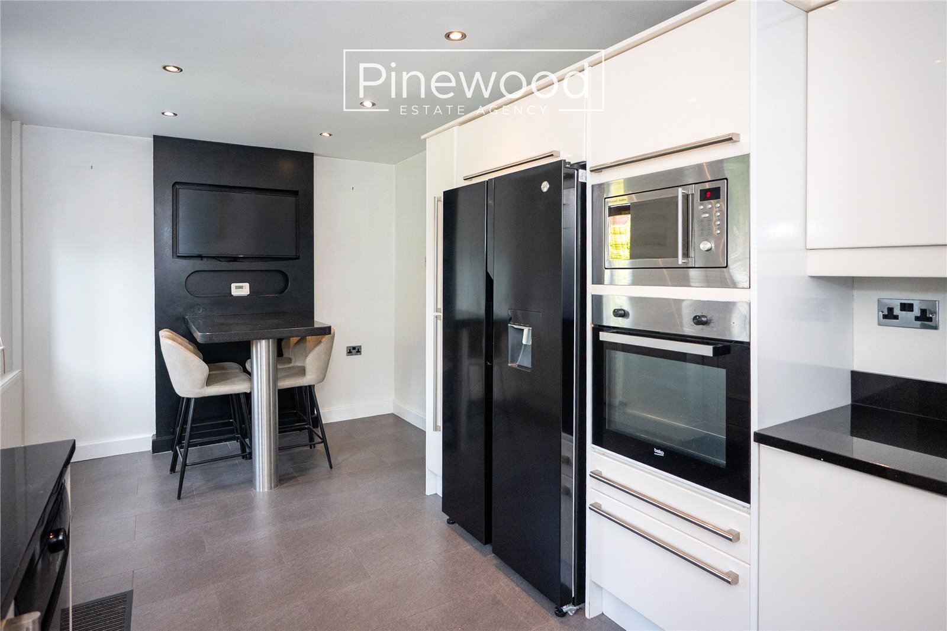
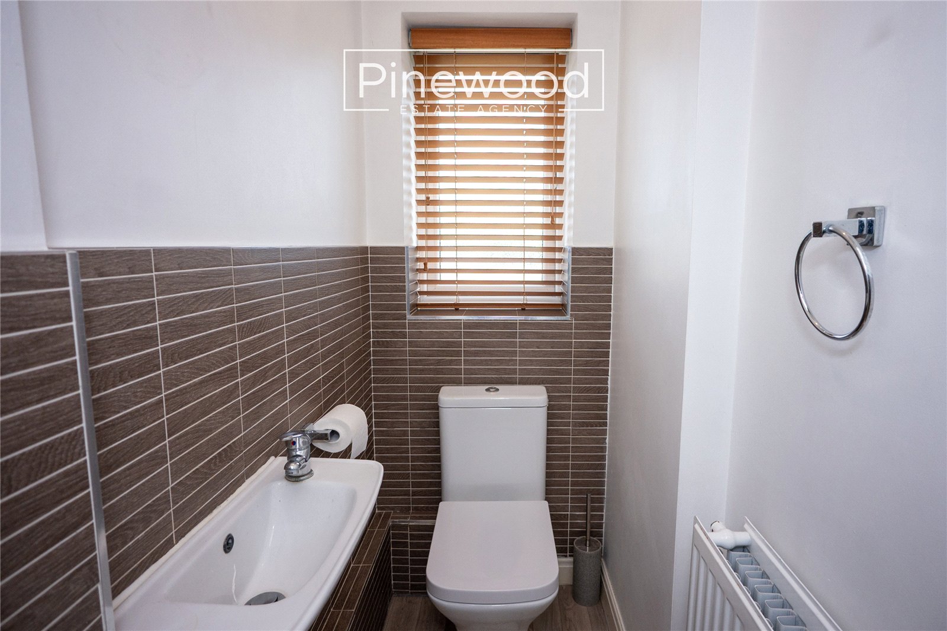
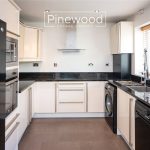
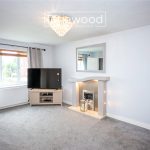
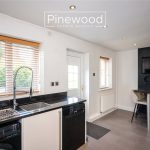
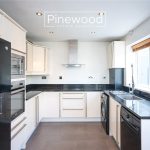
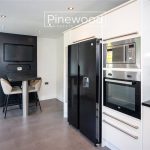
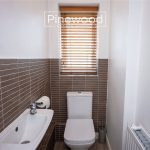
Enter the family home into the welcoming hallway with space to store those coats and shoes under the stairs. The ground floor of the home comprises; lounge neutrally decorated with natural light welcomed into the room from the widow overlooking the front of the property. The modern kitchen and dining rooms is a fantastic size and overlooks the rear garden. Integrated appliances include electric hob with extractor fan above, oven and microwave. Plumbing is in place for your washing machine and dishwasher and further space available for extra white goods. The dining area benefits from a media wall, perfect for those busy morning and evenings, with breakfast bar currently used as dining area. Completing the ground floor is the WC, this suite consists of a toilet and hand basin.
Take the stairs from the hallway to the first floor.
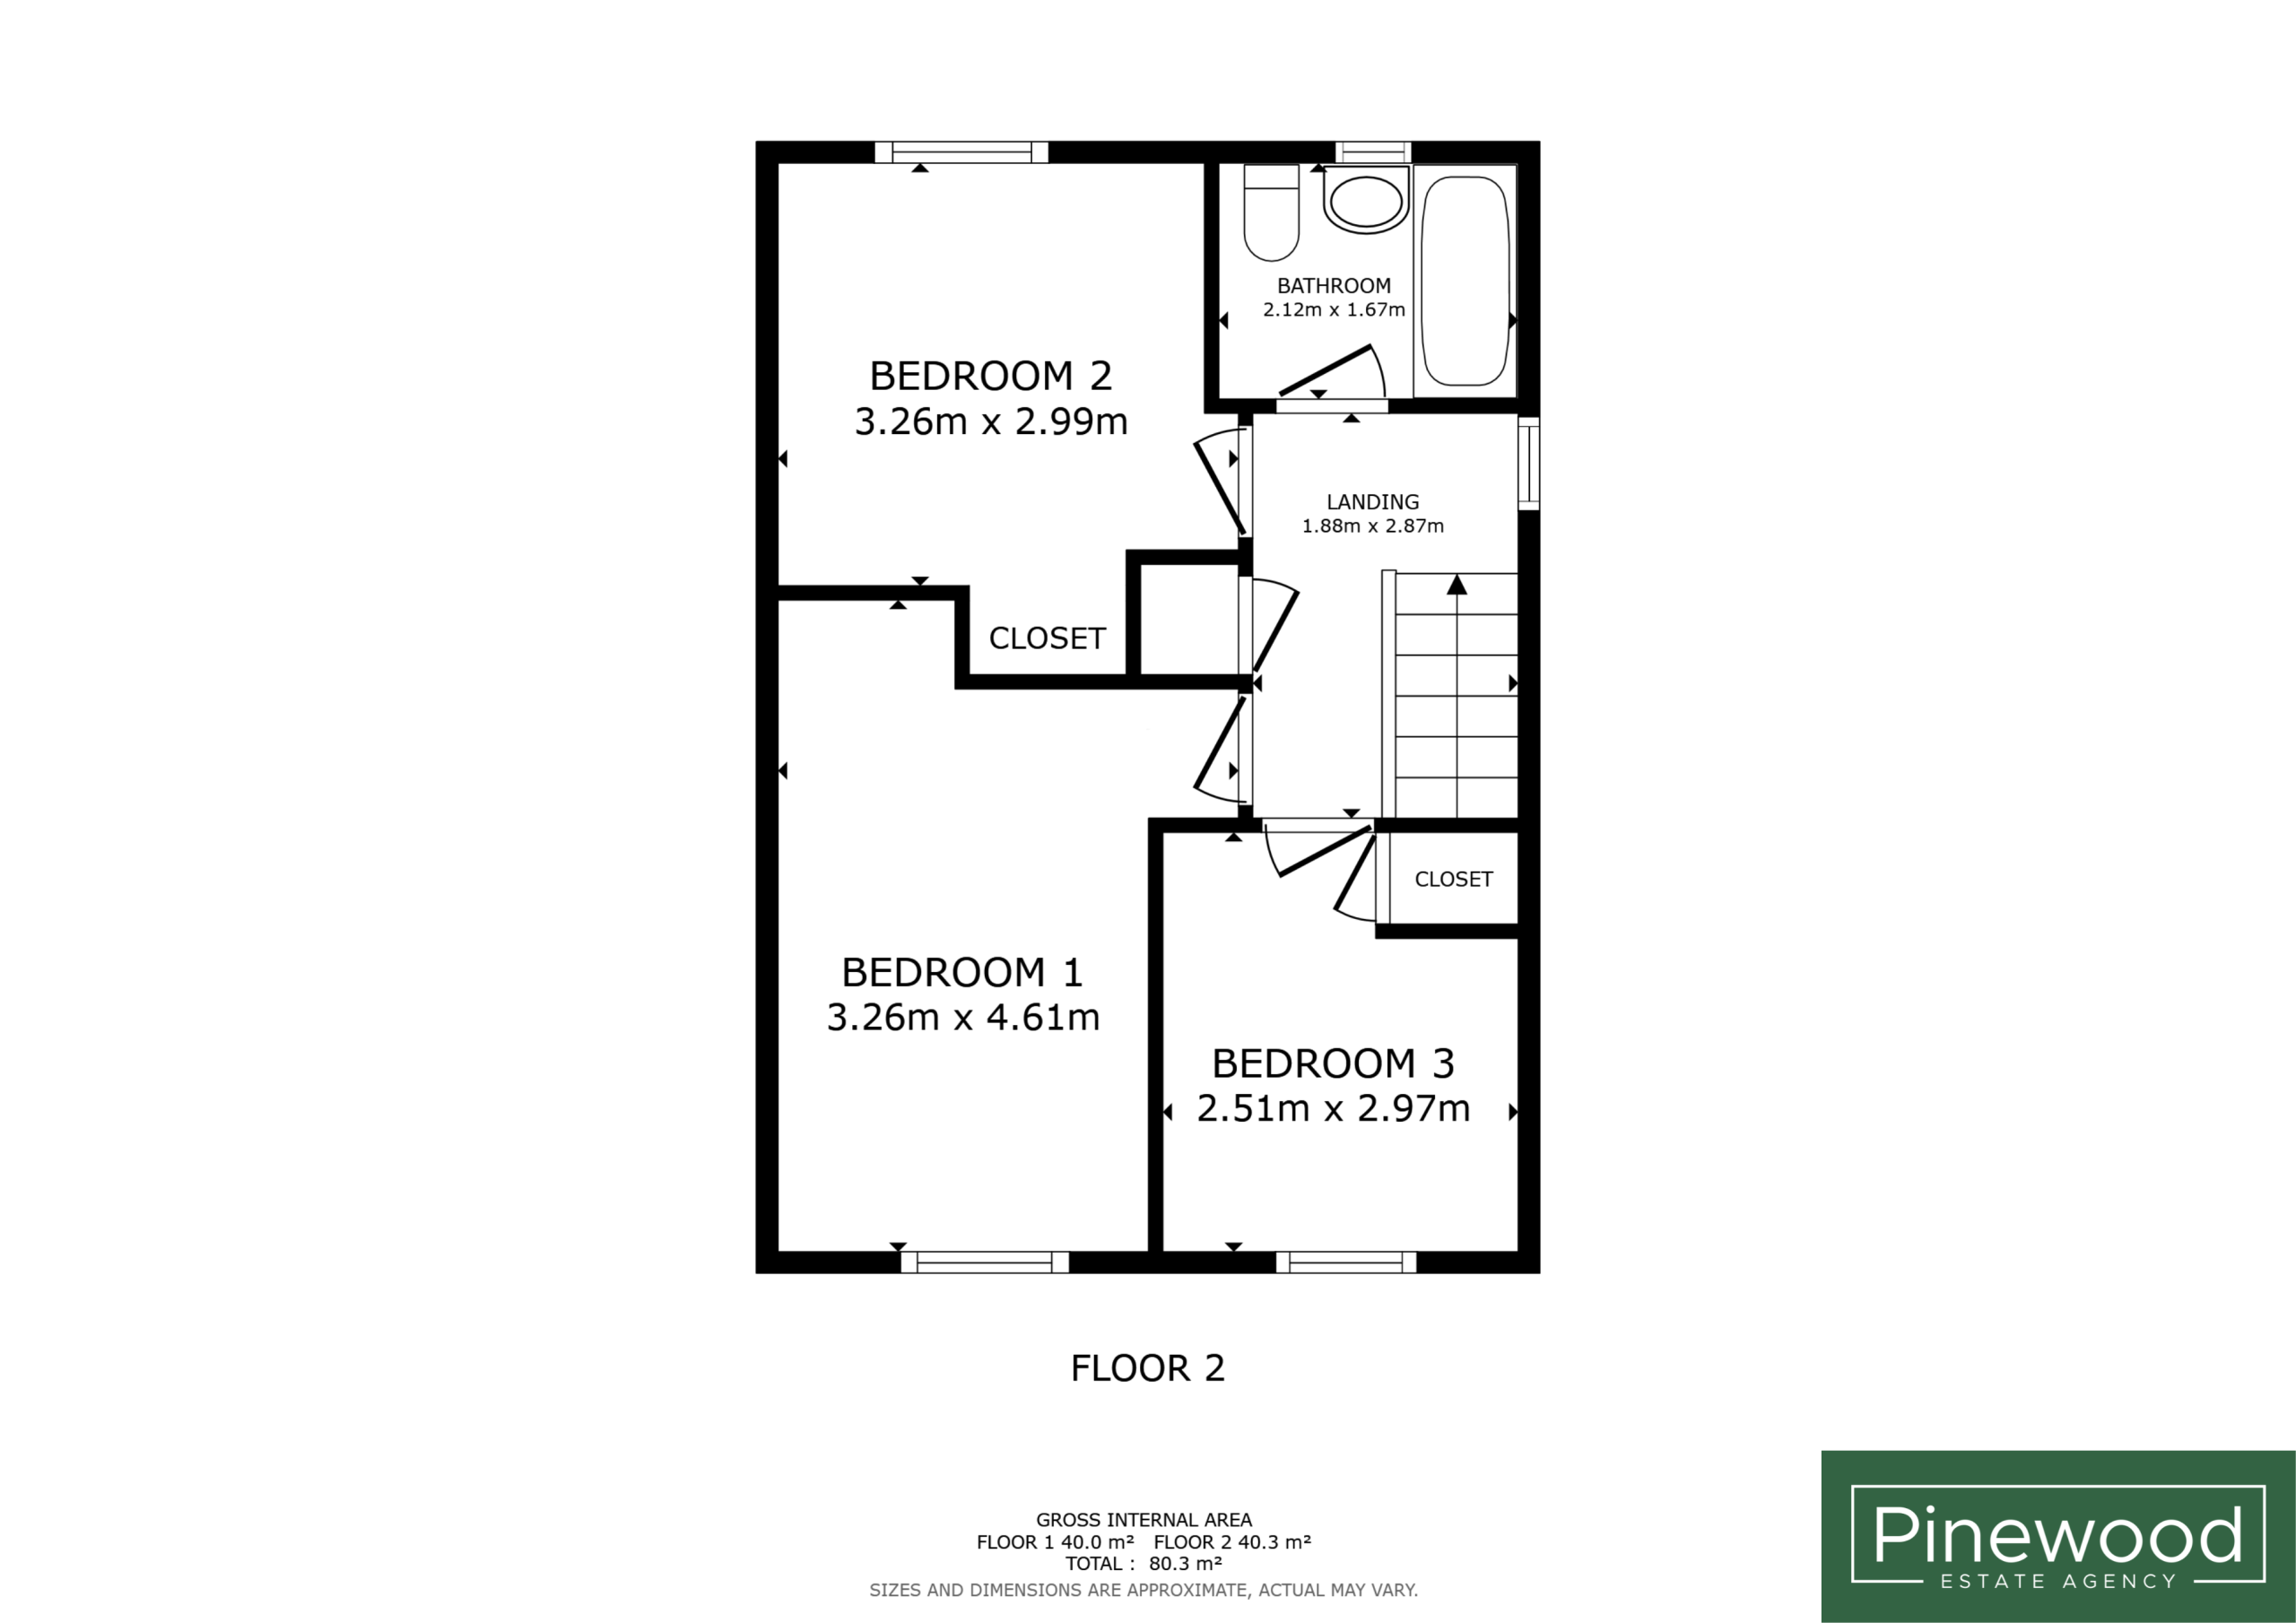
The first floor of the property comprises three bedrooms and the family bathroom.
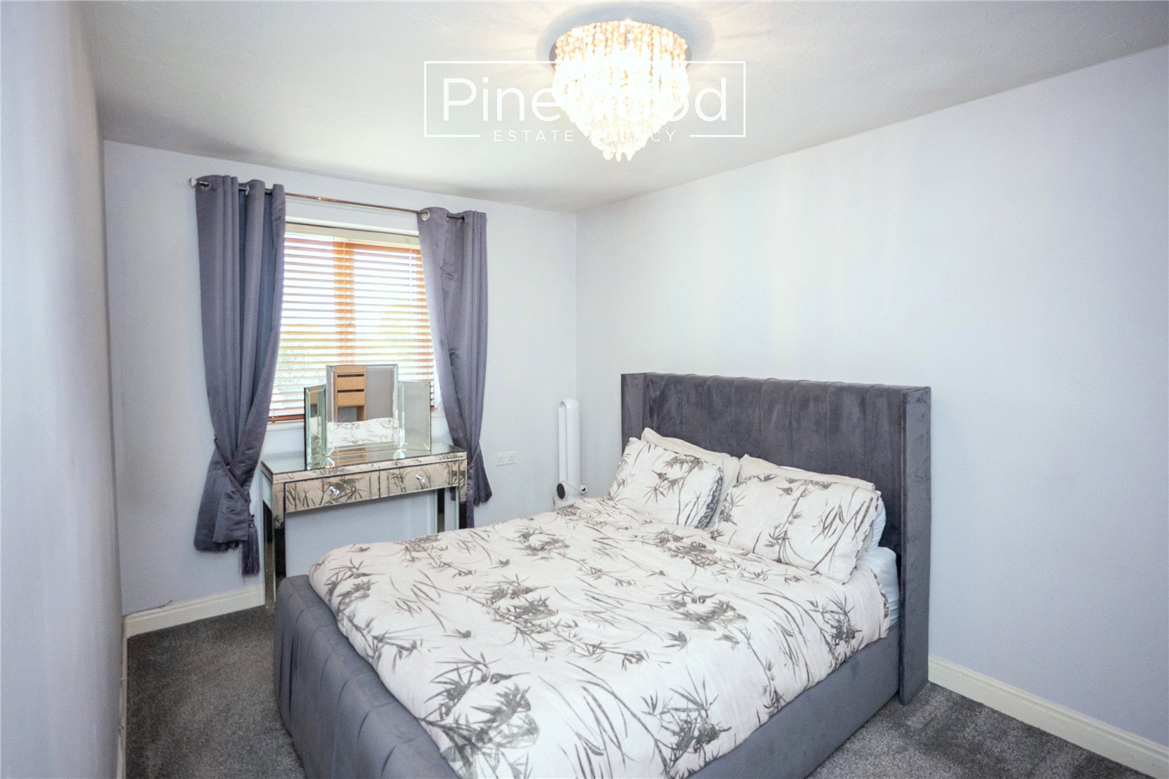
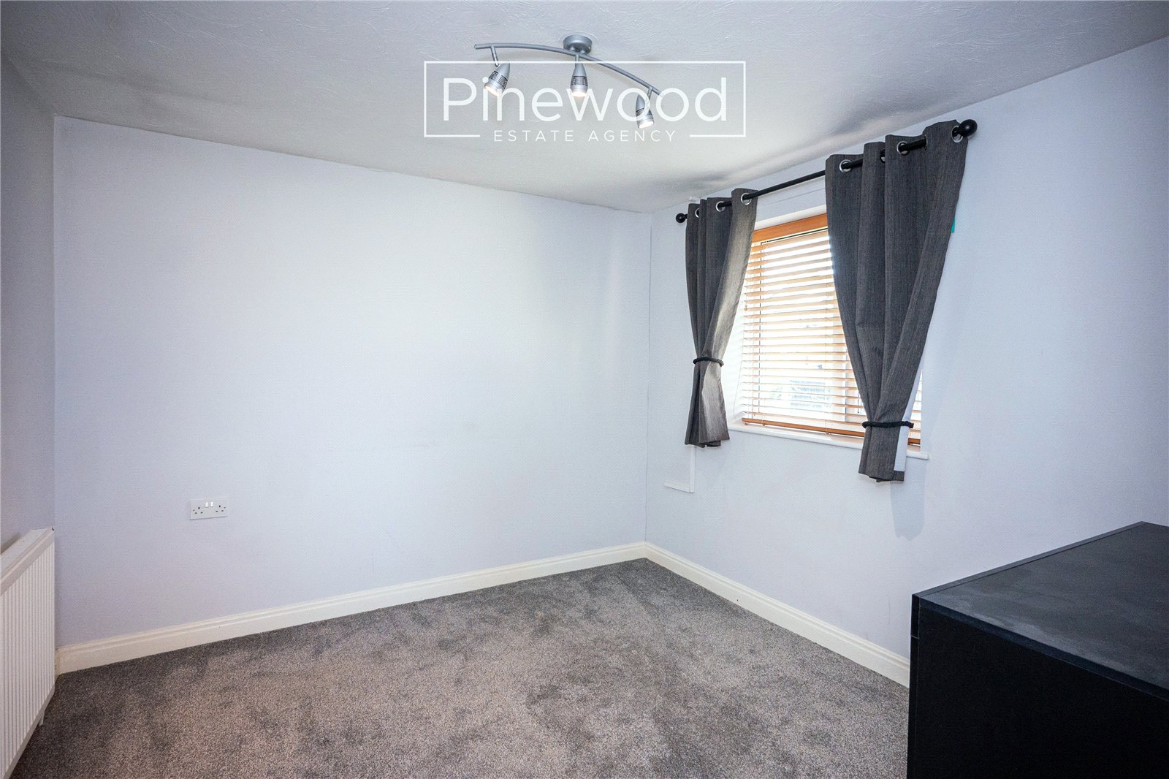
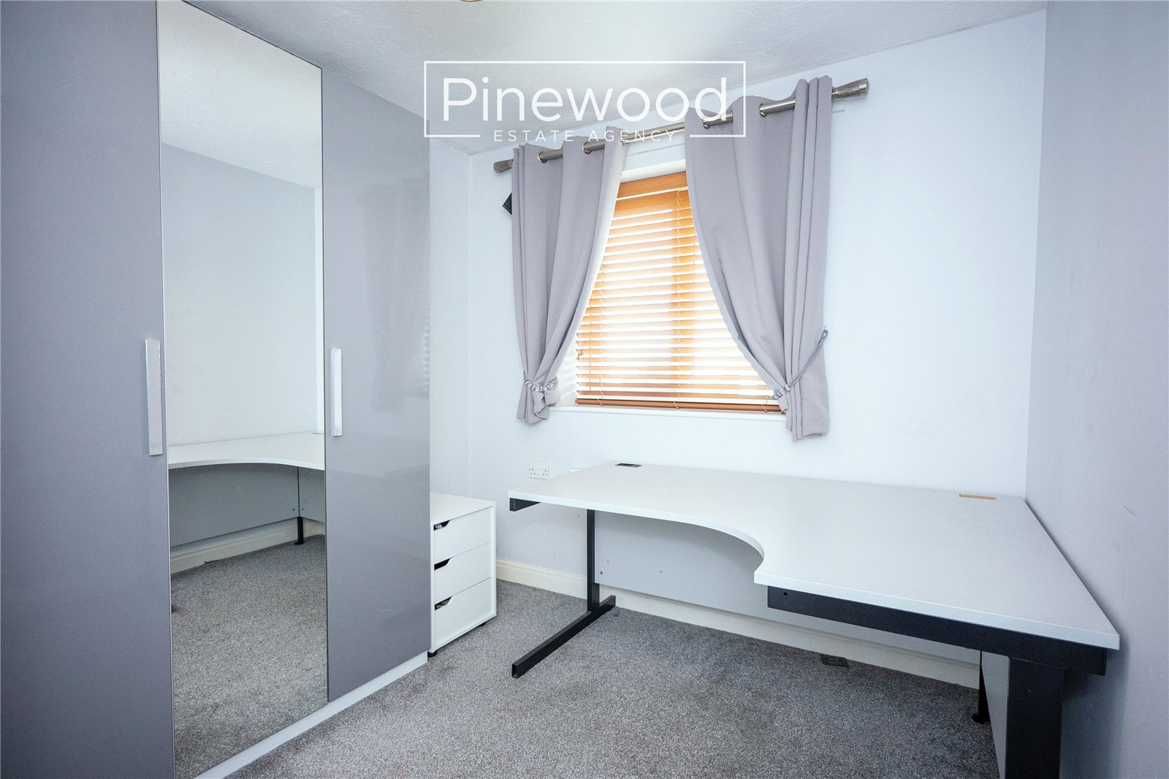
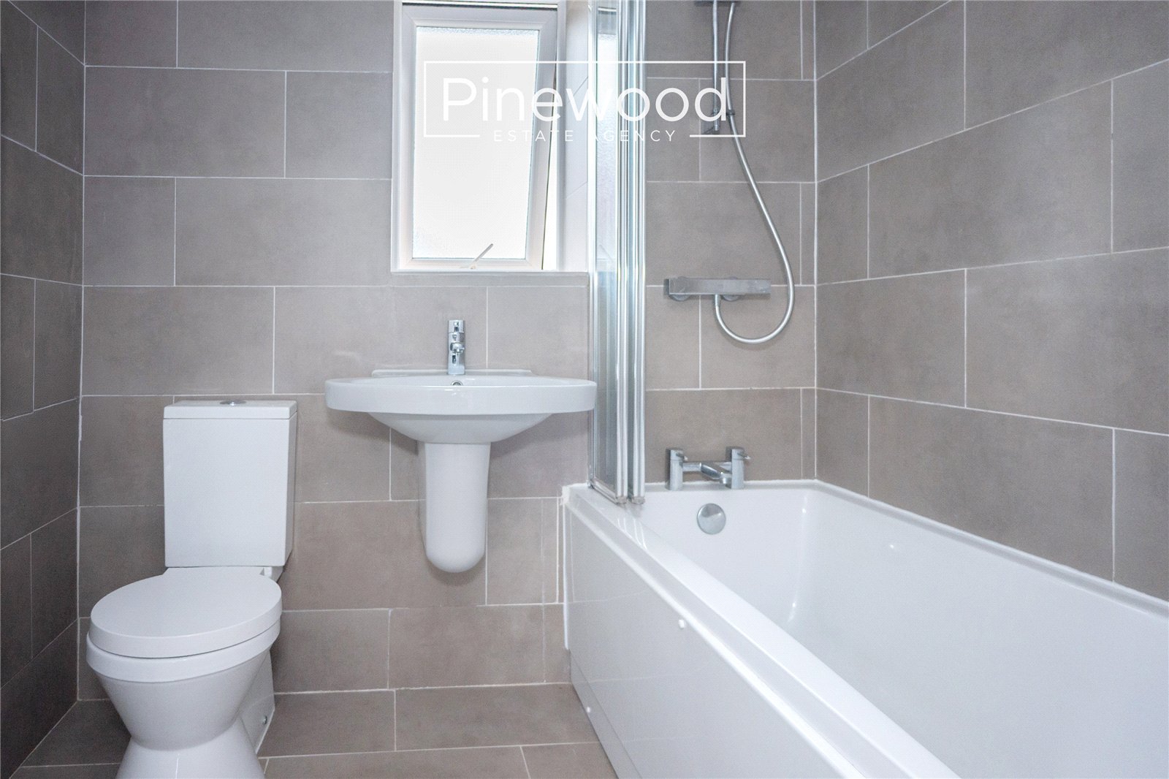
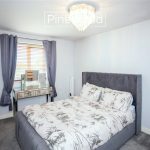
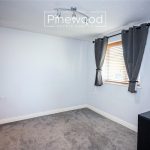
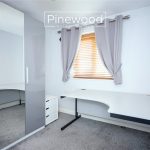
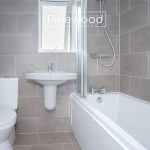
The master bedroom is a generous size, overlooking the front of the property with built in storage proving wardrobe space. The second double bedroom enjoys views of the garden and benefits from built in wardrobe space. The third bedroom is a fantastic size bedroom, bigger than your average single bedroom and overlooks the front of the property. Completing the first floor is the modern bathroom. This stylish suite consists of WC, hand basin and bath with mains powered shower above.
External:
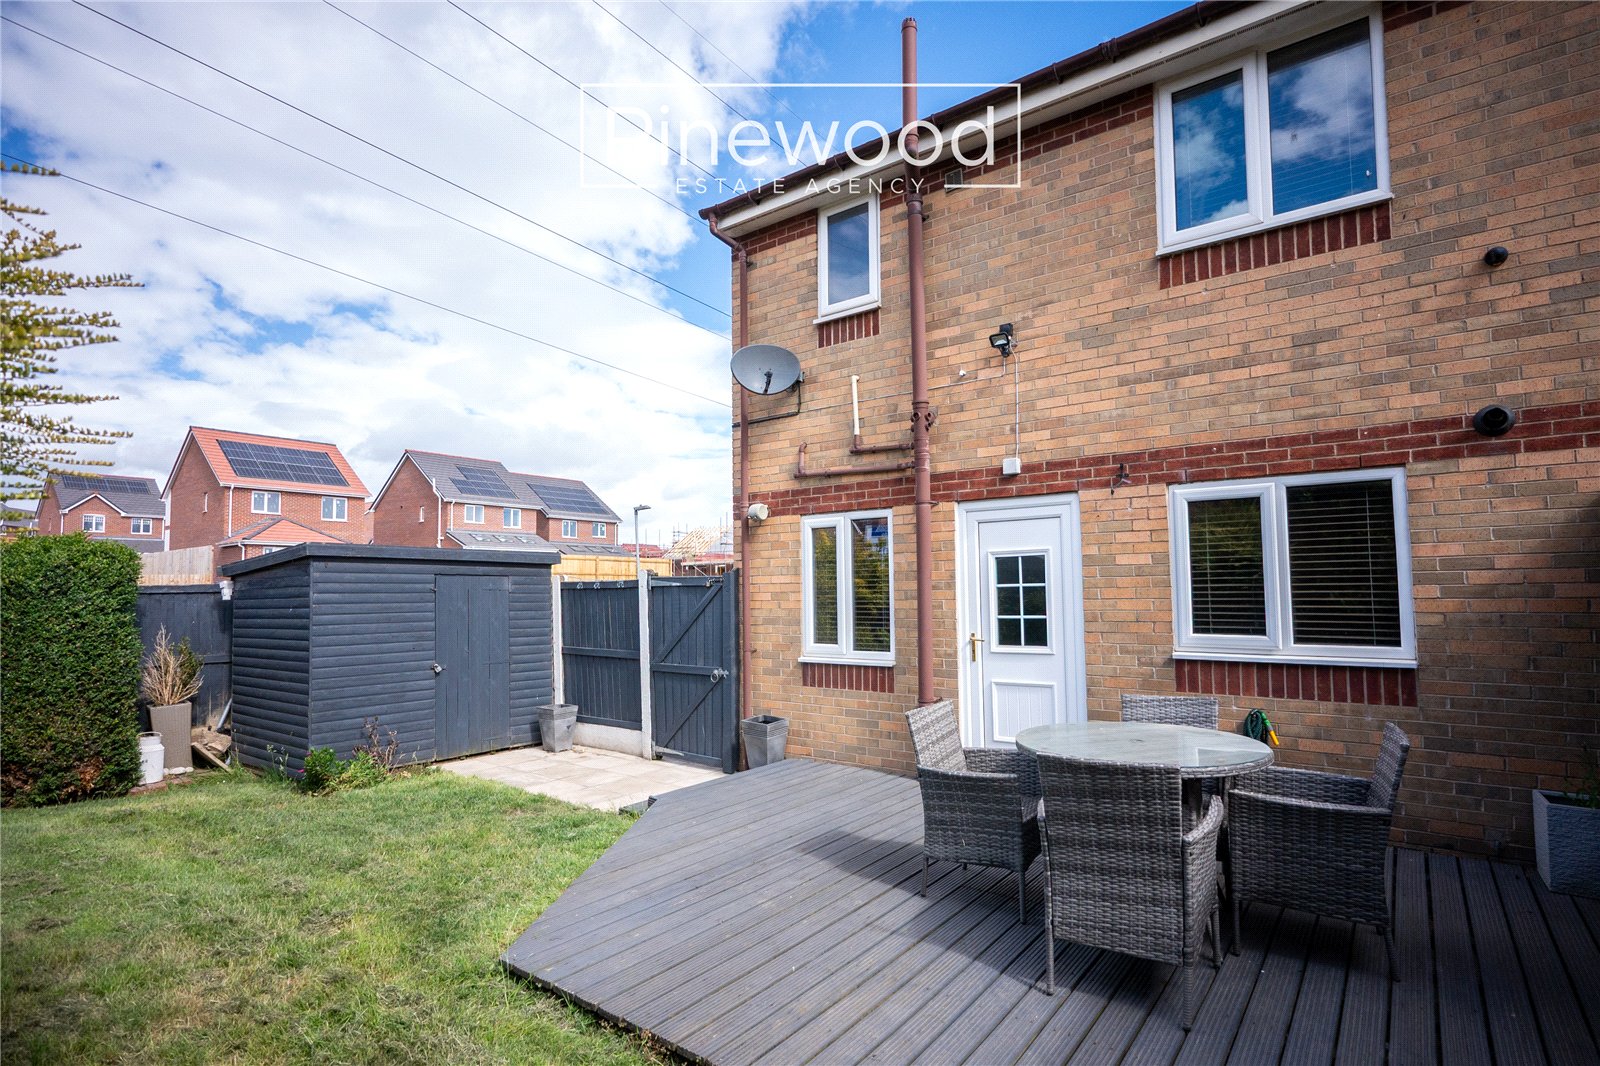
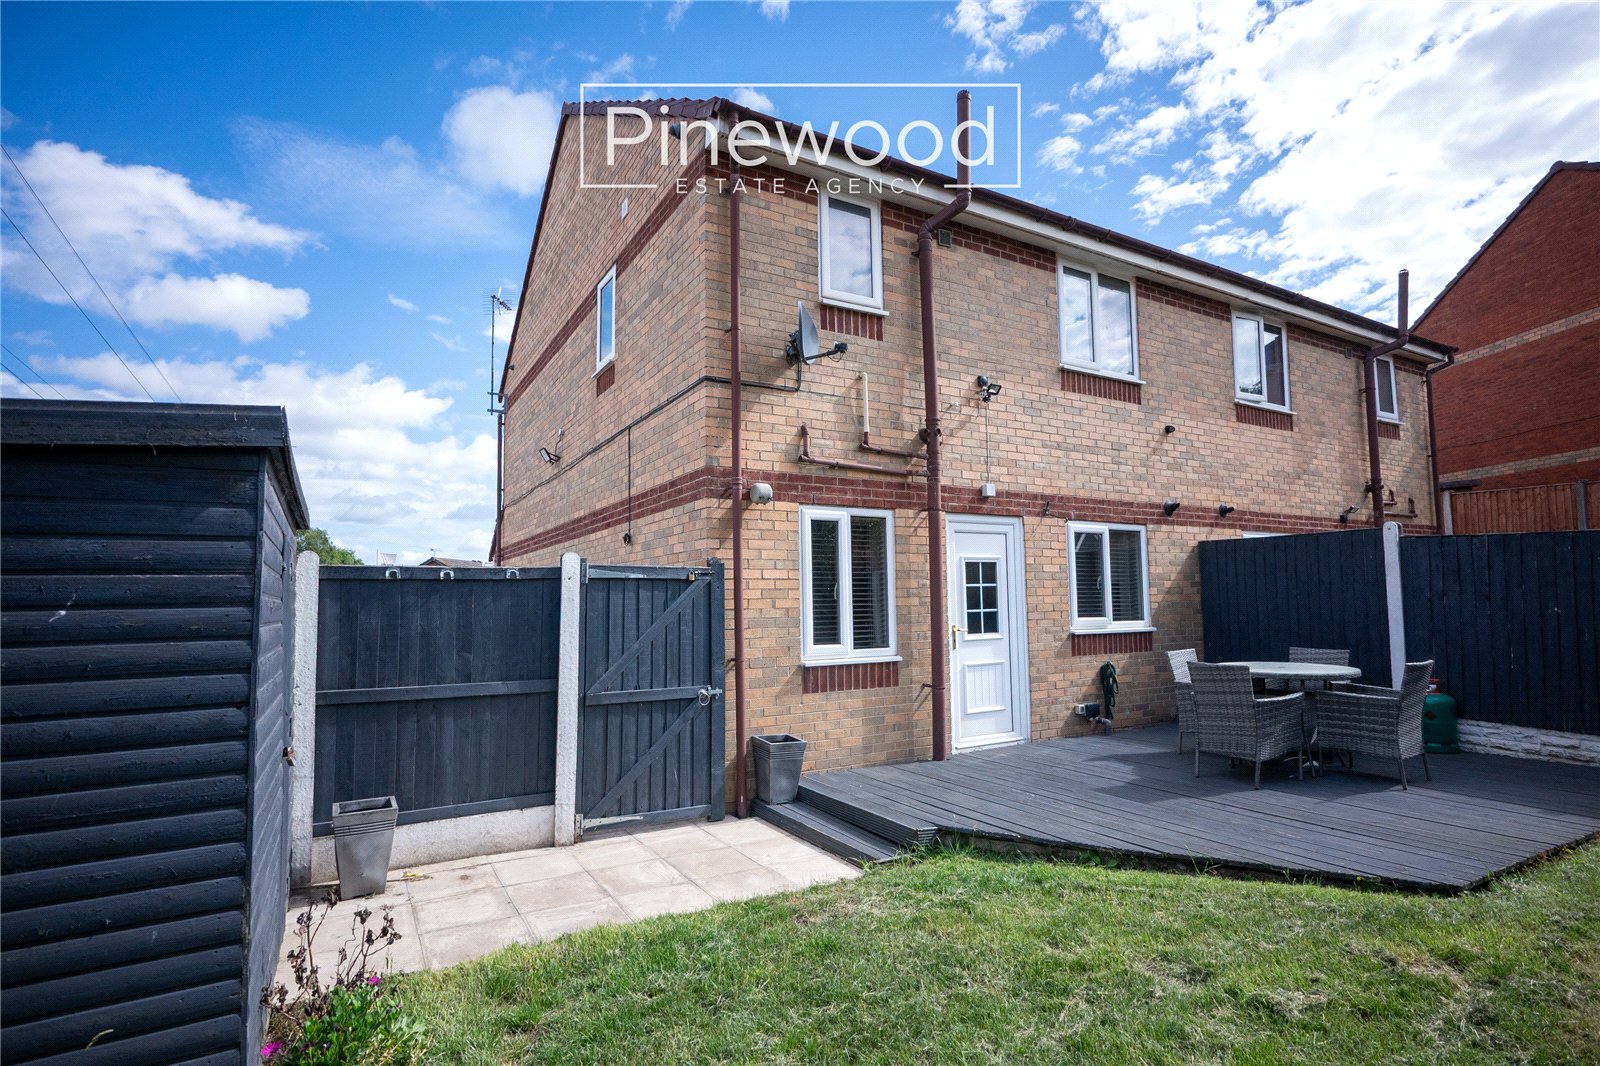
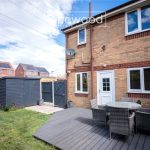
This home benefits from a large front lawn and a spacious south facing rear garden. The rear garden is accessed from the dining area and via a side gate from the front. The decking offers the perfect spot for your summer outdoor furniture, and the lawn provides space for children to play. The large, shed offers storage for all your garden furniture and tools.
Parking:
Off road parking is available to the side of this property on the large driveway.
Viewings:
Strictly by appointment only with Pinewood Estate Agency
Hallway: 2.10m X 4.72m
Lounge: 3.30m X 4.72m
Kitchen / Dining Room: 5.15m X 2.80m
WC: 0.83m X 1.42m
Landing: 1.88m X 2.87m
Bedroom: 3.26m X 4.61m
Bedroom: 3.26m X 2.99m
Bedroom: 2.51m X 2.97m
Bathroom: 2.12m X 1.67m