Lawrence Street, Sandycroft, Flintshire, CH5 2PF
Property Summary
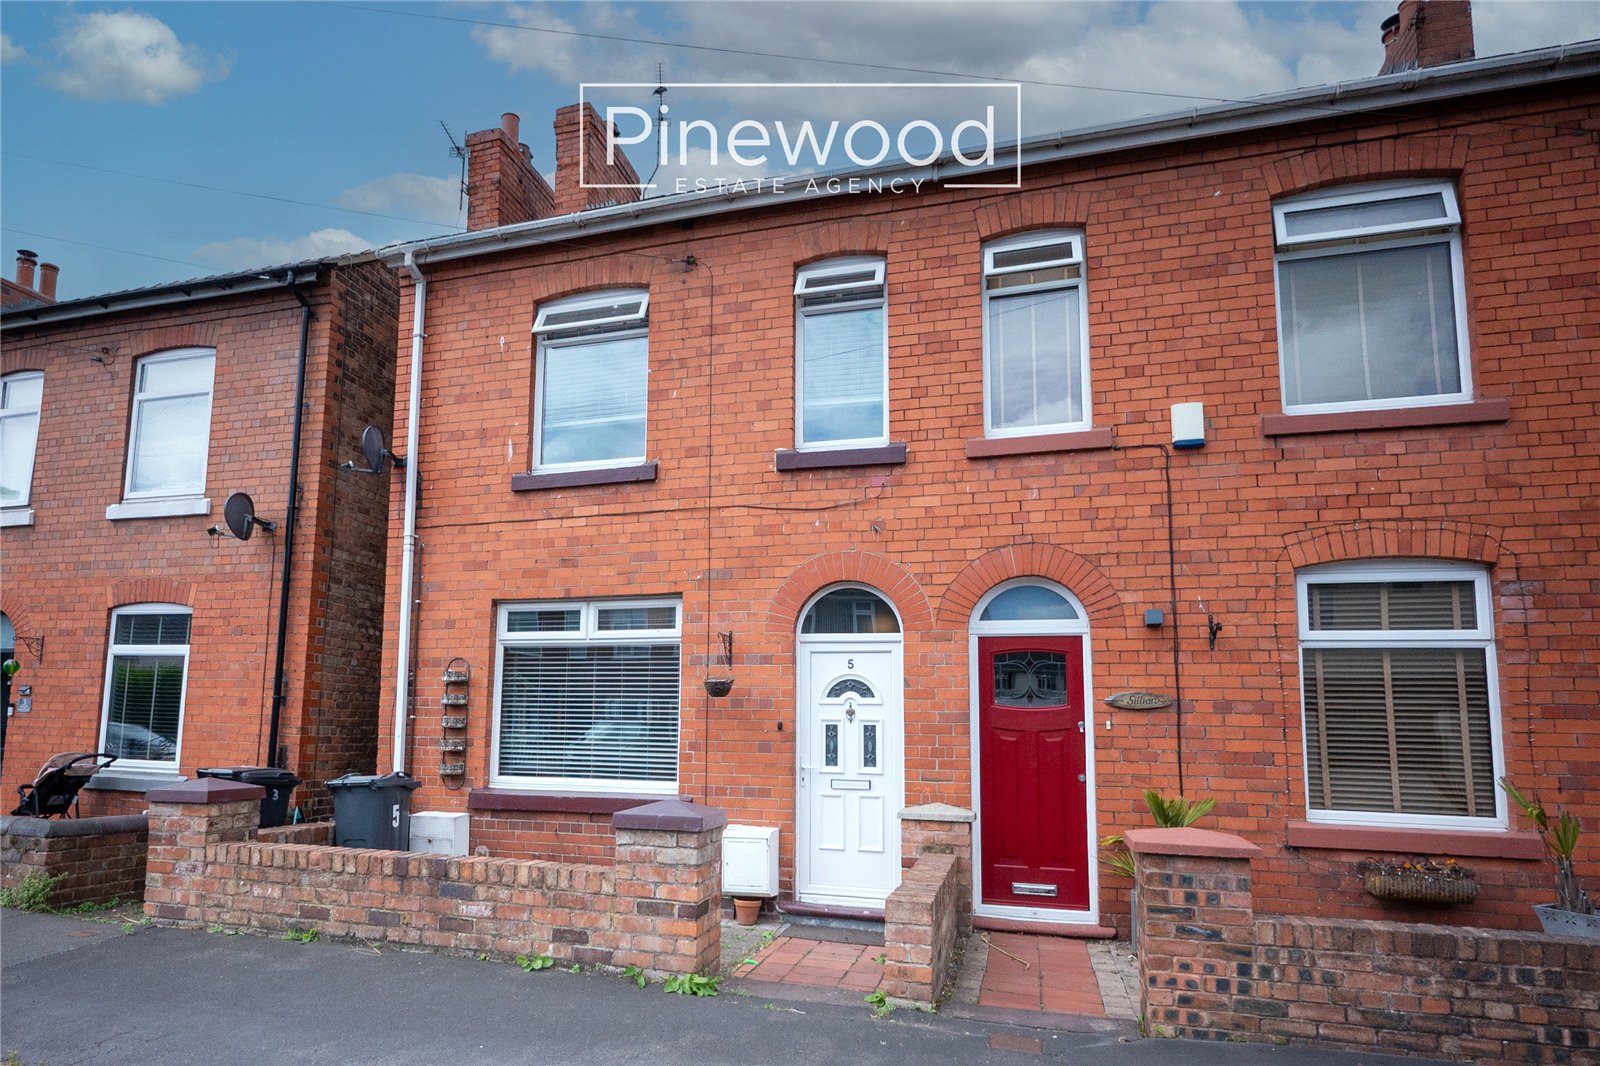
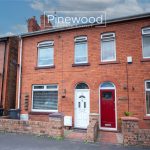
Attention FIRST TIME BUYERS –spacious three-bedroom property with modern kitchen and bathroom on Lawrence Street, Sandycroft.
Full Details
PINEWOOD ESTATE AGENCY are delighted to present for sale this spacious three-bedroom property situated in the popular and convenient area of Sandycroft. Available with NO ONWARD CHAIN, this home is perfect for FIRST TIME BUYERS to get them on the property ladder and is a good investment for landlords looking to purchase their next rental property. Deceptively SPACIOUS and well-presented throughout, viewings are highly recommended to appreciate the high ceilings, large windows, modern kitchen and bathroom and rear garden. Sandycroft is a convenient location for those commuters working locally in Deeside and Chester, with regular bus routes to Chester and surrounding areas. Airbus UK and Broughton retail park are less than four miles away. Broughton retail park offers retail outlets, restaurants, and a cinema. Residents of Sandycroft/Pentre are in close proximity to popular primary and secondary schools. Sandycroft Primary School is within walking distance and Hawarden High School is just 2.5 miles away.
Internal:
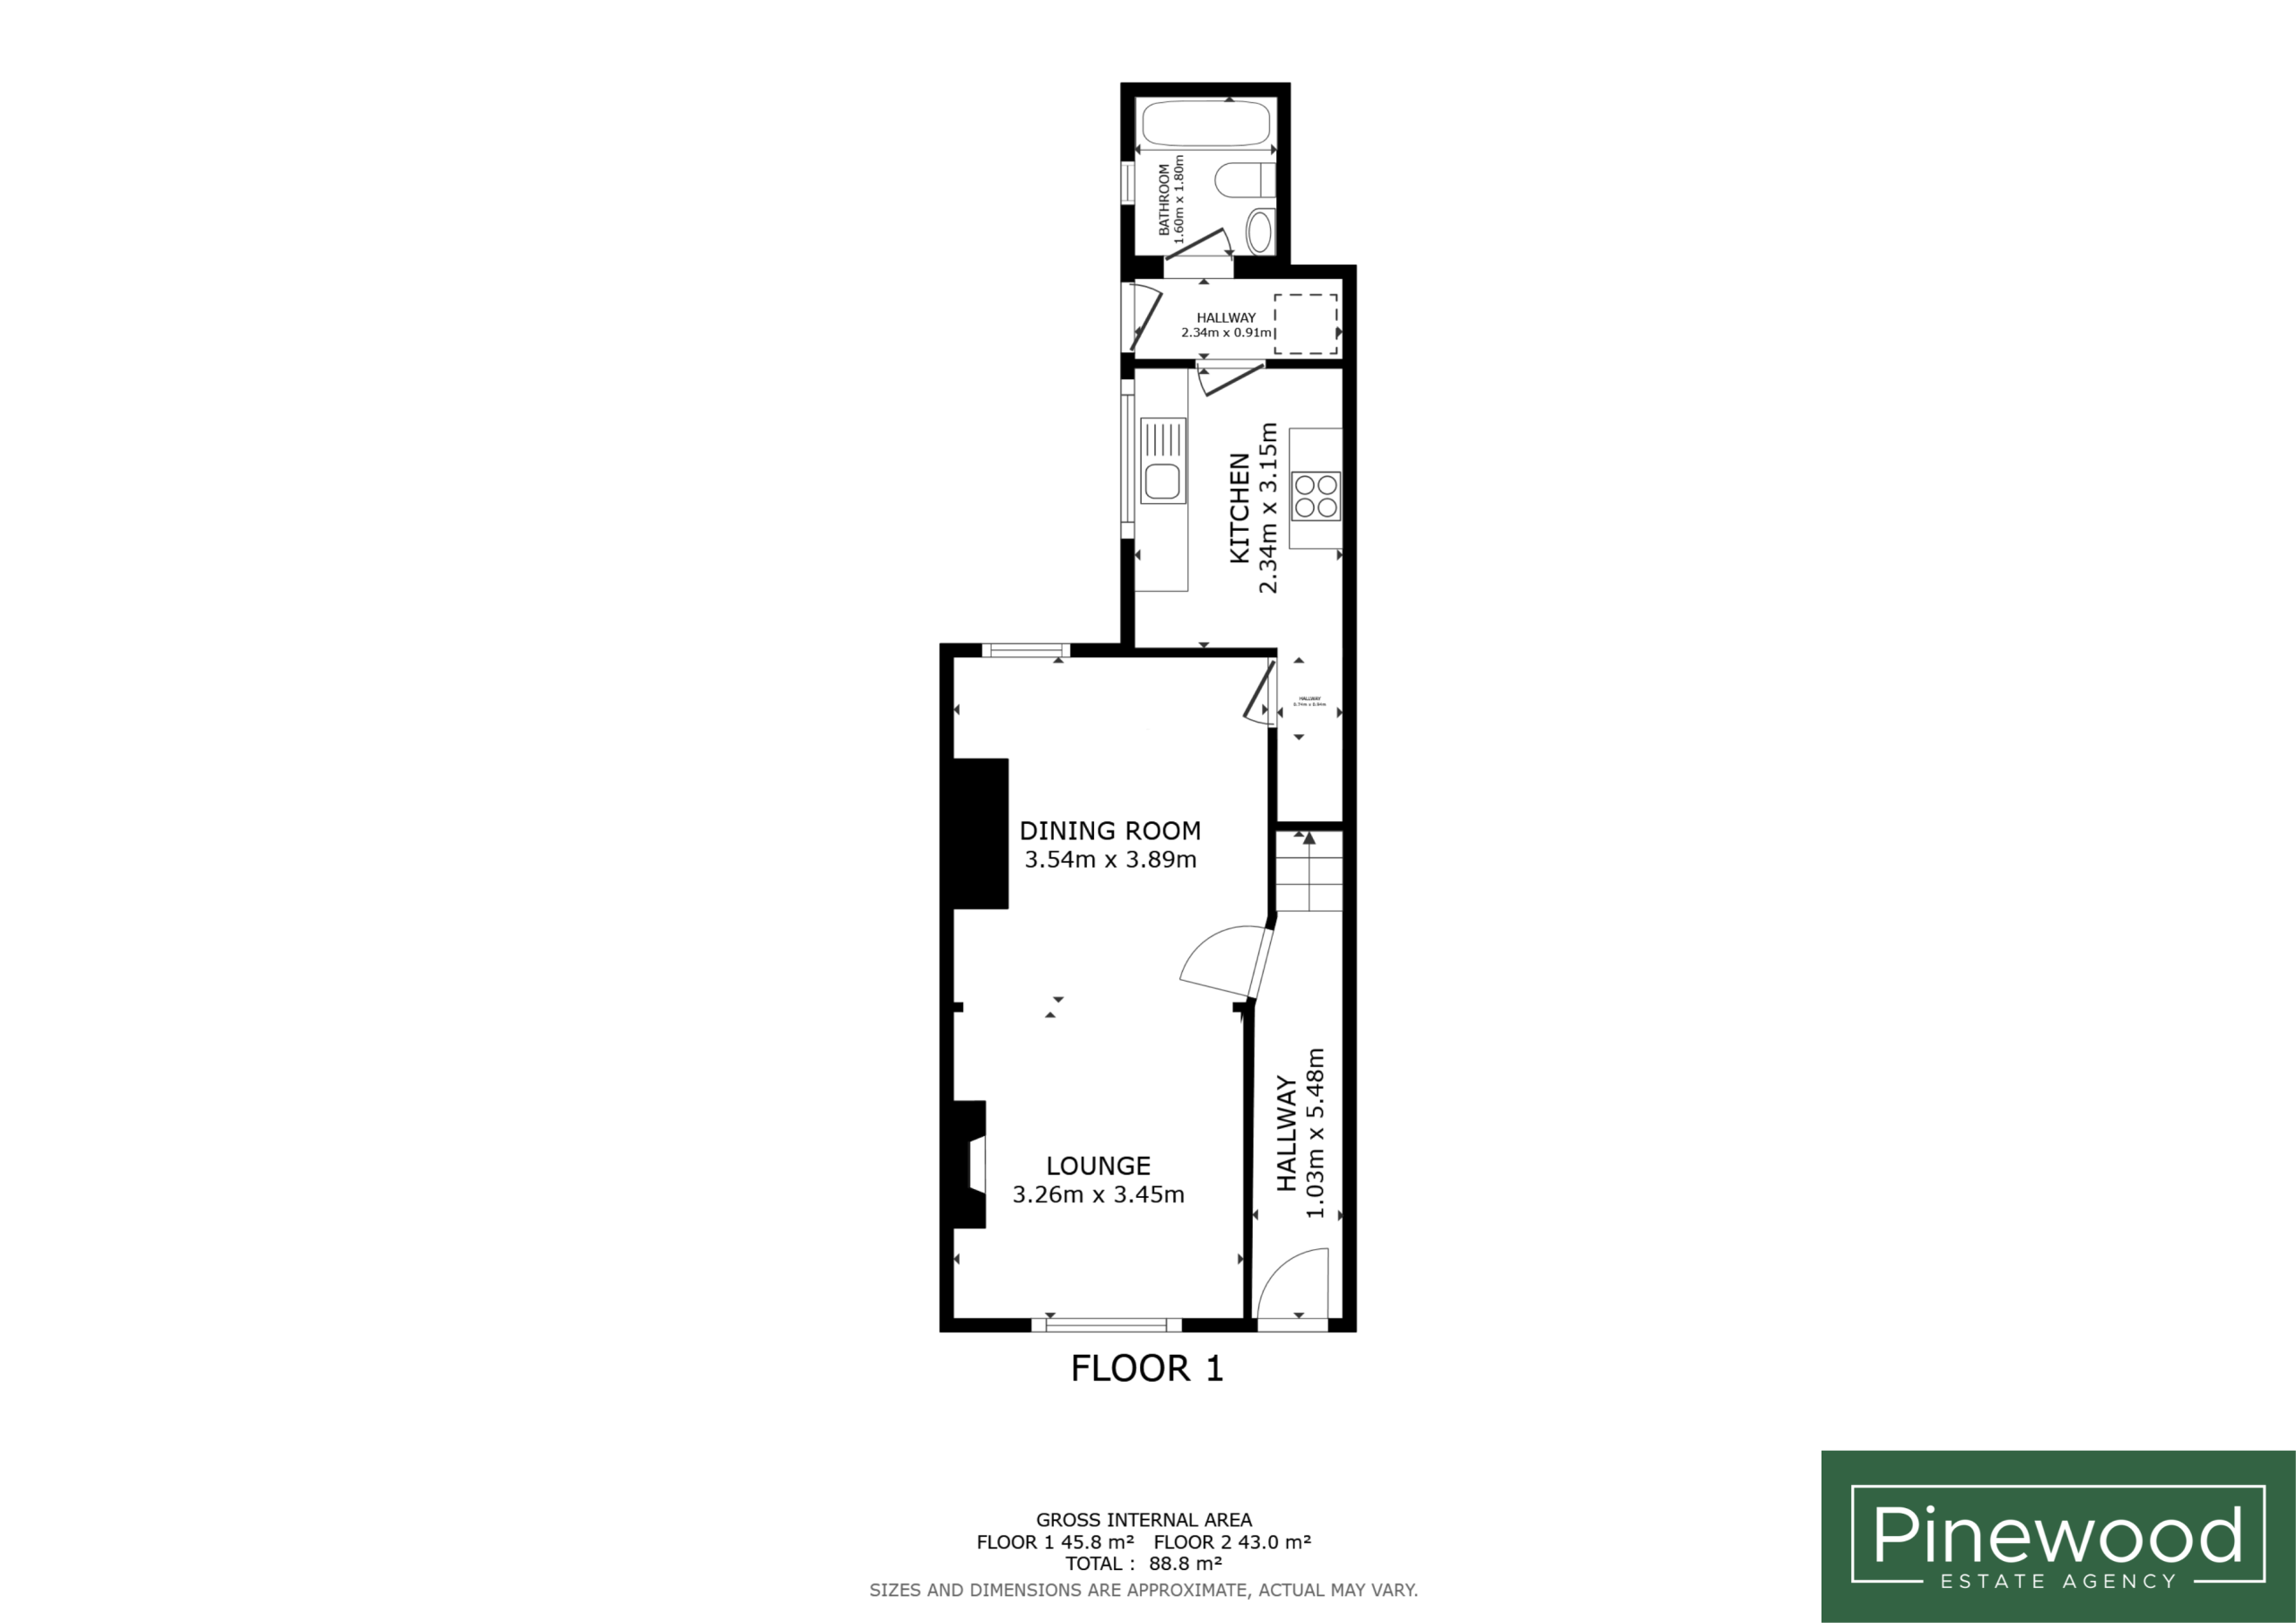
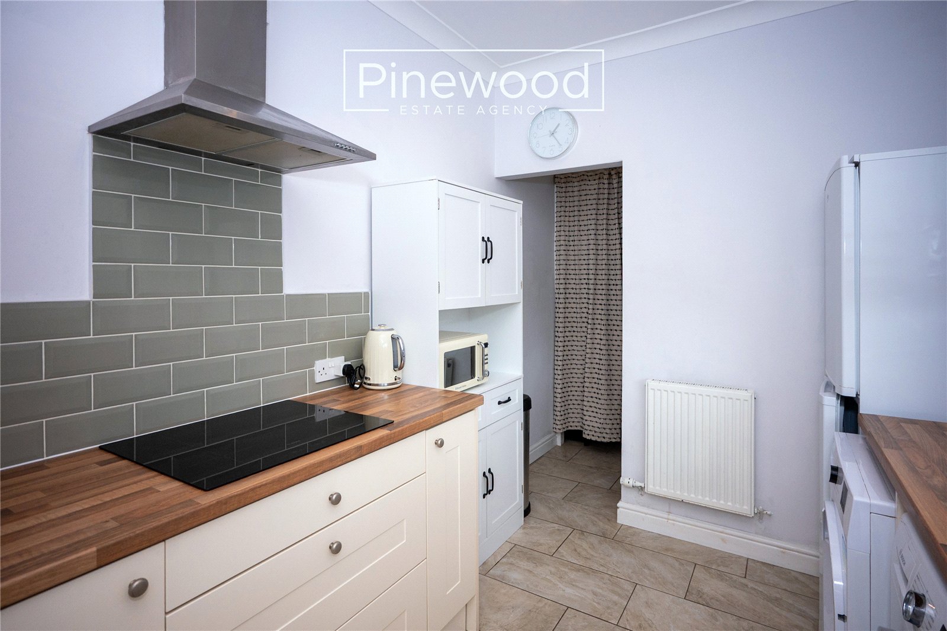
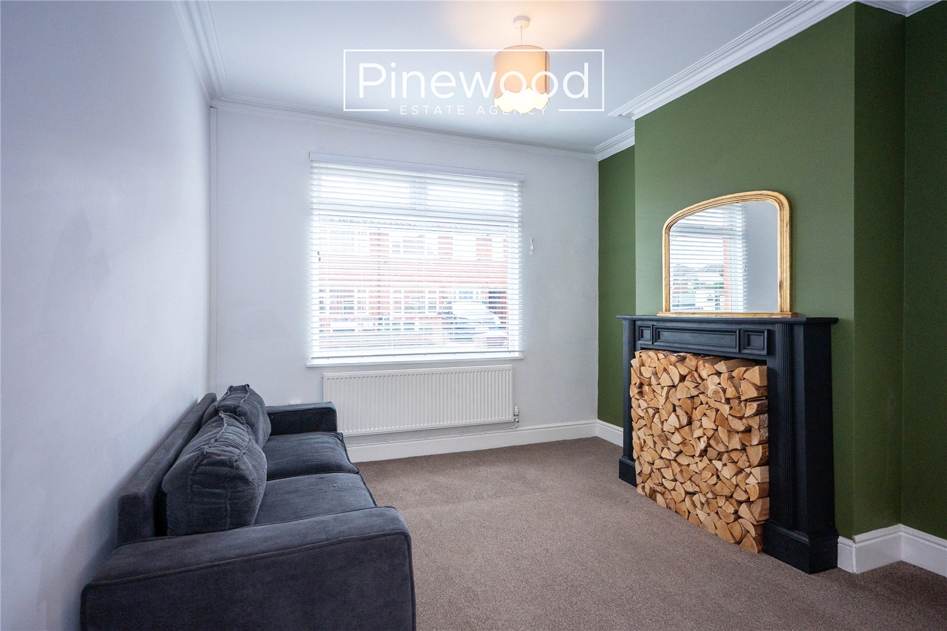
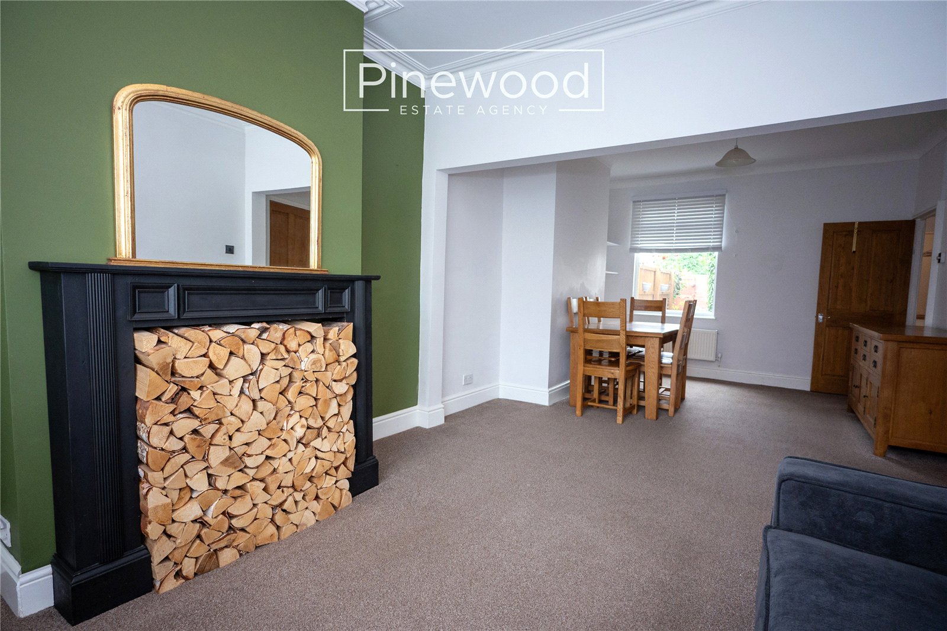
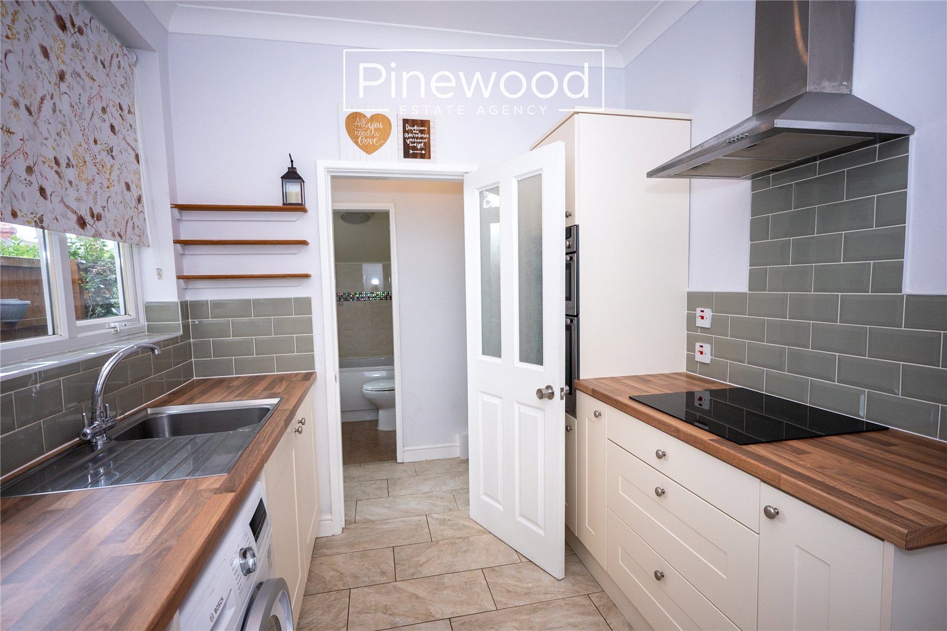
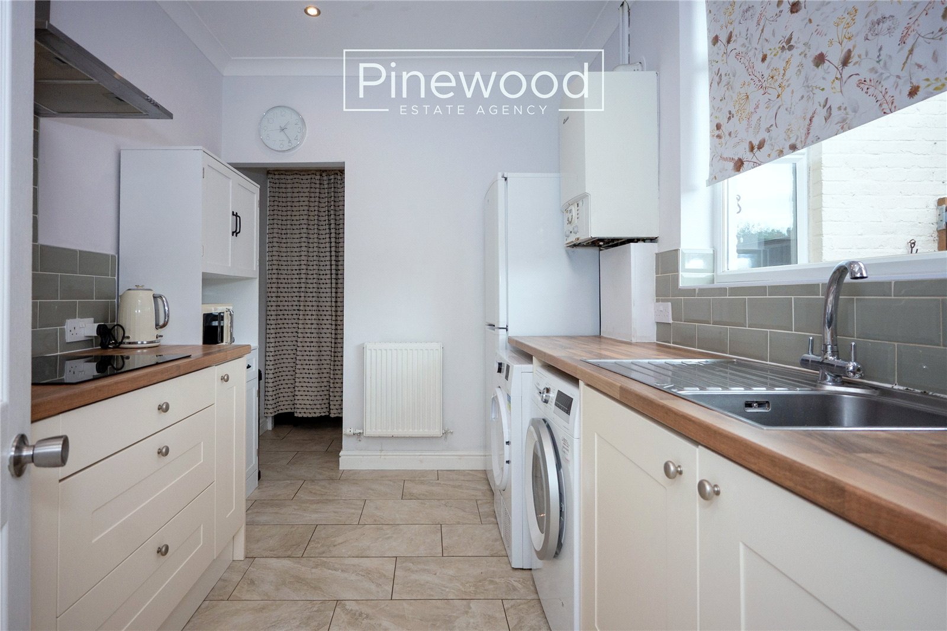
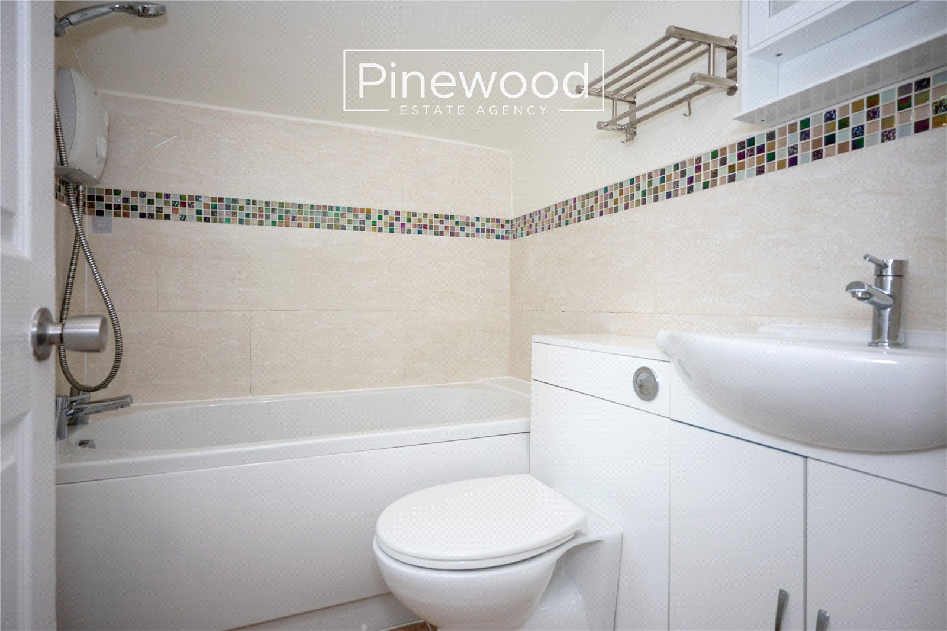
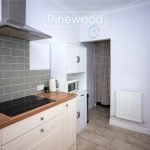
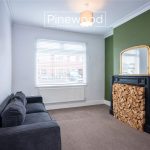
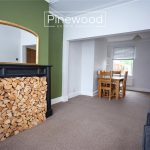
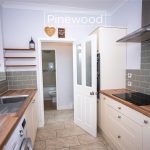
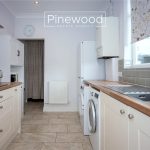
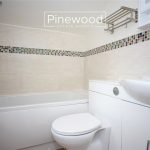
Enter the home into the large and welcoming hallway, complemented by grey carpets and stylish half-navy, half-white walls. The ground floor of the property comprises; spacious lounge/diner, where you are greeted by a fantastic family living space. The lounge area features a striking black fireplace and a large window, allowing plenty of natural light to flood into the room. The generous dining area offers ample space for a large family dining table, making it perfect for everyday meals and entertaining guests. The room is complemented by bright white walls and an additional large window. The modern kitchen features a stylish range of cream wall and base units, complemented by wooden worktops and tiled flooring. Integrated appliances include electric hob with extractor fan above and double oven. There is ample space for white goods and plumbing for your washing machine. Completing the ground floor is the bathroom, this modern suite consists of WC, hand basin, and bath with electric shower above.
Take the carpeted stairs from the hallway to the first floor.
First floor
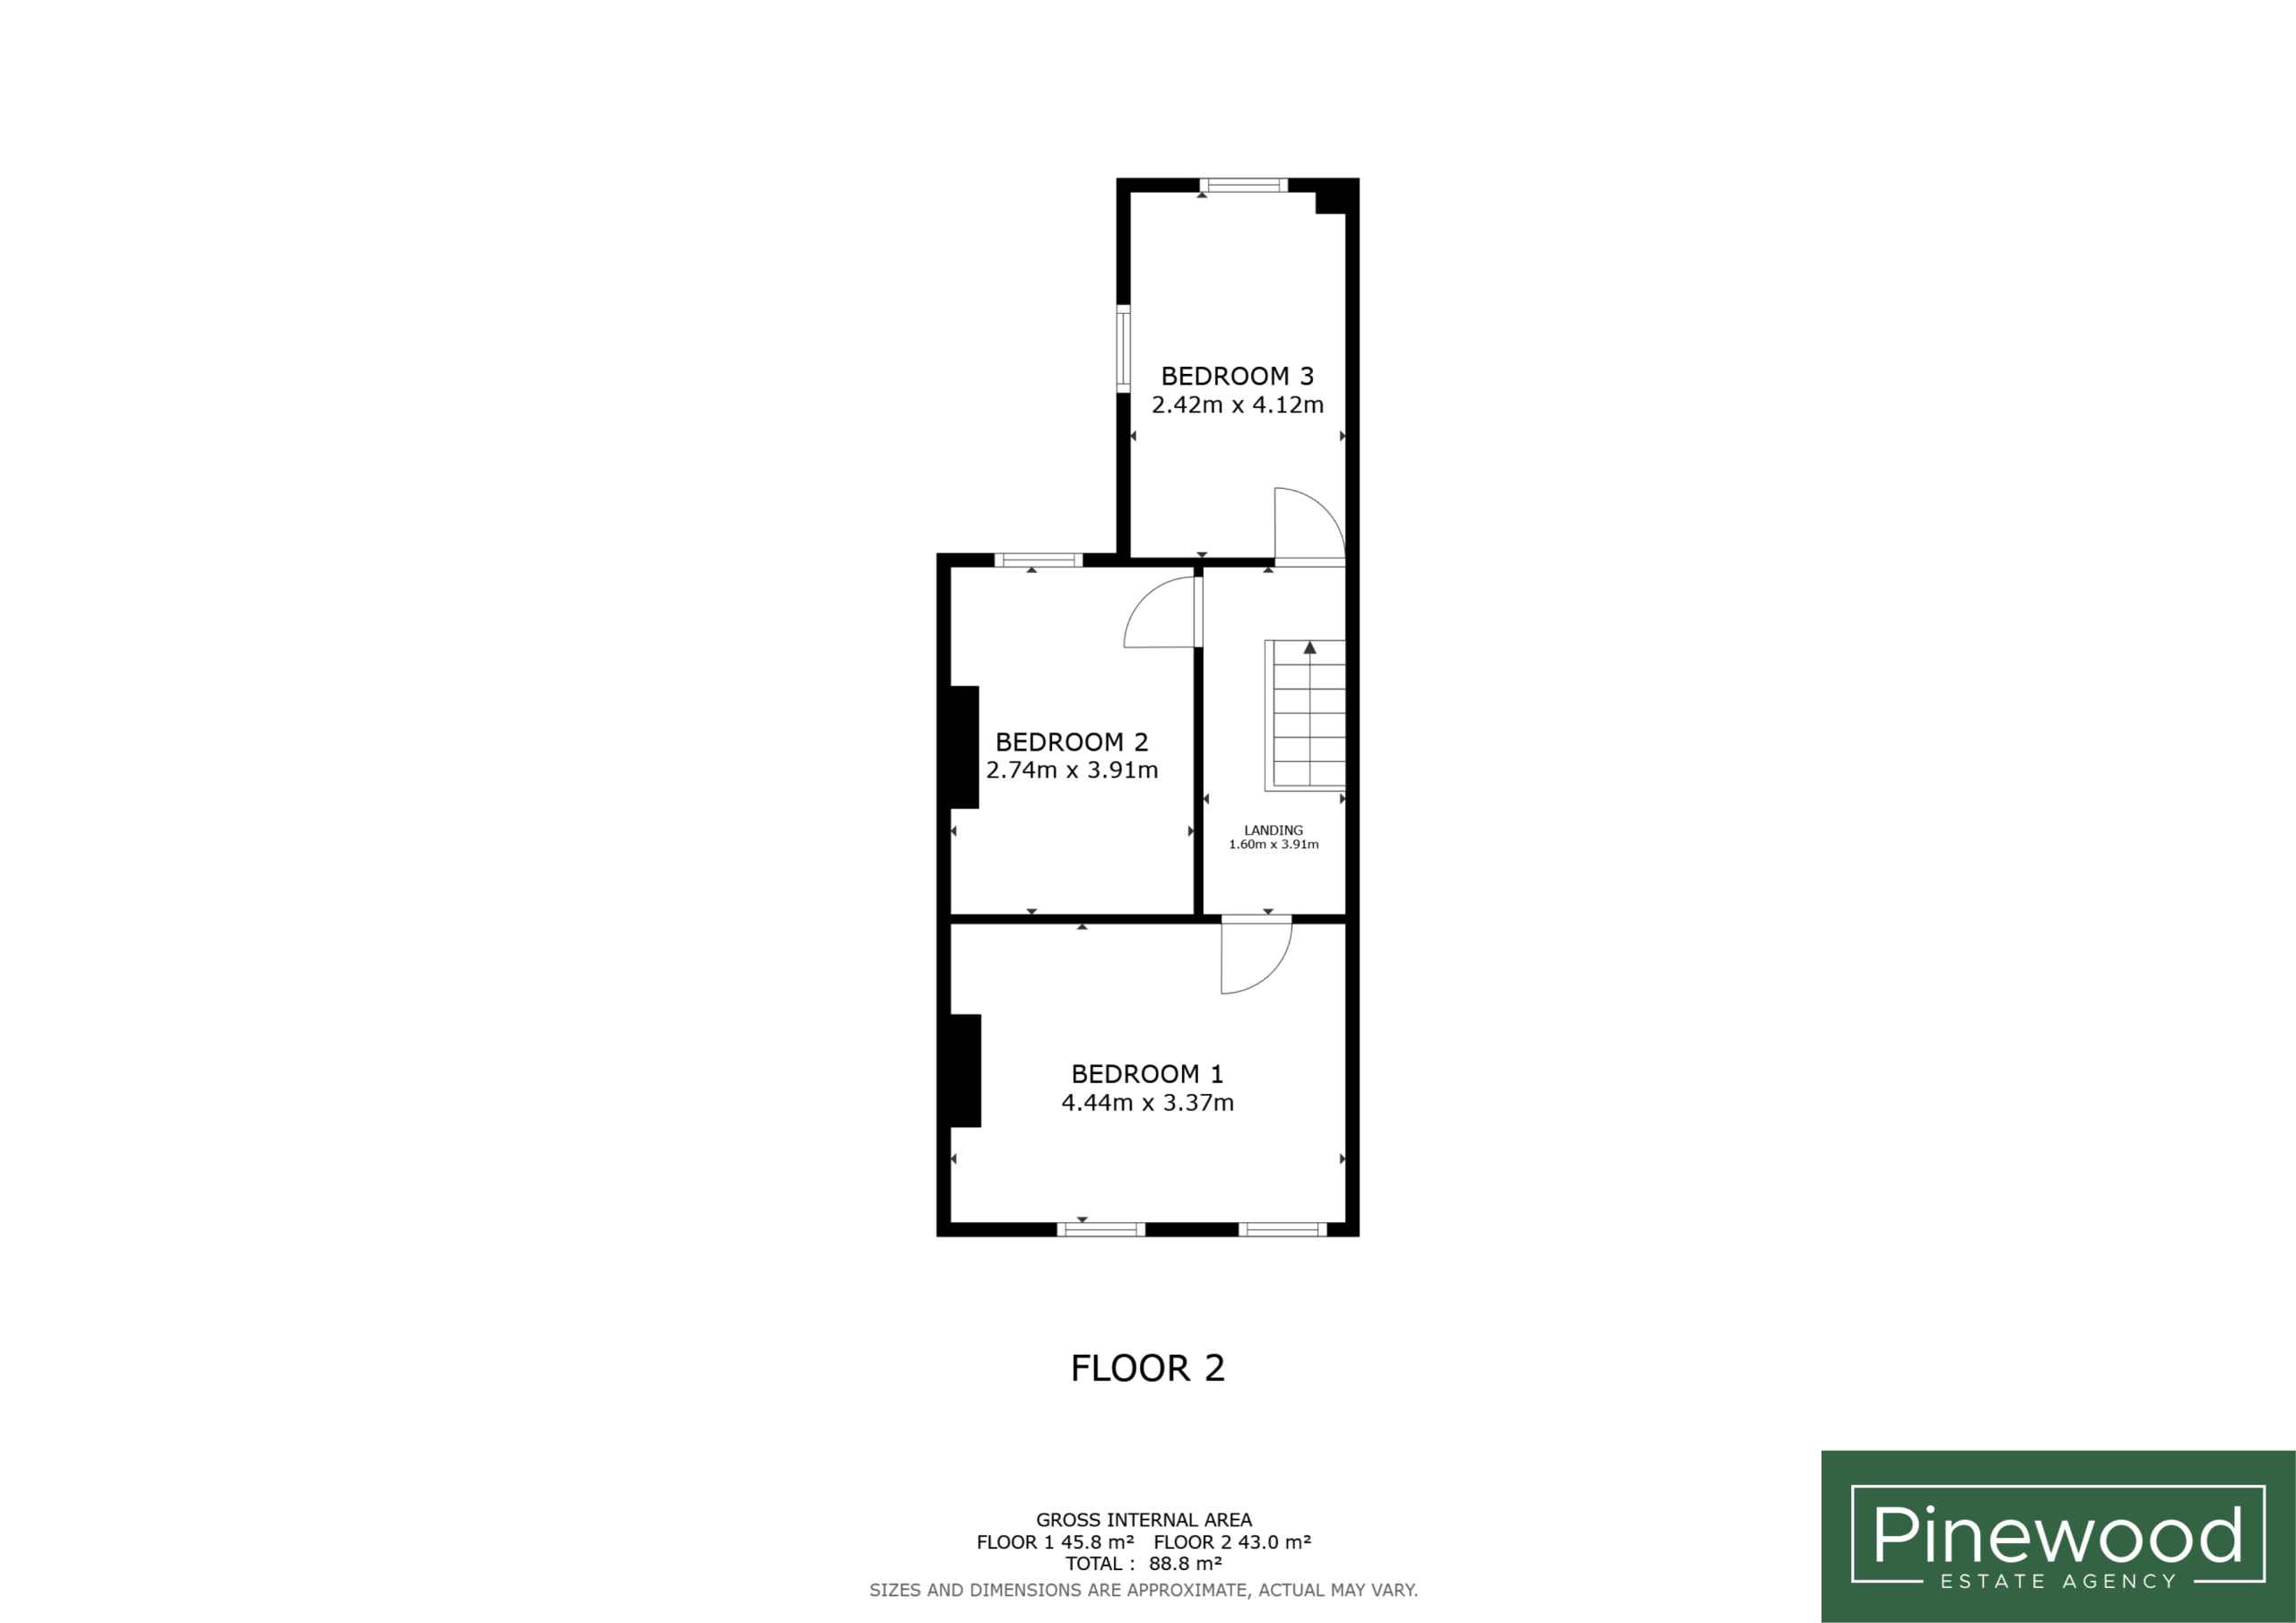
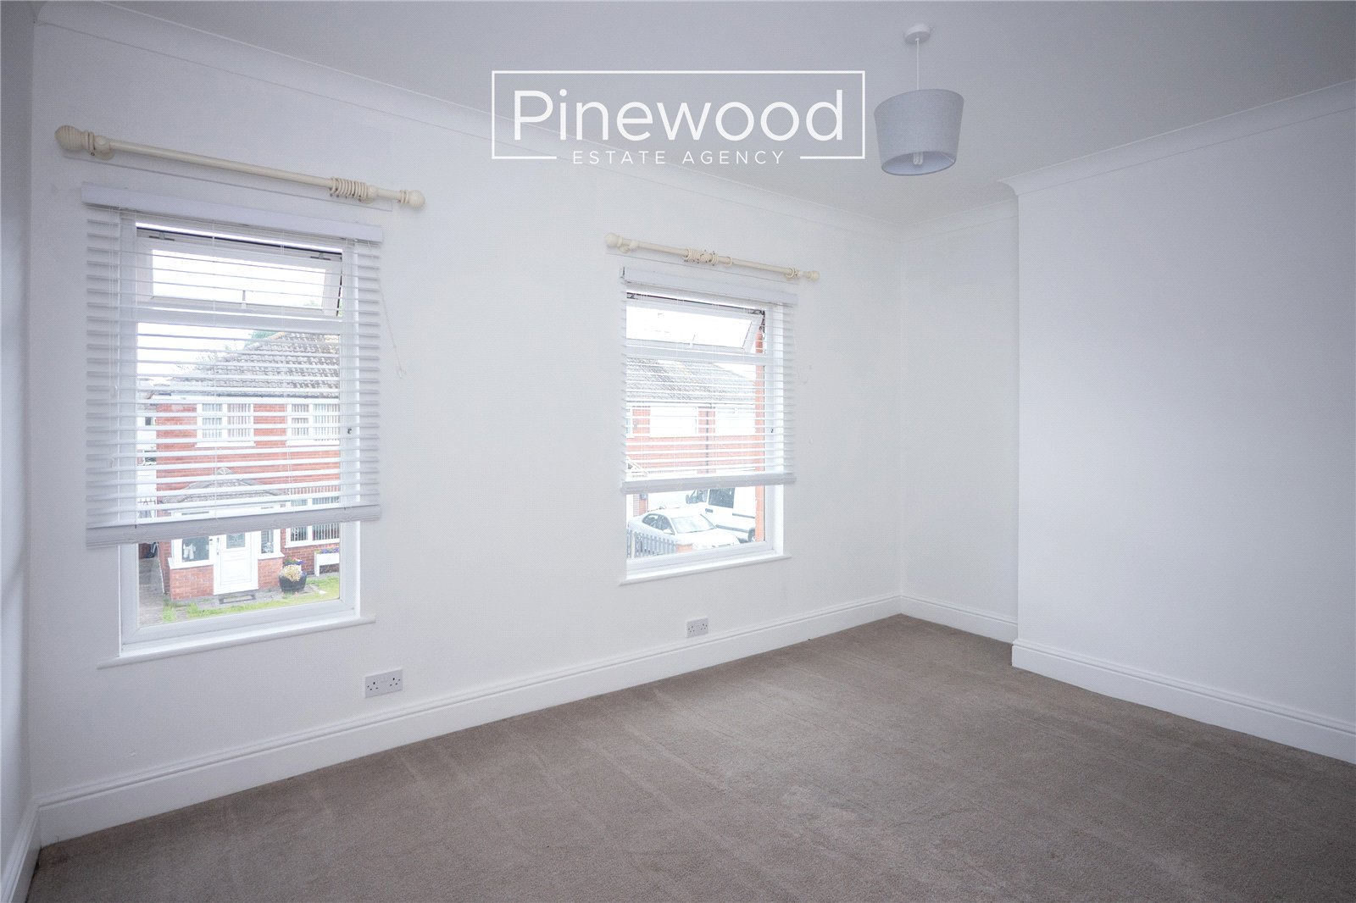
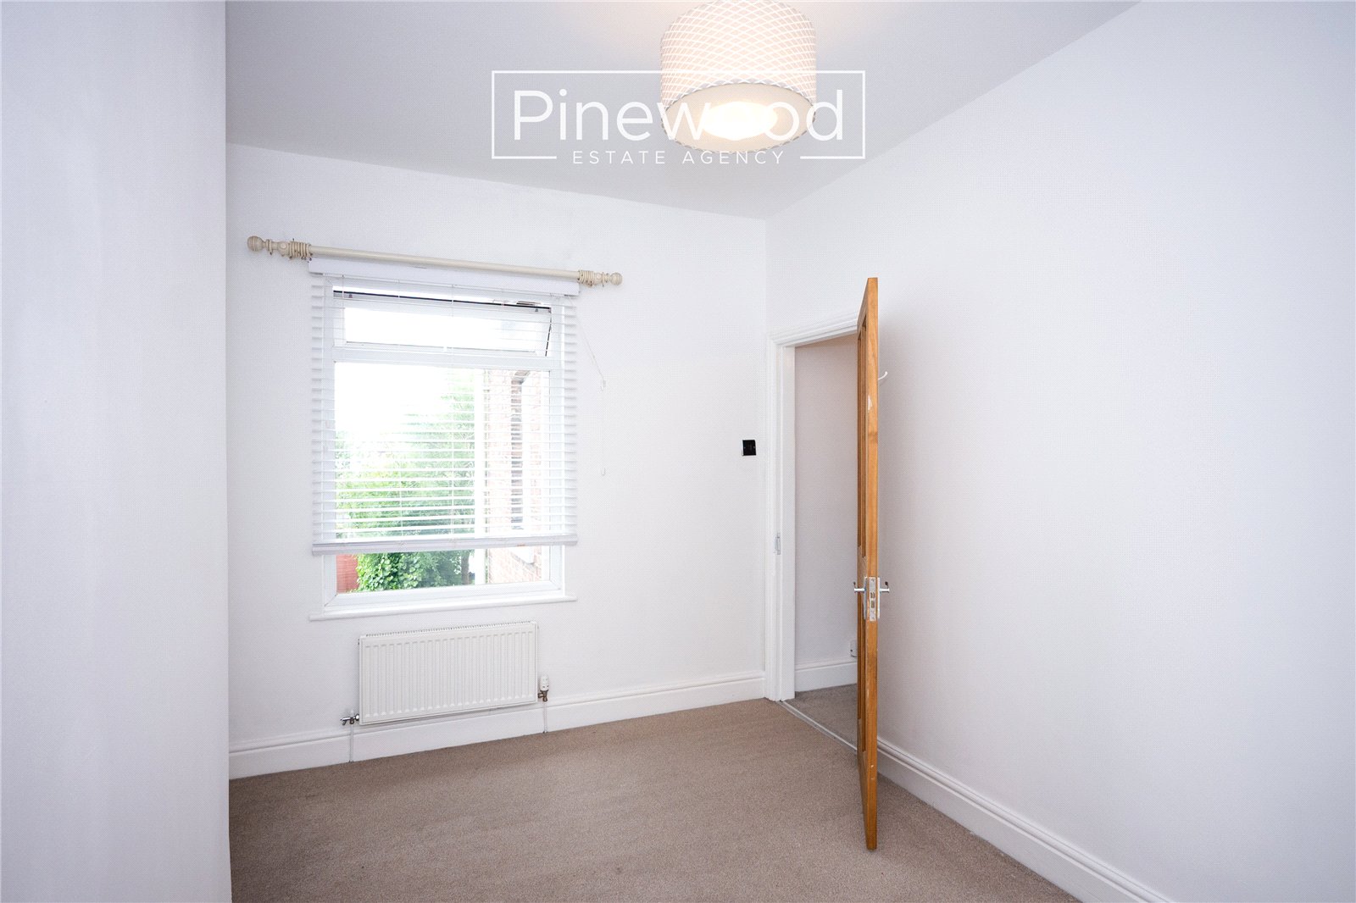
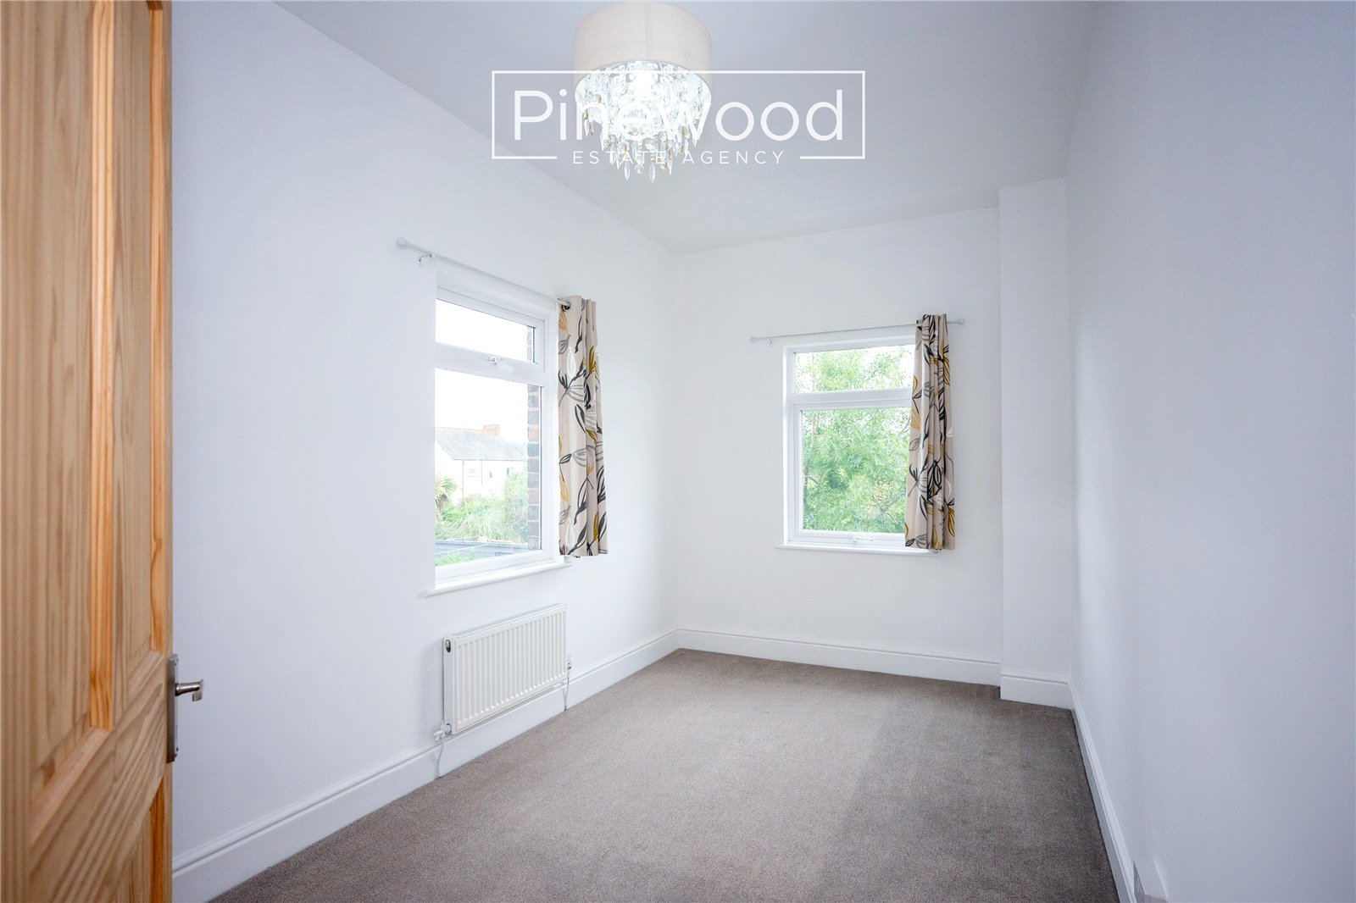
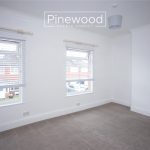
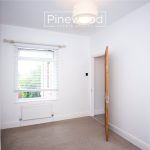
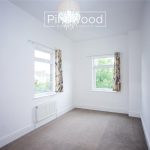
The first floor of this spacious home comprises three bedrooms. The large master bedroom is positioned at the front of the property and benefits from two large windows, allowing natural light to fill the space. The second double bedroom is another generously sized room and features a large window overlooking the garden. The third double bedroom is another great size with plenty of space for your double bed and further furniture with dual aspect windows overlooking the rear of the property.
External
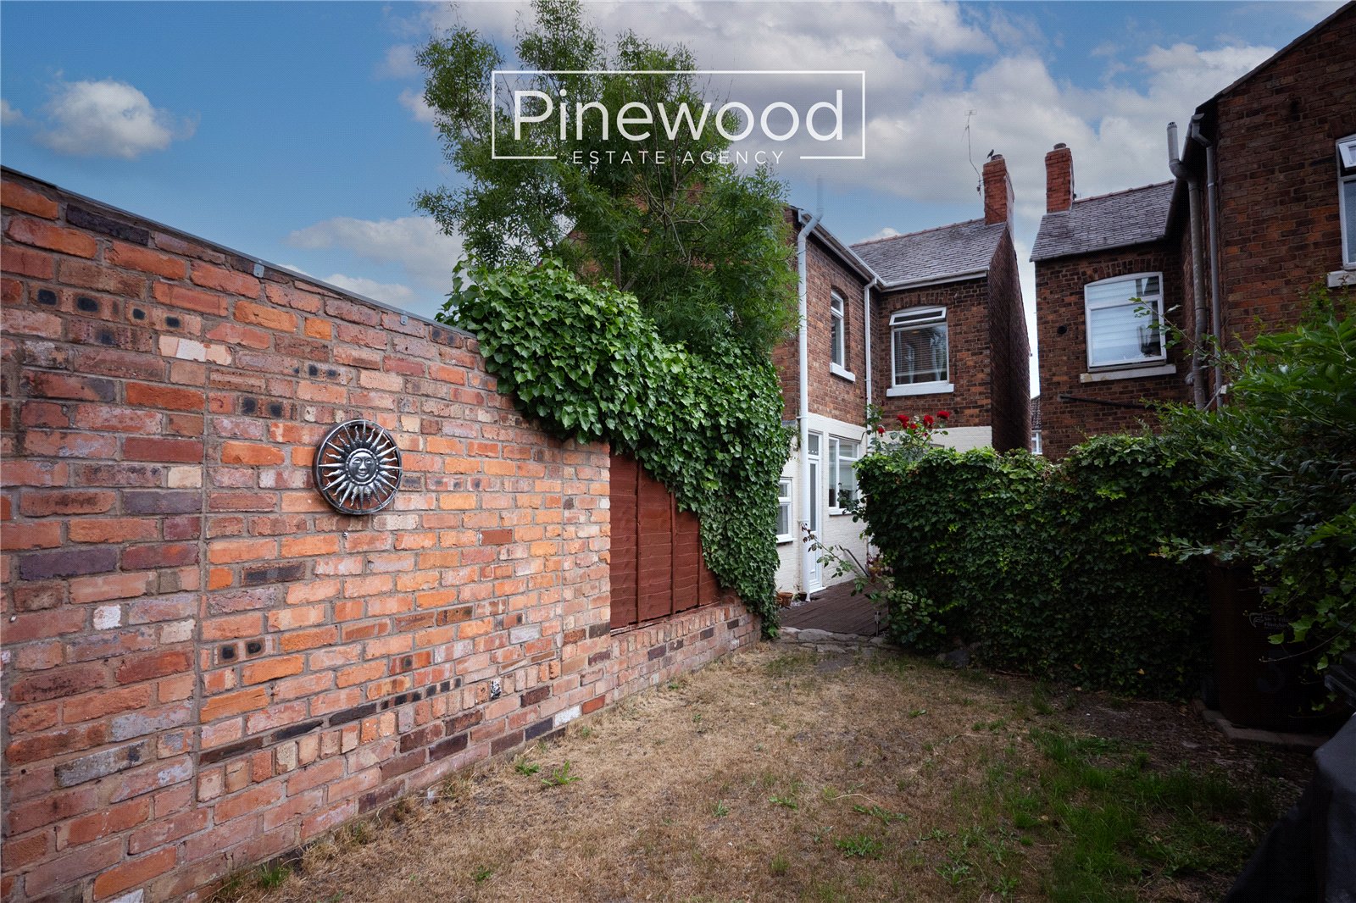
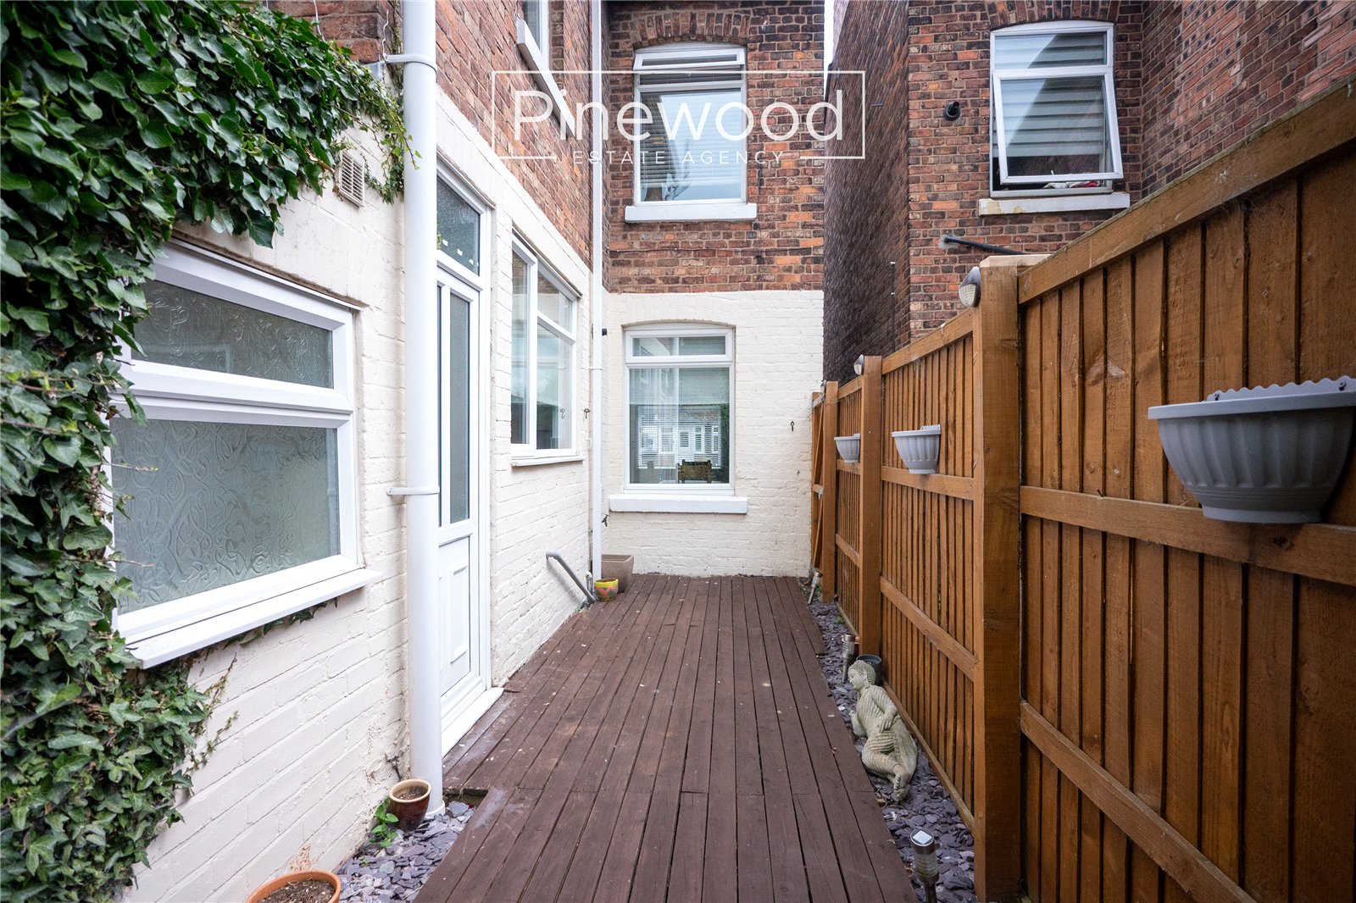
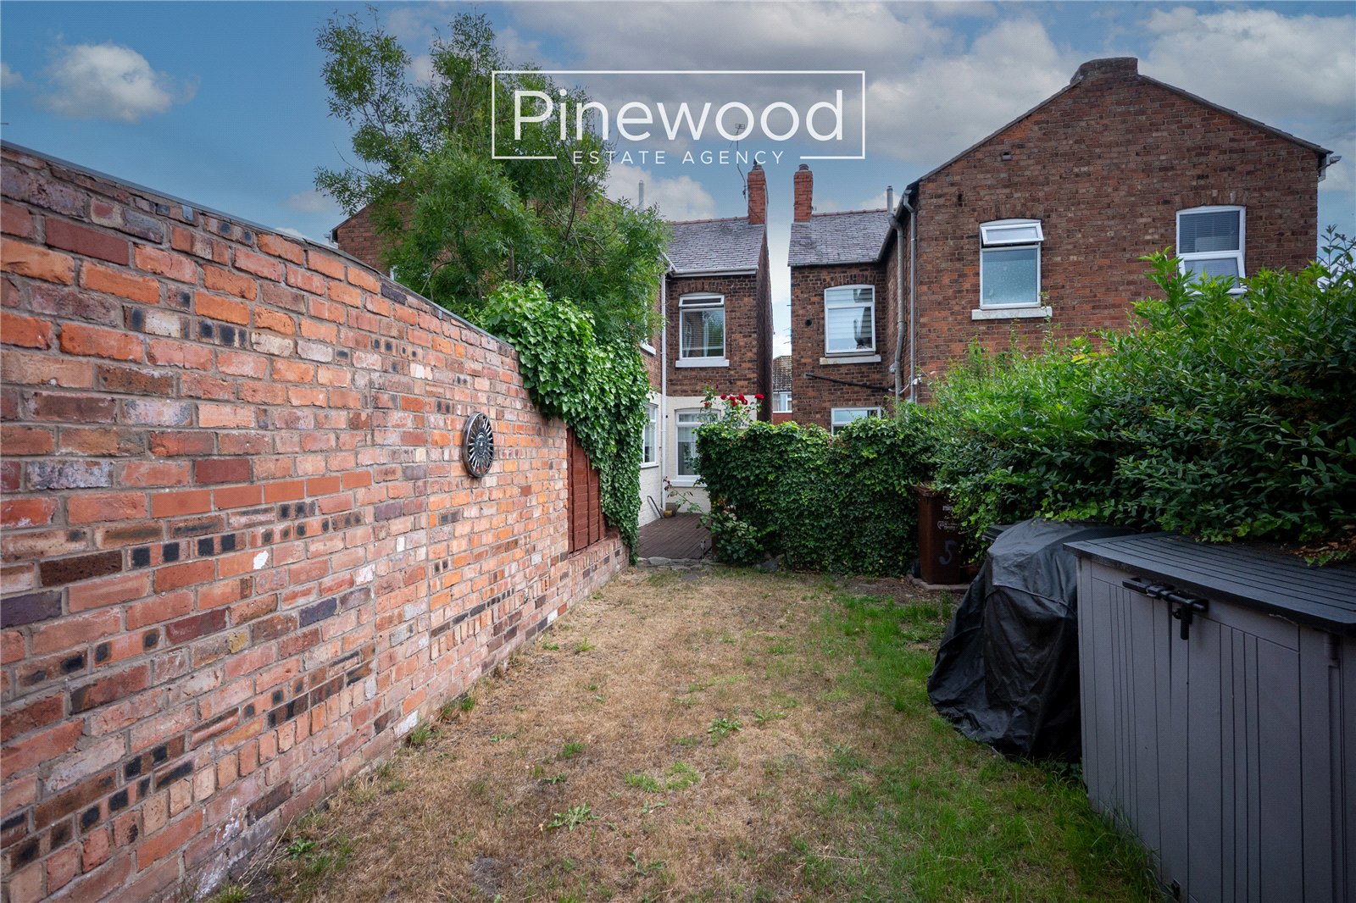
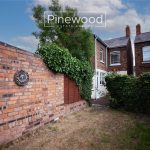
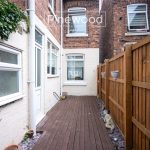
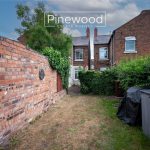
The rear garden is accessed from the kitchen, this private space offers a decked area, providing the perfect place for outdoor furniture. The lawned area offers an excellent space for children to play, making the garden ideal for young families and those who enjoy spending time outdoors.
Viewings
Strictly by appointment only. Please call pinewood estate agency to arrange your viewing.
Parking
On-street parking is available to the front of the property.
Hallway - 1.03m x 5.48m
Lounge - 3.26m x 3.45m
Dining Room - 3.54m x 3.89m
Kitchen - 2.34m x 3.15m
Hallway - 2.34m x 0.91m
Bathroom - 1.60m x 1.80m
Landing - 1.60m x 3.91m
Bedroom 1 - 4.44m x 3.37m
Bedroom 2 - 2.74m x 3.91m
Bedroom 3 - 2.42m x 4.12m