Mainwaring Drive, Saltney Ferry, Chester, CH4 0AZ










Property Summary
Full Details
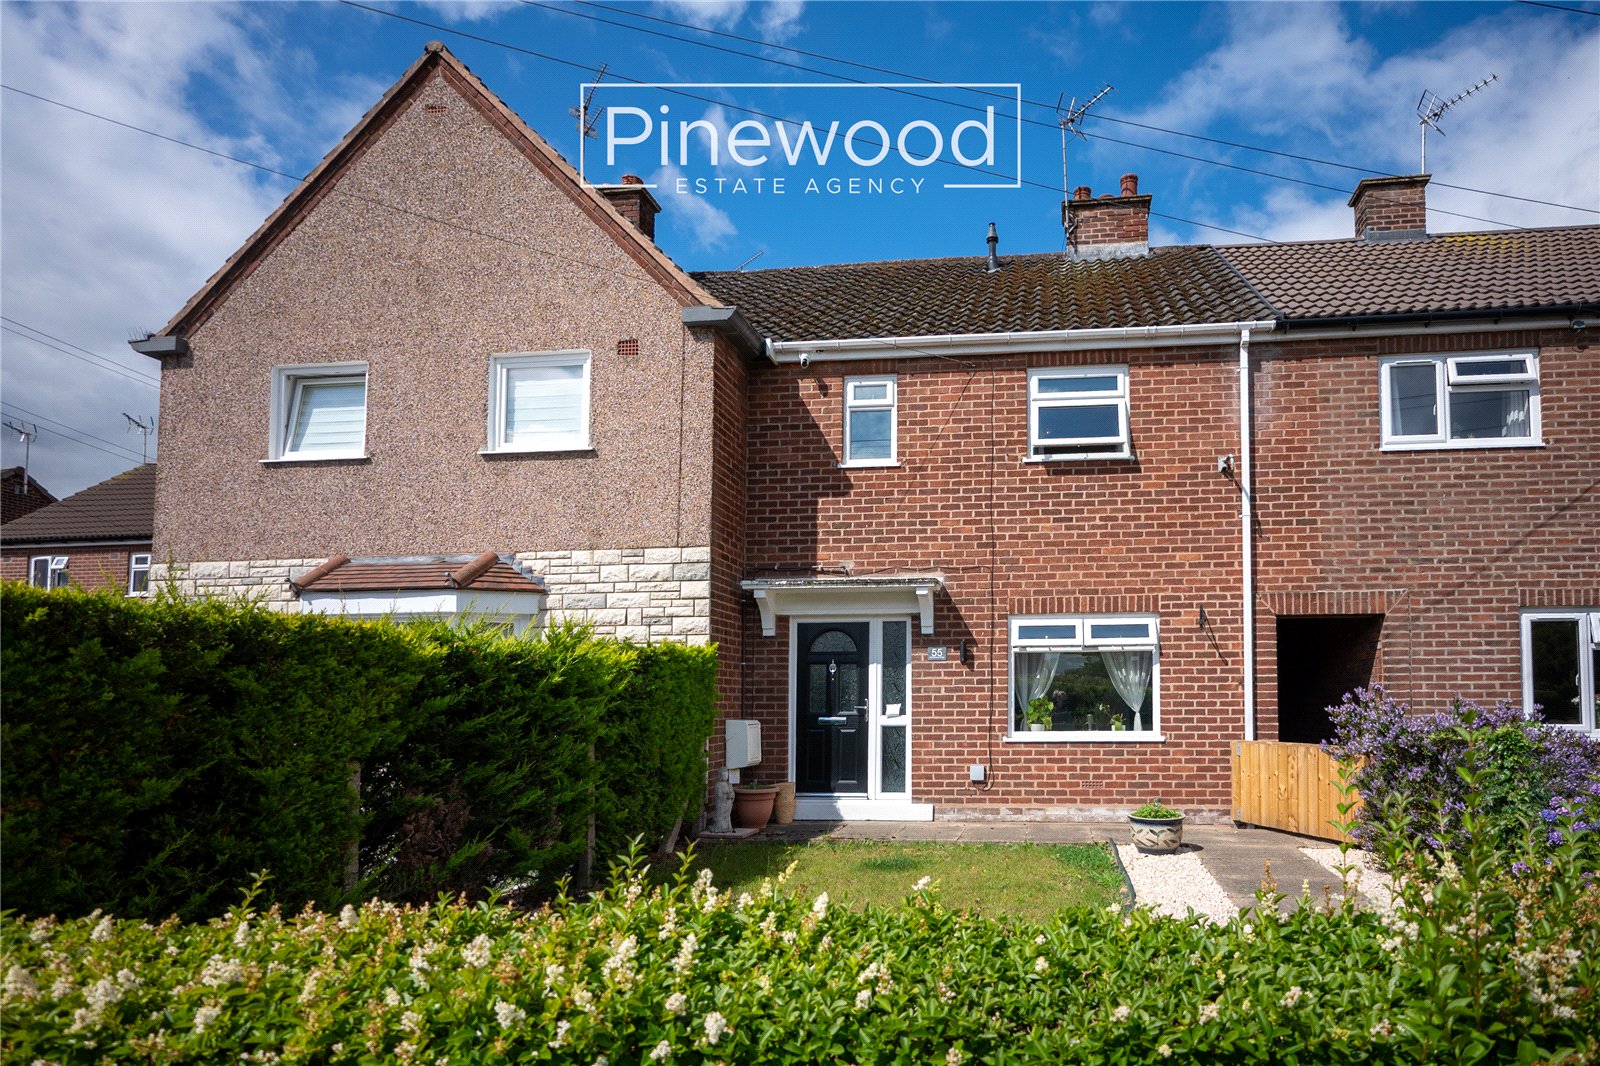
PINEWOOD ESTATE AGENCY are delighted to present for sale this fantastic two-bedroom property in Saltney Ferry, beautifully presented throughout. Offering secure OFF-ROAD PARKING to the rear, large rear garden, two reception rooms and a modern kitchen and bathroom this home is perfect for FIRST TIME BUYERS. This home would also be a good INVESTMENT for landlords looking for their next rental property. Situated on a quiet residential street, this property is only three miles from Chester City centre, providing fantastic transport links and access to a wide range of shopping and leisure facilities, including popular restaurants and bars and conveniently positioned for Airbus UK and Broughton retail park. Local amenities are within walking distance along with regular bus services providing convenient links to surrounding areas. Local schools include St Anthony’s Primary School and Saltney Wood Memorial Primary School, both providing excellent primary education, while St David’s High School provides secondary education.
Ground floor
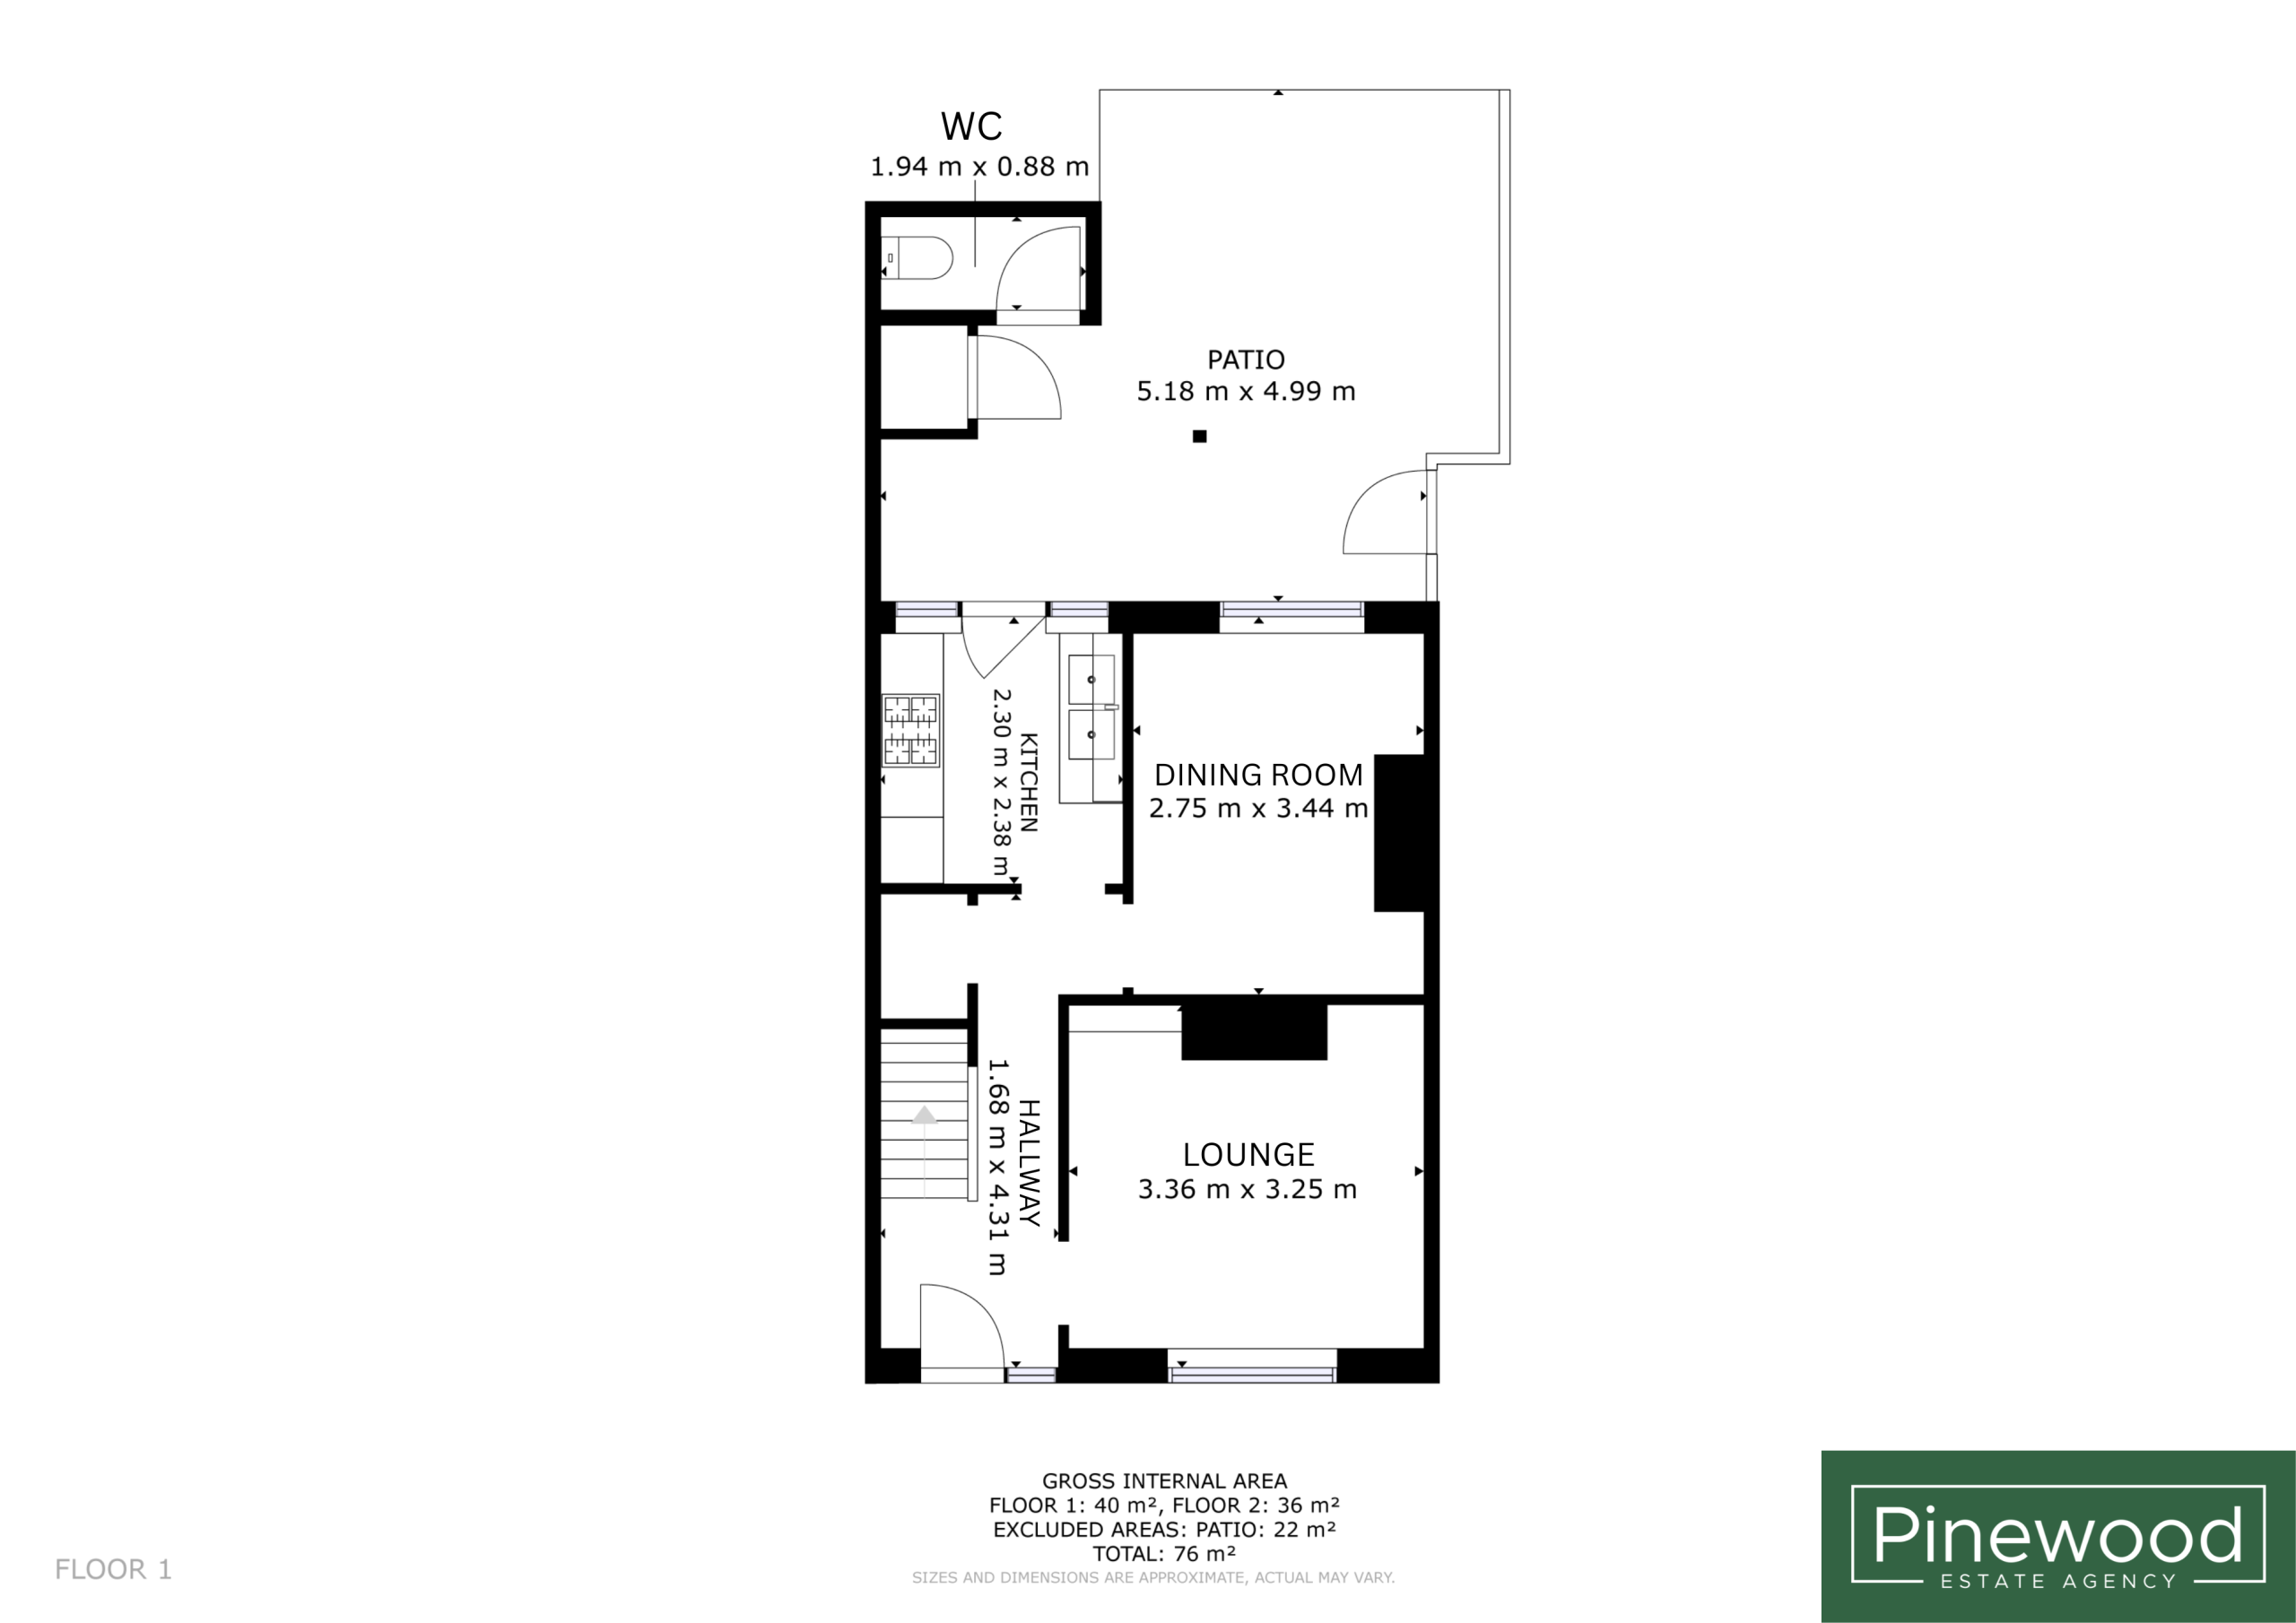
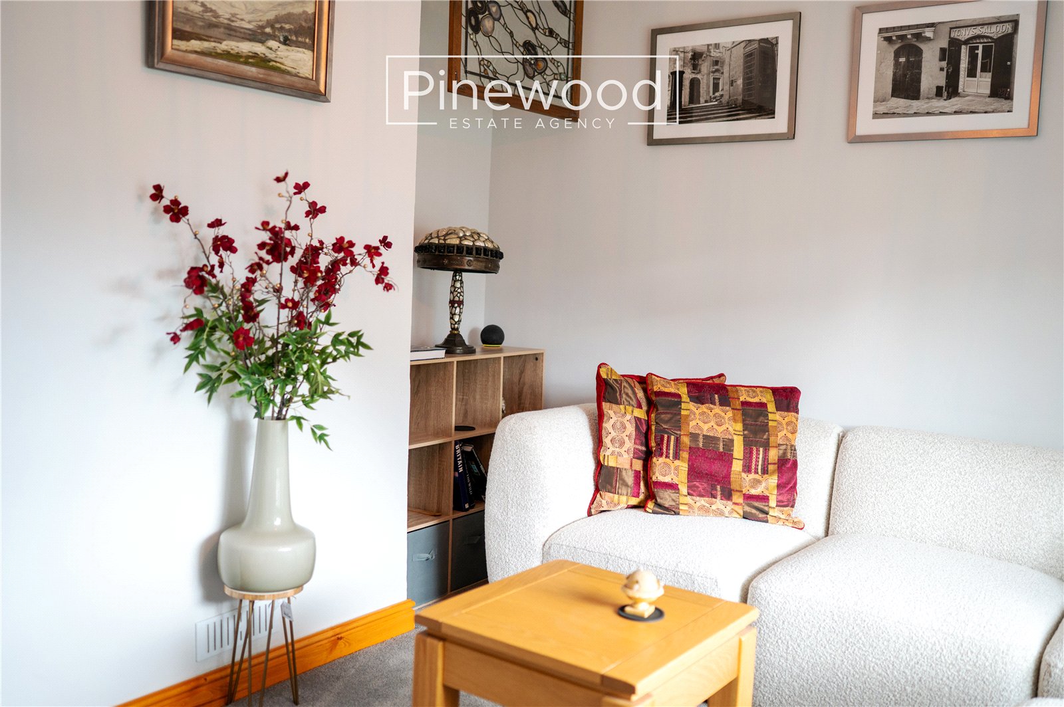
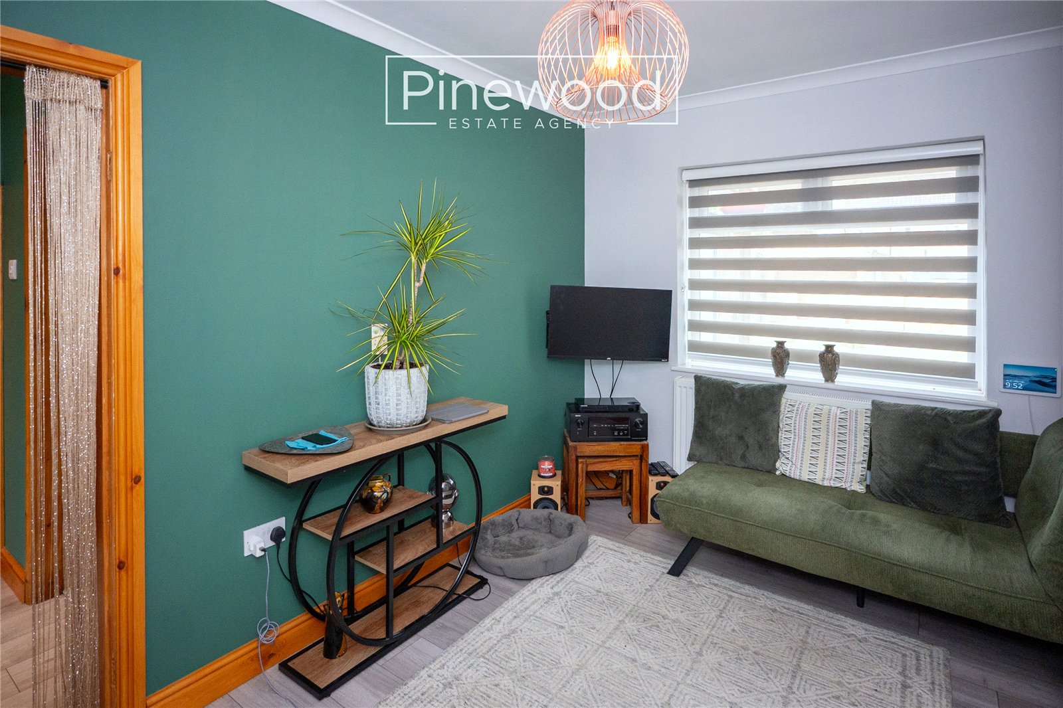
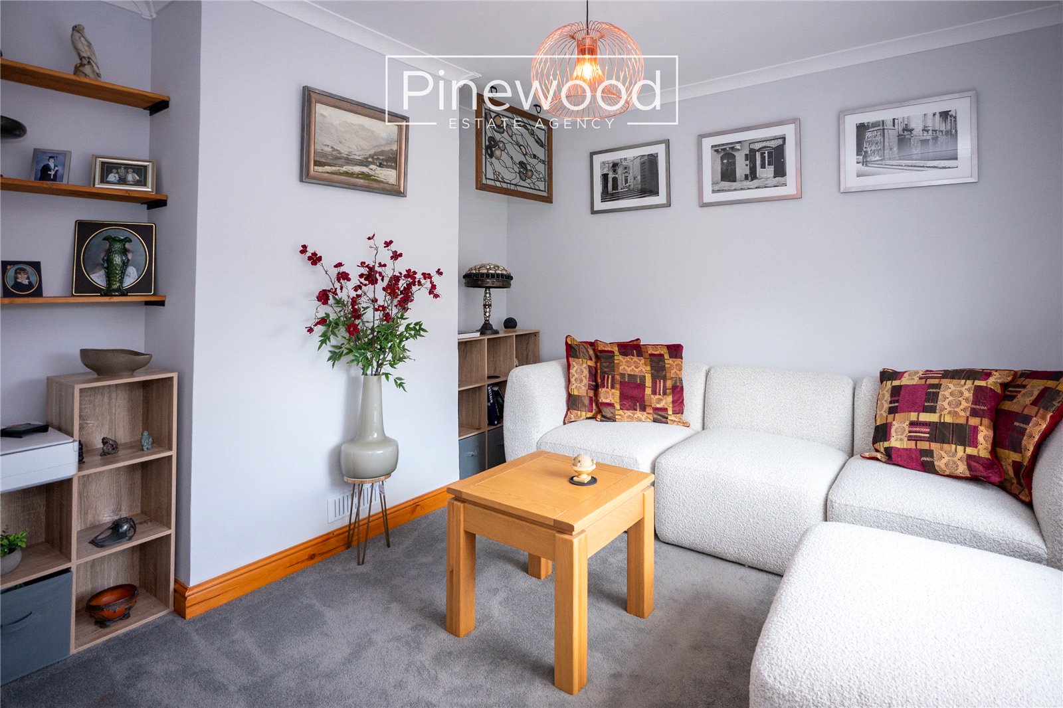
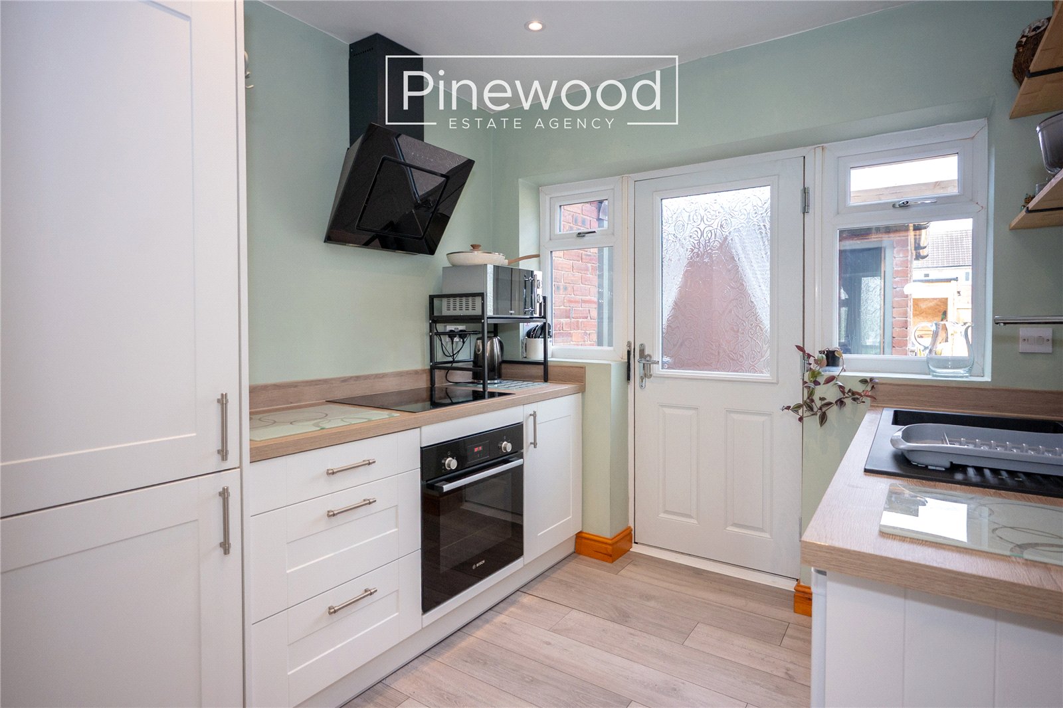
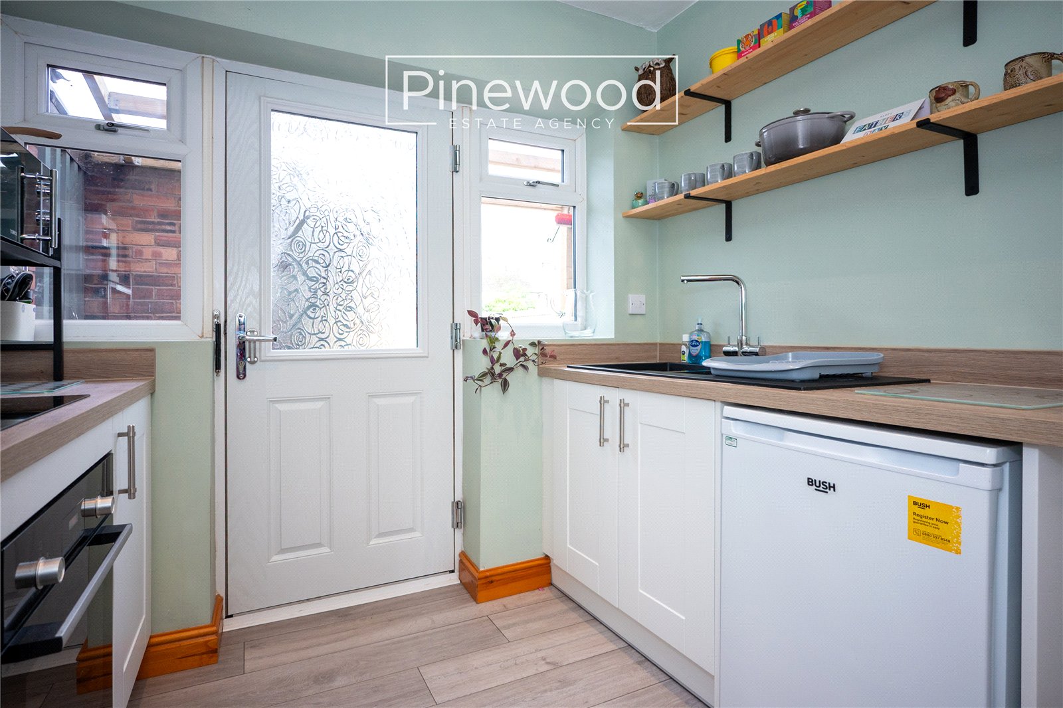
Enter this fantastic home into the welcoming hallway, offering useful space for storing coats and shoes and complemented by wooden flooring and bright white walls. The ground floor of the property comprises, well presented lounge with window to the front of the property. A second reception room enjoys views of the garden and could easily be used as a dining room, comfortably accommodating your family dining table. Completing the ground floor is the modern kitchen. Integrated appliances include electric hob with extractor fan above, oven, fridge and freezer situated between the units. Further space is available for additional white goods in the kitchen and in the useful outbuildings.
Take the carpeted stairs from the hallway to the first floor.
First floor
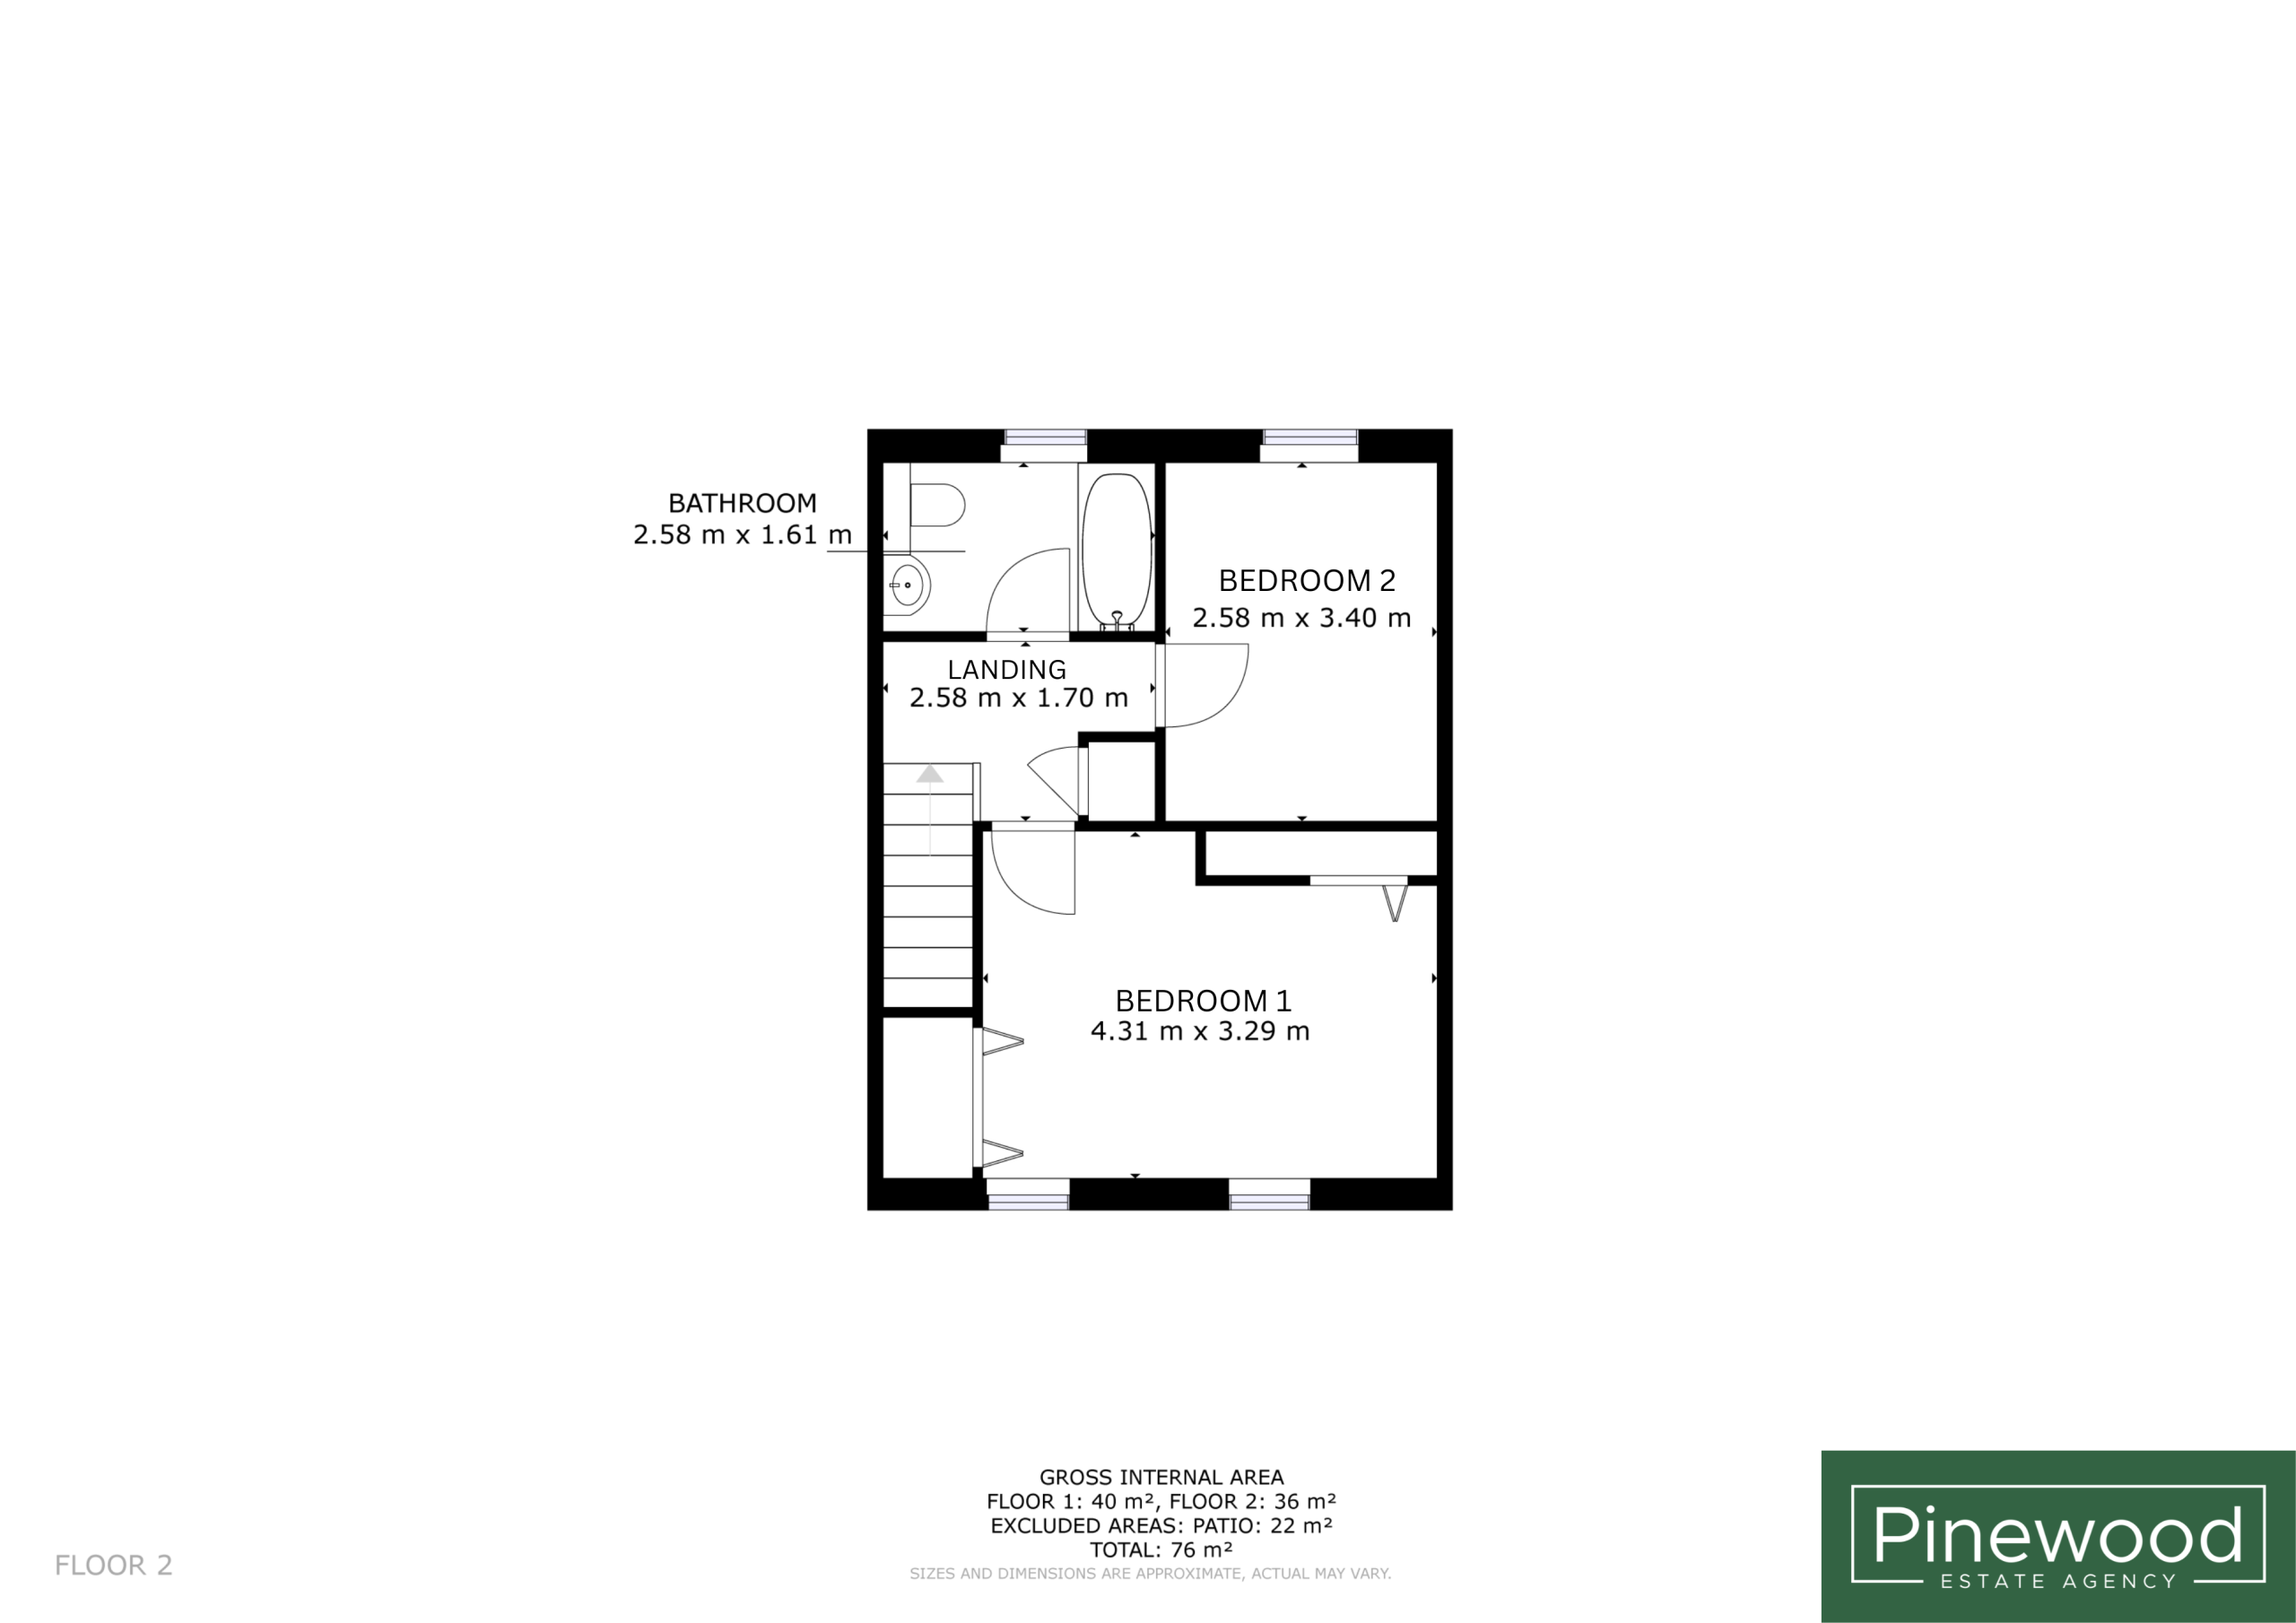
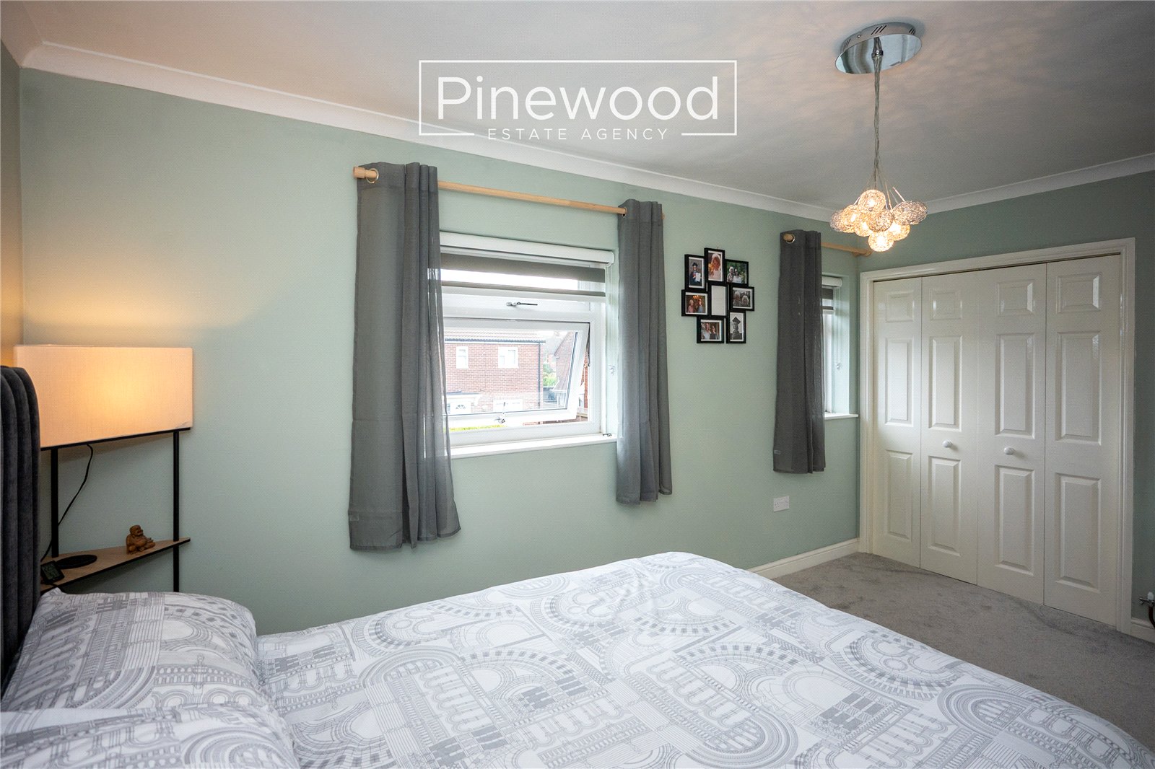
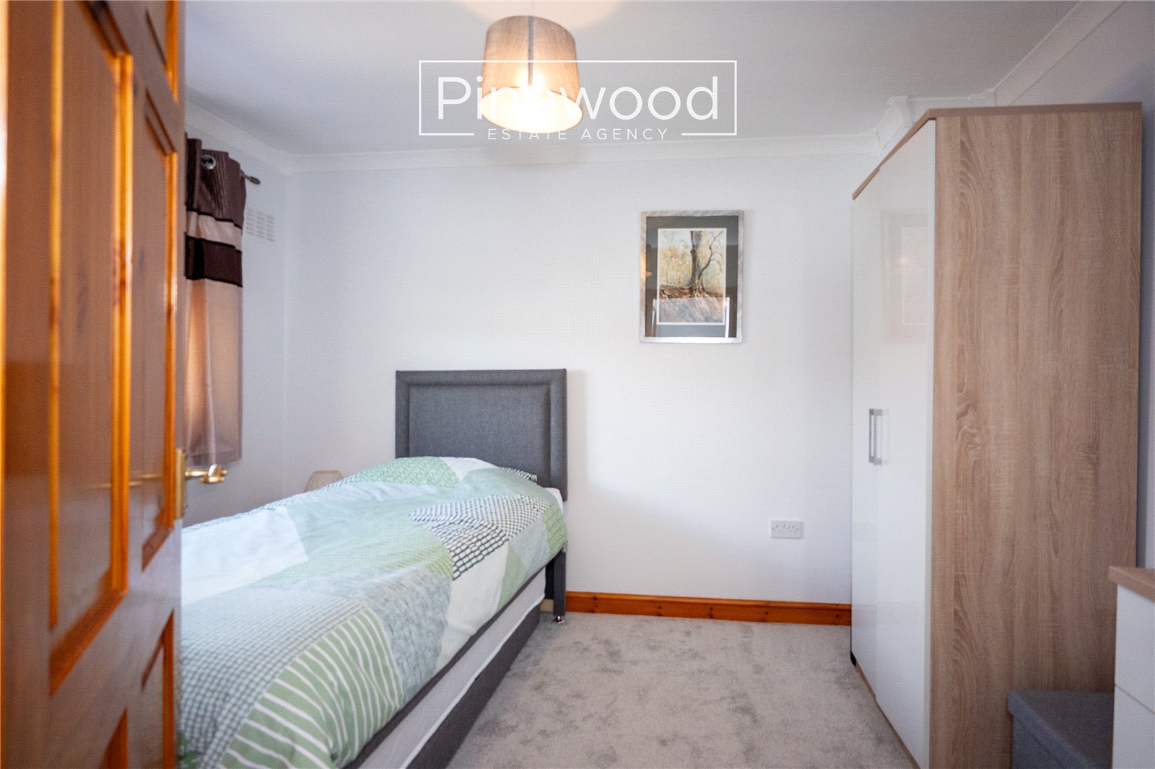
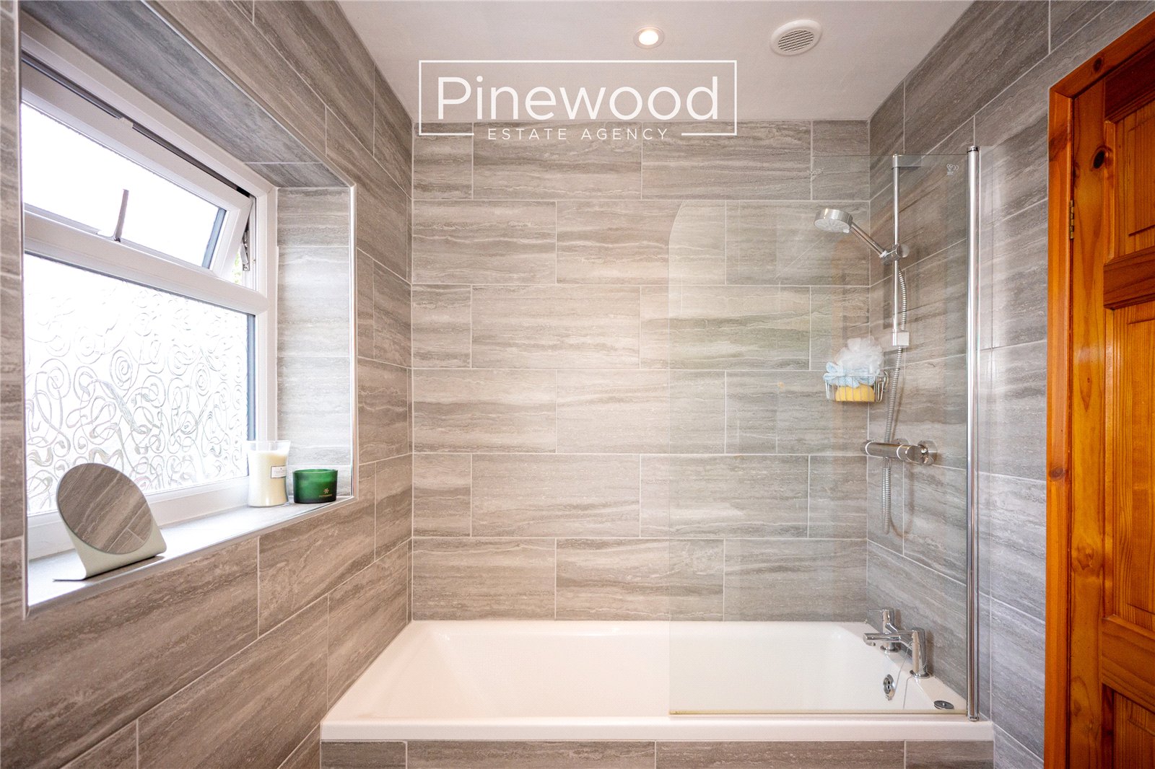
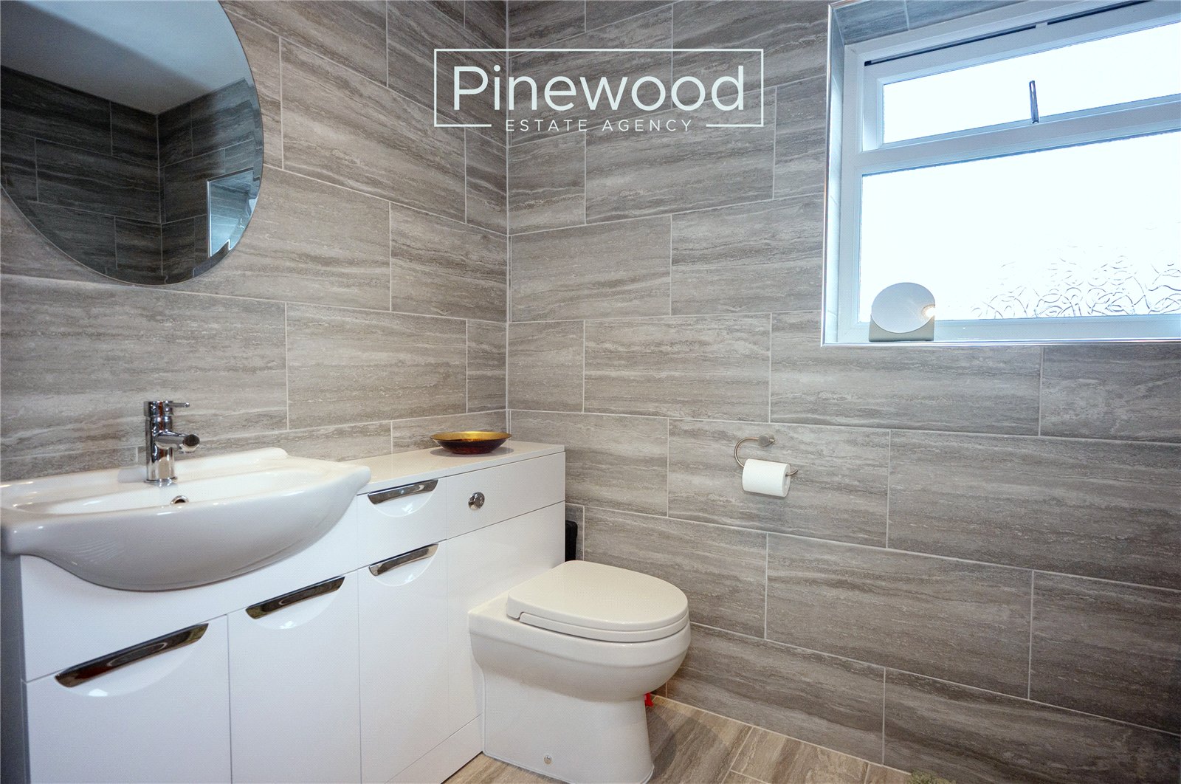
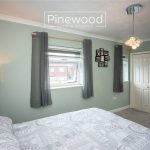
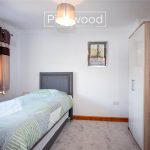
The first floor of this home comprises two double bedrooms and a modern family bathroom. The large master bedroom is situated at the front of the property and benefits from two built-in storage cupboards and two windows, allowing plenty of natural light into the space. The second double bedroom is positioned at the rear of the property and features a window overlooking the large private rear garden, complemented by white walls and grey carpets. Completing the first floor is the modern bathroom. This suite consists of WC, hand basin with vanity unit and bath with shower above.
External:
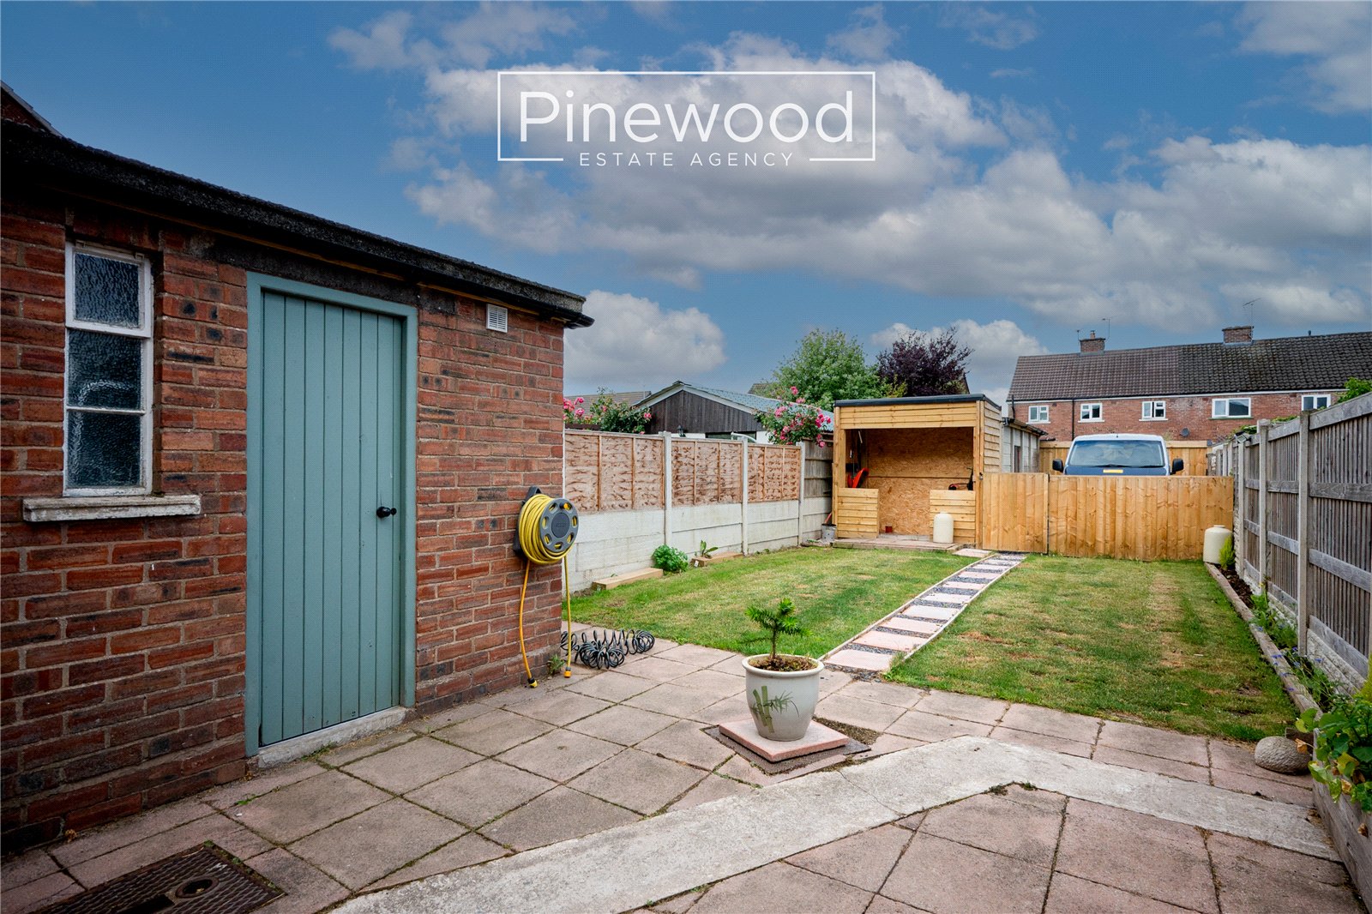
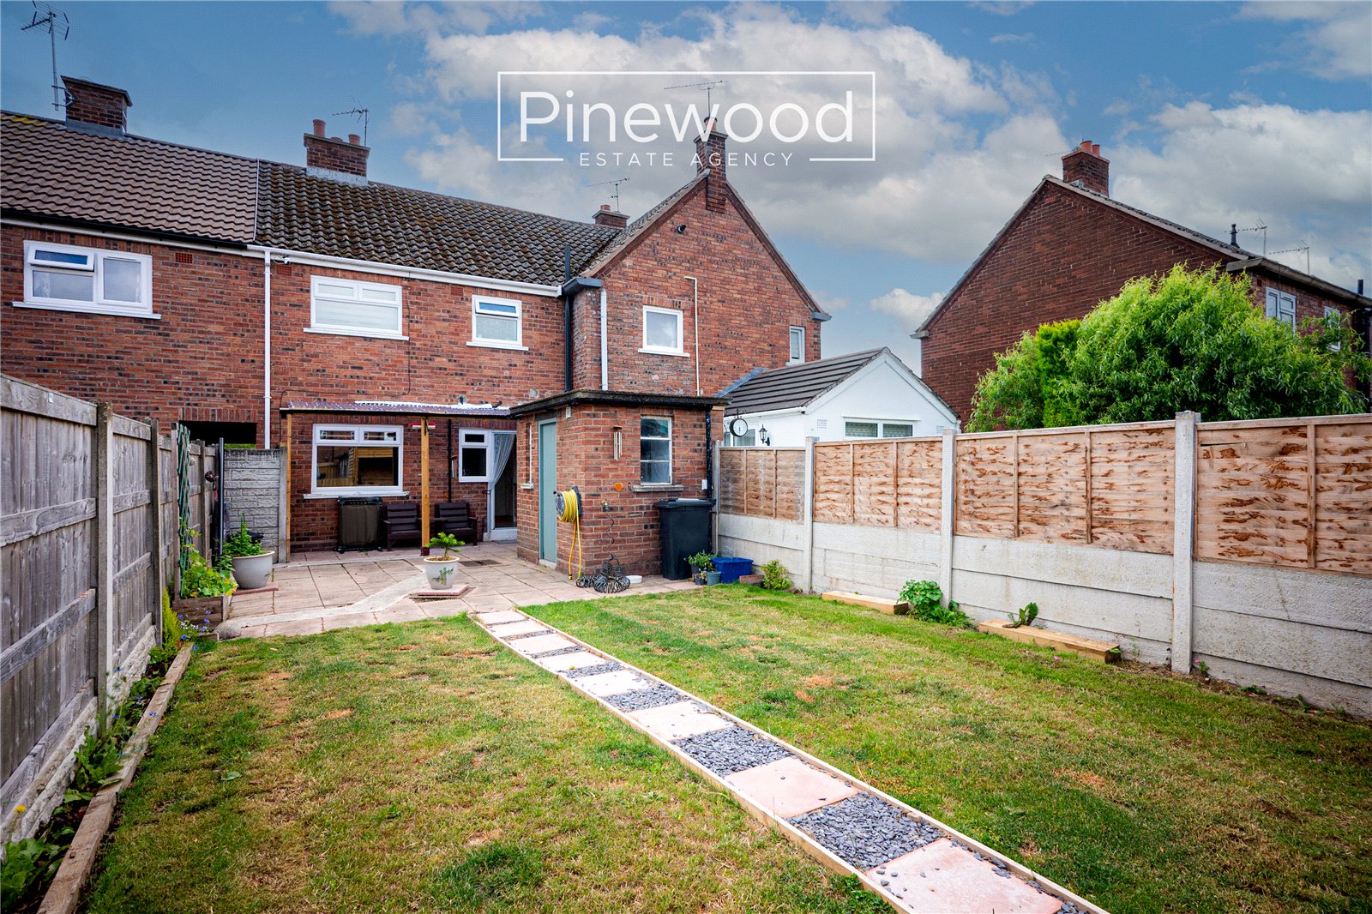
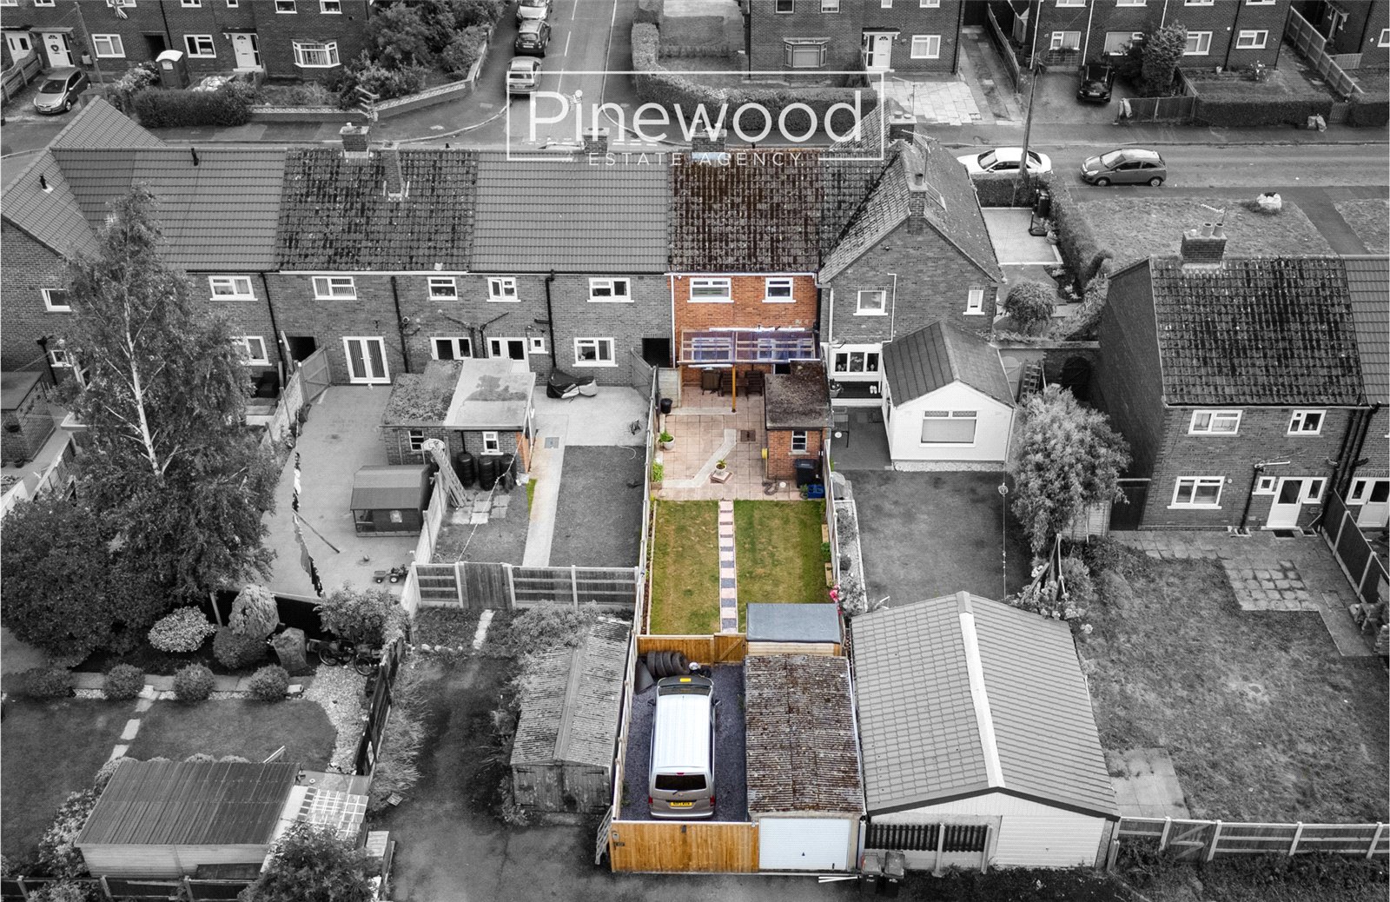
The rear garden of this property offers a large rear garden, plenty of room to enjoy all year. A generous paved area provides the perfect space for outdoor furniture, summer dining, and entertaining guests. The lawn provides space for children to play with storage available for your outdoor furniture and garden tools. The garden benefits from brick outhouses and WC. The outhouse is currently used as a laundry room with plumbing in place for your washing machine and tumble dryer. Access to the rear parking and garage is through the gate.
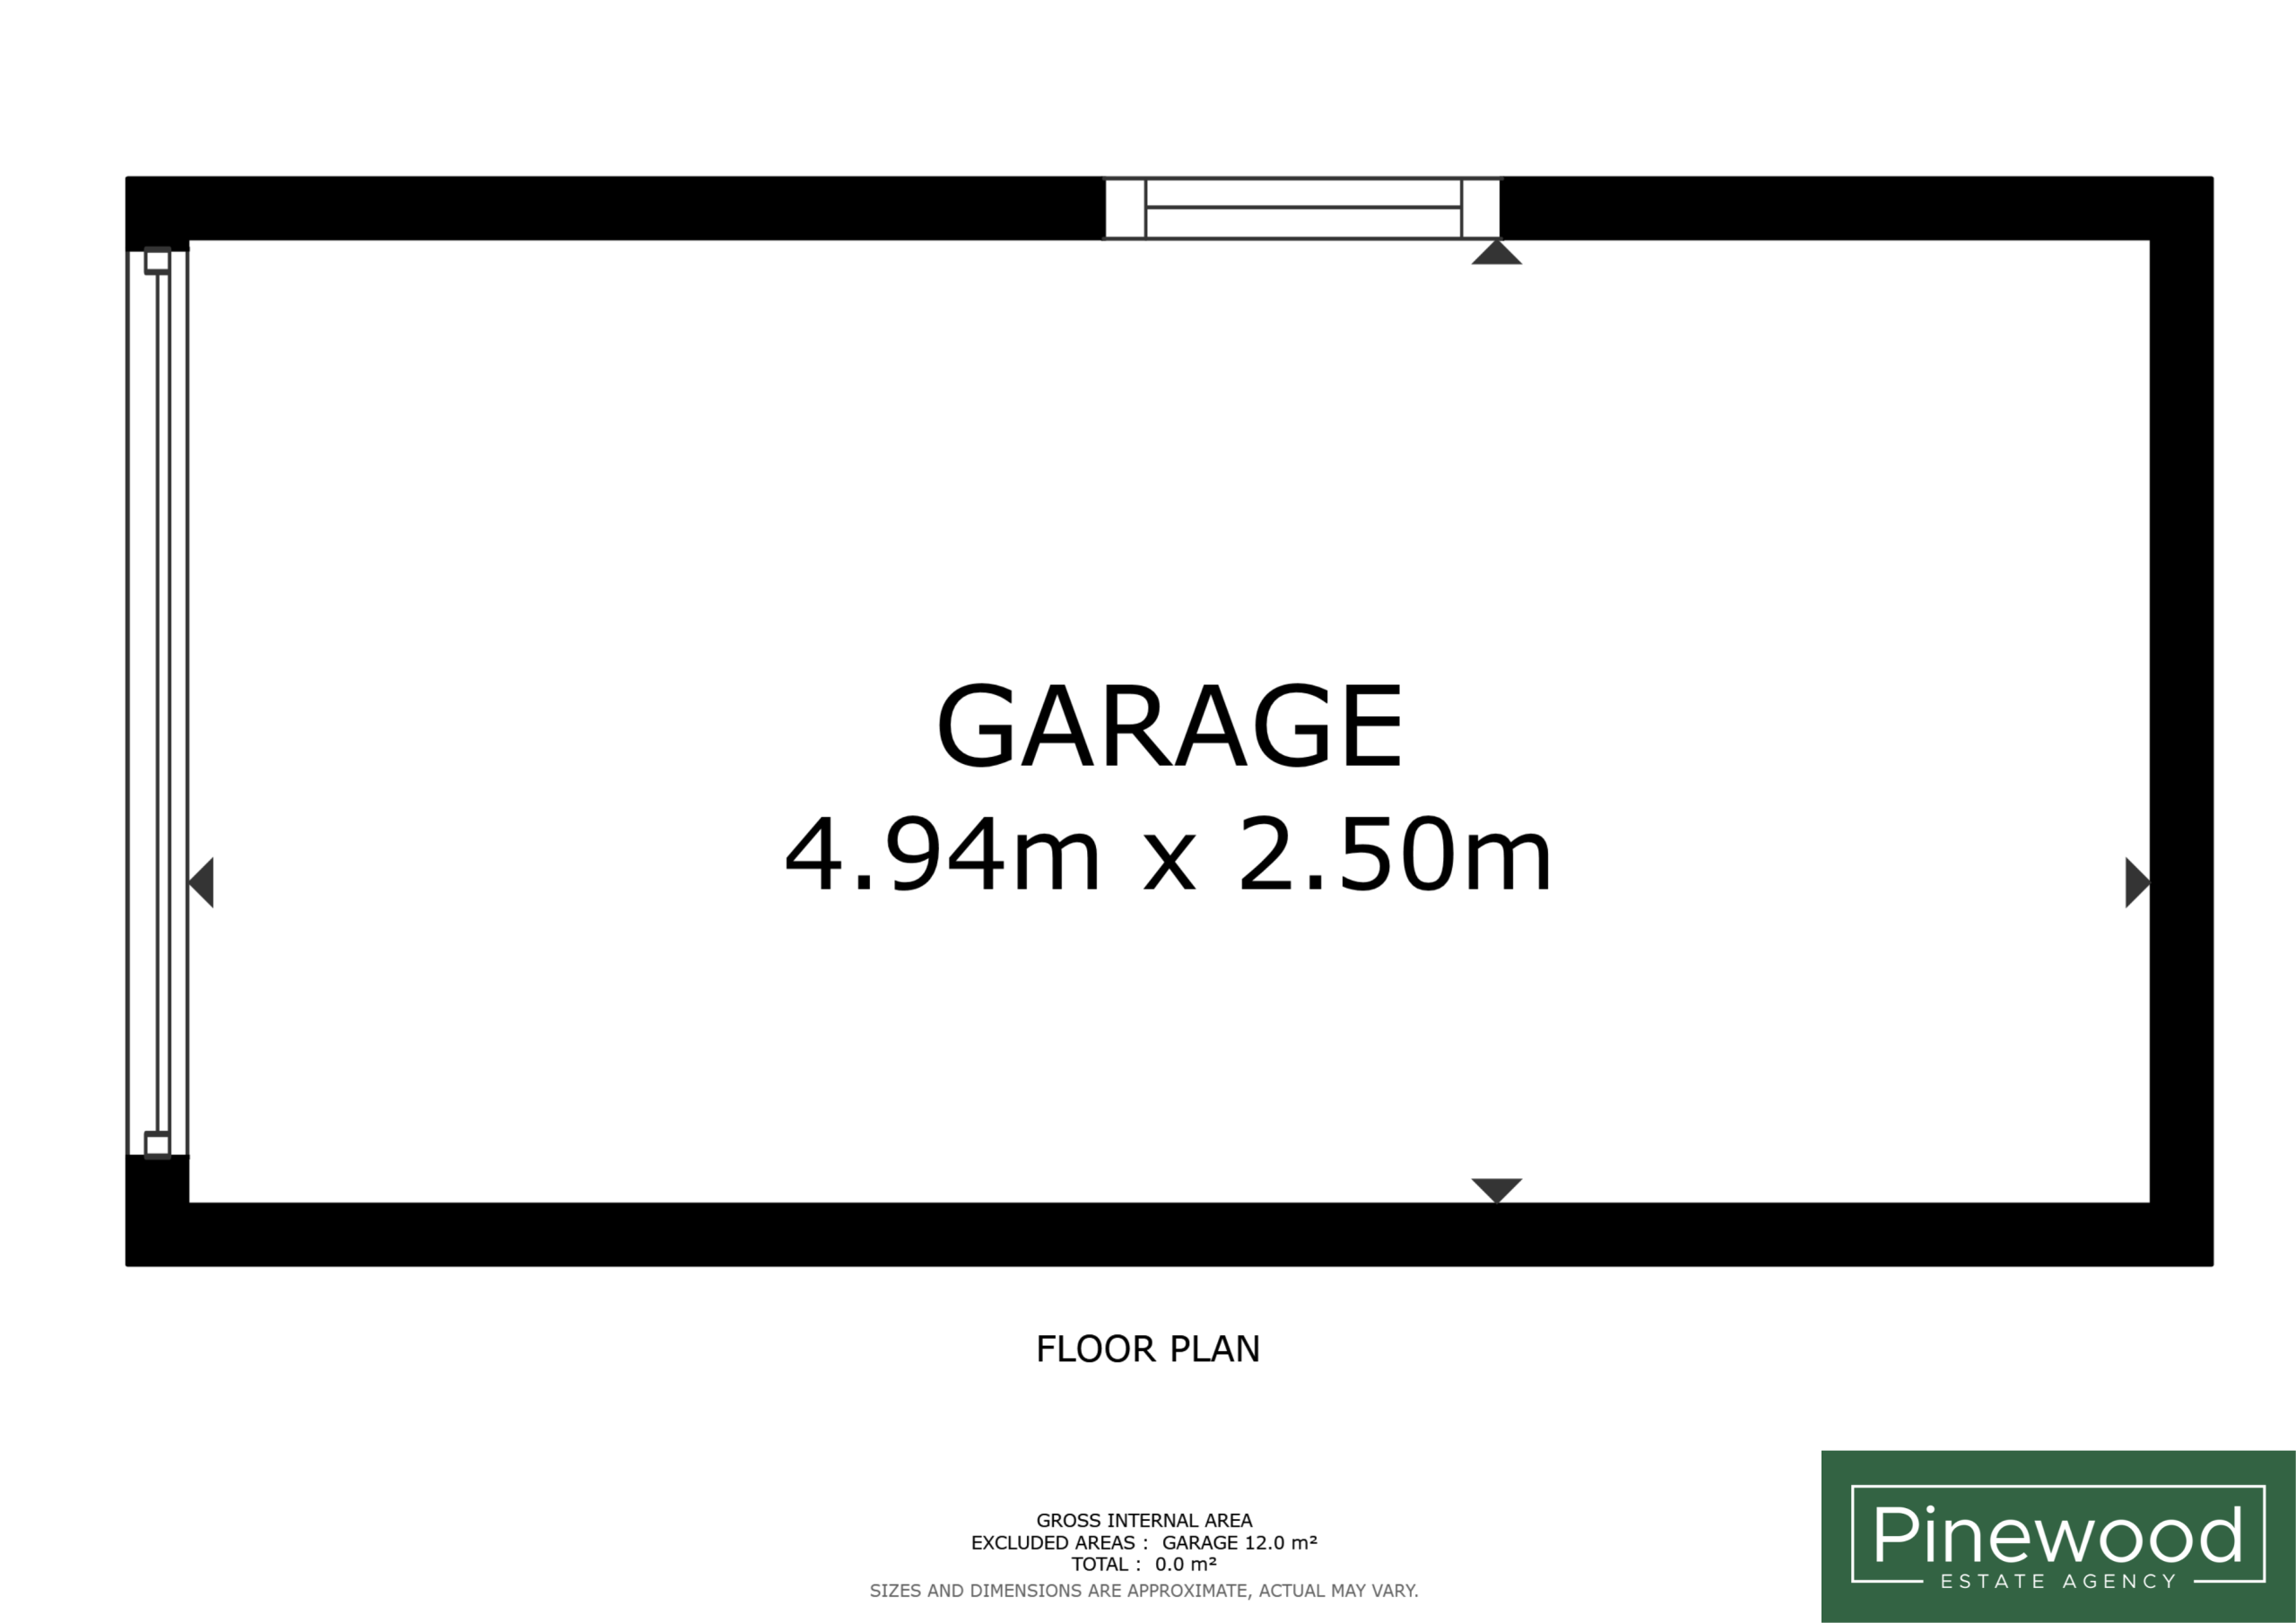
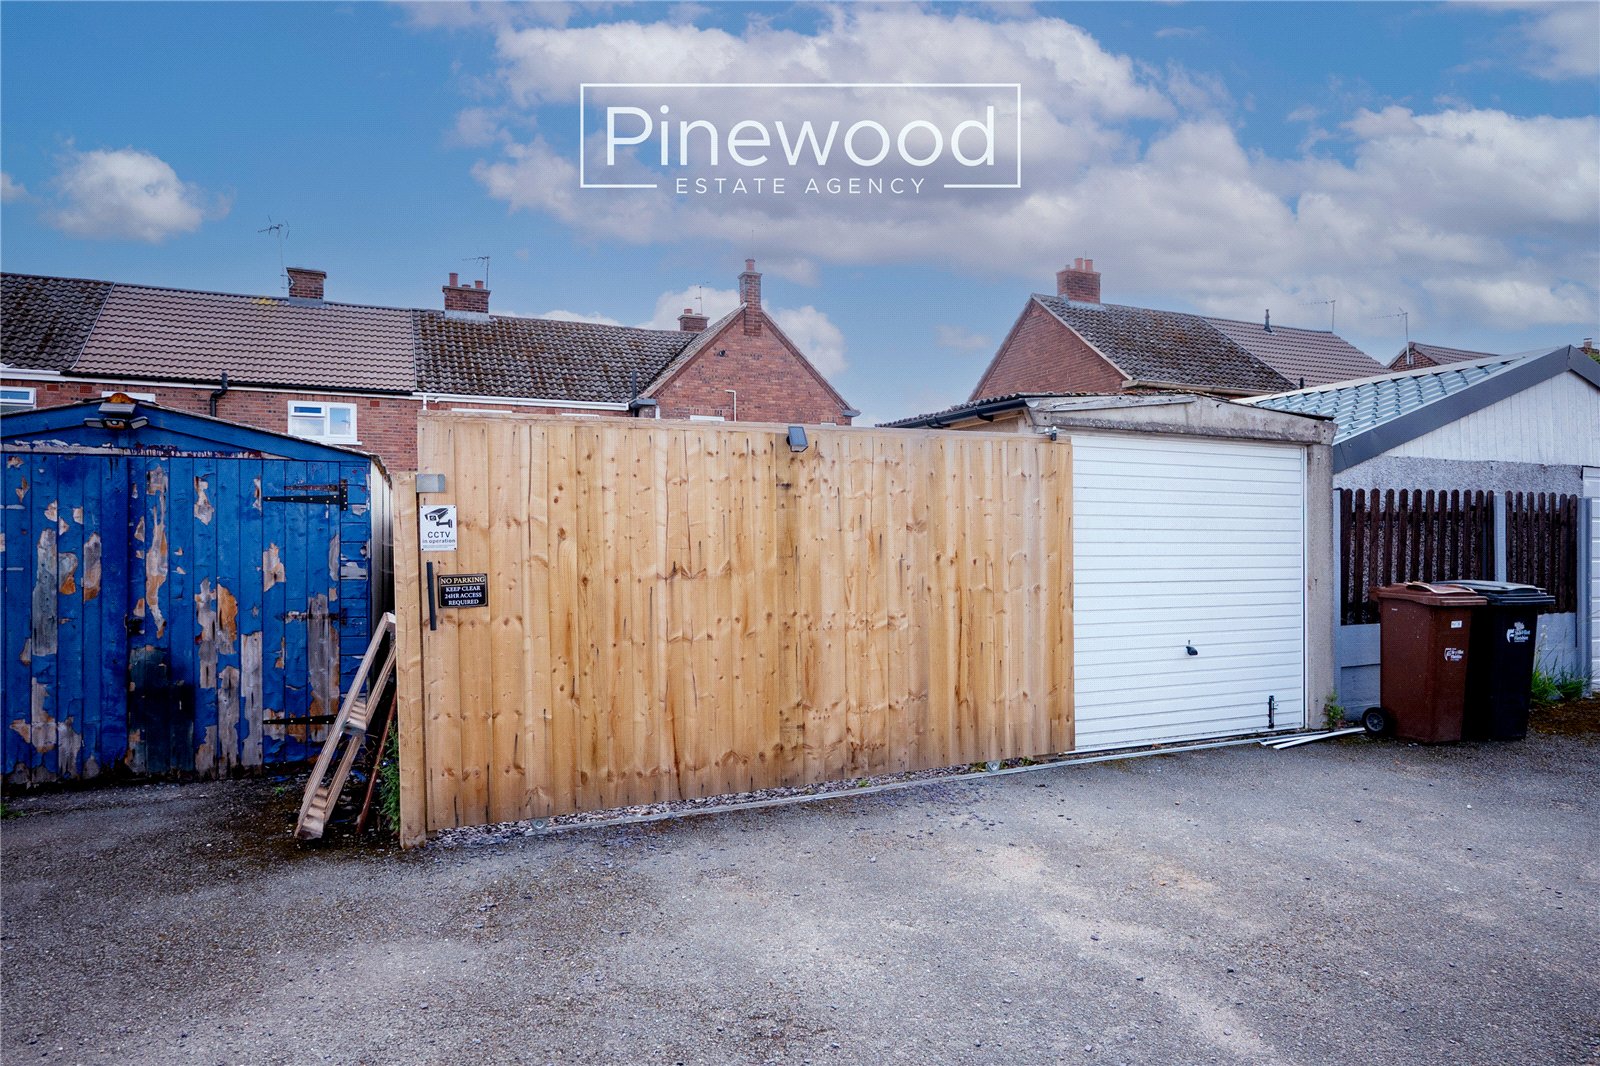
At the rear of the garden is off-road parking for a vehicle, along with a detached garage providing further valuable storage or parking space.
Viewings
Strictly by appointment only. Please call Pinewood Estate Agency to arrange your viewing.
Parking
Off-road parking is available at the rear of the property along with a detached garage.
Lounge - 3.36m x 3.25m
Hallway - 1.68m x 4.31m
Dining Room - 2.75m x 3.44m
Kitchen - 2.30m x 2.38m
Patio - 5.18m x 4.99m
WC - 1.94m x 0.88m
Garage - 4.94m x 2.50m
Landing - 2.58m x 1.70m
Bedroom 1 - 4.31m x 3.29m
Bedroom 2 - 2.58m x 3.40m
Bathroom - 2.58m x 1.61m