Henley Avenue, Connahs Quay, Flintshire, CH5 4HT








Property Summary
Full Details
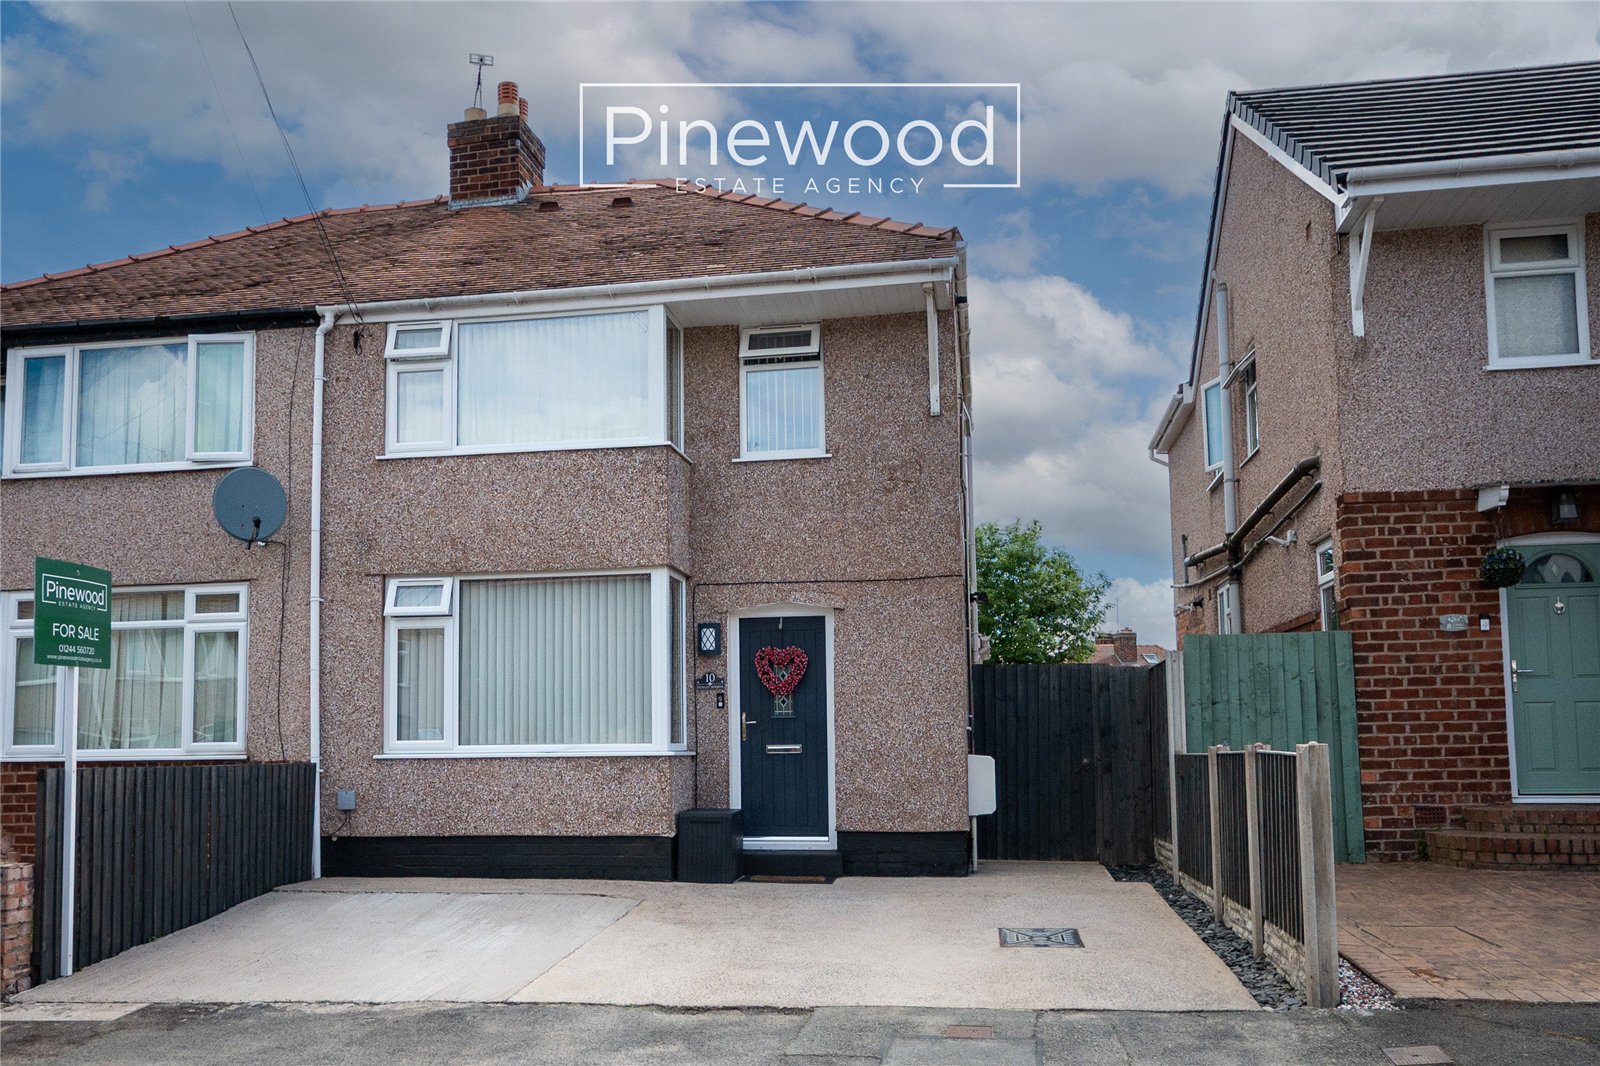
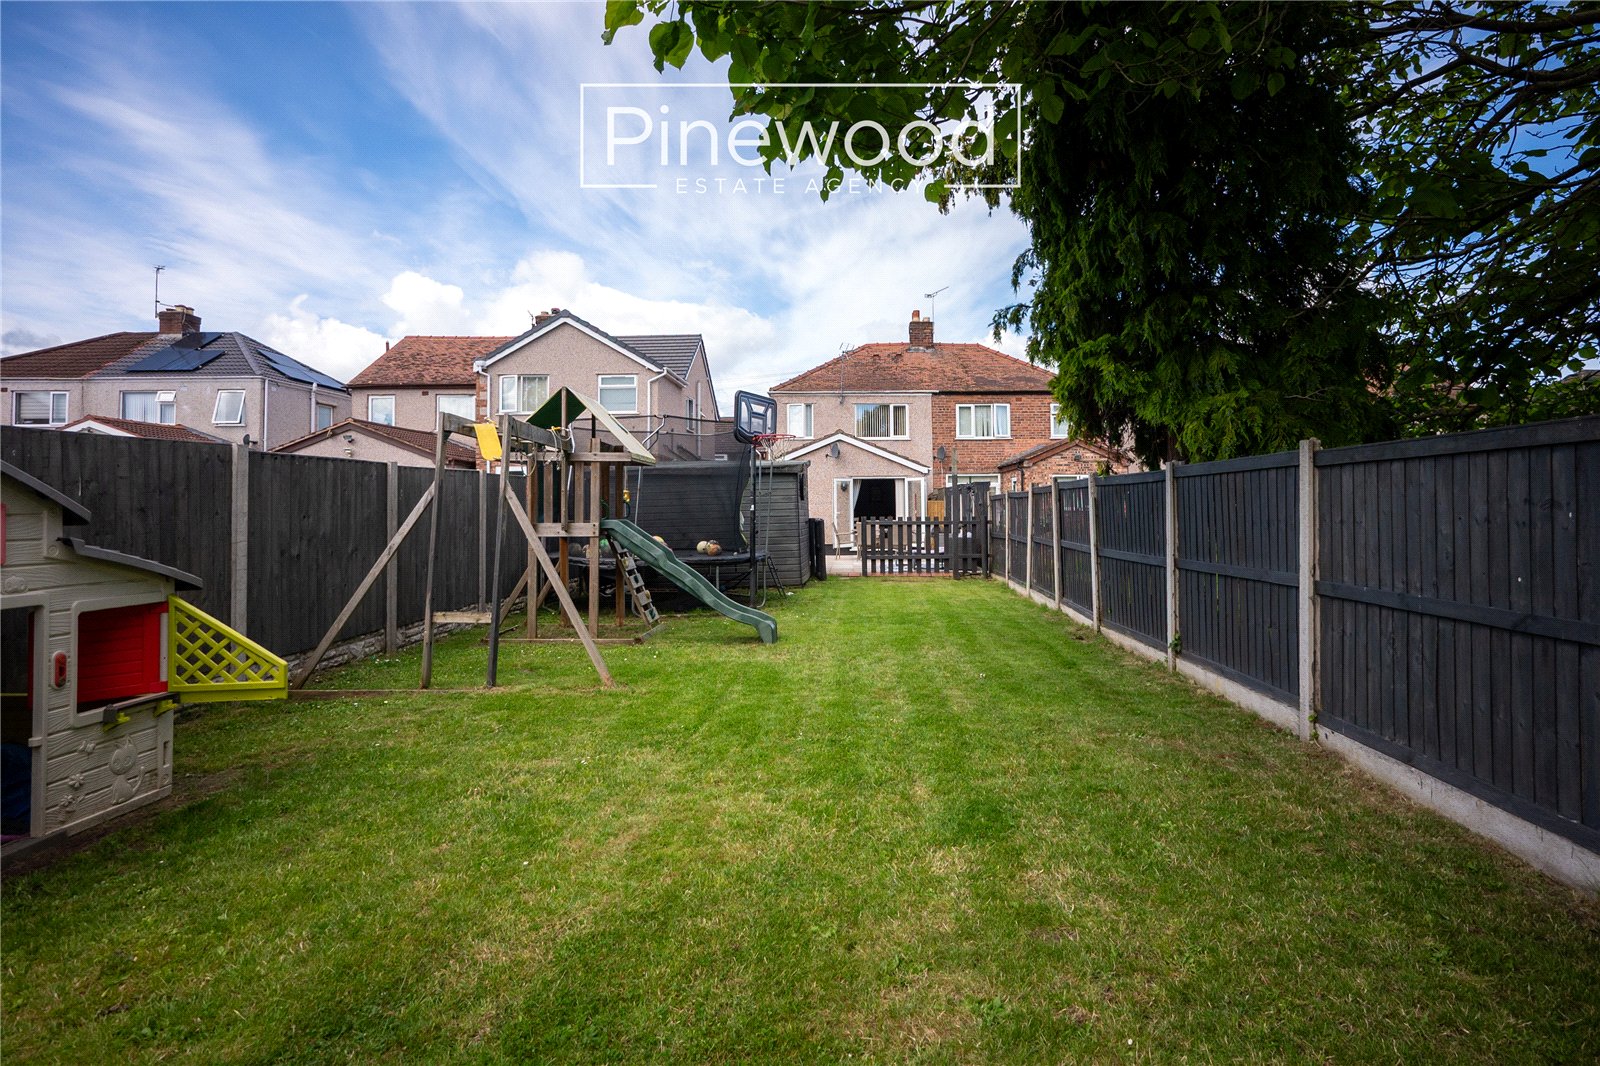
PINEWOOD ESTATE AGENCY are delighted to present for sale this beautifully presented three-bedroom semi-detached family home in CONNAH’S QUAY. Situated on Henley Avenue, this family home offers spacious reception rooms, driveway to the front and large rear garden with room for the whole family to enjoy! Situated just a short stroll from WEPRE PARK - an ideal setting for family life, dog walks, and outdoor activities. Conveniently positioned close to the A55 and A494, the home offers excellent commuter links to surrounding towns and cities. Main bus routes are within walking distance, further enhancing the property’s accessibility. Local schools are excellent with Ysgol Caer Nant and Ysgol Wepre providing highly rated primary education and Connah’s Quay High School offers well-rated secondary education. This exceptional home must be viewed to be fully appreciated.
Ground Floor
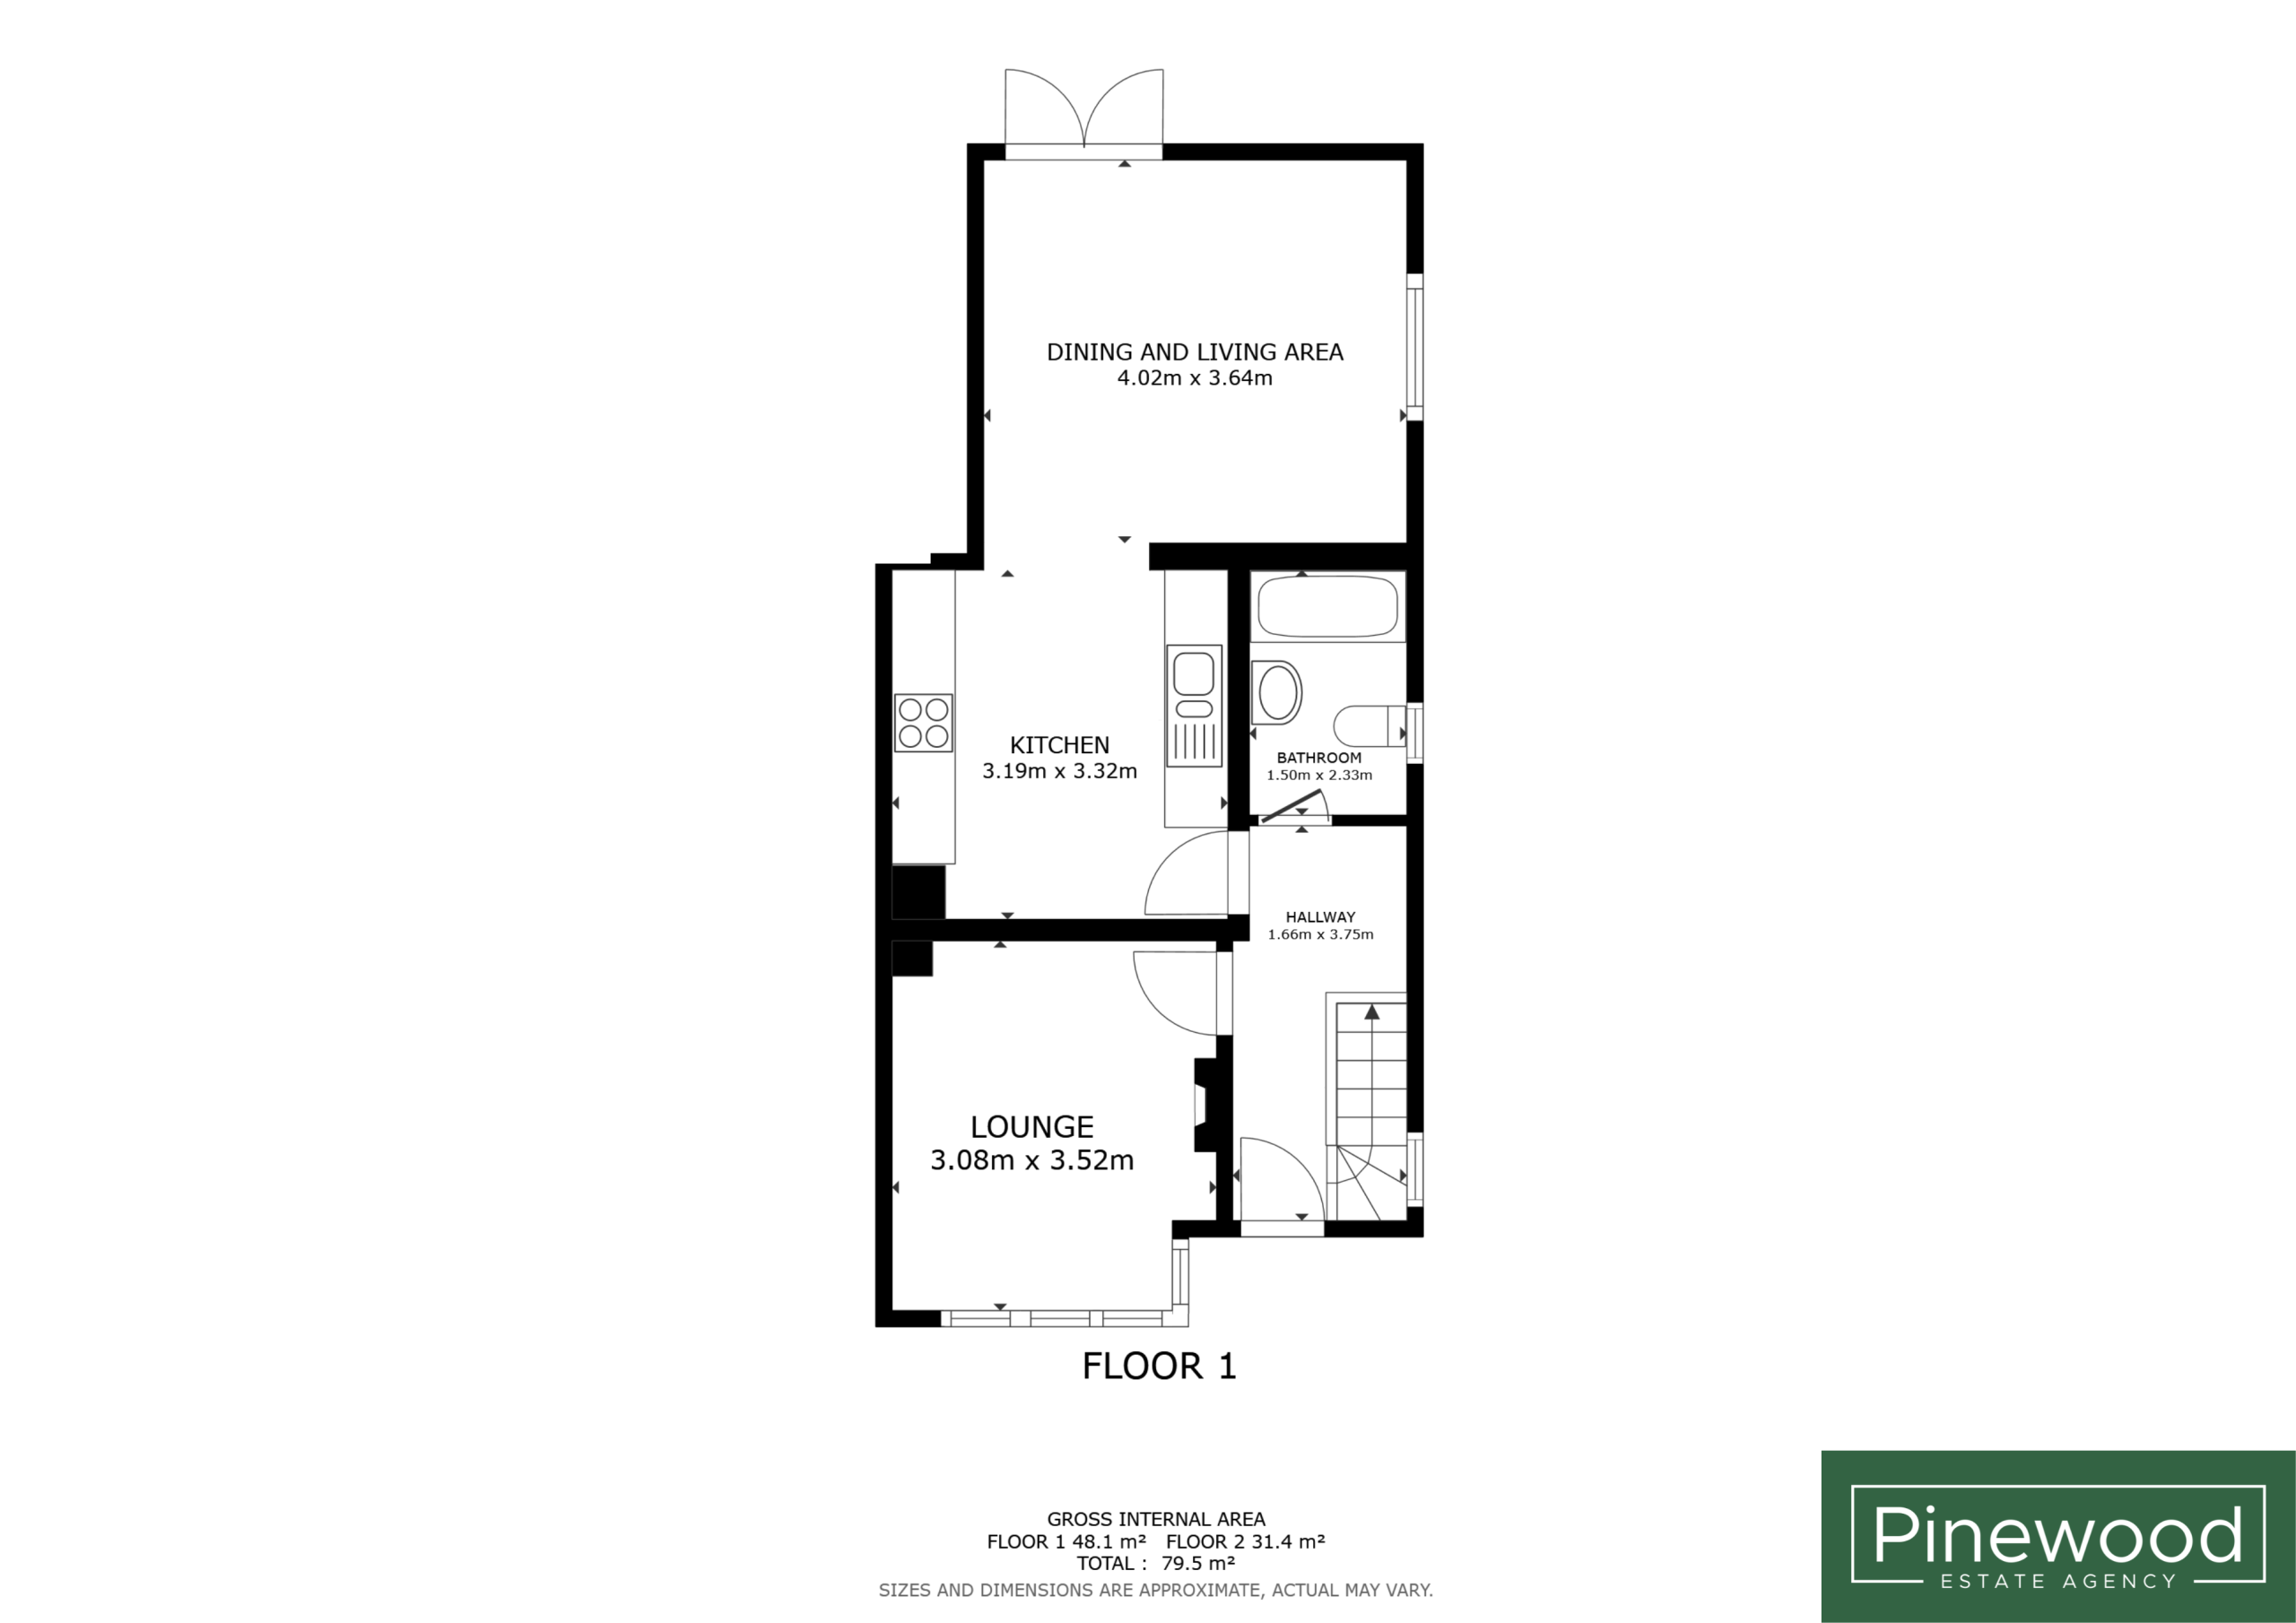
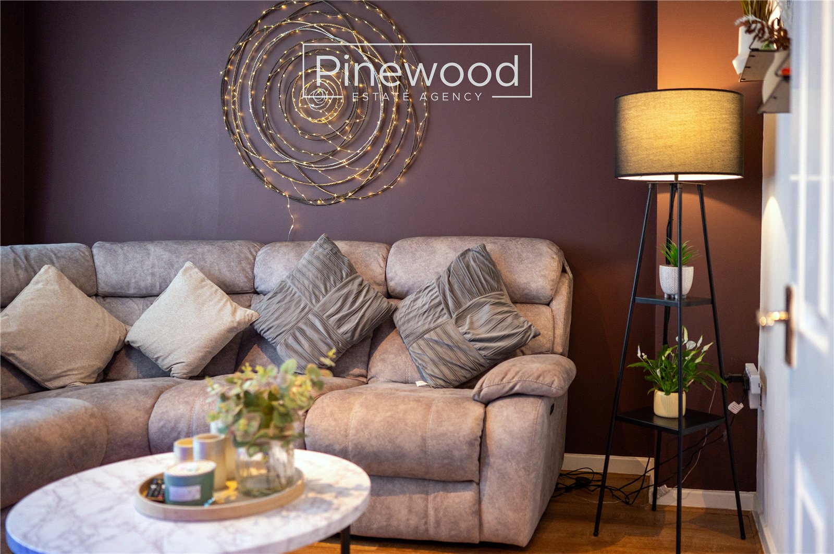
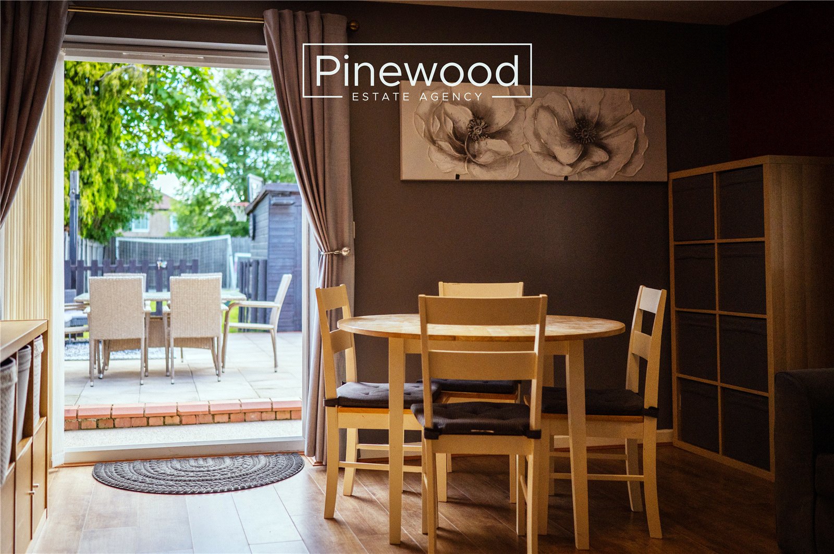
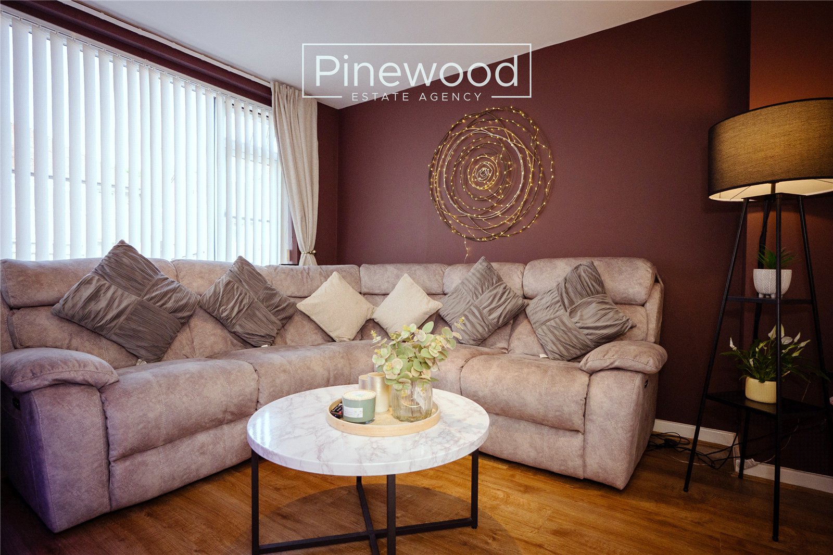
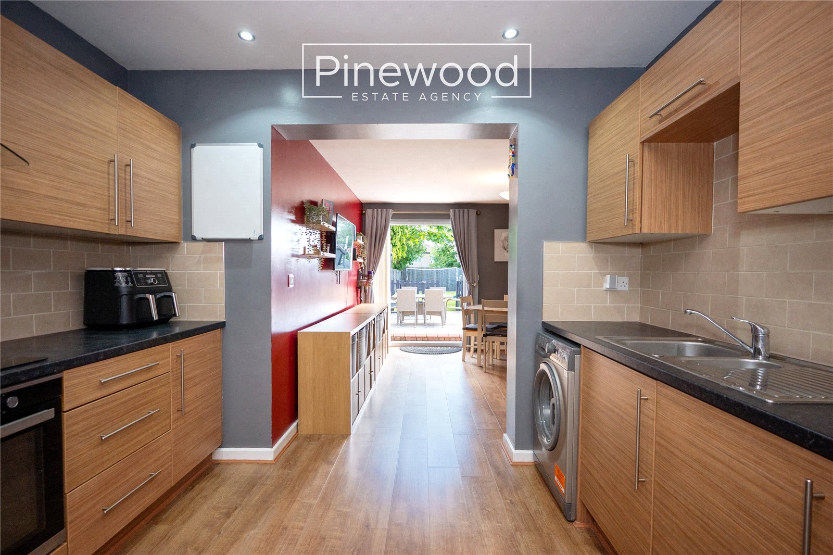
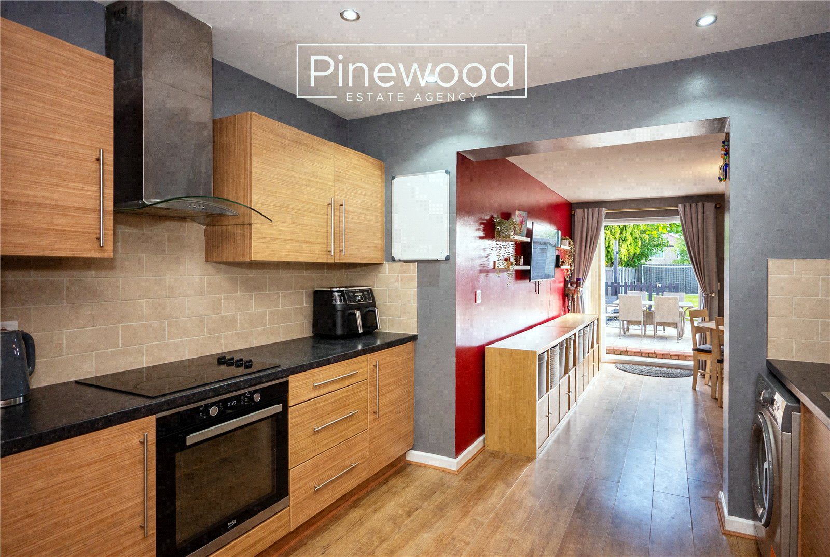
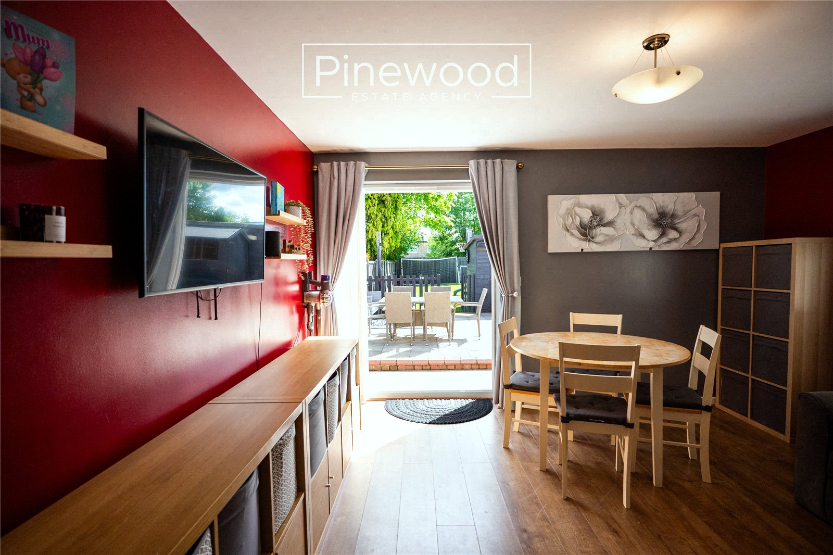
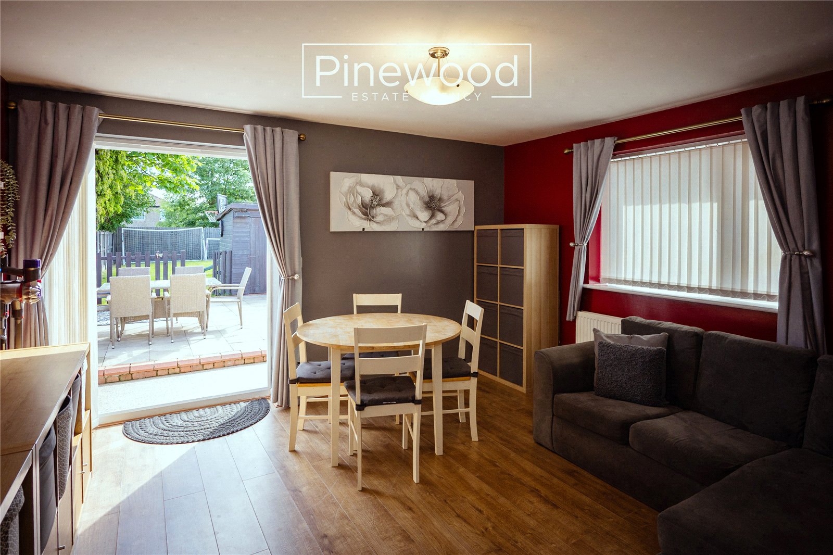
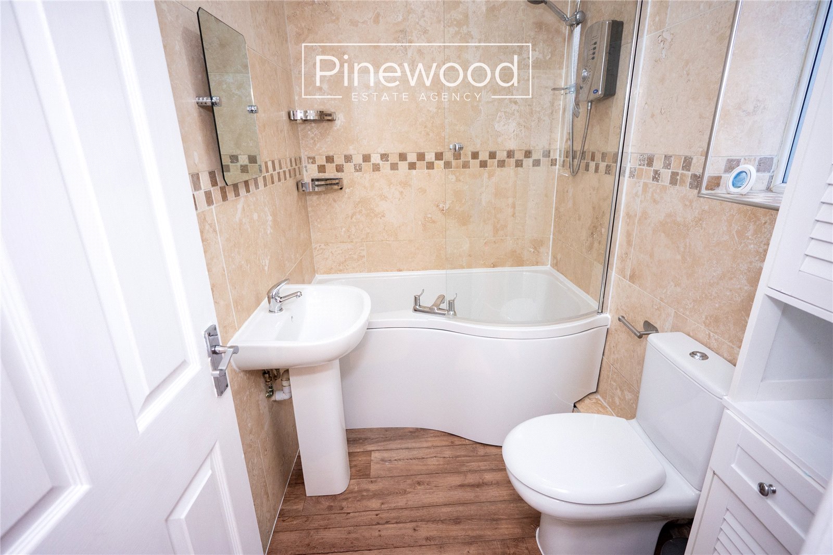
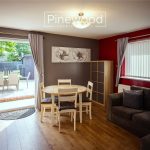
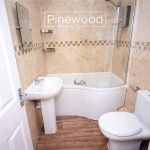
Step inside into the welcoming entrance hallway, featuring attractive wooden flooring and warm, contemporary décor that immediately creates a homely feel. The ground floor of this property comprises; the lounge, flooded with natural light from the window overlooking the front. The modern kitchen is a great space, integrated appliances include electric hob, oven, and extractor fan above, fridge and freezer situated between the wall and under counter units. Continue through to the large dining and family room, the perfect place for your family dining table and lounge furniture. This open plan space is ideal for entertaining friends and family with French doors leading out to the rear garden. Completing the ground floor is the family bathroom. This modern suite consists of WC, hand basin and bath with mains powered shower above.
Take the carpeted stairs from the hallway to the first floor.
First Floor
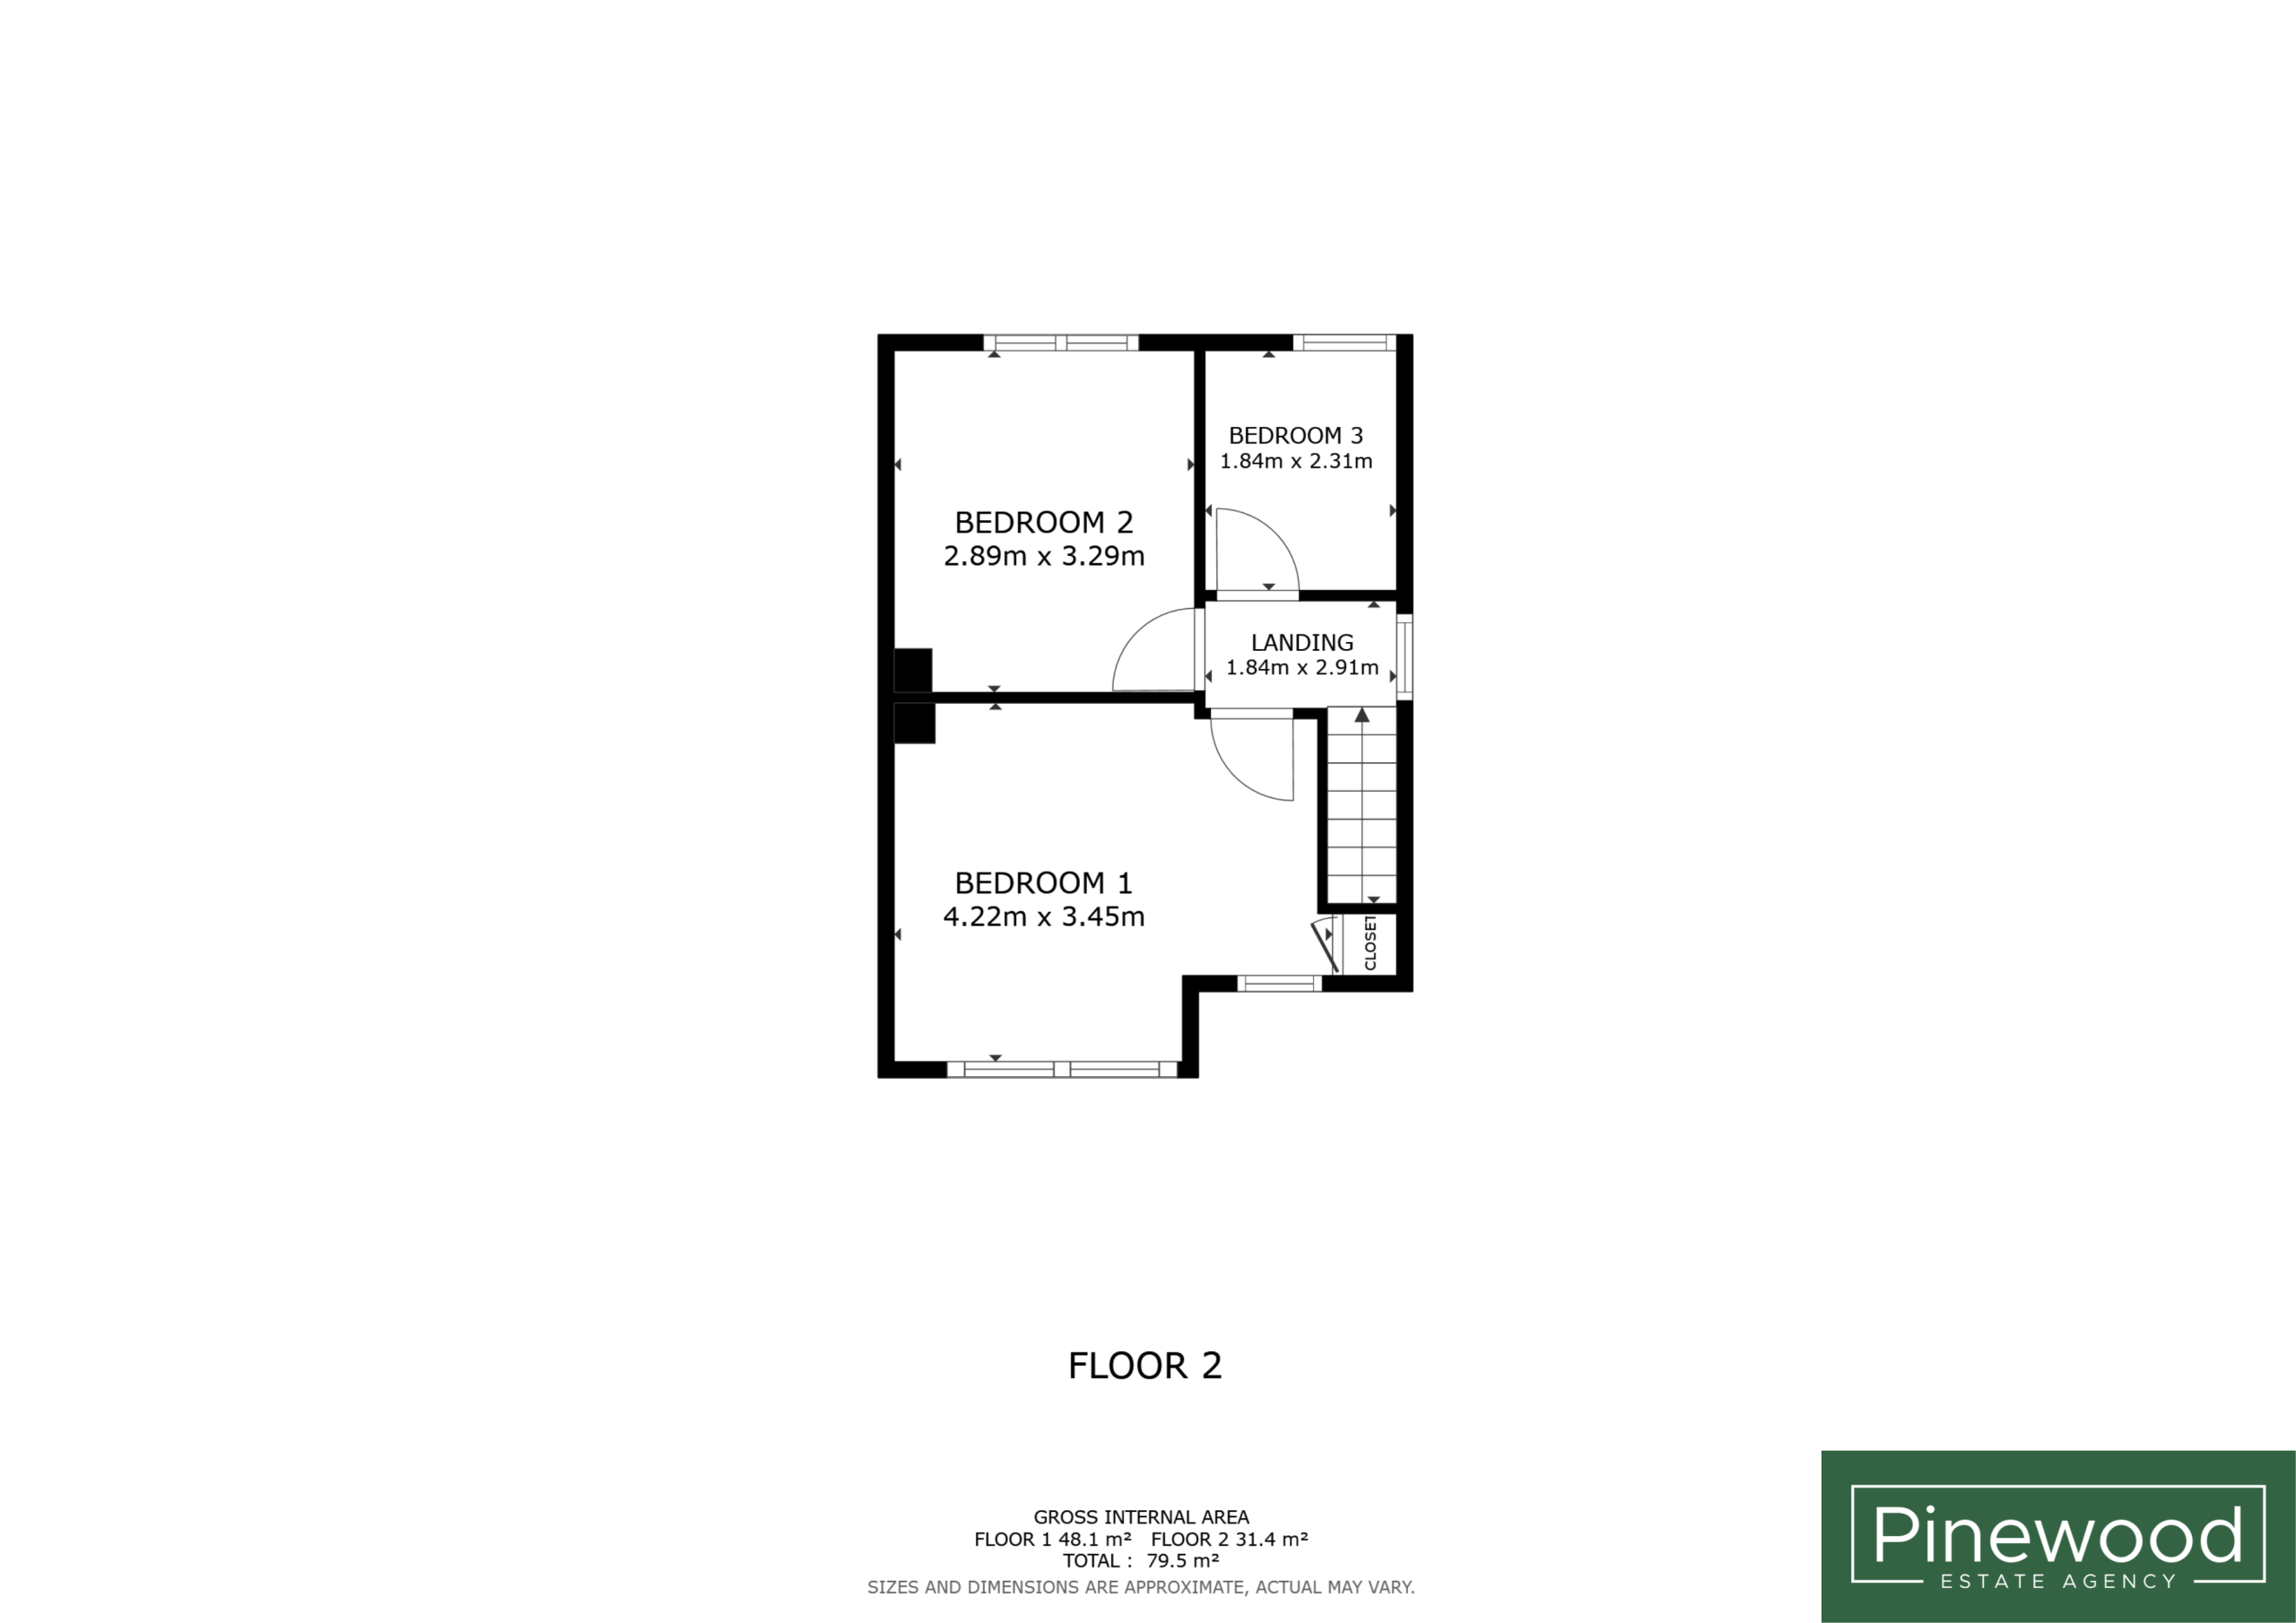
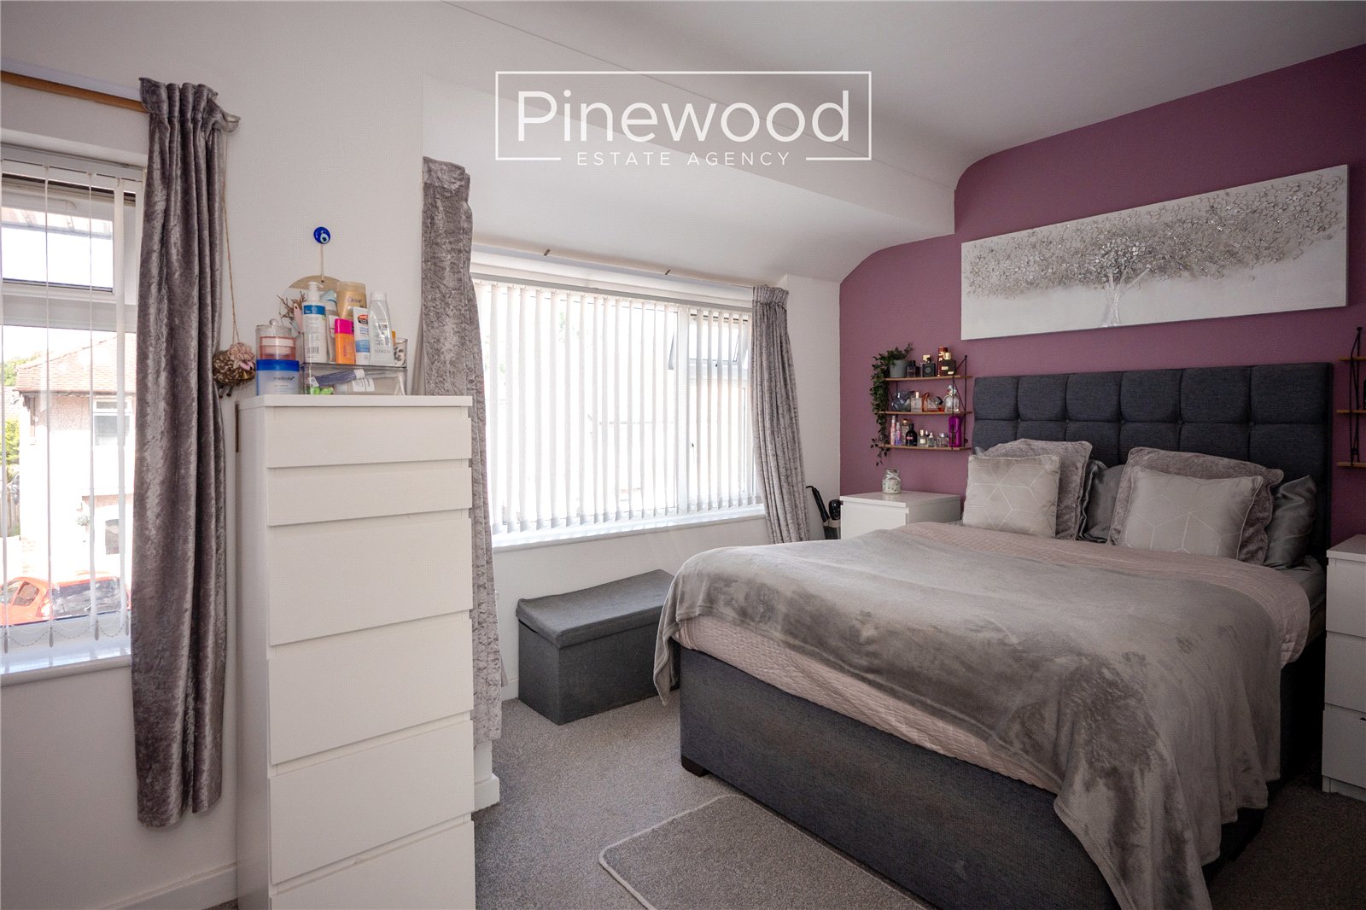
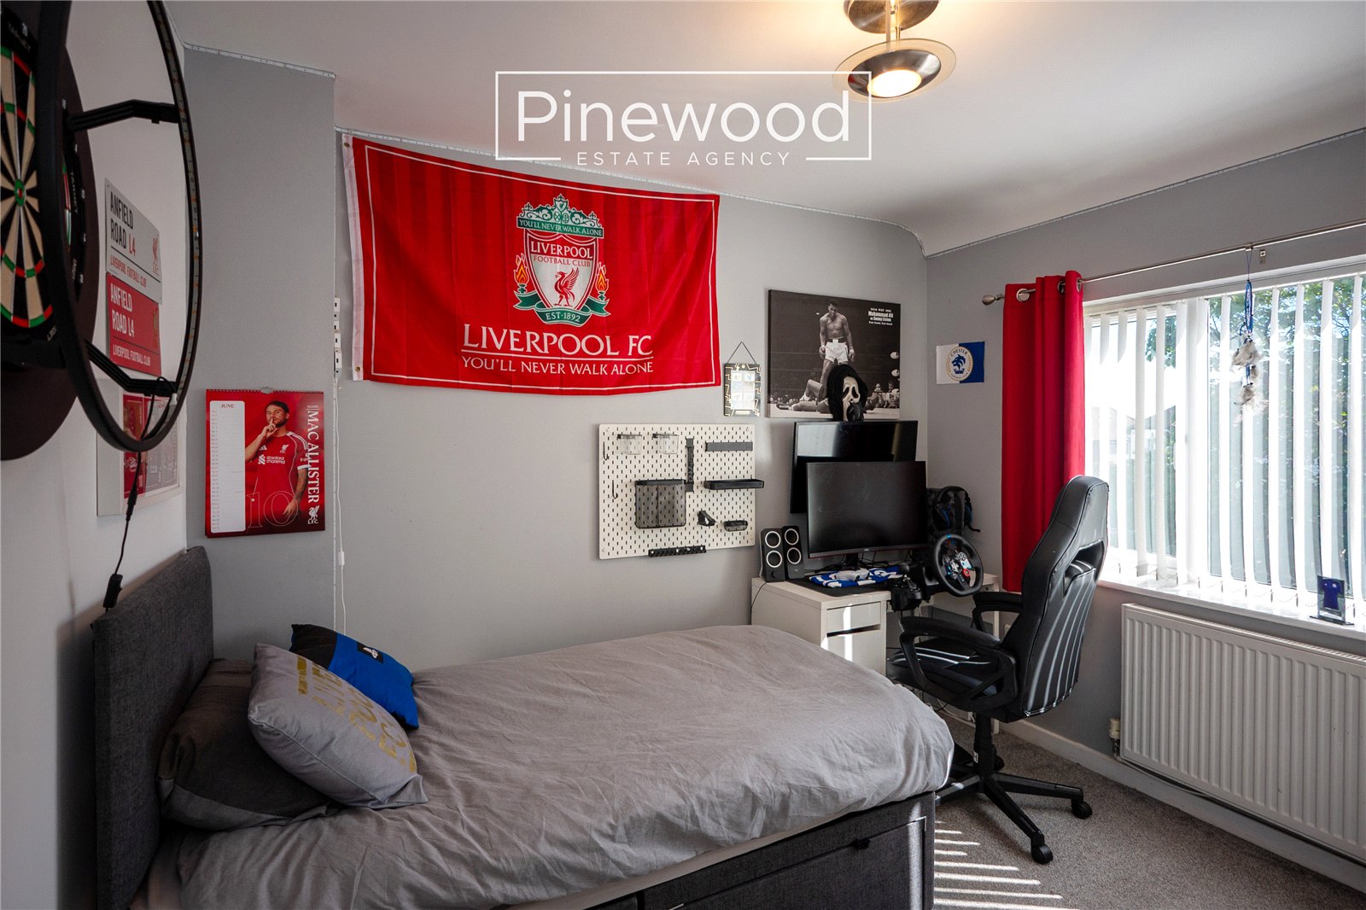
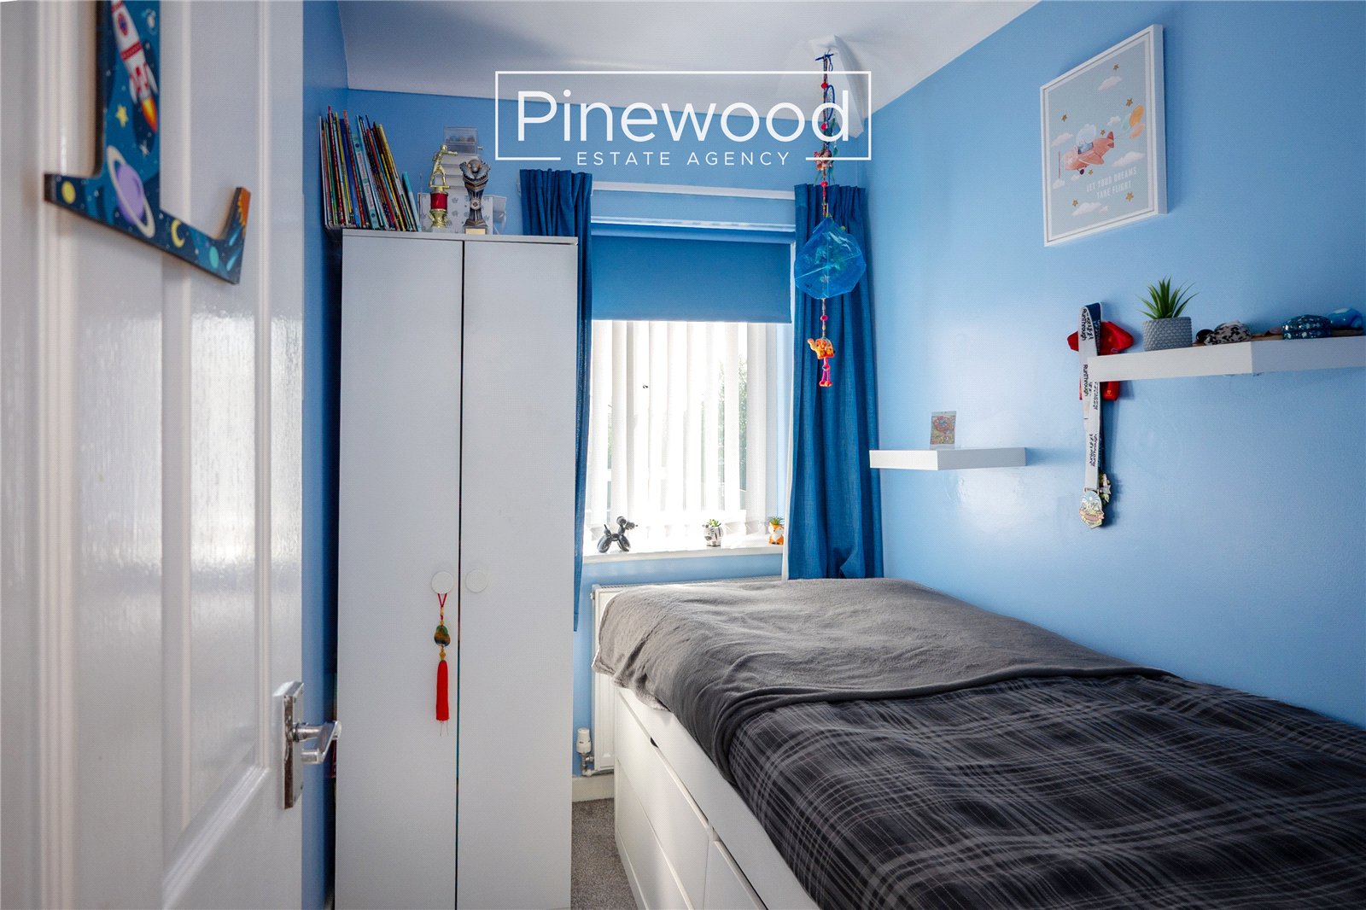
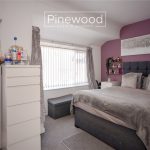
The first floor offers three good sized bedrooms, ideal for growing families. The master bedroom is situated at the front of the property with dual aspect windows allowing natural light to fill the space. The second bedroom enjoys views of the rear garden from the large window. The third bedroom is a generous single comfortably accommodating your bed and further furniture while overlooking the garden.
External
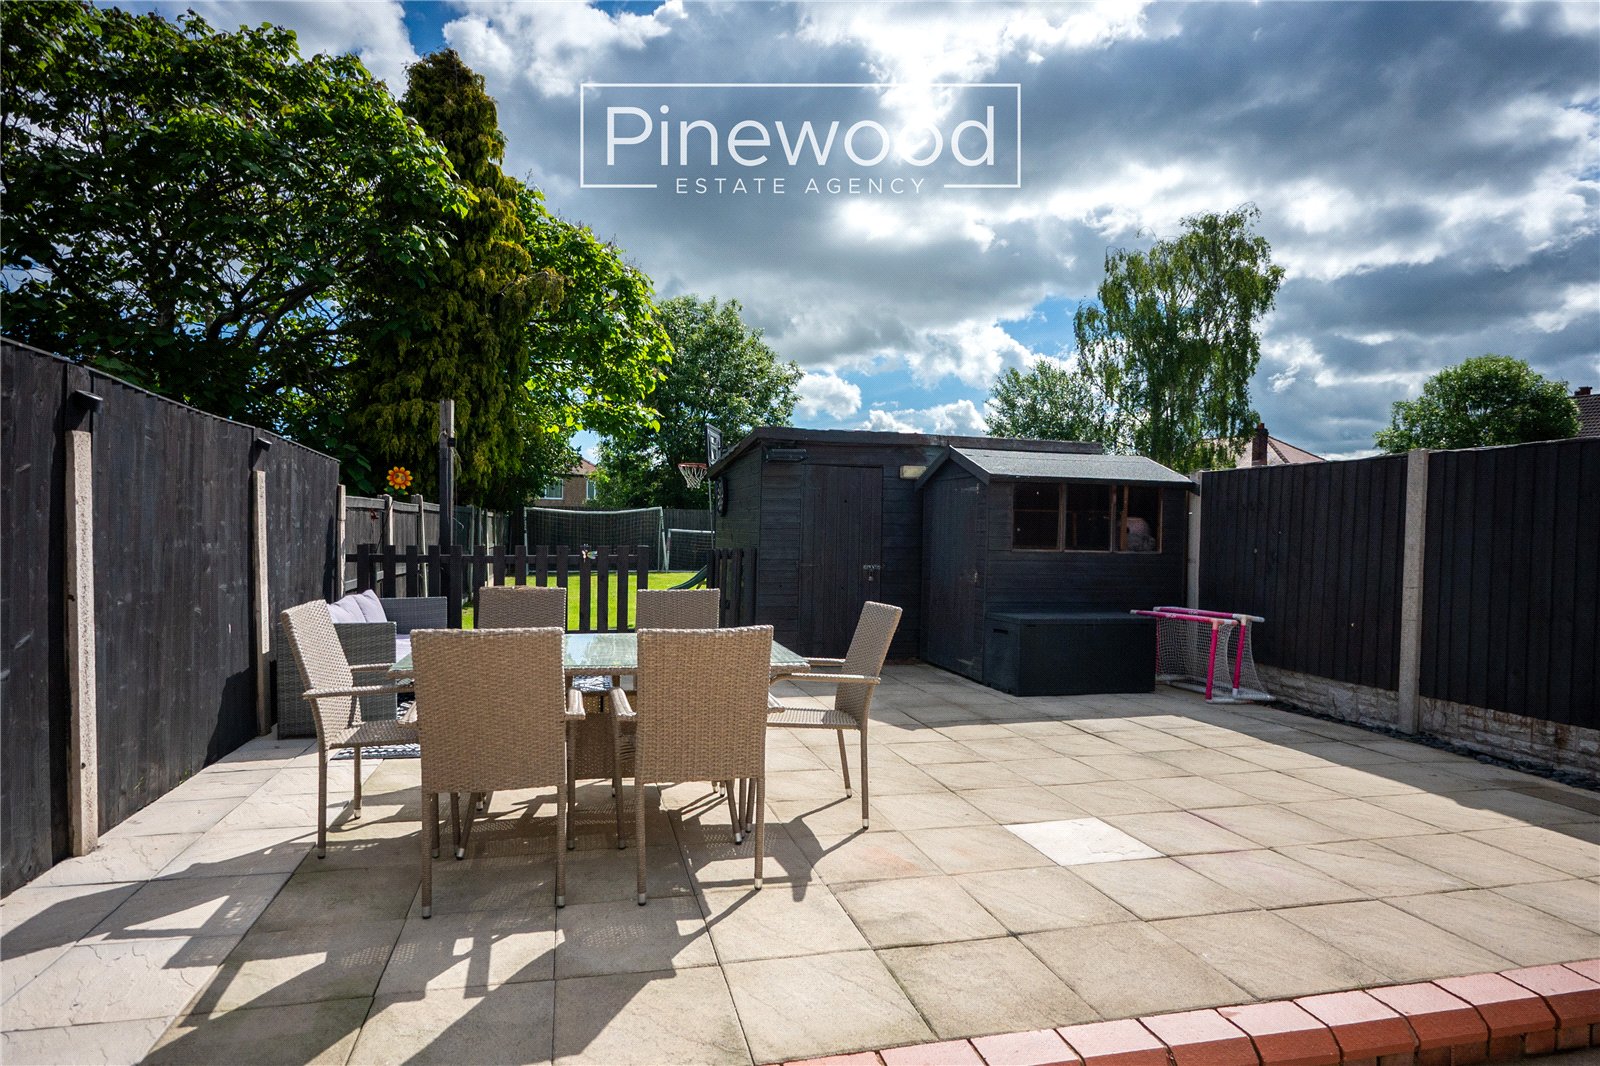
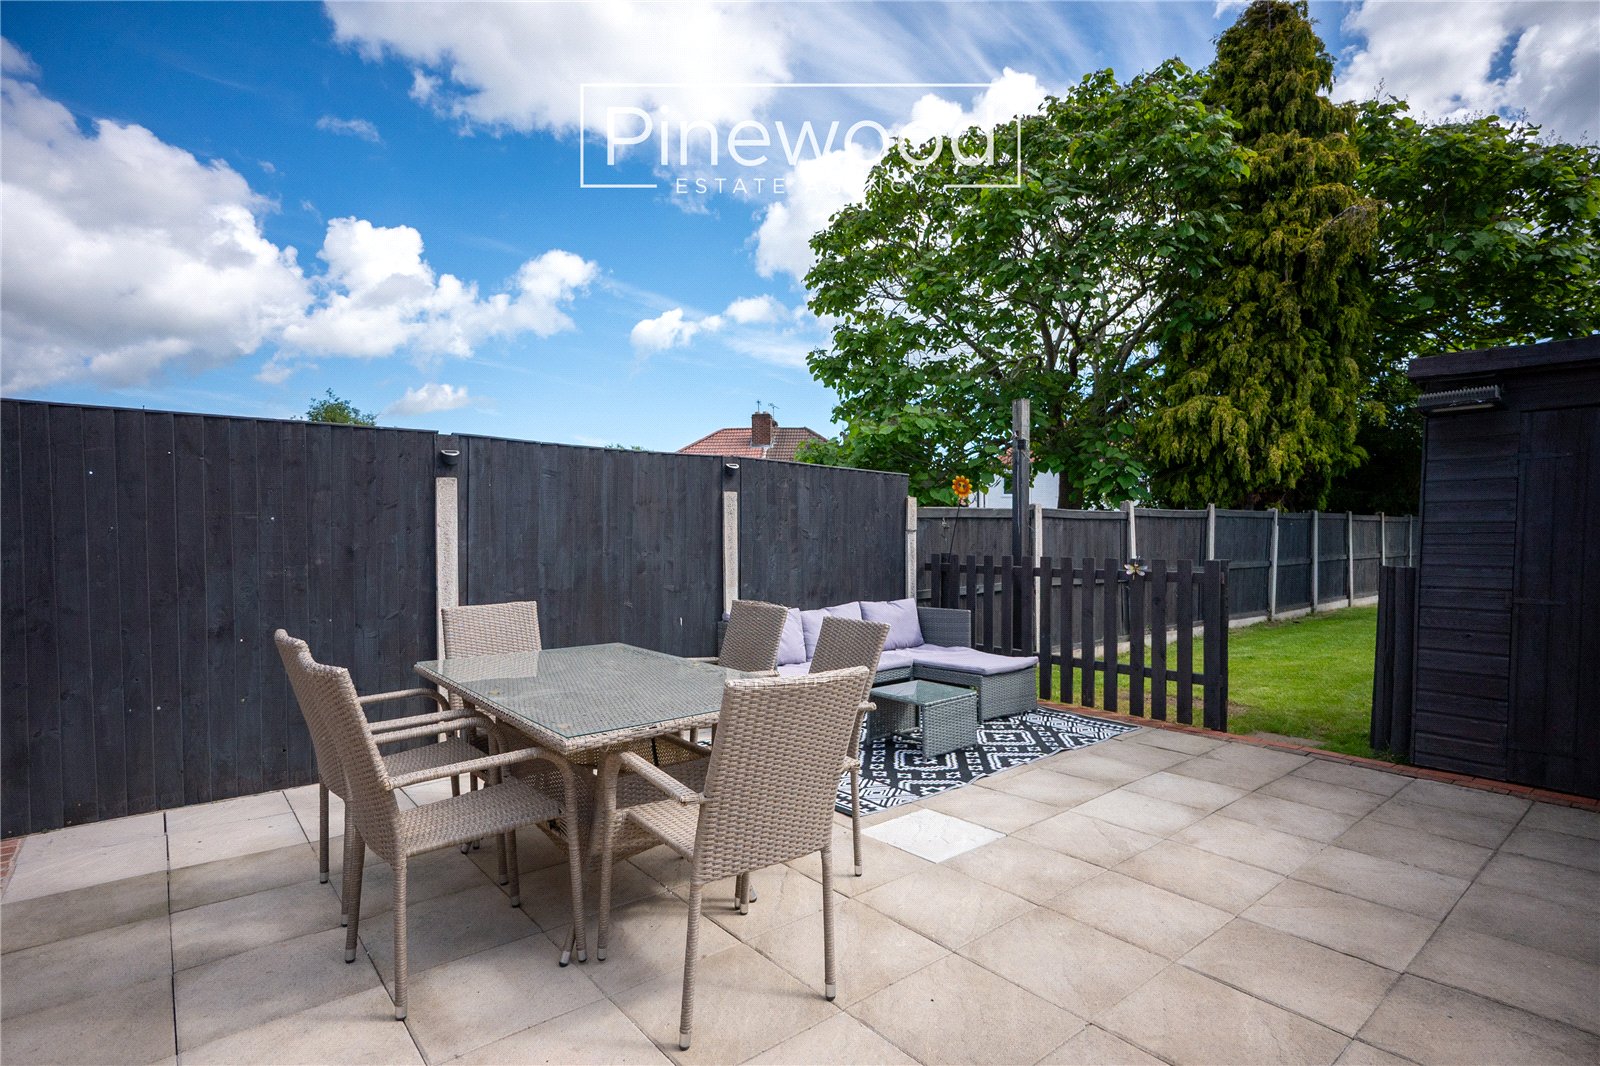
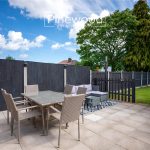
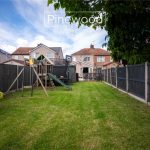
The large private rear garden provides the perfect space for families to enjoy throughout the year. Accessed from the dining / family room the patio is ideal for outdoor dining and summer barbecues, while the large lawn offers plenty of outdoor space for children to play.
Parking
The driveway to the front of the property provides off-road parking.
Viewings
Strictly by appointment only with PINEWOOD ESTATE AGENCY.
Hallway - 1.66m x 3.75m
Lounge - 3.08m x 3.52m
Bathroom - 1.50m x 2.33
Kitchen - 3.19m x 3.32m
Dining and family area - 4.02m x 3.64m
Landing - 1.84m x 2.91m
Bedroom 1 - 4.22m x 3.45m
Bedroom 2 - 2.89m x 3.29m
Bedroom 3 - 1.84m x 2.31m