Sealand Road, Sealand, Deeside, CH5 2RJ









Property Summary
Full Details
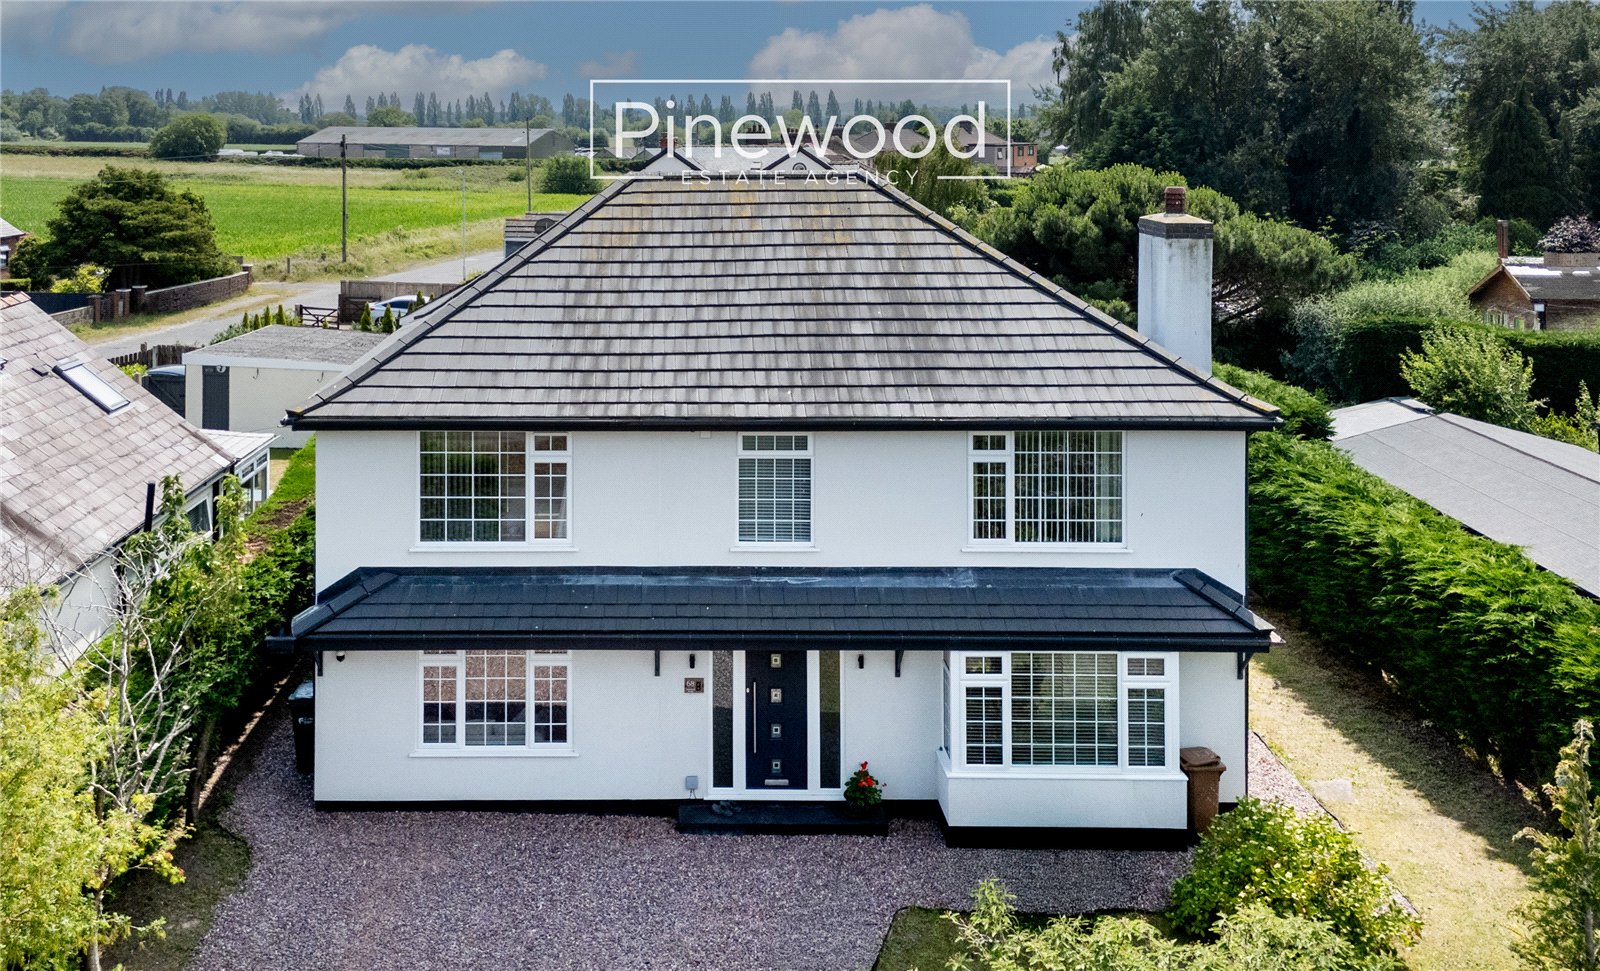
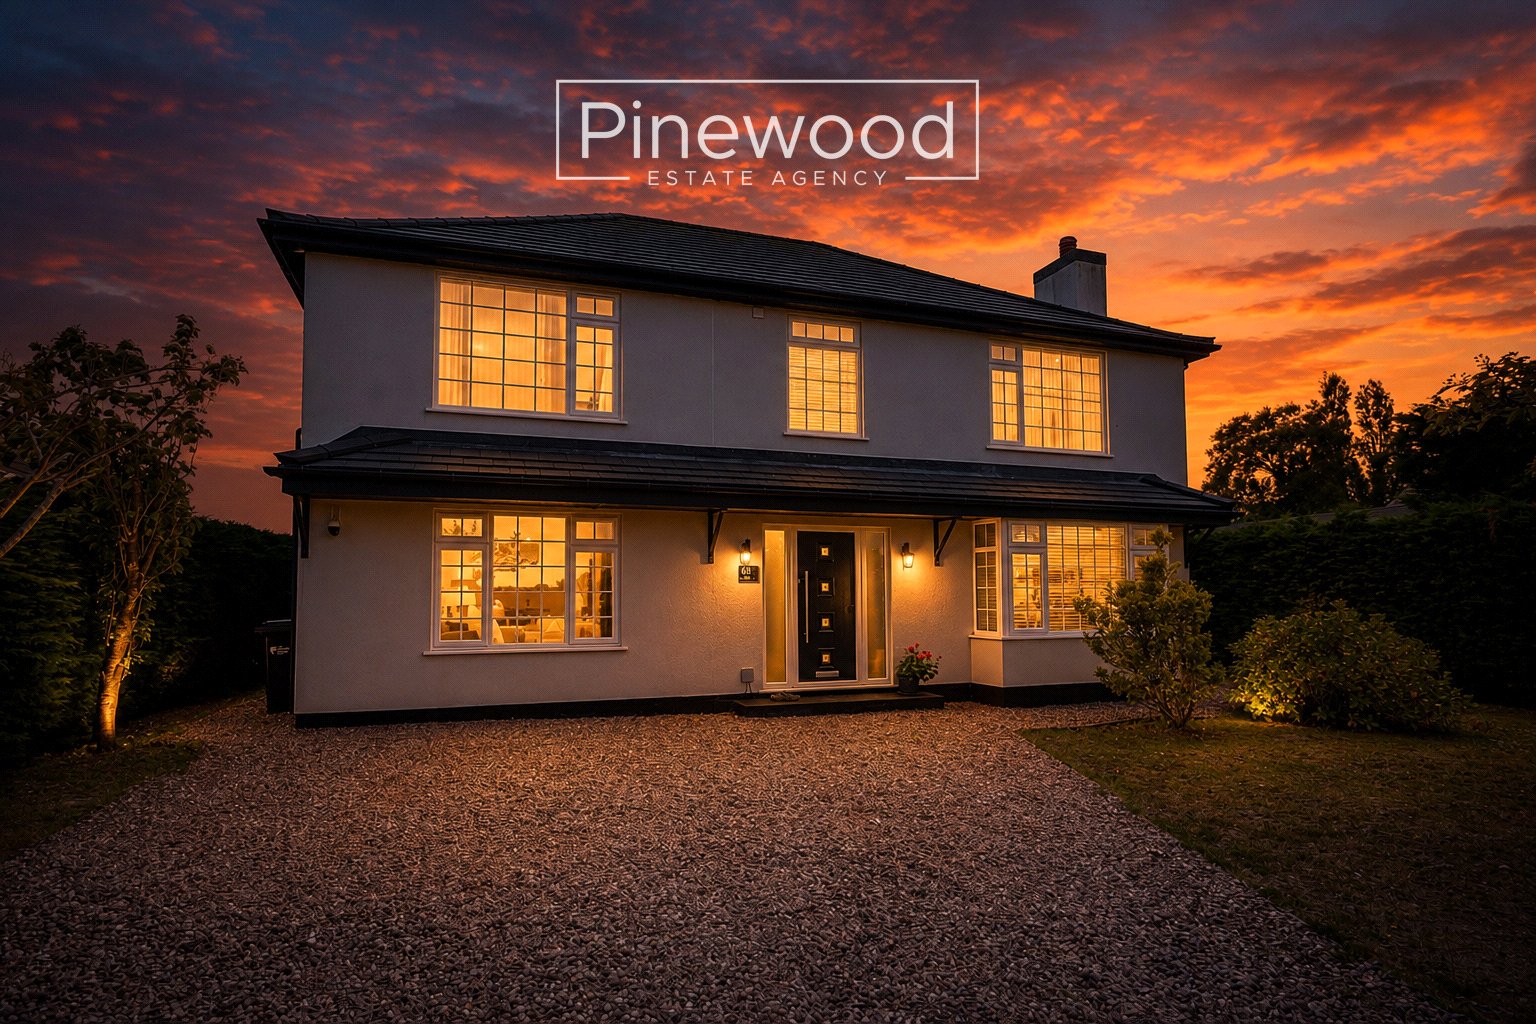
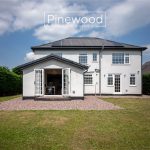
PINEWOOD ESTATE AGENCY is delighted to present for sale this exceptional four-bedroom DETACHED family home. Beautifully presented throughout this property has been EXTENDED and renovated to a very high standard. Viewings are highly recommended to appreciate the size and specification of this stunning FAMILY HOME. Perfect for families this home offers a driveway for multiples vehicles to the front, four large double bedrooms, two spacious reception rooms, fantastic open plan kitchen and dining room opening out into the large and private rear garden. Situated in the highly convenient area of Sealand, Deeside, you are in an excellent position to access all major towns and cities with fantastic transport links. Road connections are available via the A494, A55 and M56 motorway network, making the property ideal for commuters. Local schools are excellent with Sealand Primary School and Sandycroft Primary School offering primary education and highly regarding secondary education is offered at Hawarden High School and Connah’s Quay High School both a short driveaway. Chester city centre and Broughton retail park offer local amenities, such as shops, restaurants, cinema and supermarkets a short drive away.
Ground Floor:
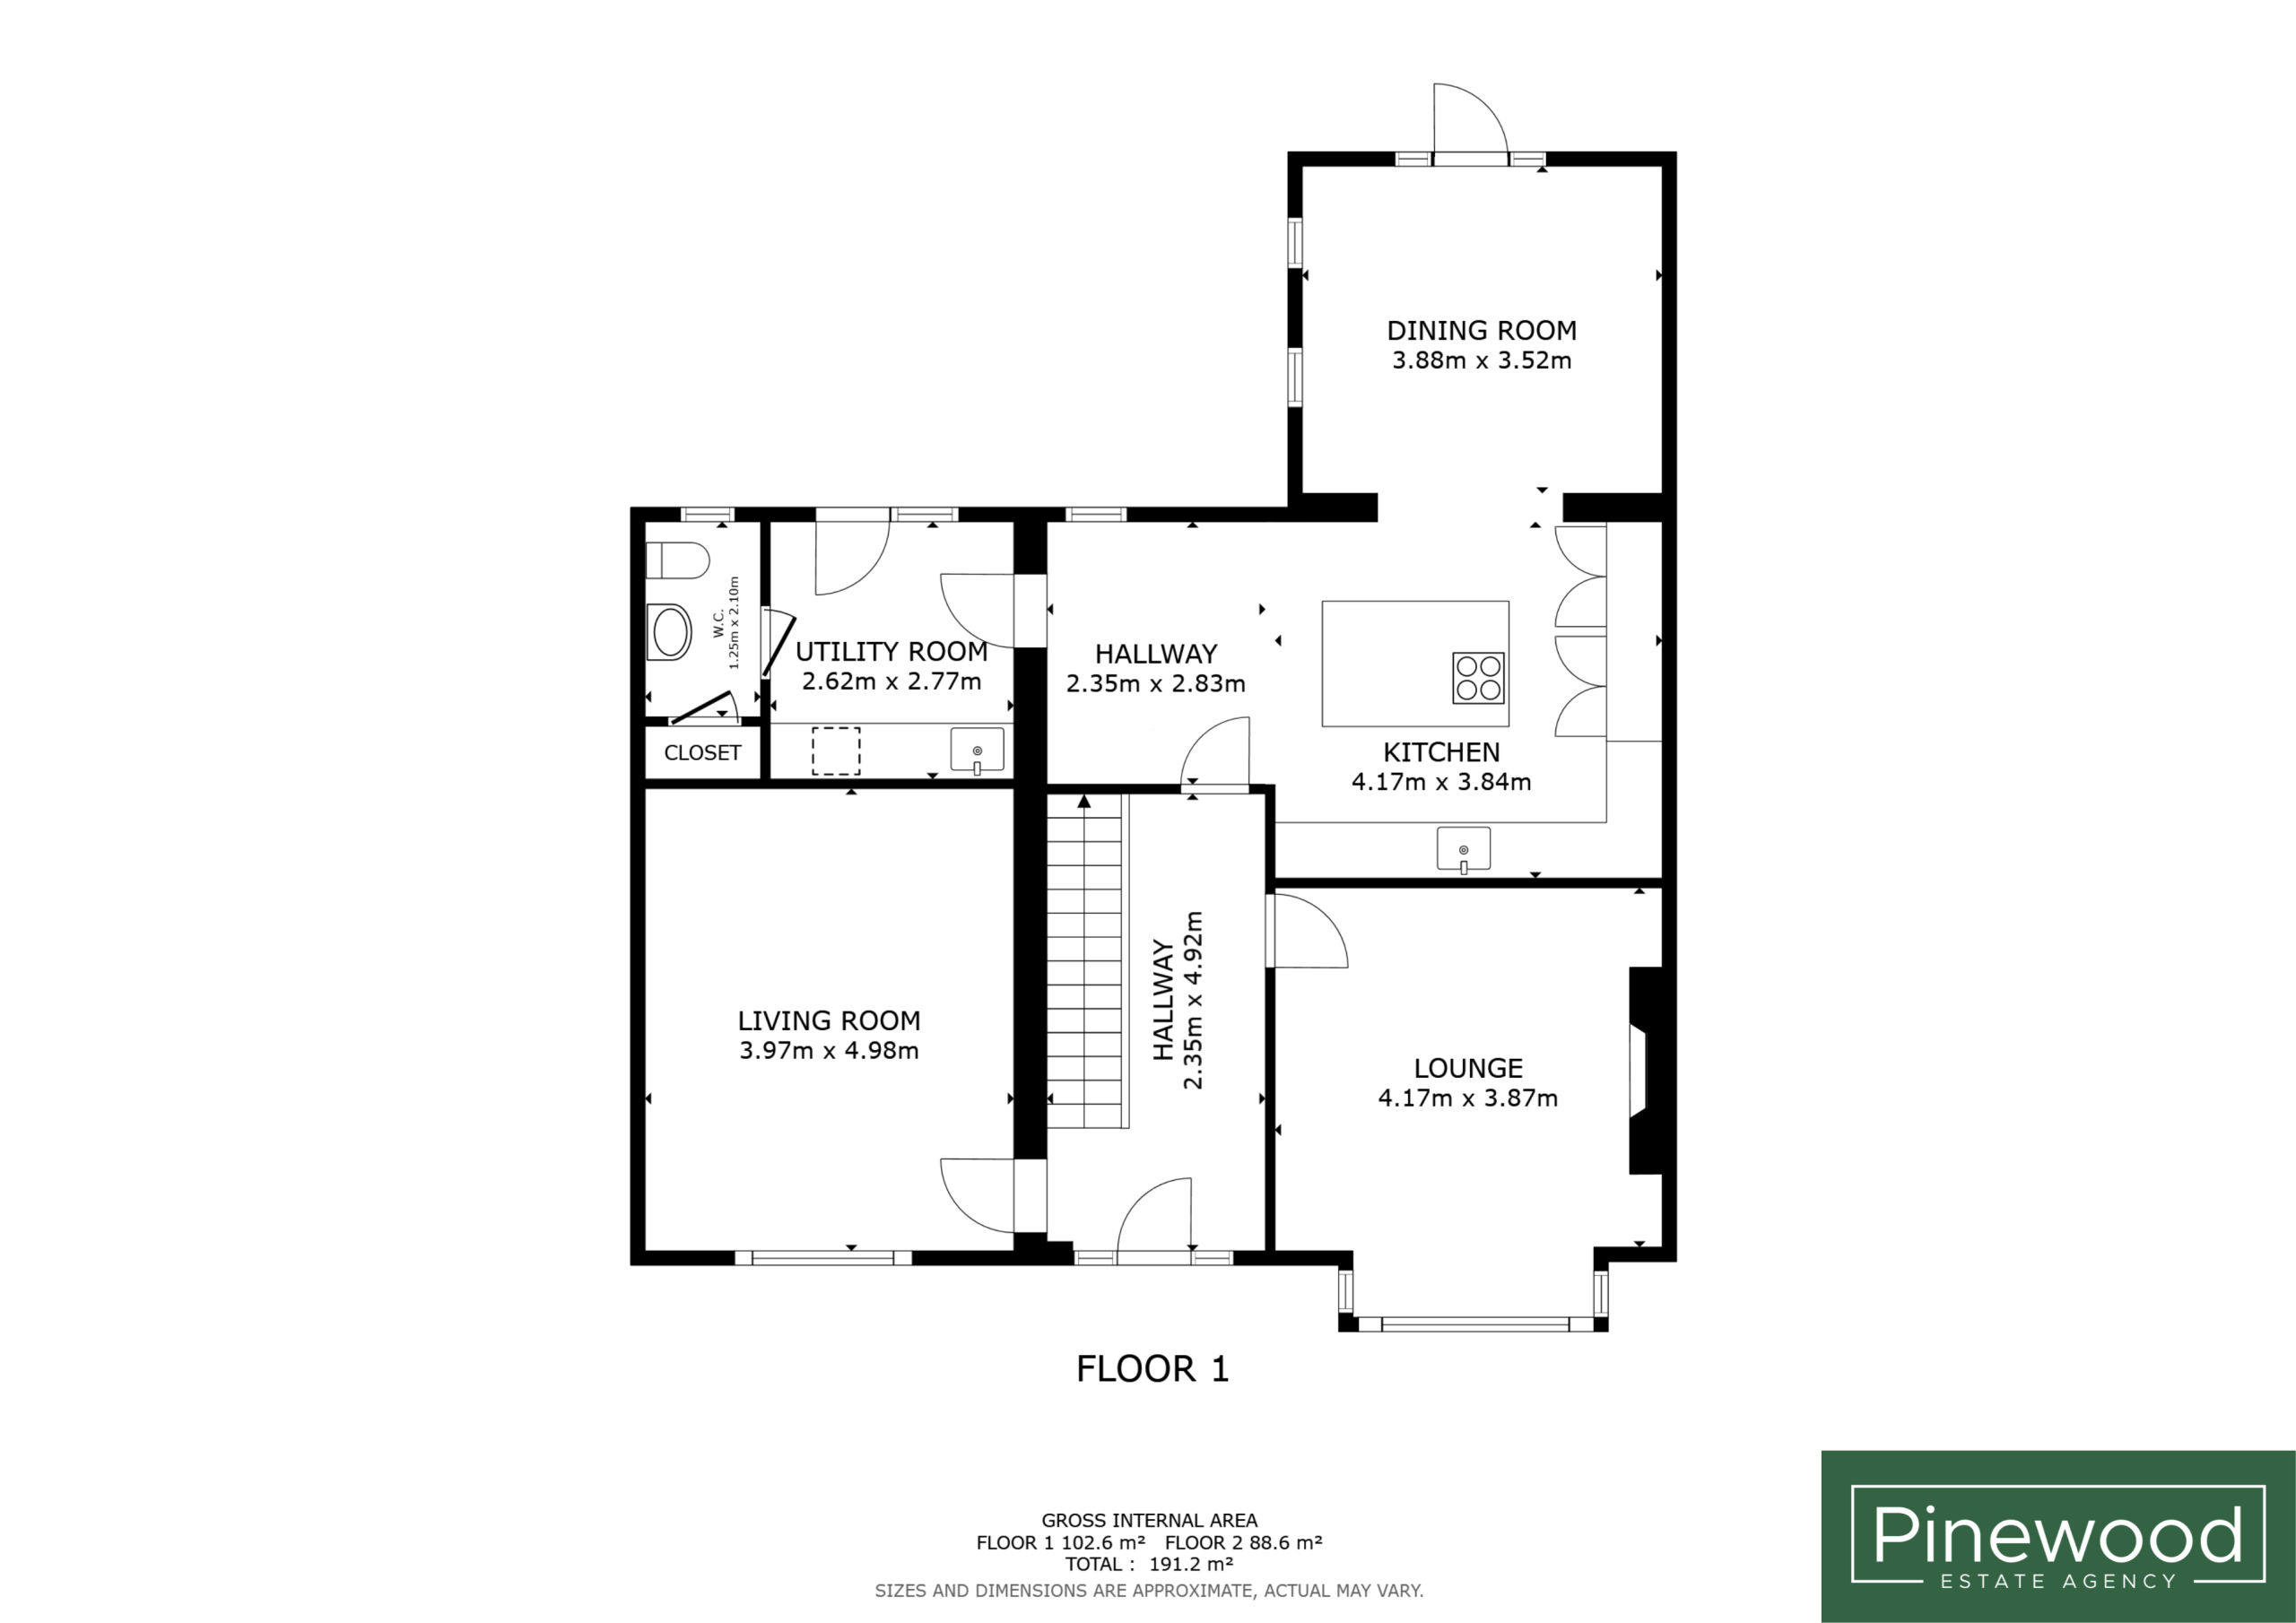
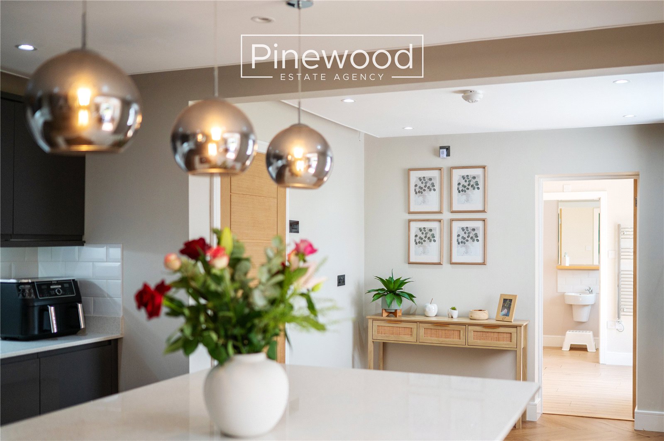
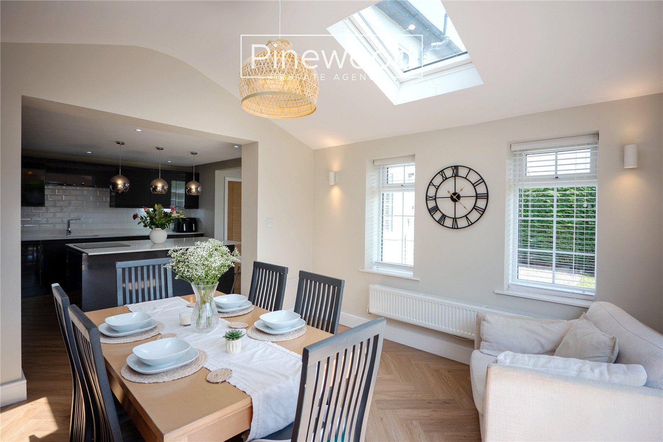
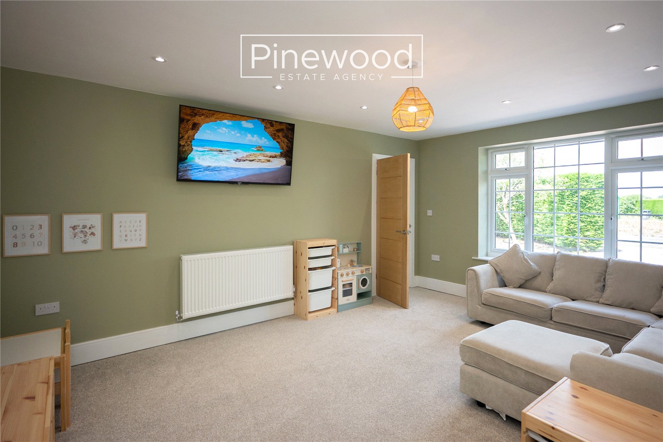
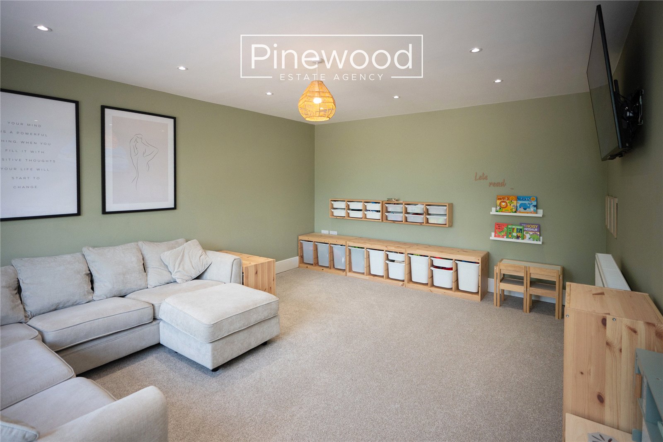
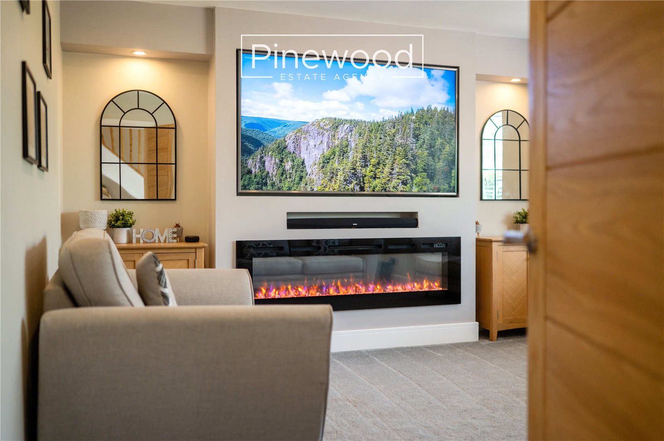
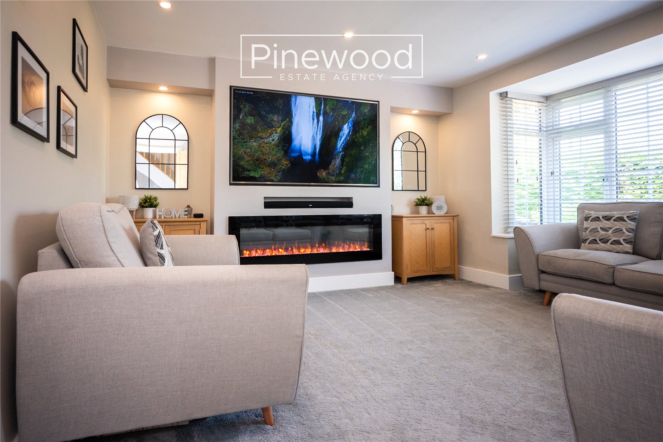
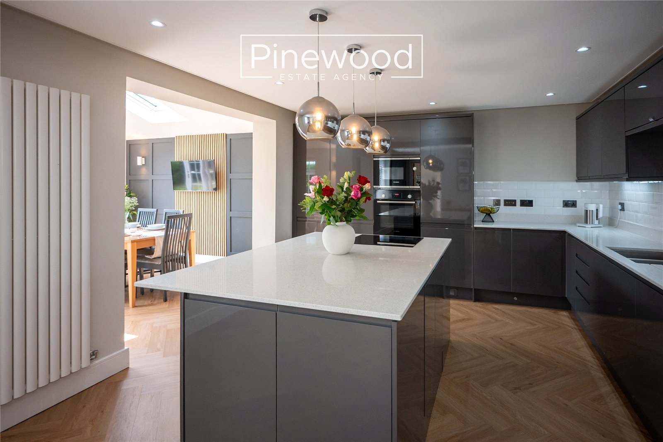
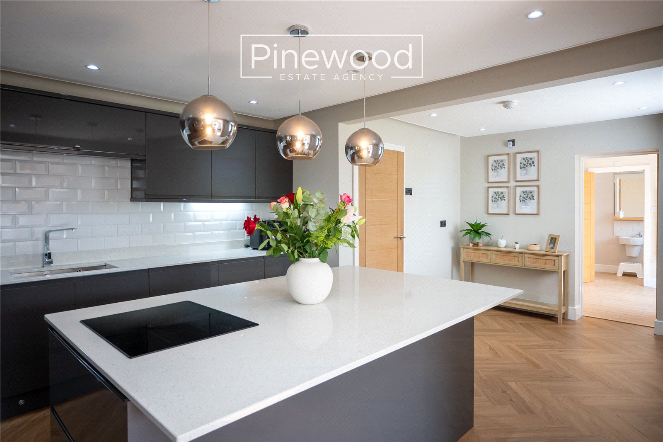
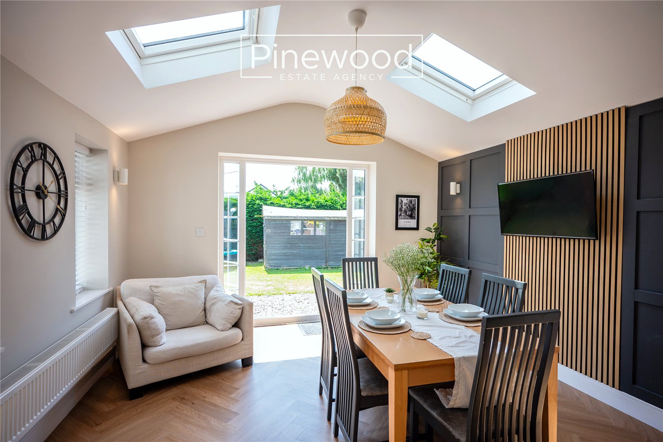
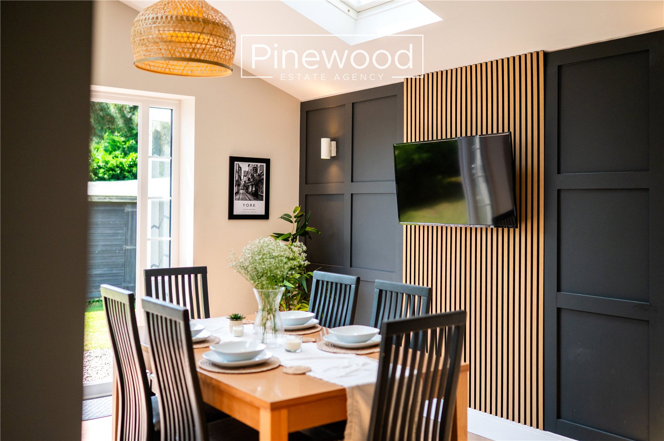
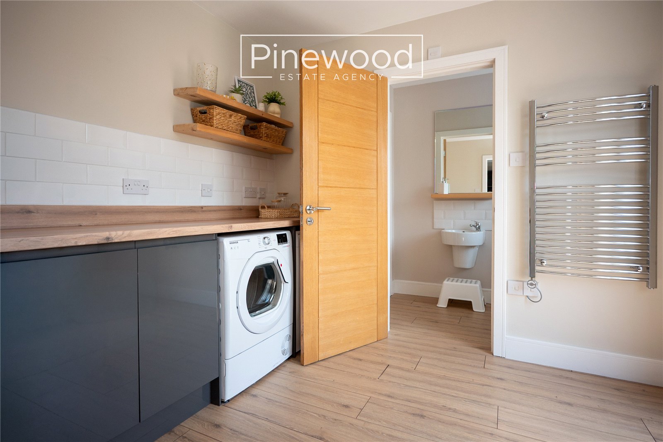
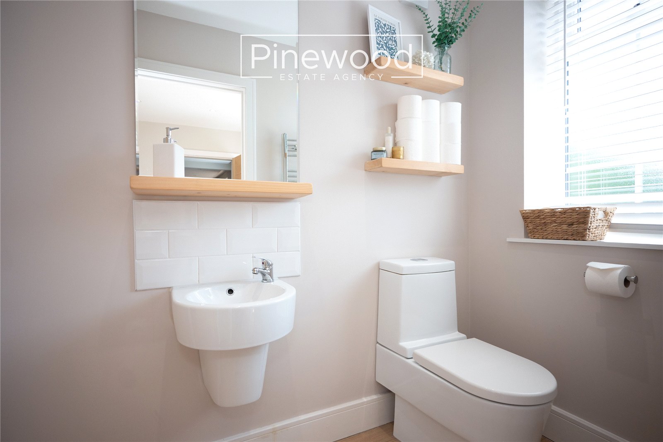
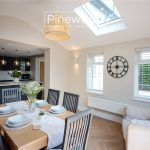
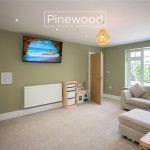
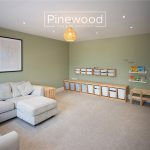
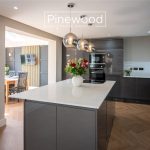
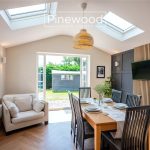
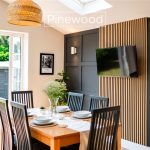
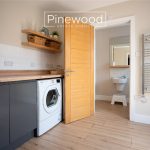
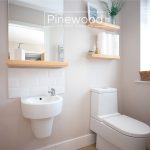
Step inside this outstanding family home into a bright and spacious welcoming hallway, beautifully complemented by parquet flooring and warm neutral décor. The understairs area has been used to store coats and shoes, a fantastic and stylish space saver! The ground floor of this modern home comprises; Lounge flooded with natural light from the window to the front of the property, currently used as a playroom this room could easily be an extra reception room or fifth bedroom. The second lounge is a fantastic size with natural light welcome din through the large bay window to the front. The modern media wall is a wonderful addition incorporating the electric fireplace creating a cosy place for the family to relax. At the heart of the home is the spectacular open-plan kitchen and dining area — a beautifully designed space created for modern family living and entertaining. Integrated high spec appliances in this stunning kitchen include induction hob, oven, microwave, fridge, freezer and dishwasher all situated between the stylish grey wall and under counter units complemented by the quartz worktops. The island is a great addition, not only offering additional storage but a place to enjoy a morning coffee or quick breakfast. The dining area is naturally lit from dual aspect windows and two skylights creating a bright and airy space. Your family dining table would look fantastic in this space, whilst overlooking the rear garden. The handy utility room is an excellent addition to any family home. This room provides additional storage and plumbing for your washing machine, with an external UPVC door leading out into the garden. Completing the ground floor is the WC, this suite consists of toilet and hand basin.
Take the carpeted staircase from the hallway to the first floor.
First Floor:
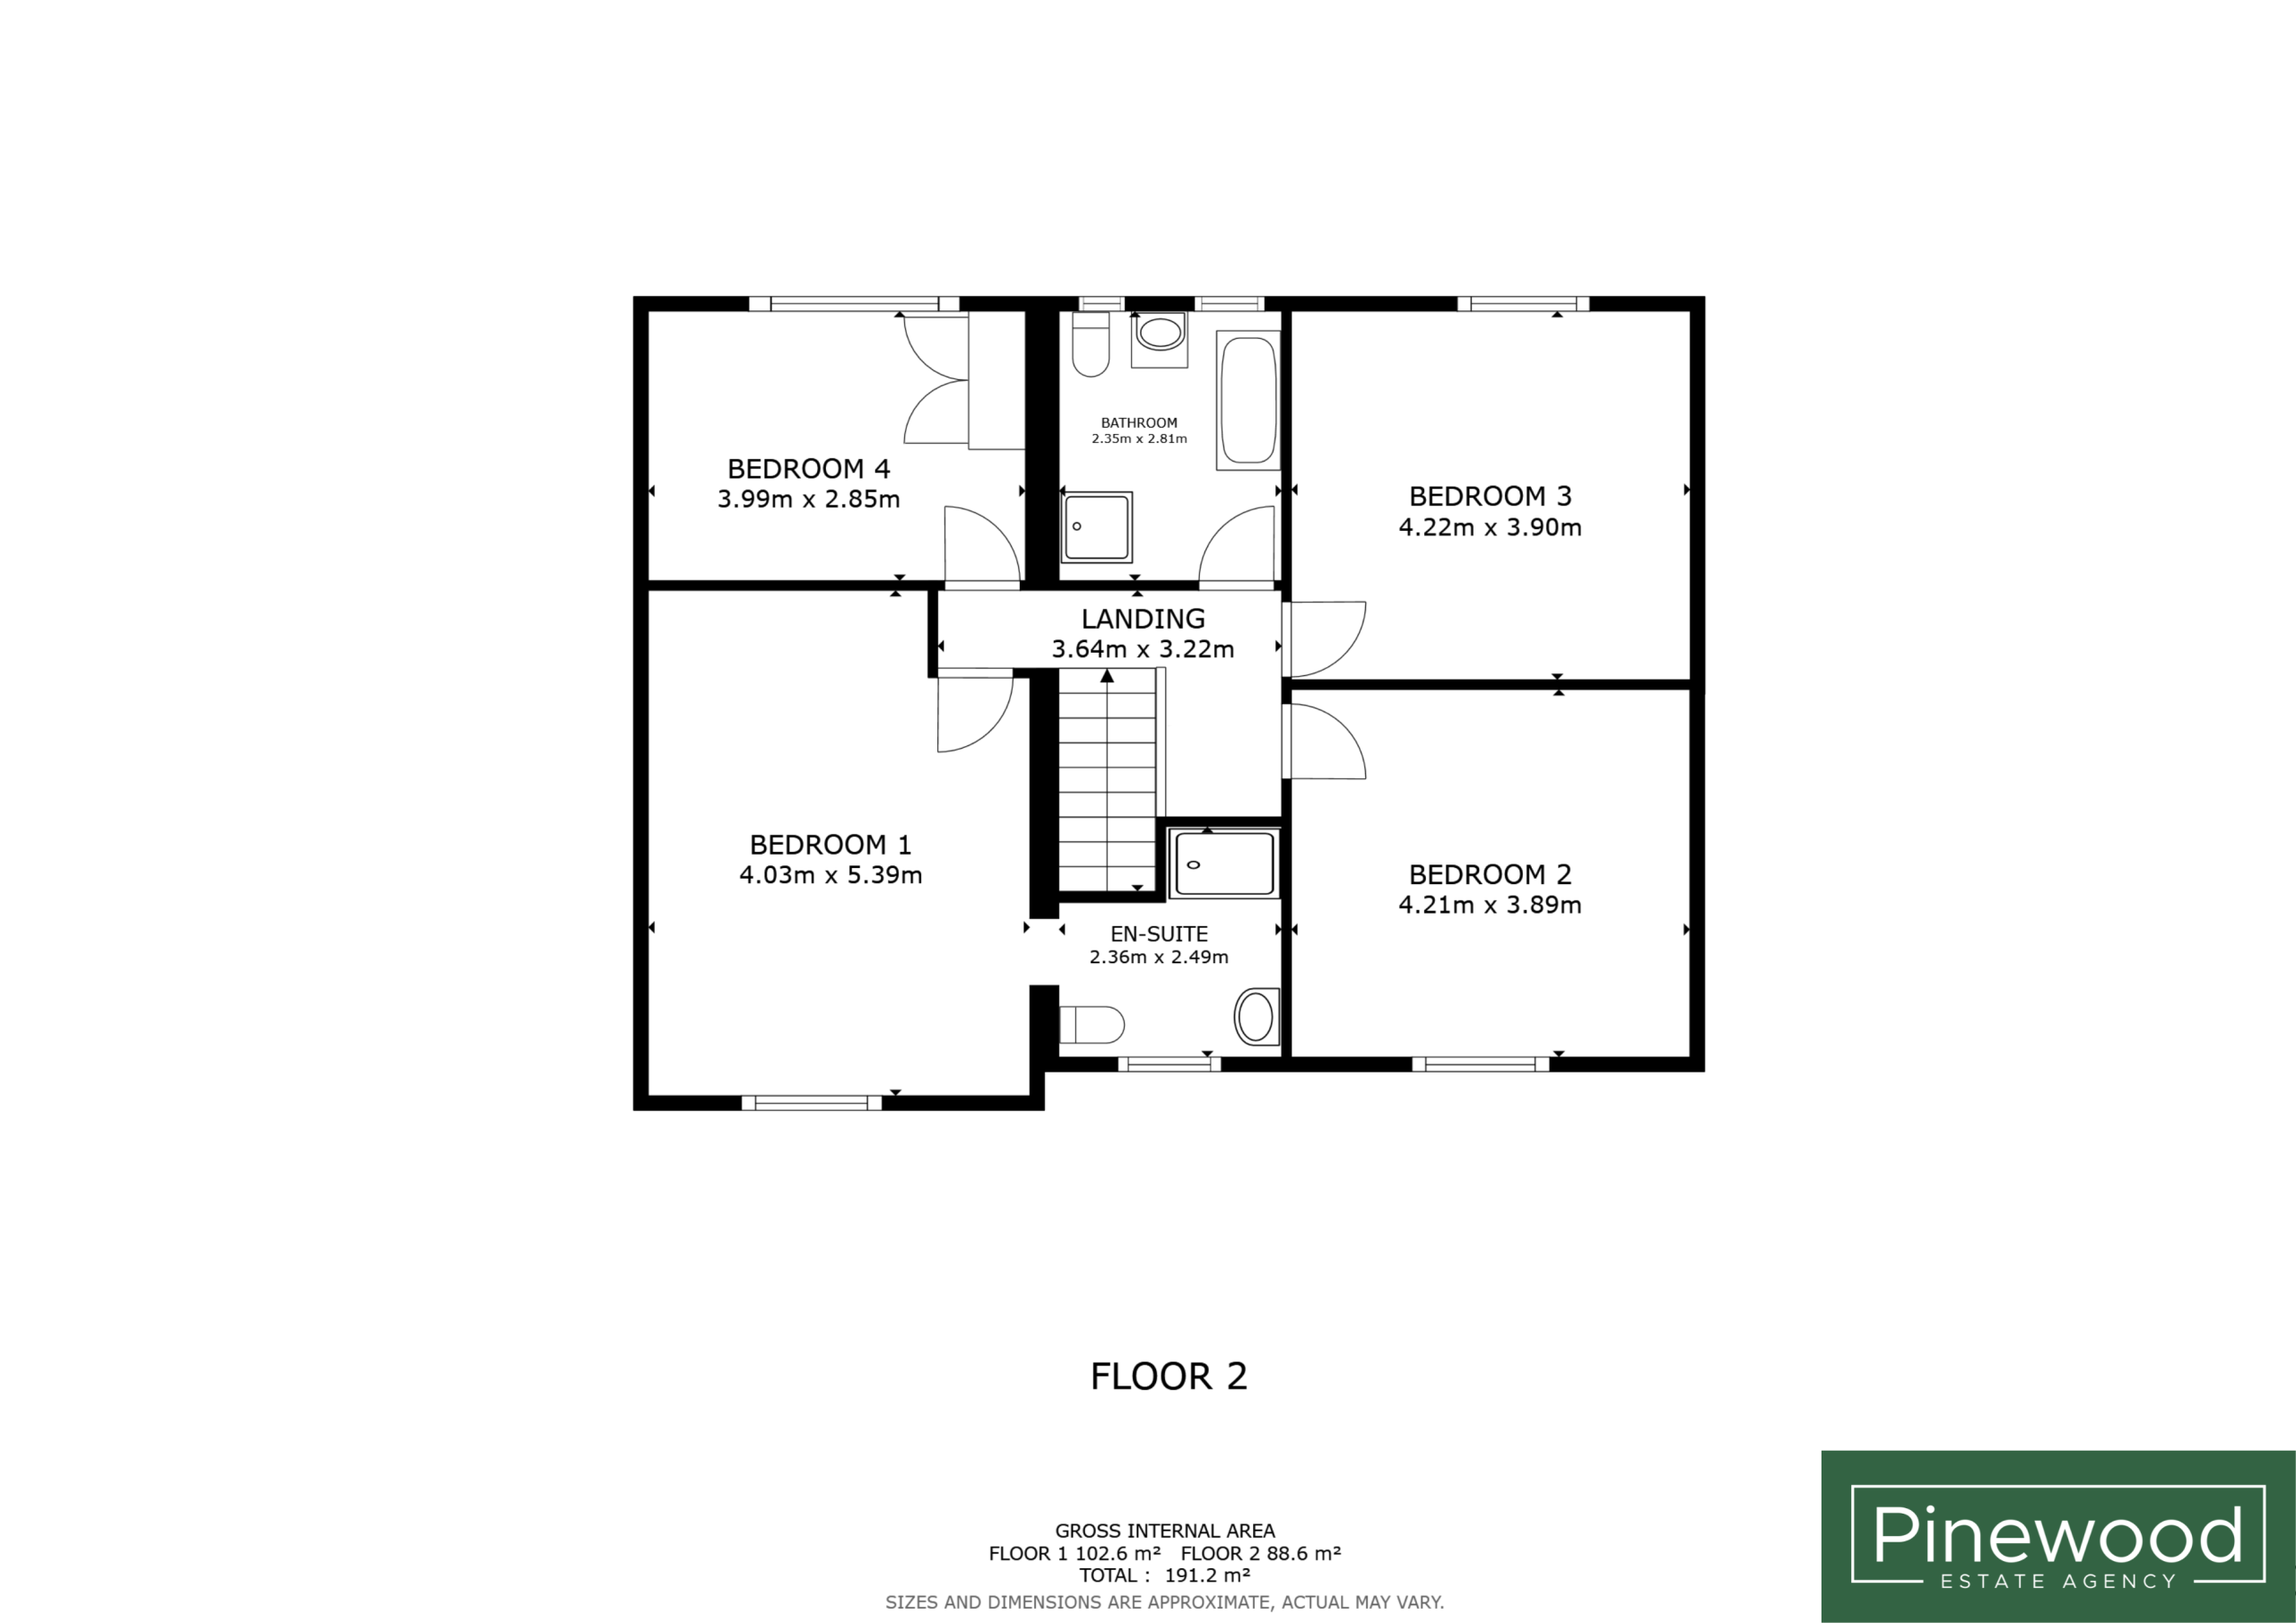
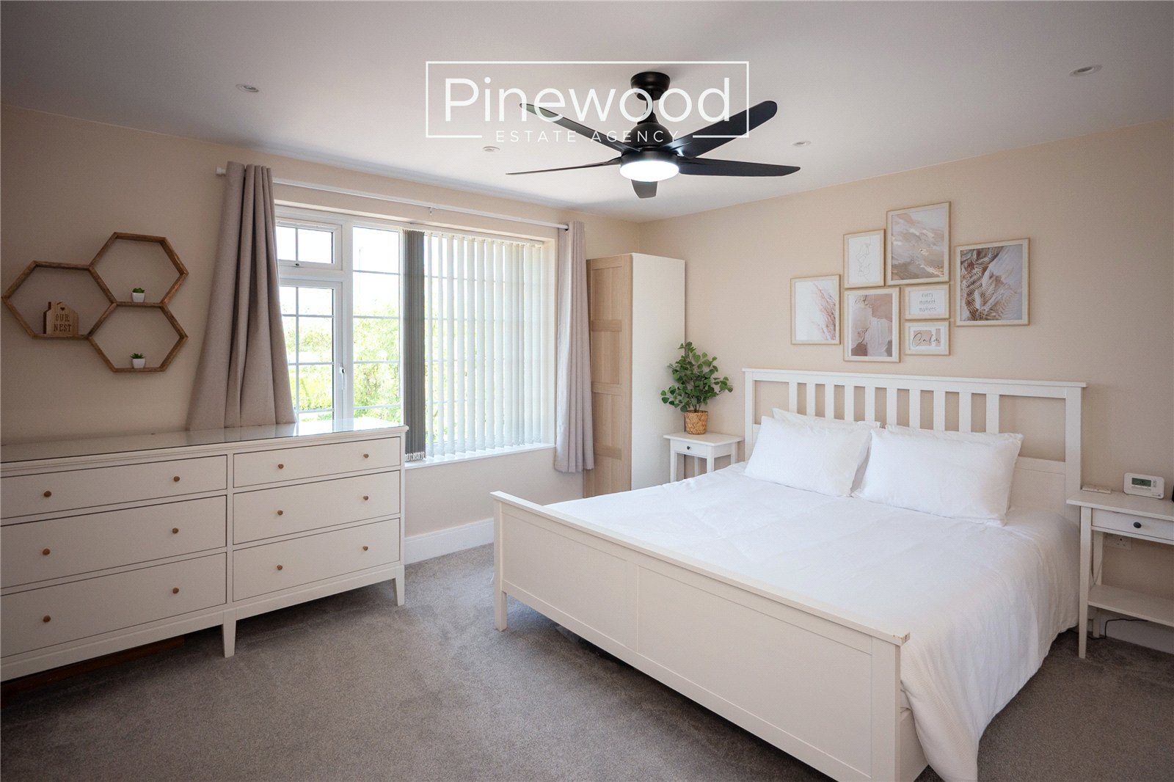
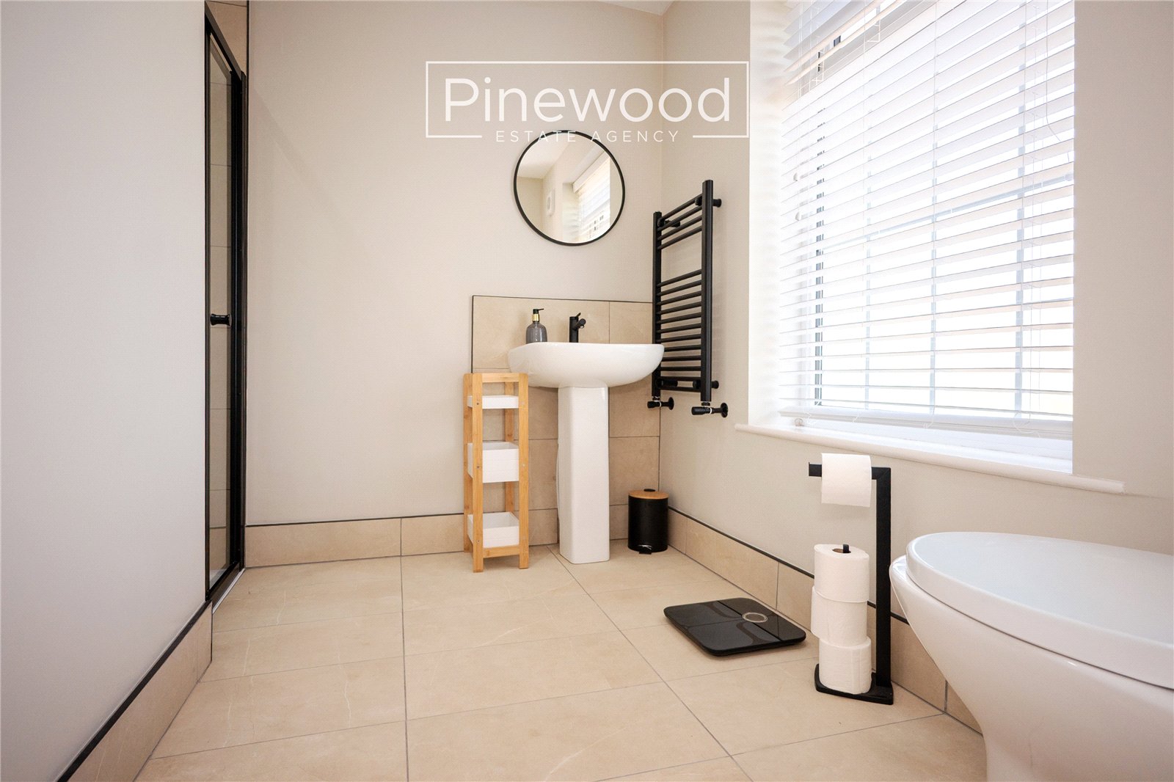
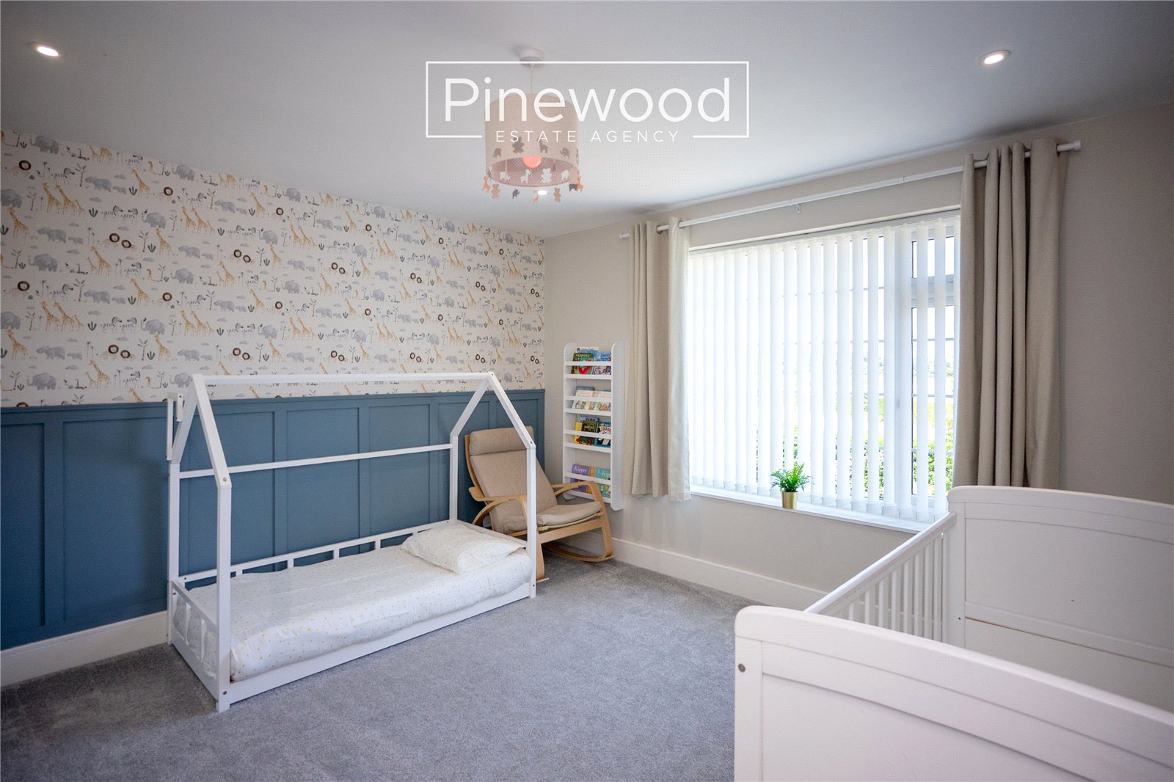
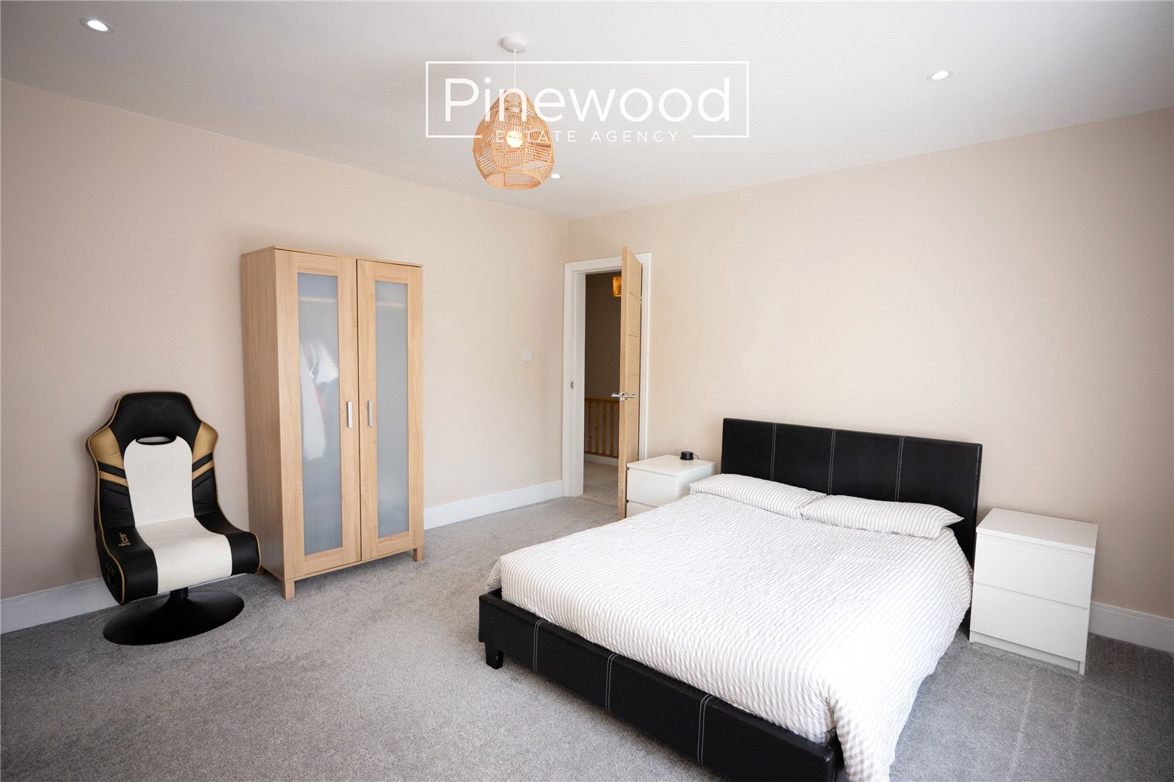
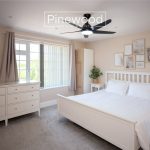
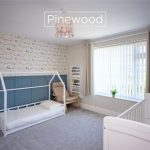
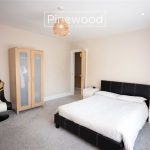
The first floor of this home comprises; four bedrooms and the family bathroom. The master bedroom is a great size and beautifully presented, benefiting from built in wardrobes and an ensuite. The modern ensuite consists of WC, hand basin and shower cubicle. The second bedroom is another excellent sized double bedroom positioned at the front of the property. The third double bedroom overs the rear garden, with the fourth double bedroom also enjoying views of the rear garden. Completing the first floor is the spacious family bathroom. This modern suite consists of WC, hand basin with vanity unit, bath and walk in shower cubicle with mains powered shower above.
External:
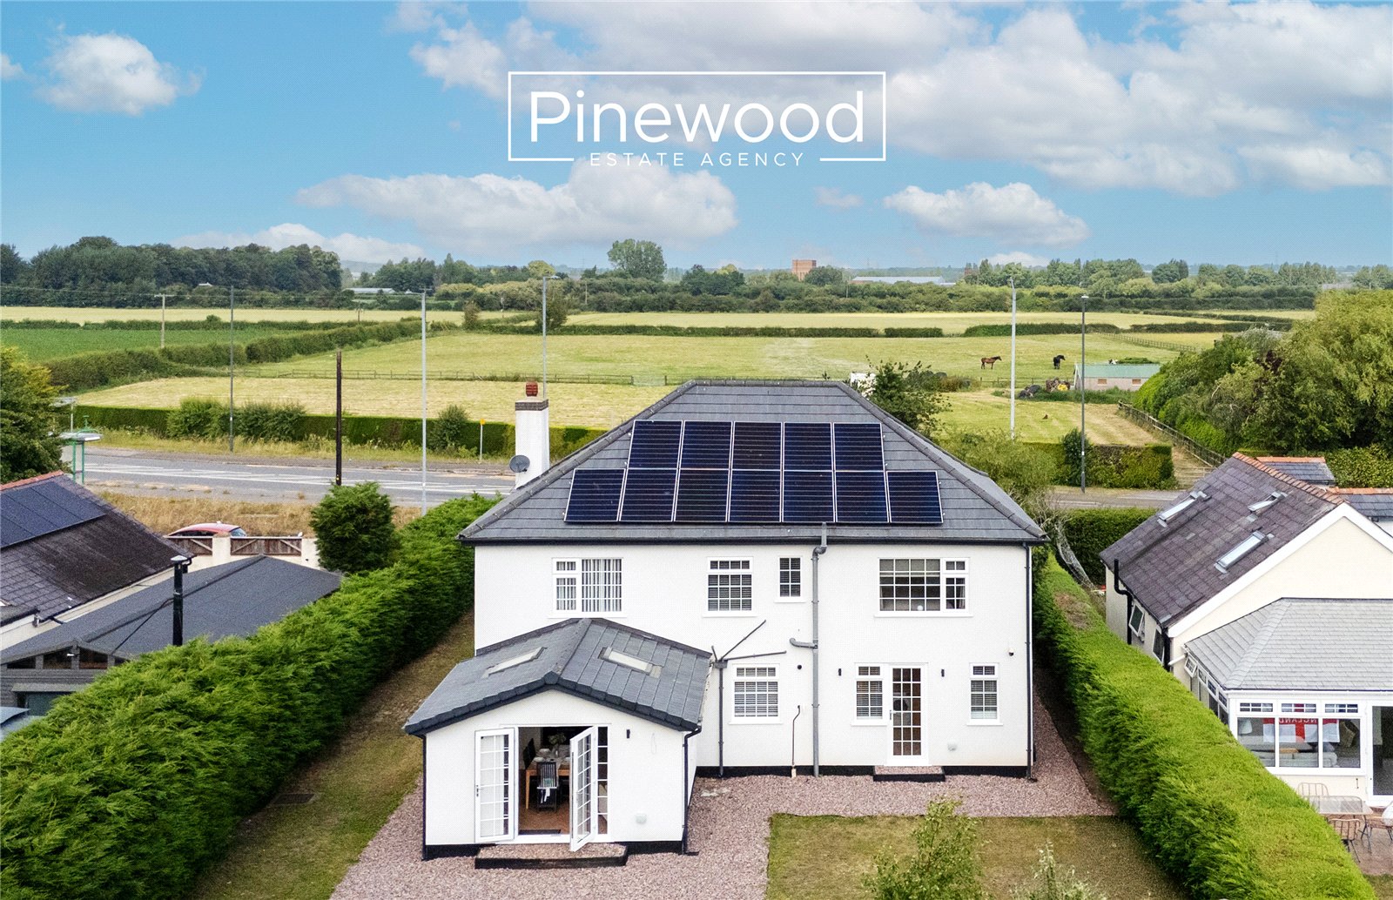
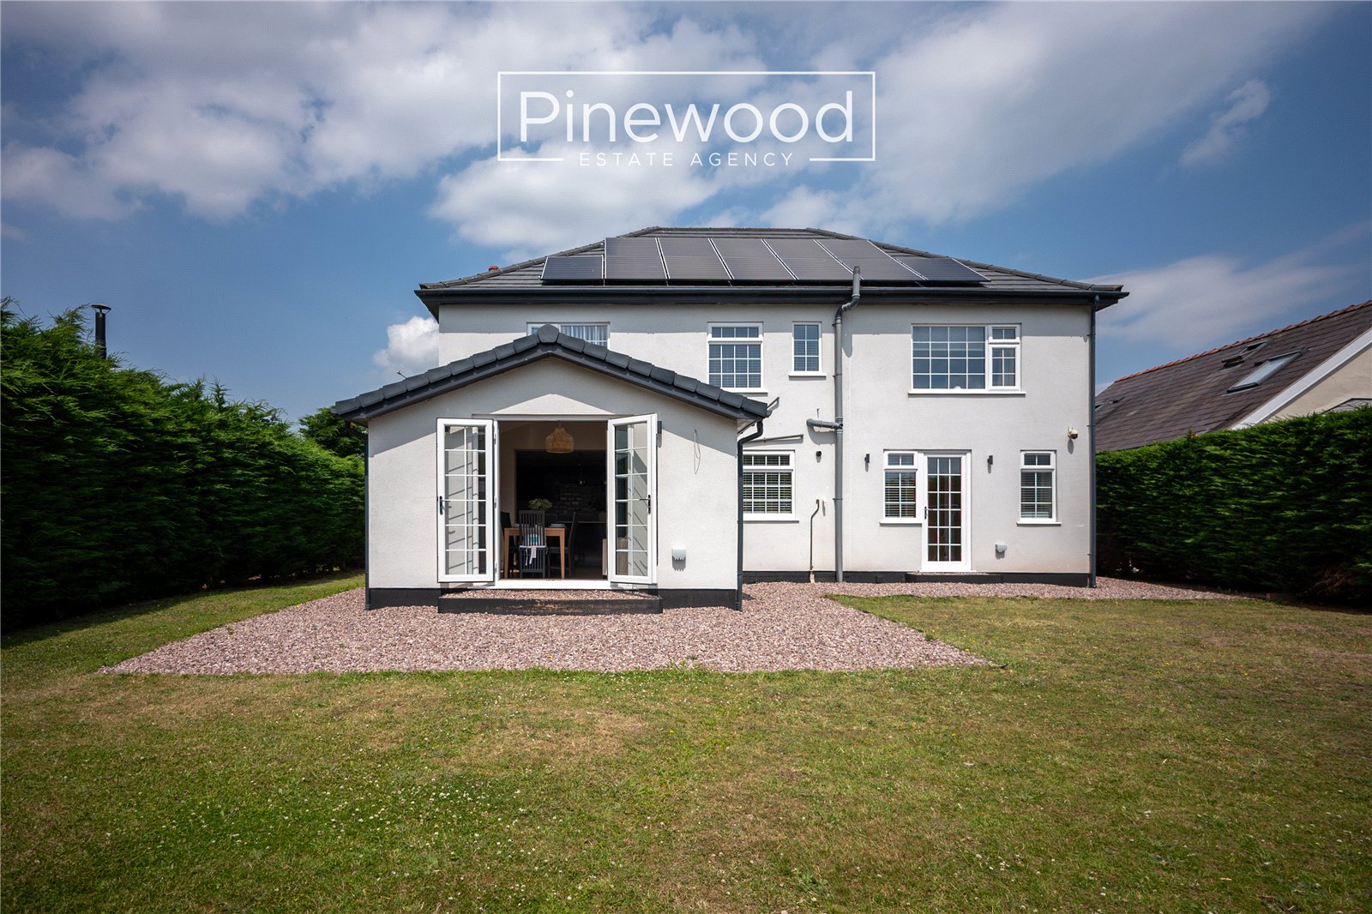
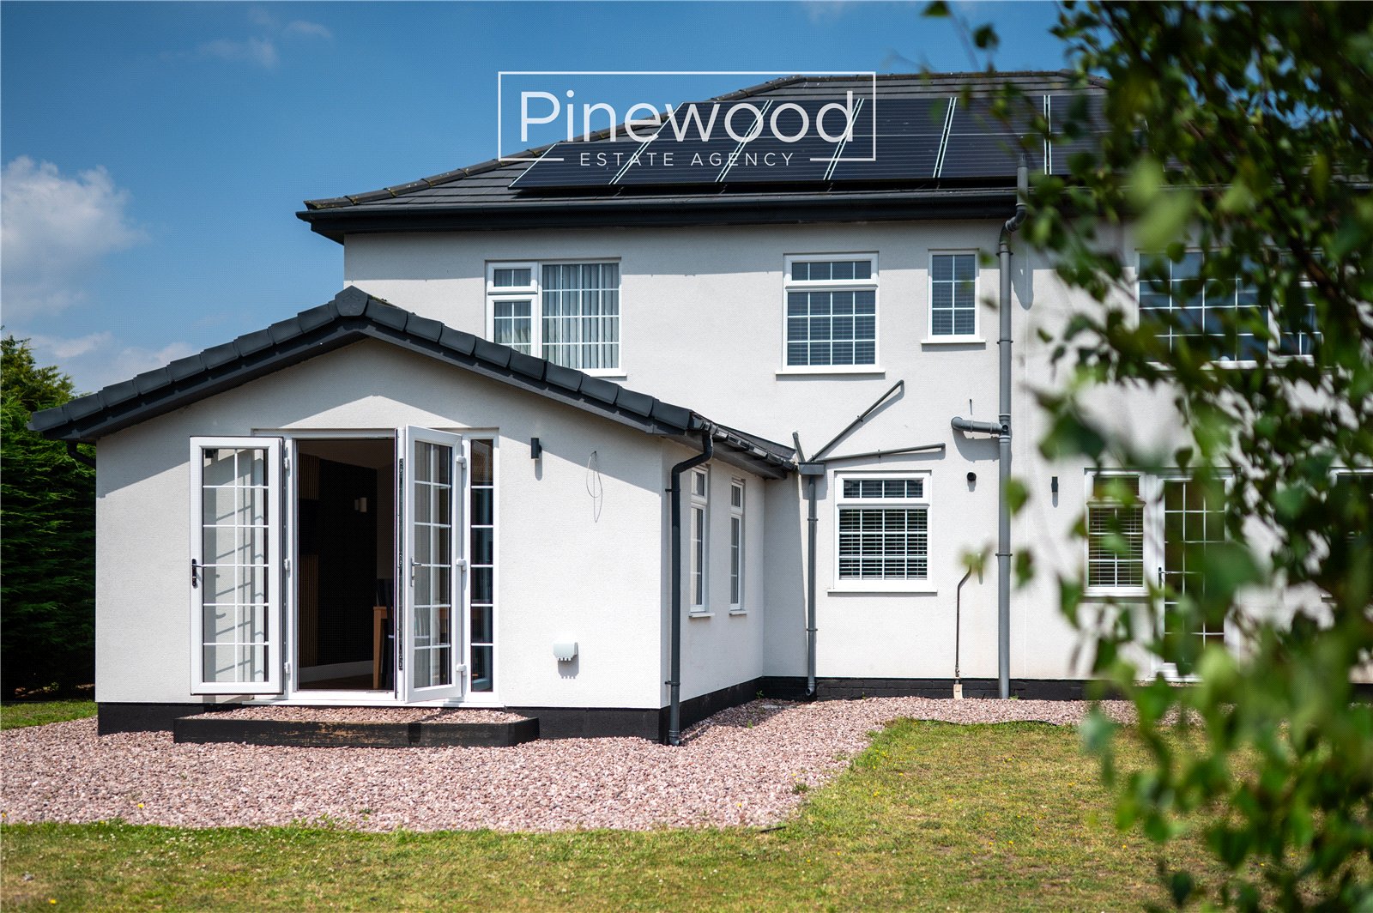
The spacious rear garden is a great size and is accessed from the French doors in the dining area and from the utility room. The stone area provides a place for your summer outdoor dining furniture, a great spot for those BBQs and entertaining friends and families. The lawn provides plenty of outdoor space for children to play in a private space.
Parking:
Extensive off-road parking is available on the large private driveway to the front of the property, providing space for multiple vehicles.
Viewings:
Strictly by appointment only with PINEWOOD ESTATE AGENCY
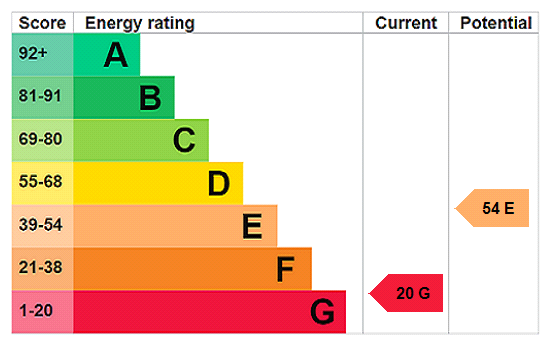
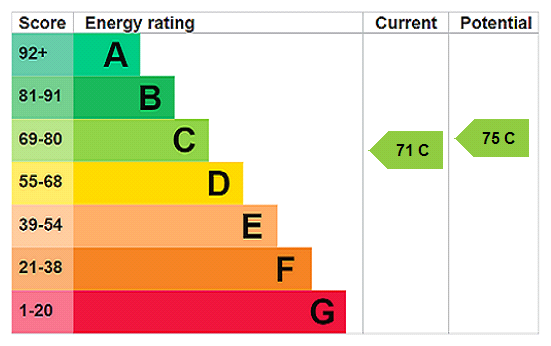
EPC: Completed prior to renovation
Hallway - 2.35m x 4.92m
Living Room - 3.97m x 4.98m
Lounge - 4.17m x 3.87m
Hallway - 2.35m x 2.83m
Kitchen - 4.17m x 3.84m
Dining Room - 3.88m x 3.52m
Utility Room - 2.62m x 2.77m
WC - 1.25m x 2.10m
Landing - 3.64m x 3.22m
Bedroom 1 - 4.03m x 5.39m
En-suite - 2.36m x 2.49m
Bedroom 2 - 4.21m x 3.89m
Bedroom 3 - 4.22m x 3.90m
Bedroom 4 - 3.99m x 2.85m