Wellington Road, Broughton, Flintshire, CH4 0PE




Property Summary
Beautifully presented two-bedroom property in the popular village of BROUGHTON. The perfect home for FIRST TIME BUYERS and INVESTORS. Viewings highly recommended!
Full Details
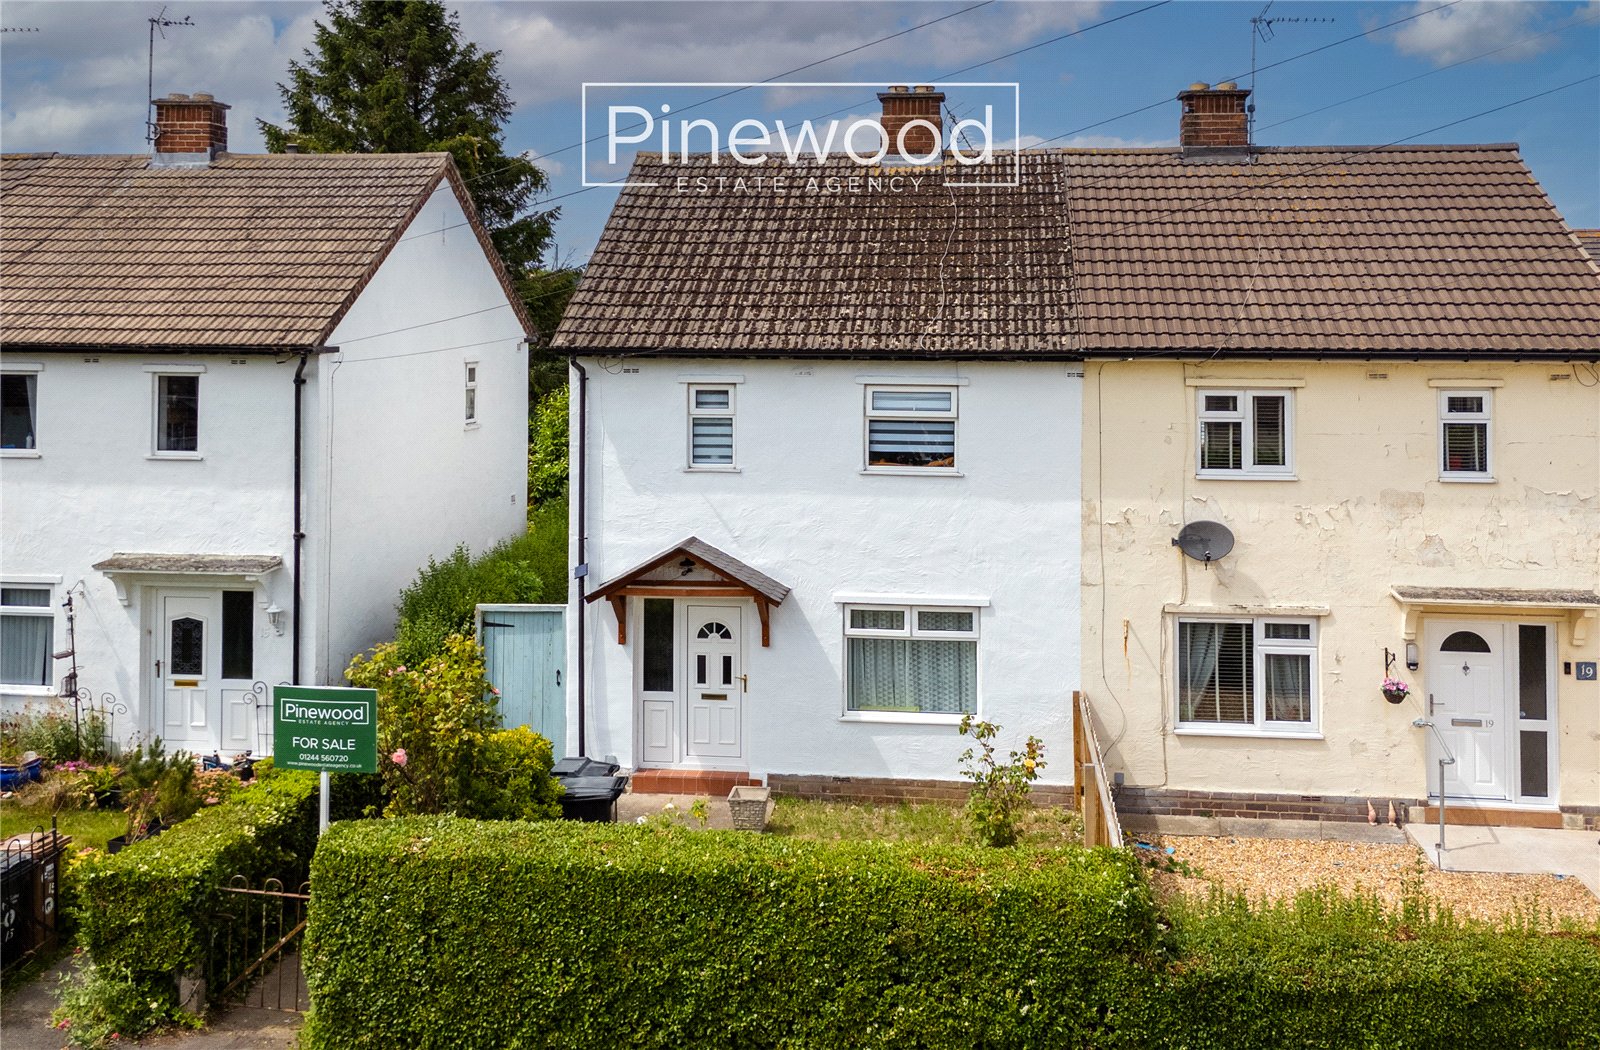
PINEWOOD ESTATE AGENCY are delighted to present for sale this two-bedroom property in the sought-after village of Broughton. Available with NO ONWARD CHAIN, this property is perfect for FIRST TIME BUYERS to get them on the property ladder and would make a wonderful investment property for LANDLORDS seeking their next property in an excellent rental market. This home offers a modern kitchen and bathroom, two reception rooms and a private rear garden and is just minutes from Chester city centre. The property is also in close proximity to local supermarkets, post offices and bus routes. Broughton Retail Park is a short walk away offering retail outlets, restaurants, and a cinema. The home is easily commutable for Airbus UK, and the A55 allowing easy access to all the major towns and cities. Local schools are excellent with Broughton Primary school offering excellent choice for young children within walking distance, Hawarden High School offers highly rated secondary education just a short drive away.
Ground Floor
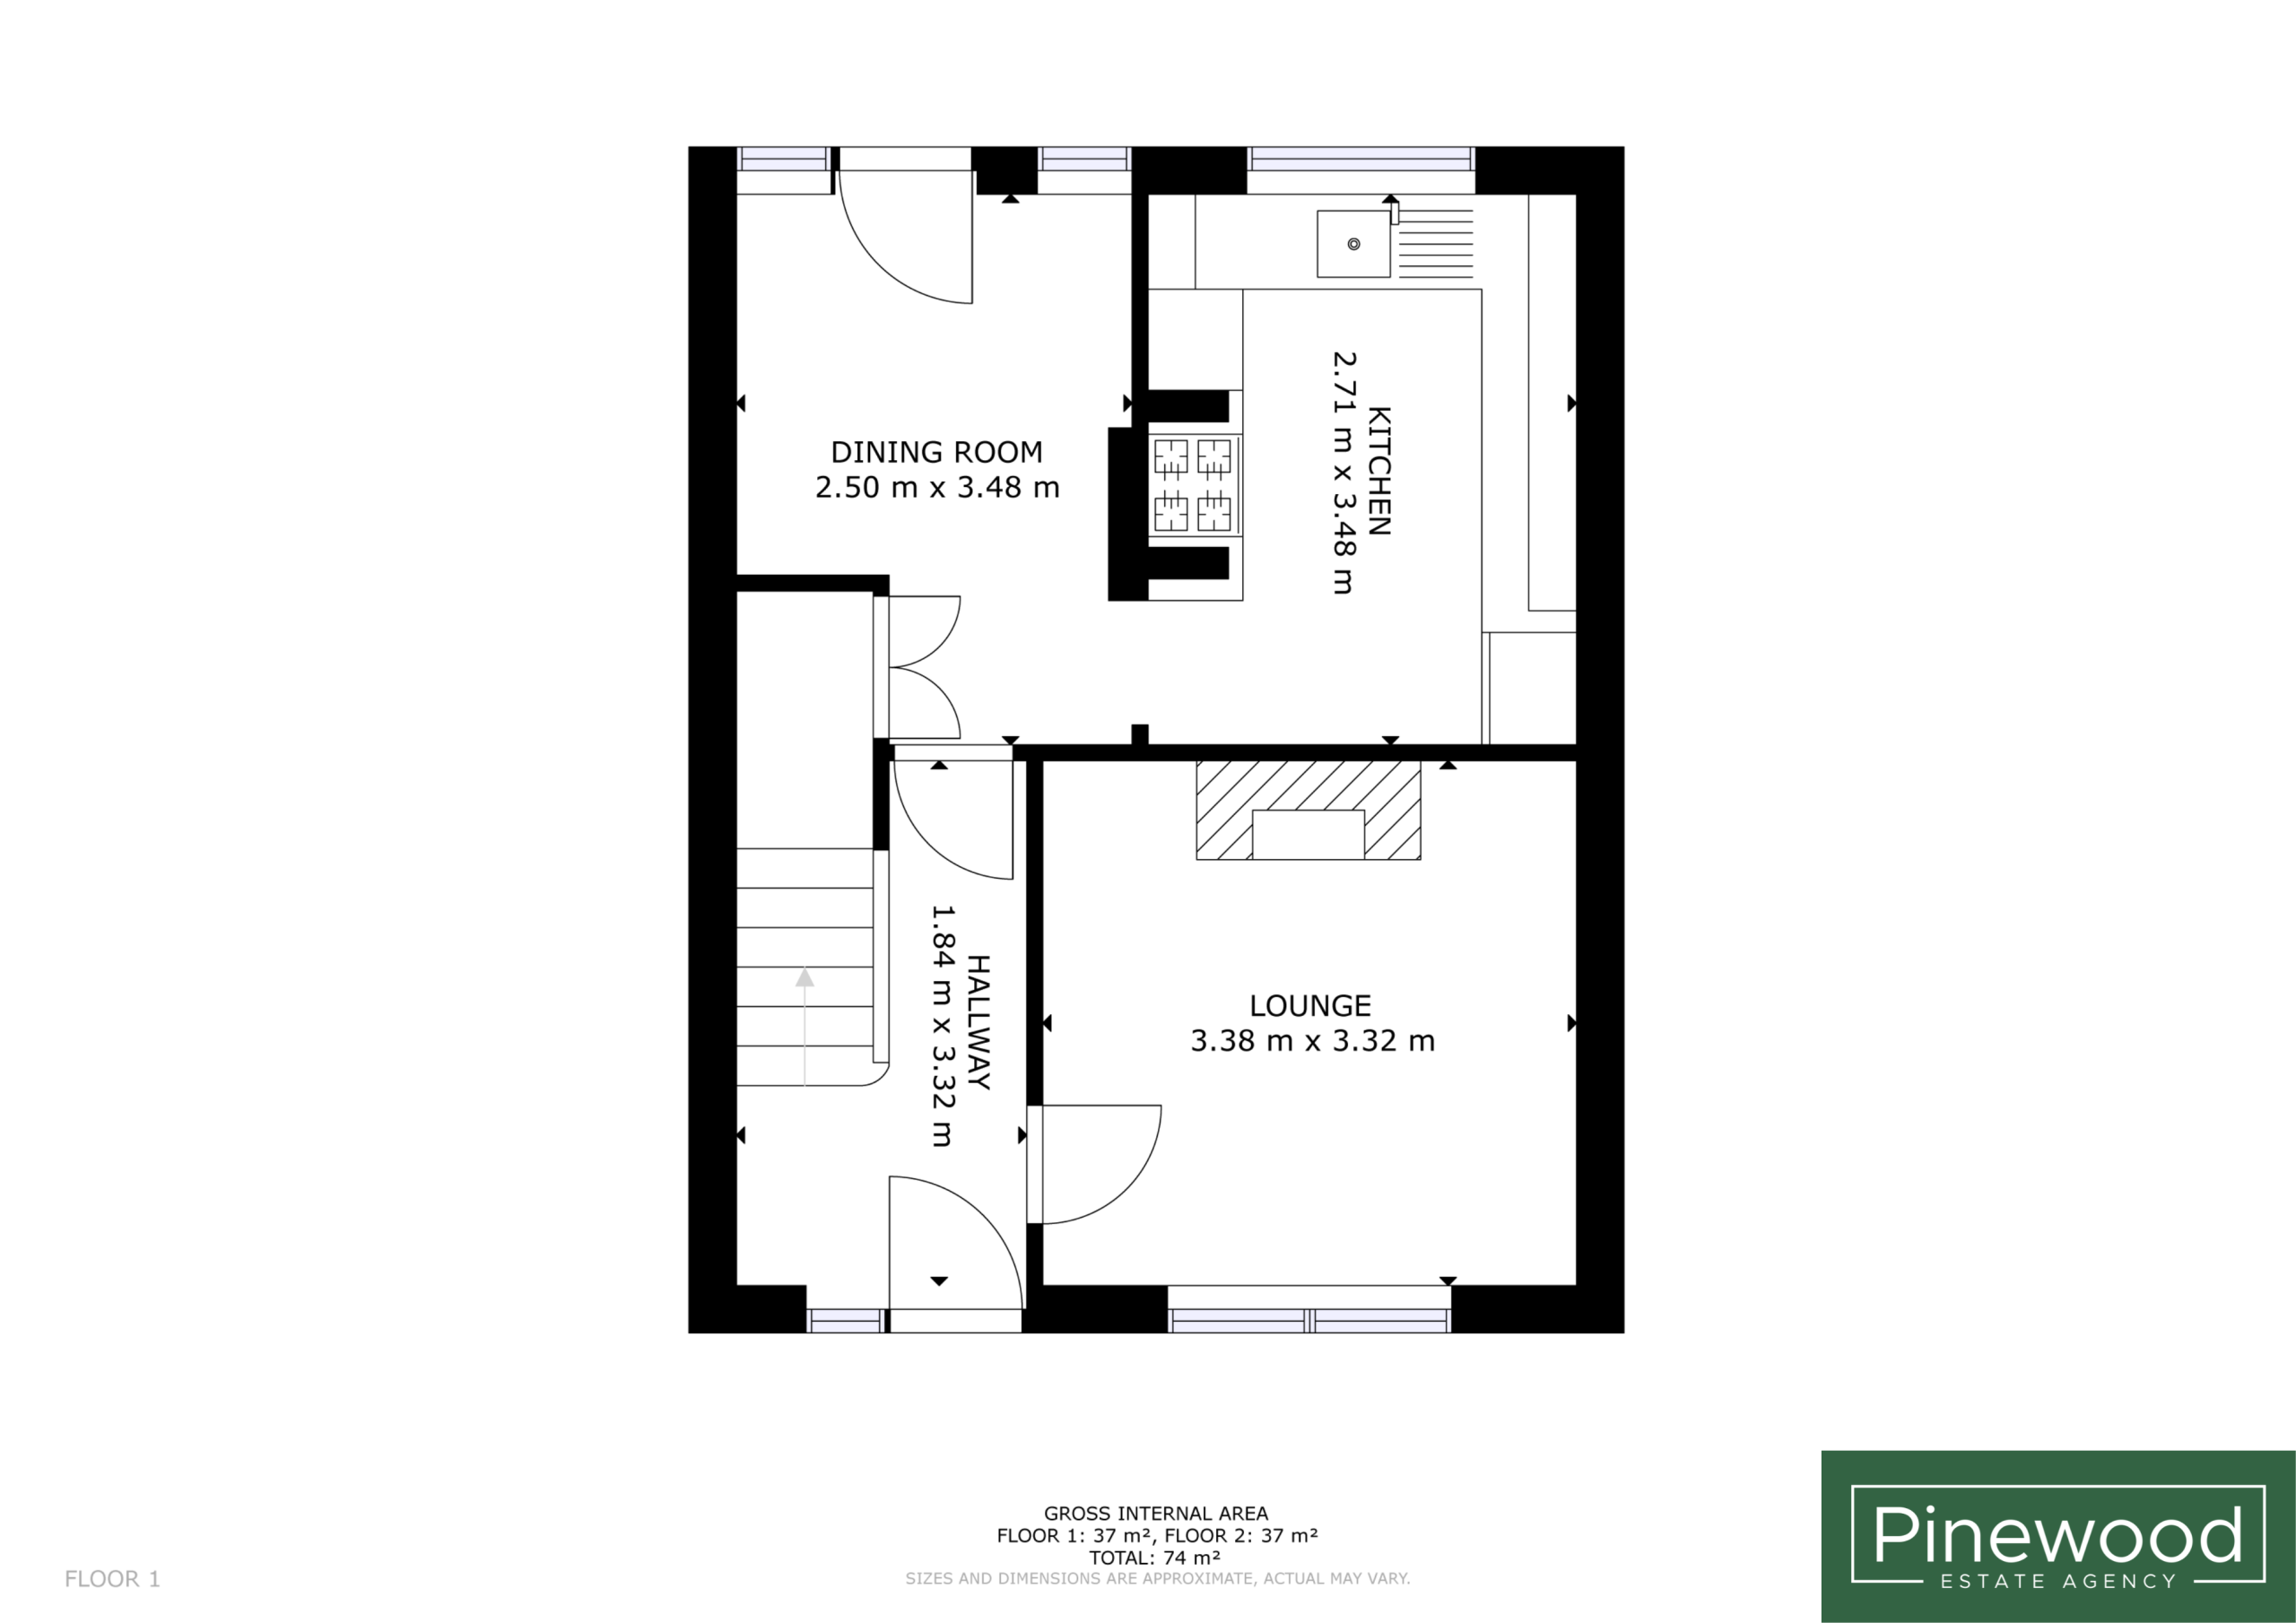
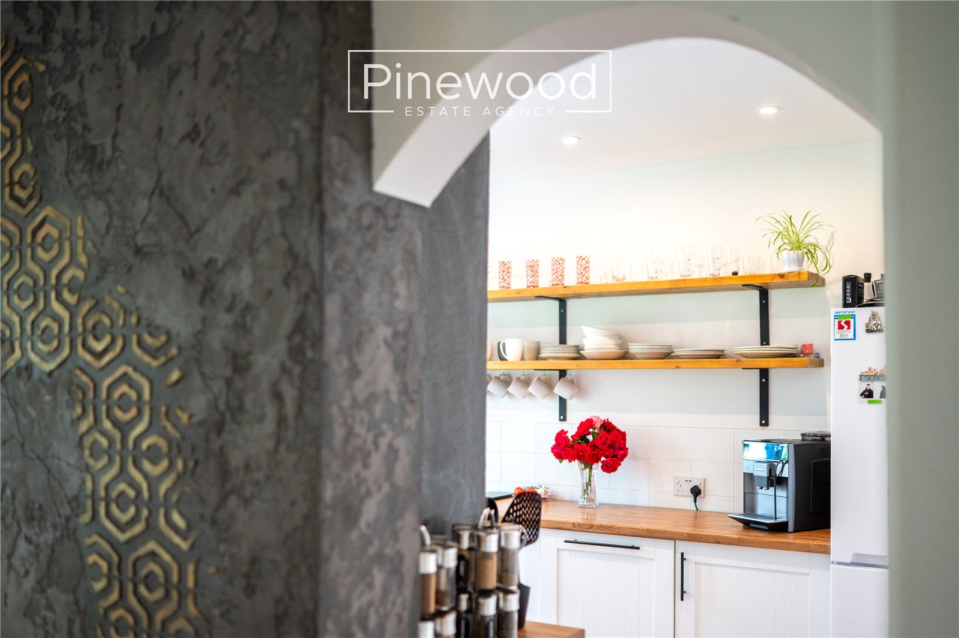
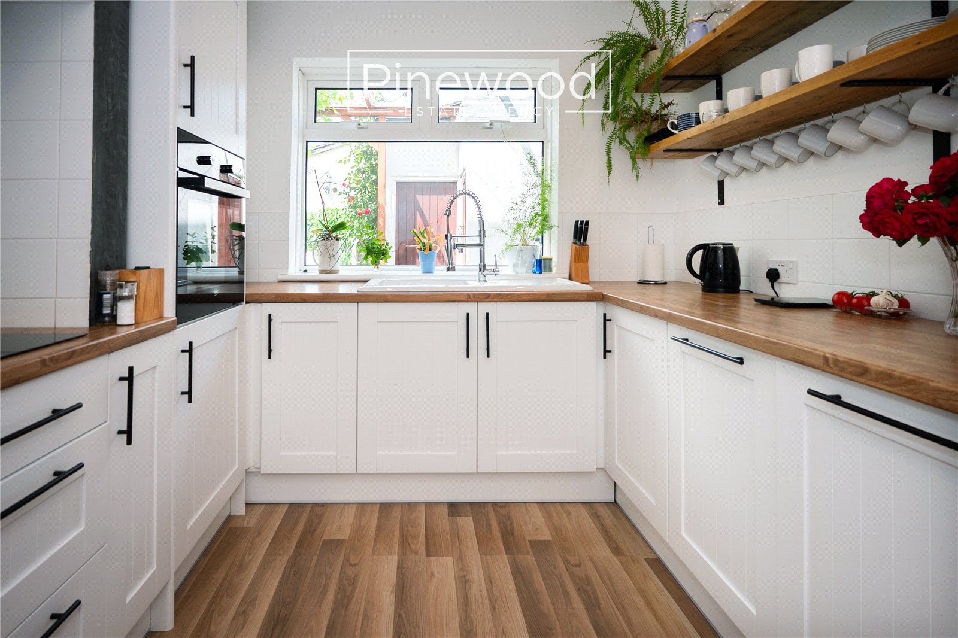
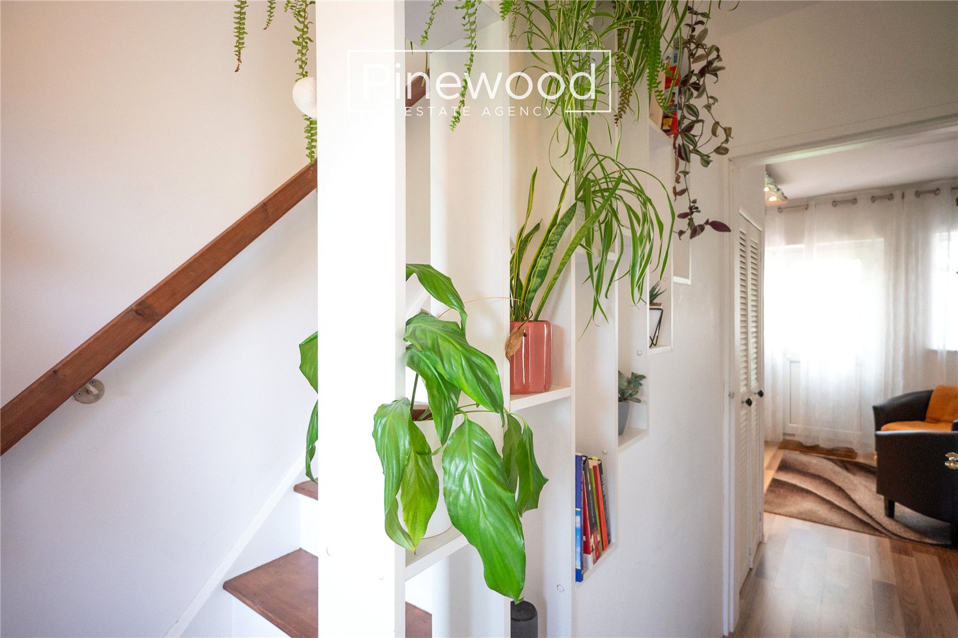
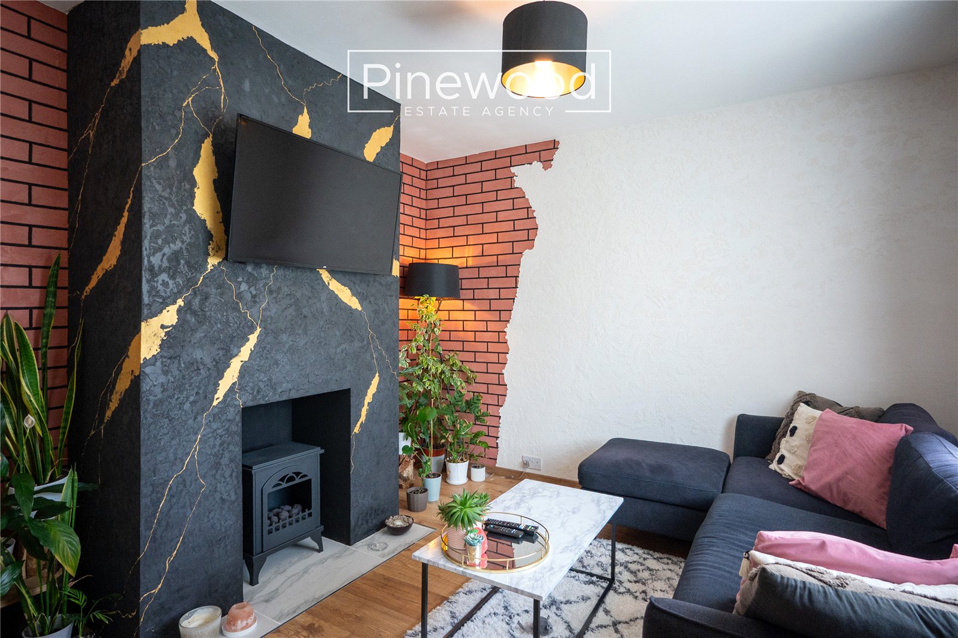
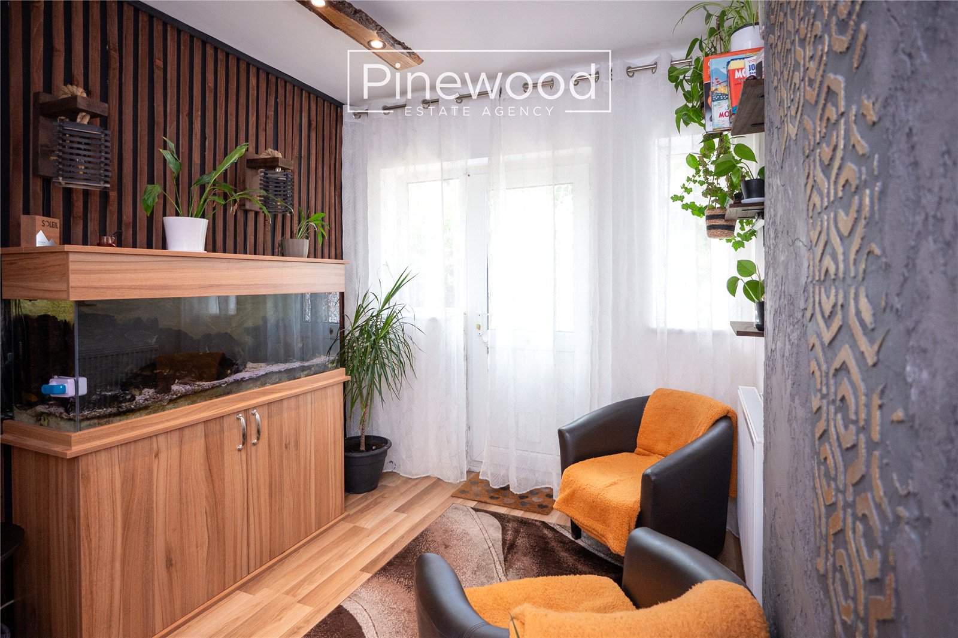
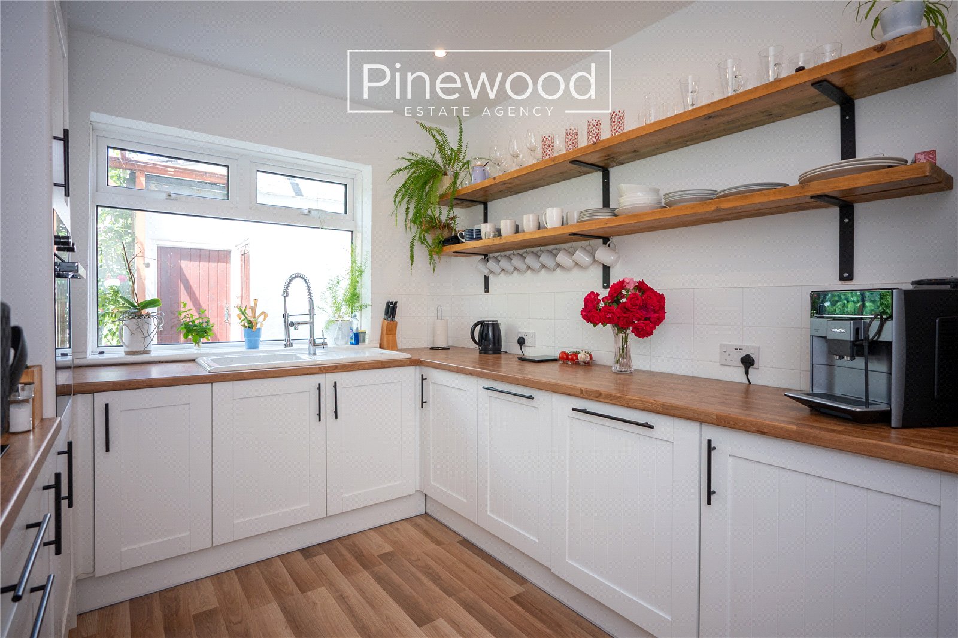
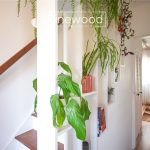
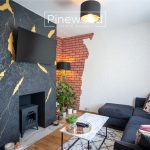
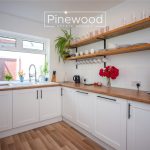
Step into the welcoming entrance hallway with space to remove those coats and shoes. The ground floor of this property comprises; lounge overlooking the front of the property, the focal point being the modern feature wall and electric log burner, creating a cosy living space. The dining room provides space for your dining table with the external UPVC door leading to the rear garden – ideal for when entertaining friends and family. Completing the ground floor is the stylish and modern kitchen. Integrated appliances include electric hob with extractor fan above, oven and dishwasher all situated between the white wall and under counter units complemented by the wooden worktops. Plumbing for your washing machine is available in the cupboard under the stairs.
Take the stairs from the hallway to the first floor.
First Floor
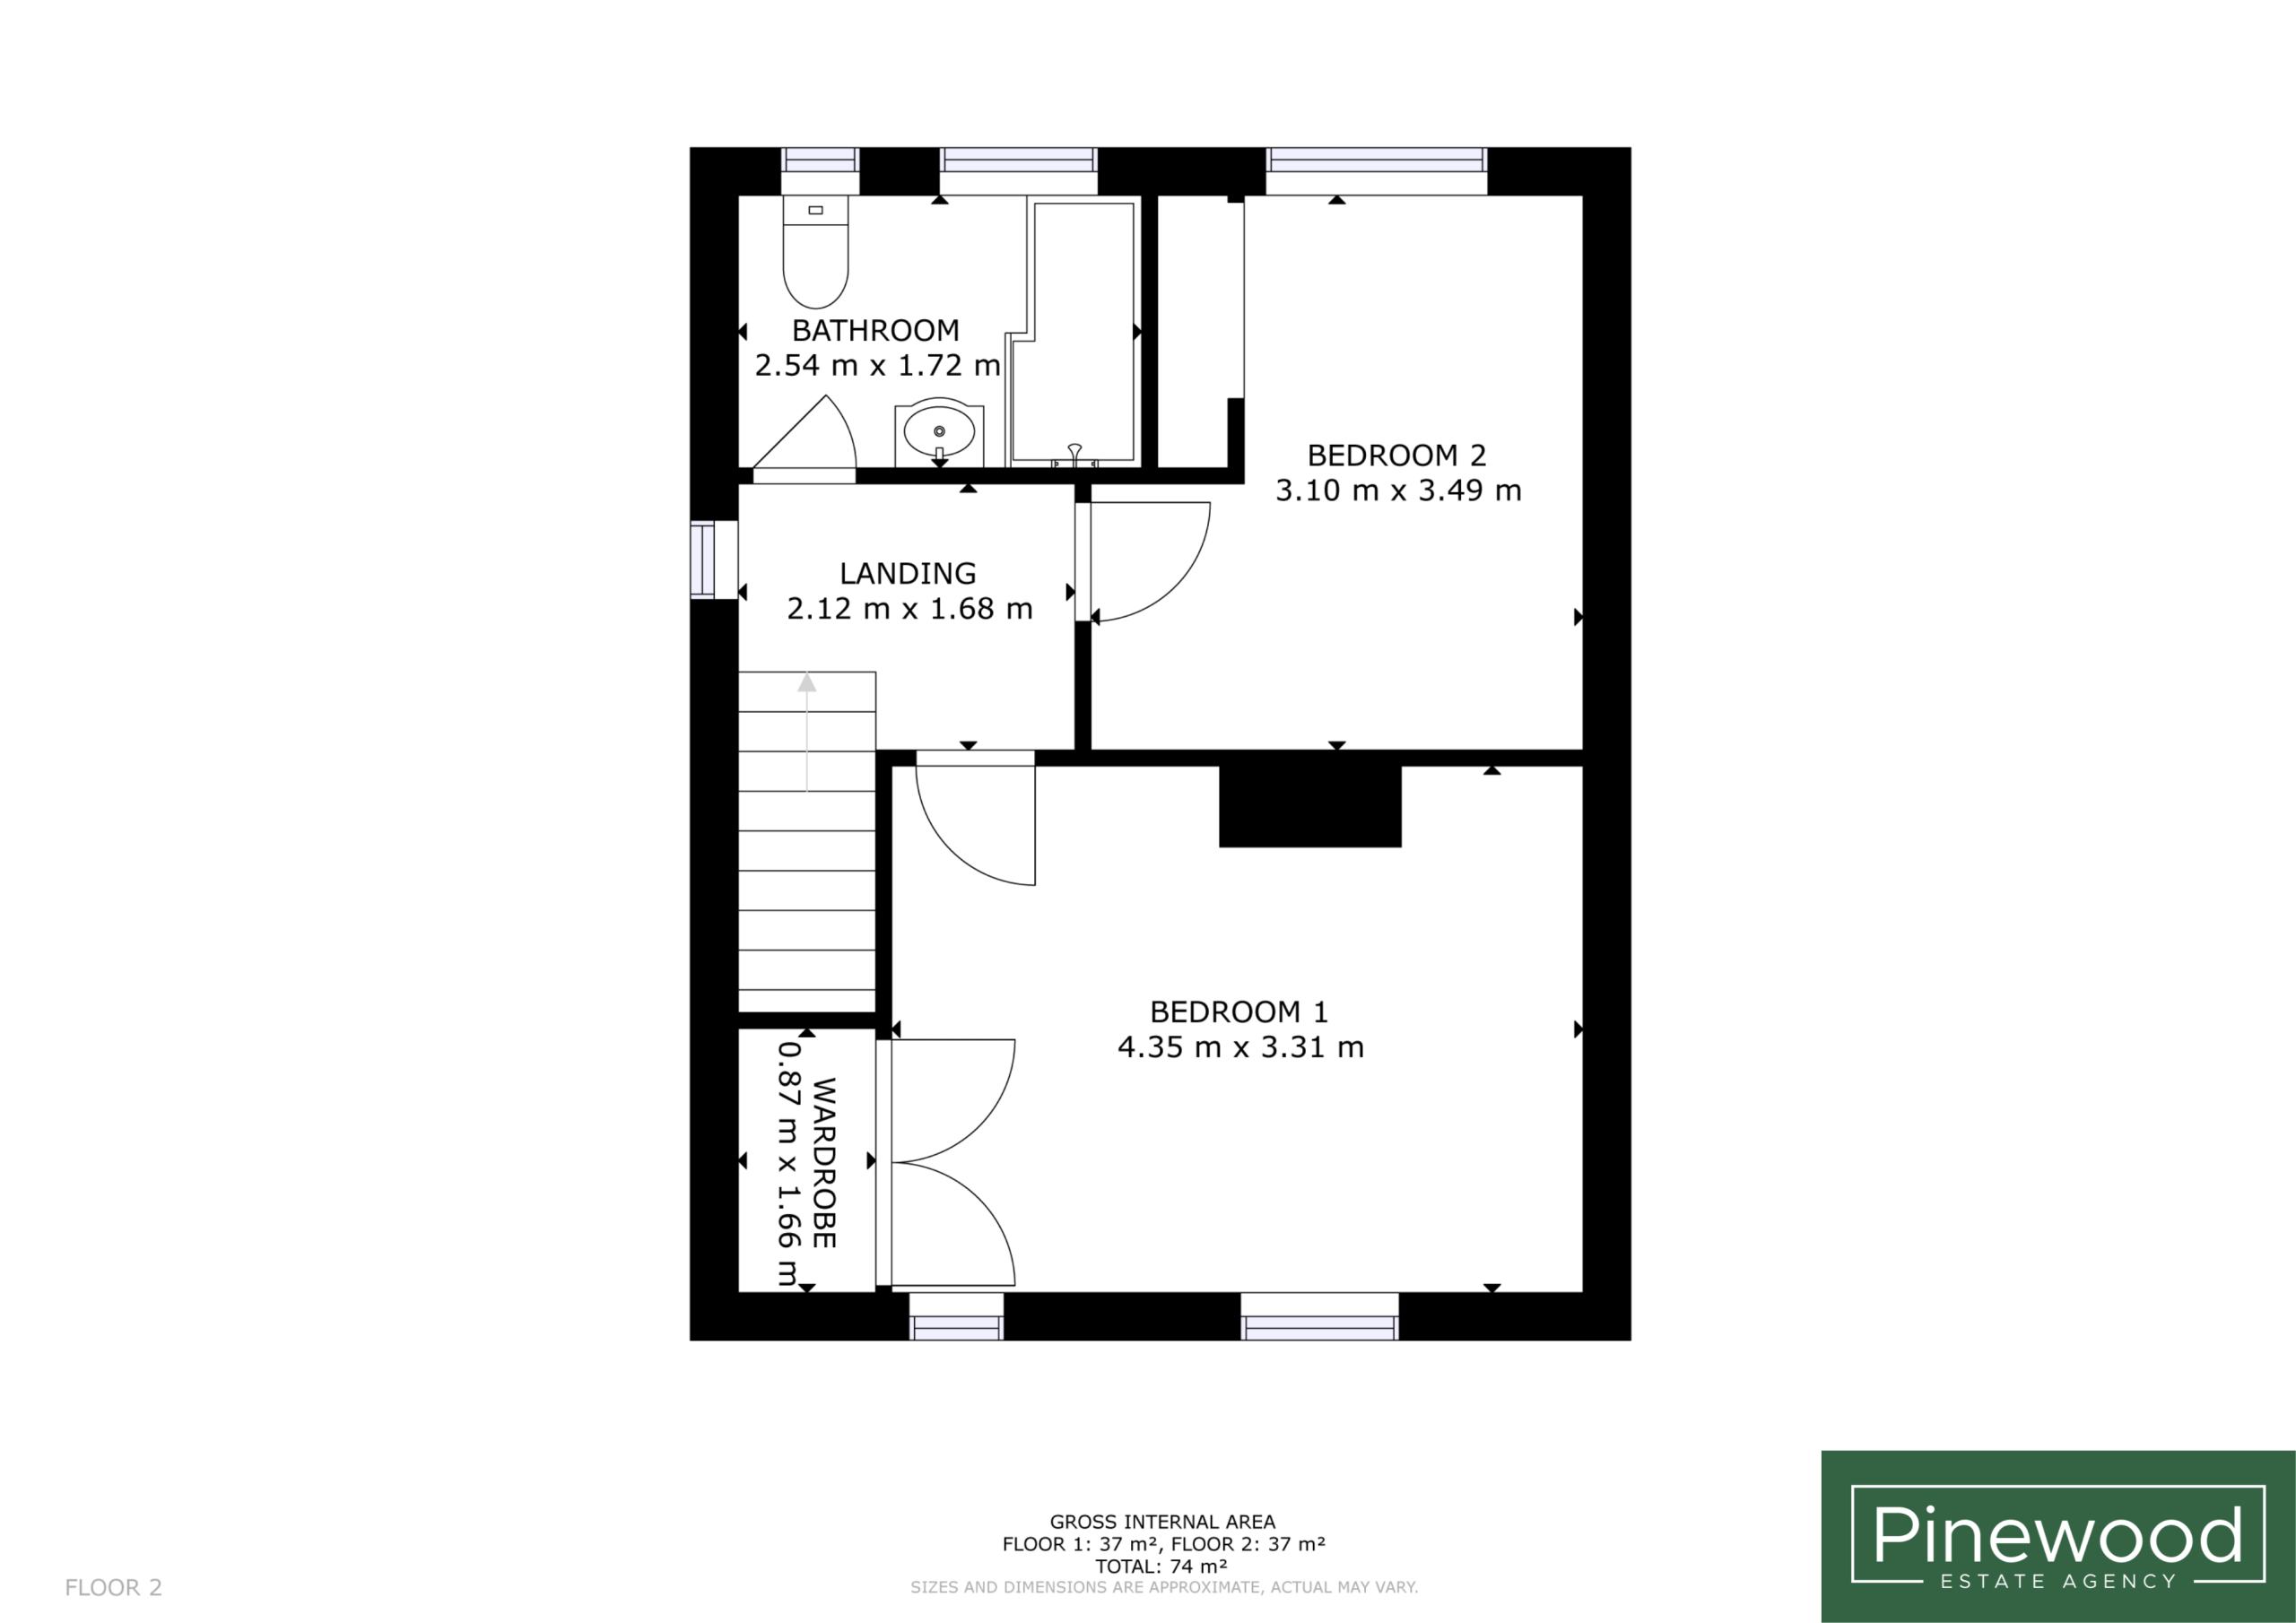
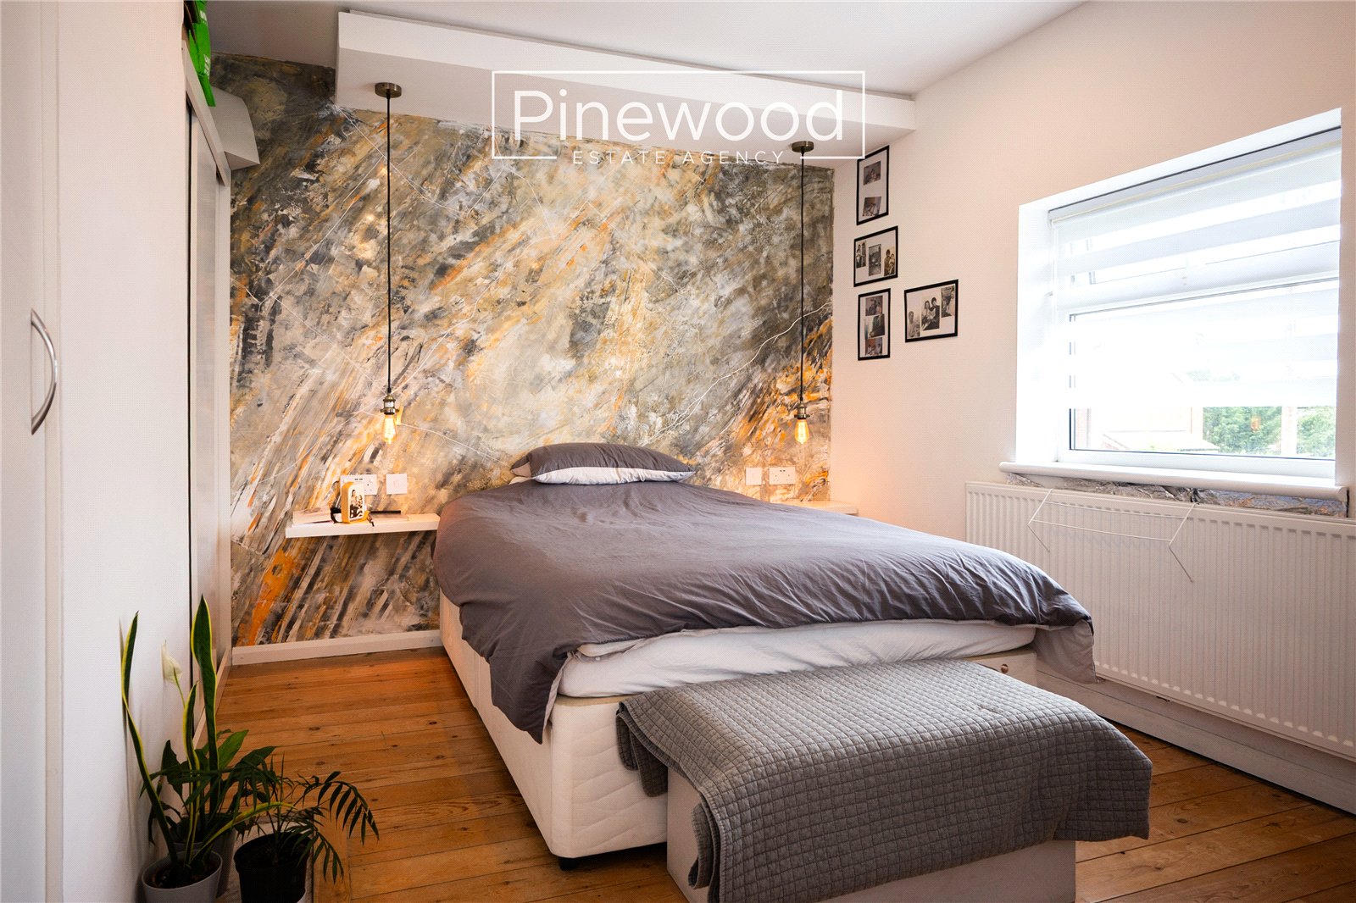
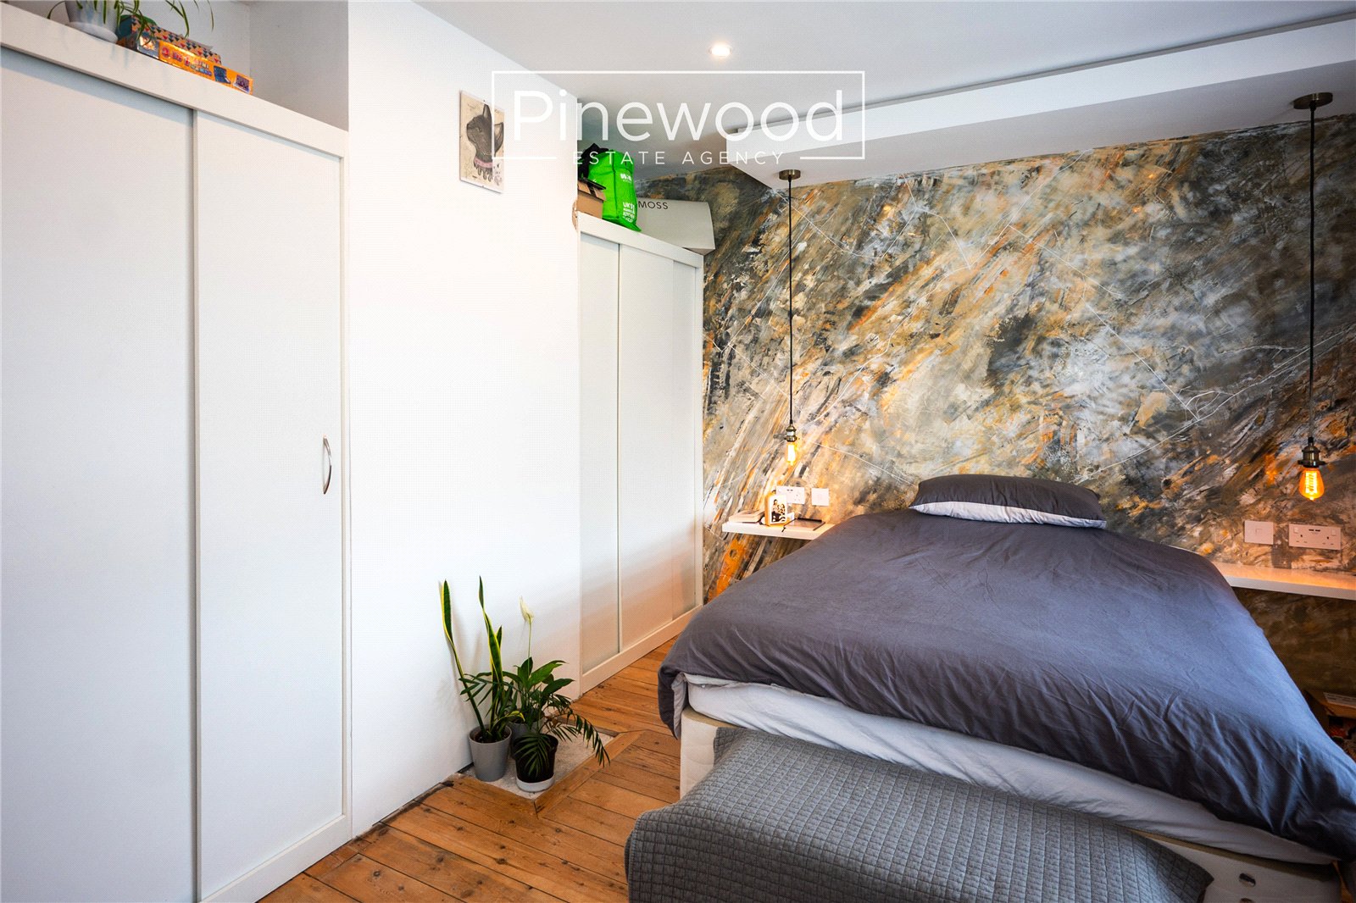
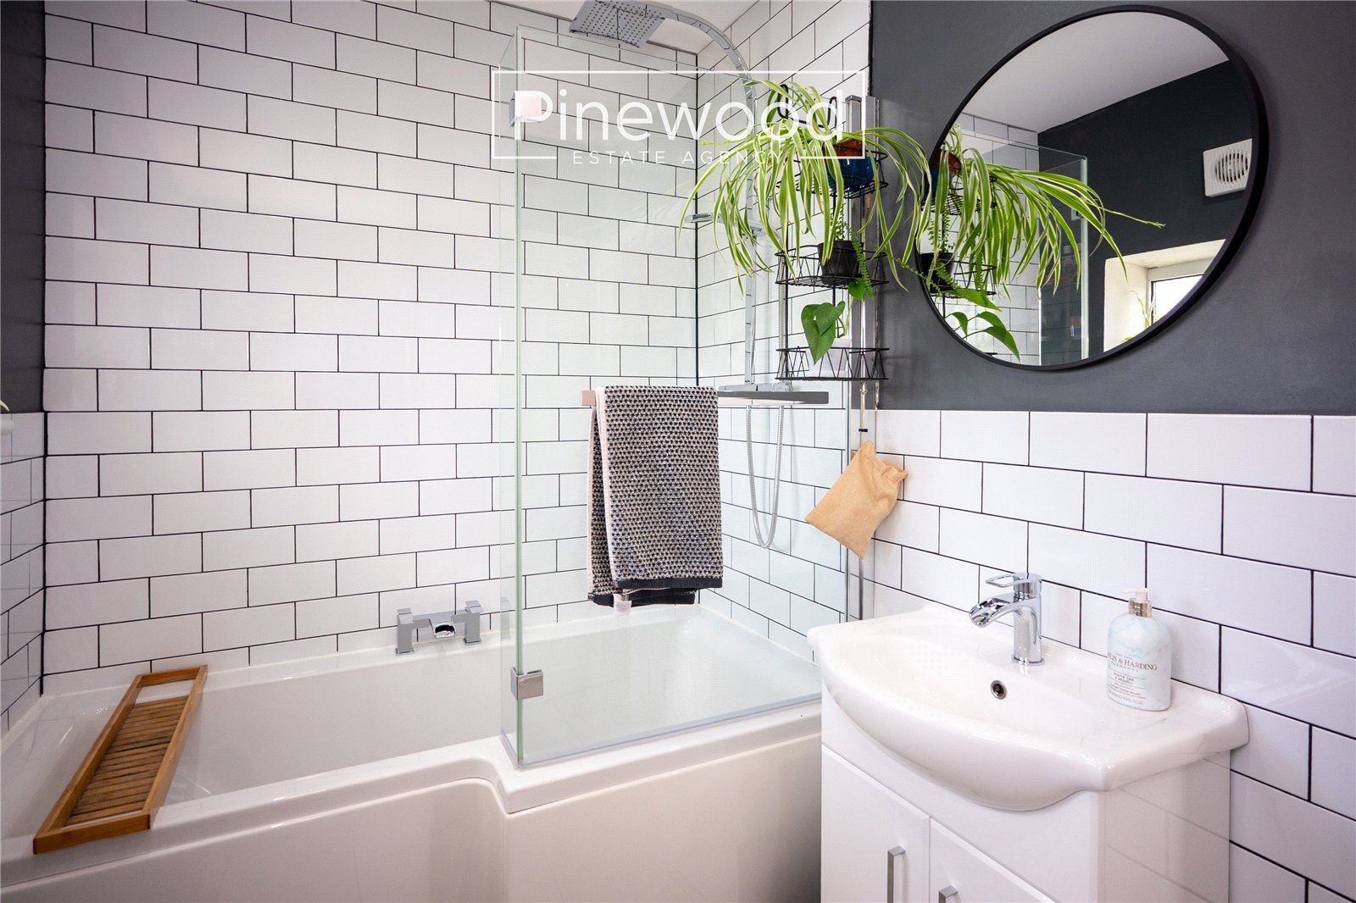
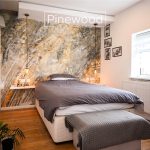
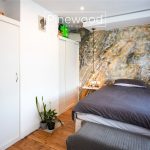
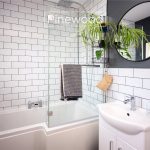
The first floor offers two double bedrooms and the family bathroom. Easy access to the attic is available from the landing, this space is insulated and boarded and benefits from a drop-down ladder. The master bedroom is a generous size with natural light welcomed from the window overlooking the front of the property. This room benefits from two sets of built in wardrobes, a great space saver! The second double bedroom overlooks the garden and is a blank canvas for you to make your own. Completing the first floor is the bathroom, this modern suite consists of WC, hand basin with vanity unit and bath with mains powered shower above.
External:
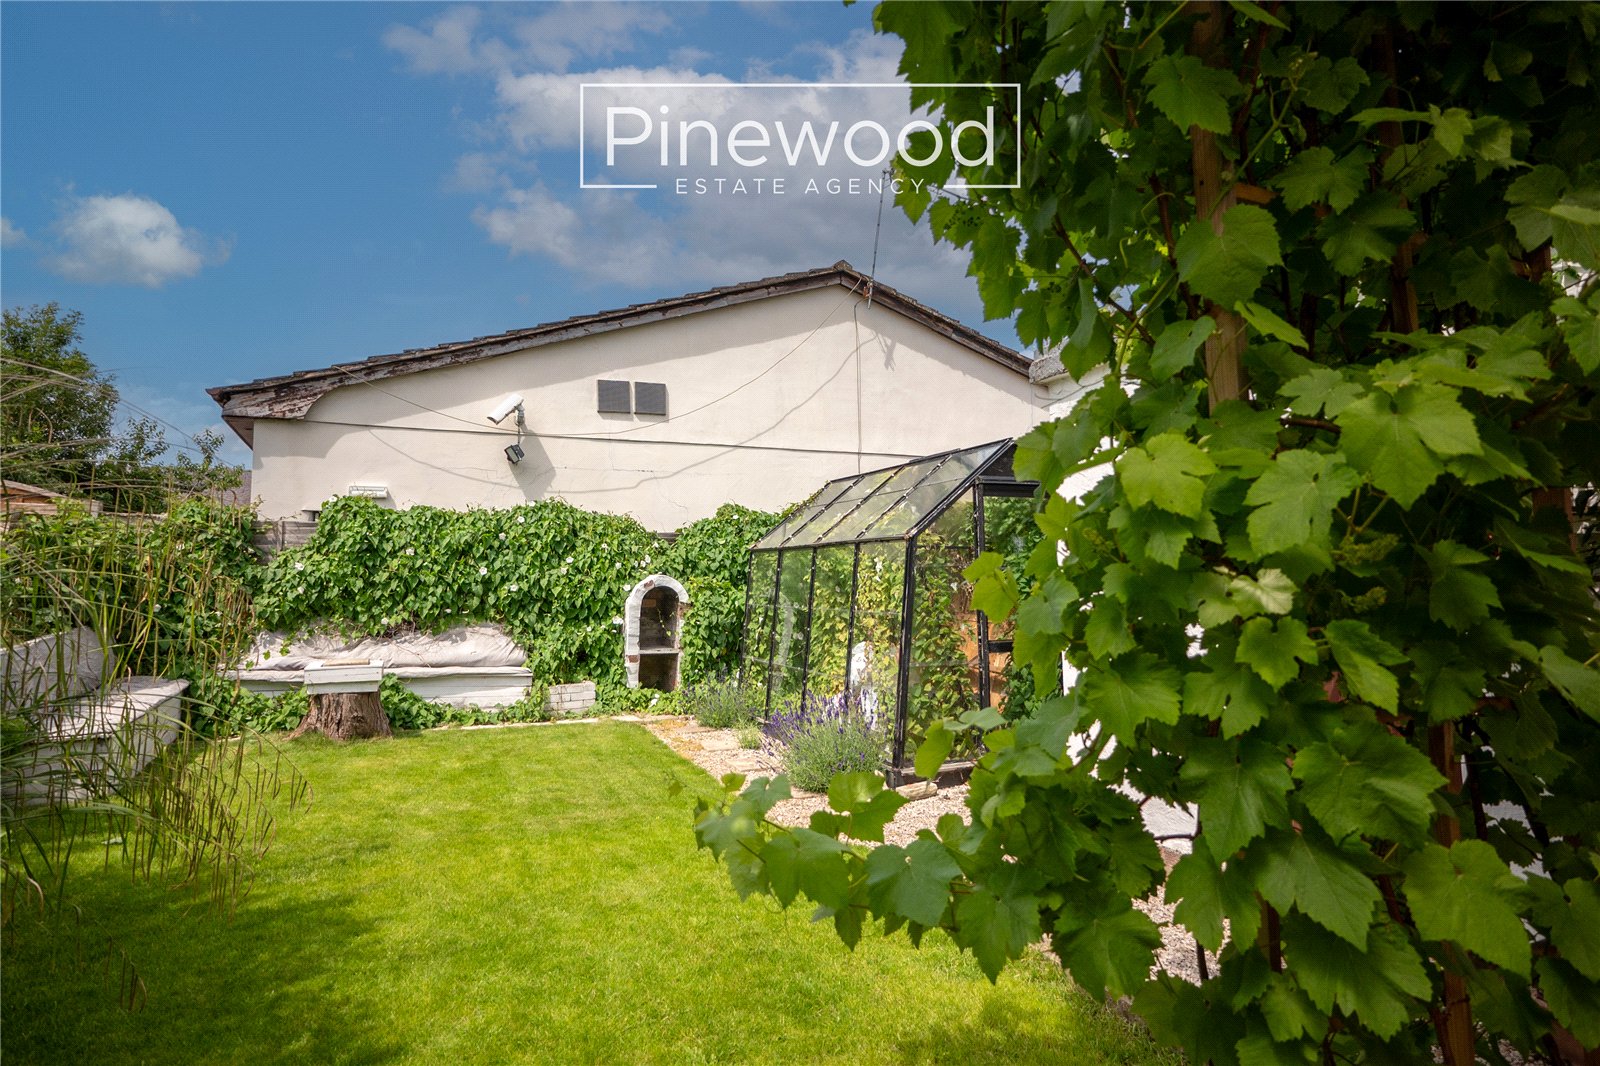
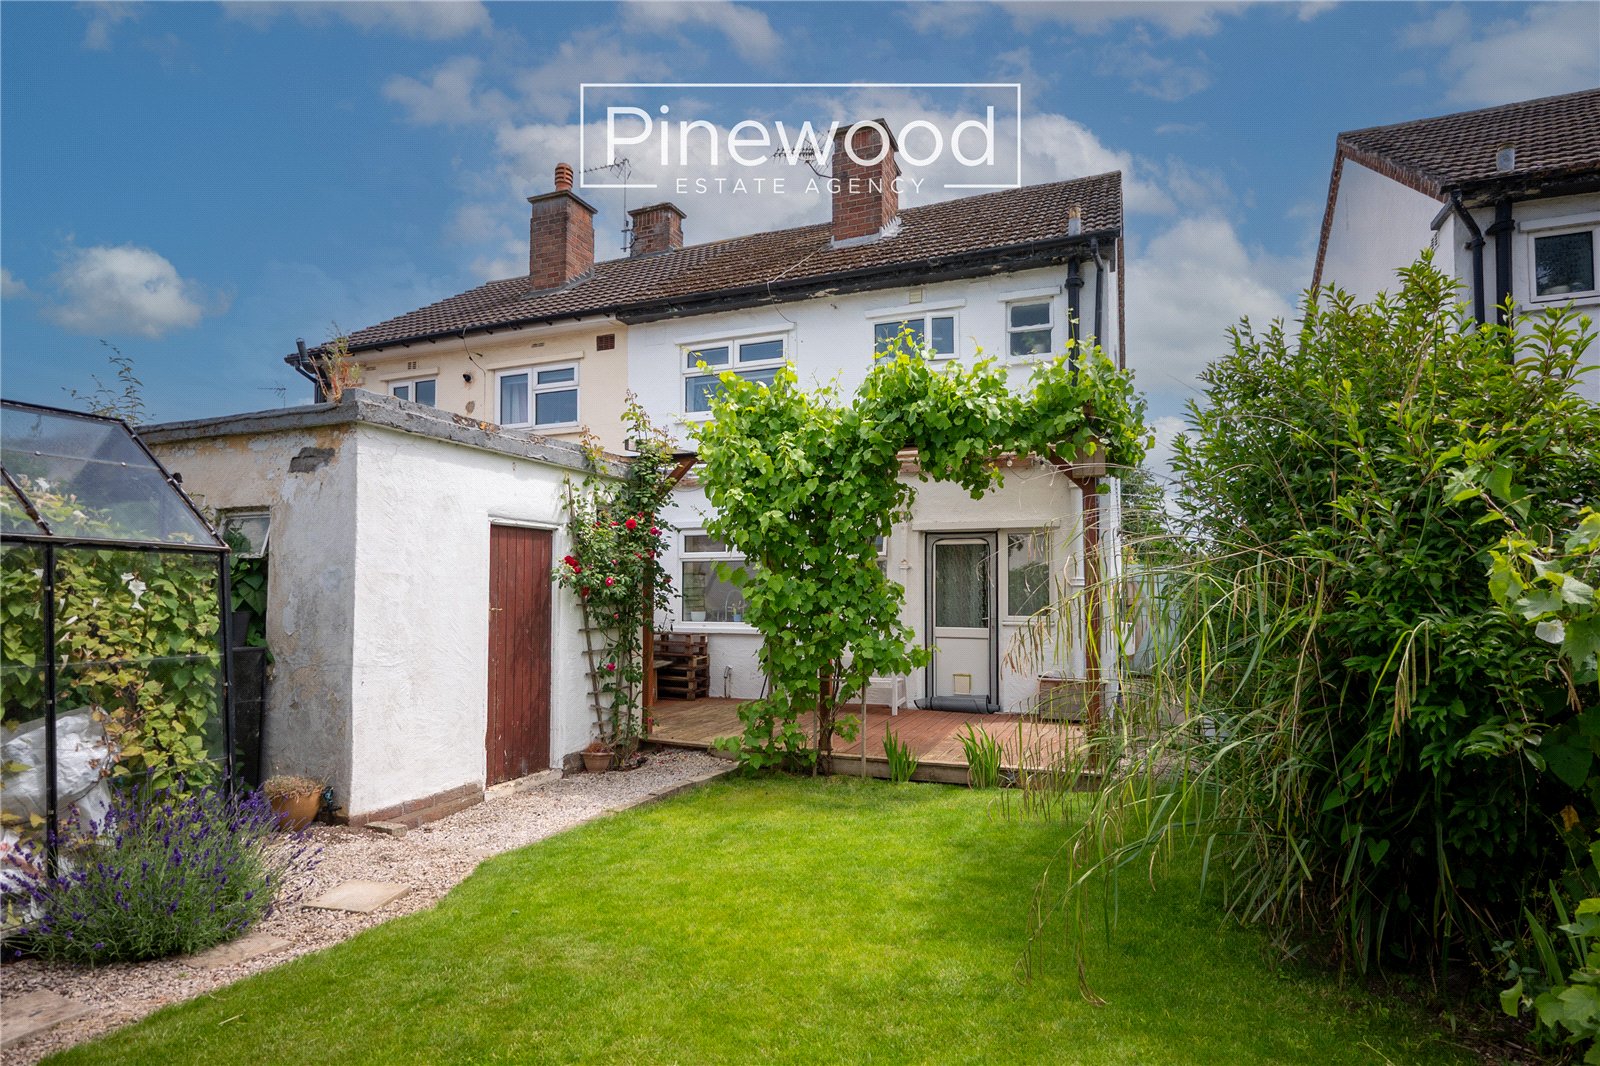
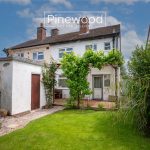
The private rear garden is accessed via the dining room and offers a fantastic outdoor space to enjoy throughout the year. A generous patio provides the perfect spot for outdoor dining and summer entertaining, while the lawn offers plenty of space for children or pets to play. Three useful outbuildings provide excellent additional storage.
Parking
Parking is available on the street in front of the property.
Viewings
Strictly by appointment only with Pinewood Estate Agency.
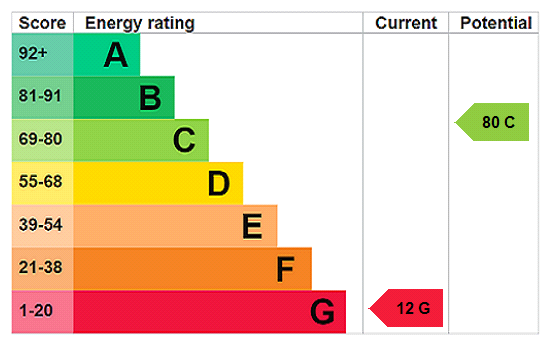
EPC rating – All works advised on the EPC has been completed since ownership including new central heating system.
Hallway - 1.84m x 3.32m
Lounge - 3.38m x 3.32m
Dining room - 2.50m x 3.48m
Kitchen - 2.71m x 3.48m
Landing - 2.12m x 1.68m
Bedroom 1 - 4.35m x 3.31m
Wardrobe - 0.87m x 1.66m
Bedroom 2 - 3.10m x 3.49m
Bathroom - 2.54m x 1.72m