Alyndale Road, Saltney, Chester, CH4 8UQ
Property Summary
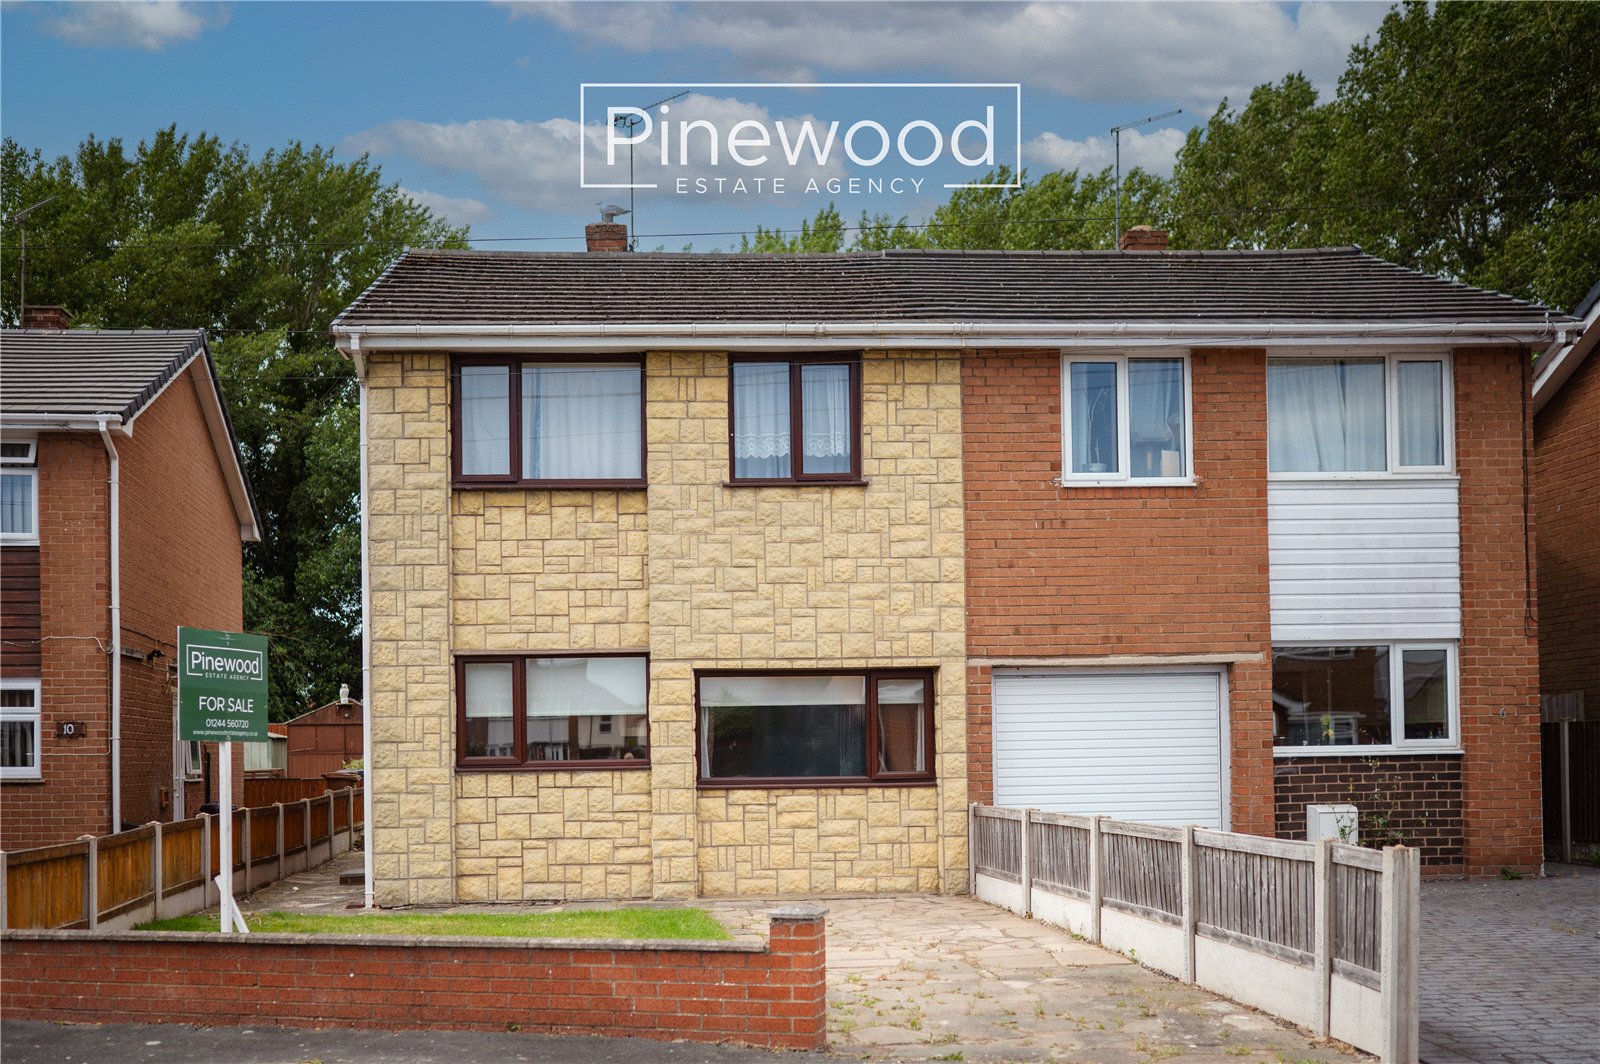
Three-bedroom semi-detached home in Saltney, perfect for FIRST TIME BUYERS and investors with driveway to the front and rear garden.
Full Details
PINEWOOD ESTATE AGENCY are delighted to present for sale this three-bedroom semi-detached home in Saltney, on the outskirts of Chester city centre. Available with NO ONWARD CHAIN this property is ideal for FIRST TIME BUYERS offering off road parking to the front and generous private rear garden while having tons of potential to modernise and put your own design and stamp on it! Conveniently situated only three miles from Chester City Centre offering a range of shopping and leisure facilities, including a variety of restaurants and bars. The property is also perfectly located for Airbus and Broughton Retail Park, both less than 3 miles away. Local amenities are available on the doorstep, along with access to a main bus route. The area is well served by excellent schools, including St. Anthony’s Primary School and Saltney Wood Memorial Primary School, with St. David’s High School providing secondary education.
Ground Floor
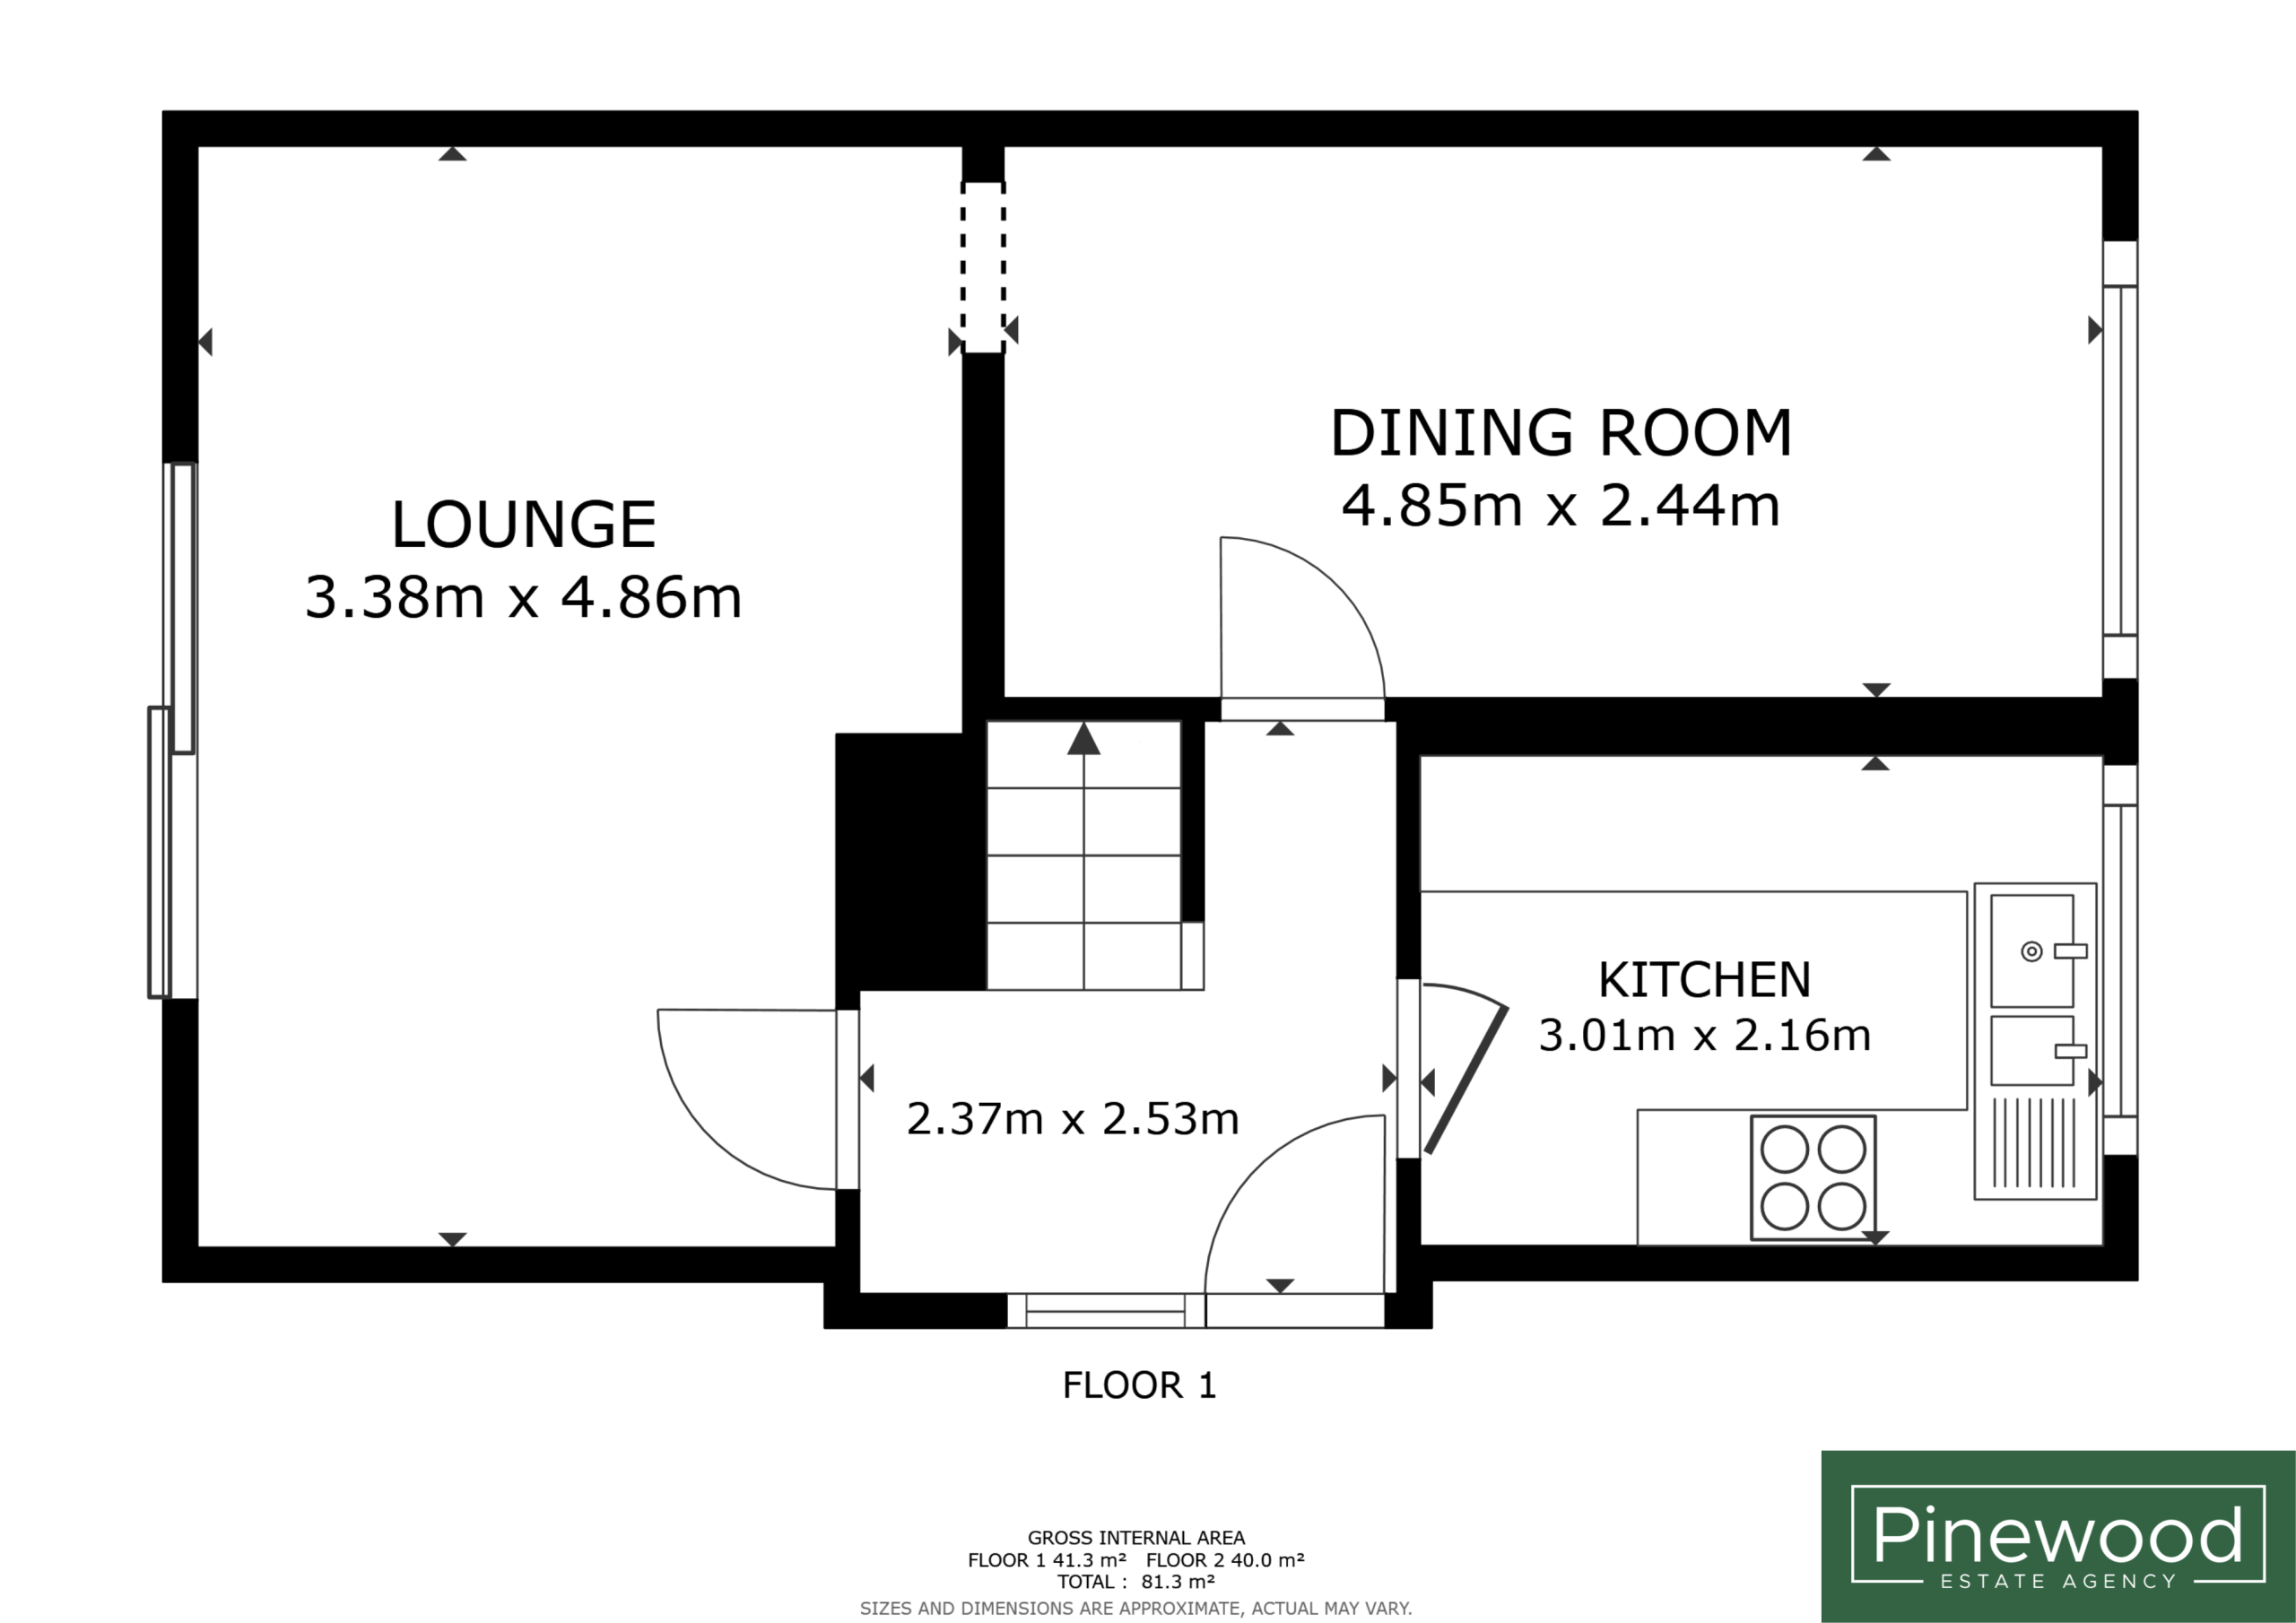
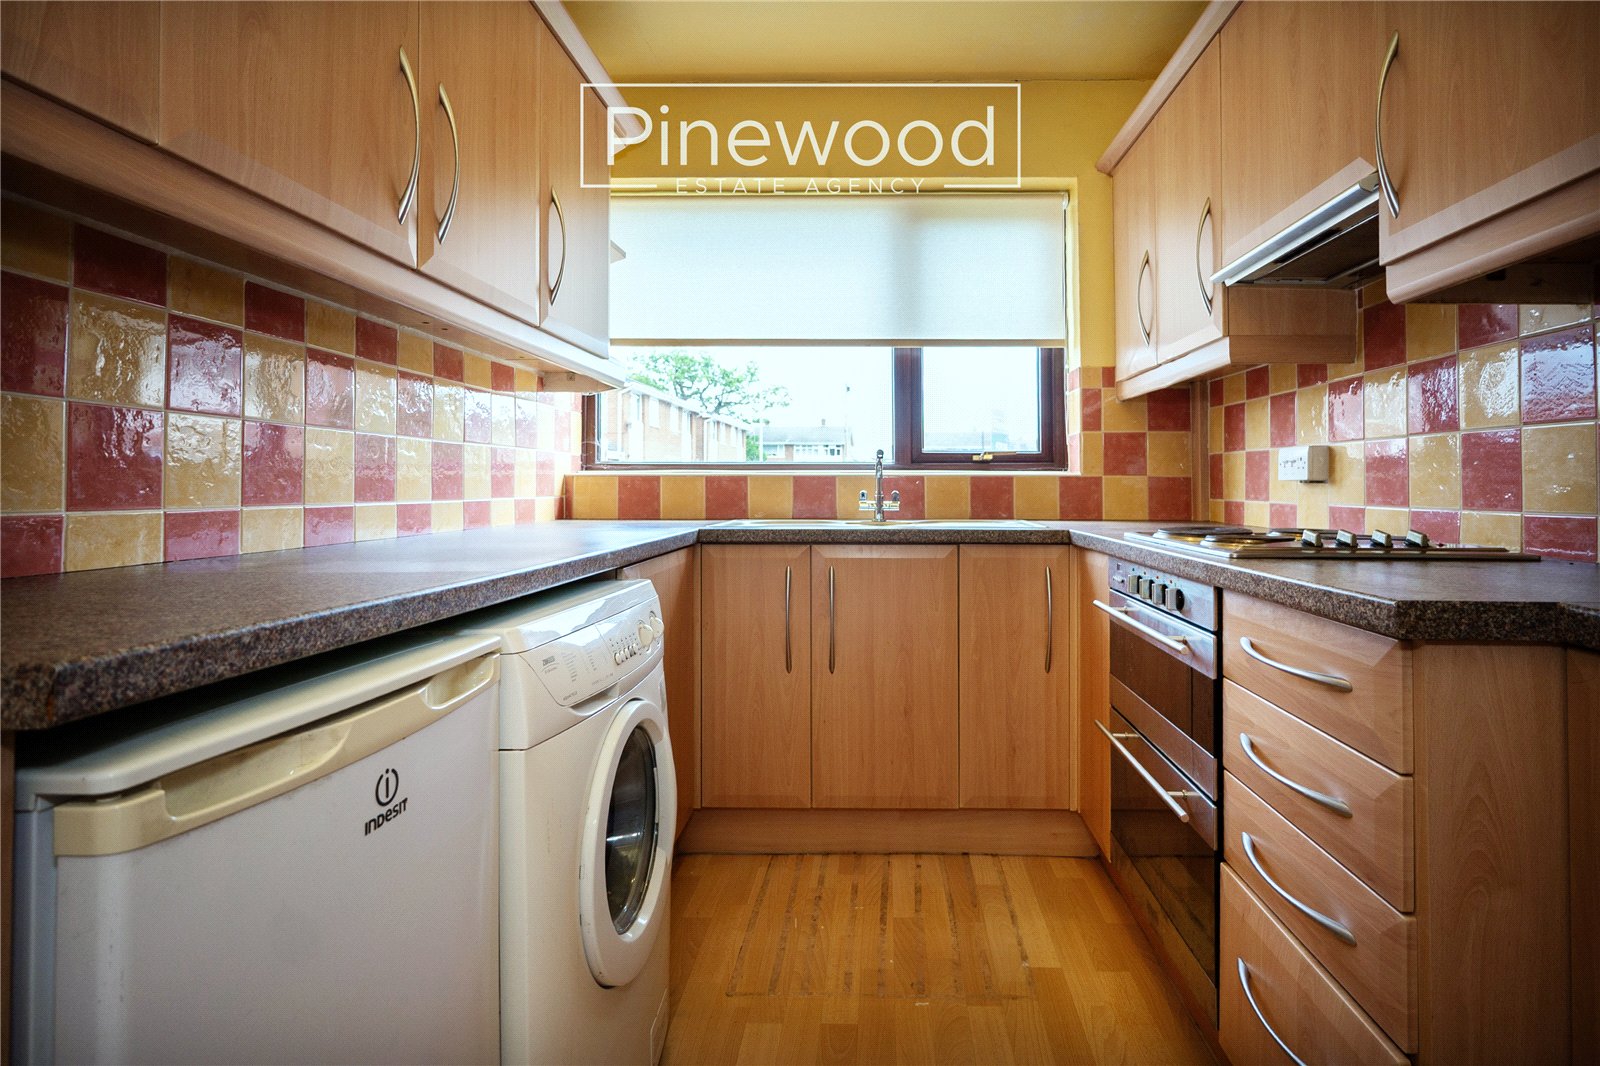
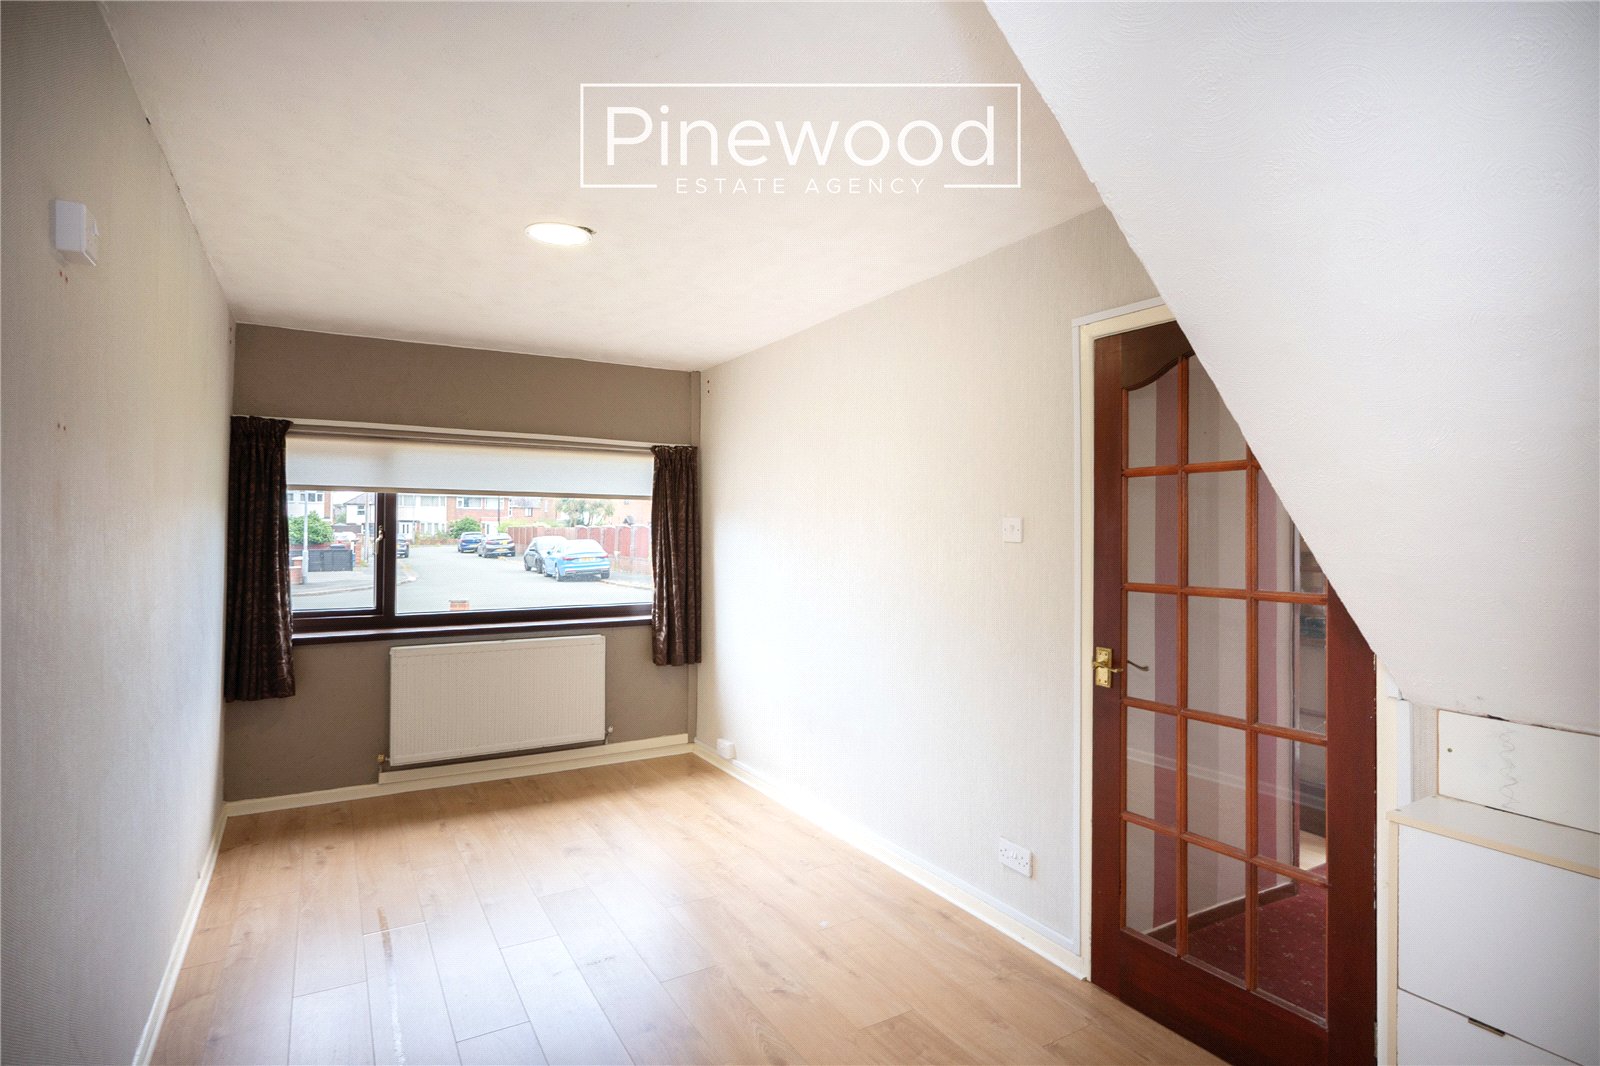
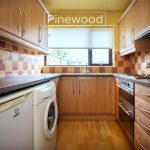
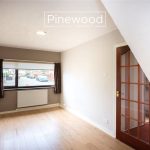
The ground floor of this home comprises; spacious kitchen, featuring a large window that fills the room with natural light. Integrated appliances include electric hob, double oven and extractor fan above situated between the wall and under counter units with plenty of space for further white goods. The dining room overlooks the front of the property with ample space for your family dining table. Completing the ground floor is the lounge, this generously sized room is flooded with natural light through the sliding doors into the rear garden.
Take the stairs from the hallway to the first floor.
First Floor
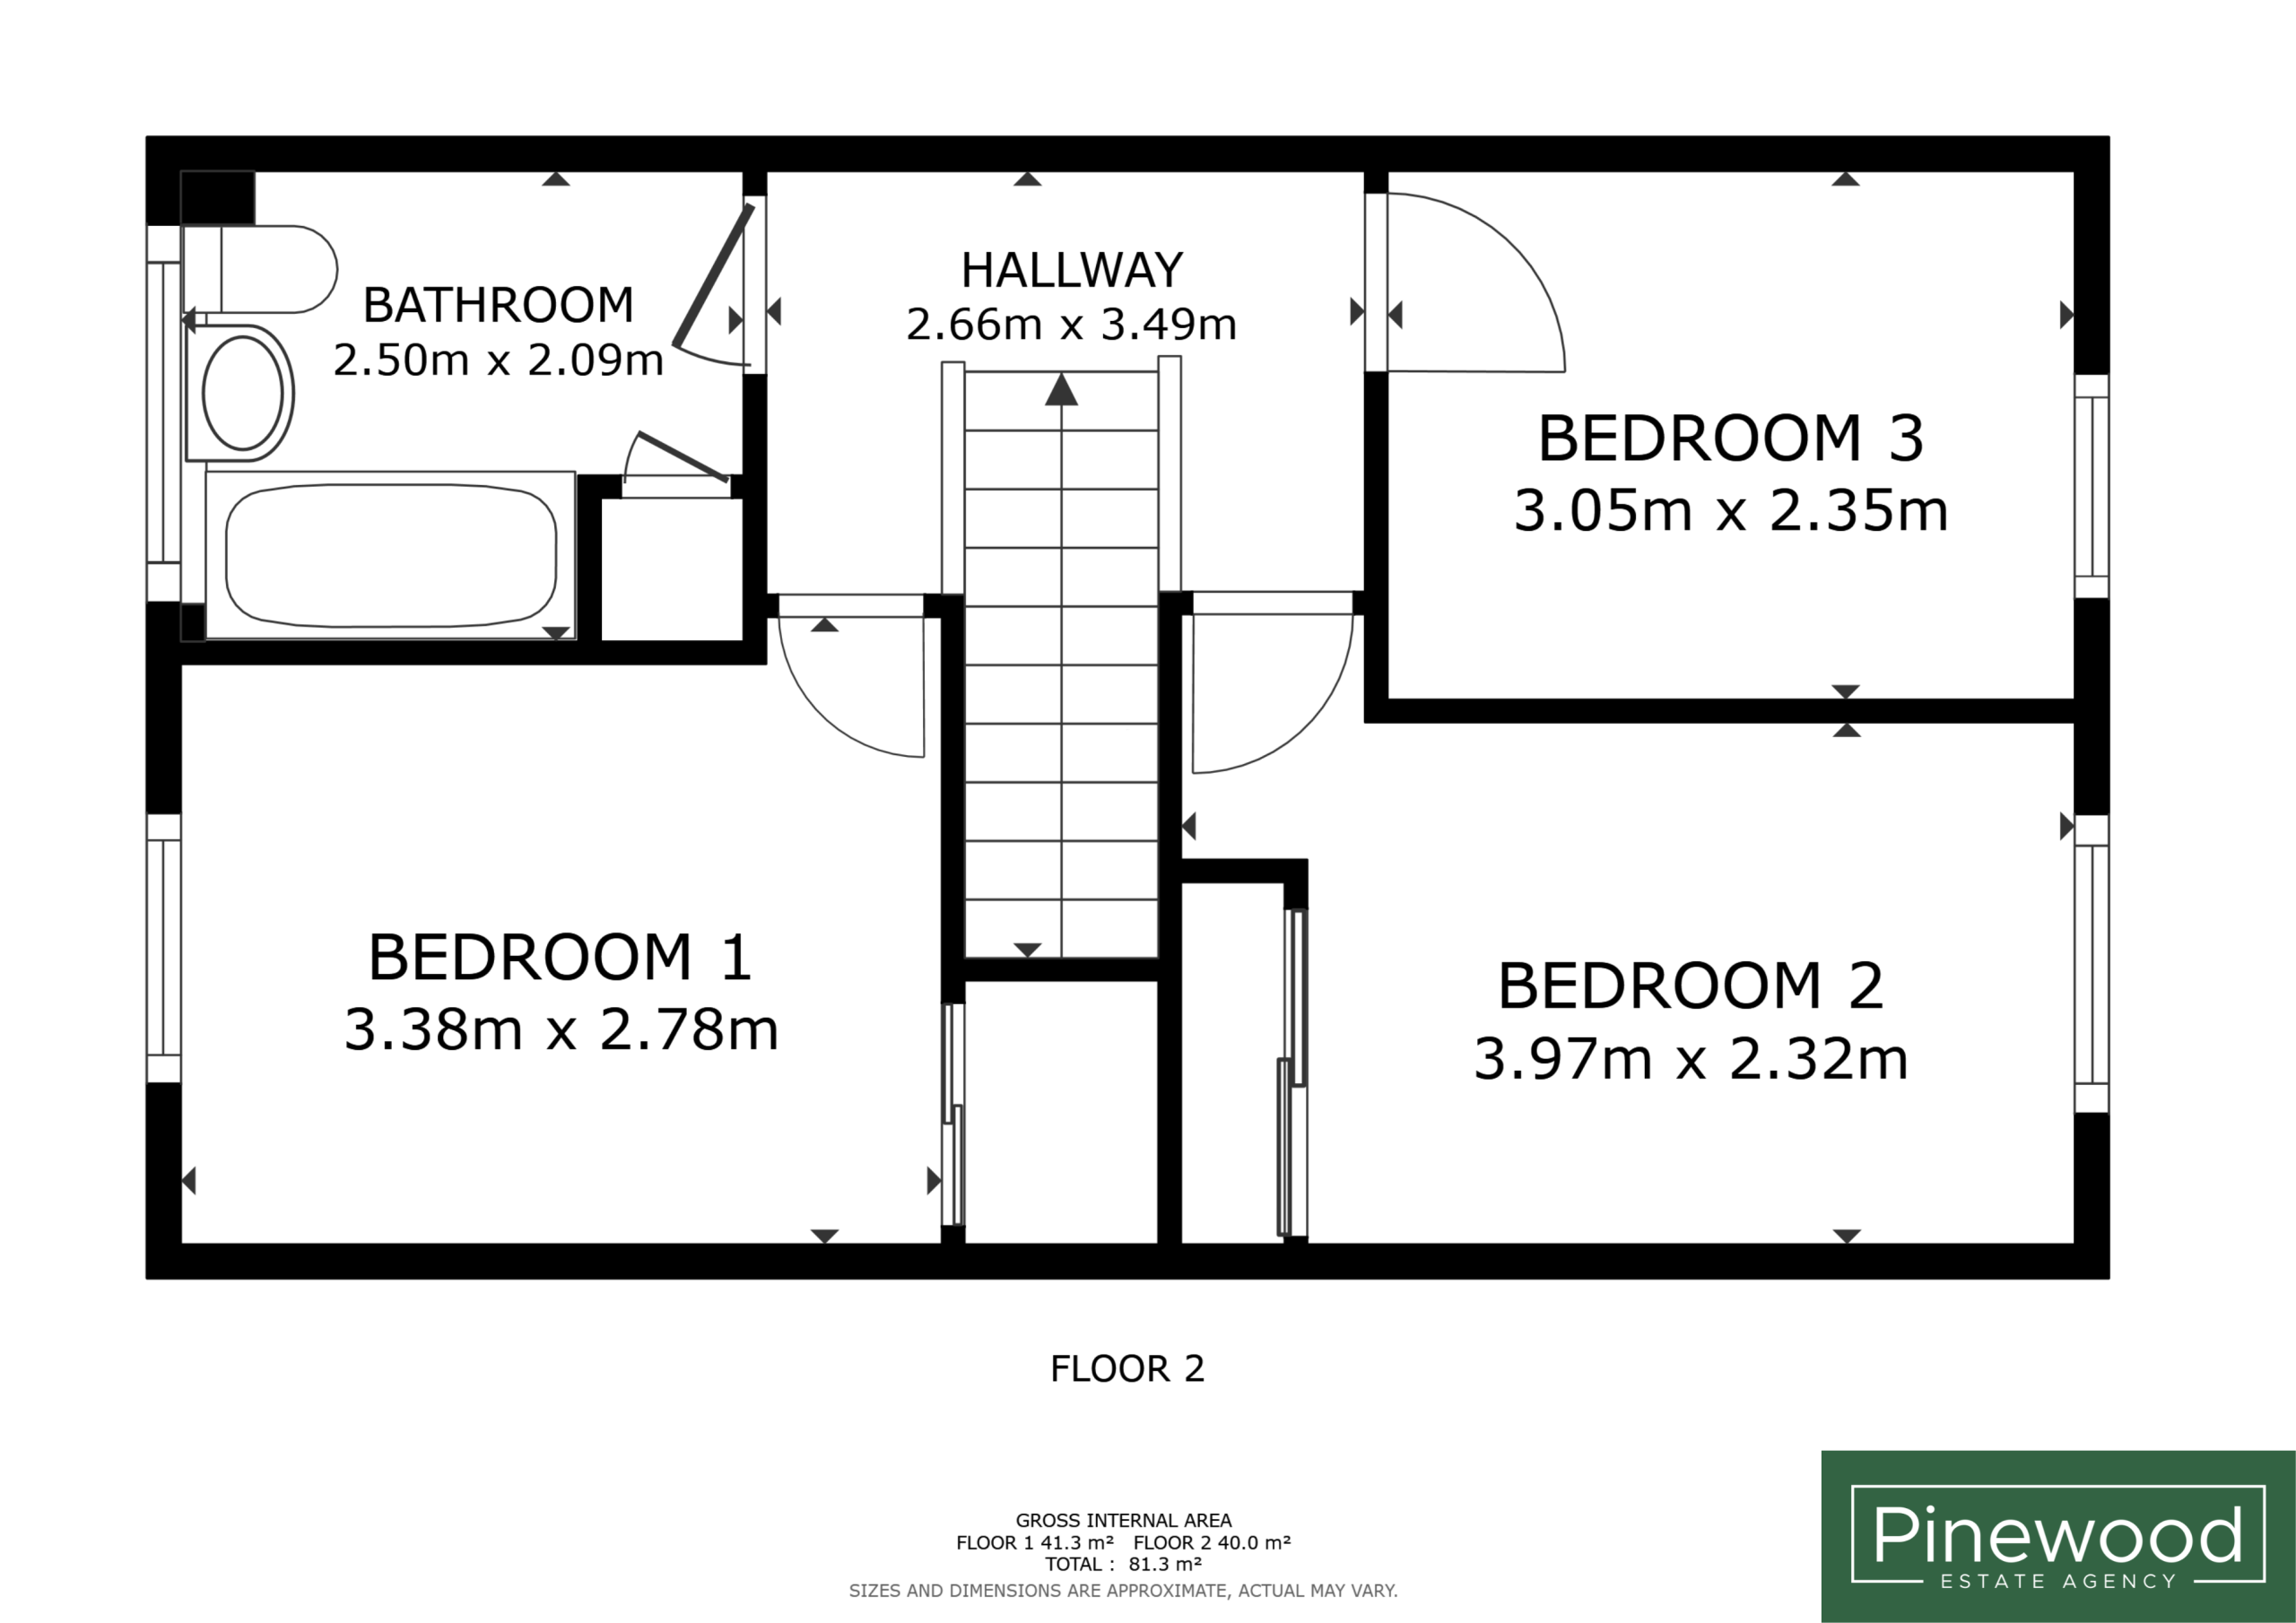
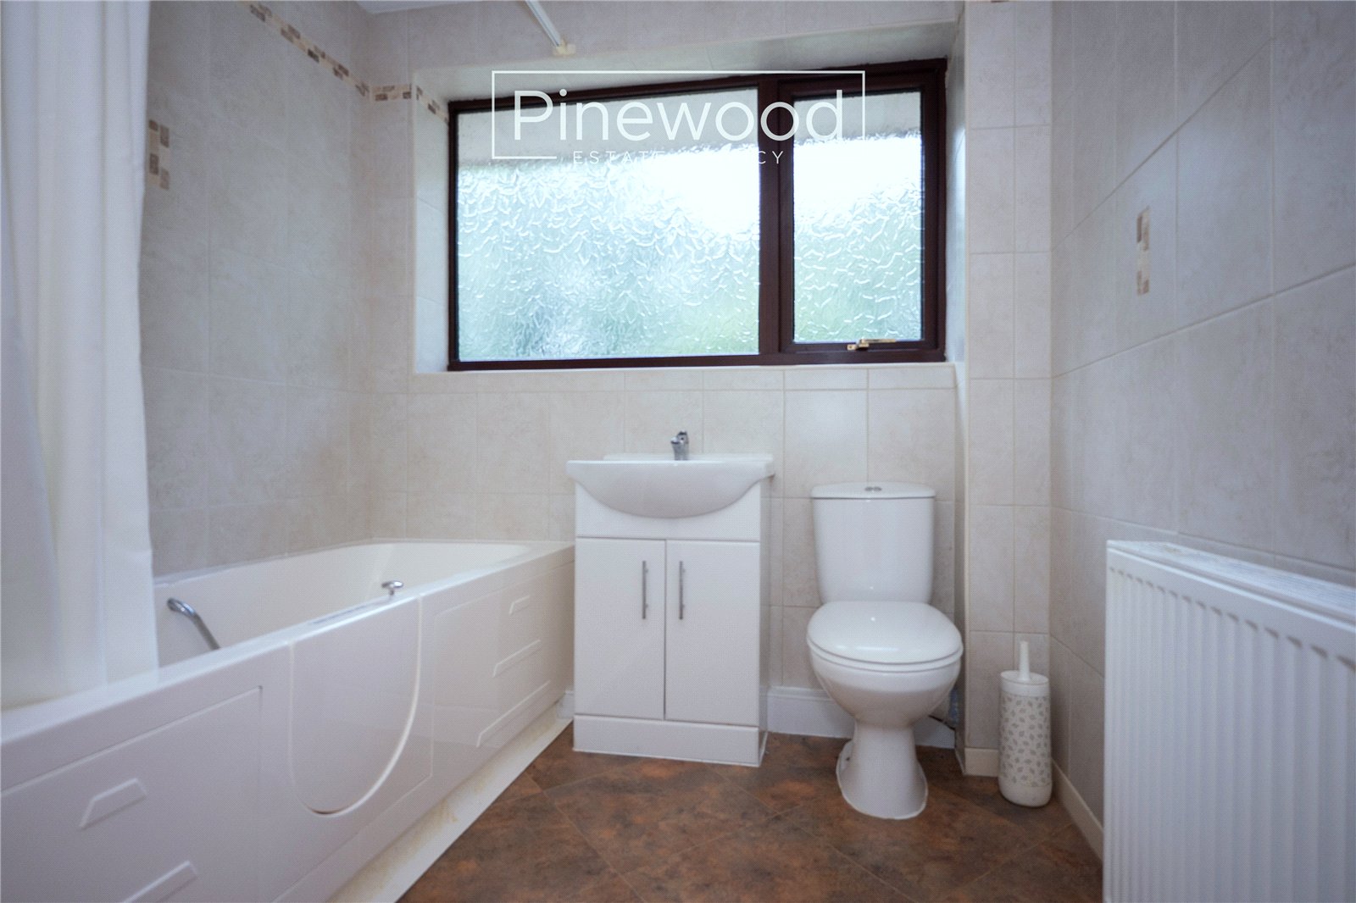
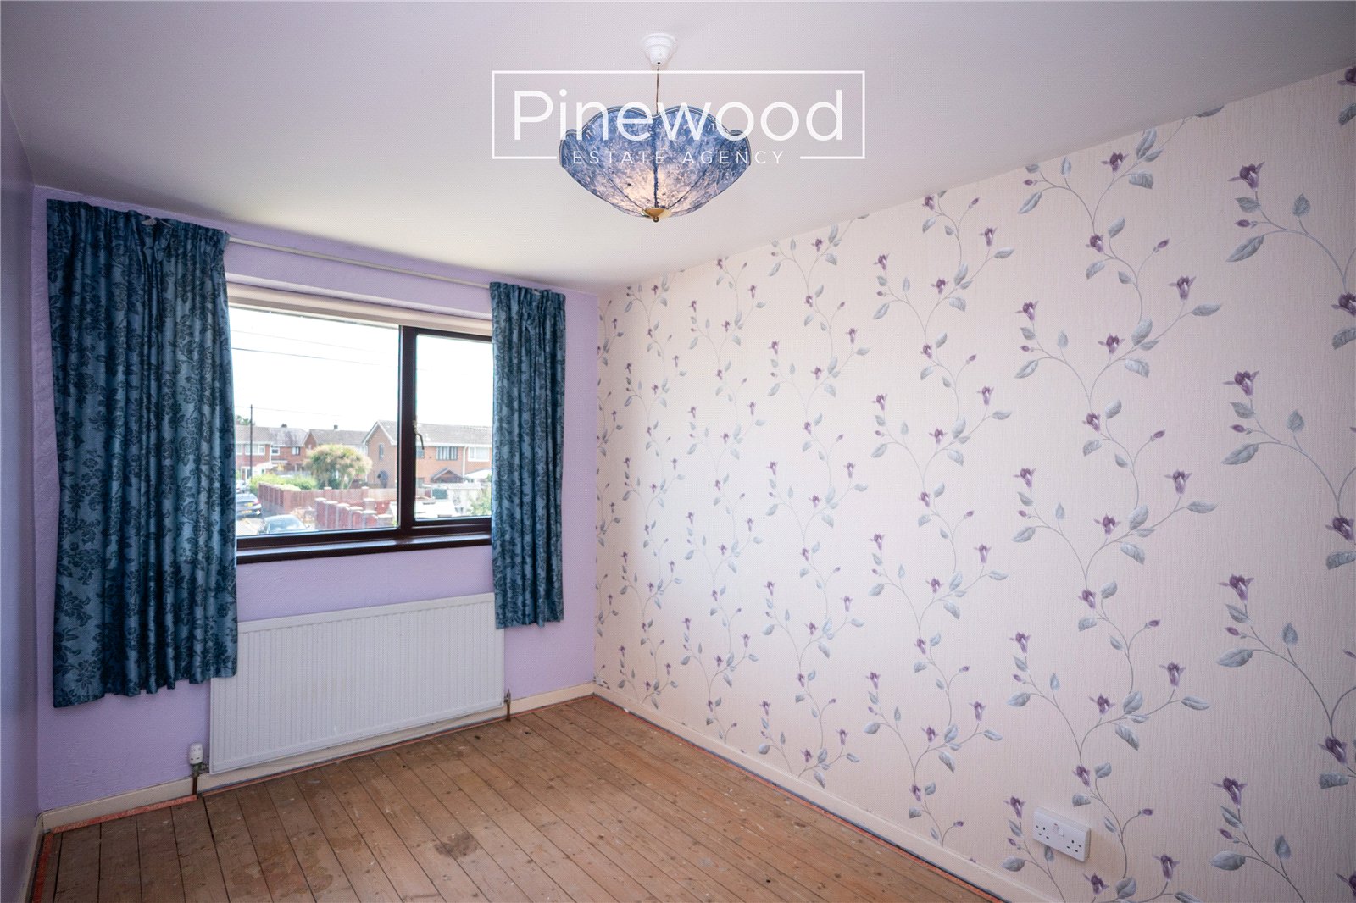
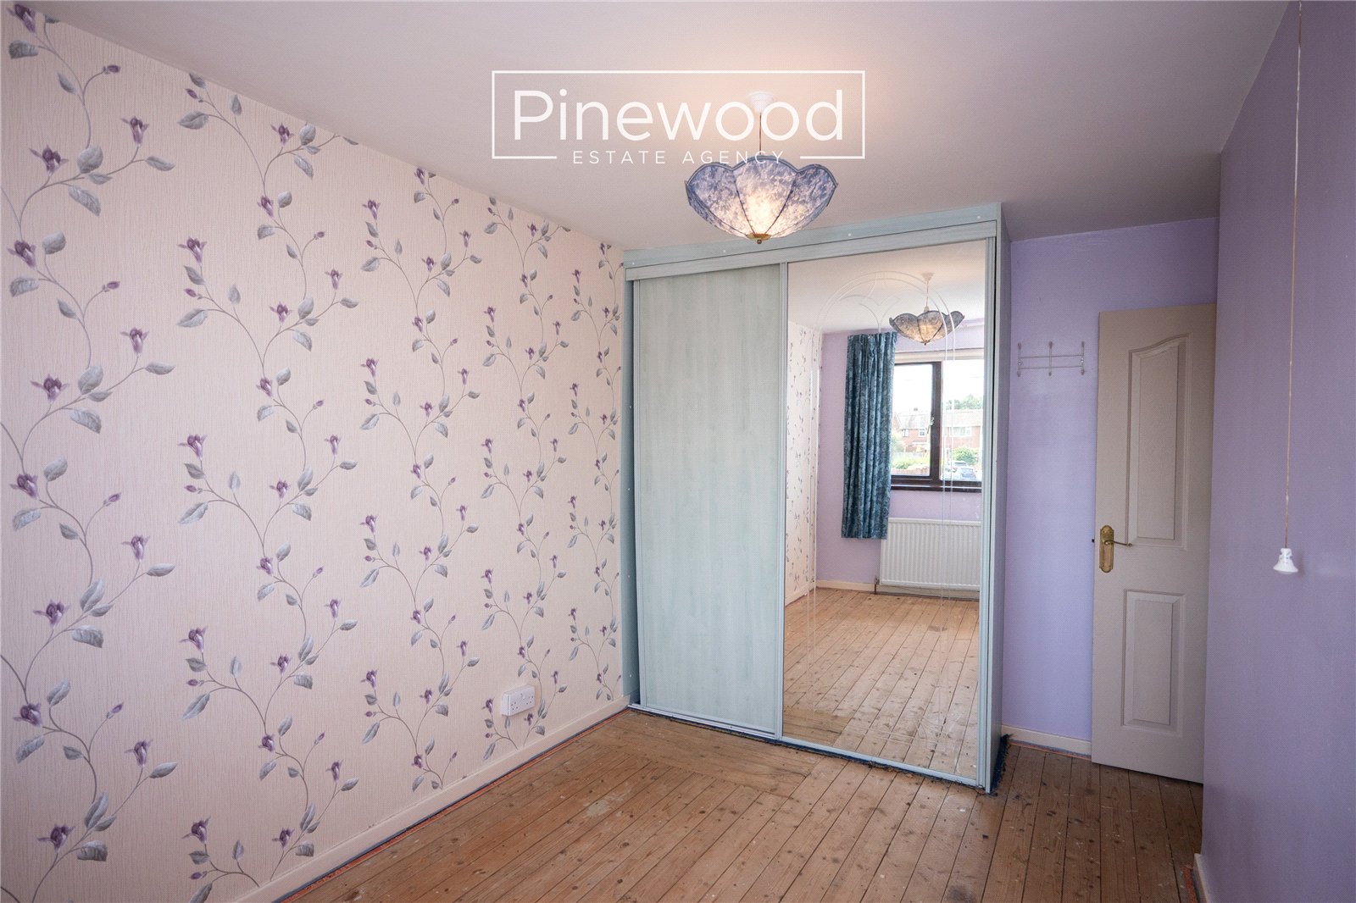
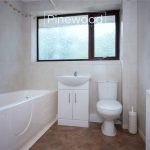
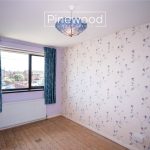
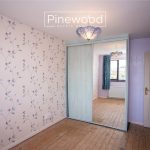
The first floor offers three bedrooms and a family bathroom. The master bedroom overlooks the private rear garden, while the second double bedroom is positioned at the front of the property and benefits from a built-in wardrobe. The third bedroom is currently used as a home office and would comfortably accommodate a single bed and further furniture. Completing the first floor is the family bathroom, this suite consists of WC, hand basin with vanity unit and bath with electric shower.
External
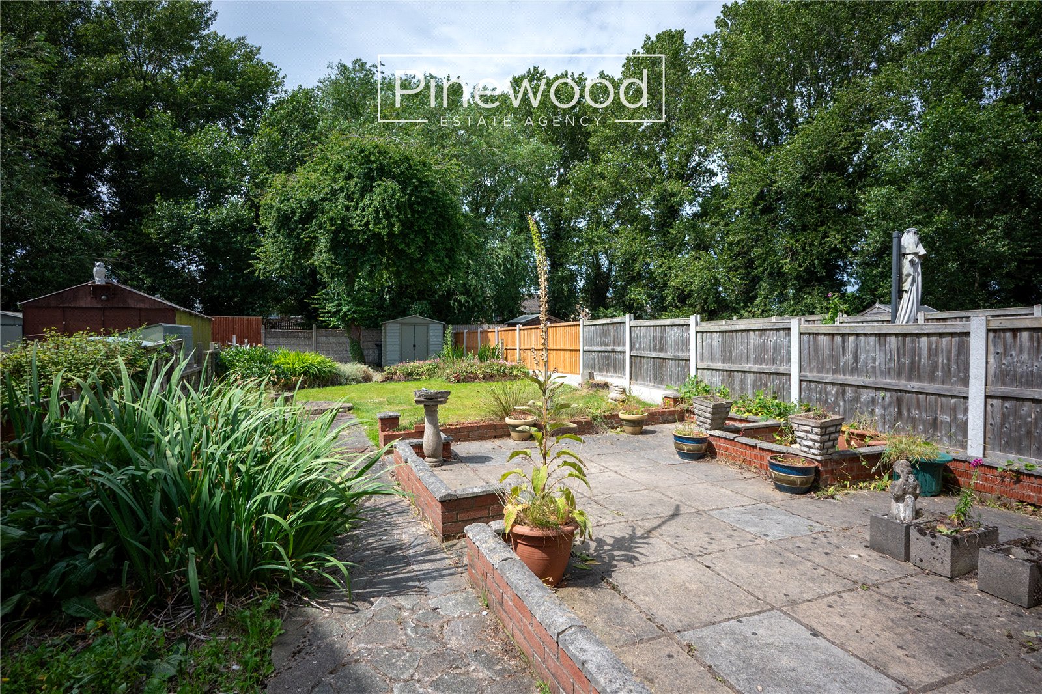
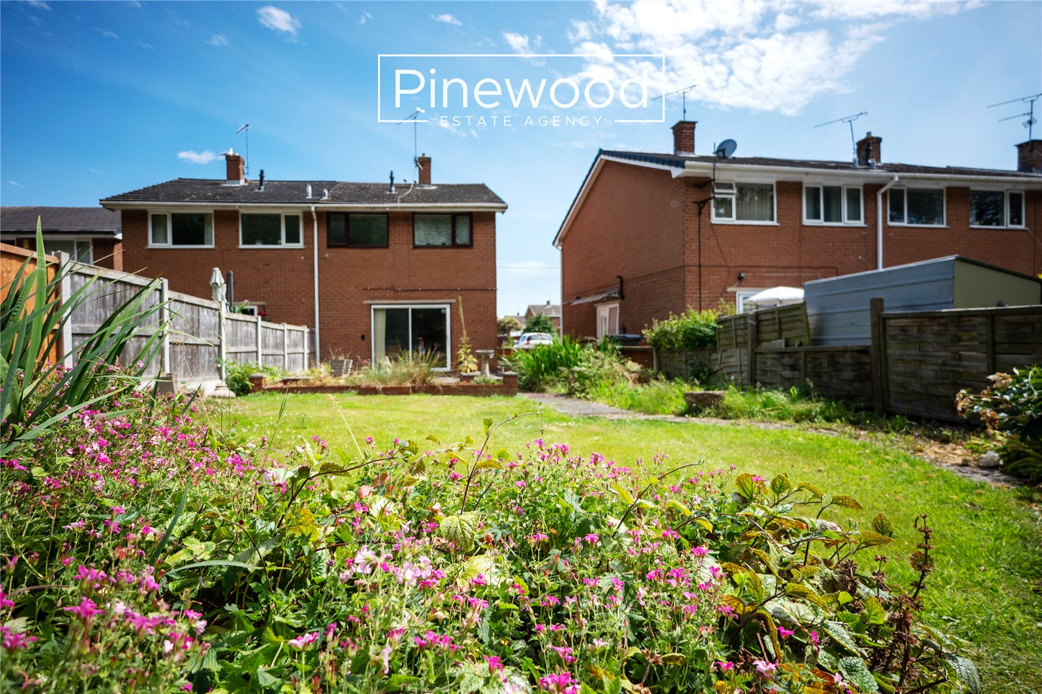
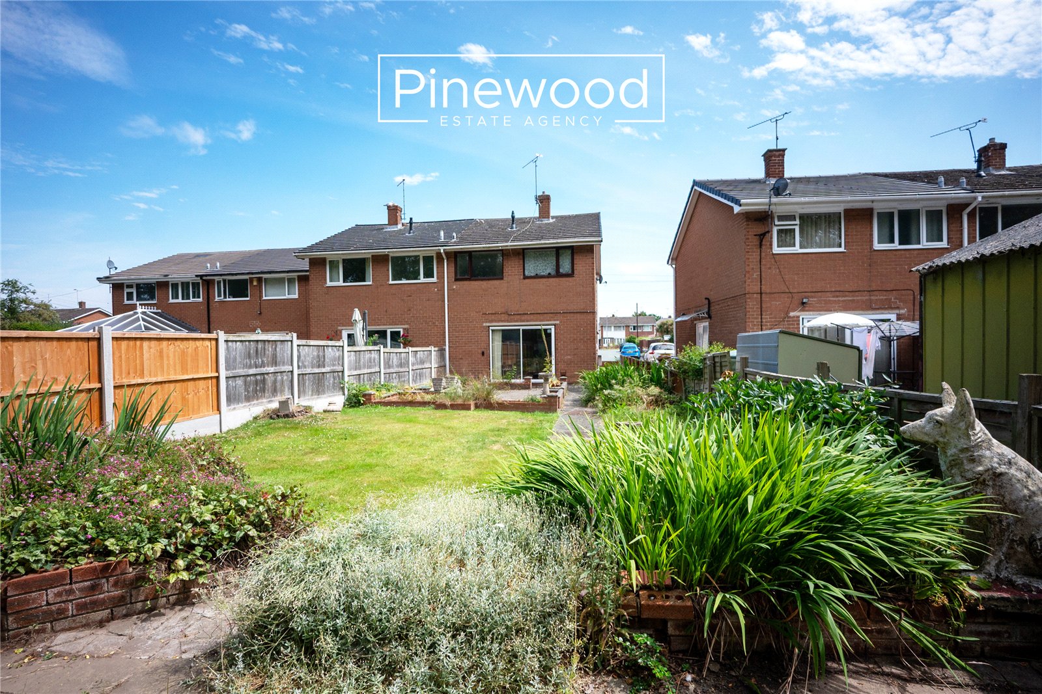
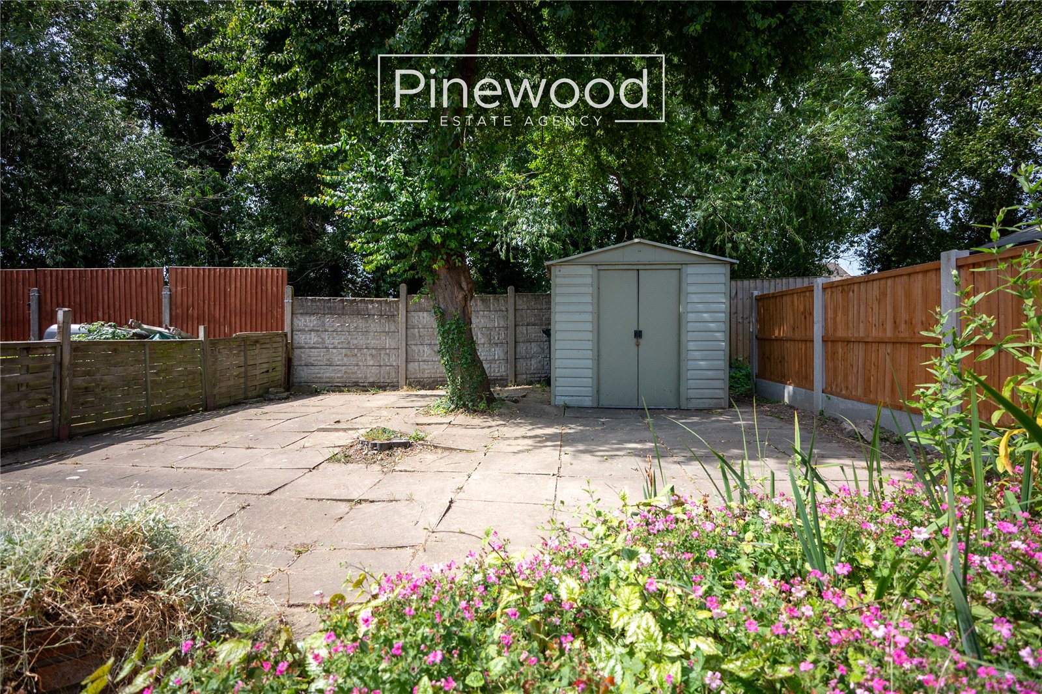
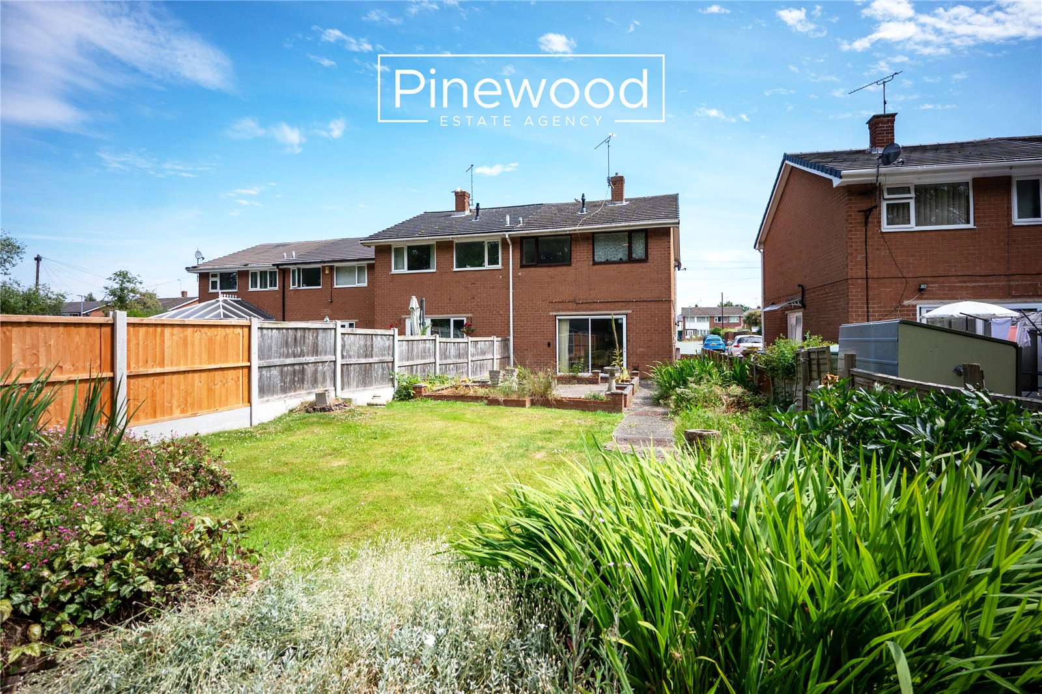
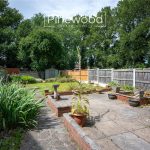
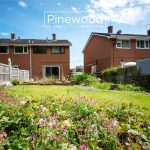
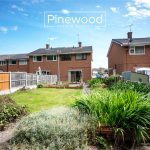
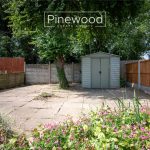
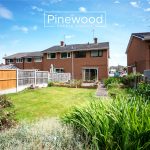
The property enjoys a generous private rear garden, providing plenty of space for children to play, pets to roam or simply to relax during the warmer months. A large patio area offers the perfect setting for outdoor dining and entertaining. The lawn provides space for children to play, and the garden is kept private by mature shrubs and trees.
Parking
Off-road parking is available to the front of the property on the driveway.
Viewings
Strictly by appointment only with PINEWOOD ESTATE AGENCY.
Hallway: 2.37m X 2.53m
Lounge: 3.38m X 4.86m
Dining Room: 4.85m X 2.44m
Kitchen: 3.01m X 2.16m
Hallway: 2.66m X 3.49m
Bedroom: 3.38m X 2.78m
Bedroom: 3.97m X 2.32m
Bedroom: 3.05m X 2.35m
Bathroom: 2.50m X 2.09m