Bryn Mor Drive, Flint, Flintshire, CH6 5RZ


Property Summary
Full Details
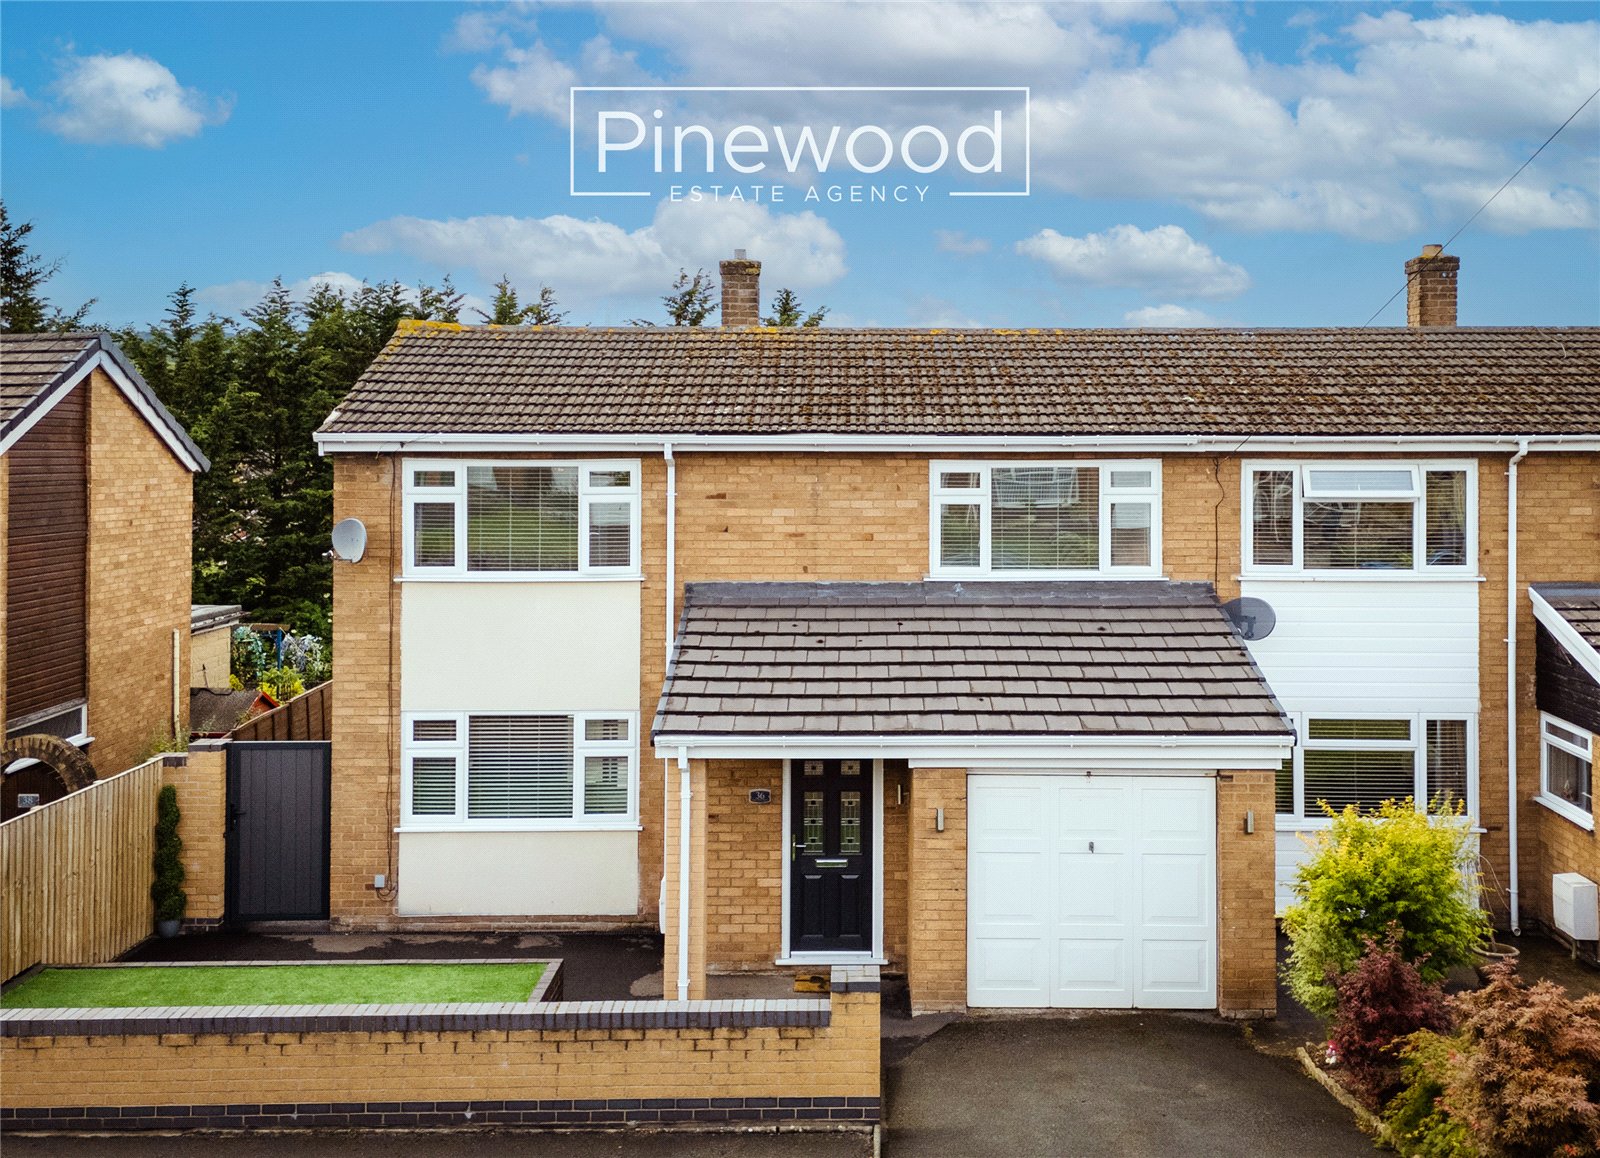
PINEWOOD ESTATE AGENCY are delighted to present this three-bedroom semi-detached home on the quiet cul de sac of Bryn Mor in Flint. Ideal for FIRST TIME BUYERS and FAMILIES offering garage, driveway, modern kitchen, and spacious rooms including conservatory. Situated on a quiet cul de sac this property is perfect for families with no through road. The property is conveniently situated close to the B5129 North Wales coast road, the A55 and the A494 and therefore allows easy access to the major towns and cities for commuters. Local schools are excellent with Ysgol Croes Atti, St Mary's Catholic School and Ysgol Gwynedd offering great choice for primary education. St Richard Gwyn and Flint High School are both highly rated secondary schools. The property is also in close proximity to local supermarkets, post offices, banks and bus routes and Flint train Station.
Ground Floor
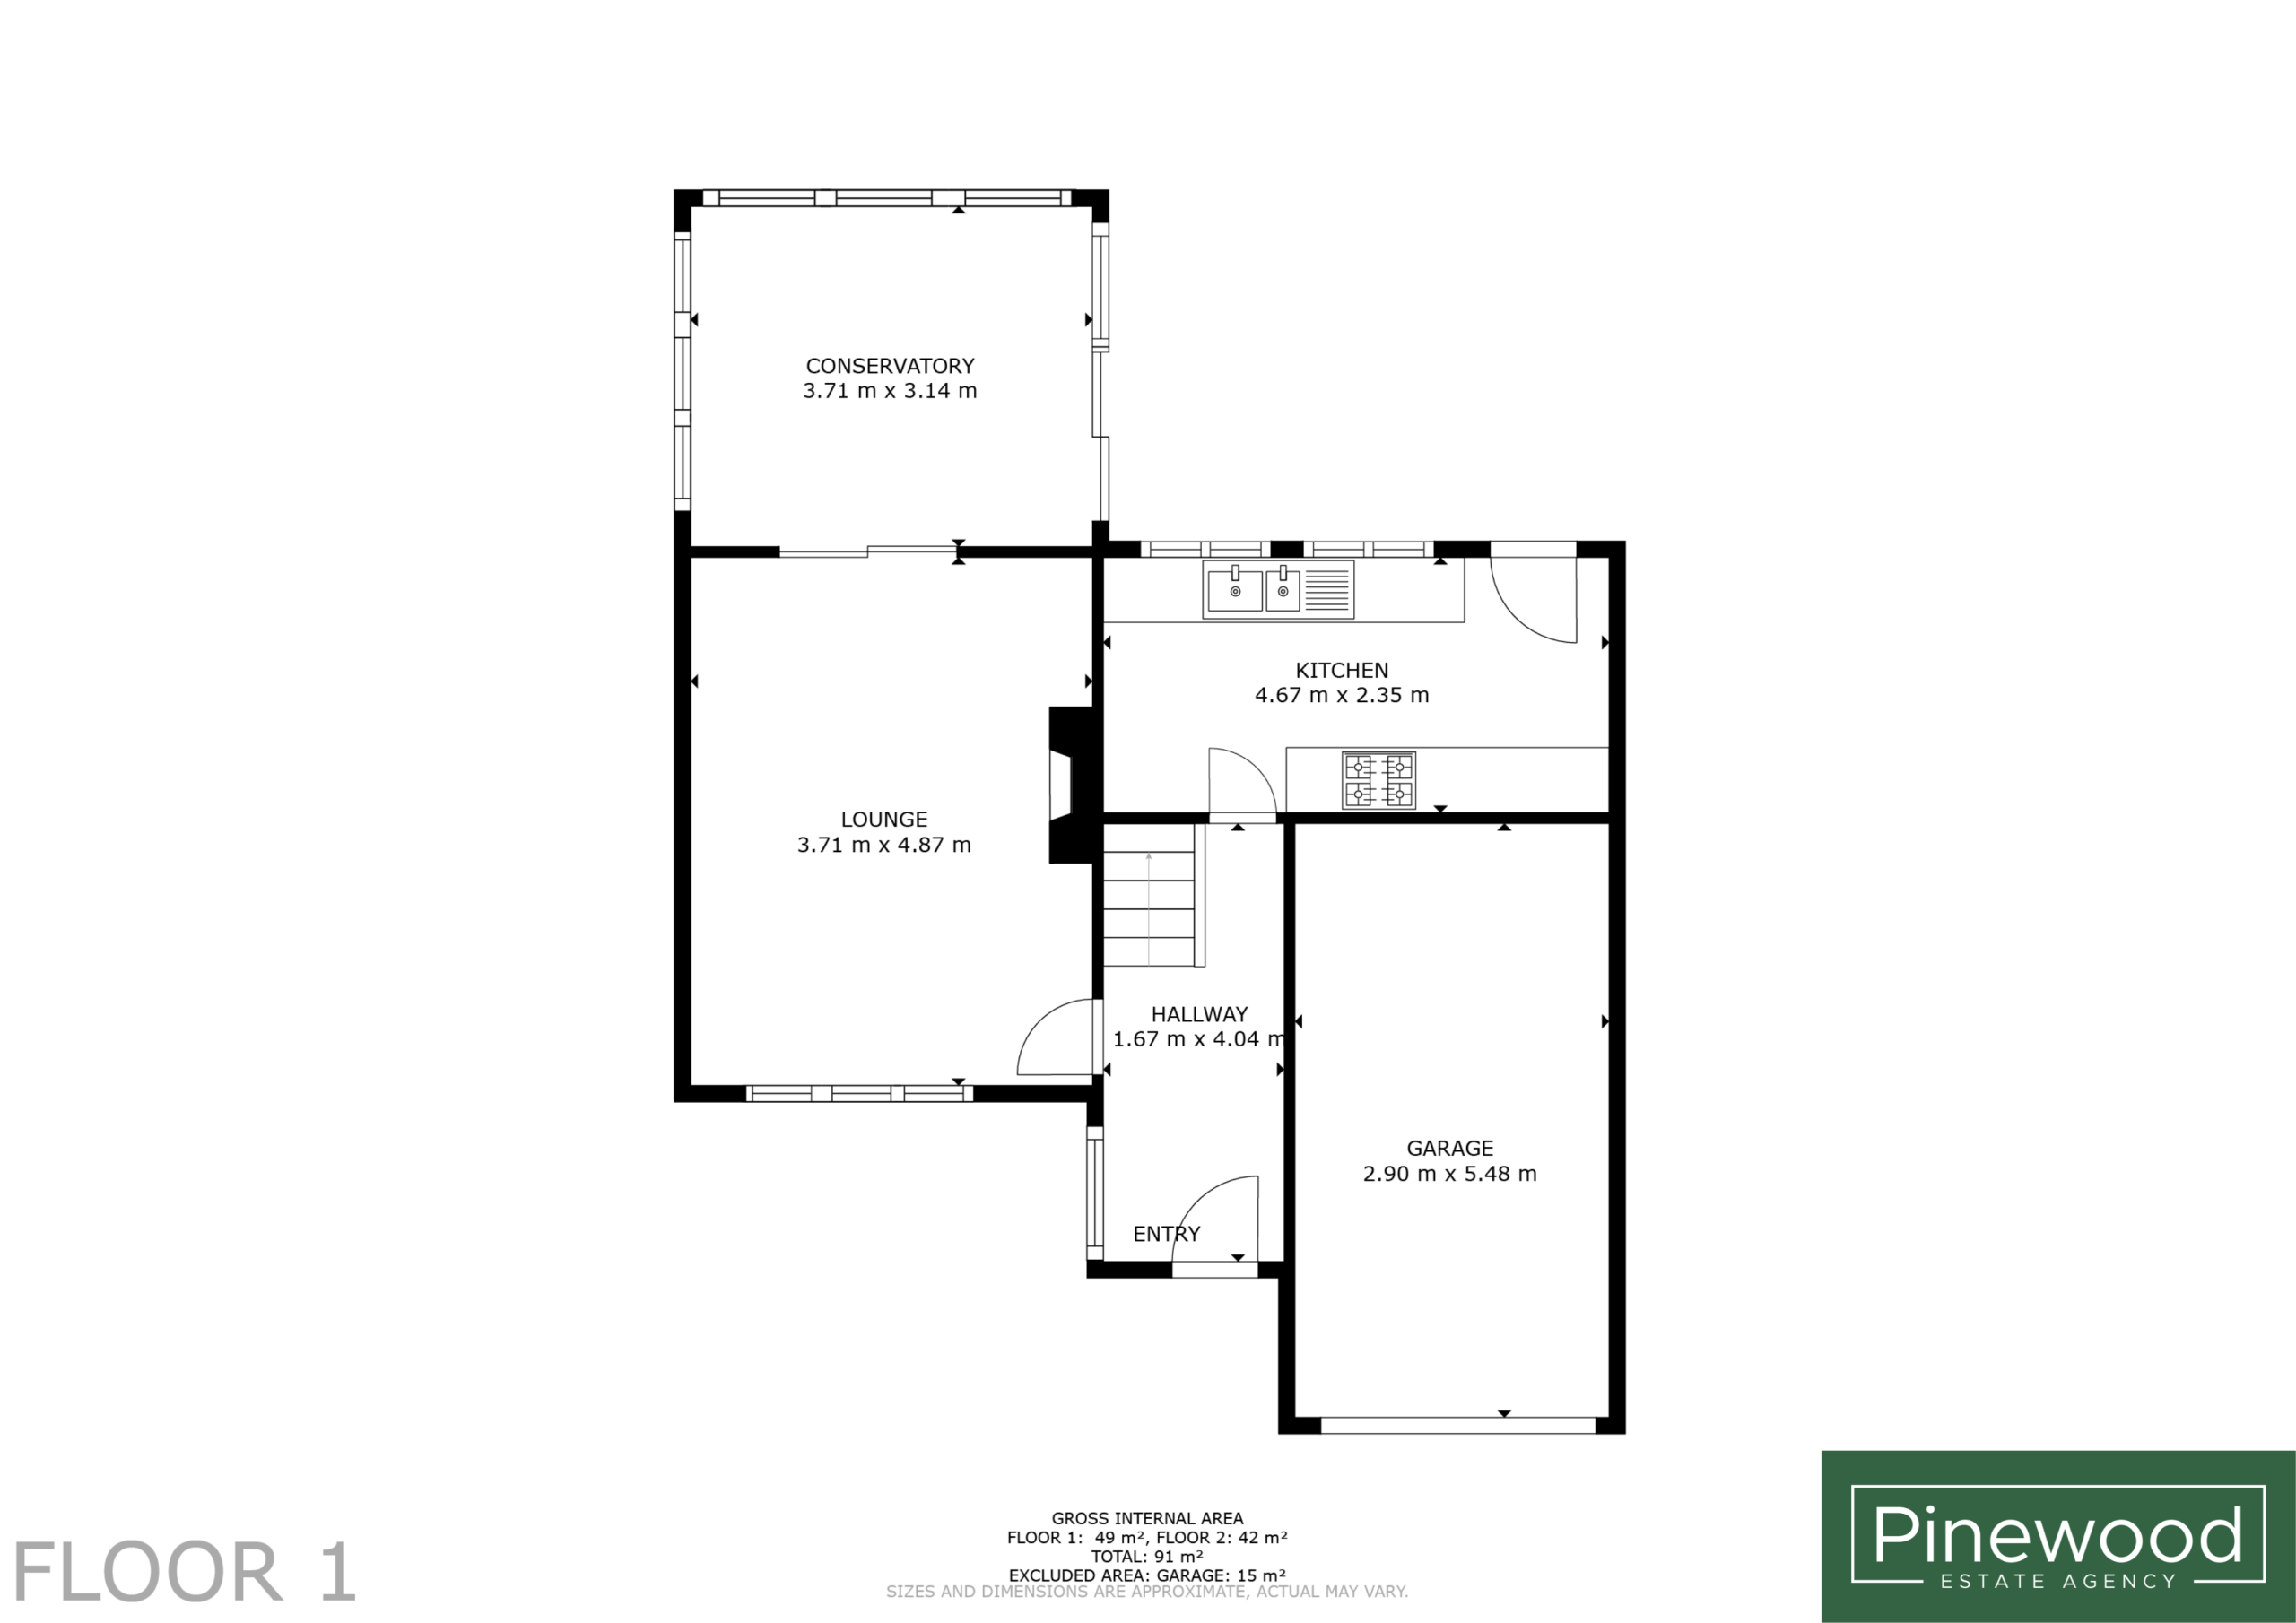
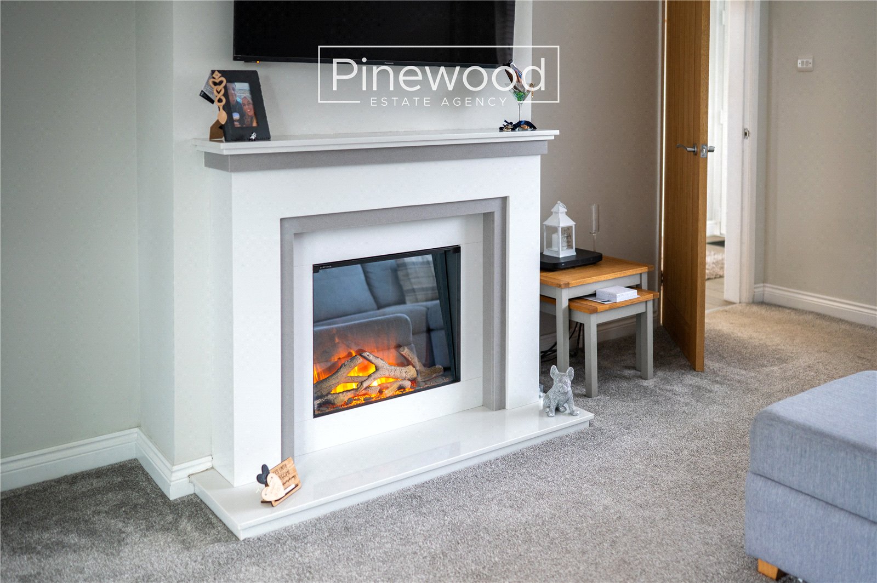
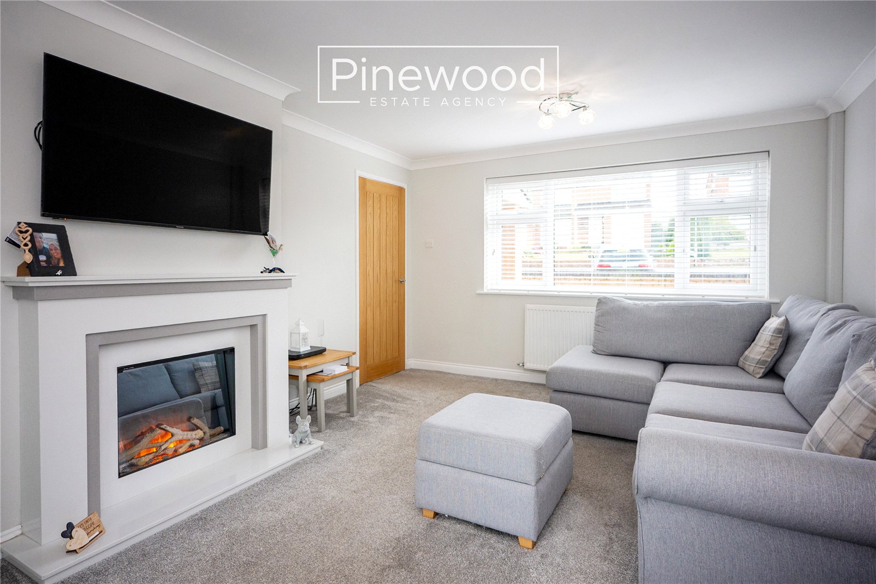
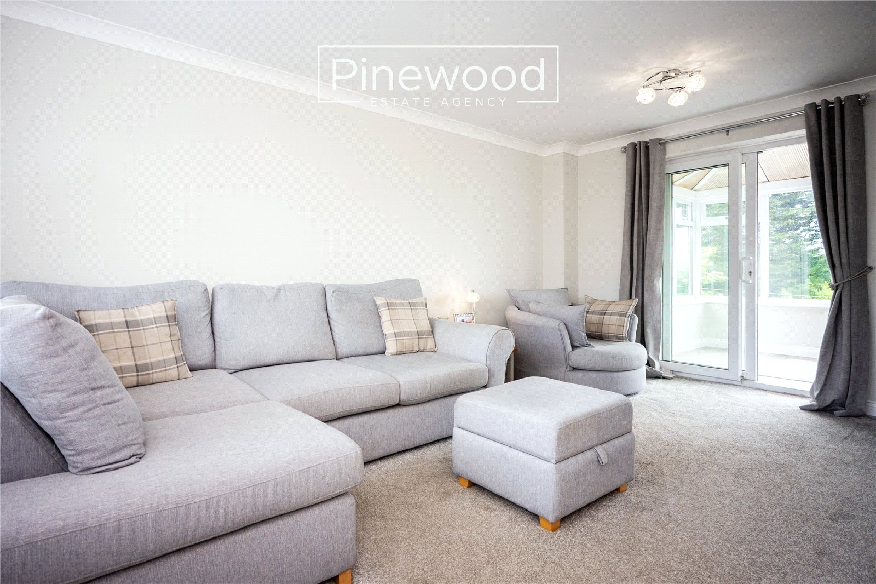
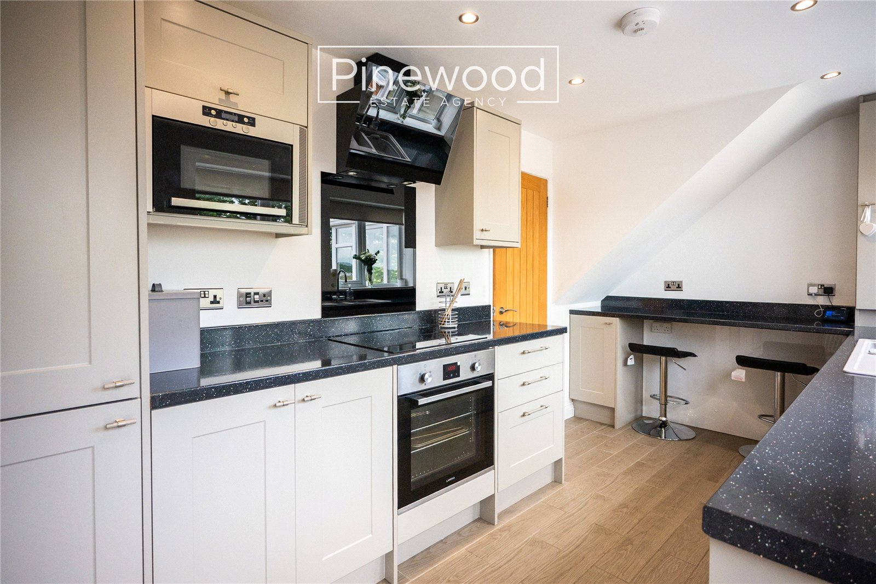
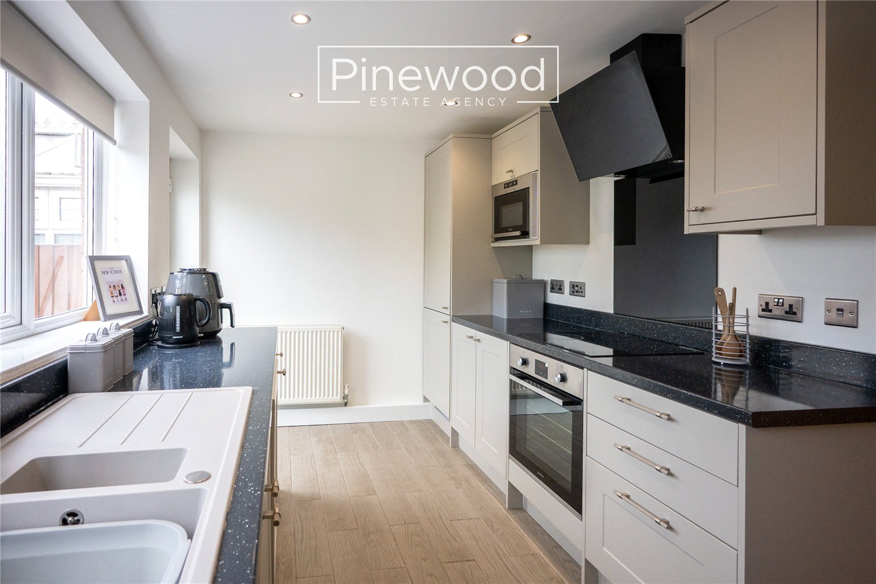
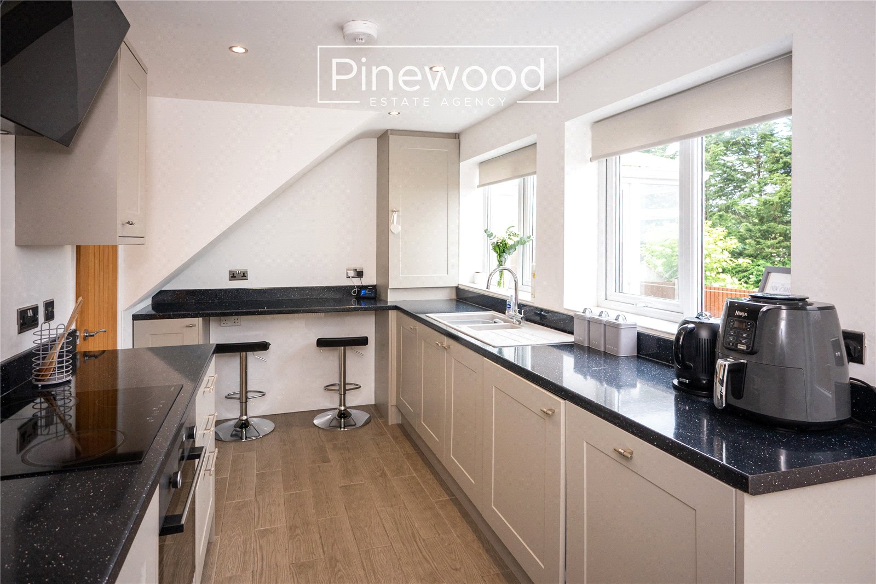
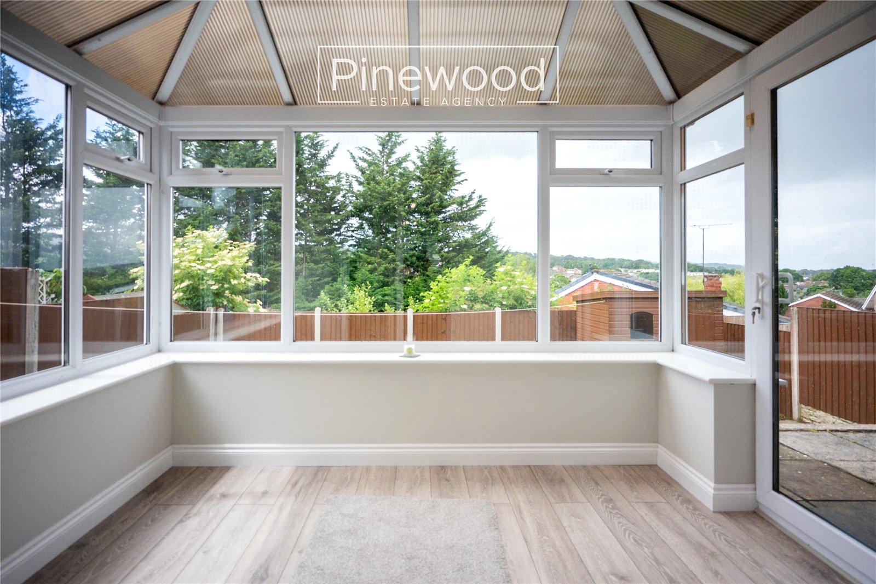
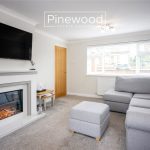
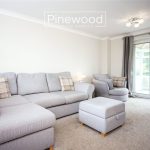
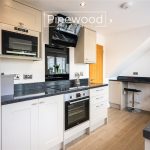
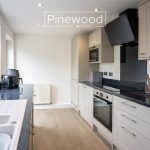
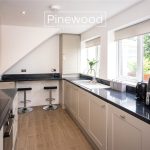
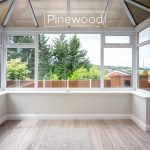
Step inside this home and into the welcoming entrance hallway, which immediately creates a sense of space and warmth. The ground floor comprises a spacious lounge, modern kitchen, and bright conservatory. The large is a fantastic size and is naturally lit by the window to the front of the property. The stylish kitchen has been thoughtfully designed, integrated appliances include a fridge, freezer, electric hob with extractor fan above, oven, microwave, washing machine and dishwasher all situated between the modern grey units with marble effect worktops. The breakfast bar is the perfect spot for those morning coffees with two large windows overlooking the garden. The conservatory offers valuable additional living space and is perfect as a second sitting room, dining area, playroom, or home office. With views over the garden and direct access outside, it is a wonderful space to enjoy all year round.
Take the carpeted staircase from the hallway to the first floor.
First Floor
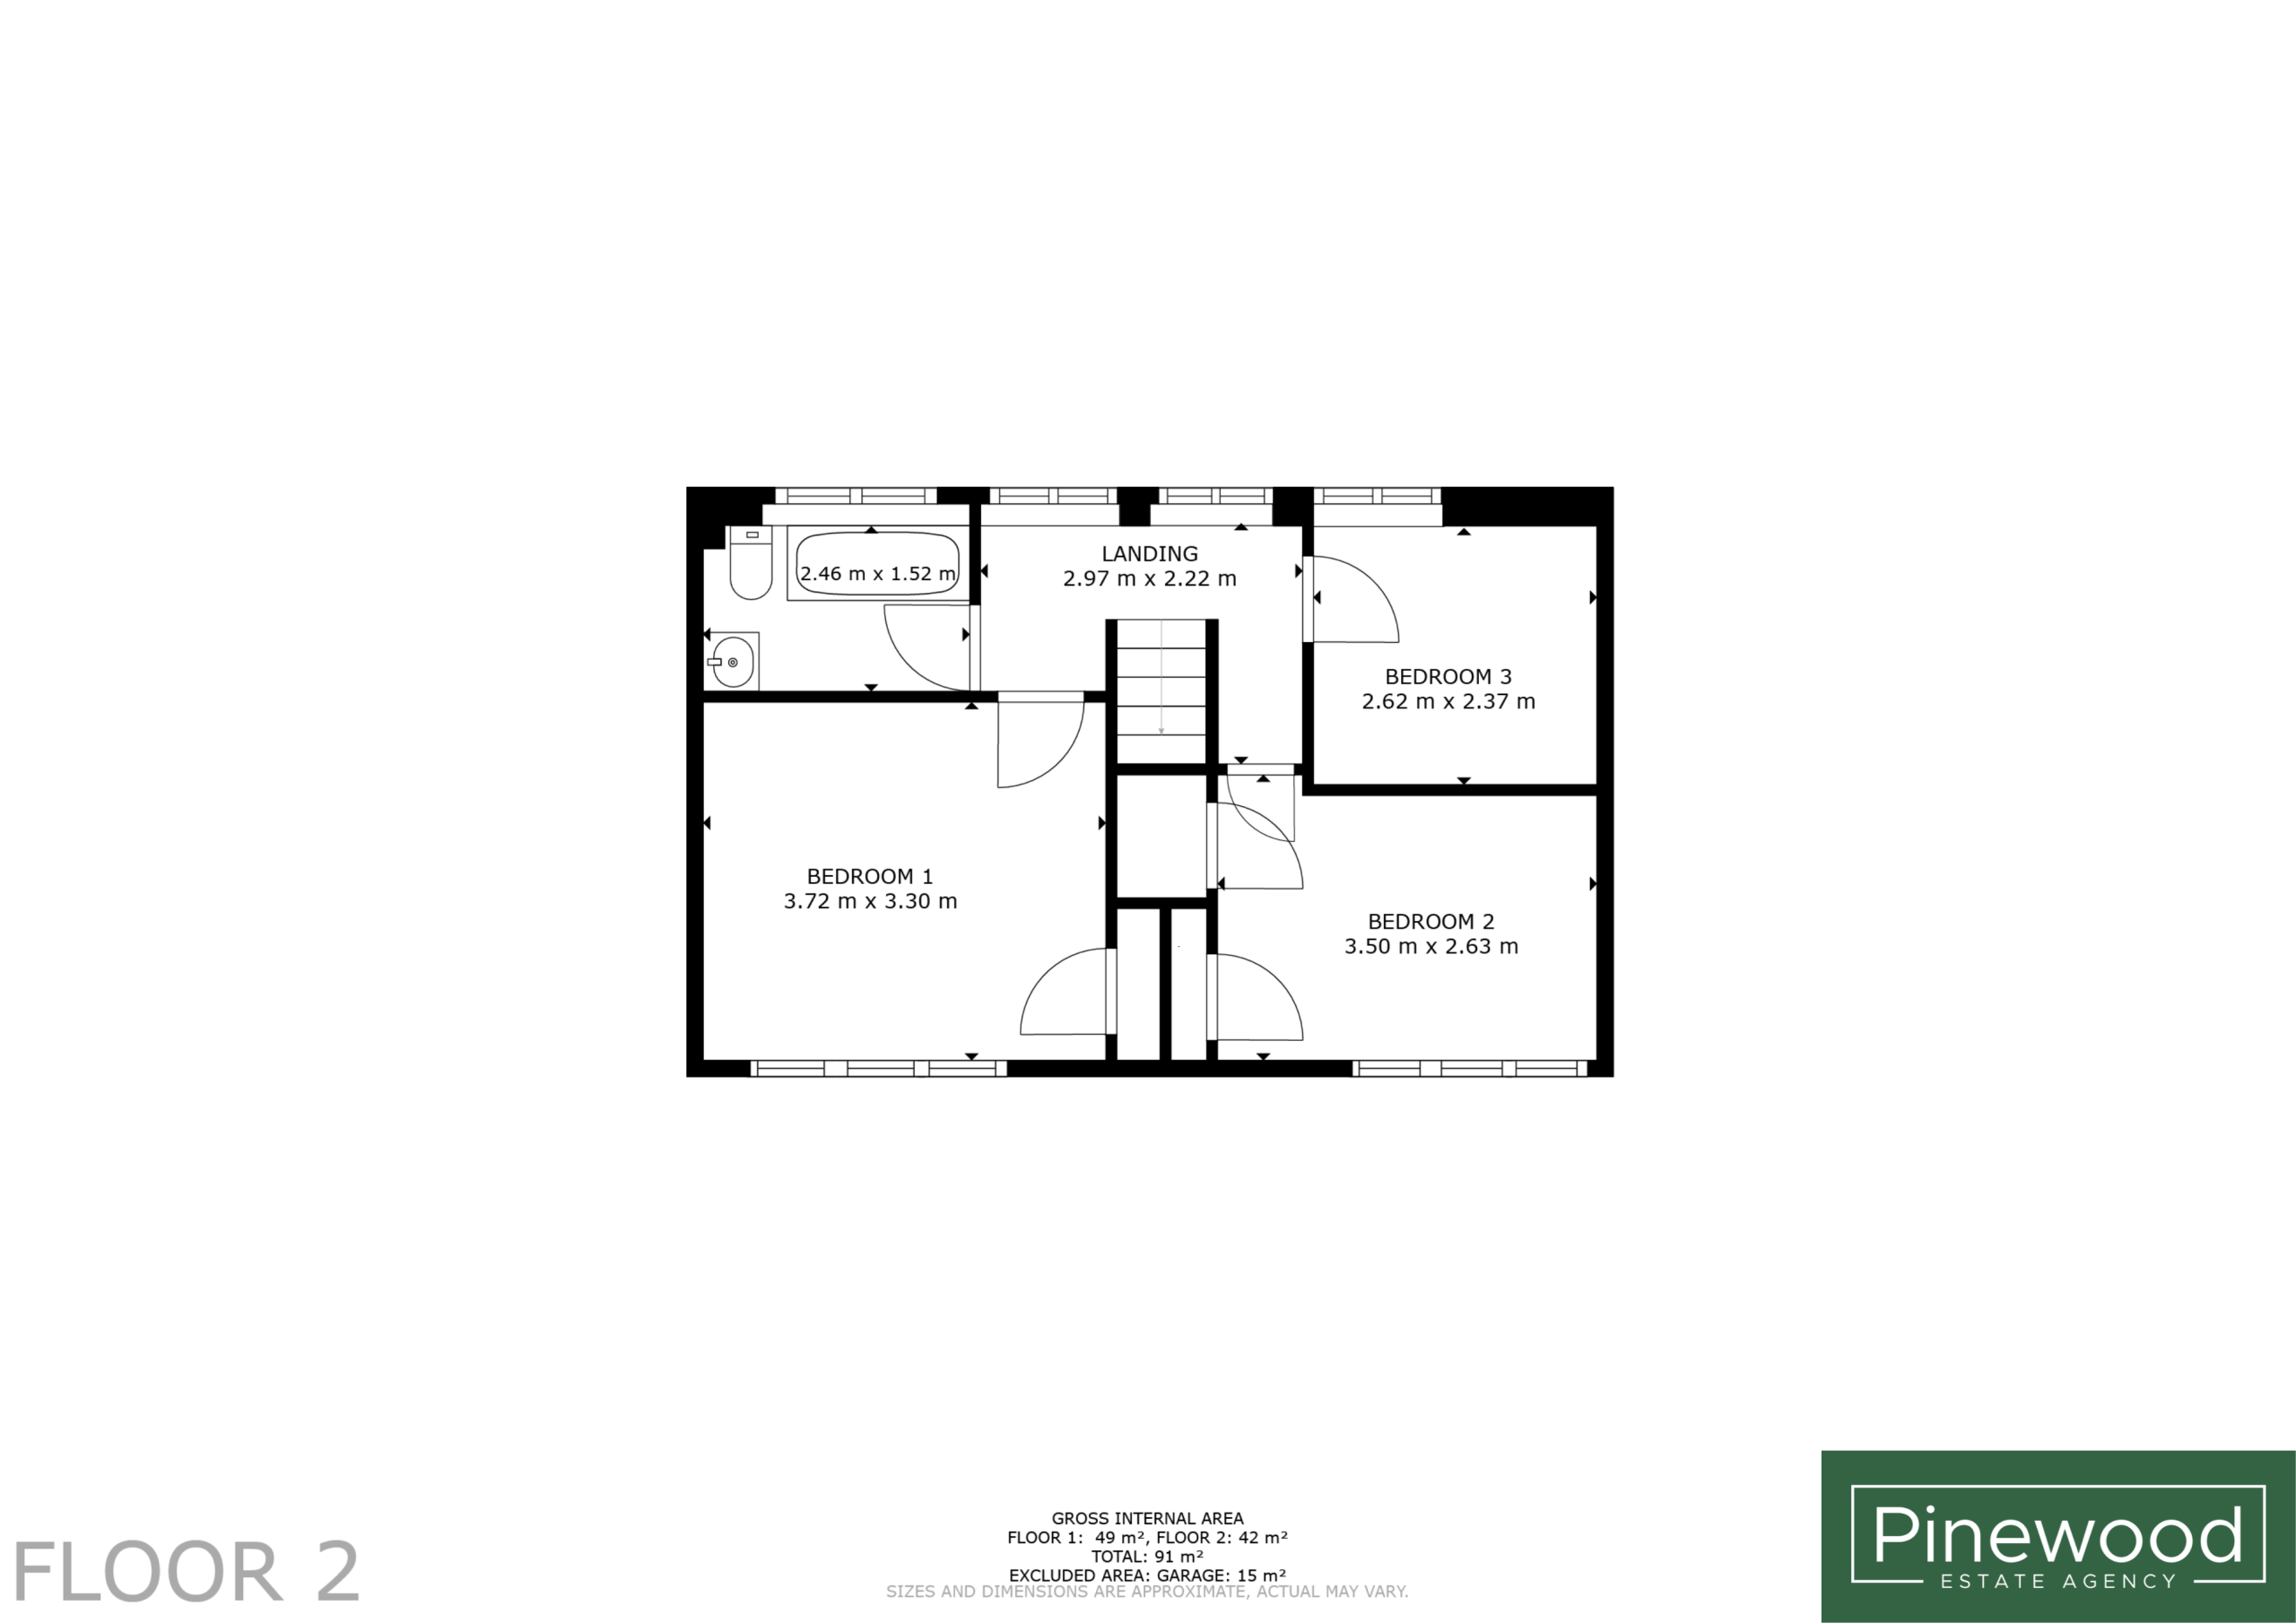
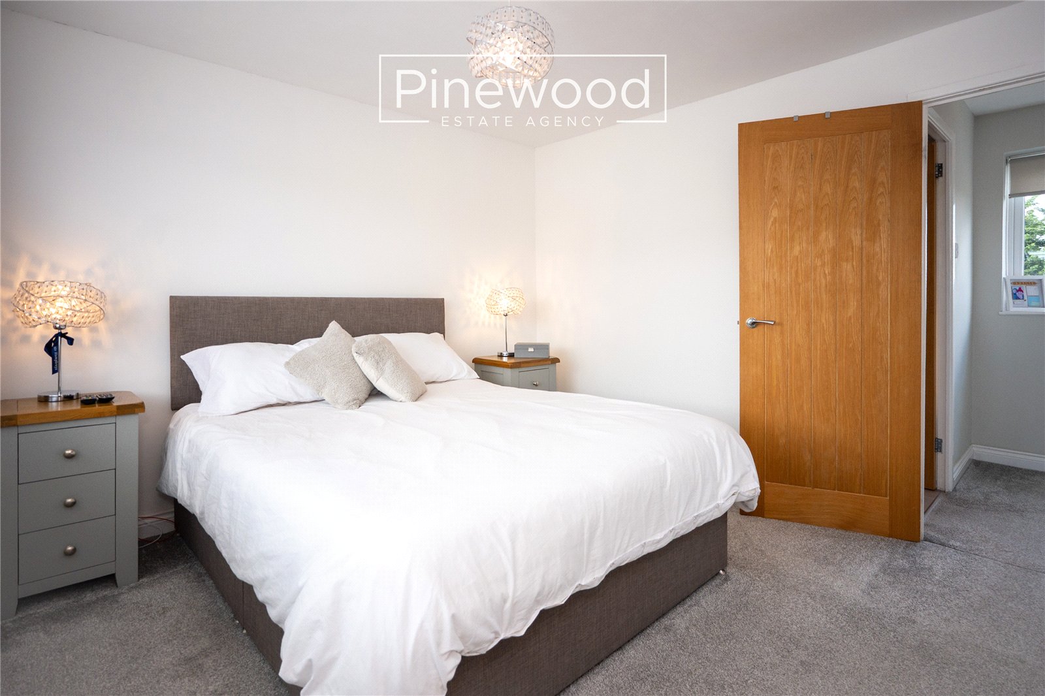
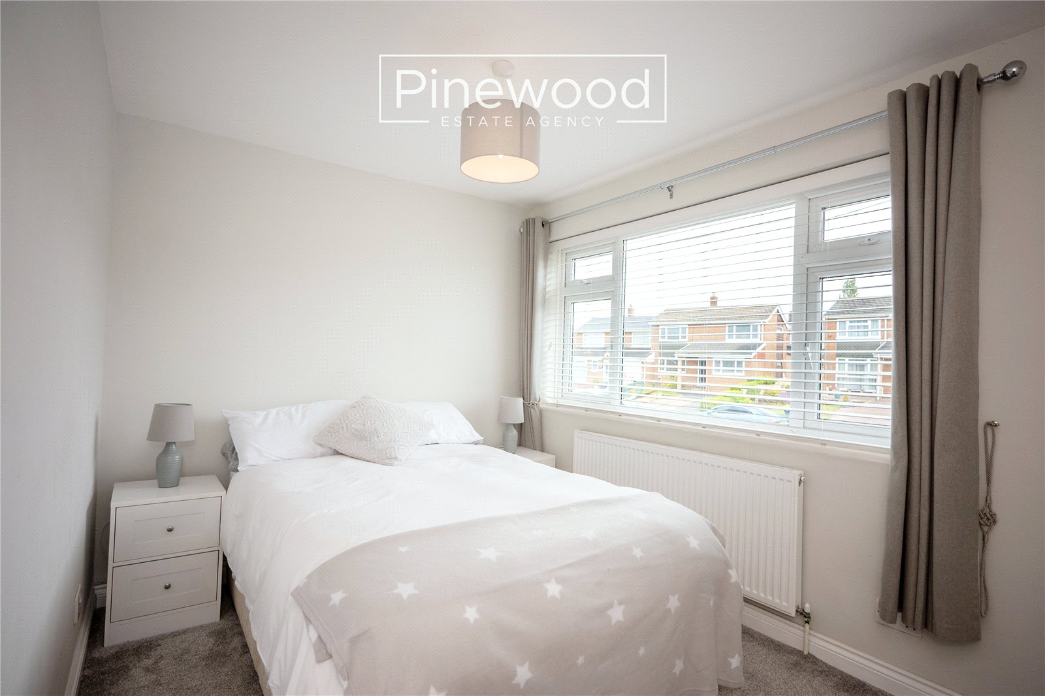
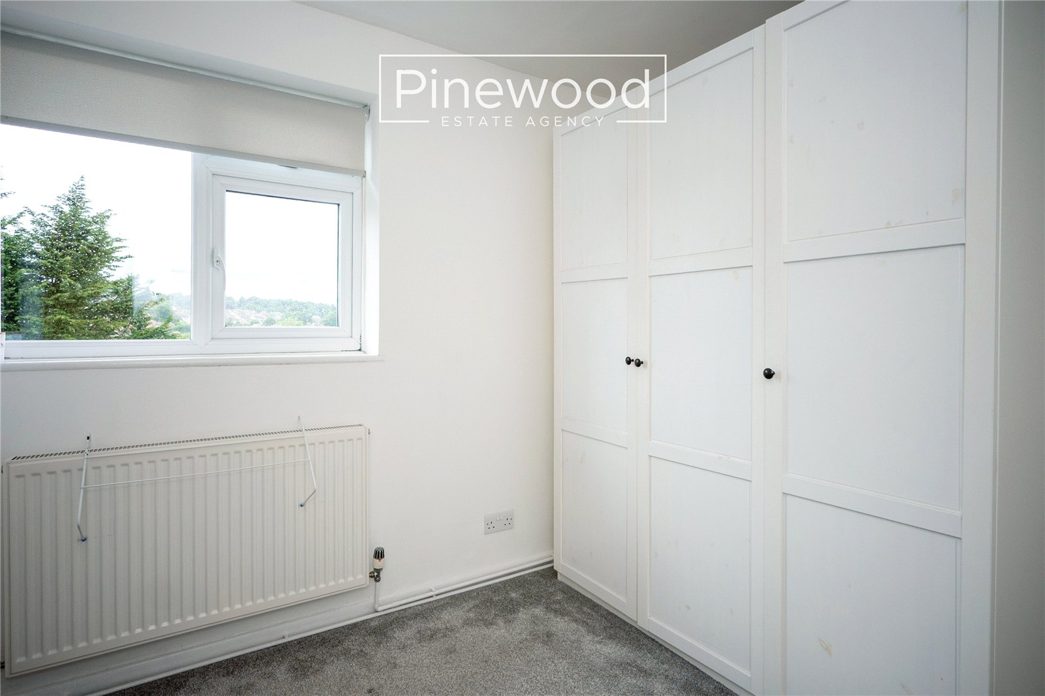
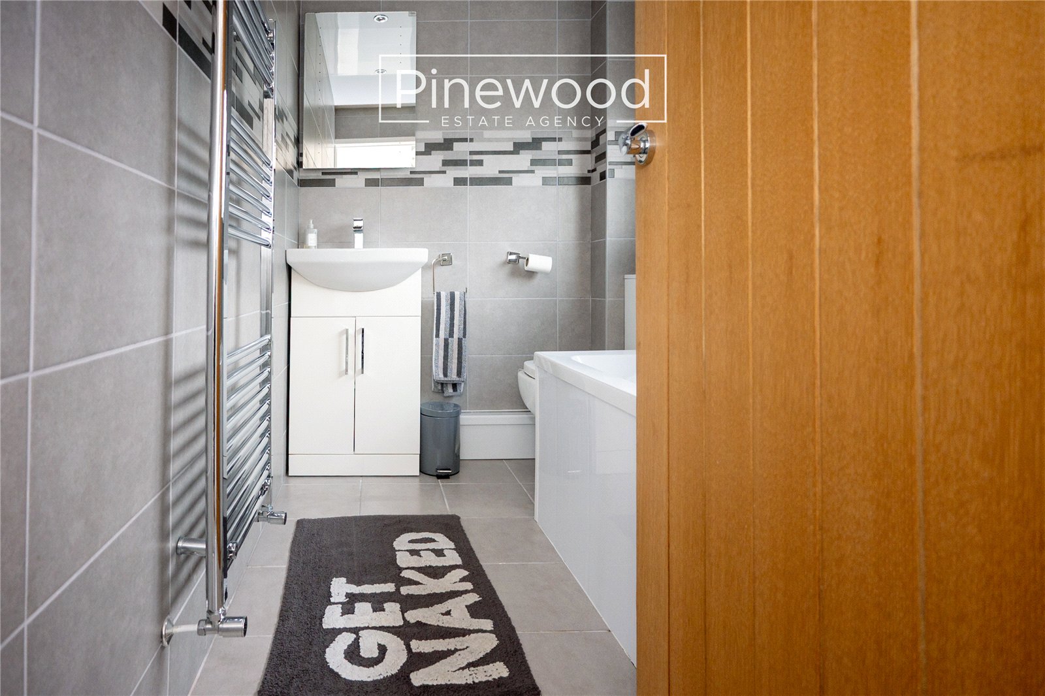
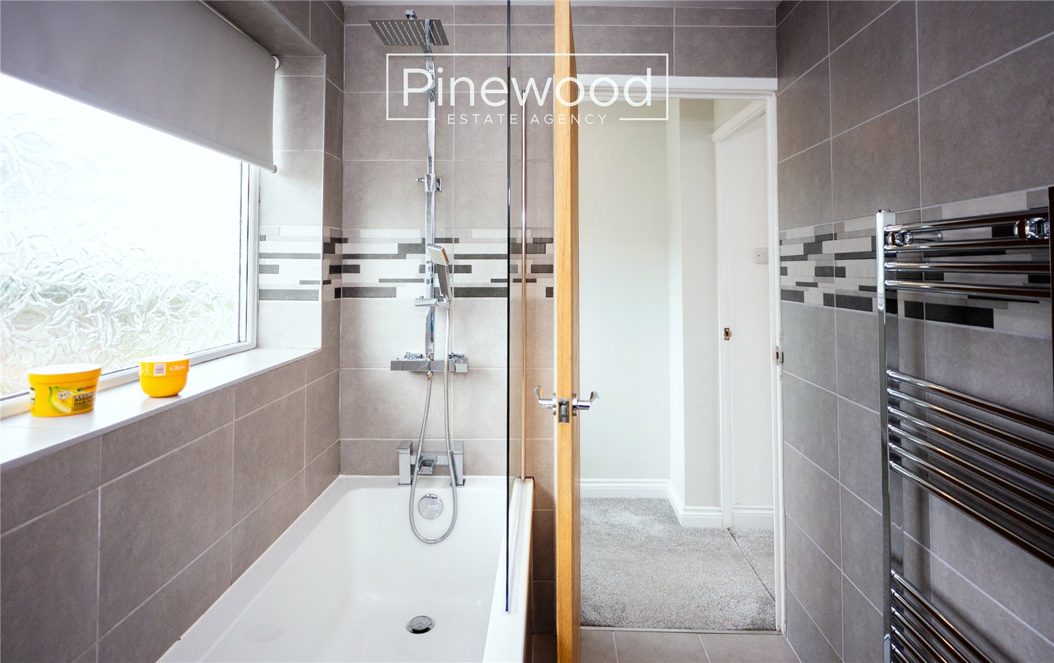
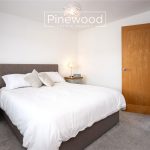
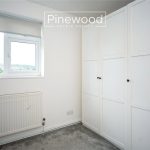
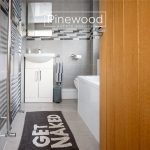
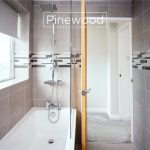
The first floor offers three bedrooms and a modern family bathroom. The master bedroom is situated at the front of the property with a large window flooding the room with natural light. The second double bedroom is also positioned at the front of the property and features two built-in storage cupboards a great space saver! The third bedroom is a generous size and could be used as a bedroom, nursery, or office. Completing the first floor is the modern family bathroom, this suite consists of WC, hand basin with vanity unit and bath with mains powered shower above.
External
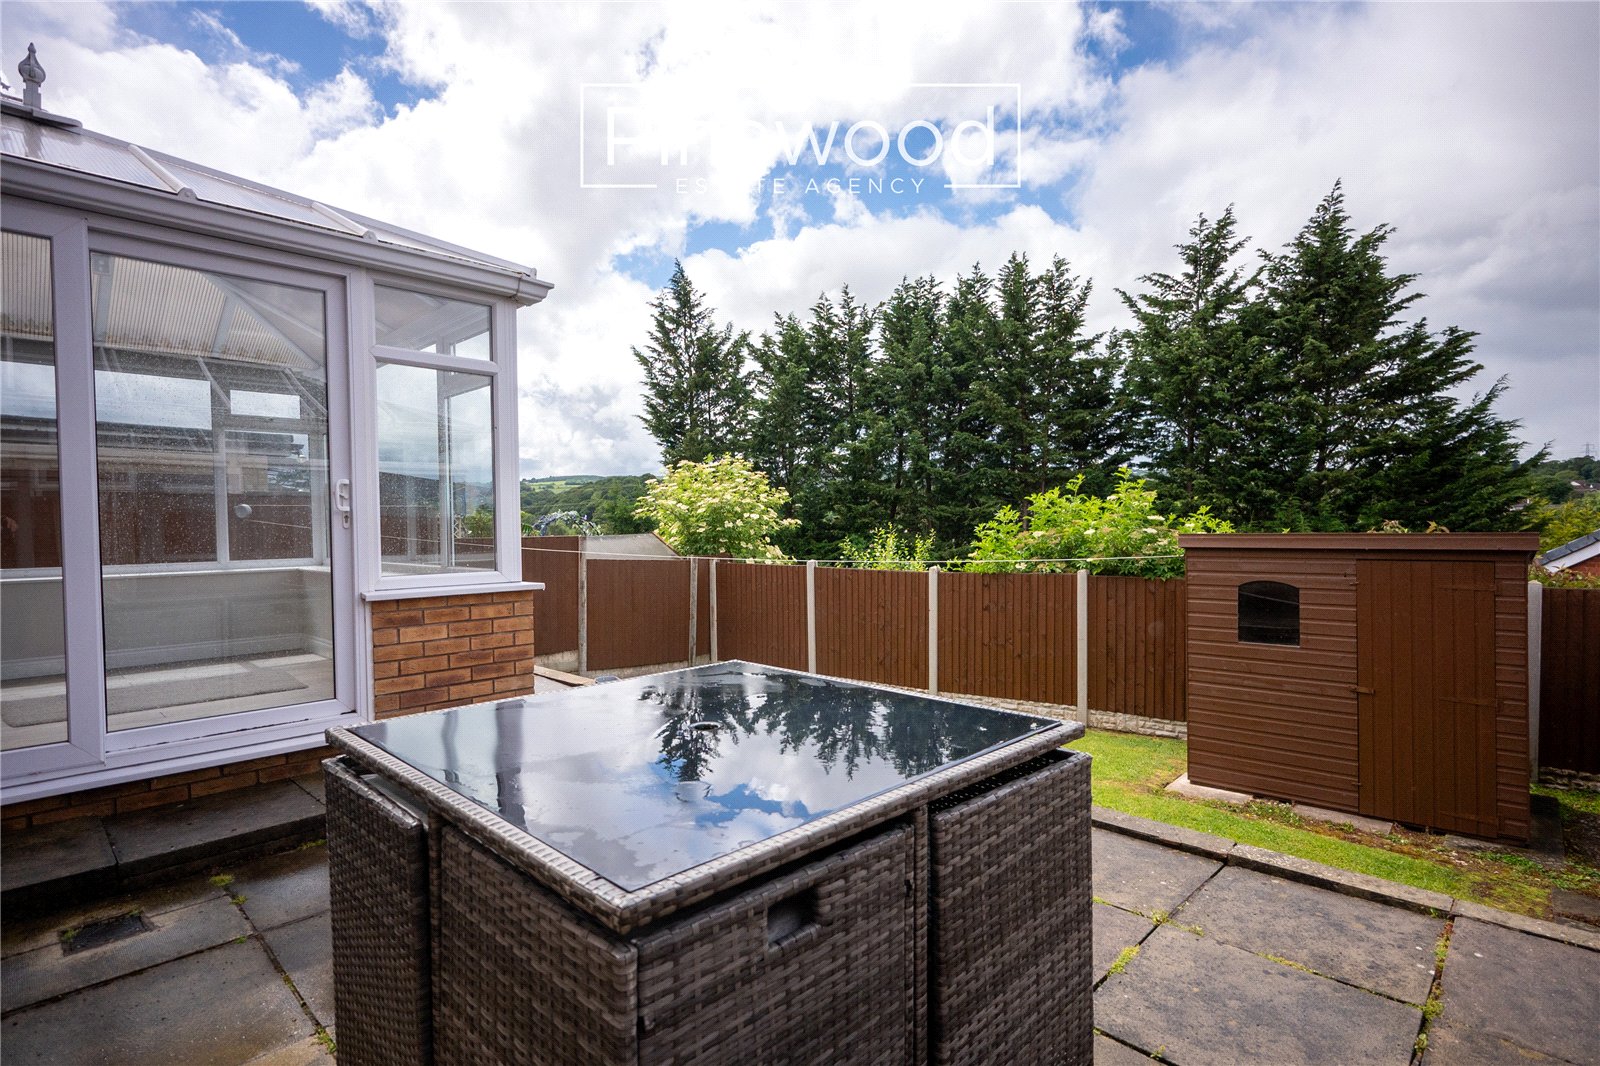
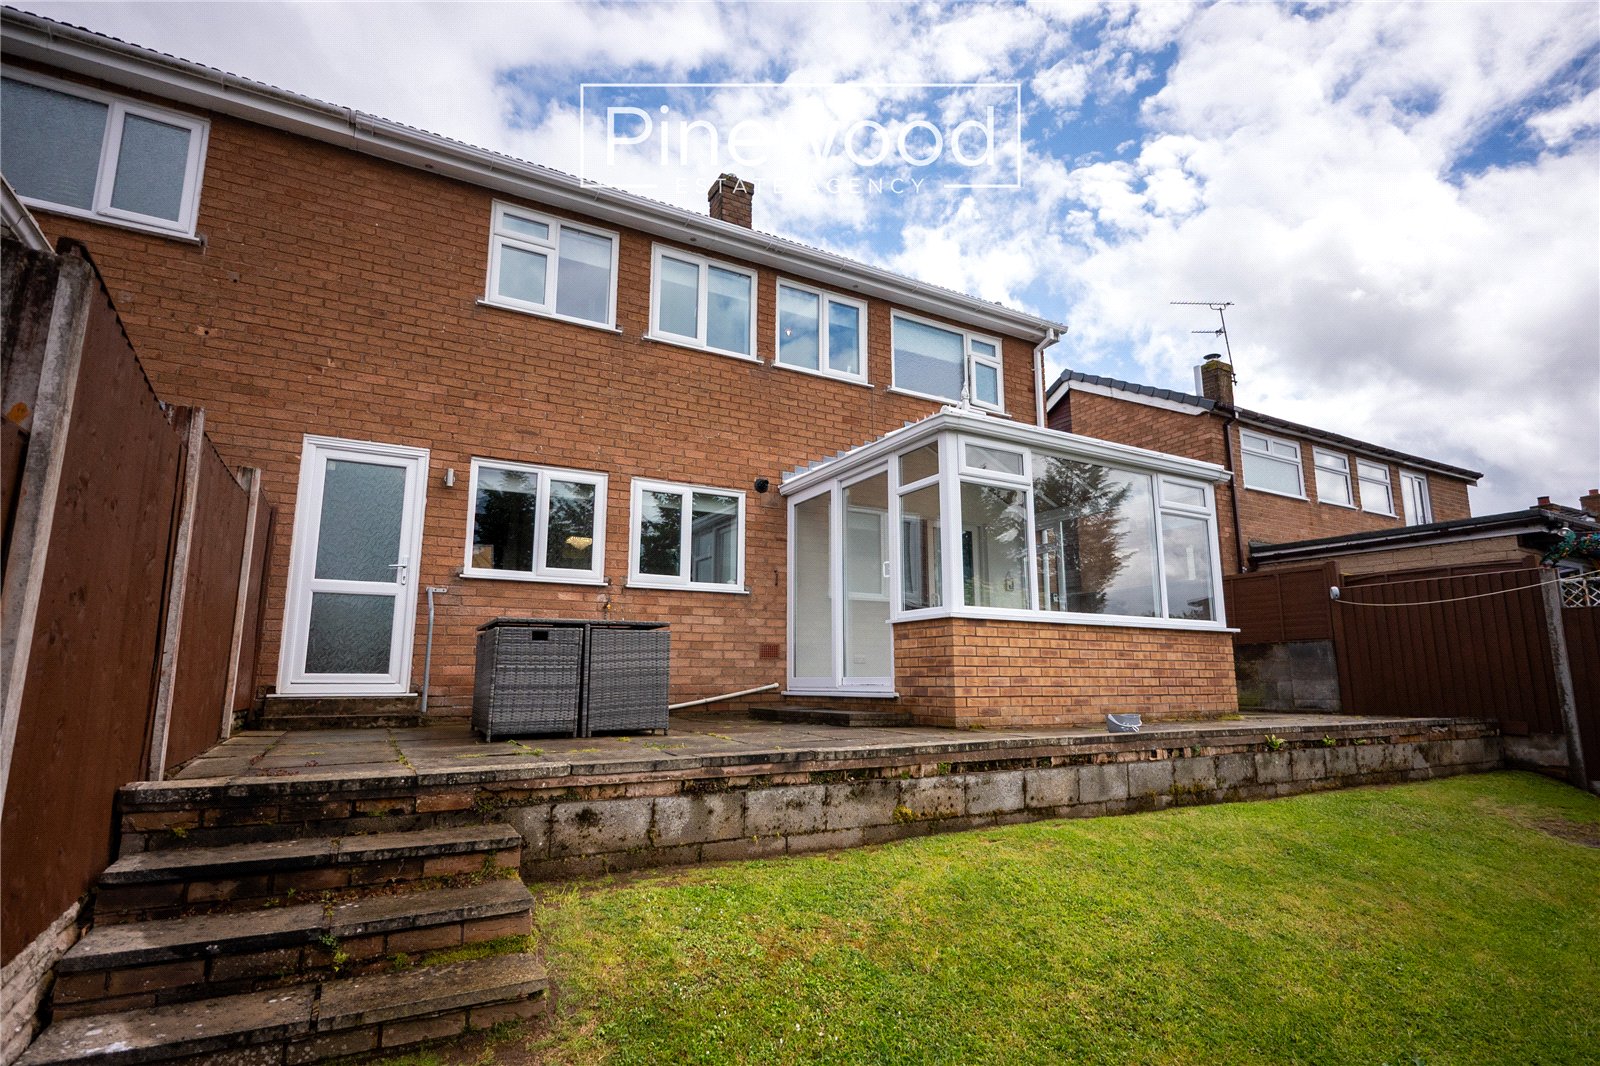
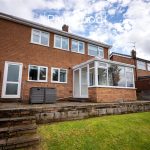
The private rear garden can be accessed from both the kitchen and conservator. This outdoor space is not overlooked and features a patio seating area, ideal for entertaining family and friends during the warmer months. Step lead down to the lawn, providing plenty of room for children to play. A shed provides additional storage.
Parking
Off-road parking is available on the private driveway to the front of the property for multiple vehicles. The garage with electric and lighting offers further parking and storage.
Viewings
Strictly by appointment only with PINEWOOD ESTATE AGENCY.
Hallway - 1.67m x 4.04m
Lounge - 3.71m x 4.87m
Conservatory - 3.71m x 3.14m
Kitchen - 4.67m x 2.35m
Garage - 2.90m x 4.48m
Landing - 2.97m x 2.22m
Bedroom 1 - 3.72m x 3.30m
Bedroom 2 - 3.50m x 2.63m
Bedroom 3 - 2.62m x 2.37m
Bathroom - 2.46m x 1.52m