
Aughton Way, Broughton, Flintshire, CH4 0QE
Property Summary
Full Details
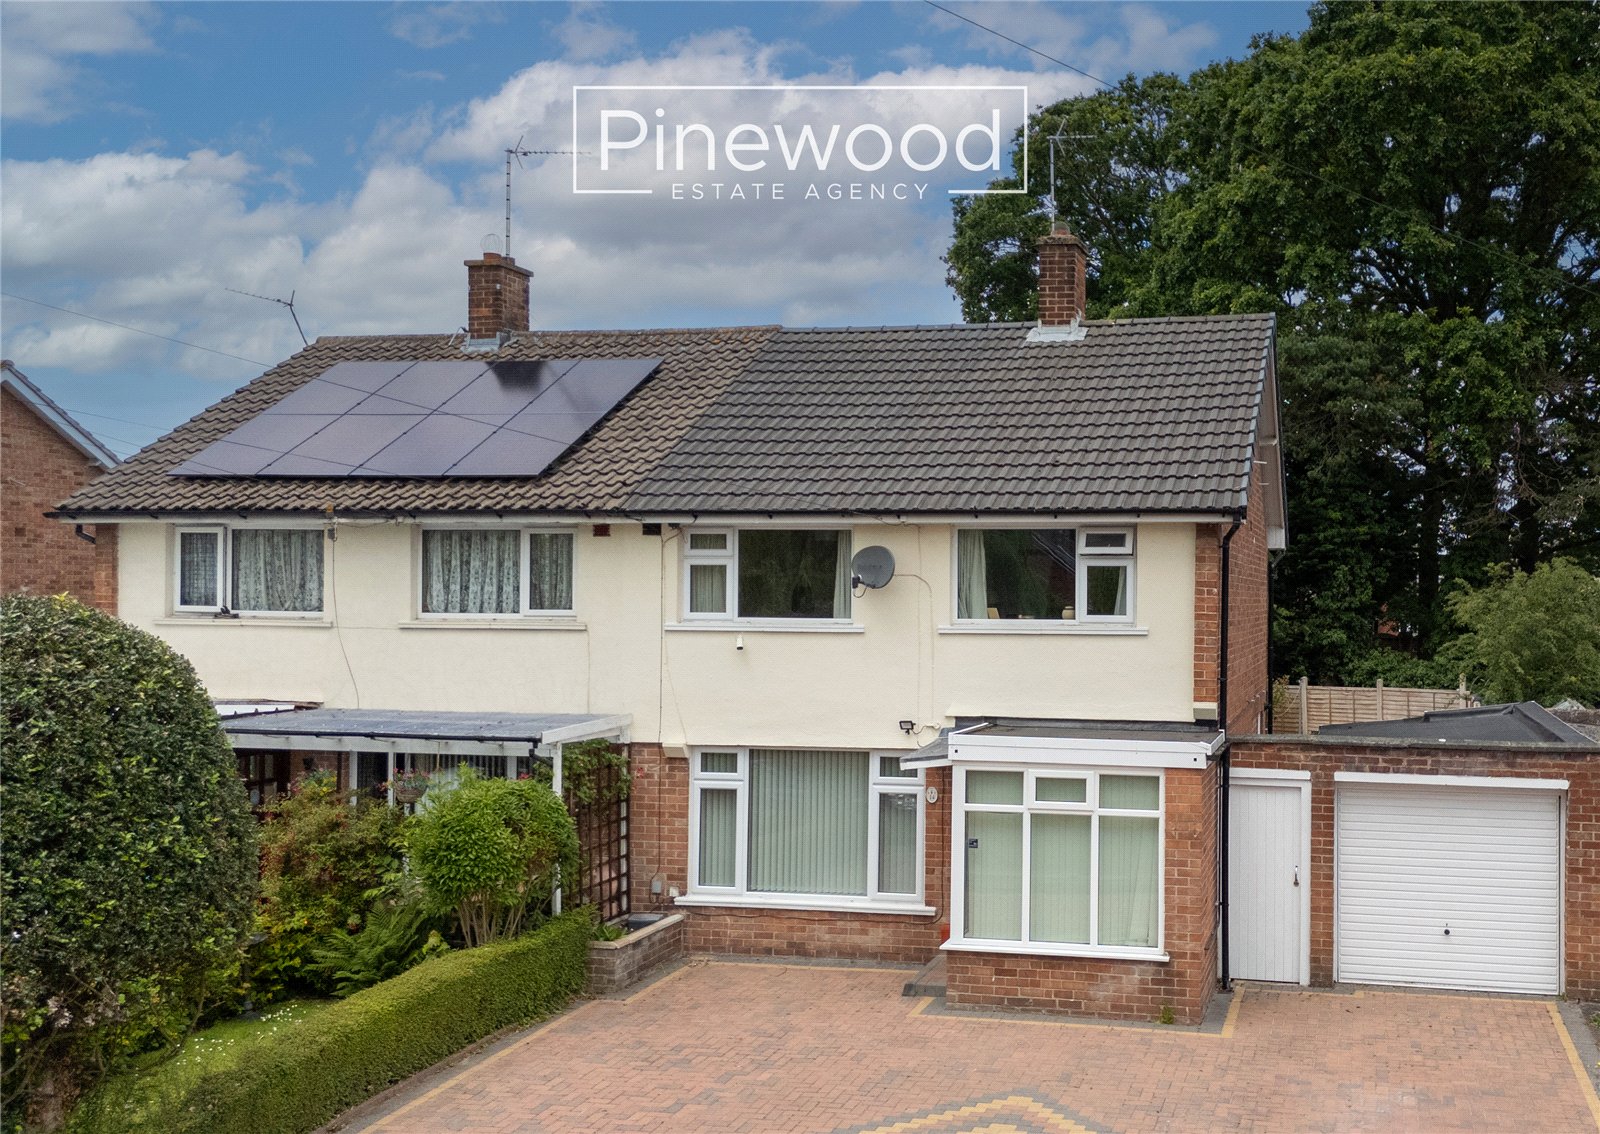
PINEWOOD ESTATE AGENCY are delighted to present for sale this well presented spacious three-bedroom semi-detached family home, situated in the village of BROUGHTON. This fantastic property offers a large private rear garden, spacious rooms, driveway and garage, situated on a quiet Cul de sac with no through traffic. The property is also near local supermarkets, post offices, and bus routes. Broughton Retail Park is a short walk away offering retail outlets, restaurants, and a cinema.
The family home is easily commutable for Airbus UK, and the A55 allowing easy access to all the major towns and cities.
Local schools are excellent with Broughton Primary school offering excellent choice for young children within walking distance, Hawarden High School offers highly rated secondary education just a short drive away.
Internal:
Enter the property through the welcoming porch, providing storage for your coats and shoes. The ground of the home comprises; spacious lounge featuring a large window that fills the room with natural light. The room is tastefully decorated with neutral décor, fitted carpet and a beautiful stone-surround gas fireplace, creating a warm and inviting atmosphere. The modern kitchen is a great size, integrated appliances include fridge, freezer and dishwasher situated between the attractive and modern wall and under counter units. There is plumbing in place for your washing machine and space for extra white goods. The wooden flooring continues into the dining room, a fantastic space for entertaining family and friends. There is ample space for your family dining table and French doors lead out into the rear garden.
Take the stairs to the first floor.
First Floor
The first floor comprises three bedrooms, and bathroom. The master bedroom is situated to the front of the property and is a generous size. The second double bedroom is also located at the front, with natural light welcomed in through the large window. The third bedroom is currently used as an office and could easily be used as a single bedroom. Completing the first floor is the family bathroom. This modern suite consists of hand basin and walks in shower cubicle with mains powered shower, the toilet is situated in the separate WC.
External
The large, private rear garden is not overlooked and can be accessed from both the kitchen and dining area. A patio provides the perfect space for outdoor dining and entertaining during the warmer months, while the lawn is ideal for children to play.
Parking
Off-road parking is available on the large driveway at the front of the property for numerous vehicles and in the garage. The garage can accommodate one vehicle and benefits from electric and lighting.
Viewings
Strictly by appointment only through PINEWOOD ESTATE AGENCY.
Porch - 1.32m x 1.98m
Lounge - 4.52m x 5.91m
Kitchen - 3.09m x 2.99m
Dining Room - 3.95m x 2.82m
Landing - 1.83m x 5.13m
Bedroom 1 - 4.50m x 2.82m
Bedroom 2 - 3.51m x 2.92m
Bedroom 3 - 1.95m x 3.20m
Bathroom - 1.95m x 1.63m
WC - 1.95m x 3.20m




