
Megs Lane, Buckley, Flintshire, CH7 2AG
Property Summary
Full Details
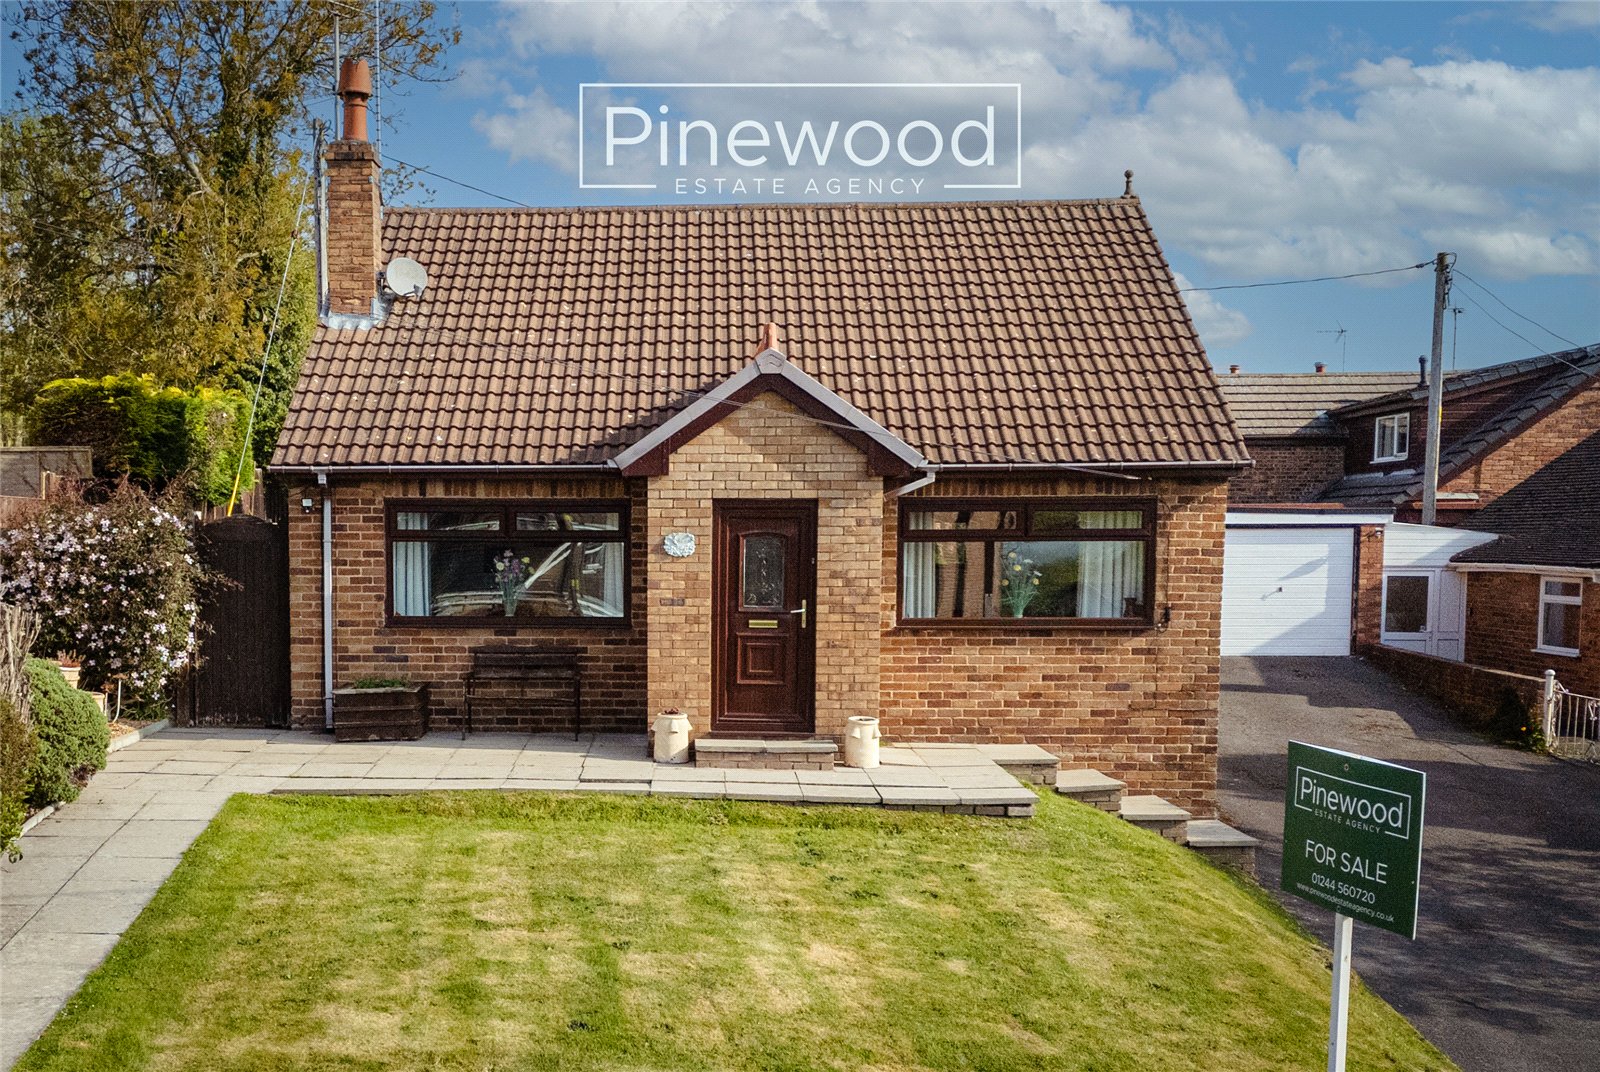
PINEWOOD ESTATE AGENCY are delighted to present for sale this well-presented three-bedroom DETACHED property located on Meg’s Lane. This spacious home is perfect for FAMILIES and those requiring single level living offering a conservatory, private rear garden, driveway, and DETACHED GARAGE all situated on a quiet street within walking distance of all local amenities and the main bus routes. The home is also ideally positioned for commuters, with easy access to the A55 and A494, providing convenient links to major towns and cities. Local schools are excellent with Westwood Community Primary School, Mountain Lane C.P. School for primary education. Elfed High School is within walking distance and offers excellent secondary education.
Ground Floor:
Enter this impressive home into a brick porch, the perfect place to remove those coats and shoes. The ground floor of the property comprises; spacious lounge with large window overlooking the front of the property, the focal point being the wood burner – perfect for cosy winter nights! The dining room also overlooks the front of the property with maple space for your family dining table. This reception room could also be used as a fourth bedroom or lounge. The kitchen is a generous size, integrated appliances include electric hob, oven, and extractor fan above and dishwasher all situated between the under counter and walls units. Continue through to the conservatory, this naturally lit space enjoys views of the rear garden to be enjoyed throughout the year. The master bedroom is situated on the ground floor and enjoys views of the garden. This sizeable room offer built in wardrobes – a great space saver. A handy addition to this room is the ensuite shower room. This suite includes enclosed shower cubicle with electric shower above and hand basin with vanity units. Completing the ground floor is the bathroom, this suite consists of WC, hand basin, and bath with shower attachment.
Take the spiral staircase to the first floor.
First Floor
The first floor comprises two double bedrooms, and three large storage cupboards, two of which are located at the top of the stairs. The second double bedroom is situated at the rear with ample space for your bedroom furniture with dual Velux windows bringing in lots of natural light. The third double bedroom has ample space for a double bed and further furniture, this room offers built in shelves with a discreet, spacious storage cupboard.
External
This family home benefits from a well-maintained front and rear garden.
The private and easy to maintain rear garden is accessed from the conservatory. Your summer outdoor furniture would look perfect in the seating area overlooking the garden.
Garage:
The garage is spilt into two rooms with an easy to remove partition wall. The front of the garage is used for storage and the rear as a utility space with plumbing for your washing machine.
Parking
Off-road parking is available on the driveway for multiple vehicles and within the detached garage.
Viewings
Strictly by appointment only. Please contact PINEWOOD ESTATE AGENCY to arrange your viewing.
Porch: 1.58m X 1.42m
Lounge: 3.69m X 3.88m
Dining Room: 3.23m X 3.16m
Kitchen: 3.69m X 3.95m
Conservatory: 4.73m X 2.56m
Bathroom: 1.57m X 2.20m
Bedroom: 2.66m X 3.62m
En-Suite: 2.25m X 2.38m
Landing: 1.97m X 2.68m
Bedroom: 3.54m X 4.54m
Bedroom: 2.31m X 3.56m
Garage: 2.53m X 3.19m
Utility: 2.74m X 1.76m




